
We are here to answer any question about a listing and to facilitate viewing a property.

76 - 2111 Montreal Road
Ottawa, Ontario
This Immaculate Bright and Spacious 4-bedroom End Unit Townhome is a must see! Located centrally in the Heart of Beacon Hill North, this home is close to many amenities. The main floor of this beautifully maintained unit includes a large living room with a gas fireplace, a separate dining area for family meals and hosting, and a spacious eat-in kitchen overlooking the fully fenced backyard. 2nd Floor includes 4 generous sized bedrooms and a full bathroom. A fully finished basement recreation room with a bathroom provides the extra space that is ideal for setting up a den, a family room, a play area, or entertaining guests. This townhome provides ample space for growing families or those looking for extra space within a well-developed community inside the city. This home is close to many parks, various outdoor activities, and several schools in close proximity such as Colonel By Secondary School, Henry Munro Middle School and many more. With Montfort Hospital and Major Shopping Complexes in close proximity and with easy access to public transit such as the LRT, OC Transpo, and highway 174, this townhome is practical for growing families. Stairs Carpet changed June, 2026, Furnace dec 2023 , washer+dryer 2024, Hot water tank Own, Parking Spot#76. Call to book your showing today! (id:43934)
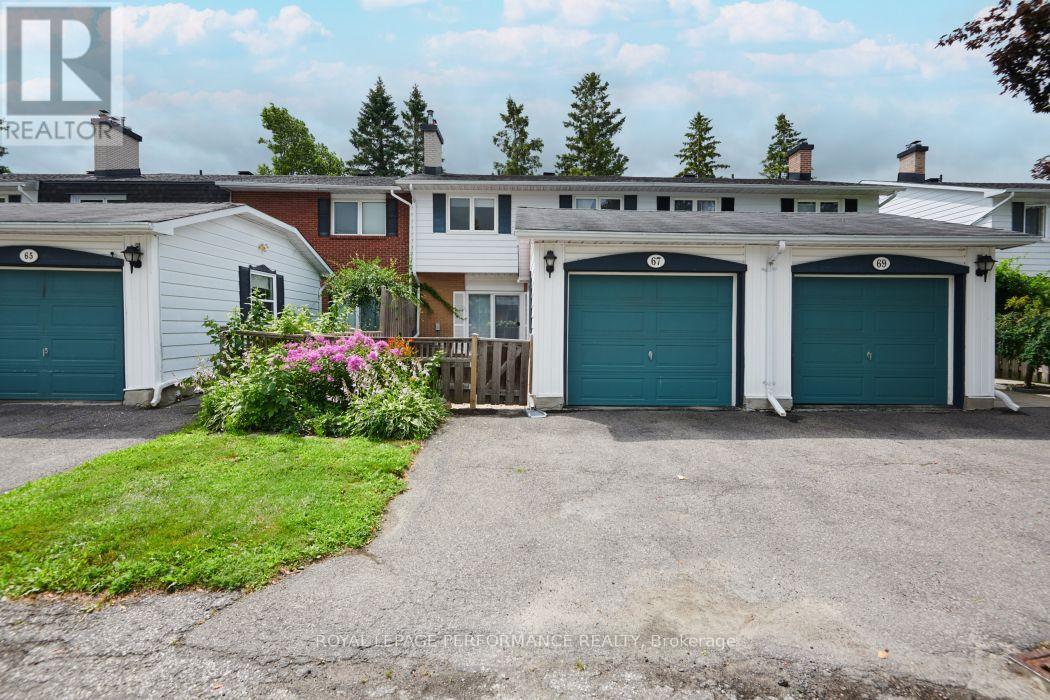
67 Ramsgate Private
Ottawa, Ontario
PRICED TO SELL! Don't miss this exceptional opportunity to own a spacious 4-bedroom, 3-bathroom townhome in the highly sought-after Riverside Park/Mooney's Bay community of Ramsgate. Ideally located close to shopping, transit, top-rated schools, parks, walking and cycling trails, and the beautiful Mooney's Bay park/beach, this home offers outstanding value in a prime location.The welcoming main level features a sunken family room with a modern natural gas fireplace insert (2023), spacious living and dining areas ideal for entertaining, and a quality Laurysen kitchen showcasing quartz countertops. Hardwood and ceramic flooring add timeless appeal, while the convenient main-floor powder room enhances everyday functionality. A high-efficiency natural gas furnace, installed in March 2025, provides year-round comfort and energy efficiency. Upstairs, you'll find four generously sized bedrooms, including a spacious primary suite complete with a walk-through closet, private ensuite, and its own balcony-the perfect place to enjoy your morning coffee. The finished lower level expands your living space with a large recreation room, laundry area, and abundant storage.Enjoy the added bonus of a large community outdoor pool, perfect for relaxing on warm summer days. Whether you're a growing family, a first-time buyer looking for extra space, or an investor seeking a property in a high-demand neighbourhood, this home checks all the boxes. Move in and enjoy everything this vibrant community has to offer! (id:43934)
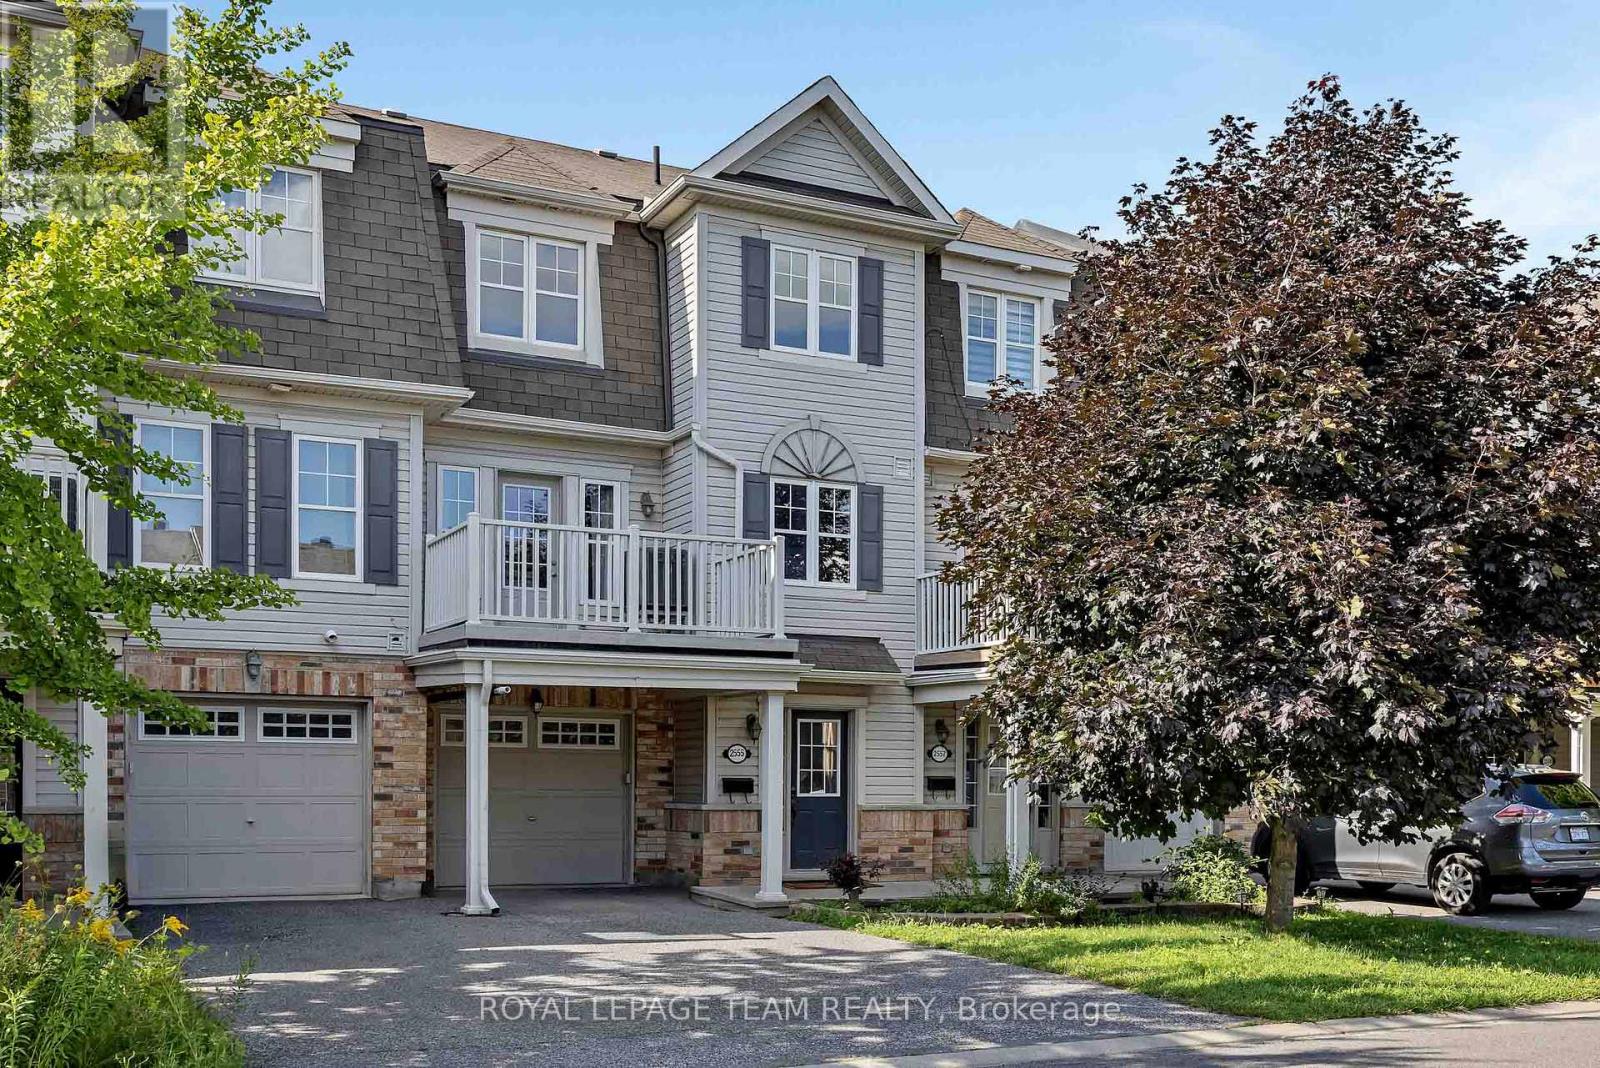
2555 Waterlilly Way
Ottawa, Ontario
Freehold townhome in Heritage Park offers the perfect blend of location, value, and upgrades! This low-maintenance townhome is the smart choice for entry-level buyers and investors - no condo fees, no private road fees, and no rental contracts to worry about. The home features an attached single-car garage with extra storage and inside entry. There is a spacious main-level foyer, laundry, and utility room. Head up to the bright, open-concept second floor, where gleaming hardwood floors flow through the living and dining room. The kitchen features newer stainless-steel appliances. The refrigerator, stove, and dishwasher were all purchased in September 2025. Step through the patio door onto your own private balcony, the perfect spot for morning coffee or evening BBQs. The third level offers a generous primary bedroom with a walk-in closet, plus a flexible second bedroom or home office and a full family bathroom. A brand-new HVAC system was installed in June 2026. The furnace, air conditioner, and hot water tank are all fully owned with a transferable warranty. That means energy efficiency, lower monthly costs, and real peace of mind from day one. All this in an unbeatable location-just steps from the shops and restaurants of Barrhaven town centre, with great schools, parks, and transit nearby. Whether you're buying your first home or looking for an investment, this is an opportunity you won't want to miss (id:43934)

517 Galmoy Way
Ottawa, Ontario
Welcome to 517 Galmoy Way, a stylish and modern 2-bedroom, 2-bathroom townhome located in the sought-after Half Moon Bay community of Barrhaven. This beautifully maintained three-storey home offers the perfect blend of comfort, functionality, and contemporary design.The bright, open-concept main living area features large windows that fill the space with natural light, creating an inviting atmosphere for both everyday living and entertaining. The modern kitchen boasts sleek cabinetry, quality finishes, ample storage, and a spacious layout that flows seamlessly into the dining and living areas.The upper level offers two generously sized bedrooms, including a spacious primary retreat with ample closet space, along with a well-appointed full bathroom. A second bathroom adds convenience for family members and guests. The ground level includes a welcoming foyer, laundry area, interior garage access, and additional storage space. Enjoy outdoor living with a private balcony, perfect for morning coffee or evening relaxation. Complete with an attached garage and driveway parking, this home is ideally situated close to parks, schools, shopping, transit, and all the amenities Barrhaven has to offer. Whether you're a first-time homebuyer, downsizer, or investor, this move-in-ready home presents an exceptional opportunity in one of Ottawa's fastest-growing neighbourhoods. (id:43934)
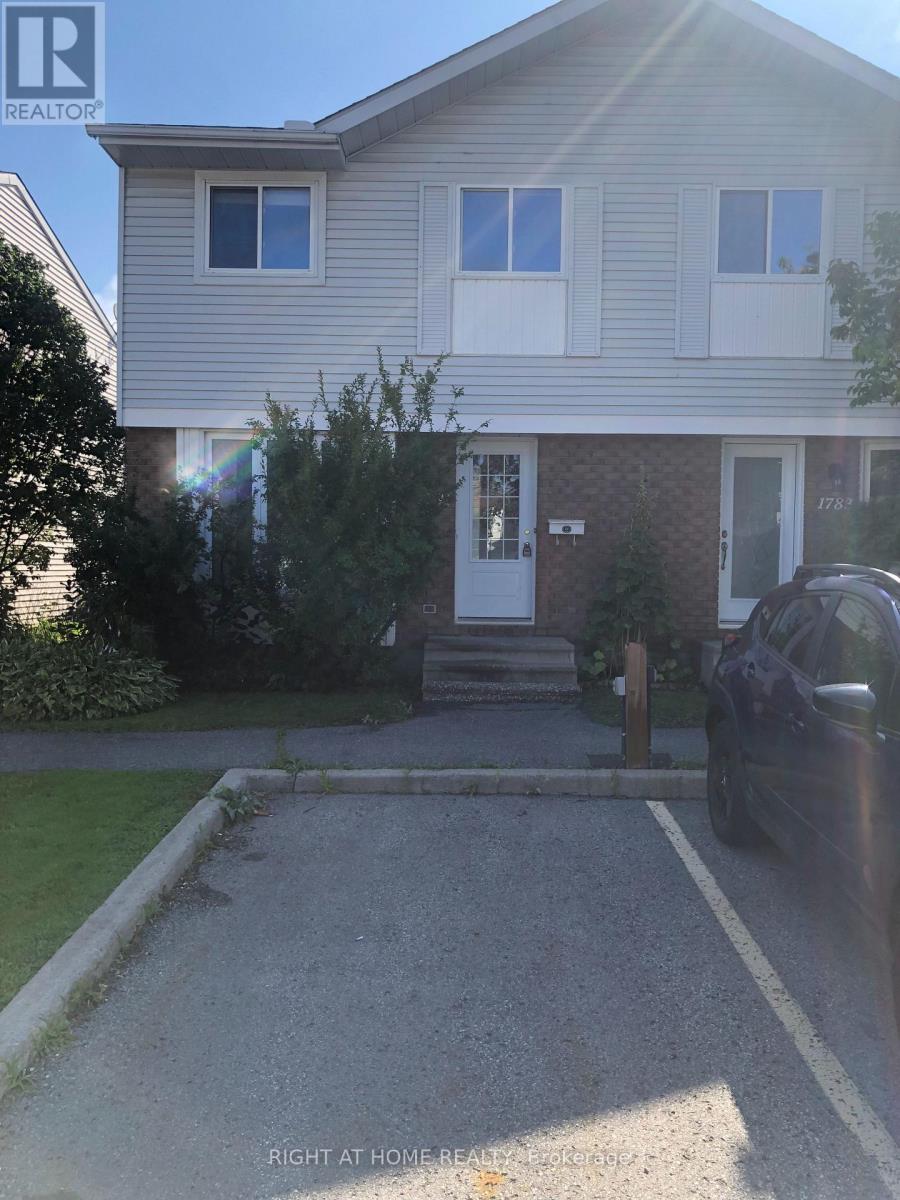
1781 Winter Rose Lane
Ottawa, Ontario
Welcome to 1781 Winter Rose. A fantastic townhome backing onto a park in popular Sunridge. On the main level you are welcomed by a bright & spacious family room leading to the open concept dining room. The kitchen features up to date appliances, plenty of cabinets and an eating area. The sliding doors lead to a backyard, great for entertaining. Hardwood on the main floor, brand new carpet on the second floor and three quarters of the basement, freshly painted walls, tile in the bathrooms and laminate in the kitchen. The second level features the primary bedroom with a spacious closet & views of the park. Two additional bedrooms & 3 piece family bath complete this floor. Downstairs the partially finished basement features a fireplace, laundry & plenty of space. Located in a quiet, family friendly neighbourhood close to schools, shops, transit & restaurants. Perfect for a down sizer, investor or first time home buyer. Condo fees $390.00 per month include: Building Insurance, Management Fee & Caretaker. (id:43934)

369 Olivenite Private
Ottawa, Ontario
Over $70k in upgrades plus major monthly savings with an energy-efficient geothermal heating and cooling system! Ideally located within walking distance to Chapman Mills Marketplace, offering shops, restaurants, movie theatre, transit, and everyday amenities, this beautiful Mattamy ButtercupII stacked townhome delivers modern style, functional living, and exceptional outdoor space. The bright, open main features a spacious family room, dining area, and a modern kitchen with quartz counters, upgraded tile, wide-plank vinyl flooring, pantry storage, soft-close cabinetry, convenient pullouts, under-cabinet lighting with dimmers, and upgraded appliances including an induction range and ultra-quiet dishwasher. Large windows fill the home with natural light, creating a warm and inviting atmosphere. Step out onto the large private balcony off the family room, perfect for morning coffee, outdoor dining, or evening relaxation. A second private balcony off the upper-level bedroom provides an additional outdoor retreat and a wonderful spot to enjoy fresh air and sunshine. Upstairs, you'll find 2 generous bedrooms, each with its own private ensuite bath. The primary suite includes a walk-in closet and a glass walk-in shower, while convenient upper-level laundry makes everyday living easier. Additional upgrades include smooth ceilings throughout, upgraded carpet and underpad on the stairs and upper level, custom dual-shade window treatments with blackout blinds, pot lights in the family room, and a smart thermostat controlling the highly efficient geothermal system. Dedicated parking adds further convenience. Located in a family community close to parks, schools, recreation, transit, shopping, and everyday amenities, this move-in-ready home offers the perfect blend of style, comfort, energy efficiency, and low-maintenance living. With extensive upgrades, desirable location, private outdoor spaces, and highly efficient geothermal system, this is a home that truly stands out! (id:43934)
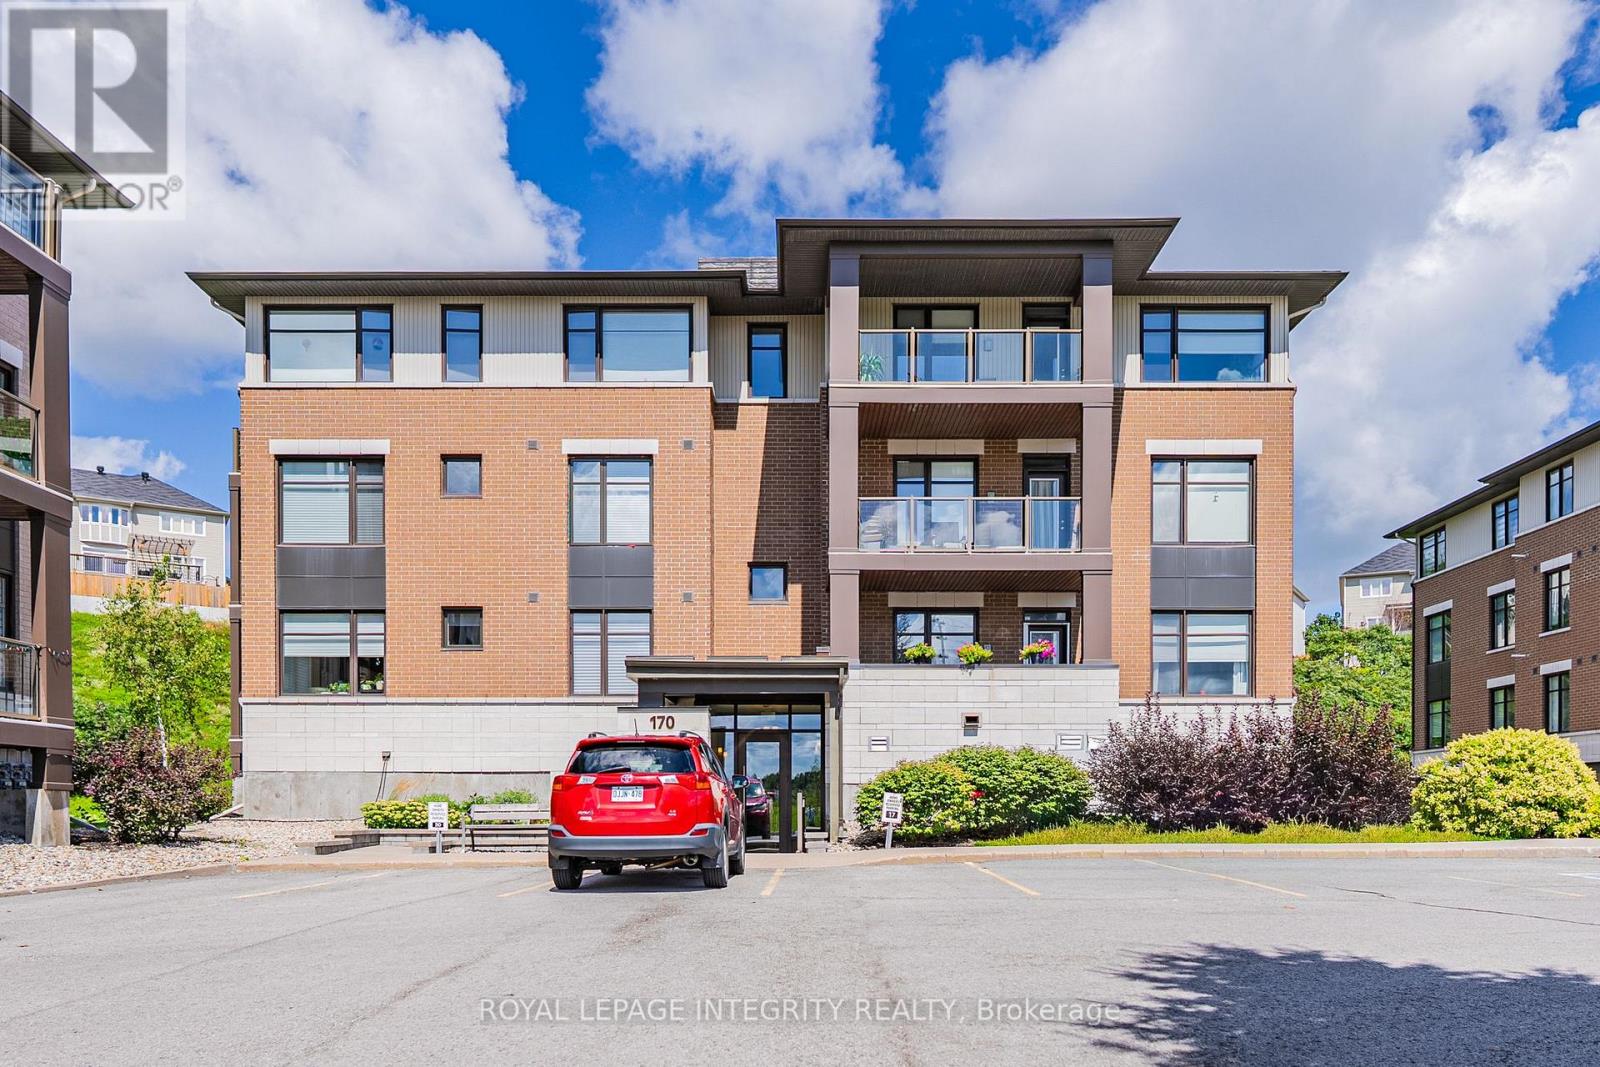
303 - 170 Guelph Private
Ottawa, Ontario
Welcome to this beautifully maintained TOP-FLOOR 2-bedroom, 2-bathroom condo in the highly sought-after Kanata Lakes community! Offering approx. 1,043 sq. ft. of thoughtfully designed living space, this bright and spacious Cedar model features an open-concept layout, hardwood and ceramic tile flooring throughout - NO CARPET! The modern kitchen offers quartz countertops, a large breakfast counter, stainless steel appliances and a new dishwasher (2025). The generous living and dining area is filled with natural light and opens onto a LARGE PRIVATE BALCONY with peaceful rear-facing views. Two well-sized bedrooms include a spacious primary bedroom with its own ensuite. New A/C (2024). Heated underground parking and a storage locker are included. Enjoy elevator access and wonderful clubhouse amenities. Located in an excellent school district with highly regarded public and Catholic schools, including Earl of March, W.E.J., Kanata Highlands, Georges Vanier and All Saints. Minutes to Kanata Centrum, Tanger Outlets, Costco, restaurants, transit, Kanata North High-Tech Park and DND Carling Campus, with easy access to Hwy 417. A rare top-floor opportunity combining space, privacy and an unbeatable Kanata Lakes location! The parking spot(The locker is right behind it) is the one on your left middle one if you face the garage from outside. (id:43934)
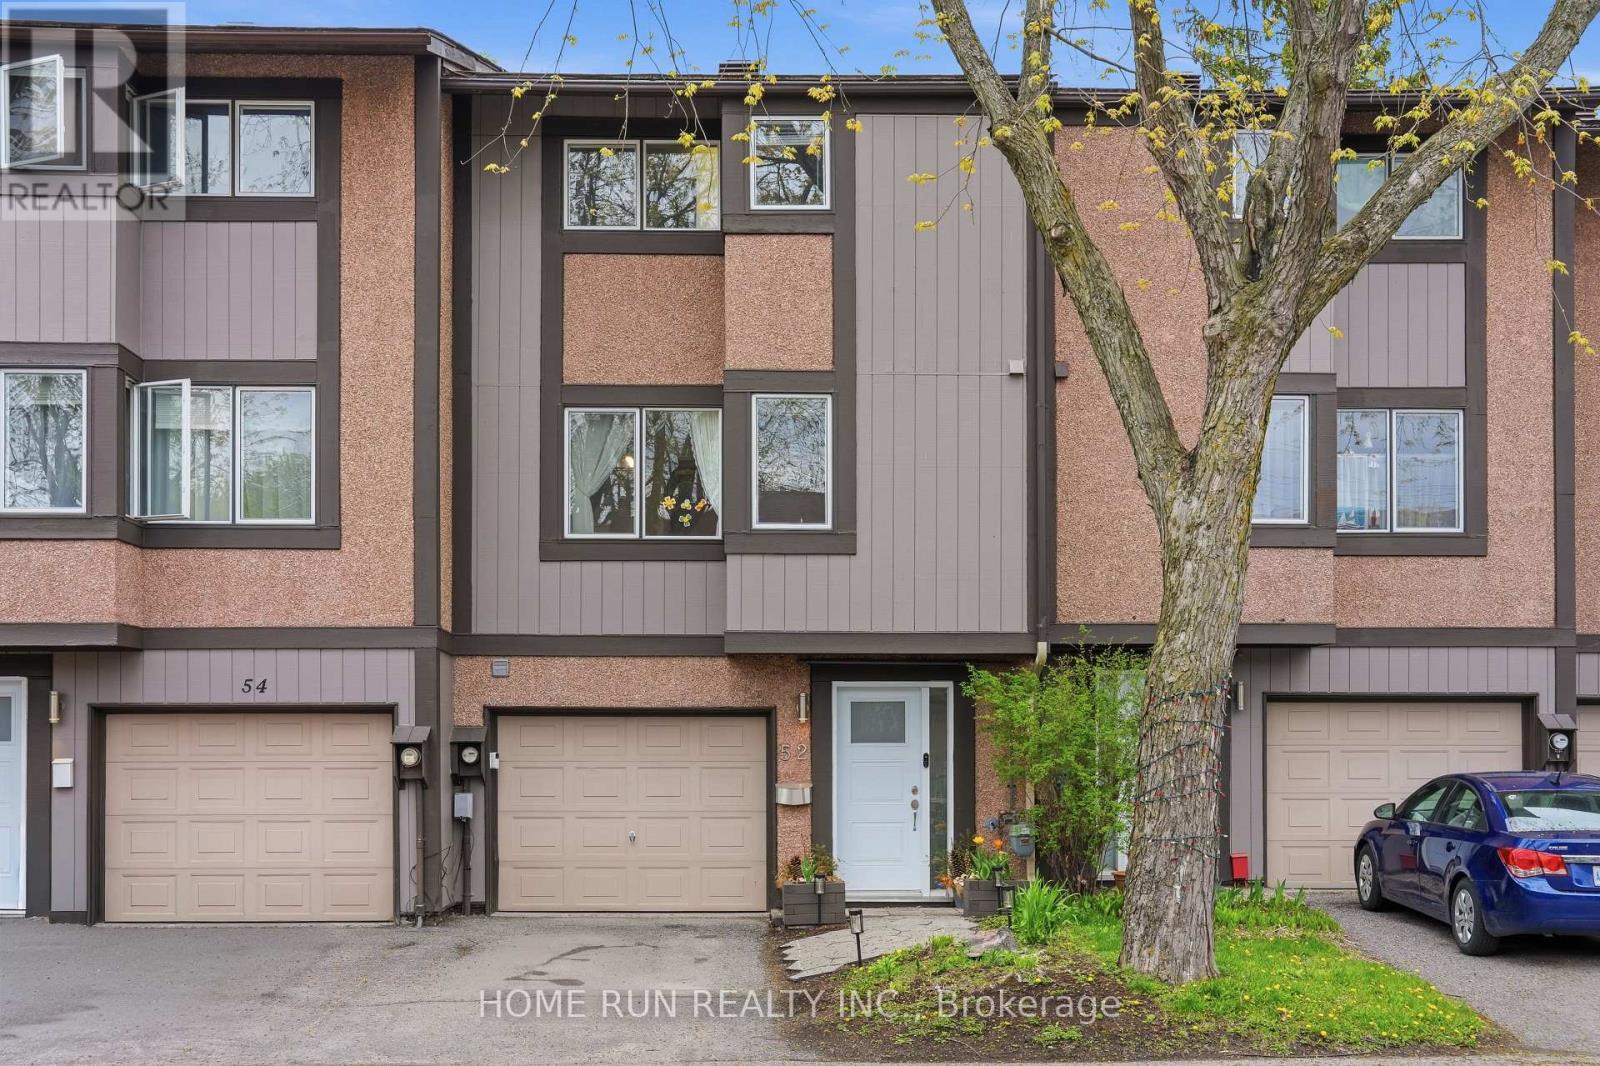
52 Reaney Court
Ottawa, Ontario
Wonderful townhouse with NO REAR NEIGHBOURS, backing onto green space in the heart of Kanata North's highly desirable Beaverbrook community. Nestled at the end of a peaceful cul-de-sac, this charming home is fully renovated and loaded with updates, including an updated kitchen, renovated bathrooms, new closet doors, modern interior doors, stylish light fixtures, accent walls, and premium flooring throughout-completely carpet-free. Offering 3 bedrooms, 2 bathrooms, a fully finished basement, and professionally landscaped outdoor spaces from front to back. The exterior features a long driveway and a beautifully updated front entrance with new interlock stone. Step inside to a welcoming foyer with a convenient powder room nearby. A few steps up leads to the bright and inviting great room, featuring large windows, pot lights, and a modern brick-accent fireplace that adds warmth and character. Patio door access leads directly to the backyard. The private backyard offers exceptional privacy, overlooking mature trees and green space and is fully fenced with a large deck and flower beds-completely maintenance-free. The next level features the kitchen and dining area, ideal for hosting gatherings. The beautifully updated kitchen showcases wood cabinetry, quartz countertops, a quartz centre island, beautiful back splash, new stainless steel appliances, and a spacious breakfast area overlooking the front yard. The upper levels offer a spacious primary bedroom with a large closet, additional well-sized bedrooms, and a newly renovated full bathroom. The fully finished basement provides valuable additional living space, perfect for a recreation room, home office, gym, or media area, along with laundry and storage space. Located within the boundaries of top-ranked schools including Stephen Leacock PS, W. Erskine Johnston PS, Earl of March SS, and All Saints HS. Close to Highway 417, Kanata's high-tech sector, Kanata Centrum, Costco, restaurants, transit, parks, and trails. (id:43934)
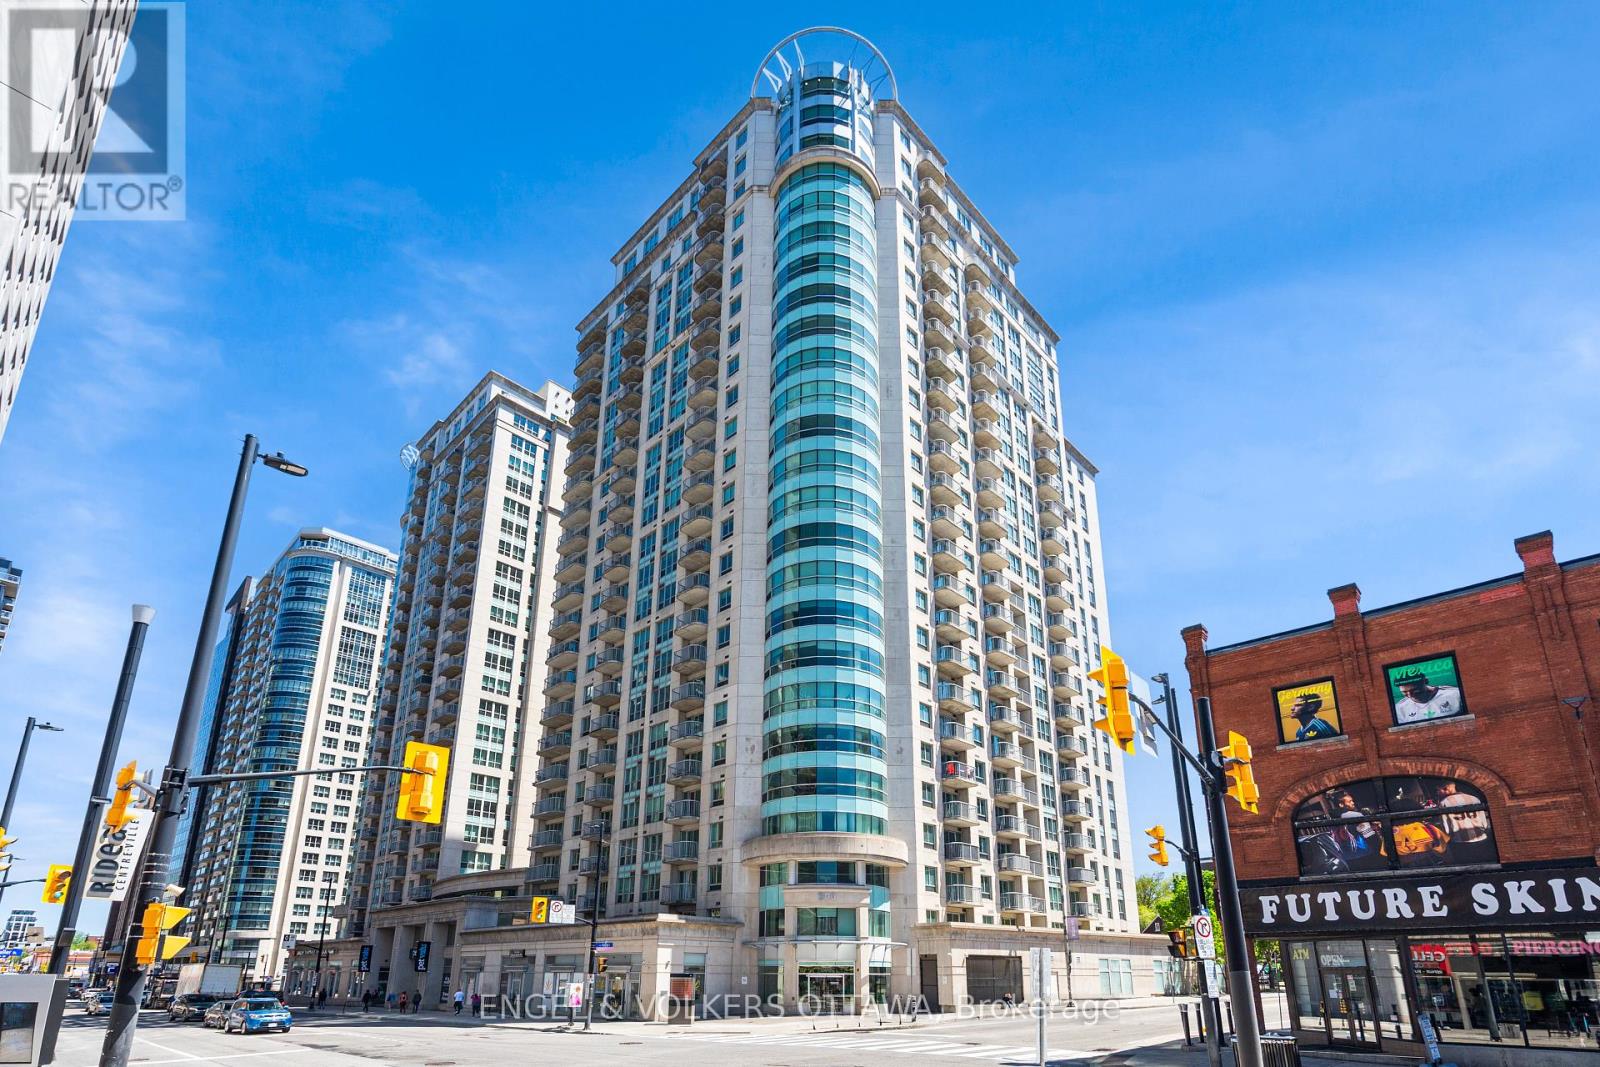
202 - 200 Rideau Street
Ottawa, Ontario
Experience downtown living at its best in this bright and beautifully updated 2-bedroom, 2-bathroom condo + den, offering the perfect balance of style, comfort, and functionality. Thoughtfully designed with an open-concept layout, this spacious unit is filled with natural light and features in-unit laundry, underground parking, 24/7 security/concierge and storage locker for added convenience.The updated kitchen offers stainless steel appliances, ample cabinetry, a breakfast bar, and quartz countertops, making it both practical and ideal for everyday living or entertaining. Enhanced with pot lights throughout, the space feels exceptionally bright, warm, and inviting. Need extra space? The versatile den is perfect for a home office or dinning area. The spacious primary bedroom offers a walk-in closet and a beautifully updated ensuite bathroom, creating a comfortable retreat at the end of the day.One of the standout features of this unit is the oversized private terrace (300sq ft) a rare extension of your living space and the perfect place to relax, entertain, or enjoy the outdoors right in the heart of the city. A fantastic opportunity to own a move-in-ready condo in the heart of downtown Ottawa, just steps from the vibrant ByWard Market with its restaurants, cafés, patios, and nightlife. Enjoy the convenience of being within walking distance to the LRT station, grocery stores, shopping, and University of Ottawa. (id:43934)
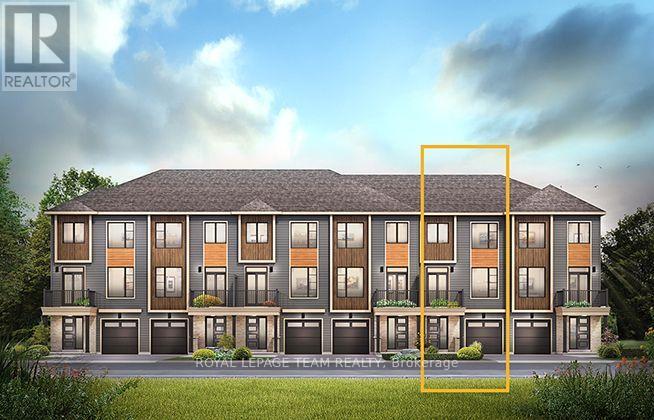
619 Moonglade Crescent
Ottawa, Ontario
The Alder gives you everything you need with an inviting foyer, and a spacious kitchen overlooking the living/dining room. Relax on the Third Floor with 2 bedrooms, and plenty of closet space including a walk-in closet in the Primary Bedroom. All Avenue Townhomes feature a single car garage, 9' Ceilings on the Second Floor, and an exterior balcony on the Second Floor to provide you with a beautiful view of your new community. Don't miss your chance to live along the Jock River surrounded by parks, trails, and countless Barrhaven amenities. March 9th 2027 occupancy! (id:43934)
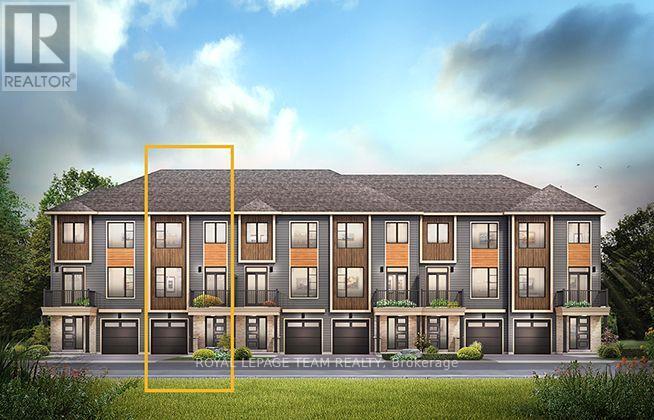
510 Swan Shore Walk
Ottawa, Ontario
The Burnaby was designed so you can have it all. The First Floor features a spacious Laundry Room and an inviting Foyer. The Second Level includes a kitchen overlooking the Living/Dining area, but also a Den, perfect for working from home, or a quiet study area. The Third Level features 2 bedrooms, with the Primary Bedroom featuring a walk-in closet. The Burnaby is the perfect place to work and play. All Avenue Townhomes feature a single car garage, 9' Ceilings on the Second Floor, and an exterior balcony on the Second Floor to provide you with a beautiful view of your new community. Avalon Vista is conveniently situated near Tenth Line Road - steps away from green space, future transit, and established amenities of our master-planned Avalon community. Avalon Vista boasts an existing community pond, multi-use pathways, nearby future 7parks, and everyday conveniences. June 22nd 2027 occupancy. (id:43934)
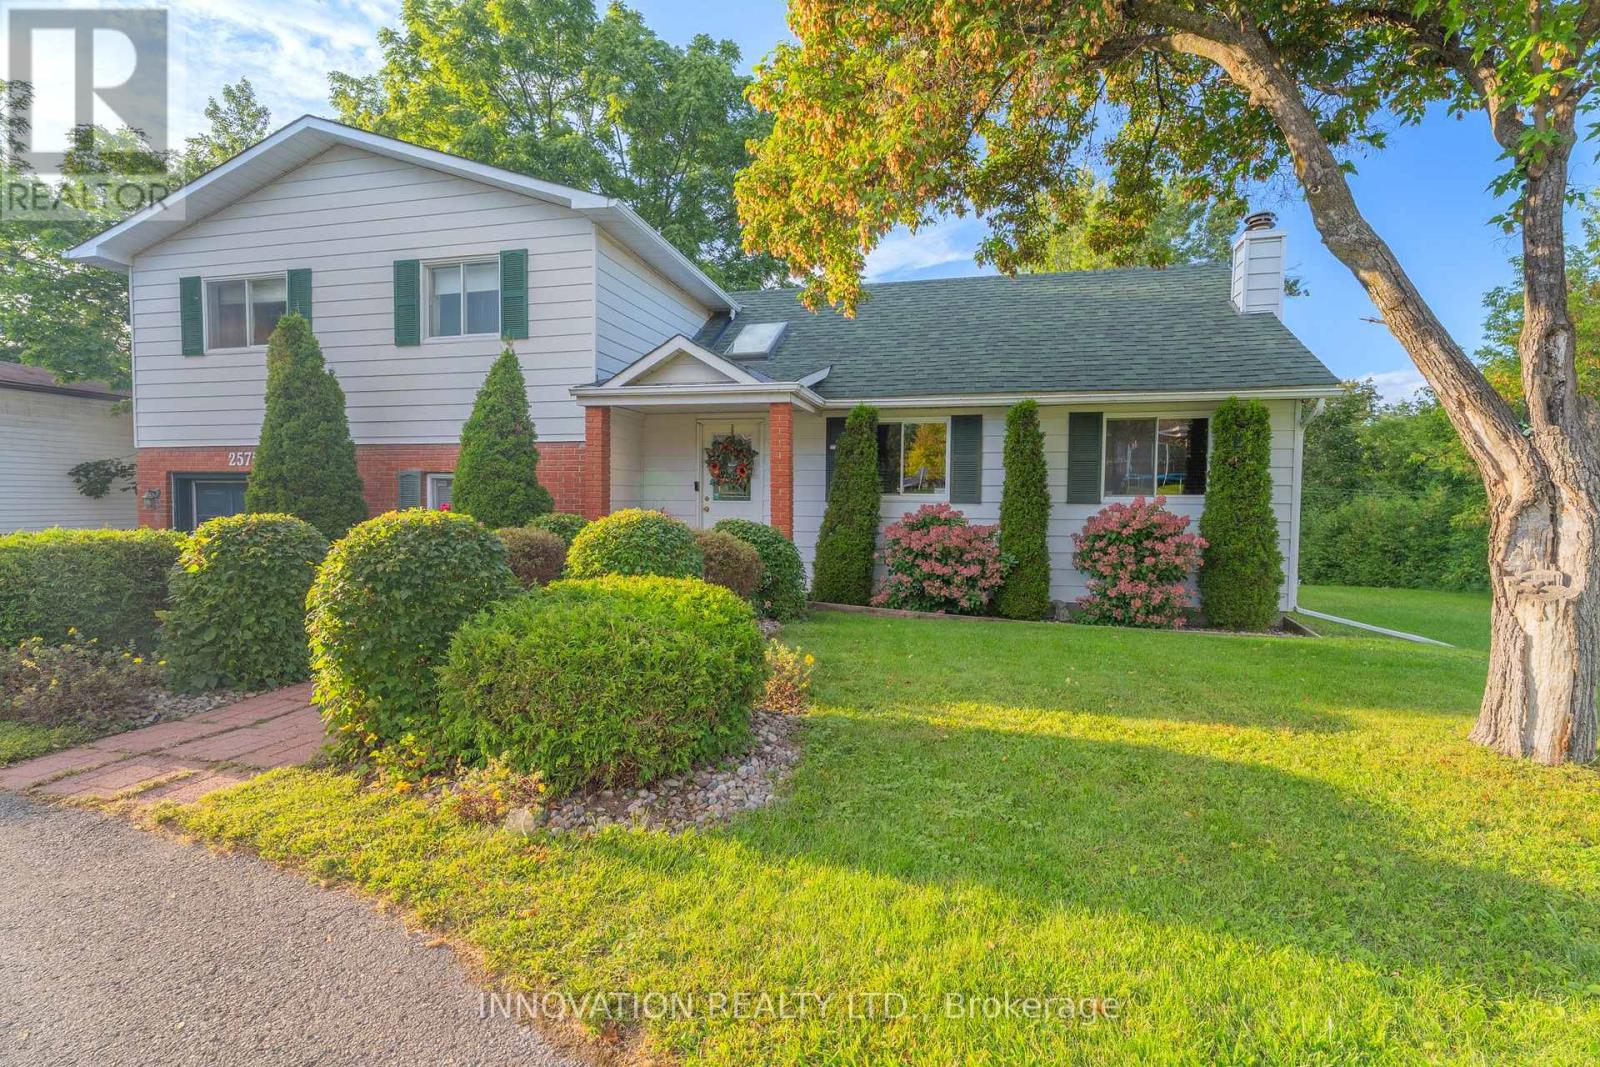
2575 Sparkle Street
Ottawa, Ontario
Welcome to 2575 Sparkle St, a beautifully appointed detached side-split family home on a picturesque lot with a circular driveway, tucked into one of Cumberland's most desirable family-friendly neighbourhoods. Originally built in the 1950s but fully renovated in the 1980s, this home blends classic charm with thoughtful updates, offering bright, open spaces throughout. Step inside to a sun-filled main level where large windows and a seamless layout create an inviting atmosphere. The kitchen is the heart of the home, featuring ample cabinetry, stylish countertops, and a functional design ideal for busy families. Upstairs, you'll find generously sized bedrooms, including a serene primary suite with a spacious closet designed for relaxation, while additional bedrooms offer flexibility for children, guests, or a dedicated home office. The lower level provides even more living space with a finished sitting area, laundry & a convenient powder room, perfect for everyday comfort. Outside, enjoy a beautifully maintained landscaped yard with a spacious deck & room to play, garden, or unwind-an outdoor space that truly extends the home. Located close to parks, schools, shopping & transit, this property offers the perfect blend of convenience and community. 2575 Sparkle Street is move-in ready & waiting to welcome its next owners. Nestled along the Ottawa River, Cumberland Village offers a rare blend of rural charm & modern convenience, known for its peaceful, scenic setting, tree-lined streets, rolling landscapes & welcoming small-village feel. Residents enjoy easy access to local farms, walking trails, waterfront lookouts and the popular Cumberland Heritage Village Museum, a lifestyle rooted in nature and community. Despite its tranquil atmosphere, Cumberland Village is just minutes from the amenities of Orleans-shopping, dining, schools and services-making it an ideal location for those seeking quiet living without sacrificing convenience. The ferry to Quebec is minutes away. (id:43934)

87 - 1900 Marquis Avenue
Ottawa, Ontario
**OPEN HOUSE SUNDAY SEPT 13TH 2-4PM** This home will not disappoint! Located in the community of Rothwell Ridge in Beacon Hill, this end-unit townhome has been thoughtfully updated with elegance and style in 2026. From the moment you step inside, you'll appreciate the bright and airy feel of this inviting home. The refinished hardwood floors flow throughout the main living areas. The welcoming living room features a wood-burning fireplace and flows seamlessly into the dining room, offering the perfect setting for gatherings with family and friends. The fully renovated kitchen is sure to impress, featuring stainless steel appliances, quartz countertops, and elegant brass accents that add a modern, sophisticated touch. Bright, stylish, and functional, this kitchen is perfect for everyday living and entertaining. Enjoy your morning coffee in the sun-filled breakfast area, or open the French doors to step outside and enjoy the garden. Upstairs, plush new carpeting on the stairs leads to three generously sized bedrooms with beautifully refinished parquet floors. The spacious primary bedroom is filled with natural light from its large windows. The renovated bathroom features a modern subway tile surround, large vanity, and plenty of counter space and storage. The fully finished basement offers even more living space, complete with a powder room. Create the perfect home gym, playroom, recreation space, or family room. The large laundry room also offers flexibility for a hobby area or dedicated workspace. Enjoy the outdoor pool during the summer months and take advantage of scenic walking and biking paths along the Ottawa River, just steps from your door. Conveniently located close to schools, parks, shops, restaurants, Costco, public transit, the LRT station, and Highway 174. A beautifully updated home in a fantastic location - move in, unpack, and enjoy! Take a look at the Multimedia button for more photos & video (id:43934)
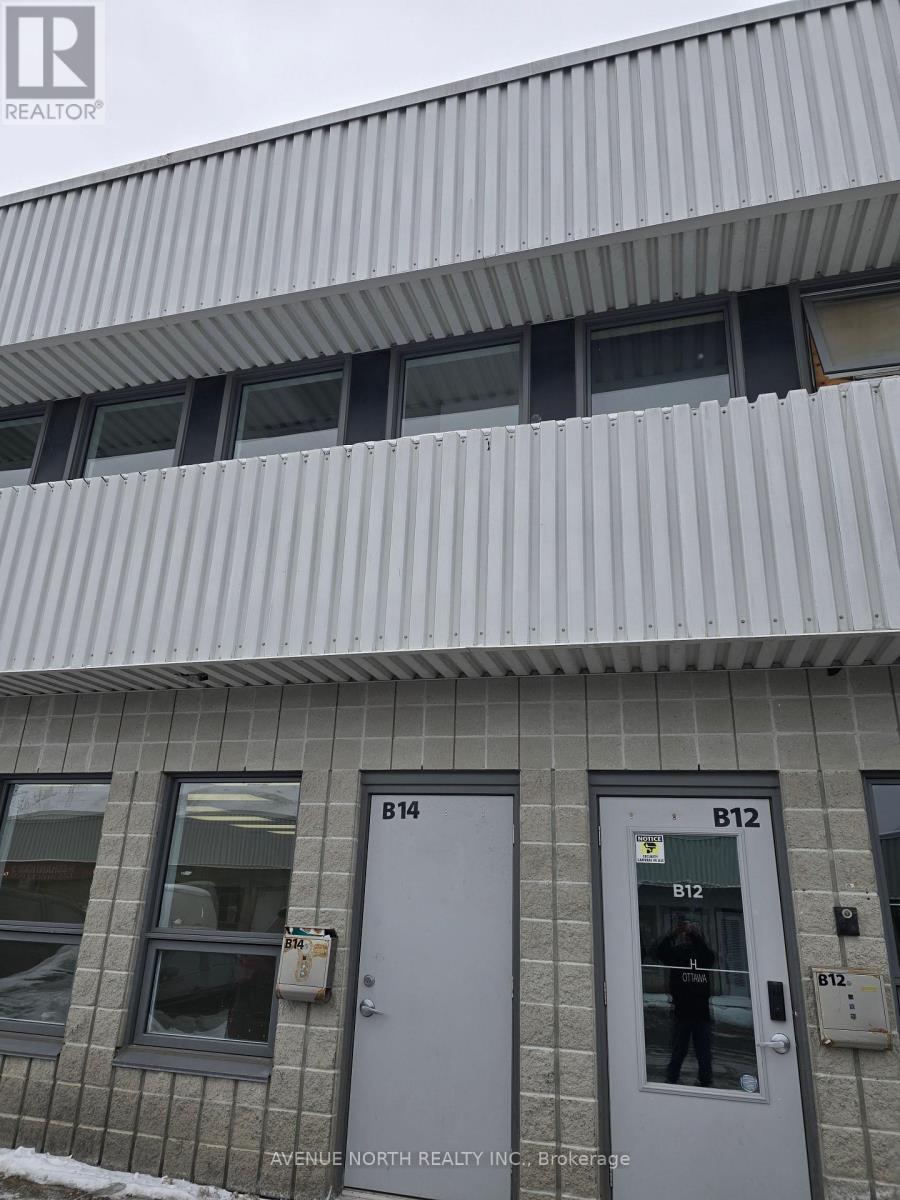
B14 - 2285 St Laurent Boulevard
Ottawa, Ontario
Great location- St. Laurent Industrial Park office condo. Close to Highway offering easy access to all amenities. Two story office building with two washrooms. Zoned Light industrial will allow a variety of uses. A loading door could easily replace the man door.Condo fees cover management, exterior building maintenance, insurance, garbage removal, snow removal, and water and sewer charges (id:43934)
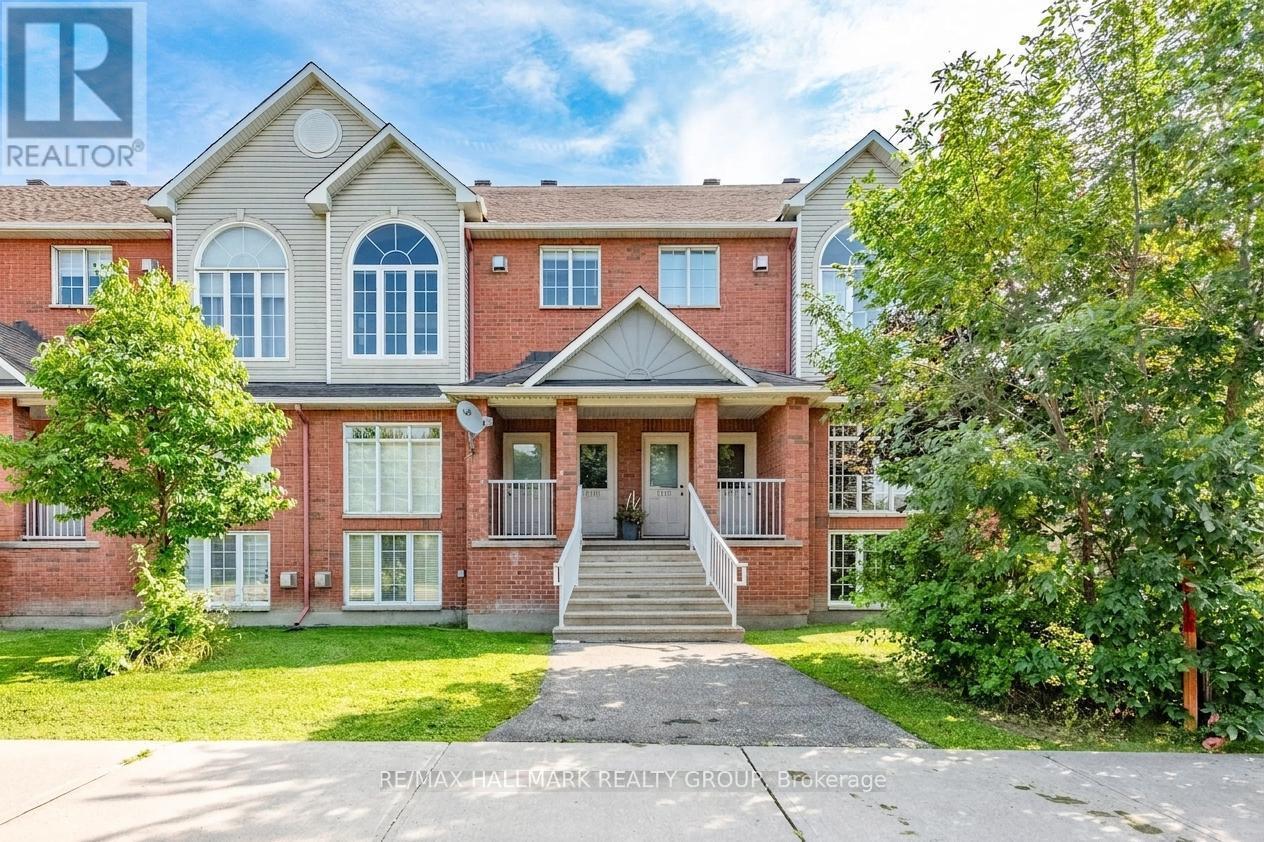
1715 Blohm Drive
Ottawa, Ontario
Welcome to this beautifully updated and light-filled home, where modern finishes meet soaring architectural features to create a warm and inviting living experience. The moment you enter, you're greeted by a bright staircase leading to an impressive living room with vaulted ceilings, a cozy gas fireplace, and huge windows that flood the space with sunshine. This stunning room overlooks the elegant dining area, which in turn flows seamlessly into the fully renovated kitchen-creating a striking open-concept layout perfect for entertaining and everyday living. The chef's kitchen is a true showpiece, featuring a bold black-granite island, white upper cabinetry paired with light-wood lowers, and a stylish geometric tile backsplash. Stainless steel appliances, modern lighting, and abundant natural light elevate the space, while a private balcony off the kitchen offers a perfect spot for morning coffee or evening relaxation. A cleverly integrated laundry zone with stacked washer/dryer and custom cabinetry adds convenience without sacrificing design. Upstairs, the open-to-below loft enhances the home's airy feel and provides a flexible space for an office, reading nook, or lounge. The second floor offers two generously sized bedrooms, each designed for comfort with soft palettes, plush carpeting, and large windows. The primary bedroom features its own private balcony, creating a serene retreat with outdoor access. The updated bathroom continues the home's modern aesthetic with a clean vanity, bright lighting, and tasteful décor. Every detail-from coordinated hardware to polished tile flooring-has been thoughtfully selected to create a cohesive, contemporary living environment. With its vaulted ceilings, sun-soaked rooms, modern upgrades, and two outdoor balconies, this home offers exceptional style, comfort, and functionality in a sought-after neighborhood. 48 hours irrevocable on all offers. Note some photos virtually staged. (id:43934)
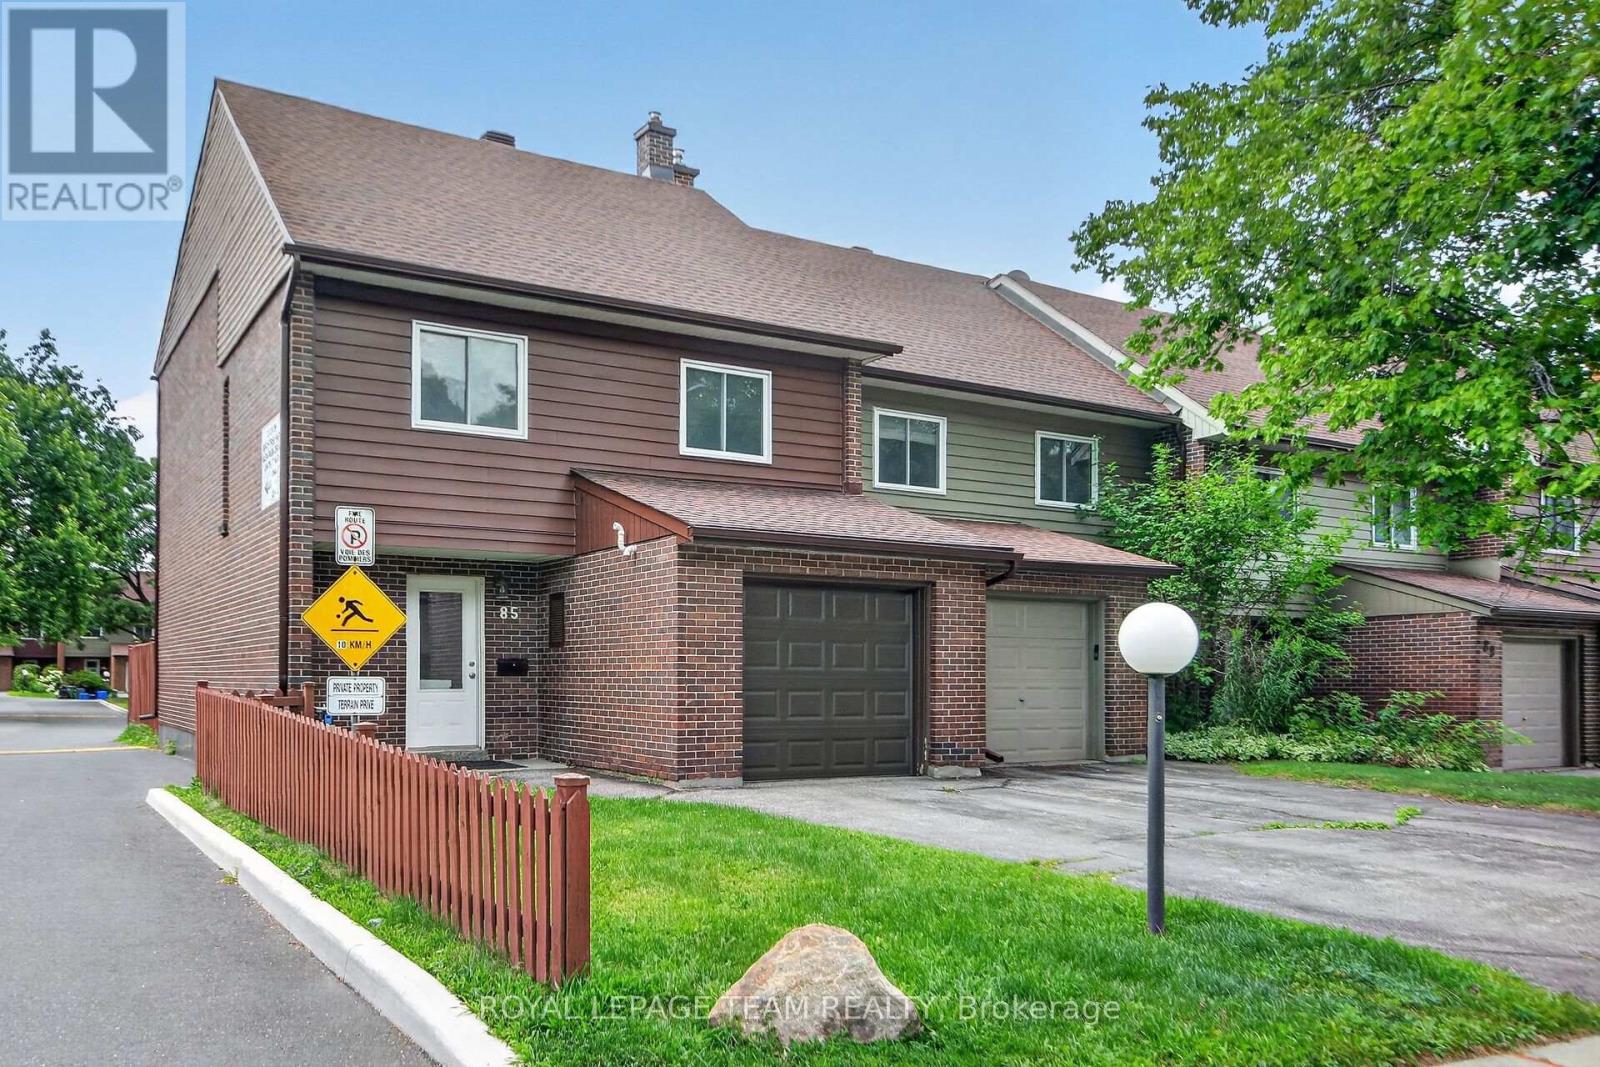
85 Glen Park Drive
Ottawa, Ontario
Rare four-bedroom end-unit townhome with an attached garage, extra-long private driveway in the heart of Blackburn Hamlet. Vacant, extensively updated and ready for immediate occupancy, this spacious home offers the comfort and privacy of a semi-detached property with the convenience of condominium living. The bright, inviting interior features generous living and dining areas, an updated kitchen, refreshed bathrooms, new finishes and four well-proportioned bedrooms, including a spacious primary bedroom with a walk-in closet. The finished lower level provides a large recreation room, laundry and additional storage, with direct access to the backyard. Step outside to an entertainment-sized, fully fenced yard and private deck-an exceptional amount of outdoor space for a condominium townhome. The end-unit location, attached garage and unusually long driveway distinguish this property from many others in the complex. Located within walking distance of schools, grocery stores, restaurants, transit, parks and community facilities, with convenient access to Innes Road, Highway 417, the Ottawa General Hospital, CHEO and downtown. A compelling opportunity for families, professionals, downsizers or investors seeking space, parking and move-in-ready condition without the price of a comparable freehold home. Furnace (2026), tankless water heater (2026), new floors (2026), painting (2026) and new appliances (2026). Some pictures are virtually staged. (id:43934)
3 - 6 Omeara Street
Ottawa, Ontario
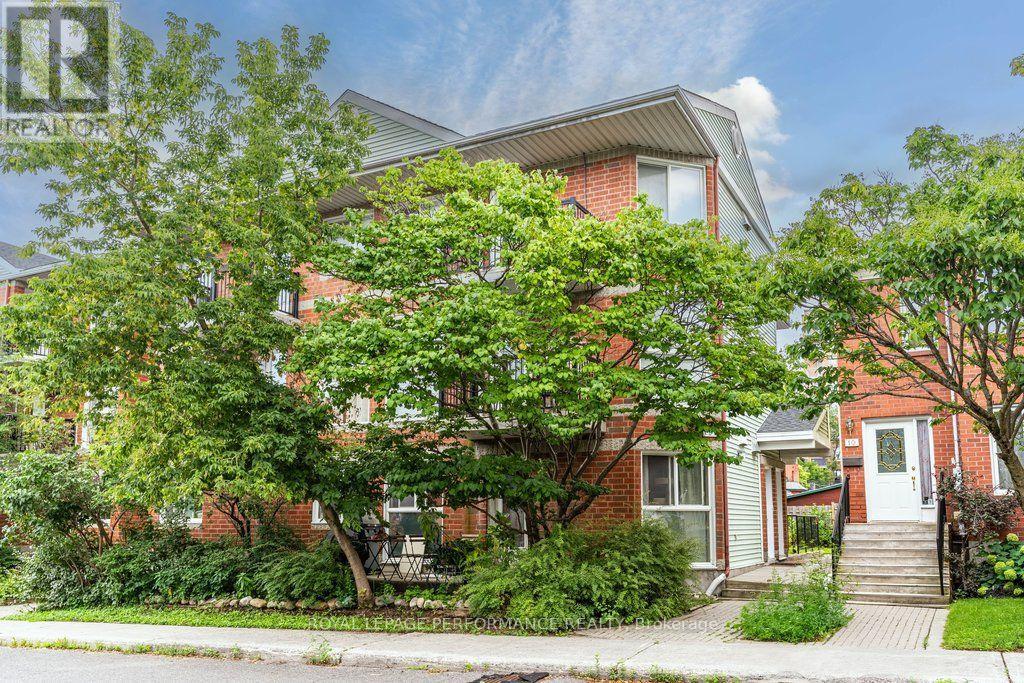
Welcome to Hintonburg living at its most practical - a stacked condo townhome that gives you the privacy of two full storeys with none of the exterior upkeep. Built in 1988, this 1,166 sq. ft. unit is split evenly across the main and upper level, so nothing here feels cramped. The main floor opens up right away - laminate flooring, big windows pulling in natural light, and a layout that flows easily from the living space into a full kitchen and dining area. There's a powder room tucked off the entry for guests, which is the kind of detail that makes a two-storey unit actually livable day to day. Upstairs, both bedrooms are bright, laundry is in-unit, and the main bath rounds things out. As a condominium, exterior maintenance is off your plate, and you've got a dedicated indoor parking space - not always a given in this part of the city. Tucked on a quiet residential side street, you're less than two blocks from Wellington West, with Parkdale Market, local cafes, and everyday shops all within easy walking distance. Tom Brown Arena and the Ottawa River pathways are close by for the active crowd, and Bayview and Tunney's Pasture LRT stations keep downtown commutes short.Whether you're buying your first place and want to be in the core without paying tower prices, or you're looking for a stable, well-located investment property in one of Ottawa's most walkable neighbourhoods, this one checks all the boxes. For floor plans, a 3D tour, and more details, visit nickfundytus.ca or reach out to book a private showing. (id:43934)

1810 - 20 Daly Avenue
Ottawa, Ontario
Live in the clouds at the Arthaus, built by reputable Montreal-based developer DevMcGill. 1 bed + den, 1.5 bath corner smart home with 9-ft floor-to-ceiling windows, a walk-in closet, stunning kitchen island, dedicated office space plus chic, modern design throughout. Its 18th-floor setting provides incredible natural light, 270-degree east-south views and whisper-quiet living. Thoughtfully designed, the unit features cushioned, low-maintenance hardwood throughout and concrete construction in an open-concept floor plan. Amenities include a state-of-the-art fitness centre with yoga and weight-training areas, a four-season resident-only outdoor space at the Rooftop Terrace & Winter Garden, and the Firestone Lounge - a multipurpose event room with a full catering kitchen. Unbeatable location with a walk-score of 98, transit score 93, and bike score 95. See our website for a 3D tour, Status Certificate, and more. Parking available for rent, with a multi-year lease possible. Reach out for a private tour! OPEN HOUSE UPDATE: Saturday Aug 15 now runs 3pm to 4pm, not 3pm to 5pm. Private showings available the same evening from 6pm. (id:43934)
575 Takamose Private
Ottawa, Ontario
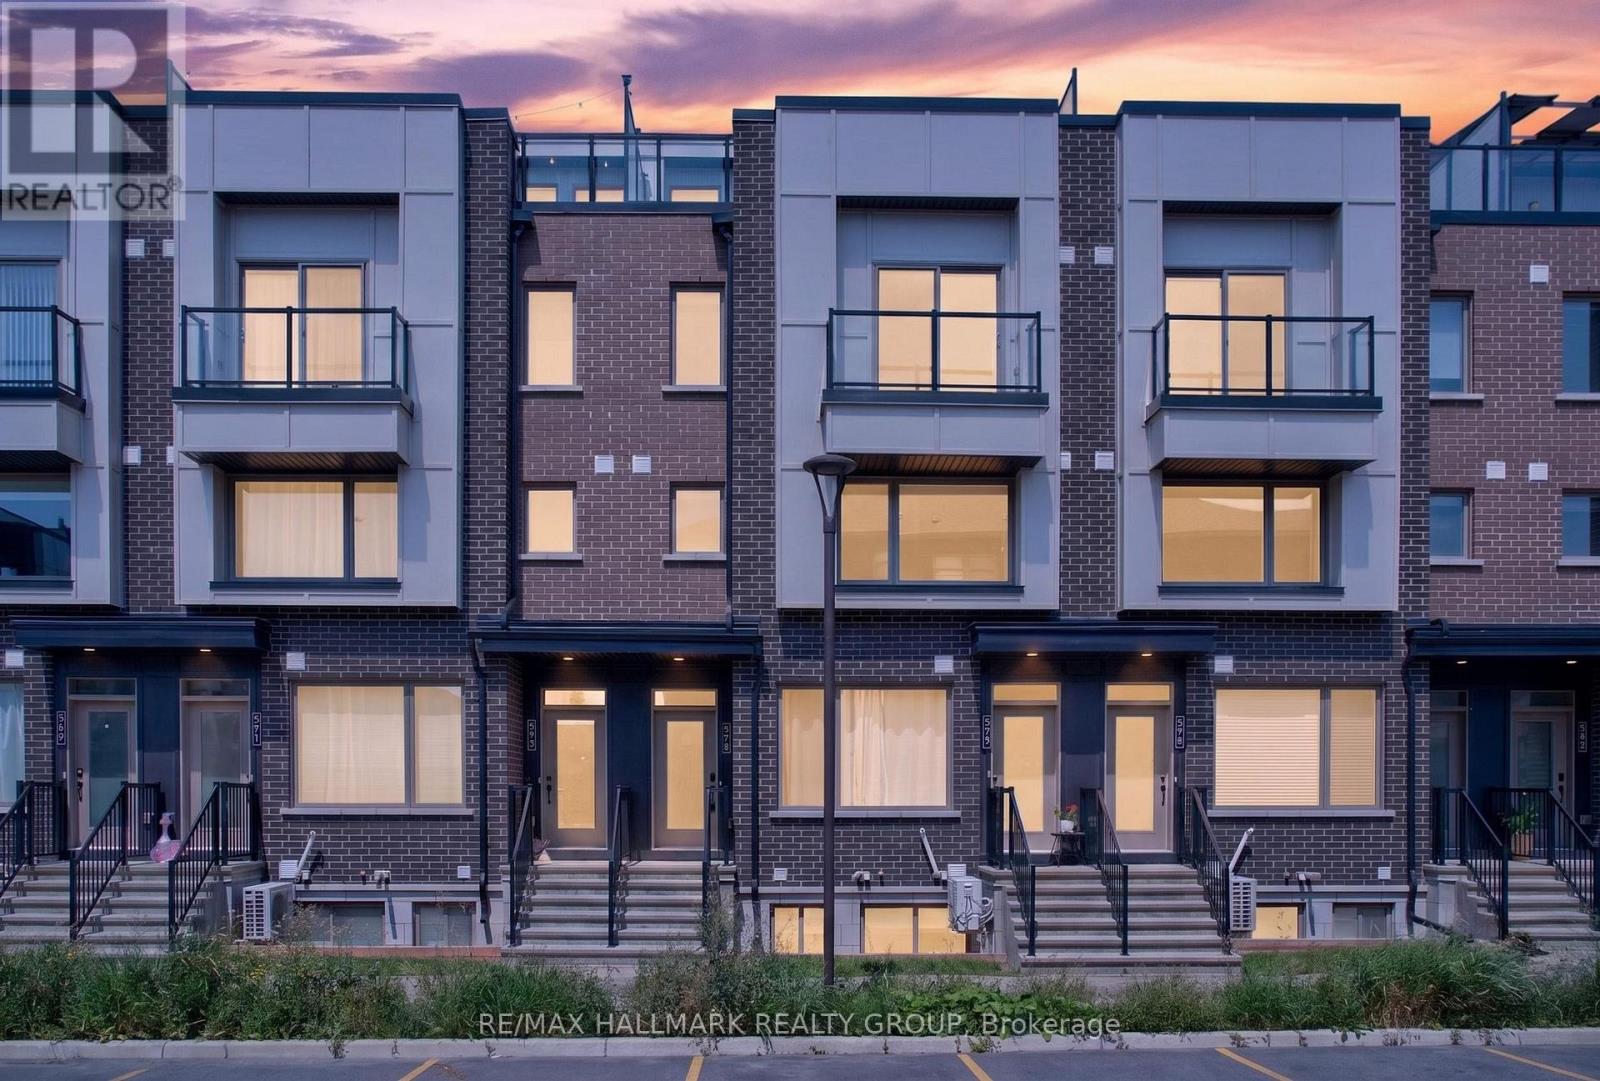
Welcome to this stylish two-storey UPPER condo in the heart of Wateridge, one of Ottawa's most sought-after communities. Offering the perfect blend of modern living and neighbourhood charm, this bright and beautiful two bedroom home is ideal for first-time buyers, professionals, downsizers, or anyone looking to enjoy a vibrant lifestyle! Step inside to an inviting open-concept space where natural light pours through large windows, creating a warm and welcoming atmosphere. The contemporary kitchen is thoughtfully designed with generous cabinetry, ample counter space, and a convenient island overlooking the living areas - perfect for entertaining! A convenient powder room completes the main floor! On the second level, you'll find two spacious bedrooms, including a beautiful Primary retreat featuring a walk-in closet, charming balcony, and direct access to the oversized cheater ensuite. The second bedroom offers flexibility for guests, a nursery, or a home office, while the upper-level laundry adds everyday convenience. The options are endless here! The true showstopper awaits one level up. Escape to your EXPANSIVE private rooftop terrace - an absolutely incredible outdoor living space perfect for morning coffee, summer BBQs, entertaining friends, or simply unwinding while taking in the surrounding neighbourhood views. This rare find is truly the cherry on top! Beyond your front door, you'll quickly discover why so many love calling Wateridge home. This family-oriented community is known for its friendly neighbours, beautiful parks, walking and cycling paths, and strong sense of connection. Enjoy easy access to shops, restaurants, public transit, the Ottawa River pathways, CSIS, NRC, and downtown Ottawa, making this an exceptional location for both work and play. Complete with one parking space, this move-in-ready home offers contemporary comfort, an unbeatable rooftop retreat, and an outstanding community you'll be proud to call home! Some media virtually staged. (id:43934)
3827 Mcbean Street
Ottawa, Ontario
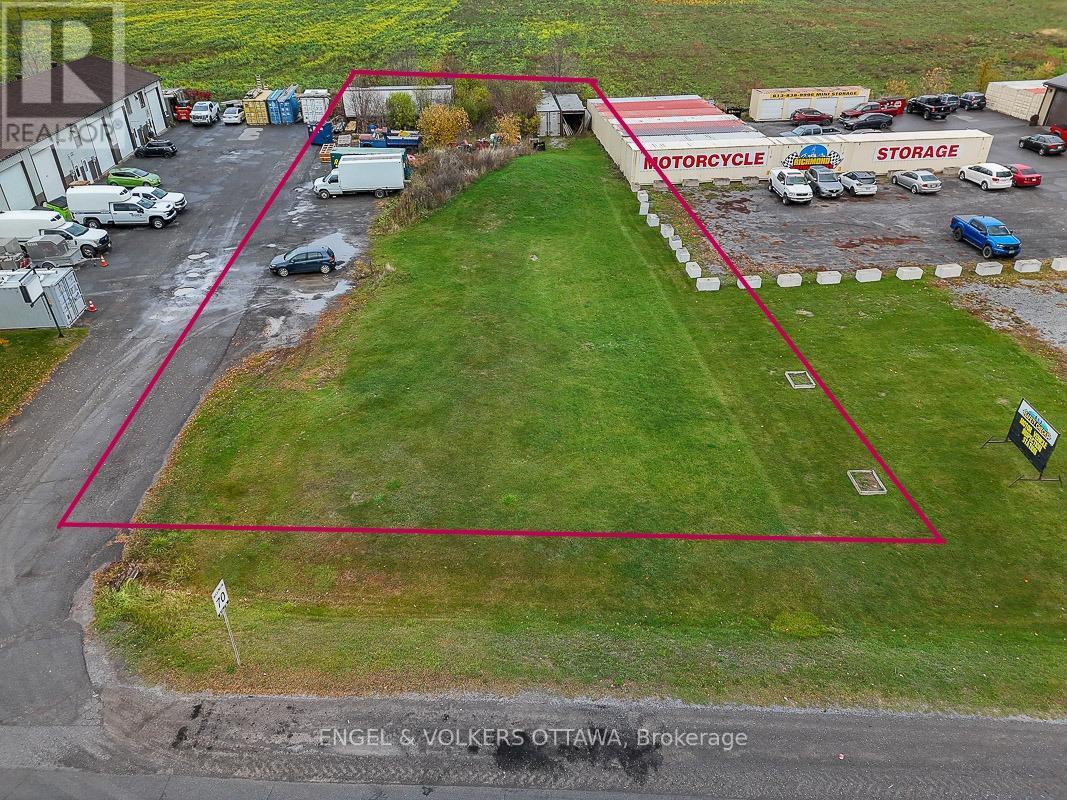
This vacant lot, zoned RG3[151r], offers a unique opportunity for investors, developers, or business owners. With a lot size of 23,702 sq. ft., the zoning allows for a mix of light industrial and select commercial uses, making it suitable for a range of business ventures. Located along a high-traffic corridor, the property boasts excellent visibility and accessibility. The current construction of a new residential subdivision directly behind the site further enhances its appeal and long-term growth potential. Whether you're considering a new business location, mixed-use development, or long-term investment, this property is ideally positioned in the thriving and ever-expanding Richmond community. Red coloured lot lines are for illustration purposes only, based on both GeoWarehouse and geoOttawa, and are not to be relied upon as exact measurements. Buyers must conduct their own due diligence regarding zoning and development potential. A survey is available to serious buyers after a property viewing. 24-hour irrevocable on all offers. List price excludes HST. (id:43934)
299 Westar Farm Way
Ottawa, Ontario
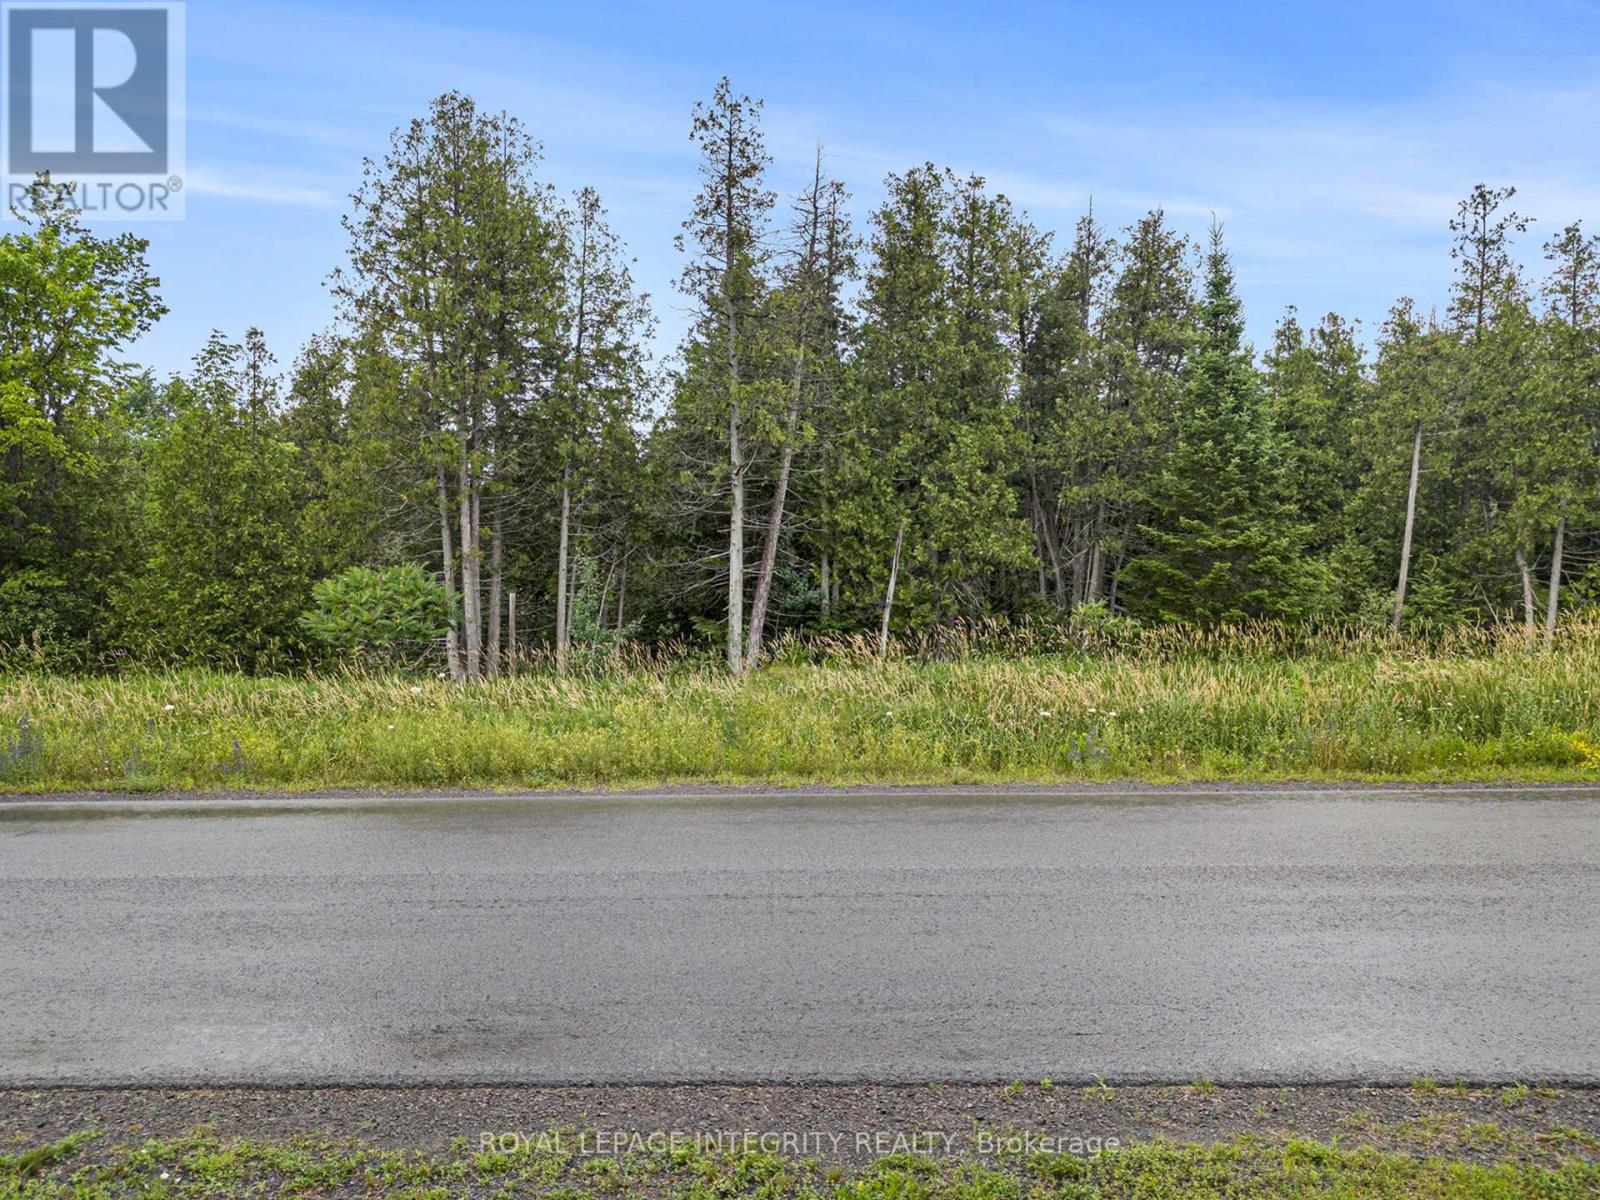
A premium 2-acre treed lot nestled in the highly sought-after Ridgewood Estates! An opportunity to build your dream home in a private wooded oasis on a spacious lot. The property is conveniently situated just 15 minutes to Kanata or Stittsville, and a 30 minute drive to downtown, offering the benefit of countryside estate living with easy access to urban conveniences. Enjoy the tranquility of living surrounded by mature trees, with no rear neighbours. This lot provides a rare chance to create a custom home tailored to your desires, nestled in the serene Ridgewood Estates community. With Bell Fibe & Hydro already available on the road, your home is one step closer to reality. Restrictive covenants in place to maintain the beauty and uniqueness of the neighbourhood. Survey, Covenants, and Subdivision Plan Attached. There is a $2500.00 deposit with the developer to put a light in at the end of the driveway that will need to be reimbursed to the Seller. (id:43934)

43 - 23 Clifford Private
Ottawa, Ontario
Open House Sunday, May 31st from 1pm to 3pm. Welcome home to 23 Clifford Private. Homes on this street don't come up often! This lovely 3-bed/2.5 bath end-unit condo townhome is situated in a family-oriented neighbourhood and perfect for first-time buyers, downsizers, busy professionals or investors and it is awaiting it's new owners to make it home! Main floor hosts a living, dining, kitchen and powder room. The wood fireplace adds ambiance during those cold winter nights. Park inside your attached garage to stay out of the snow and sun. Upstairs features a lovely primary bedroom with ensuite bath and with walk-in closet with closet organizer. There are two other good sized bedrooms also with built in organizers and a full bath with shower/tub combo. Only carpet in the unit are on the stairs. Other flooring is laminate and tile. Basement is unfinished and awaiting your vision. Visitor parking is across the street from the unit. And this location is ideal for all your shopping, parks, bus, and school needs. Some photos virtually staged to give furniture placement ideas. Room measurements derived from electronic means. (id:43934)
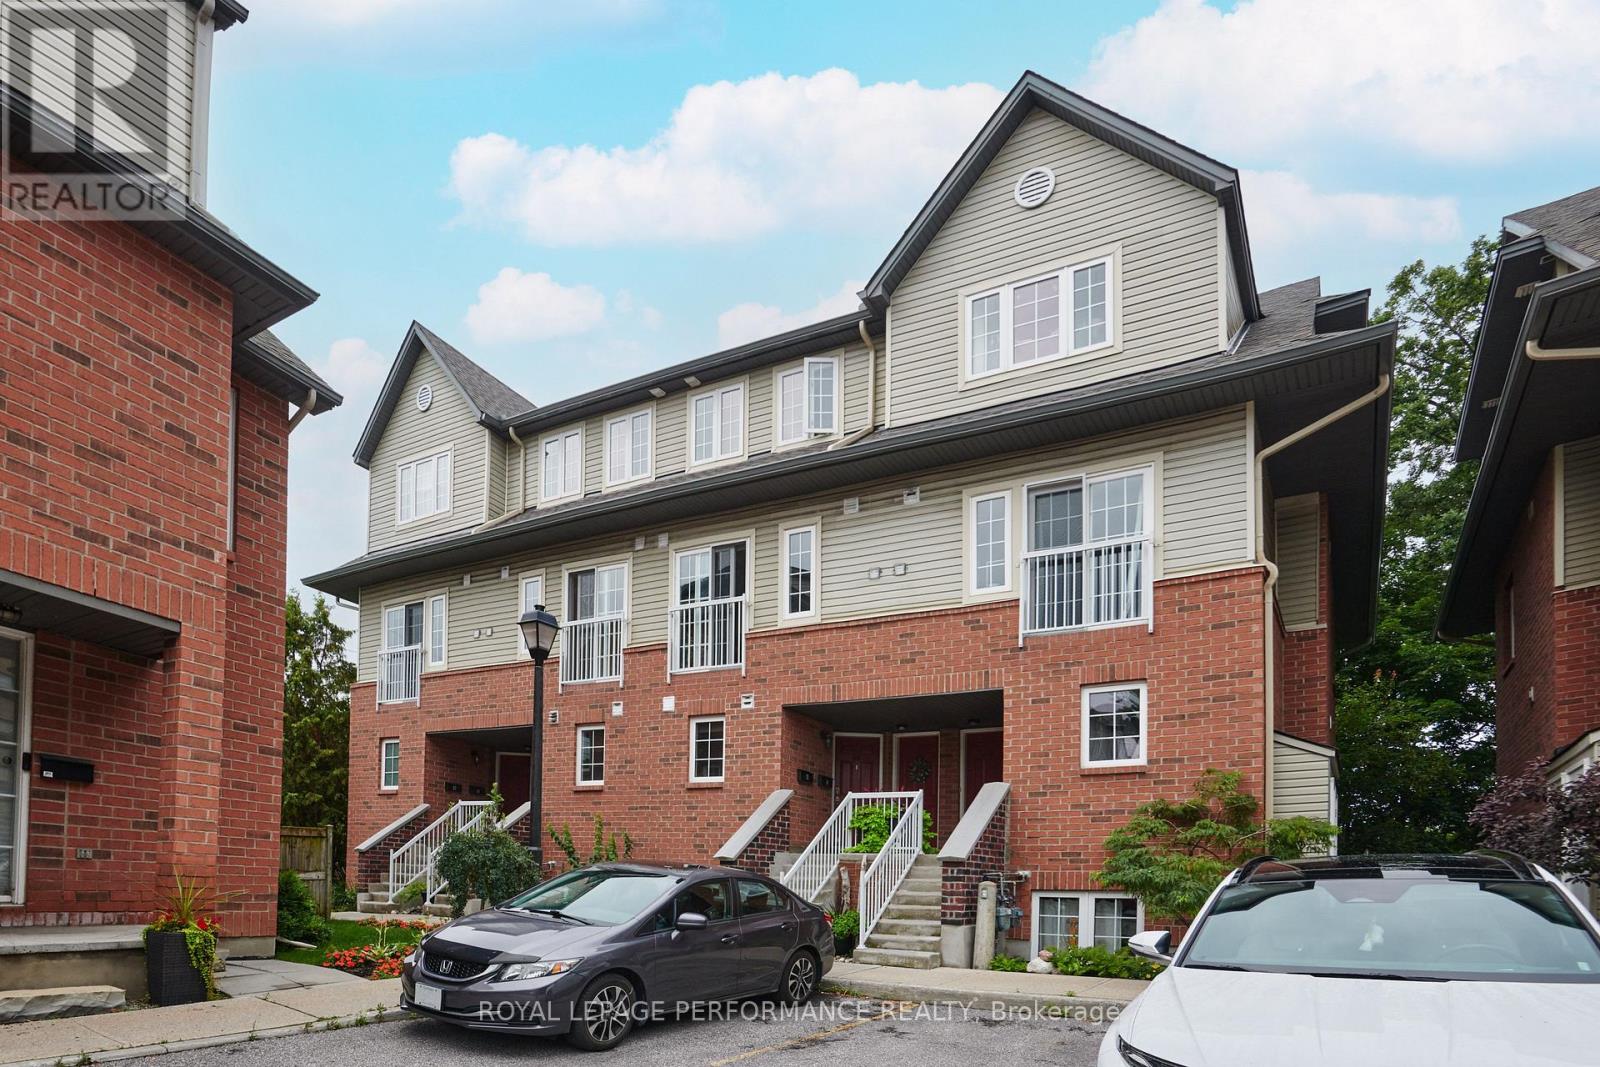
64 Mayflower Private
Ottawa, Ontario
Welcome to this rarely offered upper condo on Mayflower! This freshly painted home has been meticulously maintained by the original owner. Located in the Woodpark area which is highly transit-friendly, quiet, and situated within walking distance of local daycares and schools. Also close to bike paths, KCM, Carlingwood Shopping Centre & the Ottawa River. The spacious main level has easy-care vinyl flooring, a cozy fireplace and a large patio door overlooking the private balcony. The kitchen offers plenty of storage, a peninsula for extra prep space and an eating area to gather for meals. A powder room completes this level. Upstairs is the comfortable primary room with large patio door to another balcony with a beautiful treed view. The second bedroom enjoys a full wall of closets. The main bathroom and laundry room complete the 2nd level. To note: Fridge - 2026, Stove - 2026, Hood Fan 2026, Dishwasher, - 2020, Washer/Dryer - 2022, Furnace - 2006, regularly serviced - inspection for 2026 coming up), A/C - 2013 (last serviced in 2022), Fireplace is fully functioning. Parking spot #64. (id:43934)
306 - 323 Winona Avenue
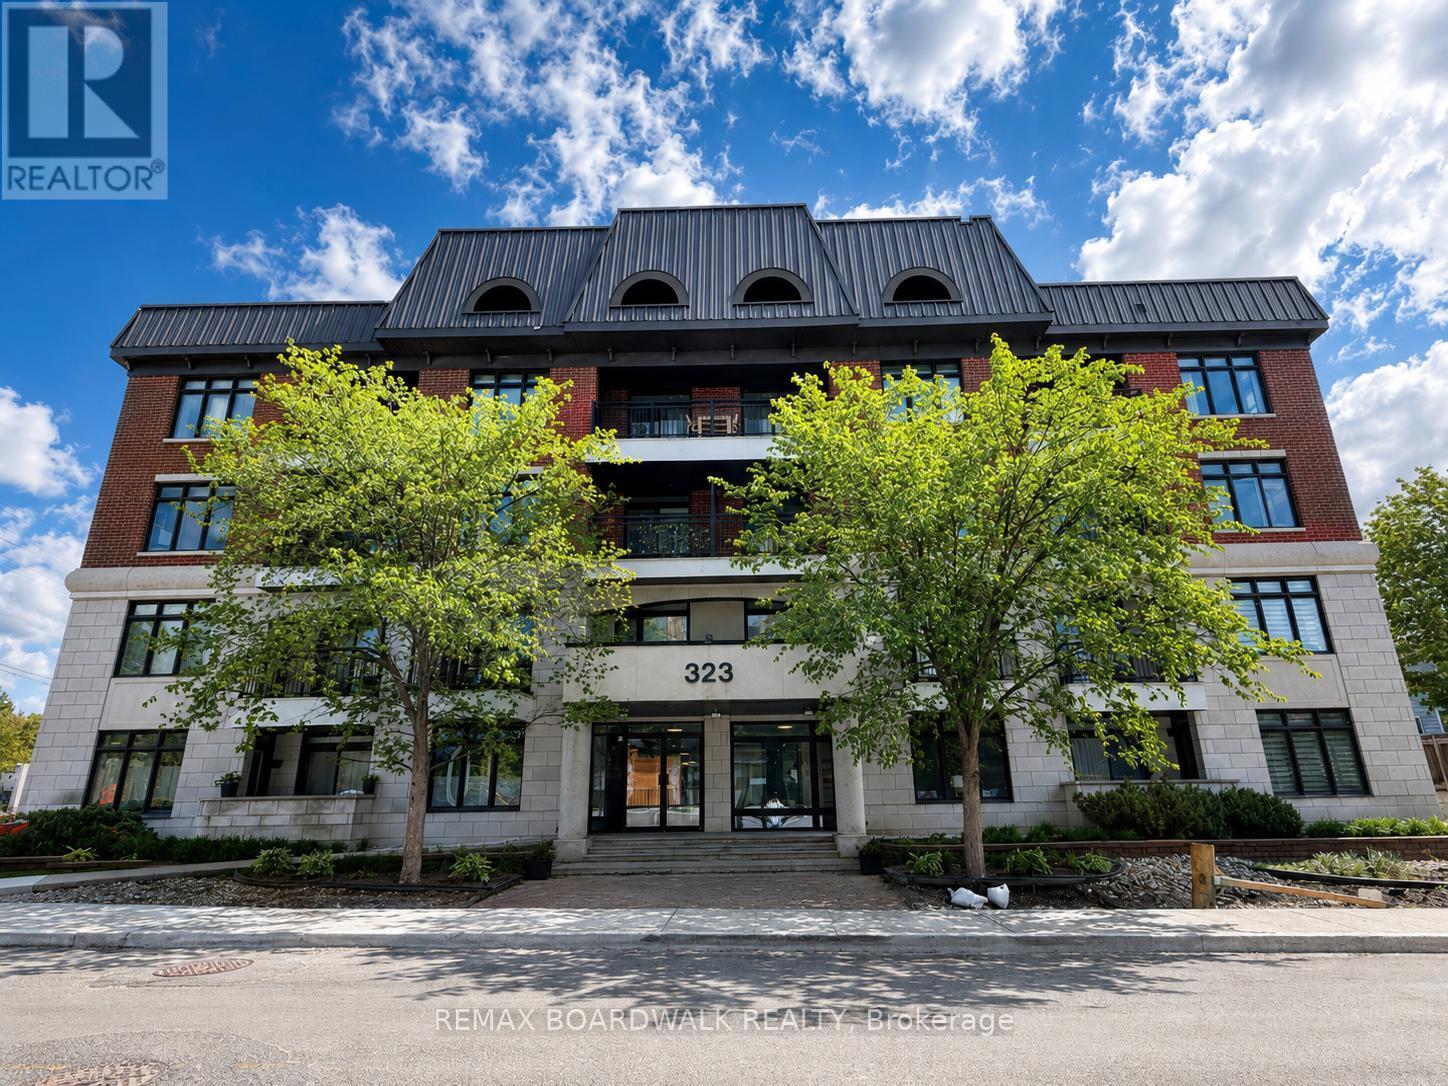
Ottawa, Ontario
Discover boutique loft living at Stonework Lofts in the heart of Westboro. This stylish 1-bedroom plus den residence offers approximately 838 sq. ft. of thoughtfully designed living space, featuring soaring ceilings, modern finishes, and an inviting open-concept layout. The spacious living and dining area connects seamlessly with the contemporary kitchen, creating an ideal setting for both everyday living and entertaining. The generous primary bedroom offers ample closet space, while the versatile den can serve as a home office, guest area, or creative workspace. Enjoy the added convenience of in-suite laundry, a private open balcony, an owned storage locker, and one exclusive parking space. Building amenities include elevator access, a gym, party/meeting room, visitor parking, and pet-friendly living with restrictions. Perfectly situated at Winona Avenue and Scott Street, this well-connected home is within walking distance of Westboro's shops, restaurants, cafés, parks, and everyday amenities. Nearby LRT and bus routes provide convenient access to downtown Ottawa, universities, and Gatineau, while the Ottawa River pathways offer excellent opportunities for walking and cycling. Condo fees include water, common elements, and parking. An exceptional opportunity for first-time buyers, professionals, downsizers, or investors looking to enjoy one of Ottawa's most desirable neighbourhoods. (id:43934)