
We are here to answer any question about a listing and to facilitate viewing a property.
40723 Highway 17 Highway
Head, Ontario
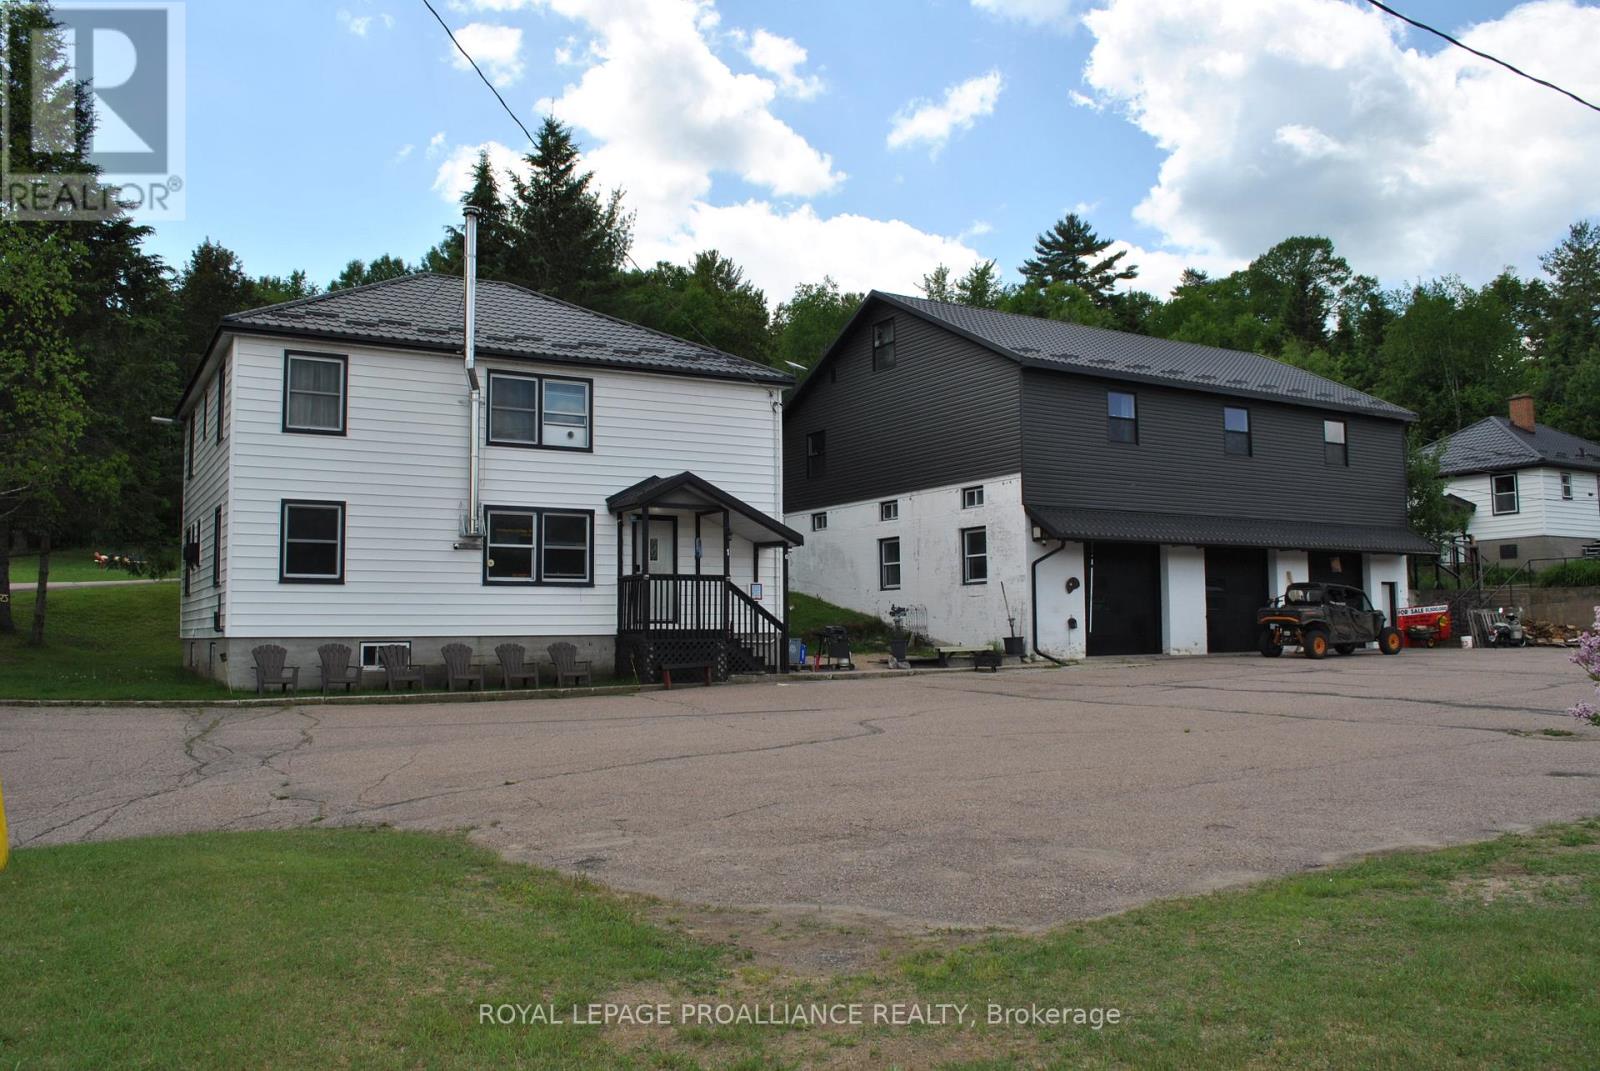
Investment opportunity in Stonecliffe! Here's some of the numbers - four separate homes, eight garage spaces, fourteen bedrooms, seven bathrooms, 4.4 acres and enough parking for everyone! Whether you use it strictly for residential or add in some of the many commercial uses, there are so many possibilities for this property. A place for you and your extended family to live, each with their own house. Or, live in one and rent out the others, or rent out the large house by the room to snowmobilers in the winter and other travelers year round. This is close to the OFSC trails, lakes and parks and campgrounds. Many updates to 3 of the houses since 2020, new steel roof on all 4 houses, the 4 bay garage with 2 office/workshop areas was completely rebuilt, new roof, updated wiring(200A), all brand new garage doors and 2 man doors. The 3 bay garage used to be used by the MNR as a fire department, so the doors are sized for large truck to enter, as well as multiple storage rooms behind each bay, a TNT storage room, and a large office/storage space above the bays. The main house is above this garage and has 3 bedrooms, 2 full bathrooms(one is an ensuite), heated floors in the foyer and ensuite, a huge kitchen with plenty of countertops and storage and a wood fired cookstove and a wood furnace below in the garage. The blue house has 2 bedrooms, 1 full bathroom, recently painted, newer propane furnace and woodstove(2020). The lodge house has 7 bedrooms, 2 on the main floor, 5 on the second floor, 3 full bathrooms, a full unfinished basement, FA Propane furnace, woodstove, separate hydro meter. Also on the property is a large separate steel garage building and a storage building built into the hill. There are trails for waking or ATV's on the property and lots of room to create more. The possibilities are endless for this unique property. (id:43934)
40723 Highway 17 Highway
Head, Ontario
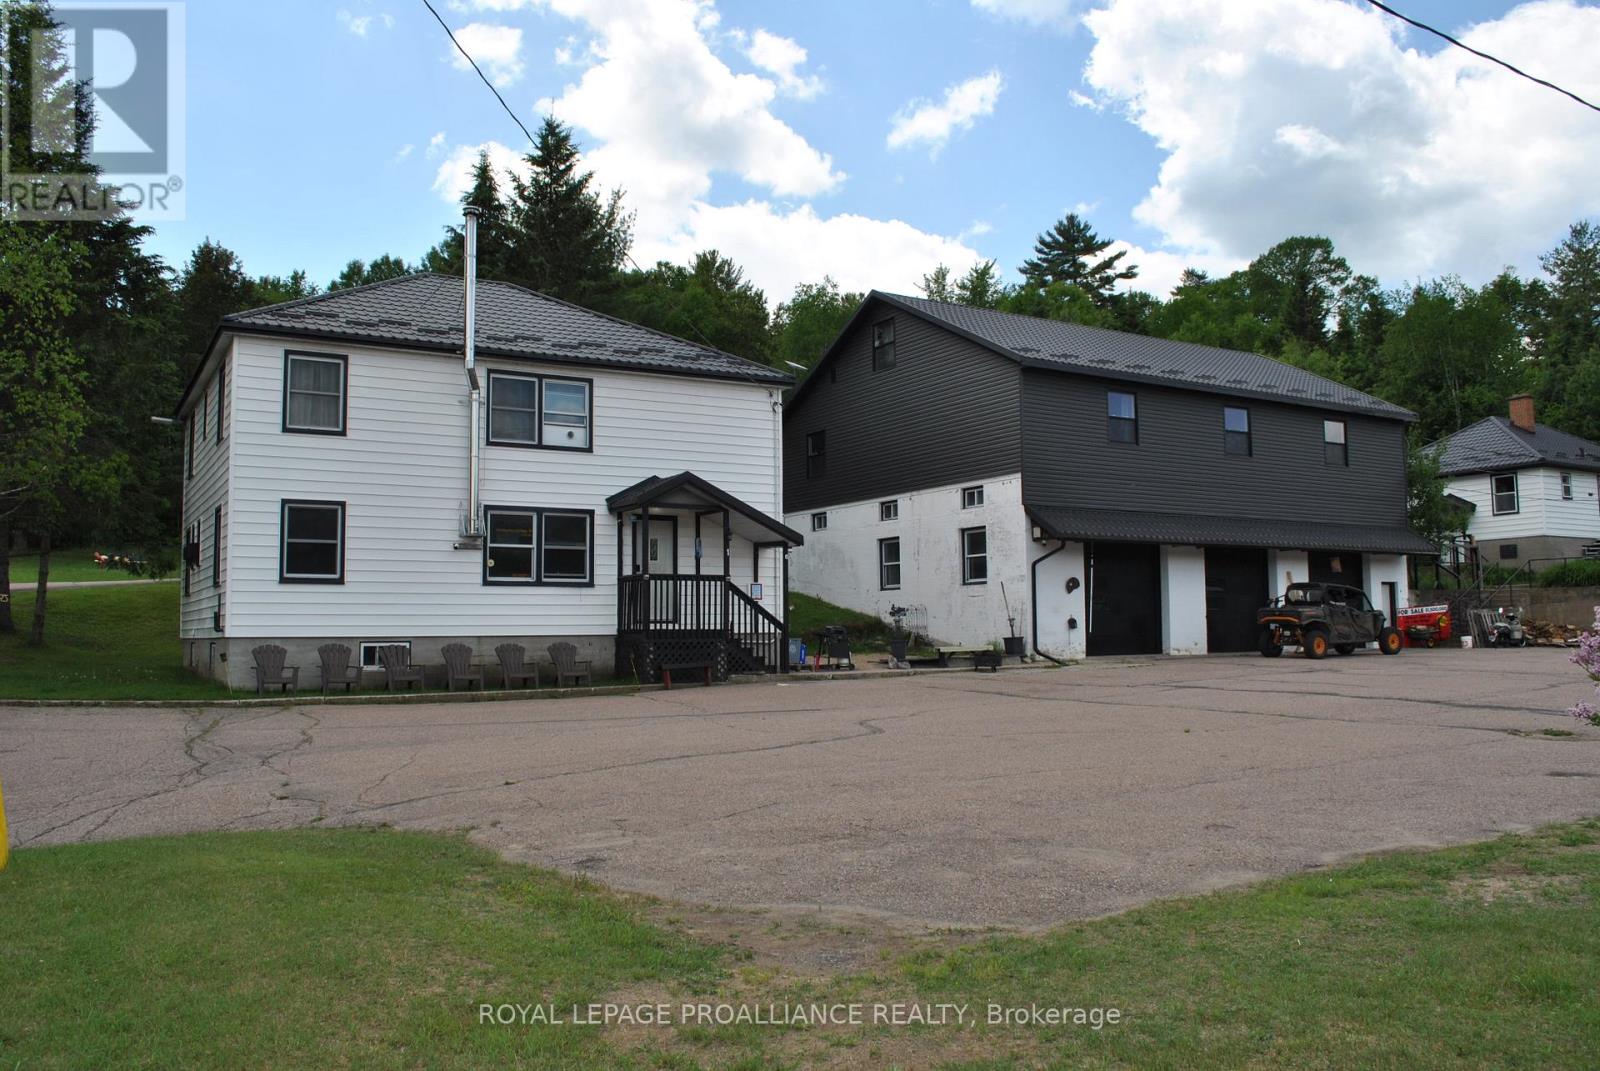
Investment opportunity in Stonecliffe! Here's some of the numbers - four separate homes, eight garage spaces, fourteen bedrooms, seven bathrooms, 4.4 acres and enough parking for everyone! Whether you use it strictly for residential or add in some of the many commercial uses, there are so many possibilities for this property. A place for you and your extended family to live, each with their own house. Or, live in one and rent out the others, or rent out the large house by the room to snowmobilers in the winter and other travelers year round. This is close to the OFSC trails, lakes and parks and campgrounds. Many updates to 3 of the houses since 2020, new steel roof on all 4 houses, the 4 bay garage with 2 office/workshop areas was completely rebuilt, new roof, updated wiring(200A), all brand new garage doors and 2 man doors. The 3 bay garage used to be used by the MNR as a fire department, so the doors are sized for large truck to enter, as well as multiple storage rooms behind each bay, a TNT storage room, and a large office/storage space above the bays. The main house is above this garage and has 3 bedrooms, 2 full bathrooms(one is an ensuite), heated floors in the foyer and ensuite, a huge kitchen with plenty of countertops and storage and a wood fired cookstove and a wood furnace below in the garage. The blue house has 2 bedrooms, 1 full bathroom, recently painted, newer propane furnace and woodstove(2020). The lodge house has 7 bedrooms, 2 on the main floor, 5 on the second floor, 3 full bathrooms, a full unfinished basement, FA Propane furnace, woodstove, separate hydro meter. Also on the property is a large separate steel garage building and a storage building built into the hill. There are trails for waking or ATV's on the property and lots of room to create more. The possibilities are endless for this unique property. (id:43934)
0 Mast Road
Mcnab/braeside, Ontario
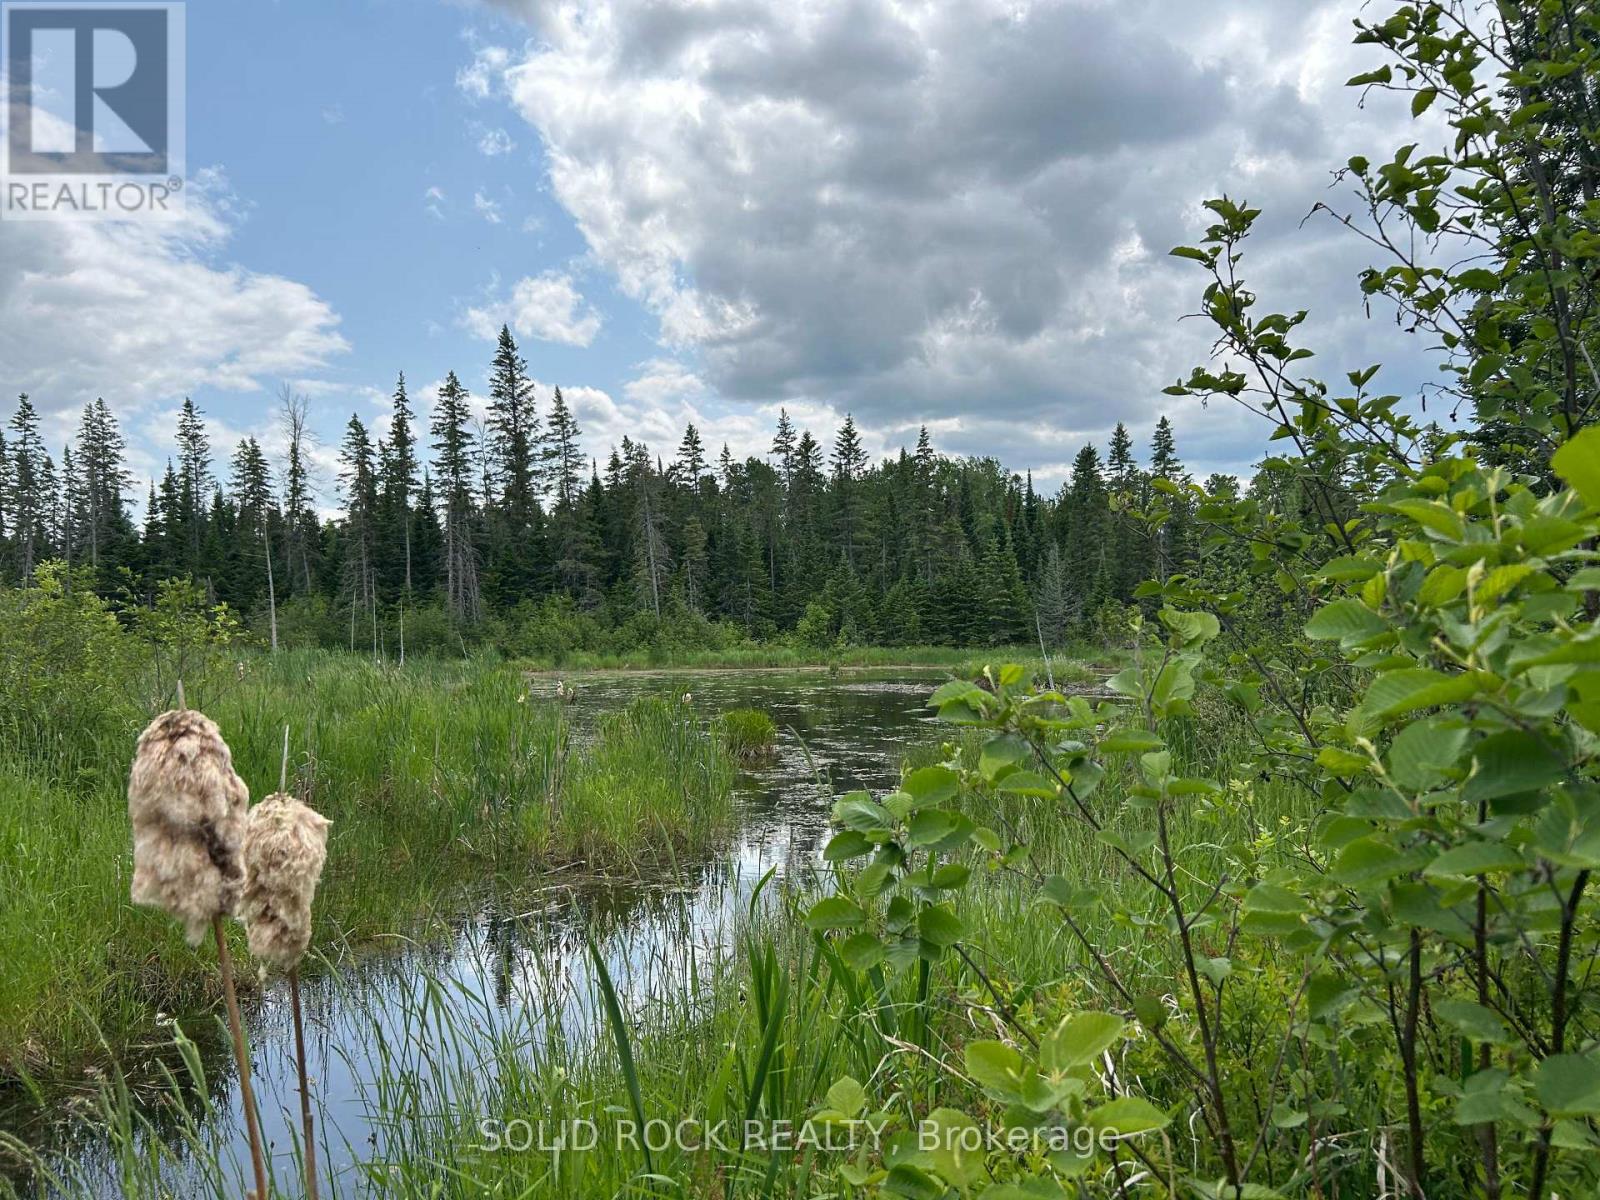
100 Acres of Opportunity - A Rare Land Investment Near Arnprior. Invest in your future with this exceptional 100-acre property located just 10 minutes from Arnprior and only 45 minutes from Ottawa. Offering a unique combination of natural beauty, privacy, and long-term potential, this expansive parcel is an excellent opportunity for investors, outdoor enthusiasts, or those looking to secure a significant land holding in a growing area.The property features a diverse landscape of mature forest, open meadows, a tranquil pond, and established trails, creating endless possibilities for recreation, future development opportunities (subject to approvals), or simply holding as a valuable asset. Zoned primarily Rural (RU), with a small portion under Environmental Protection (EP), the land supports a wide range of permitted uses and offers flexibility for future plans.Whether you're looking to add to your investment portfolio, establish a recreational retreat, or secure a large acreage property close to urban amenities, this offering delivers exceptional value and potential. Large parcels of this size and location are becoming increasingly difficult to find. Property visits are by appointment only and must be accompanied by an agent. Please note that there is no survey on file. (id:43934)
6952 & 6962 Gallagher Road
Ottawa, Ontario
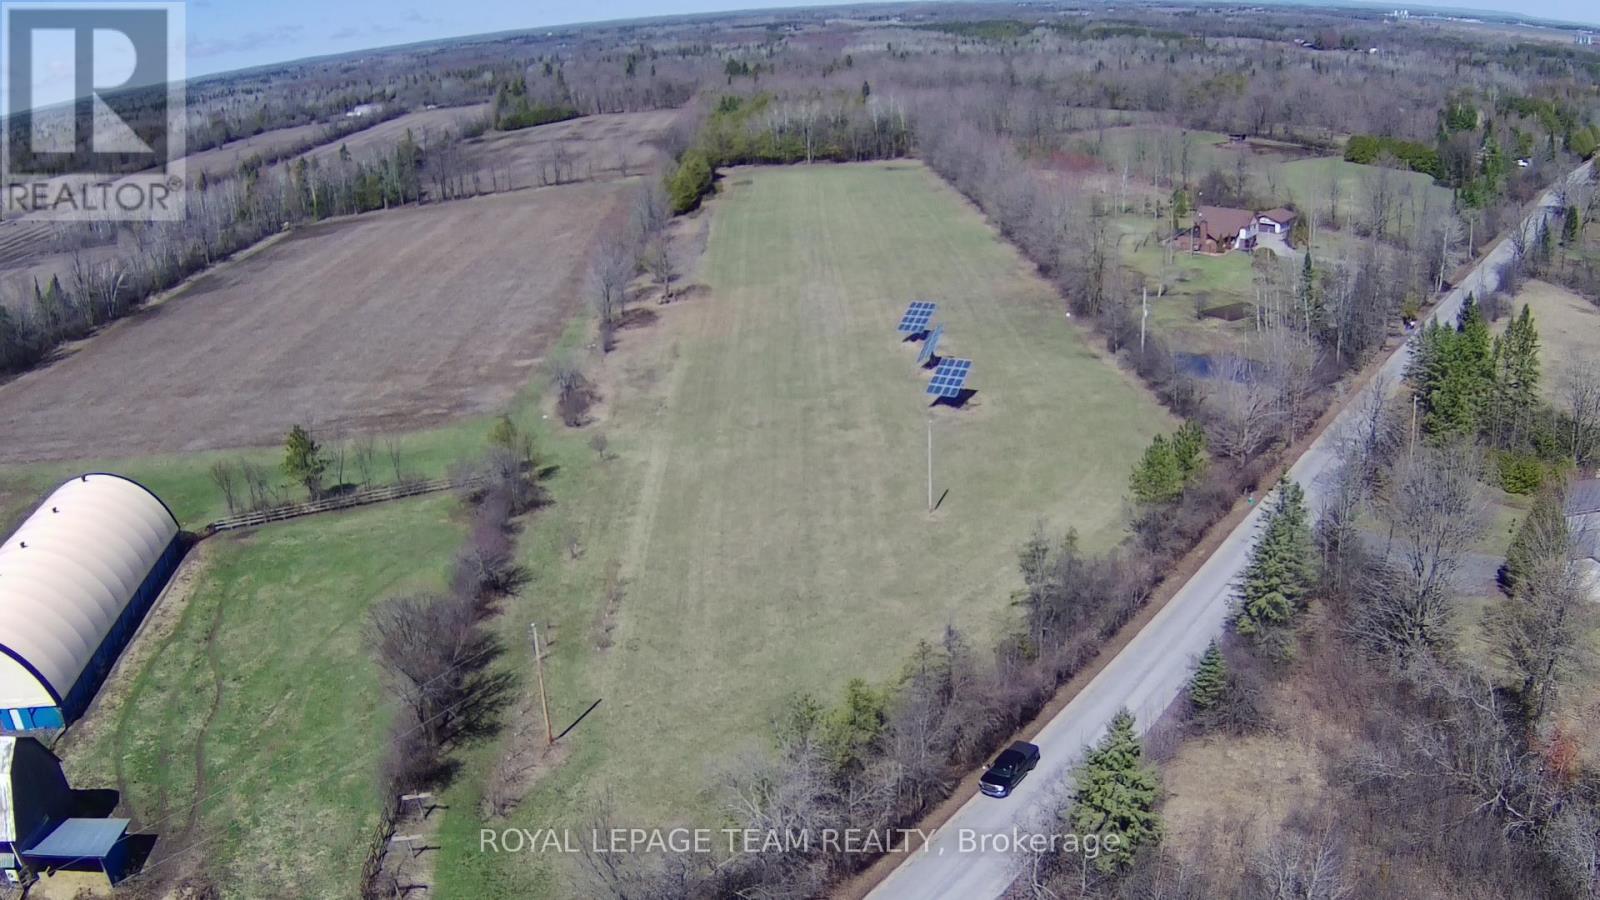
4 Acres of land composed of two 2-acre properties side by - get ready to build your dream estate! Self sustenance and income minded buyers will love the flexibility that comes with solar panels on the property. Don't worry about the getting your car dirty on a dirt road, this part of Gallagher road is paved! Have an idea what home you want and want it to come to life, the seller can offer flexible custom home building options. Come enjoy the tranquil setting Mother Nature will offer you on this property while having great amenities minutes away: 7 minutes to North Gower, 10 mins to Hwy 416, under 15 minutes to Kemptville, and just over 20 mins to Barrhaven (Fallowfield and Strandherd) - Per Google Maps Directions. Relax and let the stress of each day fade away in the amazing sunsets. The property is vacant however please do not walk or drive on property unless accompanied by an agent. Opening from road roughly installed. HST in addition to sale price. Taxes per City of Ottawa Estimator. Images are approximate and intended only to illustrate the property's location, not exact boundaries. Please do not walk property without an agent. Entry in place to be further prepared for proper entry. (id:43934)
31 Synergy Way
Ottawa, Ontario
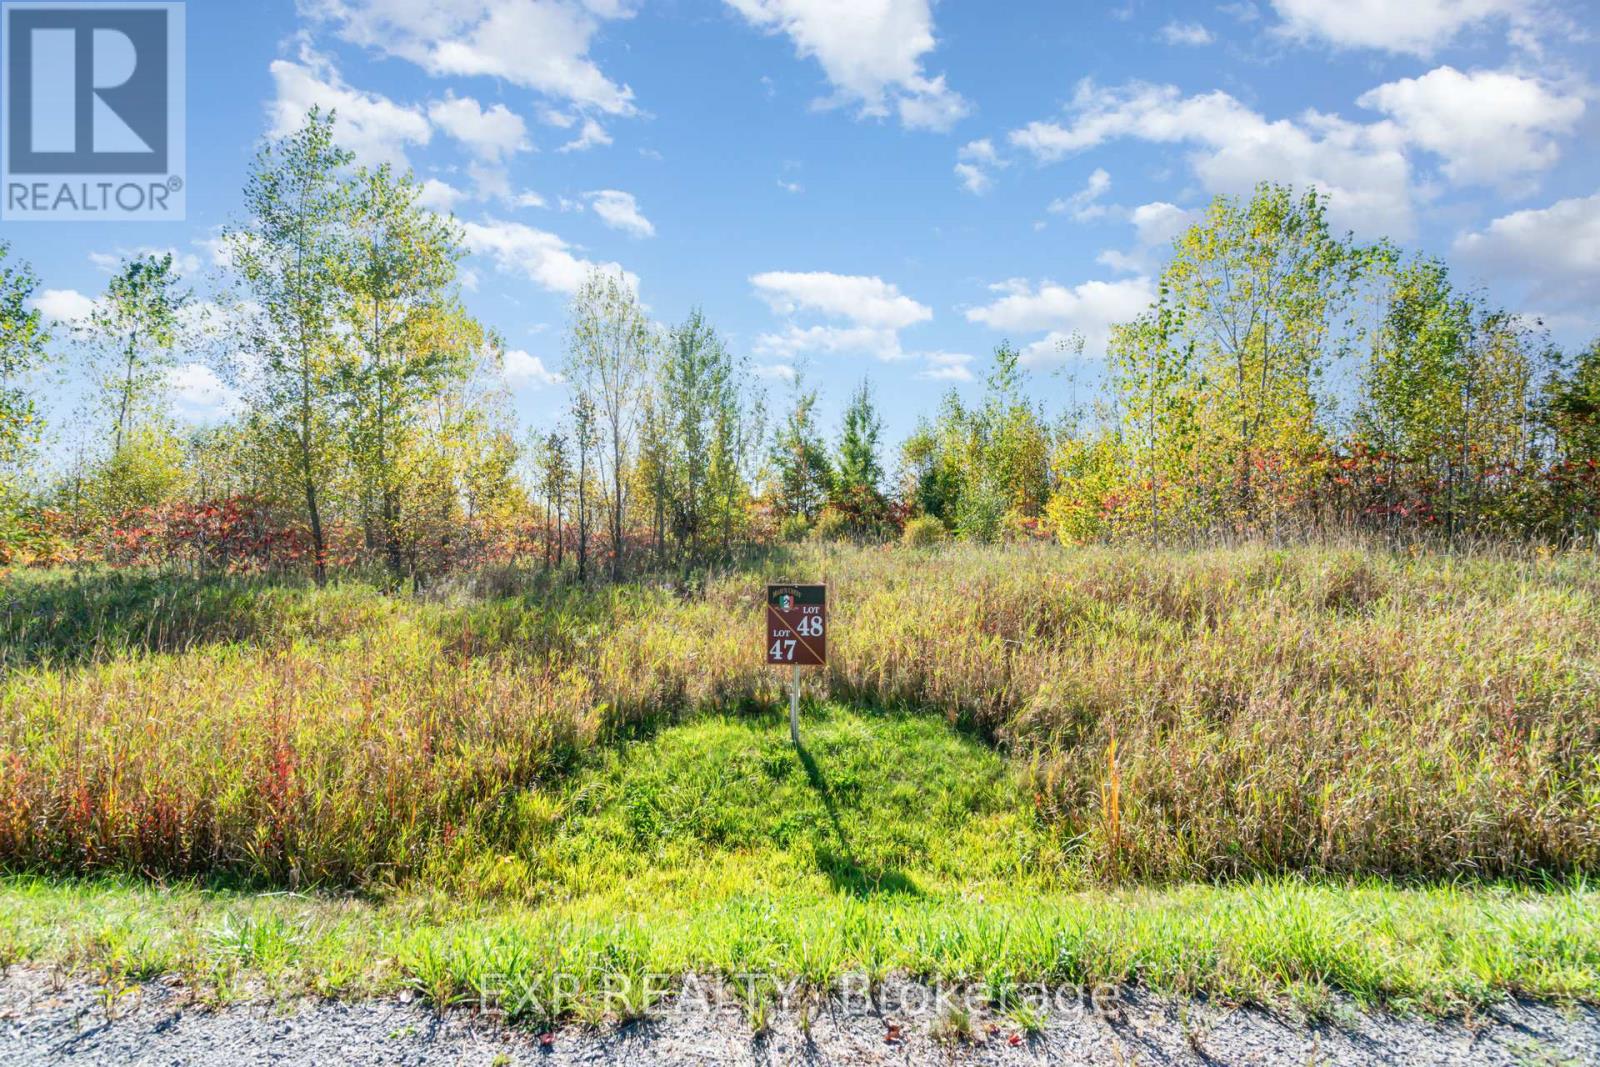
Ready to build your dream home in Kanata North? Welcome to 31 Synergy Way in March Crest Estates, featuring just over 2 acres! Enjoy the perfect blend of privacy and convenience: just 4 minutes to March Road, 10 minutes to the Canadian Tire Centre and Hwy 417, and close to all the shops and amenities of Kanata. Build your vision in a sought-after estate community with the space you've been waiting for. Don't miss this opportunity reach out today! (id:43934)
259 Granville Street N
Ottawa, Ontario
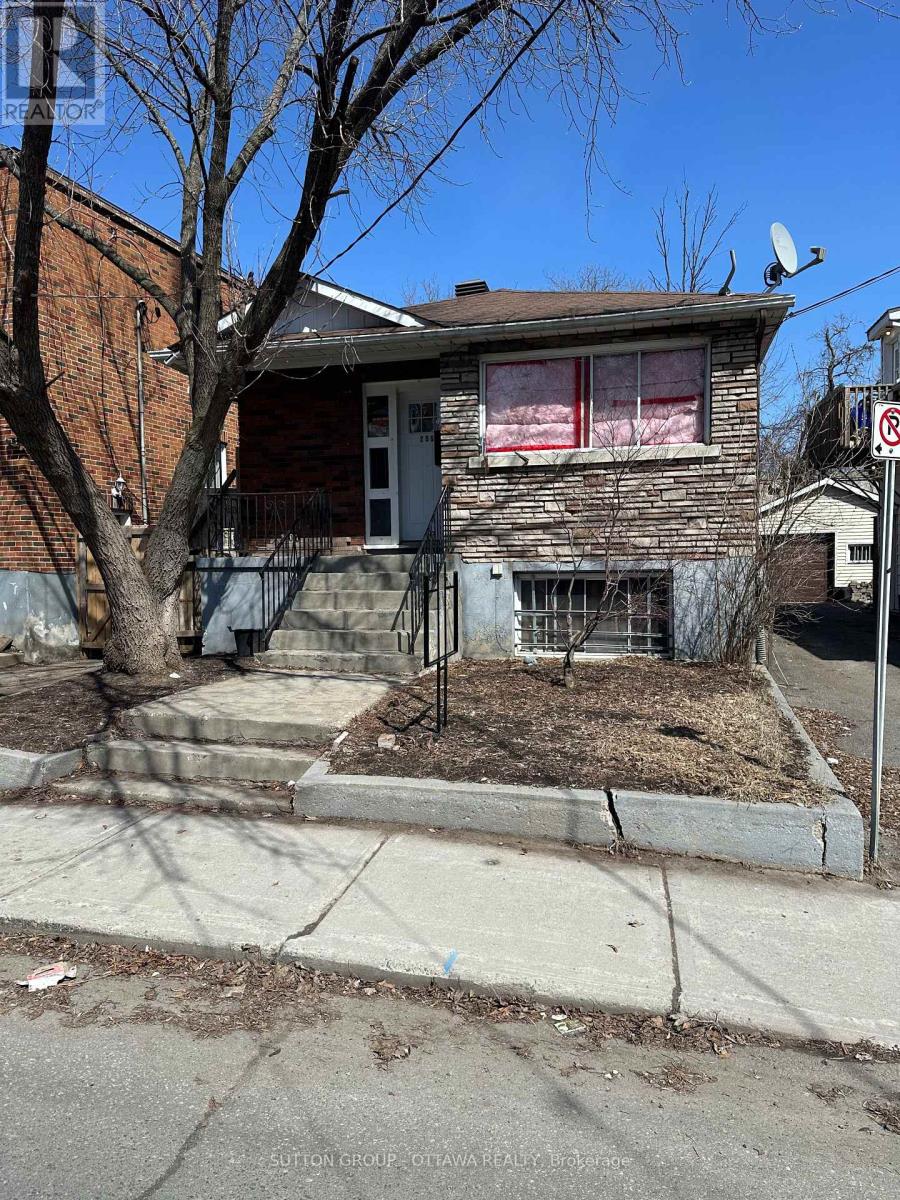
Property to be sold "as is, where is" condition, the buyer accepts the property in its current condition, including all defects, whether known or unknown, latent or patent. The seller is not responsible for repairs, remediation, or clean-up after closing. (id:43934)
101 - 1109 Millwood Avenue
Brockville, Ontario
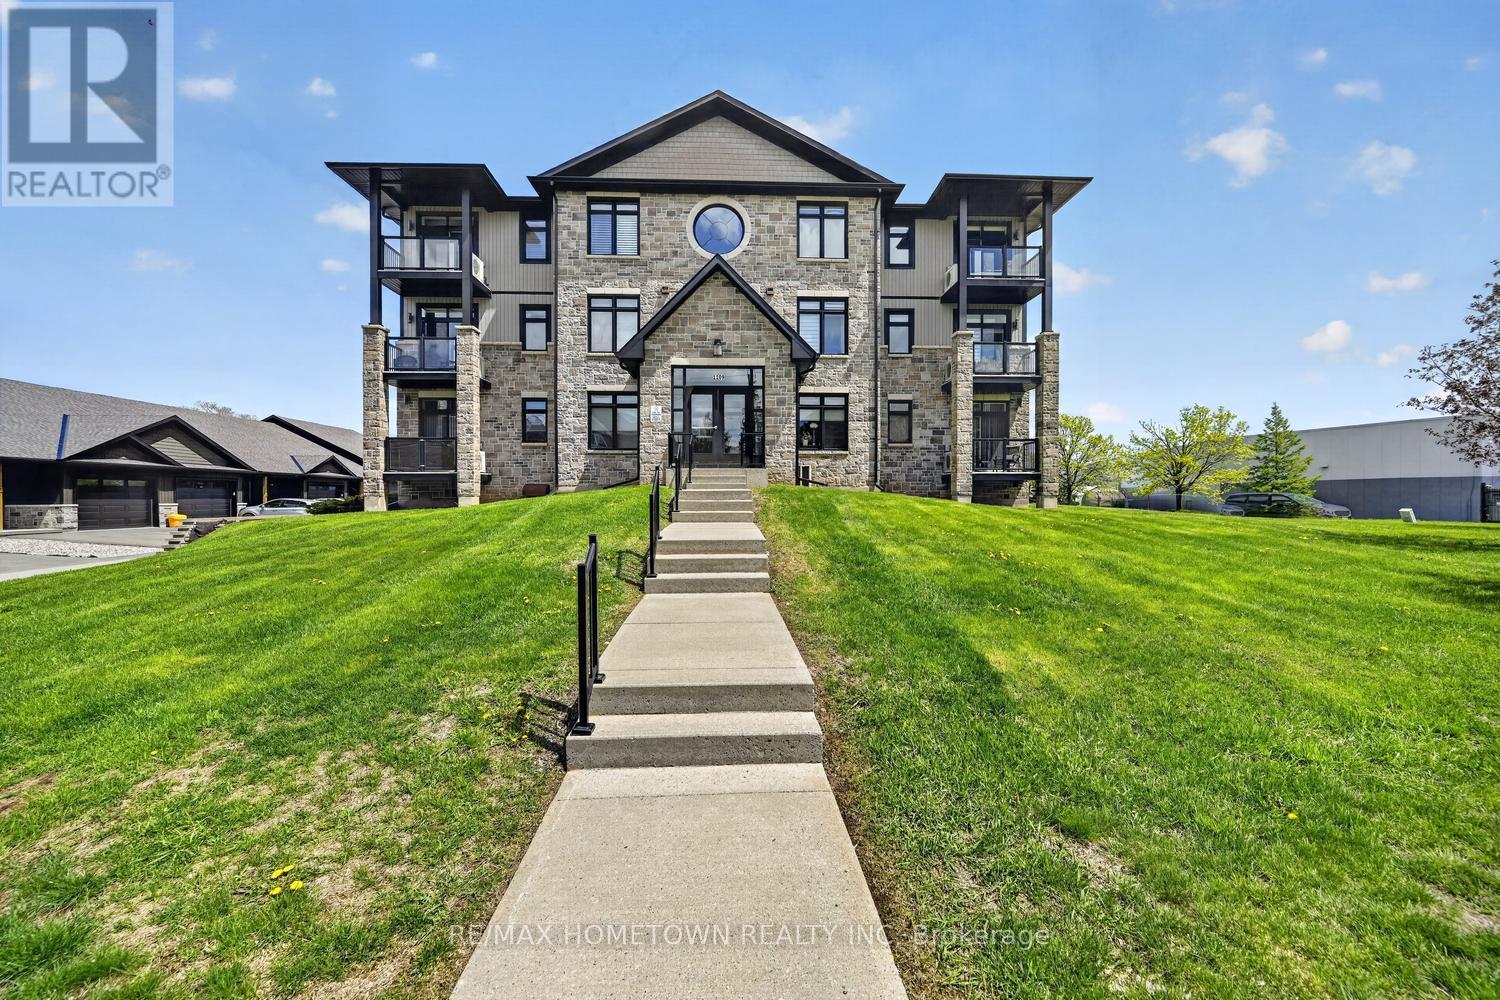
Spacious and beautifully designed, this is one of the largest condo units available in Brockville. Offering 2 bedrooms plus a versatile den/home office, this bright and sunny main-level unit features an open-concept layout with oversized windows and quality finishes throughout. The functional kitchen boasts a peninsula with seating, large pantry cupboard, and flows seamlessly into the expansive living and dining area accented by hardwood flooring. The generous primary suite includes both a walk-in closet and additional double closet, along with a luxurious 5-piece ensuite bath. A second bedroom, full 4-piece bathroom, and convenient ensuite laundry complete the well-planned interior. Enjoy the comfort of in-floor heating, a private covered balcony, underground parking, and a large storage unit. Located in a newer secure building, this main-floor condo offers easy accessibility with no elevator worries - perfect for carefree condo living. (id:43934)
20 - 838 Somerset Street W
Ottawa, Ontario
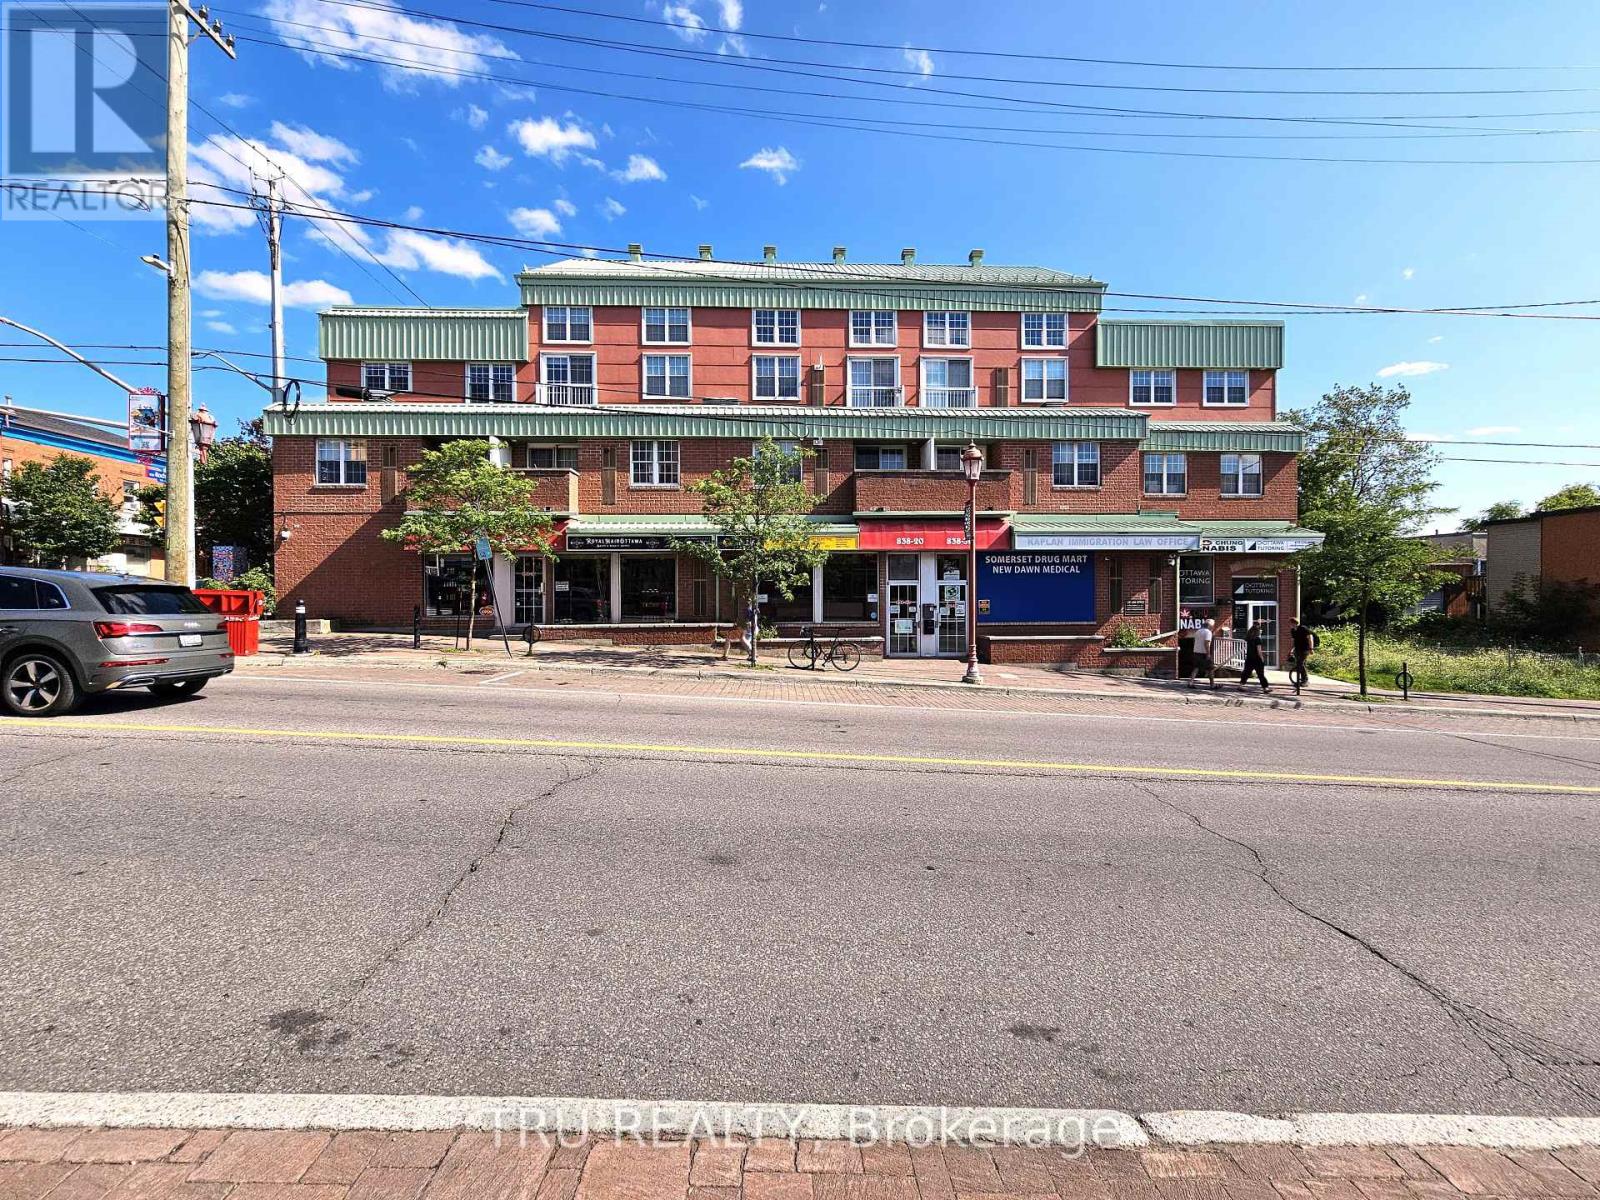
Turn-key commercial condo unit available for sale in a well-established central commercial and retail district. This professionally finished office space offers a functional layout featuring two private offices, a reception area with client waiting space, a kitchenette, and a private washroom. One underground parking spot is included. Ideal for professional services, medical, accounting, legal, consulting, or other office-based businesses seeking a move-in-ready space in a central business location. Situated within a prominent commercial hub with excellent exposure to surrounding businesses and amenities, the property offers convenient access to the LRT, public transit, and major highway routes, providing easy access for both clients and staff. A great opportunity to own a well-appointed office space in a highly accessible business environment. Current monthly condo fee: $542.85/month (id:43934)
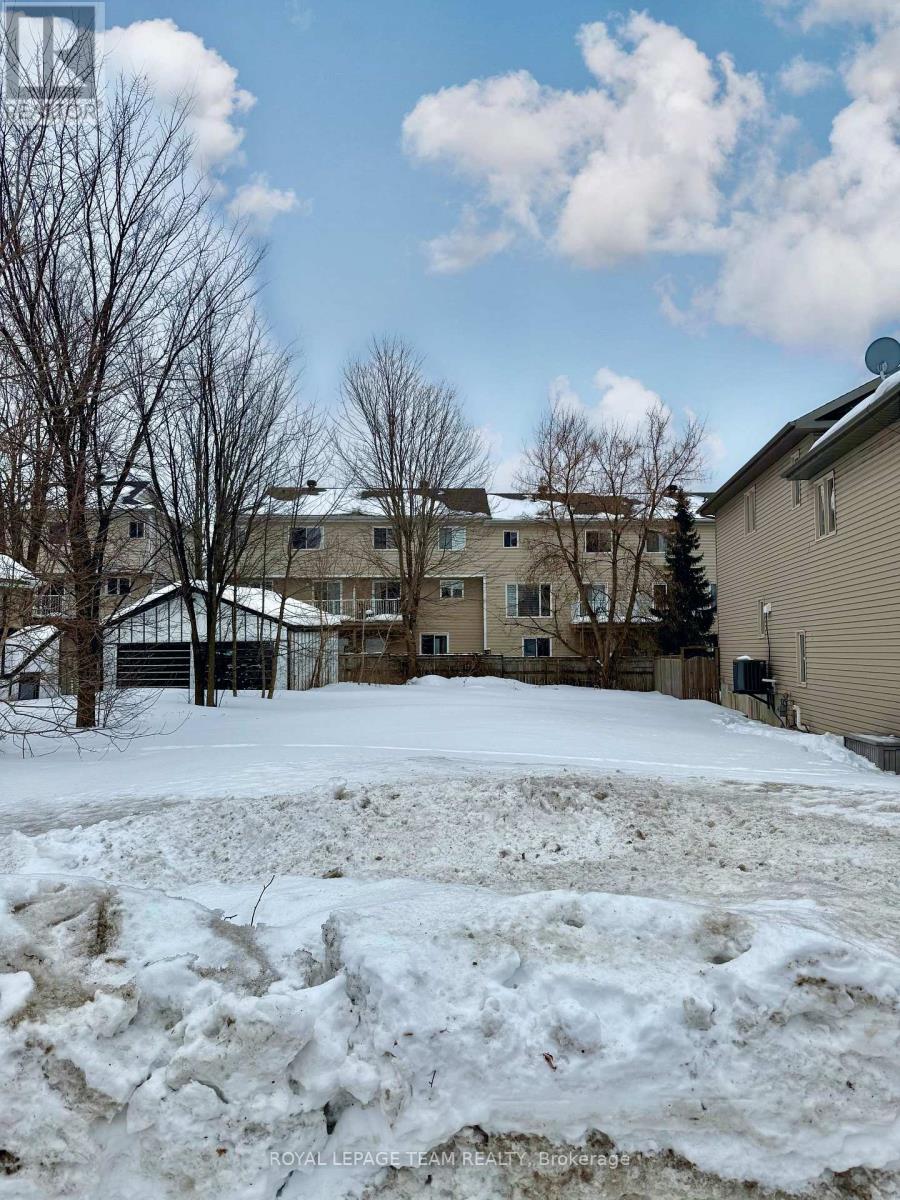
1138-1140 Snow Street
Ottawa, Ontario
Shovel ready lots are being sold together, and are already severed. Together, lots are approximately 38.16 ft x 99.91 ft. Avoid demolition! There is no current home or structure in place, just land. Zoning is N3B. Survey available upon request. VTB mortgage possible. Previously approved plans for semi's are available, potential buyer to validate with City. Located on a side street, close to Cyrville LRT station, bike paths, La Cite College, shopping and a short commute to downtown. This opportunity is perfect for developers, builders, or investors. (id:43934)
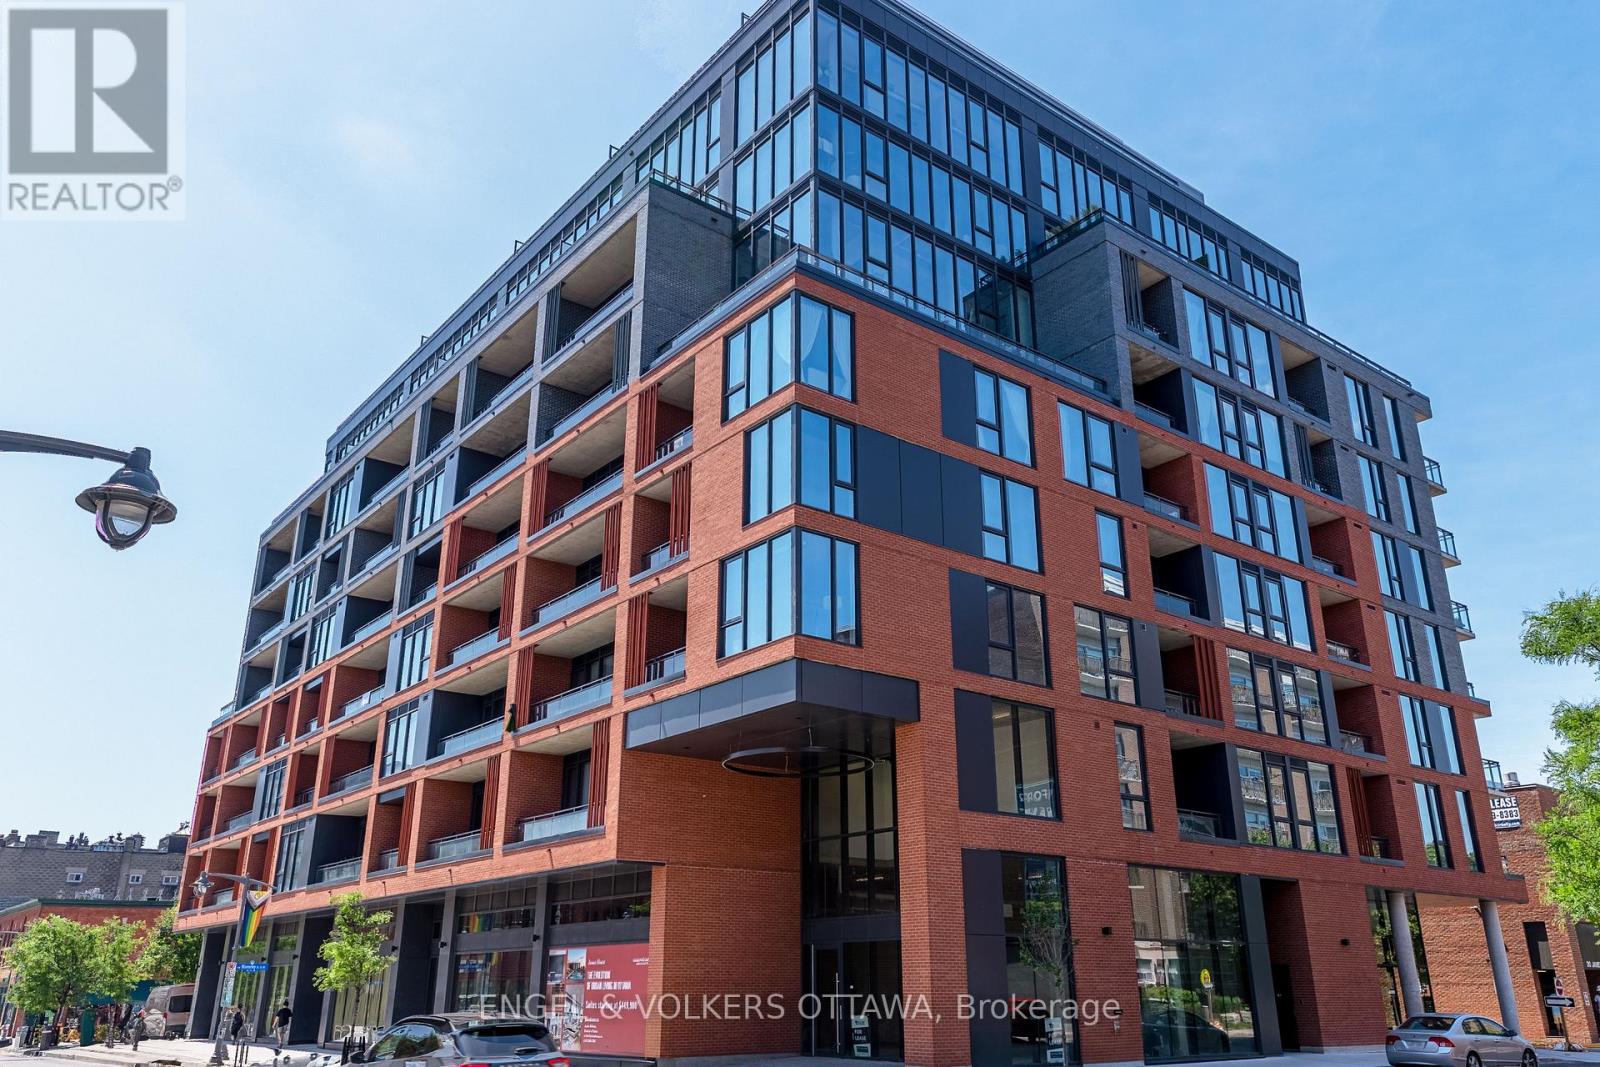
206 - 10 James Street
Ottawa, Ontario
Discover unparalleled luxury at James House, a boutique condominium redefining urban living in the heart of Centretown. Designed by award-winning architects, this trend-setting development offers high-design new-loft style living with thoughtfully curated amenities. This sophisticated 1-bedroom + den, which could be used as a second bedroom, 2-bathroom suite boasts 10-ft ceilings, premium finishes, and an open-concept layout. The modern kitchen features quartz countertops, a built-in refrigerator and dishwasher, and stainless steel appliances, all complemented by an island, ambient under-cabinet lighting, and the convenience of in-unit laundry. Floor-to-ceiling windows, exposed concrete accents, and a private balcony overlooking Bank Street add to its contemporary charm. The primary bedroom includes a walk-in closet and en-suite bathroom, while the versatile den is perfect for a home office or guest space. James House elevates city living with amenities to look forward to such as a rooftop saltwater pool, fitness center, yoga studio, zen-like garden, and a stylish lounge. Located steps from Centretown and the Glebes finest dining, shopping, and entertainment, James House creates a vibrant and welcoming atmosphere that sets a new standard for luxurious urban living. Includes a storage locker. Visitor parking on site. (id:43934)
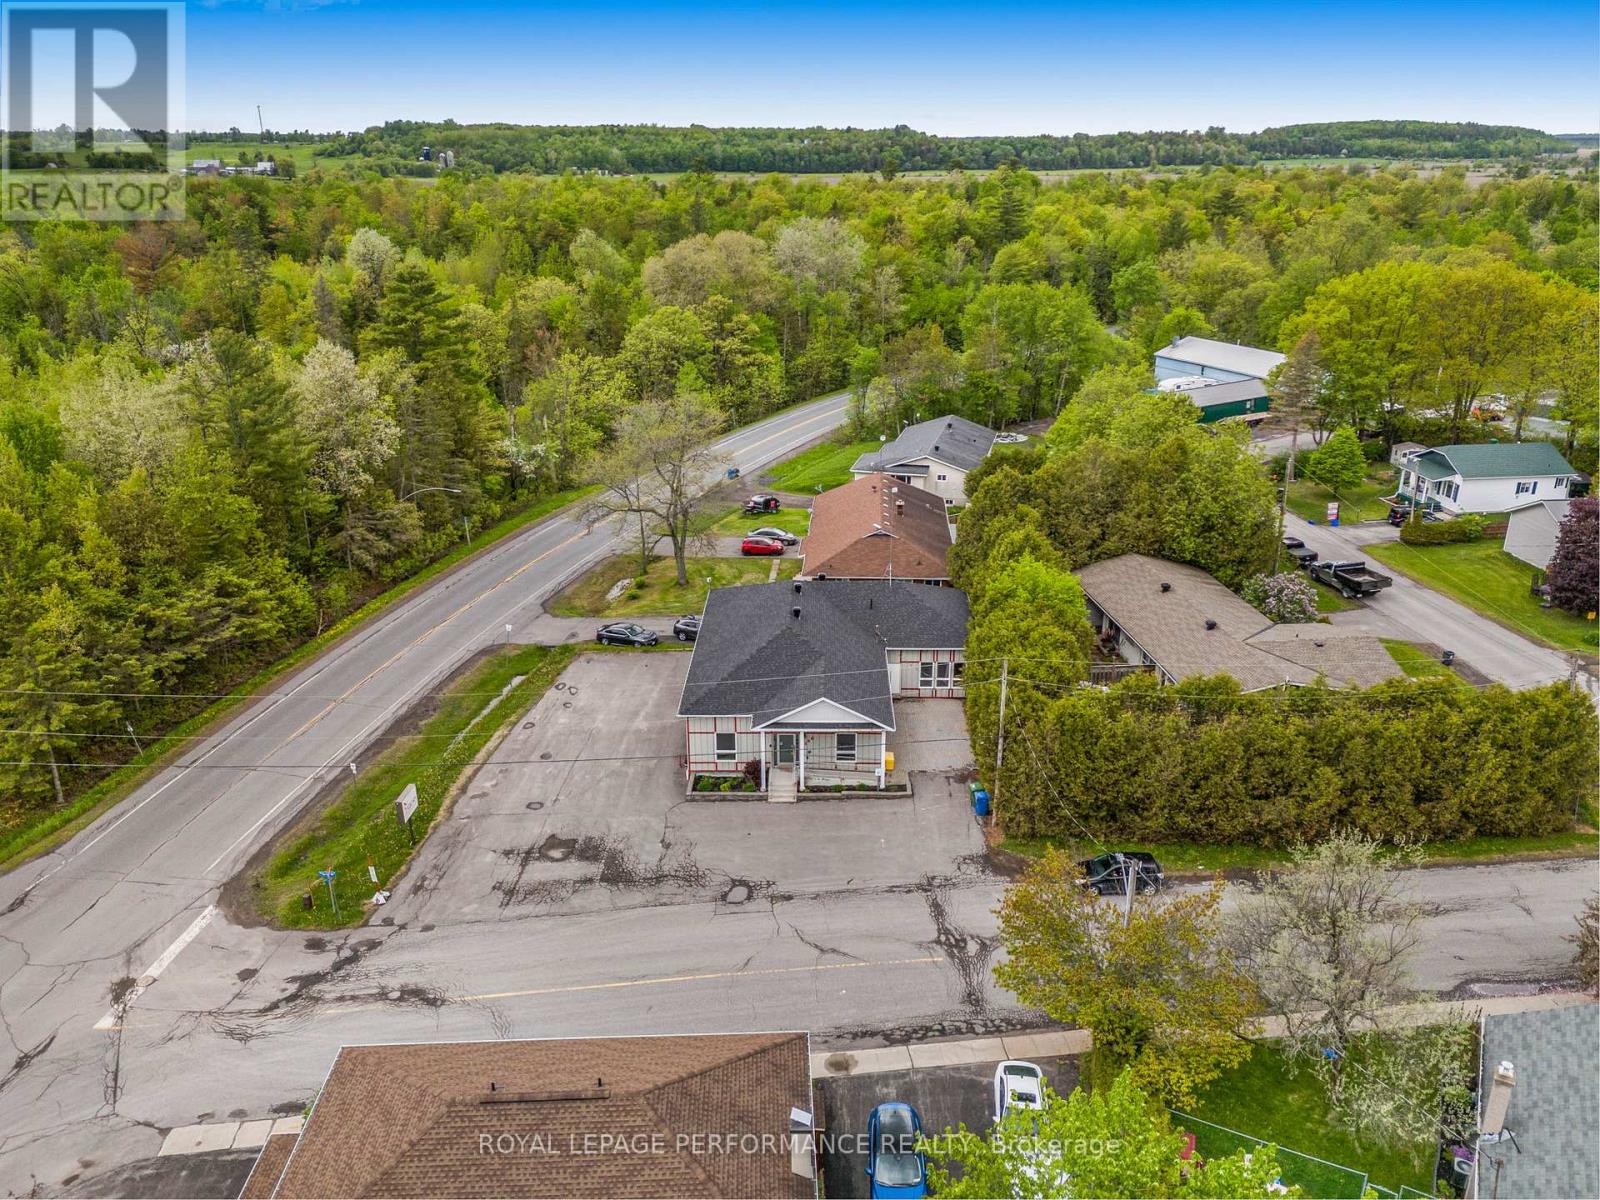
200 Du Comte Street
Alfred And Plantagenet, Ontario
Excellent opportunity to own your own commercial building in the heart of Plantagenet! Ideally located just minutes from Highway 17, midway between Hawkesbury and Wendover, this property offers outstanding accessibility for clients, customers, and employees alike. Whether you're an entrepreneur, professional, contractor, service provider, or investor, this versatile commercial space provides the perfect setting to operate and grow your business. Featuring excellent visibility, convenient access, and ample potential for a variety of commercial uses, this property offers an affordable alternative to leasing. Establish your business in a well-maintained building and enjoy the benefits of ownership while building long-term equity. Strategic location, functional space, and endless possibilities make this a smart investment for owner-operators and investors alike. Why rent when you can own? Take advantage of this opportunity to secure a commercial property in a growing Eastern Ontario community with easy access to major transportation routes. (id:43934)
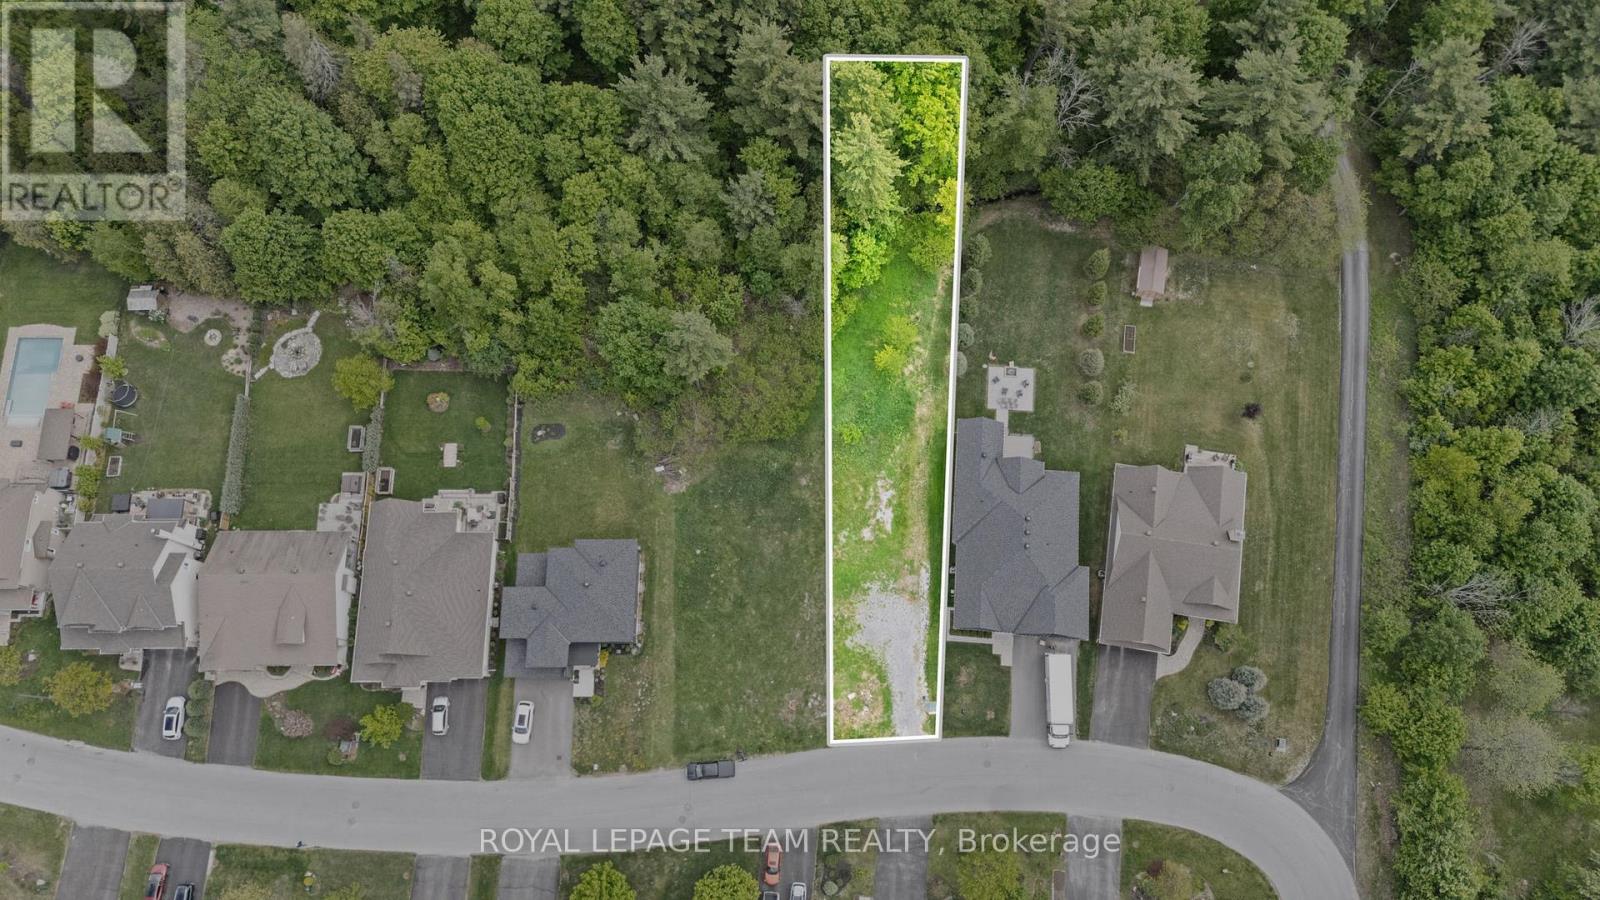
199 Charlie's Lane
Ottawa, Ontario
PRIME OPPORTUNITY to build your custom dream home in the heart of Carp Village! This rare, fully serviced 60' x 215' (~1/3 acre) premium lot backs directly onto the stunning, protected Carp Hills forest - offering unparalleled backyard privacy, mature trees and a serene natural backdrop. Located within the highly sought-after, established Hidden Lakes community, this property perfectly balances peaceful country living with neighborhood charm. Imagine walking out your front door and being steps away from: the iconic Carp Farmers' Market, local dining favorites, top-rated schools, a medical centre, local sports fields, Kin Vineyards and community walking trails. Enjoy the quintessential village lifestyle without sacrificing urban convenience. You are just a short, easy drive to the high-tech hub of Kanata and a straightforward commute into downtown Ottawa. Whether you are a premium, custom builder or a family looking to design a forever home in a tight-knit community, this is one of the last remaining lots of its kind in the area. Don't miss the chance to bring your own architectural vision to life! (id:43934)
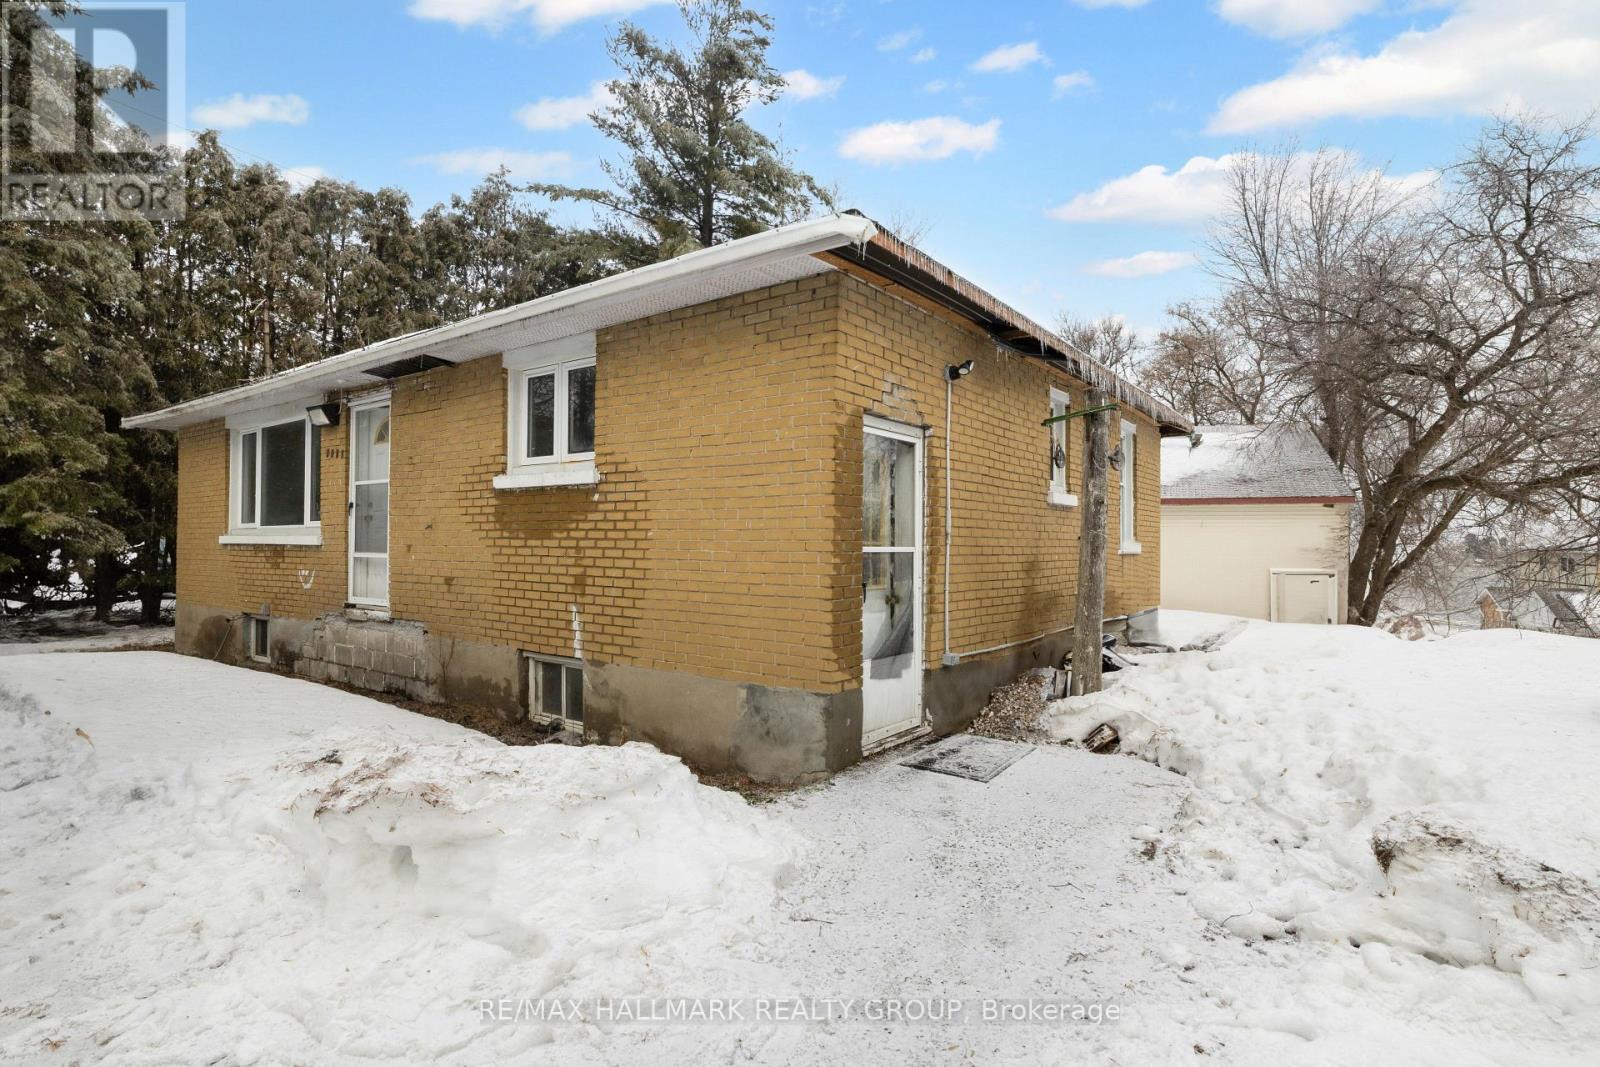
2601 Regional Road 174 Road
Ottawa, Ontario
This unique property offers water access to the Ottawa River and presents an exceptional opportunity for buyers seeking redevelopment or long-term investment potential. Situated on a desirable parcel of land, the true value lies in the lot and its future possibilities. The existing structure is being sold strictly as-is, where-is, with no representations or warranties. The home is currently under construction and requires significant work. Notable conditions include no active heating system, the need for an electrical panel upgrade to support an electric furnace, and visible signs of mold in the attic and far-left bedroom. Due to the condition of the property, health and safety precautions are mandatory. All showing agents must have their clients sign and submit Form 299 prior to confirming any showing. Buyers and their agents are strongly advised to wear appropriate protective clothing, including masks. Entry is entirely at your own risk. This is a rare opportunity for builders, contractors, or investors to secure a property with strong development potential in a sought-after location with access to one of the region's most iconic waterways. Water access only. (id:43934)
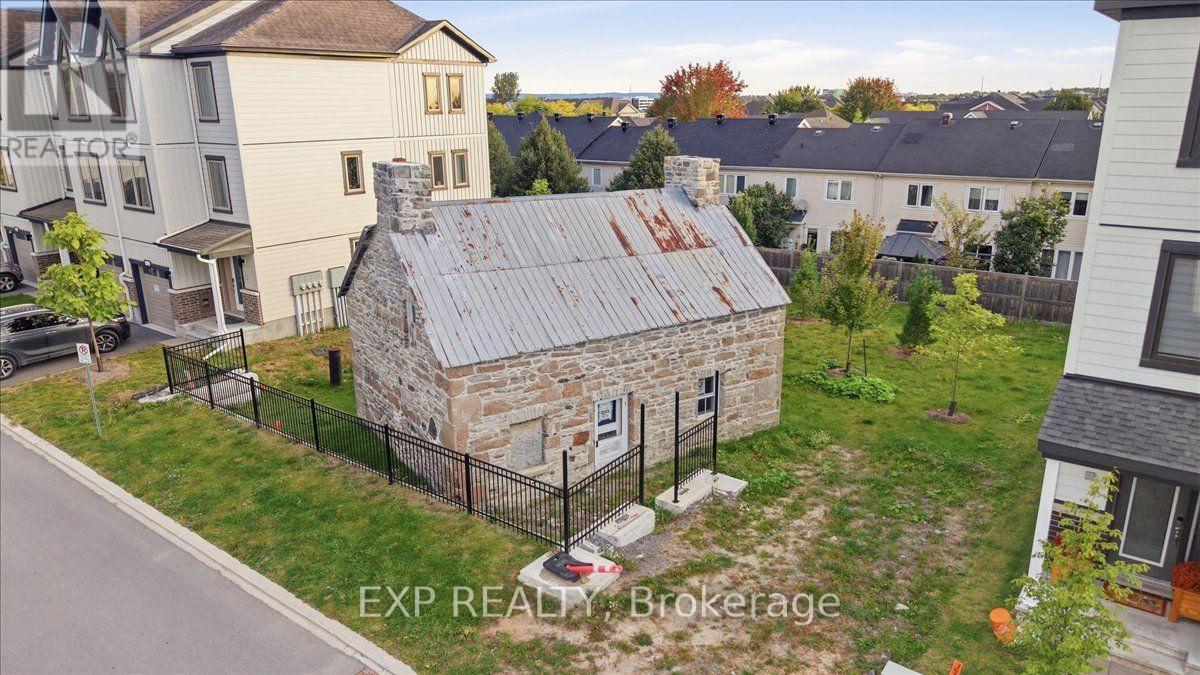
756 Kinstead Private
Ottawa, Ontario
A unique opportunity for a small business to make its mark in a distinctive stone building full of character and potential. Currently unfinished on the interior and ready for fit-up, this property offers a blank canvas to bring your vision to life. The NMU2 - Neighbourhood Mixed Use Zone permits an abundance of commercial uses, including office, animal care, banking, catering, medical, personal services, place of worship, restaurant and retail, among others. Enjoy excellent exposure in an established area surrounded by residential density, providing a strong customer base and convenient access for clients, customers and staff. The property also offers the opportunity to expand on-site parking, adding further flexibility for a variety of business concepts. A heritage component applies to the exterior of the building only and provides flexibility for future improvements. The Seller is currently undertaking exterior renovations and intends to deliver the building envelope in great condition, providing a solid foundation for your interior fit-up. Whatever you envision for this commercial space, this property presents a rare opportunity to create a space tailored specifically to your needs. Bring your creativity and vision to this one-of-a-kind property and unlock its considerable potential. Stated square footage does not include the second floor. (id:43934)

15 - 121 Castlefrank Road
Ottawa, Ontario
Turnkey and extensively updated in 2026, this bright 3-bedroom, 2-bathroom condo townhome offers a functional layout with a fenced rear yard backing onto a park. The main level features a spacious living area with walkout access to the rear yard, dining area, updated kitchen cabinetry, and convenient powder room. Upstairs offers a primary bedroom with walk-in closet, two additional bedrooms, and an updated full bathroom. The finished basement provides additional living space. Recent updates include removal of all ceiling stipple with ceilings re-plastered and painted, fresh paint throughout, updated kitchen cabinets, modernized switches, outlets and light fixtures, new flooring on the second-floor stairs, matte black door hardware, and an updated main bathroom. Enjoy a park directly behind the property with swings and a children's play structure. Ideally located close to schools, parks, shopping, and the library. (id:43934)
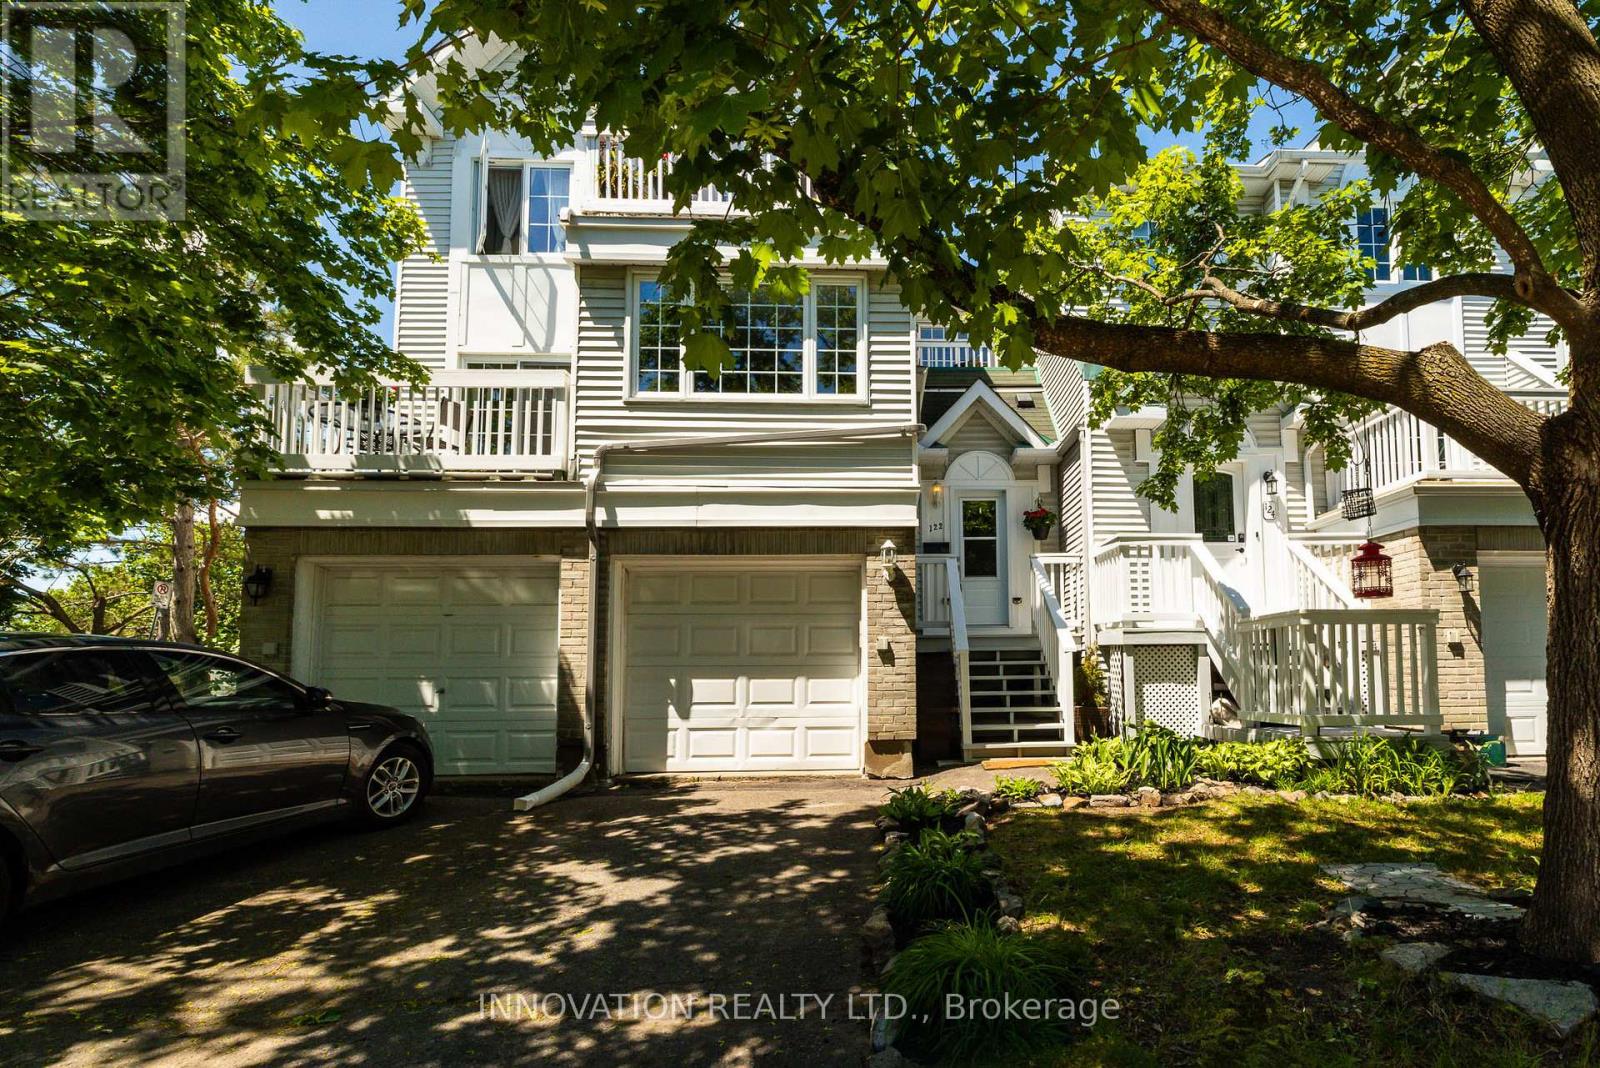
58 - 122 Castlegreen Private
Ottawa, Ontario
Ideal for First-Time Buyers & Investors! Situated in a quiet enclave, this condo townhome offers comfort, convenience, and rare green space views with no rear neighbours! The main floor features an open-concept living and dining area filled with natural light, plus a kitchen overlooking the backyard. The extra-large primary bedroom offers two generous closets, while the second bedroom includes its own private balcony-perfect for warm summer mornings.The lower level adds versatile space with a cozy rec room and walkout to the backyard, ideal for relaxing or hosting BBQs, with convenient inside access to the single garage. Located in popular Hunt Club, you're steps from schools, parks, walking/biking trails, Shopping Centre, transit, and all everyday amenities. Low condo fees make this a smart and affordable choice. A wonderful opportunity to own a home backing onto peaceful parkland in a well-connected neighbourhood. Balcony professionally sealed and waterproofed. (id:43934)
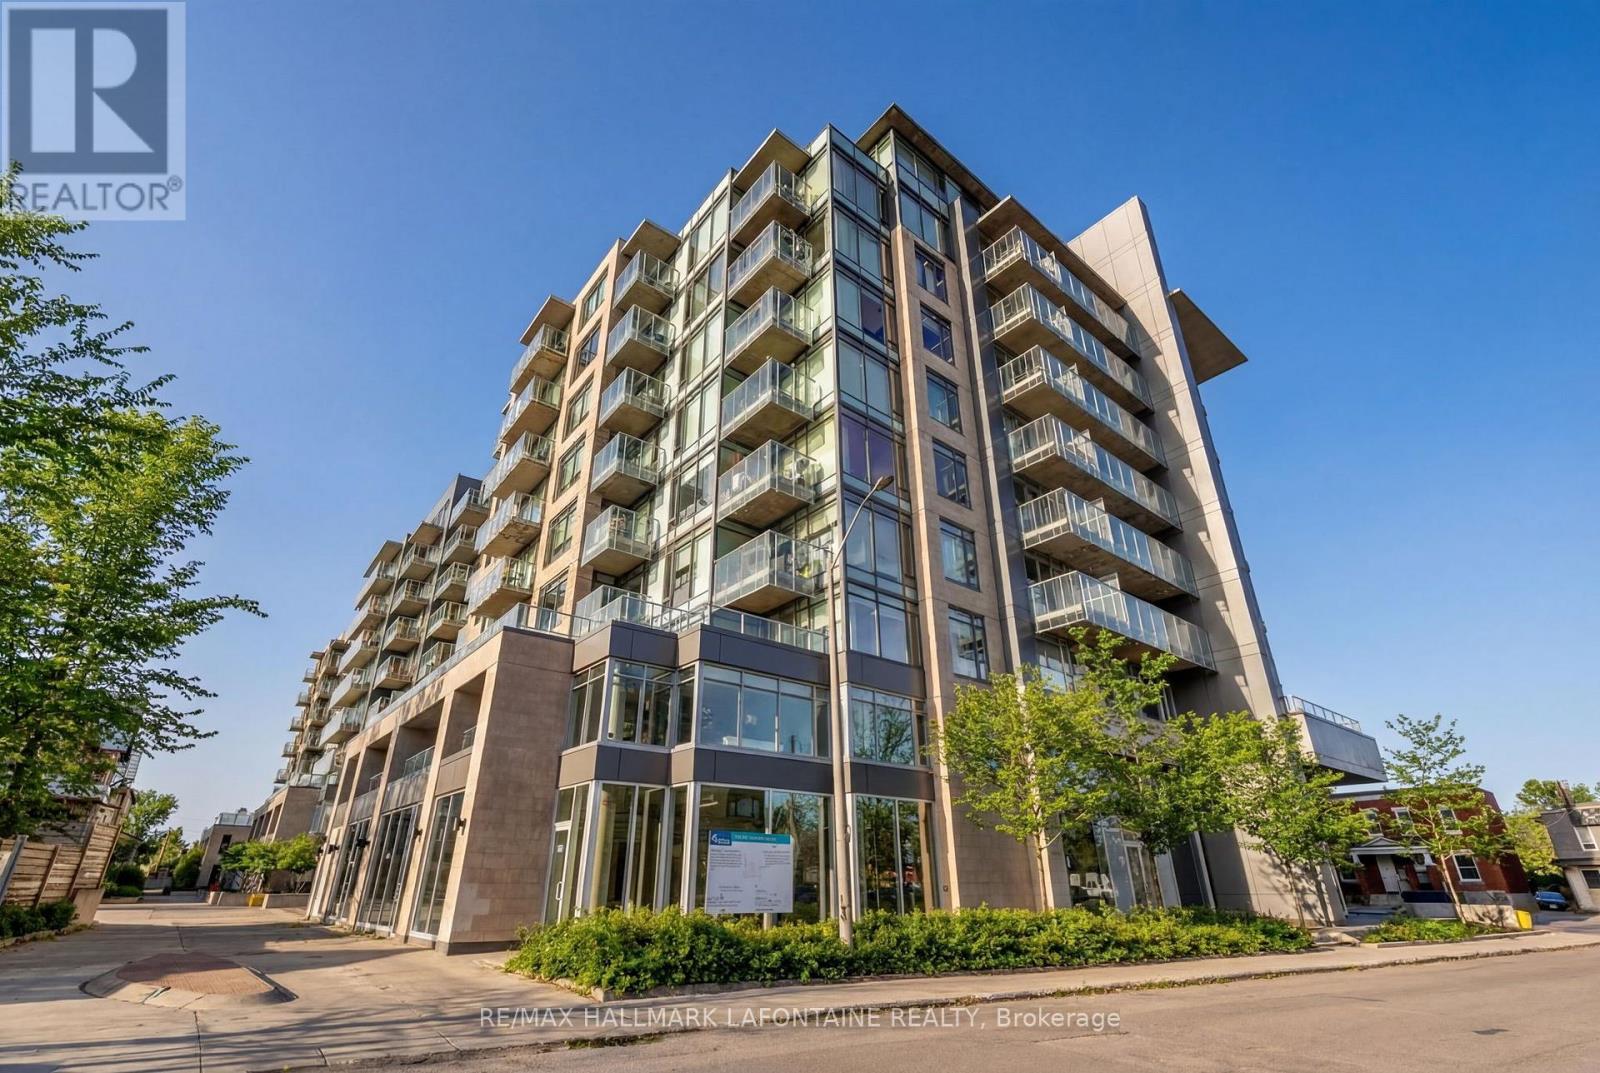
204 - 88 Richmond Road
Ottawa, Ontario
Experience stylish urban living in the heart of Westboro with this beautifully appointed one-bedroom-plus-den apartment. Featuring hardwood flooring throughout, two bathrooms and a versatile den ideal for a home office or guest space, this inviting unit offers comfort and convenience in one of Ottawa's most desirable neighbourhoods. Step outside onto the large private terrace, offering an exceptional extension of your living space and the perfect spot for outdoor dining, relaxing or entertaining. Included are one underground parking space (P3-71) and one storage locker (P3-152), all within easy reach of Westboro's popular shops, cafés, restaurants, transit and recreational amenities. (id:43934)
1405 - 200 Rideau Street
Ottawa, Ontario
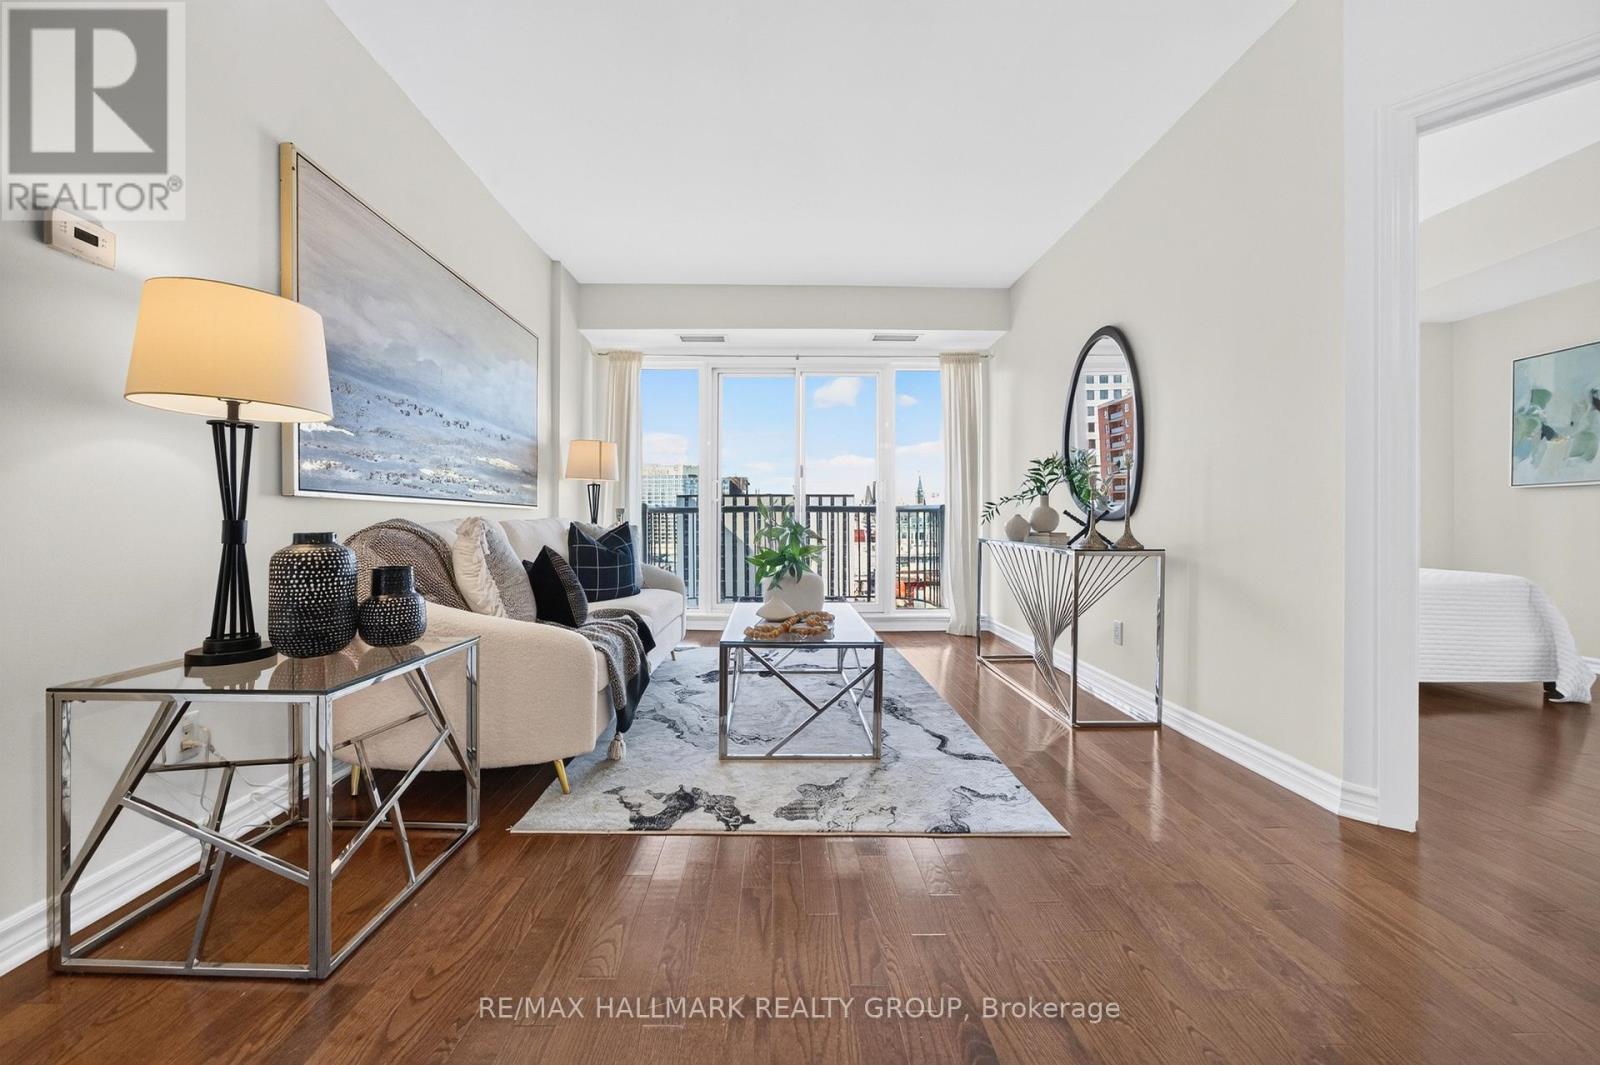
Space, sunlight and sweeping views await in this beautifully maintained downtown Ottawa home. Set on the 14th floor, this suite offers approximately 1,000 sq. ft. with two bedrooms, two full bathrooms and a separate den. Sunlight streams through south-facing windows, brightening the living room and both bedrooms. Step onto your private balcony to take in captivating views of Parliament Hill and the Gatineau Hills. Freshly painted and impeccably cared for, it's ready for you to move in and enjoy.The open-concept kitchen flows into generous dining and living areas, creating an inviting space to cook, gather and unwind. The bedrooms are positioned on opposite sides of the living area for added privacy. The primary suite features a walk-in closet and private four-piece ensuite, while the second bedroom offers ample closet space. A second full bathroom is conveniently located off the main living area. The separate den provides a dedicated space for work or study. Hardwood and tile flooring throughout, in-suite laundry and a separate storage locker complete the home.Enjoy an exceptional collection of amenities, including an indoor pool, fitness centre, sauna, party room, theatre, outdoor patio with BBQs and 24-hour security. Walk to the Rideau Centre, LRT, University of Ottawa, ByWard Market and Parliament Hill, with dining, shopping and culture just steps away.Book your private tour today and discover your next home. (OPEN HOUSE SEPT 27 SUN 2:00-4:00pm) (id:43934)
1203 - 300 Lisgar Street
Ottawa, Ontario
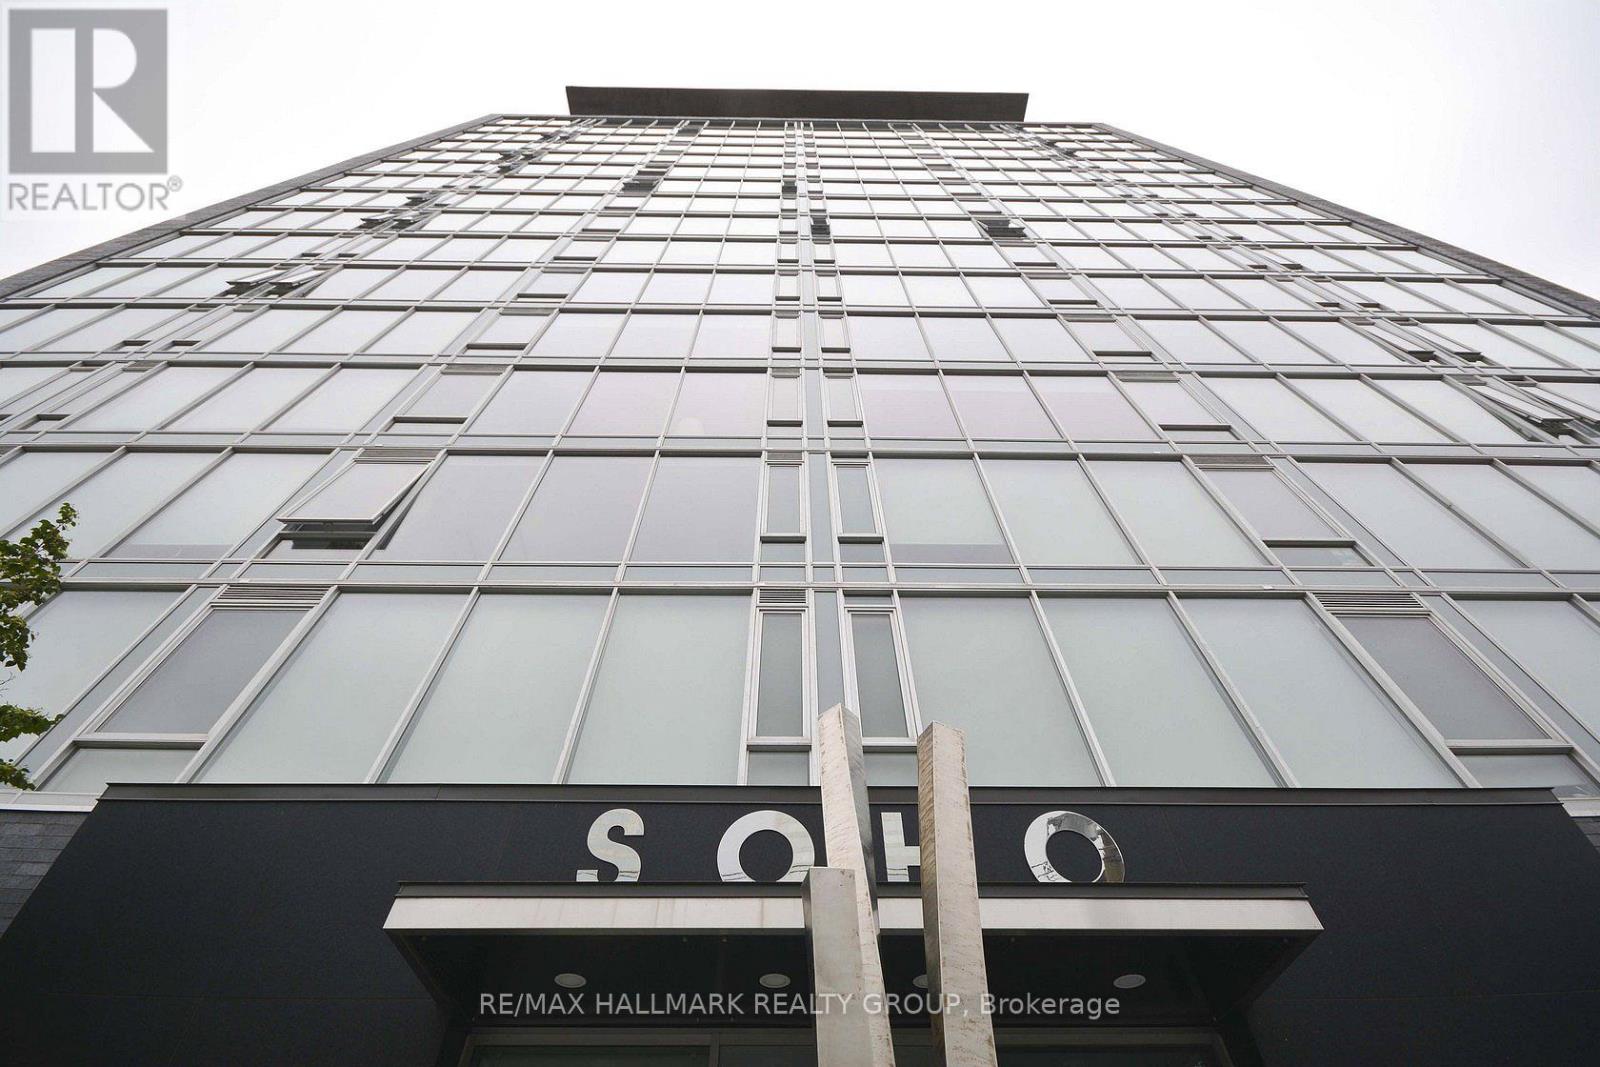
FALL PROMOTION - GET 2 YEARS OF CONDO FEES PAID FOR YOU AND FURNITURE INCLUDED* Welcome to hotel inspired living. This spectacular 2 bedroom unit features a designer kitchen w/built in European appliances & quartz counter tops and a wall of floor to ceiling windows. Two spa-inspired bathrooms featuring rain showers & exotic white marble. The SOHO Lisgar defines modern boutique luxury boasting exclusive amenities including a gym, private theatre, sauna, outdoor lap pool & hot tub, party room and outdoor kitchen w/ BBQ. *some may condtions apply. (id:43934)
3698 Carp Road
Ottawa, Ontario
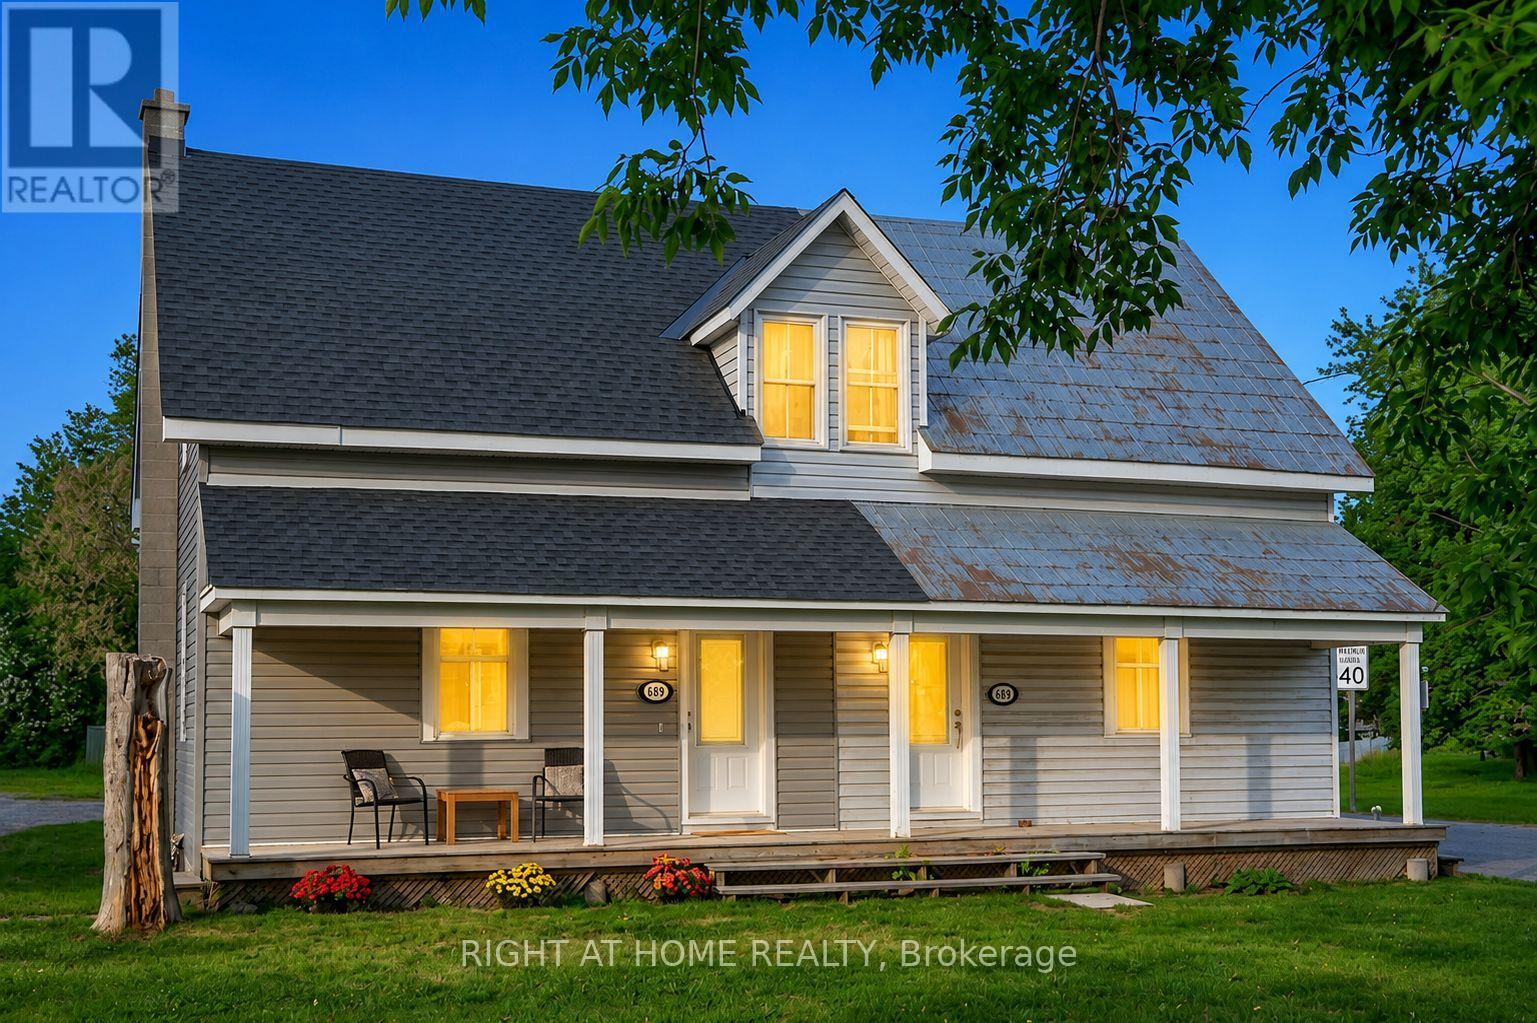
Priced to sell - Motivated Seller! Move-in-ready 2-bedroom, 2-bathroom semi-detached home in the heart of Carp Village, where small-town character meets everyday convenience. Just 12 minutes from Kanata and Stittsville, you're minutes from shopping, schools, parks, walking trails, and restaurants. The main level is bright and welcoming, with a comfortable living room, a formal dining area, and a brand-new kitchen featuring quartz countertops, an island, and generous cabinetry. A powder room rounds out the main floor. Upstairs, two well-sized bedrooms share a full bathroom - a practical layout for families, first-time buyers, or downsizers. This home has been genuinely cared for, with the big-ticket items already handled: furnace (2024), roof (2026), air conditioning (2017), all kitchen appliances, washer and dryer, an owned hot water tank, and updated vinyl siding. Set on a generous lot with ample parking, it delivers real value and one less thing to worry about after closing. Opportunities like this in one of Ottawa's most sought-after villages don't last. Book your showing before it's gone. (id:43934)
17 Francis Street
Carleton Place, Ontario
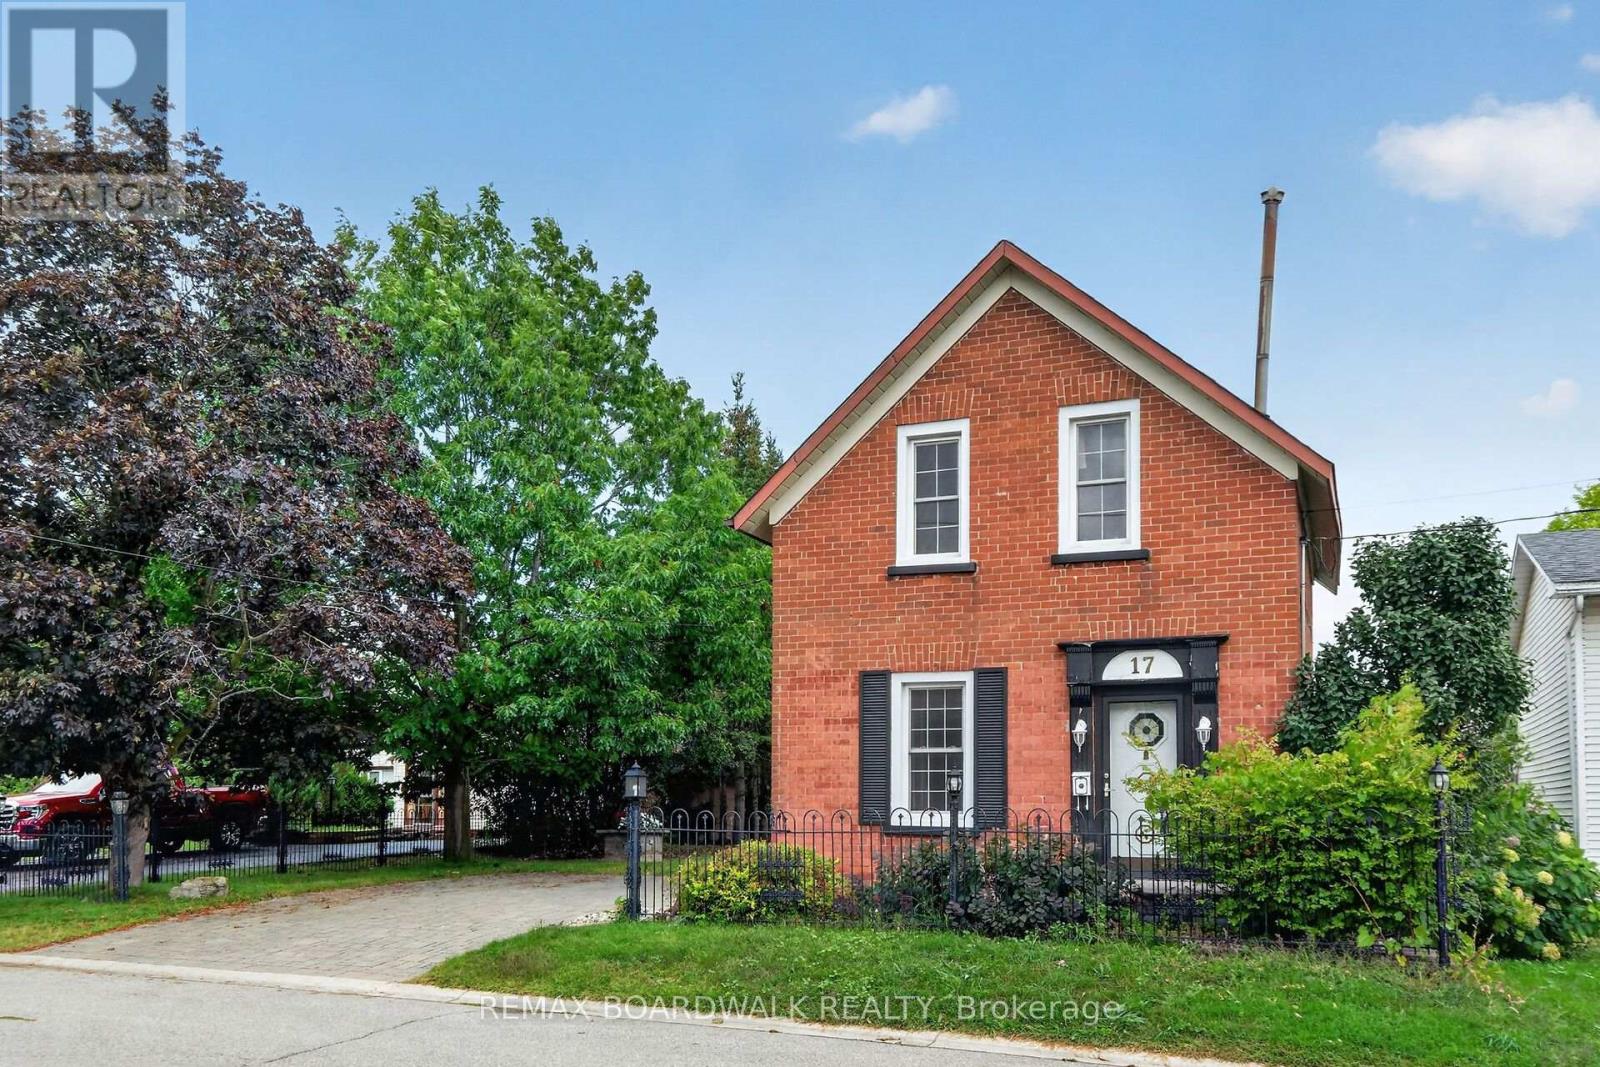
Detached brick home with original features that are a rare find in houses being built today. Set on a large lot with mature trees and established landscaping. This two-storey, 3-bedroom home combines a comfortable layout with the warmth and character of an older home. The main floor has parquet flooring through the living, dining room & familyroom. The living room flows naturally into the dining area and the kitchen sits at the centre of the home, connecting the main living spaces and making it a natural gathering point. At the back of the home, the family room offers a more relaxed space to unwind, with a gas stove, exposed brick wall, and access to the deck and side yard. A separate workshop/storage area provides useful space for projects, hobbies, tools, or seasonal items. Upstairs are three bedrooms, all with parquet flooring, solid wood doors, and closet space, a welcome feature in an older home. The 4-piece bathroom has a board-and-batten ceiling that adds another touch of original character. Outside, the property has mature trees and landscaping, creating a peacful setting with space for gardening, outdoor gatherings, or simply relax and enjoying the yard. The double-wide interlock driveway provides plenty of parking. This is a well-kept older home with original character, a practical layout, and a central location within walking distance of everything Carleton Placae has to offer. The hospital, elementary school, and daycare are just a block away, while shops, restaurants, parks, and walking trails along the Mississippi River are all close by. A location that makes it easy to enjoy the community and leave the car at home. (id:43934)
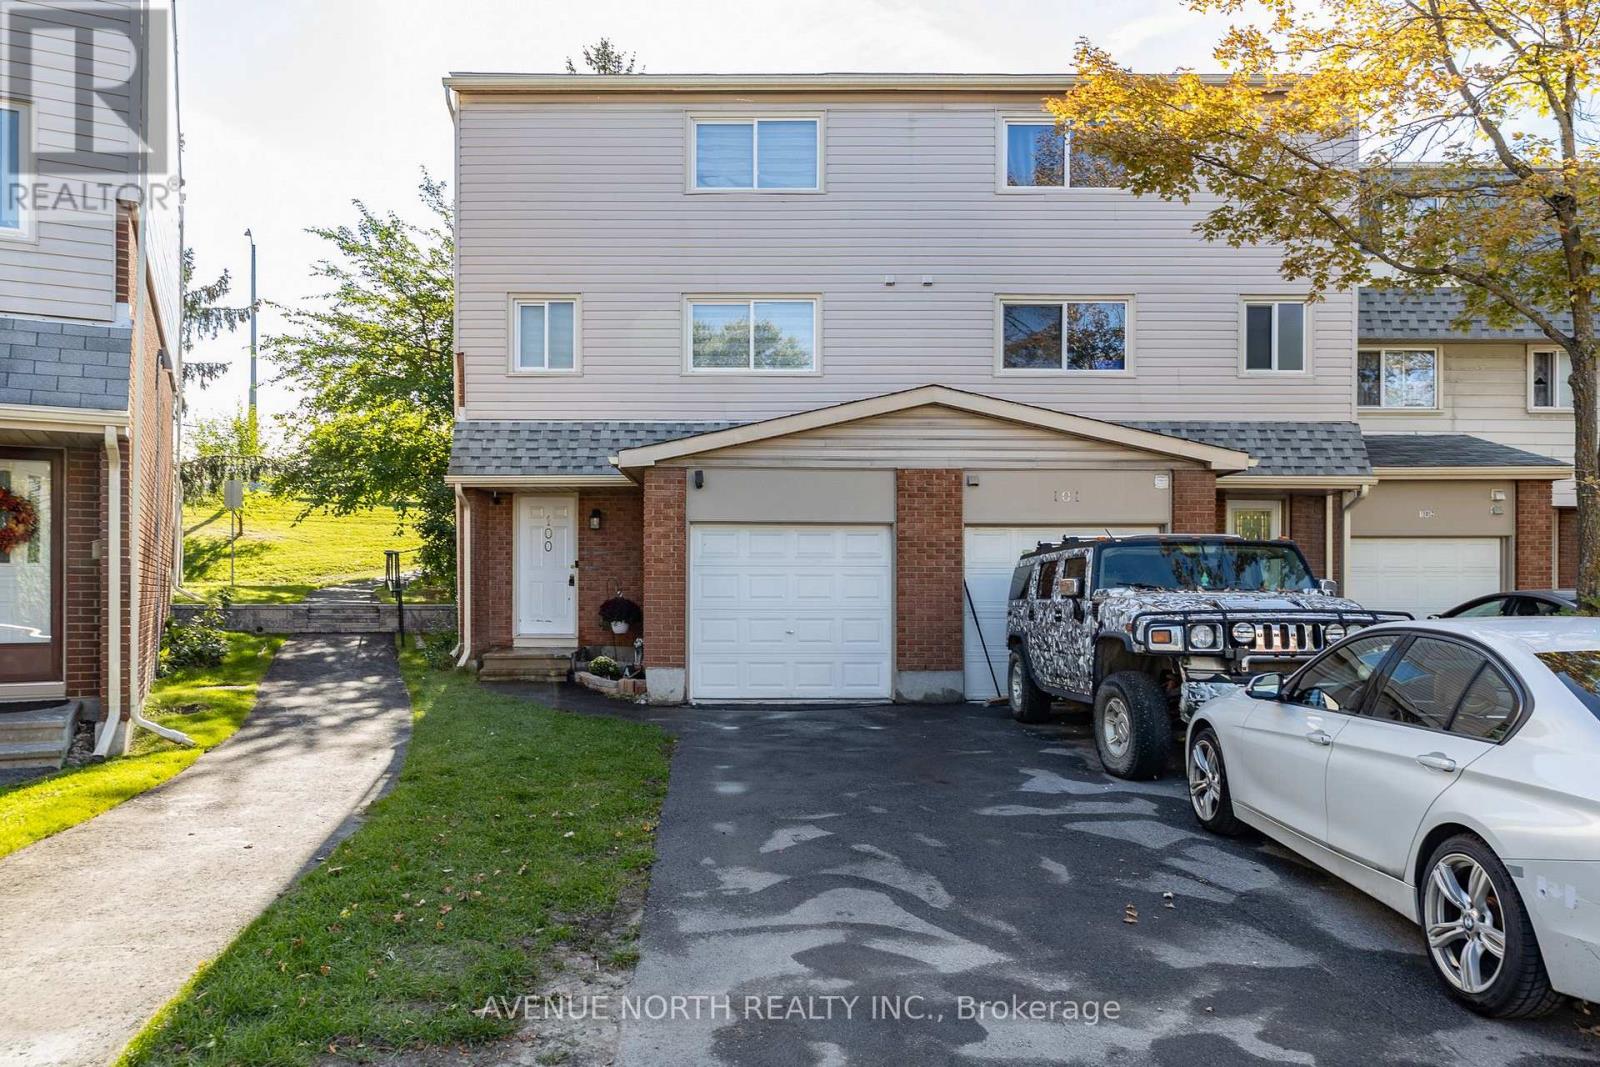
100 - 2415 Southvale Crescent
Ottawa, Ontario
NO REAR NEIGHBOURS! Welcome to this beautifully renovated 3 bedroom, 2 bathroom END UNIT condo townhome! Genuine oak hardwood flooring flows throughout the home, complemented by zebra blinds throughout and custom white curtains in the living room. The kitchen is finished with sleek quartz countertops, stainless steel appliances, and a separate coffee station. Both bathrooms are fully tiled and feature custom vanities and mirrors. The finished basement offers flexible space for a family room, home office, or gym as well as a seperate laundry room with new appliances (2022). Step outside to your private, fully fenced backyard with interlock and a wood deck (2026), perfect for relaxing or entertaining. End unit privacy, quality finishes throughout, and no rear neighbours! All appliances were replaced in 2022 with a 7-year warranty. Ideally located in Sheffield Glen, just steps from Sheffield Glen Park and minutes to Elmvale Acres Shopping Centre, several elementary schools, Dempsey Community Centre, and public transit. (id:43934)
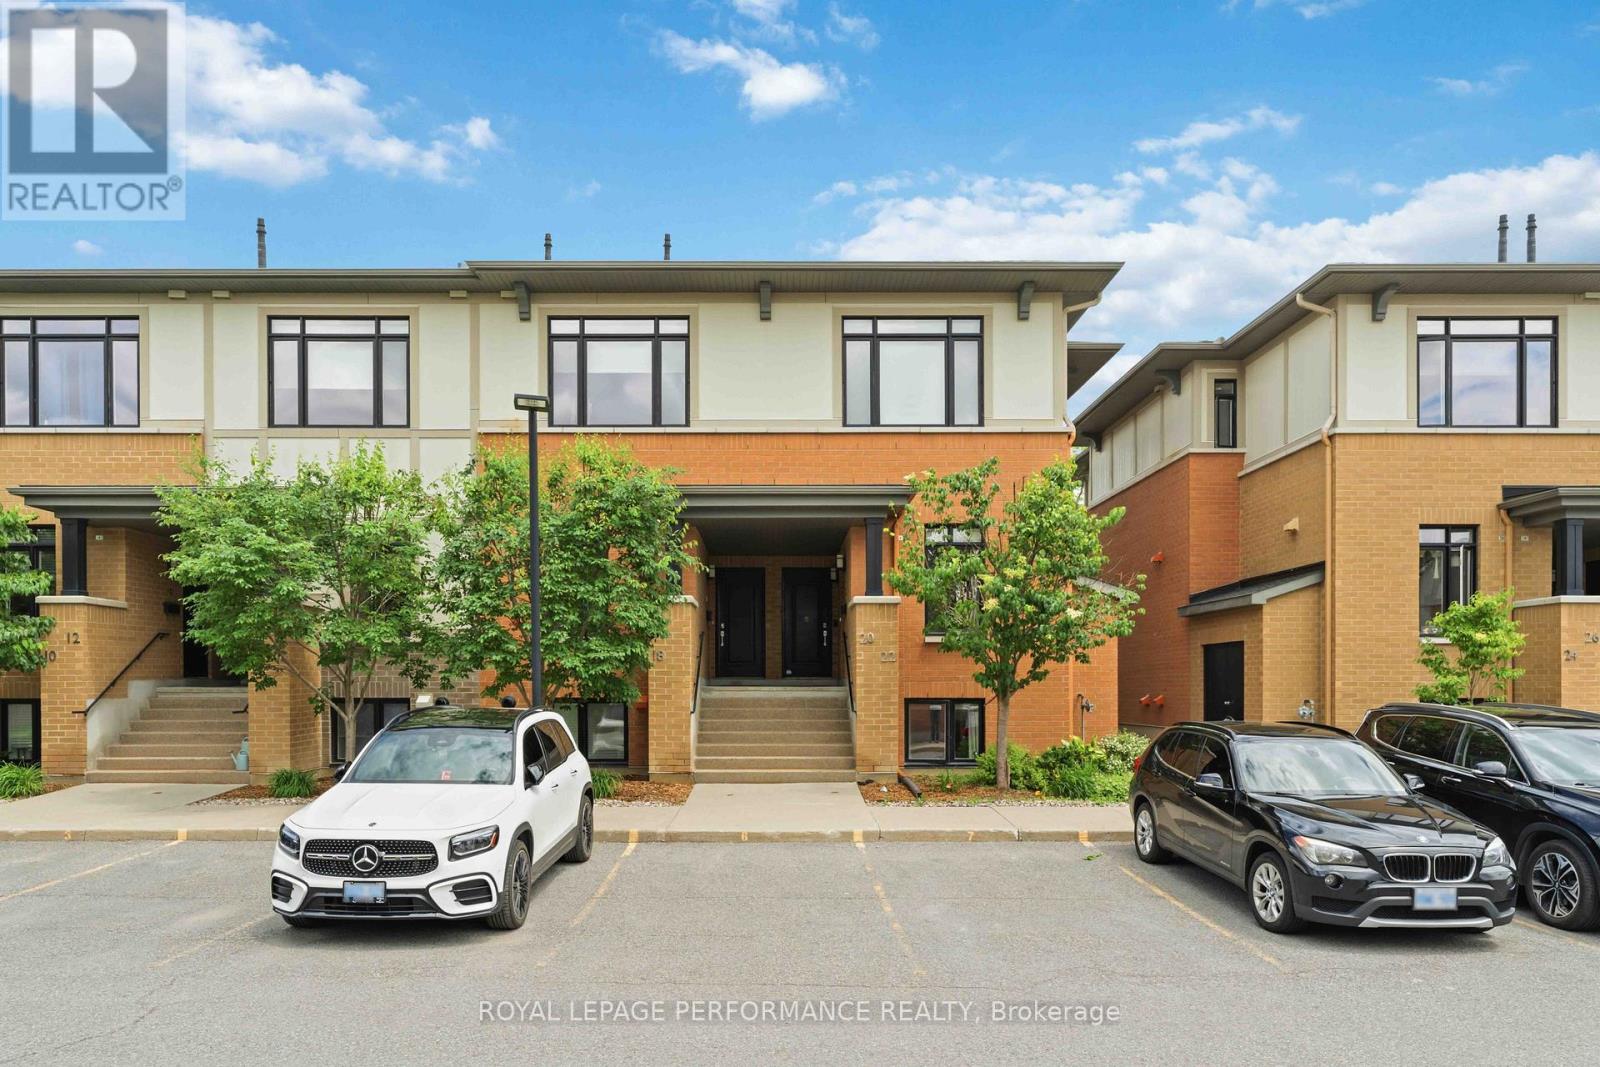
22 Bergeron Private
Ottawa, Ontario
22 Bergeron Private - Rare End-Unit Townhome in Chapel Hill, Orléans. Welcome to this rare 3-bedroom, 3-bathroom end-unit townhome (approx. 1300 sqft.) nestled in the highly sought-after Chapel Hill community of Orléans. Offering an abundance of natural light and a thoughtfully designed layout, this home combines modern comfort with everyday convenience. The main level features a bright open-concept living and dining area, a convenient powder room, and a stylish kitchen complete with white cabinetry, stainless steel appliances, upgraded granite countertops, a large island, and soft-close drawers. The living room provides direct access to your private backyard, perfect for relaxing or entertaining. The lower level showcases impressive 10-foot ceilings and features a spacious primary suite with its own private ensuite bathroom, along with two additional well-sized bedrooms and a second full bathroom, providing both comfort and privacy for family and guests alike. Additional highlights include a private parking space, storage locker, and lots of visitor parking. Enjoy low-maintenance living with condo fees that include water and snow removal, adding convenience and value to everyday life. Ideally located just minutes from parks, schools, shopping, restaurants, coffee shops, public transit, and all the amenities Orléans has to offer, this home delivers the perfect balance of space, style, and location. Don't miss this exceptional opportunity to own a rare end-unit townhome in the heart of Chapel Hill! Book your showing now! (id:43934)

4574 County Road 15 Road
Augusta, Ontario
Set well back from the road on a private 1-acre lot, this raised bungalow offers the kind of setting that makes coming home feel like an escape - yet you're only 15 minutes from Brockville. With an expansive front lawn, no rear neighbours, and plenty of breathing room, 4574 County Road 15 delivers country living without giving up convenience. Step inside and up to the bright main level, where a spacious living room is anchored by a large picture window overlooking the impressive front yard. The layout flows naturally into the updated eat-in kitchen, featuring quartz countertops, newer appliances, ample cabinetry, and sliding patio doors that open onto a 16x16 deck. Out here, privacy takes centre stage, with peaceful views and no one in sight. Down the hall, you'll find three comfortable bedrooms and a 4-piece bathroom. The lower level adds an entirely new dimension to the home with a generous rec room warmed by a propane fireplace, a dedicated laundry area, and a walkout providing direct access to the backyard. A fourth bedroom with its own stylish 3-piece ensuite creates an ideal space for guests, older children, or a private retreat. Surrounded by space to enjoy, this is a home that feels removed from the rush without actually being far away. Come see what life looks like with a little more room, a lot more privacy, and a place you'll be excited to call home. (id:43934)

12169 Deeks Road
South Dundas, Ontario
Welcome to 12169 Deeks Road in South Dundas.This quiet rural property features four bedrooms and sits on nearly an acre of peaceful land. The home has received many recent updates, including a furnace and AC approximately four years ago, updated windows, and a beautiful steel roof with an exceptional warranty.The spacious yard includes several outbuildings providing ample storage and workspace, complemented by perennial flower gardens throughout the property. Outdoor living features include an enclosed porch and a gazebo in the back.This is an ideal home for those seeking a rural lifestyle with room to store a four-wheeler or side-by-side, and the skidoo trail is conveniently located nearby. Book your showing today. (id:43934)
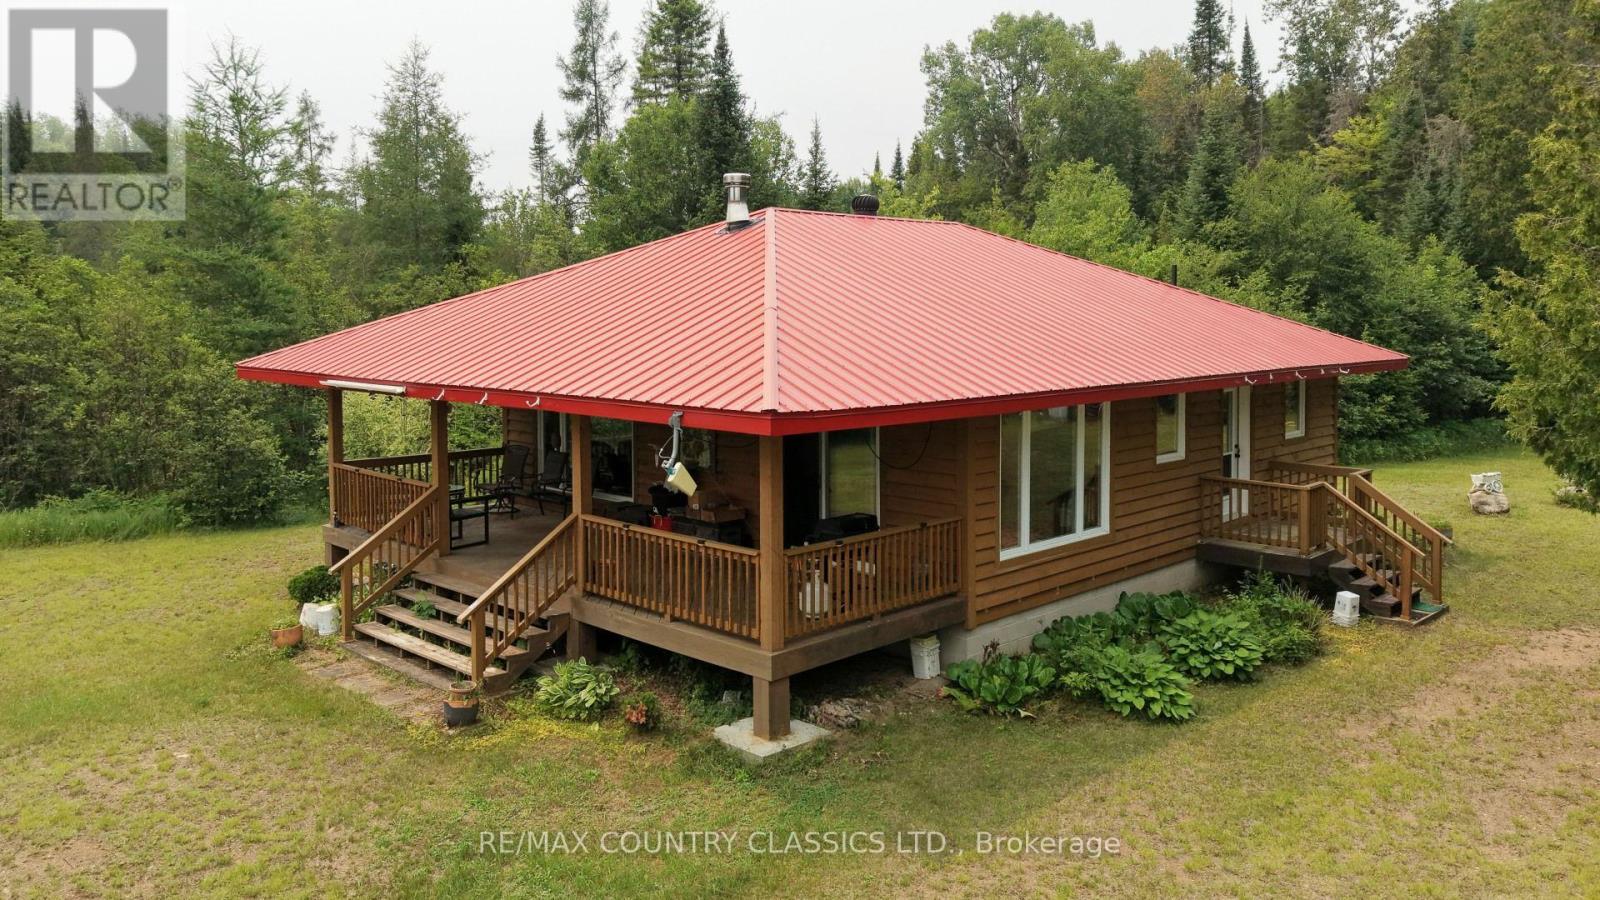
66 Diatomike Lane
Brudenell, Ontario
Quadeville Area. Off-grid 2-bedroom cottage on lovely little lake, with additional guest accommodations, built in 2011 and designed for reliable, independent living. The property is powered by a generator, solar system, batteries, and inverter, with underground wiring to the electrical panel. The cottage features a full-size propane stove and refrigerator and is being sold fully furnished.Inside you'll find two spacious bedrooms and a full 4-piece bathroom. A large front porch overlooks the private lot at the end of the lake, offering a quiet place to relax. The owner will provide a walkthrough of the off-grid systems to help the new owner get started. Watch the video for a complete tour of the property. (id:43934)
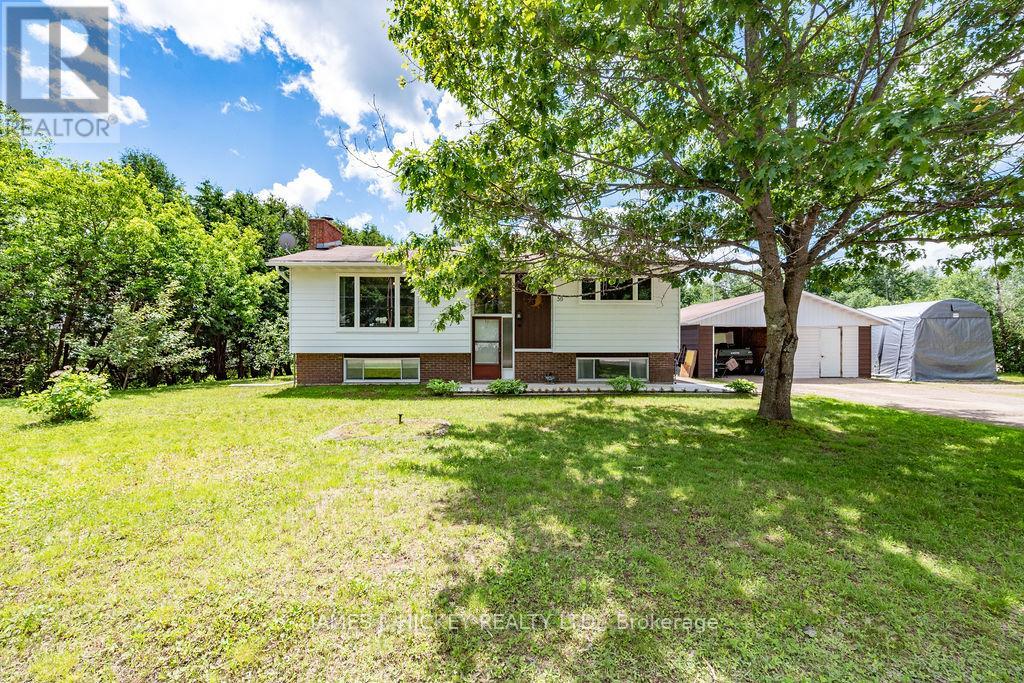
39 Ottawa Street
Laurentian Hills, Ontario
Welcome to this exceptional and beautifully maintained 3-bedroom bungalow, perfectly designed for comfortable family living and ideally located just minutes from CNL and Petawawa! From the moment you step inside, you'll be impressed by the bright, sun-filled living room that flows seamlessly into the beautifully updated kitchen and spacious dining area. Patio doors open to an incredible 3-season sunroom-an inviting retreat perfect for morning coffee, entertaining guests, or creating lasting family memories. The main floor offers three spacious bedrooms, a stylishly updated 4-piece bathroom, and the added convenience of main-floor laundry. The fully finished lower level expands your living space with a warm and welcoming family room featuring a cozy gas fireplace, a flexible den or home office area, a 3-piece bathroom, and abundant storage space. Enjoy the outdoors with a large rear deck overlooking the fully fenced backyard-an ideal setting for summer BBQs, gatherings, and relaxing evenings. Additional highlights include natural gas heating, central air conditioning, and a double detached garage offering excellent space for vehicles, hobbies, and storage. This fantastic home truly has it all-space, comfort, updates, and an unbeatable location. Fridge, stove, washer, dryer included. Don't miss your chance to make this wonderful property your own! Call today to schedule your private viewing! Minimum 24 hour irrevocable required on all offers. (id:43934)
417 Sandhamn Private
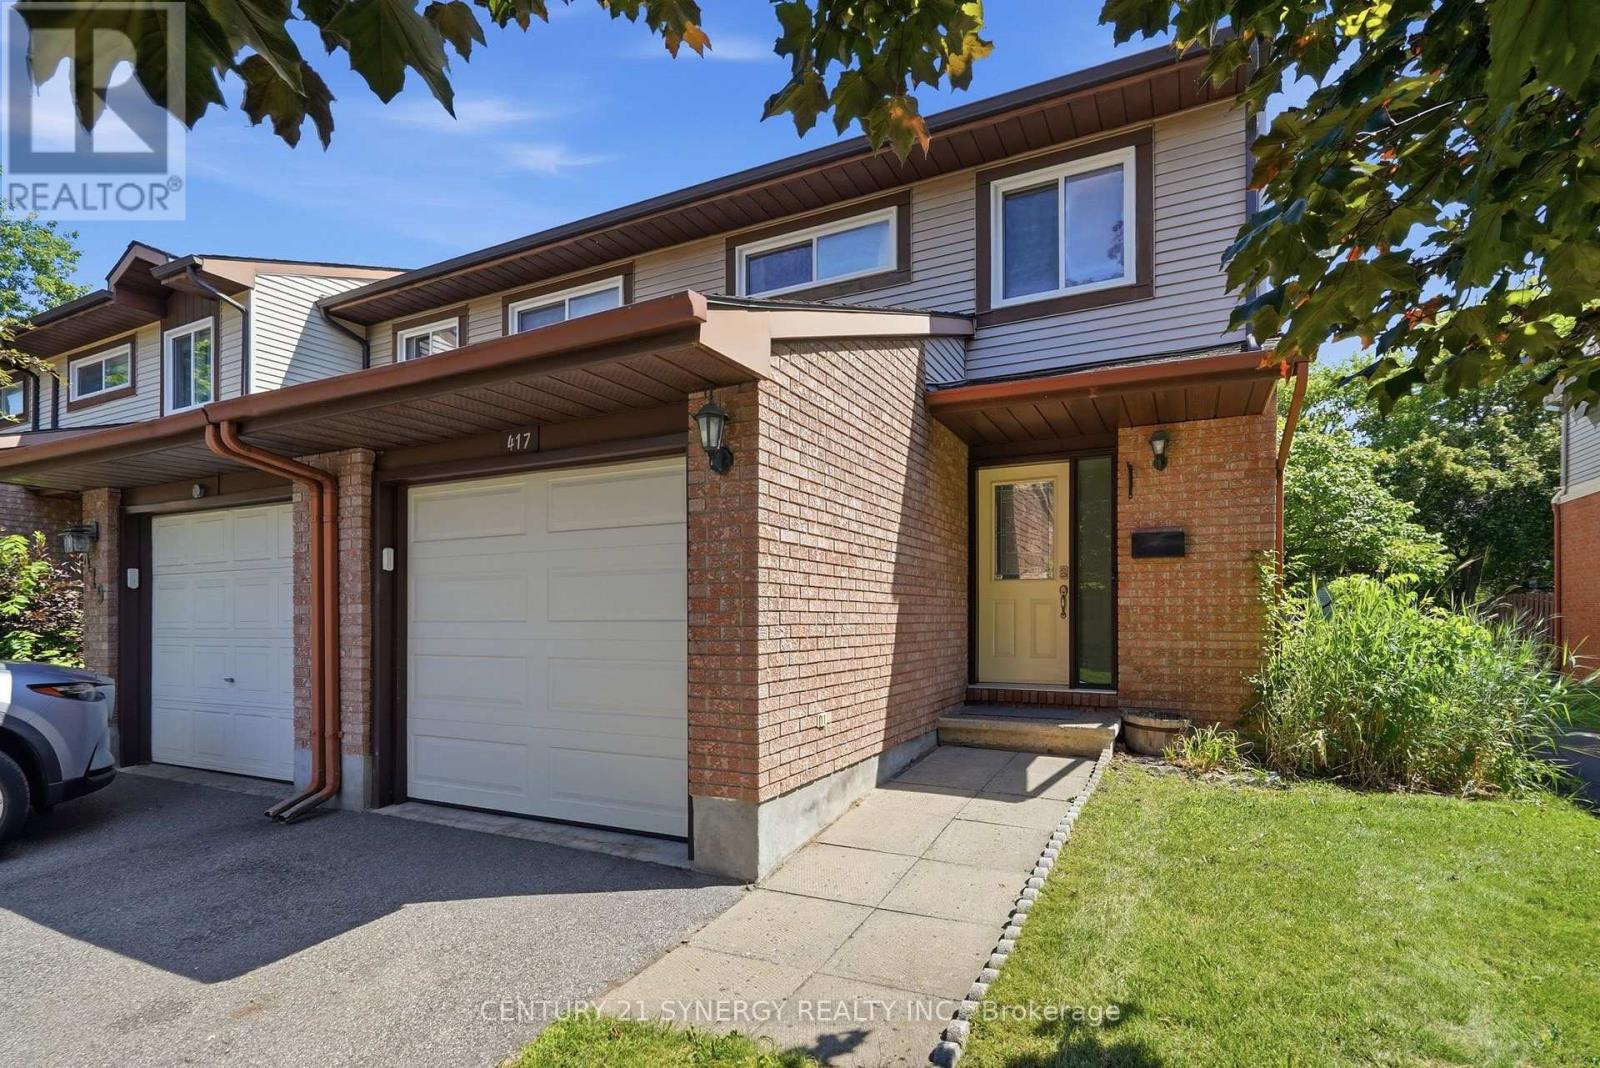
Ottawa, Ontario
Open House September 26, 2026 Saturday 2-4pm. Welcome to this updated, move-in ready, 3-bedroom, 3-bathroom end-unit townhome, ideally located in a well-managed condominium community in the heart of Greenboro. Backing onto peaceful green-space means no rear neighbours for a perfect blend of privacy, comfort, and convenience, The attached garage, accessible from inside, features a new insulated door, extra overhead lighting, and additional wall plugs, enhancing its usability beyond just parking. Step inside to an inviting main level with elegant hardwood flooring throughout the living and dining areas. A corner gas fireplace serves as a warm focal point, while large patio doors flood the space with natural light. The updated kitchen is both stylish and functional, boasting quartz countertops, refreshed cabinetry, stainless steel appliances, and a gas stove that will delight any home chef. Step out the patio doors and enjoy the comfort offered on this large private deck designed with two natural gas hookups, one for a BBQ and another can be used for an outdoor fireplace. Upstairs, you'll find three family-sized bedrooms, including the spacious primary bedroom with a walk-in closet and a 2-piece ensuite bathroom. The main bathroom features contemporary finishes and thoughtful design, adding to the home's modern appeal. The finished lower level provides additional living space with a recreation room, an office or den, and a combined laundry and utility room for extra storage. Located just minutes from parks, playgrounds, the Greenboro Community Centre, the public library, South Keys Shopping Centre, excellent schools, OC Transpo, and the Trillium O-Train, this exceptional home offers an outstanding lifestyle in one of Ottawa's most convenient and family-friendly neighbourhoods. Simply move in and enjoy everything this wonderful home has to offer. (id:43934)
32560 Highway Highway
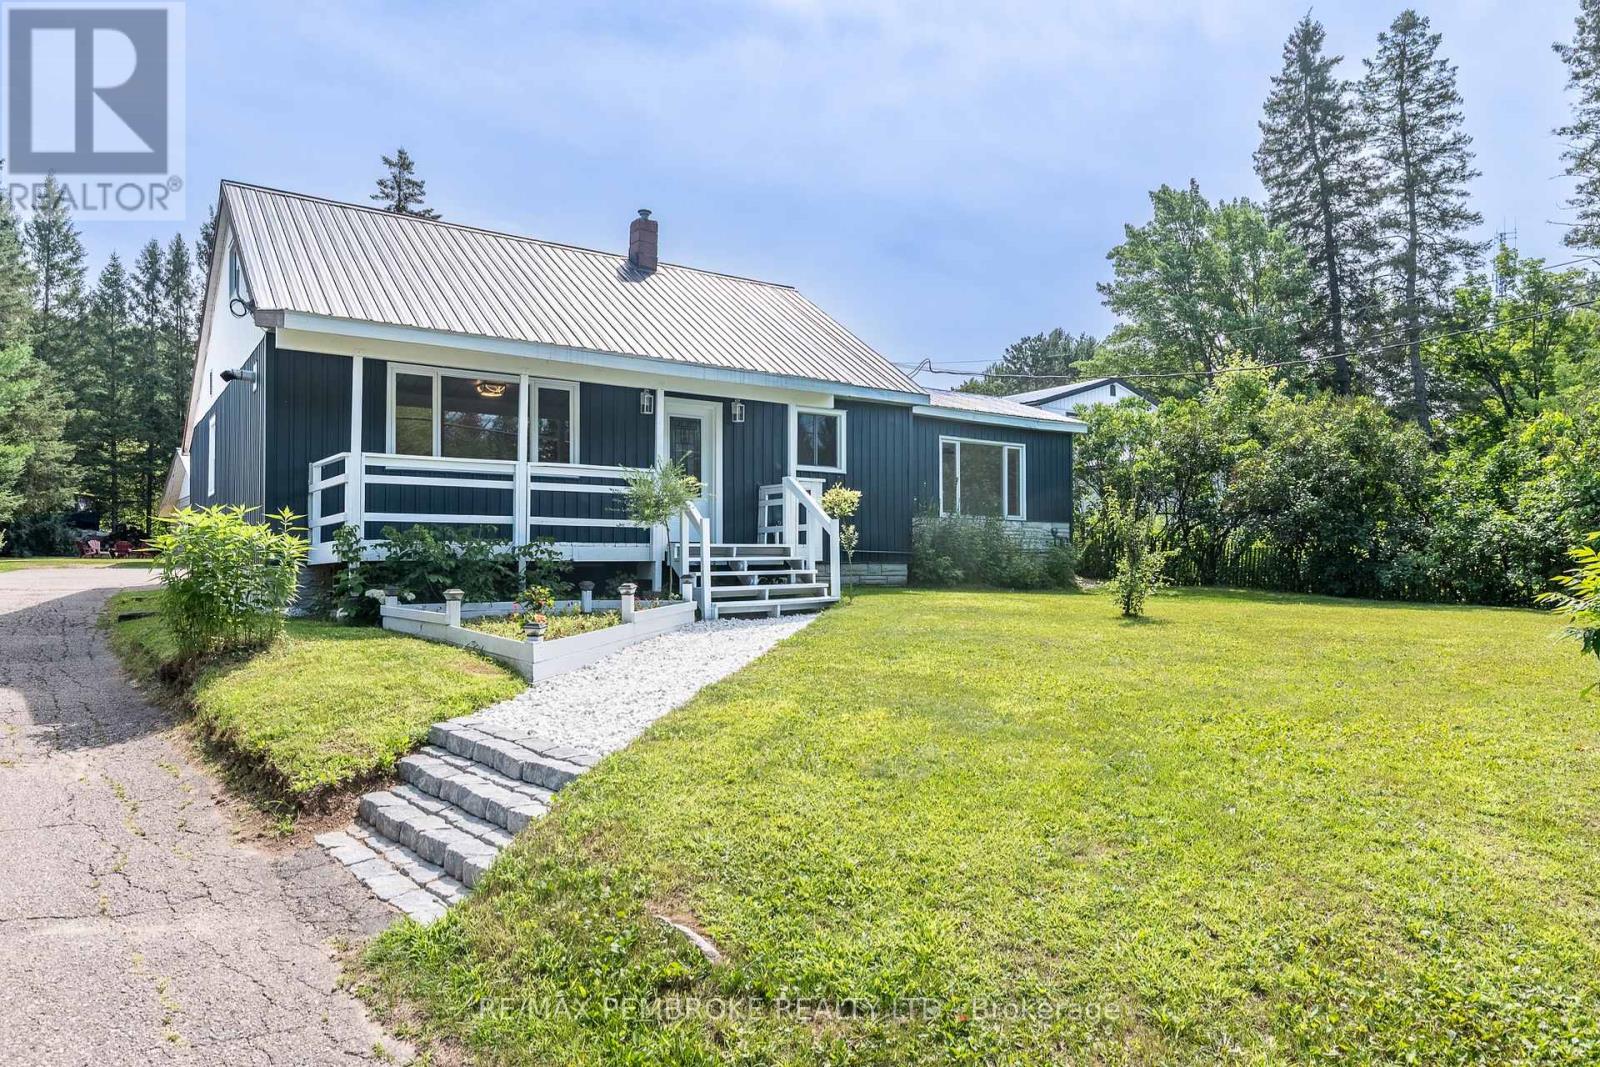
Laurentian Hills, Ontario
Welcome to 32560 Highway 17, a bright, spacious, move-in-ready home offering 4+ bedrooms, 2 bathrooms, flexible living space, and an outstanding shop in the heart of Laurentian Hills. The open concept main floor brings the kitchen, dining, and living areas together, creating an inviting setting for everyday family life and entertaining. The updated kitchen provides plenty of cabinetry and workspace, while large windows and neutral finishes create a warm, fresh feel throughout. The entire main level has been thoughtfully designed with wheelchair friendly features, including a convenient entrance ramp, wider doors and entryways, an accommodating shower, and the option for comfortable main floor living. Main level laundry adds further convenience and offers enough versatility to double as office space. The finished lower level provides even more room, featuring a spacious recreation area ideal for movie nights, a playroom, home gym, games area, or office, along with the possibility of a fifth bedroom.A major highlight is the impressive approximately 1,106 sq. ft. shop. With two generous bays and a large rear room, there is excellent space for vehicles, tools, recreational equipment, storage, hobbies, or hands on projects. Whether you're a contractor, car enthusiast, outdoor adventurer, or simply need extra space, this versatile shop truly sets the property apart.Outside, the covered front porch overlooks a spacious yard, while the backyard offers a dedicated area for children, a firepit, fruit trees, and plenty of room to relax or entertain. With convenient Highway 17 access and boating, fishing, hiking, ATV, and snowmobile trails all within easy reach, this exceptionally versatile property offers room to live, work, and play all in one place. (id:43934)
150 Main Street N
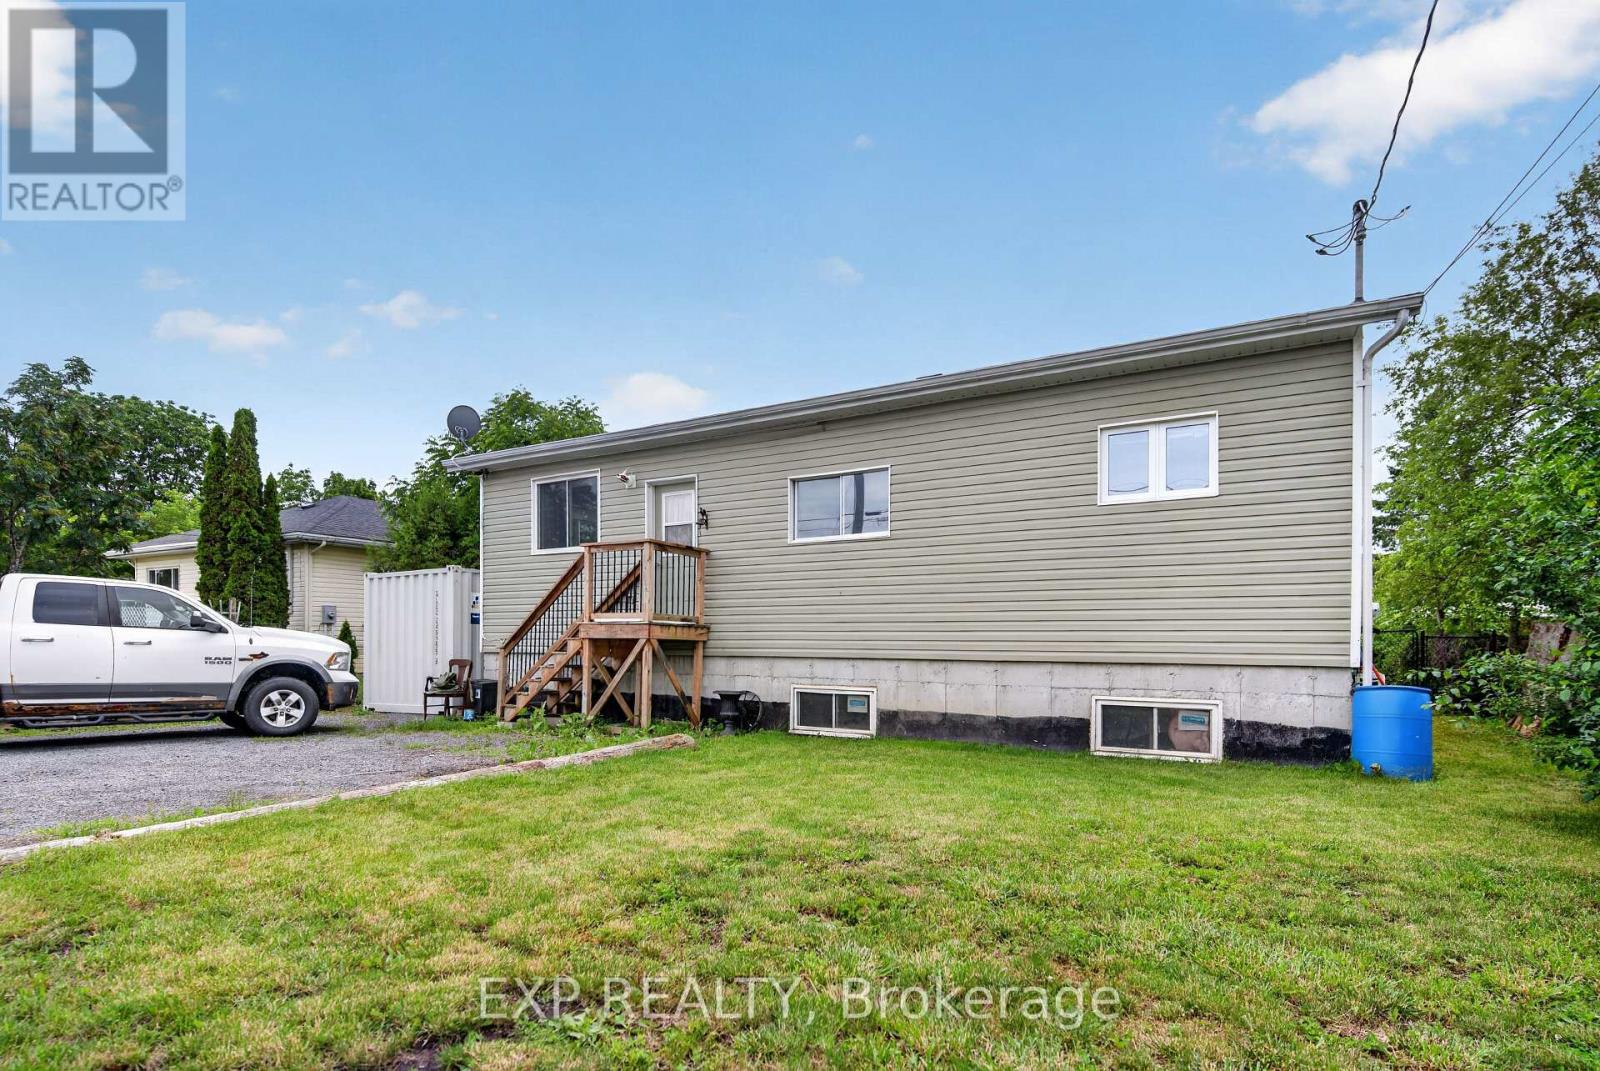
North Dundas, Ontario
Charming and cozy bungalow in the heart of Chesterville! This home is perfect for first-time buyers, downsizers, or anyone looking for small-town living with a generous outdoor space. Inside, you'll find a bright and functional layout with comfortable living areas and plenty of natural light. Outside, the large fully fenced yard offers endless possibilities - ideal for kids, pets, gardening, entertaining, or simply enjoying your own private outdoor retreat. Located in a friendly community close to local amenities, parks, and schools, this property is a fantastic opportunity to enjoy affordable living in a peaceful setting. ** This is a linked property.** (id:43934)
6431 Timothy Court
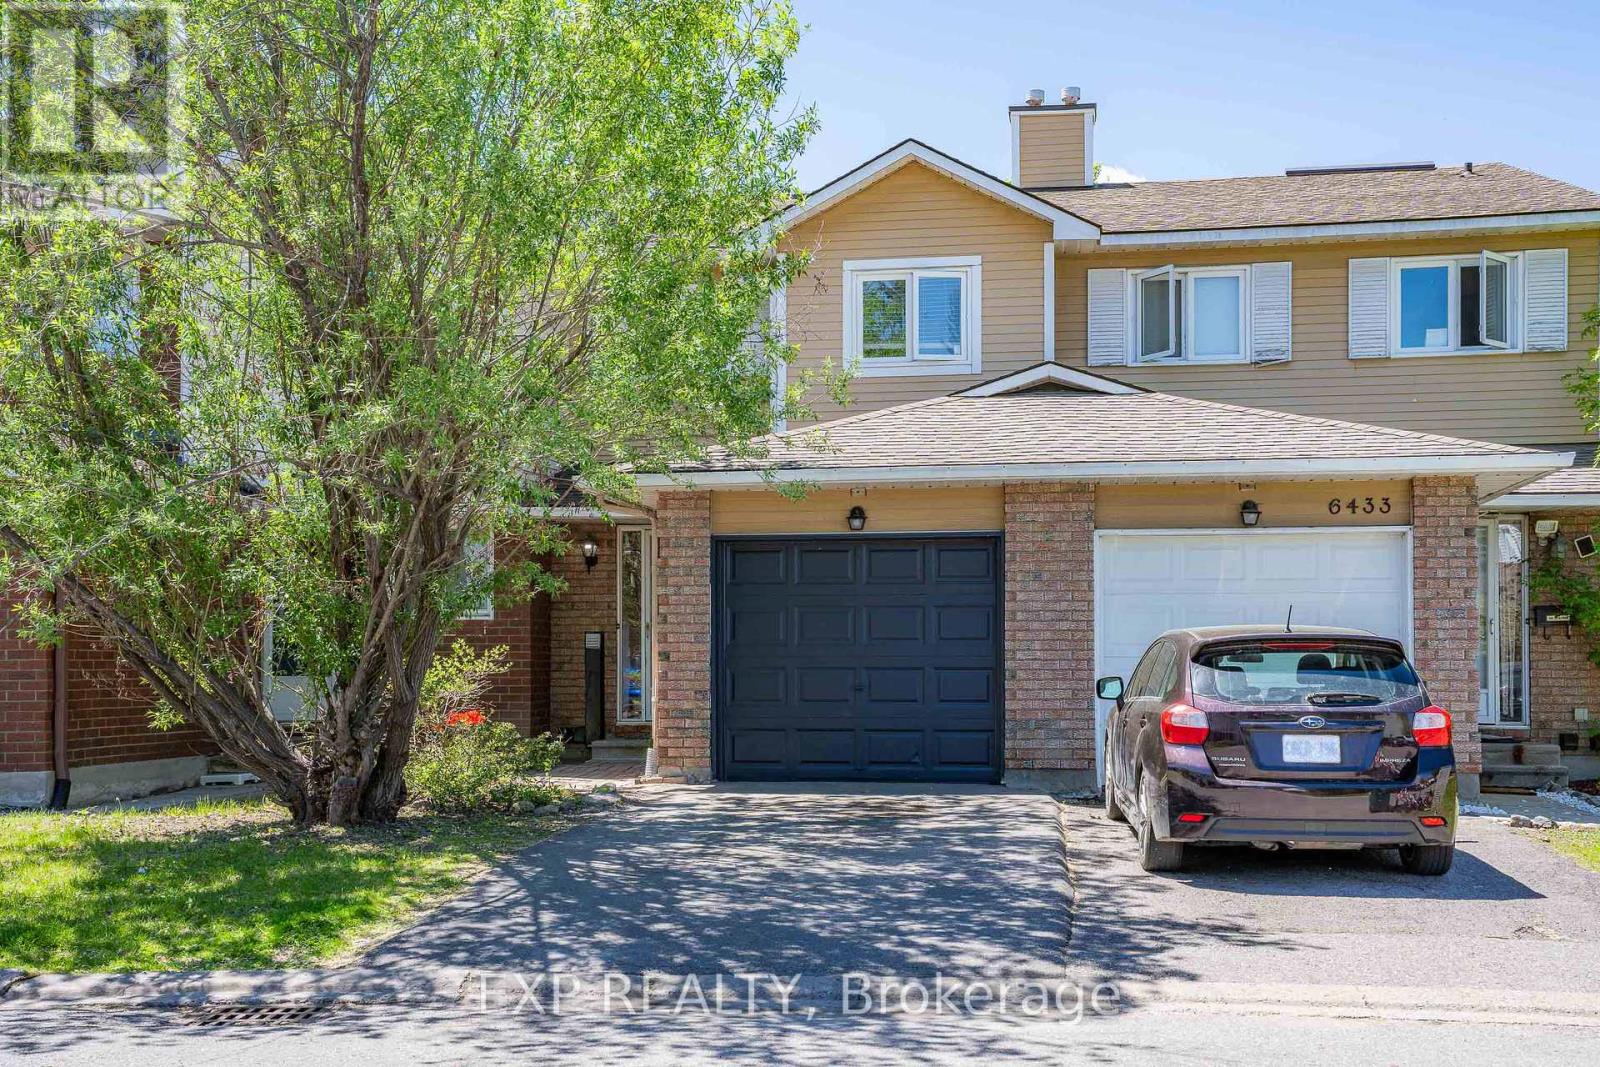
Ottawa, Ontario
Welcome to this BEAUTIFULLY updated 3-bedroom, 2-bathroom condo townhome tucked into one of Ottawa's most CONNECTED and VIBRANT neighbourhoods. Step outside and you're minutes from trails, the Ottawa River, and Petrie Island, and with LRT just a 6-minute walk away and highway access right there, getting around this city has never felt this EFFORTLESS. Inside, this home has been loved and it SHOWS. The main level welcomes you with refinished hardwood floors, fresh paint, all new lighting, and a dining room with a smooth ceiling that just feels POLISHED and INTENTIONAL. The living room is dressed in the most ADORABLE Disney Blue that gives this space so much WARMTH and PERSONALITY you'll want to move the couch in immediately. Walk out back and you've got a FULLY FENCED private yard with patio stones already laid, your BBQ setup is ready and your summer plans just made themselves. Head upstairs and the second floor has been TRANSFORMED with a STUNNING oak hardwood staircase leading you up to a BRIGHT hallway flooded with natural light from a GENEROUS skylight. The full bathroom has been METICULOUSLY renovated from top to bottom and every bedroom has been freshened with new flooring so everything just feels CLEAN, NEW, and MOVE-IN READY. Key upgrades include all new appliances, new flooring in foyer, kitchen and entire 2nd floor. All new window cranks, Air Conditioner 2026 and a 2019 roof. This one is ready for you and it will not wait long. (id:43934)
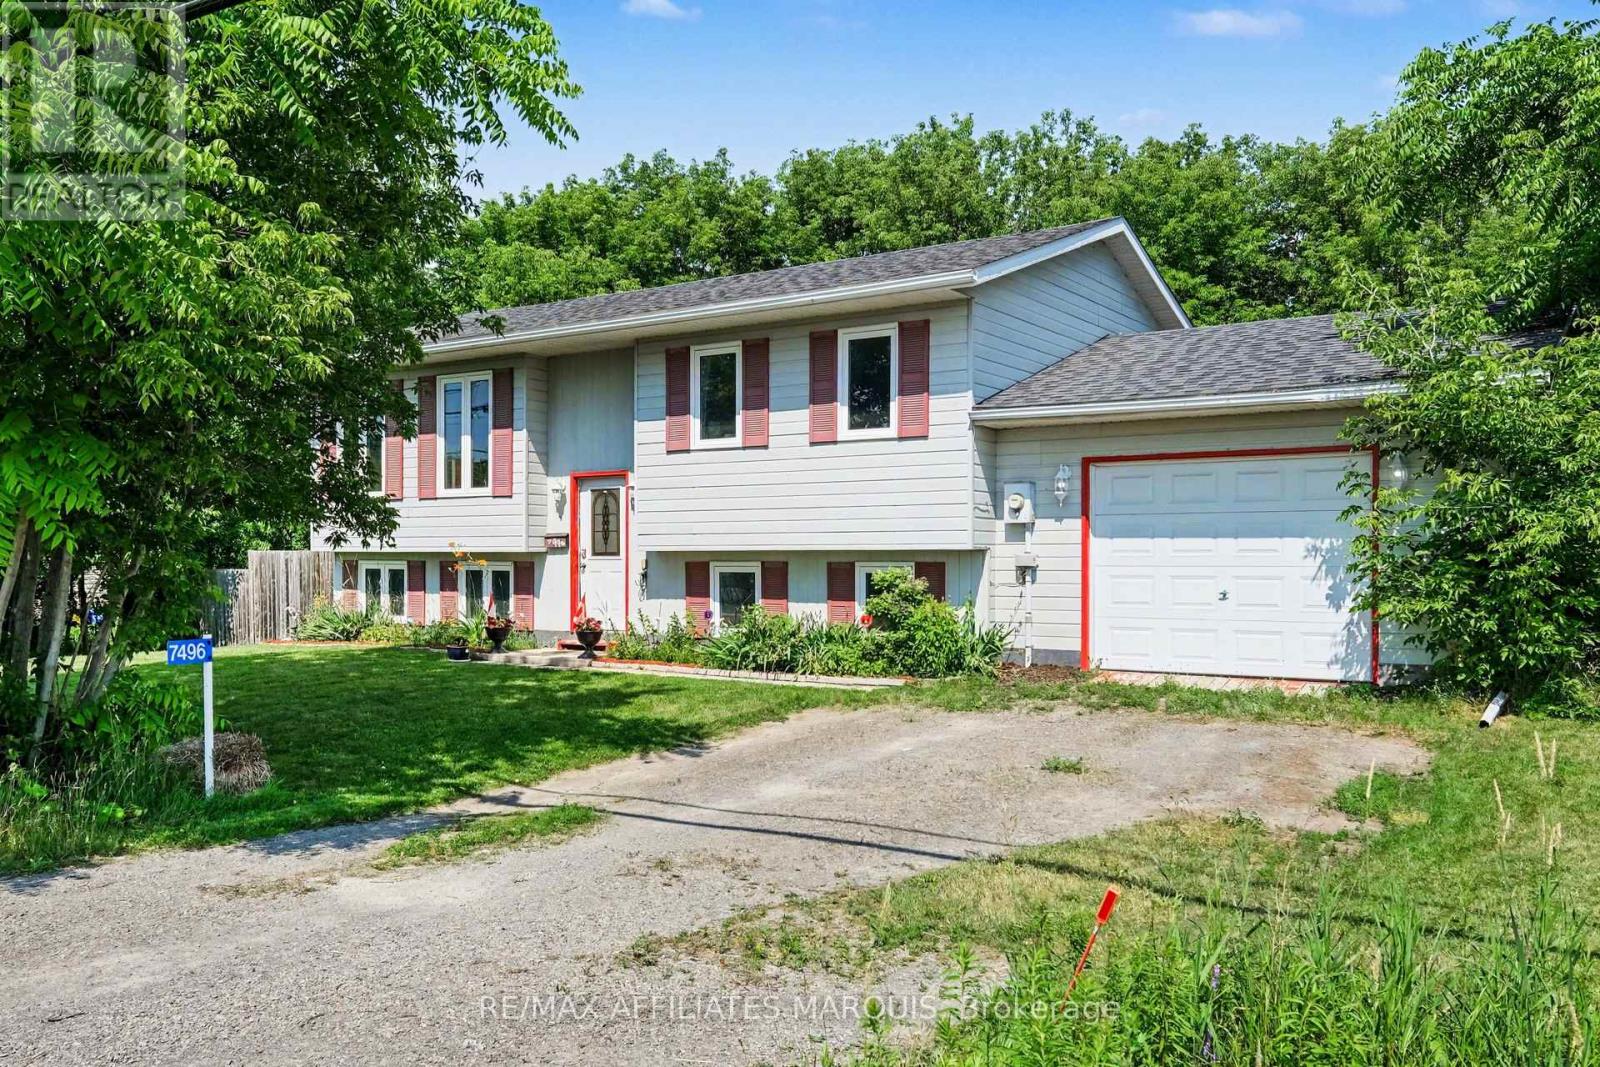
7496 Roger Stevens Drive
Montague, Ontario
Discover the perfect blend of space and convenience in this 4-bedroom, 2-bathroom home. Designed with everyday living in mind, the spacious layout includes a bright primary bedroom with cheater access to the main bathroom, offering added comfort and functionality. The large utility room provides exceptional storage space, while the energy-efficient tankless hot water system adds modern convenience. Step outside to enjoy the fully fenced backyard-ideal for kids, pets, gardening, or hosting family and friends. Located in a commuter-friendly area, this home is also close to schools, parks, shopping, and local amenities. Whether you're searching for more room to grow or your next family home, this property is ready to welcome you. (id:43934)
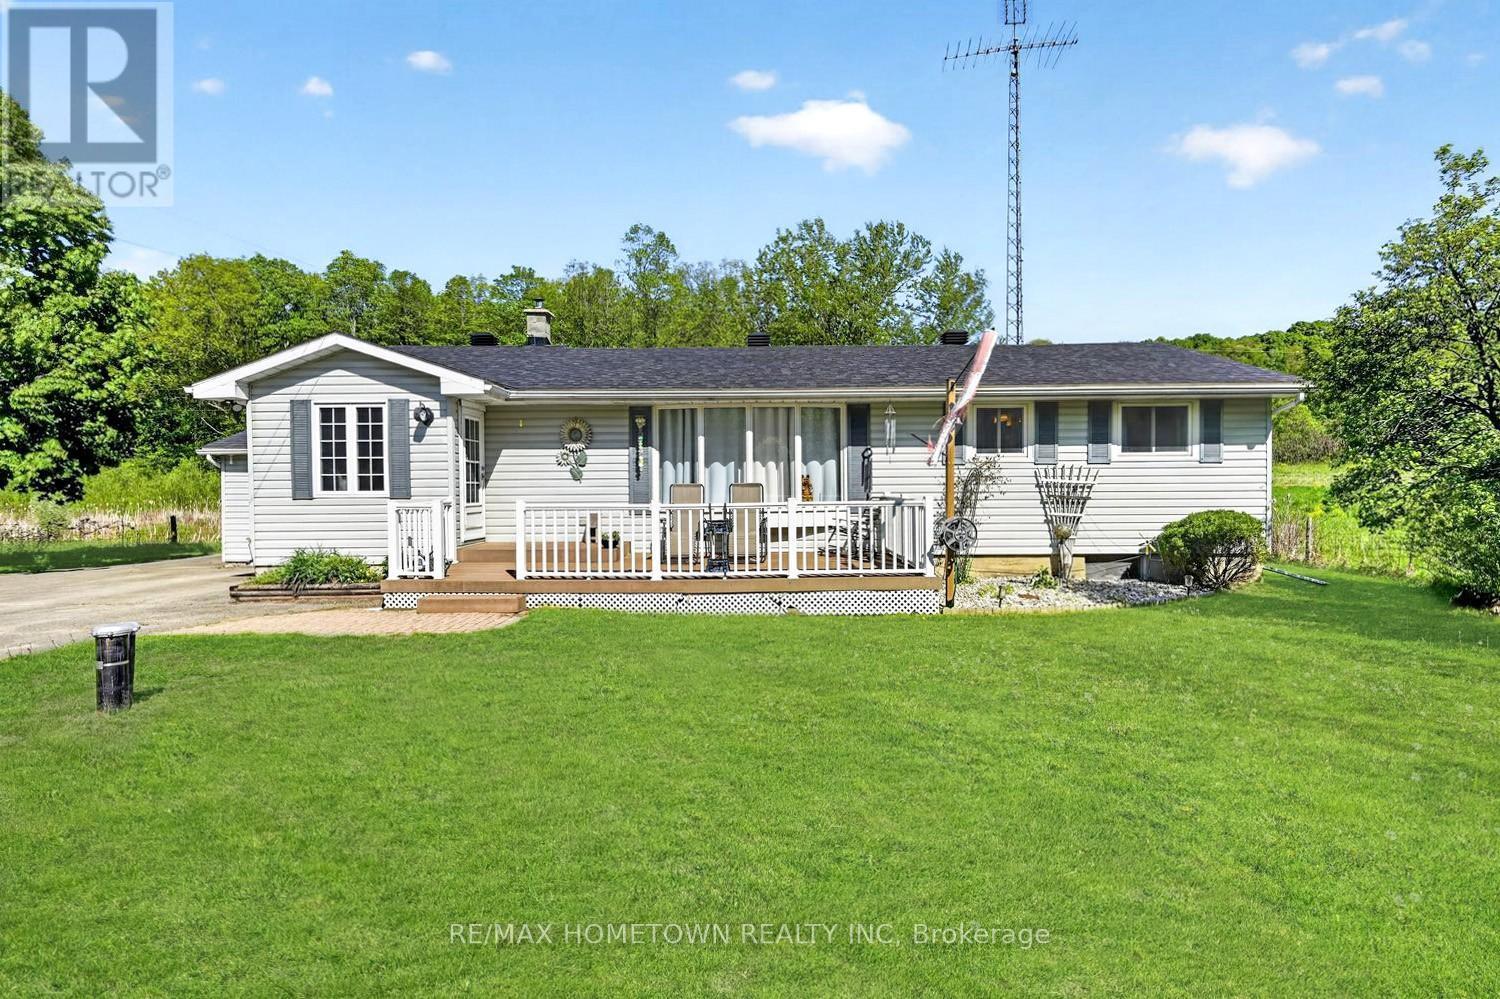
1404 Hallecks Road E
Elizabethtown-Kitley, Ontario
This 3+1 bedrooms, 1.5 bath home offers space, comfort, and a great location just minutes from Brockville and Highway 401. Set on a no-through road with limited traffic, it's an ideal spot for kids, pets, and anyone looking for a quieter setting. A welcoming composite front deck leads into a spacious front entry that opens to the living room, dining area, and kitchen. The attached garage also provides direct access into the home, making it easy to bring in groceries and parcels without stepping out into the weather. The main floor features an open kitchen, generous dining area, and bright living room, creating a comfortable layout for everyday living and entertaining. You'll also find the primary bedroom, second bedroom, third bedroom that is being used as an office or use it a den, and a 4-piece bathroom on this level. Downstairs offers even more finished space with a family room, a fourth bedroom, a 2 pc bathroom and laundry room, as well as a utility room and lots of room for storage. Outside, the bonus detached insulated garage/workshop with power, heat and AC, is perfect for hobbies, projects, storage, or puttering around year-round. This home also includes a Generac generator that will not leave you in the dark...With no rear neighbours, a quiet setting, and plenty of functional space, this property is well worth a look. (id:43934)
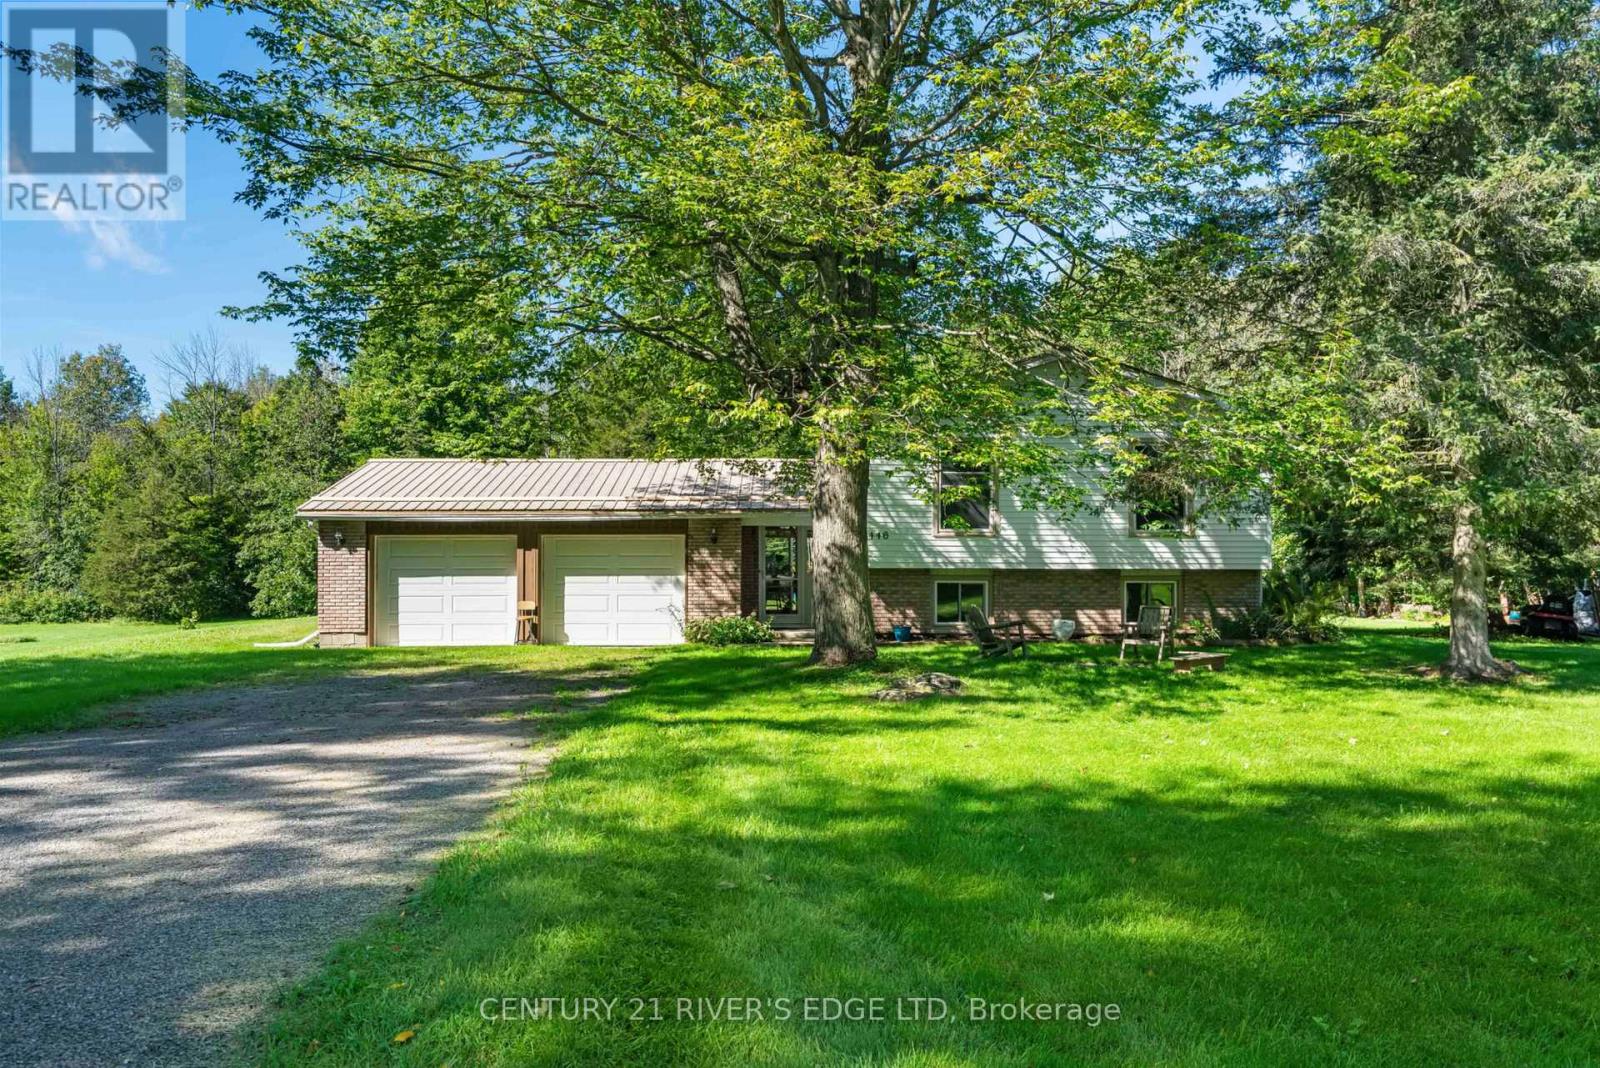
446 Beales Mills Road
Athens, Ontario
Welcome to 446 Beales Mills Rd, country living at its finest. Located approximately 30 minutes from Brockville, just a few minutes from Athens which offers all the amenities one needs, K-12 for schools, and next door to Charleston Lake Village and a public boat launch to one of the nicest lakes around. We offer a well developed lot with lots of room to garden, store the toys, a pool and more. Enter this 5 bedroom 2 bath home thru a spacious and bright breezeway which connects to the upper and lower levels of the house, a back concrete patio area (great spot for the hot tub) and the attached 2 car garage. The upper level offers up a formal living area, dining area, large eat in kitchen, an upgraded 3 Pc bath, primary bedroom, and 2 other good sized bedrooms. The lower level offers a spacious recreation room, with wood pellet stove, 2 more bedrooms, utility/laundry/storage and a full 4 Pc bath. A Generlink has been installed just in case (seems to be our future) and there is a generator which is negotiable. If your looking for the country and an affordable home then this one may be just right for you! Did I mention there might be some good fishin happening on that lake?? (id:43934)

2092 Eric Crescent
Ottawa, Ontario
Offering 1,600-1,700 sq. ft. of versatile living space, an attached garage, two-car parking and no rear neighbours, 2092 Eric Crescent delivers exceptional space and flexibility in a convenient Pineview location. This bright 3-bedroom, 2-bathroom townhome has been thoughtfully updated and features large windows, pot lighting and a spacious multi-level layout. The main living level offers a generous living and dining area alongside an updated Chef's kitchen with ample cabinetry, stainless steel appliances and a new cooktop. Step outside to the newly completed balcony overlooking mature greenery-a peaceful setting with no rear neighbours. Upstairs, three well-sized bedrooms include an impressive primary bedroom measuring approximately 18' x 13', complete with custom closet organizers, plus an updated full bathroom. The walkout lower level adds valuable flexible living space and is currently used as a gym and home theatre, with plenty of potential for a recreation room, home office or guest space. The basement and crawl space provide additional storage, helping keep everyday items, seasonal belongings and larger household essentials neatly tucked away. Outside, enjoy a private backyard with deck, new fencing and green surroundings. Recent improvements include fresh paint, balcony and cooktop (2026), central A/C (2025), washer and dryer (2024), owned hot water tank (2023) and furnace (2022). Minutes from Blair LRT, Highway 417/174, Gloucester Centre, Costco, Walmart, Pine View Golf Course, parks, schools and everyday amenities. A spacious, move-in-ready home with the updates, parking and outdoor space that are difficult to find at this price point. (id:43934)
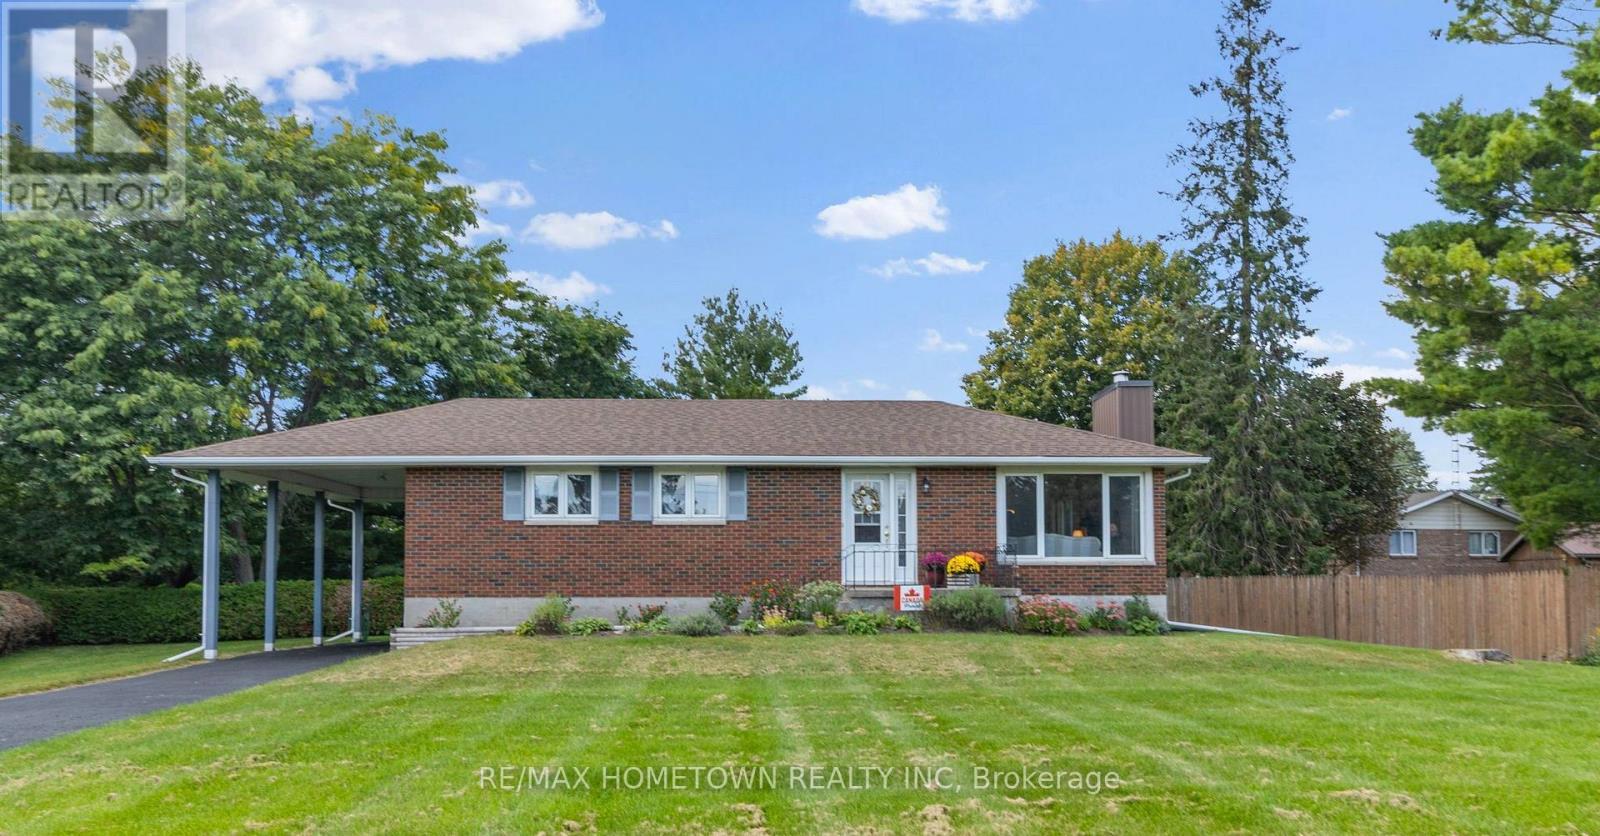
4530 Kilkenny Road
Elizabethtown-Kitley, Ontario
Welcome to country living just minutes from Brockville! This meticulously cared-for 3+1 bedroom brick bungalow offers space, comfort and convenience on a beautiful, private property. The bright main level features an inviting kitchen with oak cabinetry and dining area, spacious living room with natural gas fireplace insert, stone surround and wood mantel, three generously sized bedrooms, and an updated 4-piece bathroom. Large windows provide an abundance of natural light throughout. Dining room and living room are original hardwood floors. The open staircase off the kitchen leads to the finished lower level and offers a spacious family room with freestanding natural gas fireplace, fourth bedroom, laundry area and a large workroom/storage area. There is also space with potential for a second bathroom. Embrace the outdoors from the lovely deck behind the house and with a large backyard, there is plenty of room to relax, entertain and for kids to play. Additional features include a beautiful enclosed sunroom, carport and sealed paved private driveway. A perfect opportunity for first-time home buyers, young families (school bus route for Lyn School/Brockville Schools) or those looking to downsize without giving up space. This property offers the ideal blend of low-maintenance living and a peaceful country setting, while being just minutes from Brockville and all the amenities the city has to offer. Enjoy the best of both worlds - space, privacy and tranquility without sacrificing convenience. Move-in ready and lovingly maintained! (id:43934)
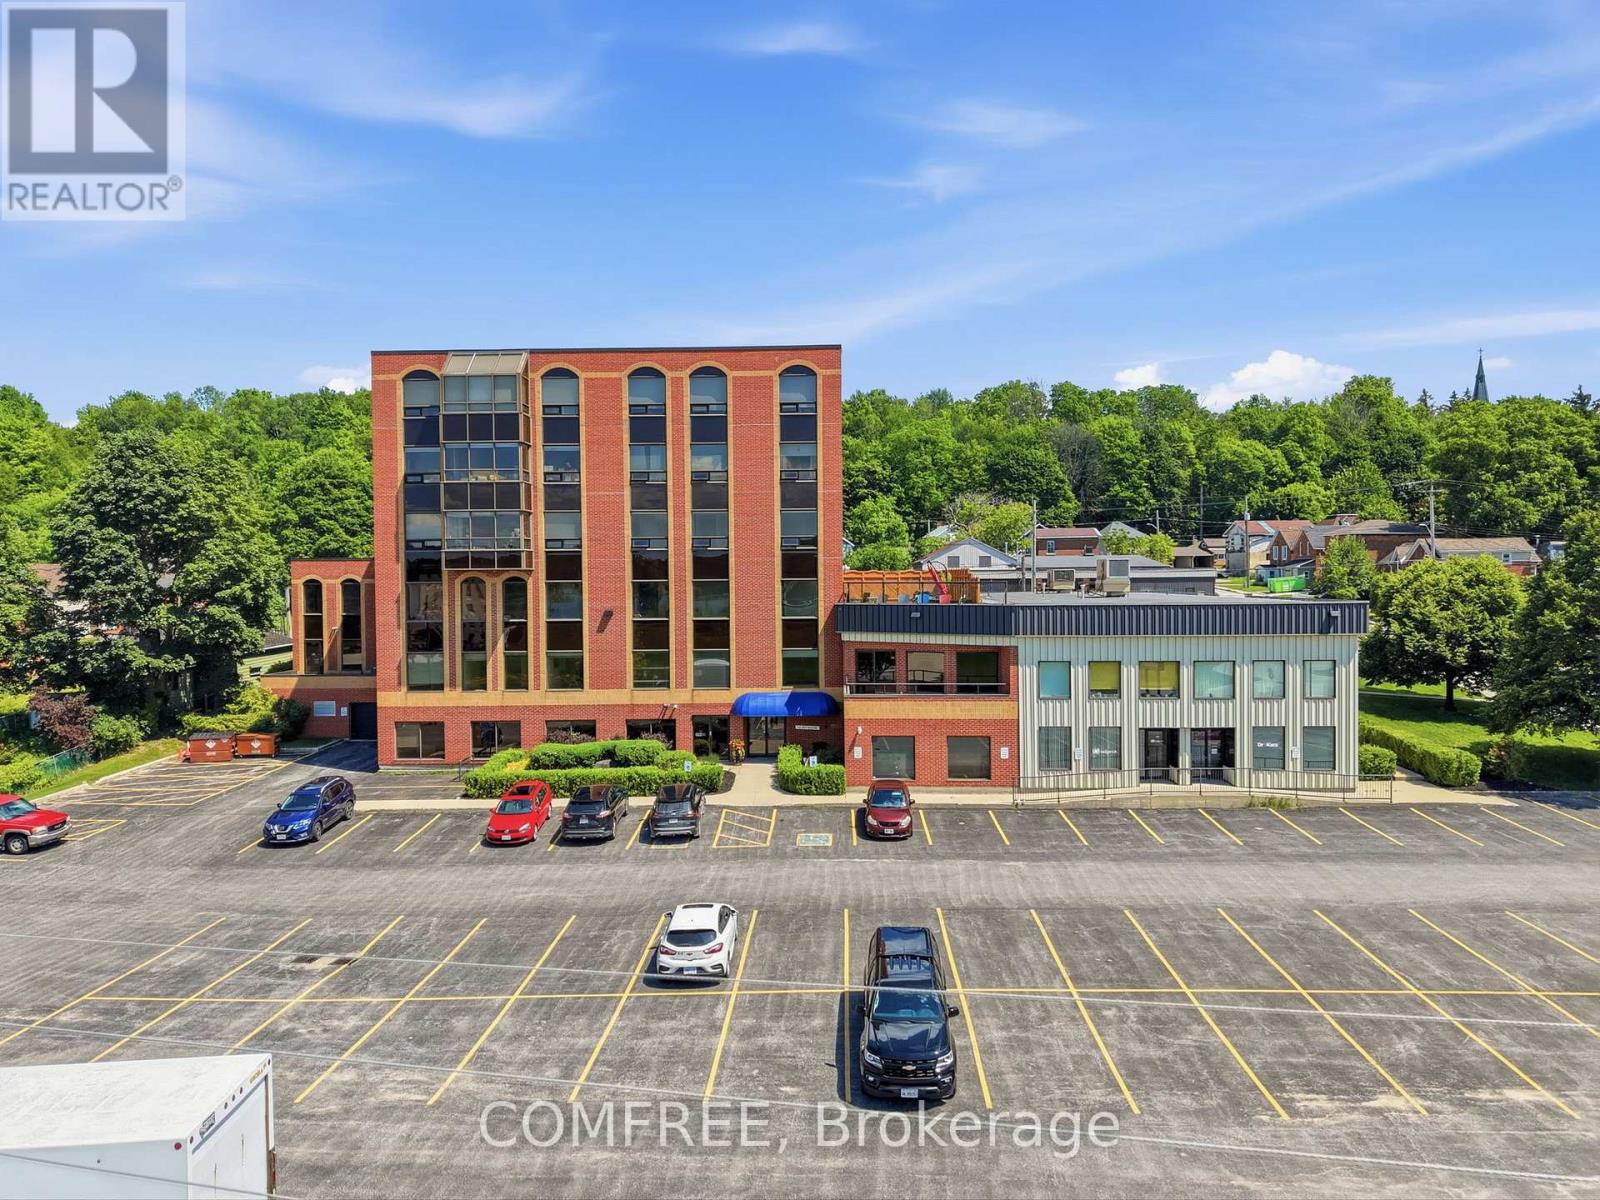
401 - 1717 2nd Avenue E
Owen Sound, Ontario
Waterfront 2-Bedroom Condo in the BDO Building, Owen SoundLocated in the desirable BDO Building, this bright 2-bedroom, 1-bathroom condo offerspanoramic views of Georgian Bay. The open-concept layout features a spacious living and diningarea filled with natural light and beautiful water views.The primary bedroom includes a walk-in closet with convenient ensuite access to a modern 4-piece bathroom. The kitchen is equipped with maple cabinetry and ample storage.Additional highlights include carpet-free flooring, in-suite laundry, newer appliances, central airconditioning, an electric furnace, and an owned newer hot water heater.The building features a secure keyed elevator, as well as a separate furnace room and privatestorage room conveniently located on the same level. Residents also enjoy access to a rooftoppatio with BBQ area. Ample parking is available for both residents and visitors.Monthly maintenance fee of $332.98 includes water. Recent upgrades include newly replaced lighting fixtures throughout the entire unit, enhancing both style and functionality. (id:43934)
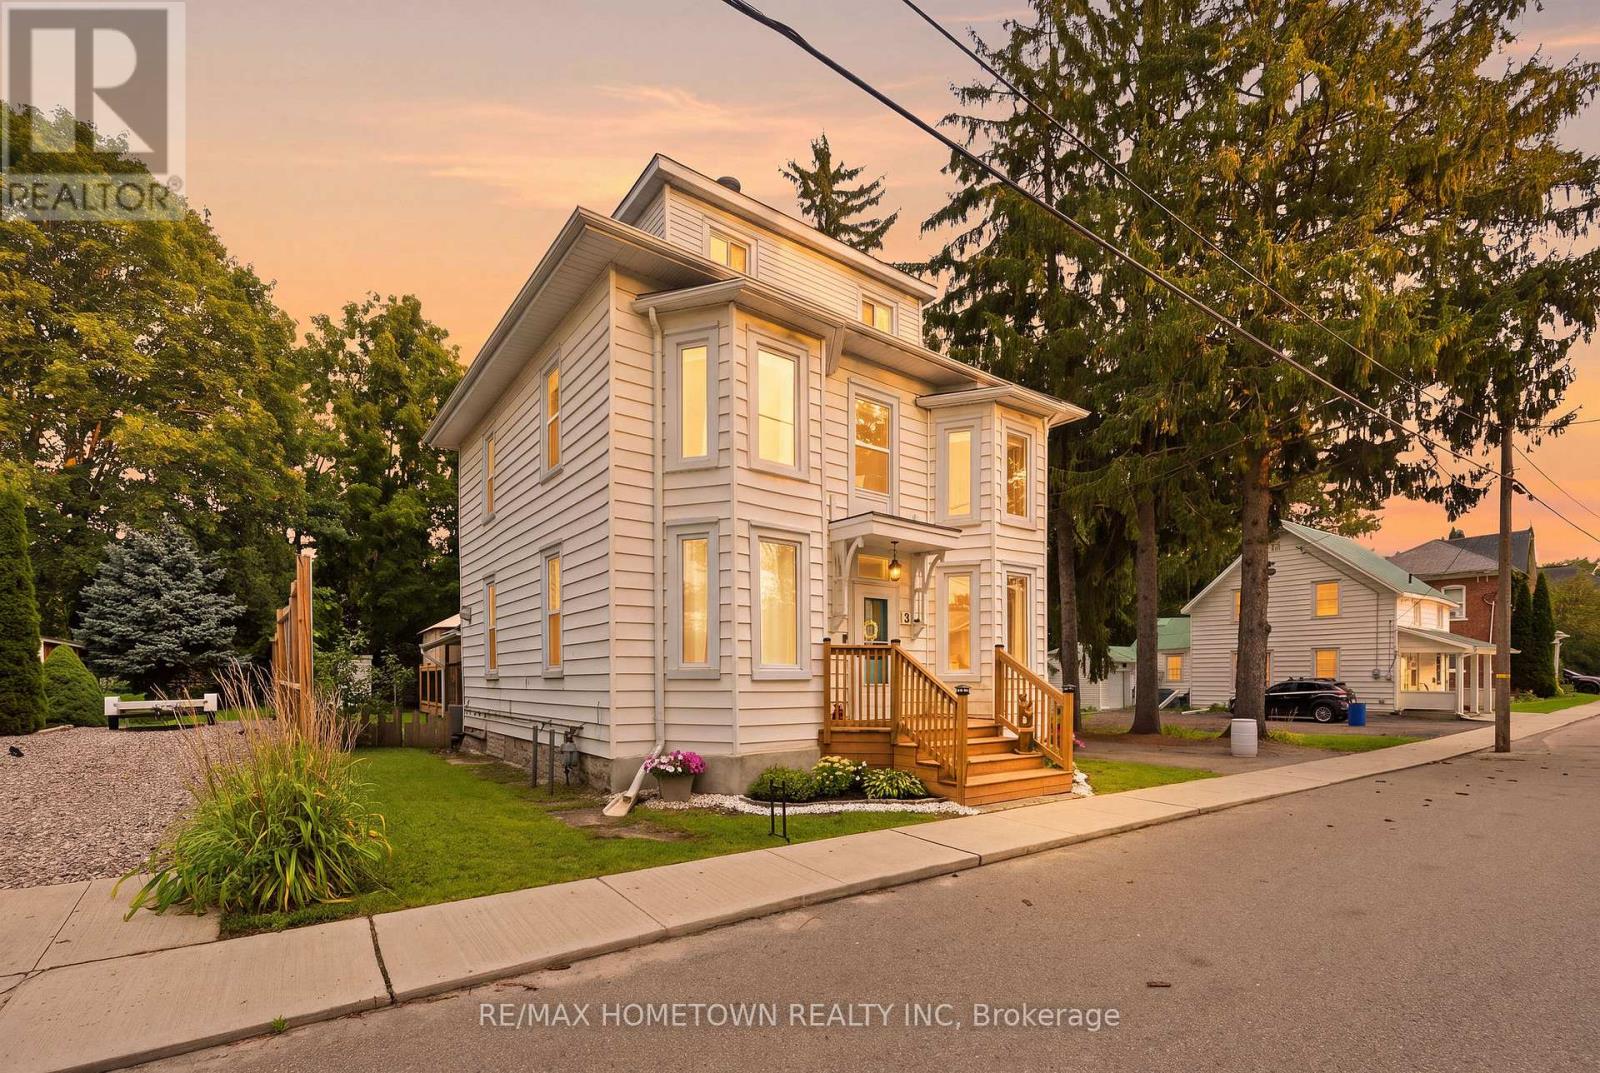
3 Reid Street
Athens, Ontario
Welcome to 3 Reid Street - a stately century home where timeless character, modern updates, and generous space come together in the heart of charming Athens. Oozing with character and charm, this beautifully maintained 4-bedroom, 4-bathroom home offers an abundance of room for family living, multi-generational arrangements, or anyone looking to put down roots in a welcoming community. The spacious primary bedroom features its own ensuite, while the private third-level bedroom with ensuite offers a wonderful retreat for guests, older children, or extended family.The main level is designed for everyday living with convenient laundry, an updated kitchen, refreshed main-floor bathroom, and updated flooring. A natural gas freestanding fireplace adds cozy, efficient warmth throughout the year. Outside, enjoy new front and back decks, a new fence, and a stunning, spacious backyard - perfect for entertaining, gardening, relaxing, and making memories.Major updates include a 2024 furnace, 2019 windows and roof, giving you the peace of mind to enjoy all this home has to offer. The septic has been inspected and pumped, the water has been sampled, and a home inspection is on file - providing added peace of mind for the next owners. Located just minutes from beautiful Charleston Lake, approximately 20 minutes to Brockville, and about an hour to both Kingston and Ottawa, Athens offers the best of small-town living with everyday conveniences and a strong sense of community. A home with character, space, and a setting that invites you to stay awhile. Settle down some roots. Welcome home. (id:43934)
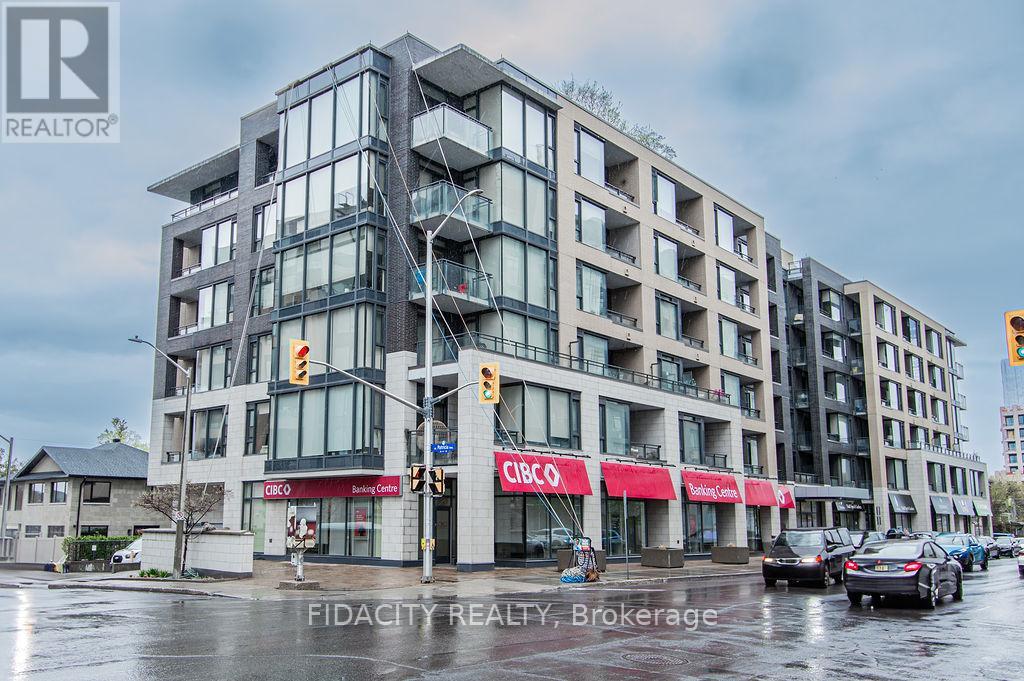
320 - 101 Richmond Road
Ottawa, Ontario
This modern and bright 2 bedroom, 2 bath located in the heart of Westboro! With an open concept layout this stunning condo features a kitchen with stainless steel appliances, high ceilings & tasteful quartz counter-tops that are open to a living space flooded with natural light. In-unit laundry, underground parking and walking distance to transit / LRT, parks, restaurants and shopping. Building amenities include: roof top terrace, lounge, theatre room, party room, fitness centre, car wash, and visitor parking (id:43934)
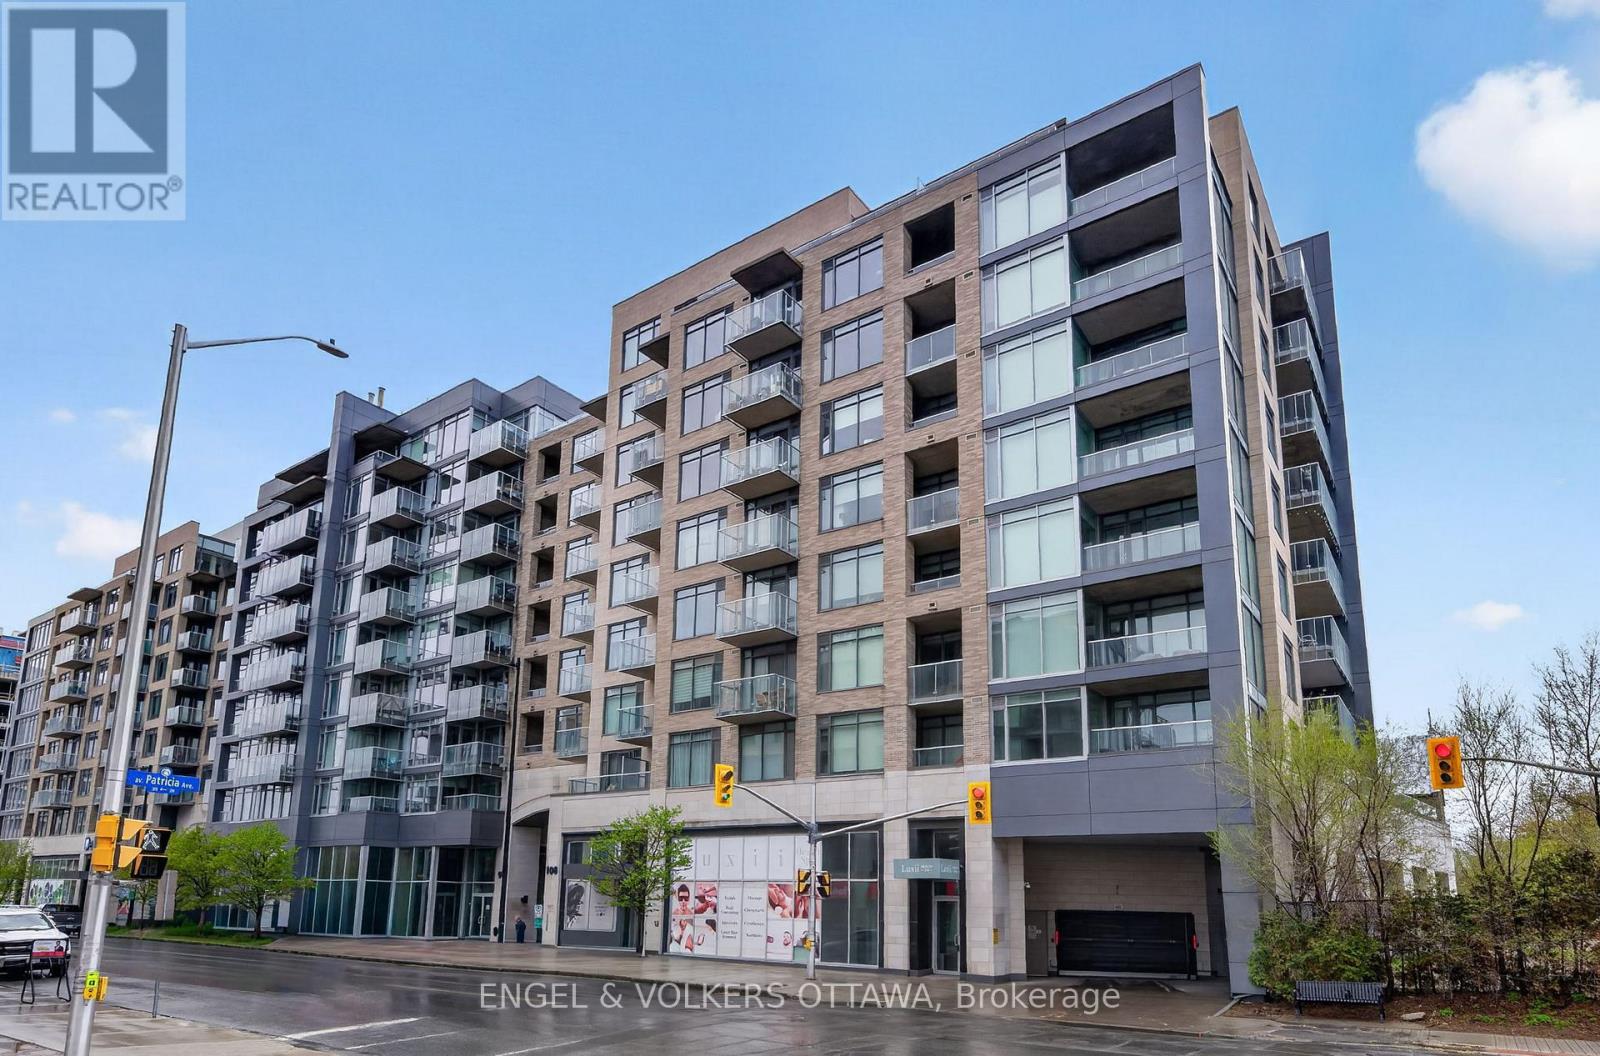
507 - 108 Richmond Road
Ottawa, Ontario
Experience elevated urban living in this 785 sq ft 1-bedroom, 1.5-bathroom condo in QWest - one of Westboro's most sought-after condominiums! This bright unit features an open-concept layout, large windows with West exposure, lots of natural light. The sleek kitchen is complete with quartz countertops, stainless steel appliances, abundant storage, and a convenient island with comfortable seating. The generous primary suite includes a walk-in closet with custom built-ins and a private ensuite bathroom with a walk-in shower. Stylish powder room for guests is a great bonus! Underground parking, and a storage locker are included! Residents of QWest enjoy outstanding building amenities such as a fully equipped fitness centre, theatre room, stylish party rooms, and a sprawling rooftop terrace with incredible views and many BBQ areas. Located just steps from public transit, top-rated restaurants, trendy cafes, boutique shopping, and all that vibrant Westboro has to offer, this is condo living at its absolute best! (id:43934)
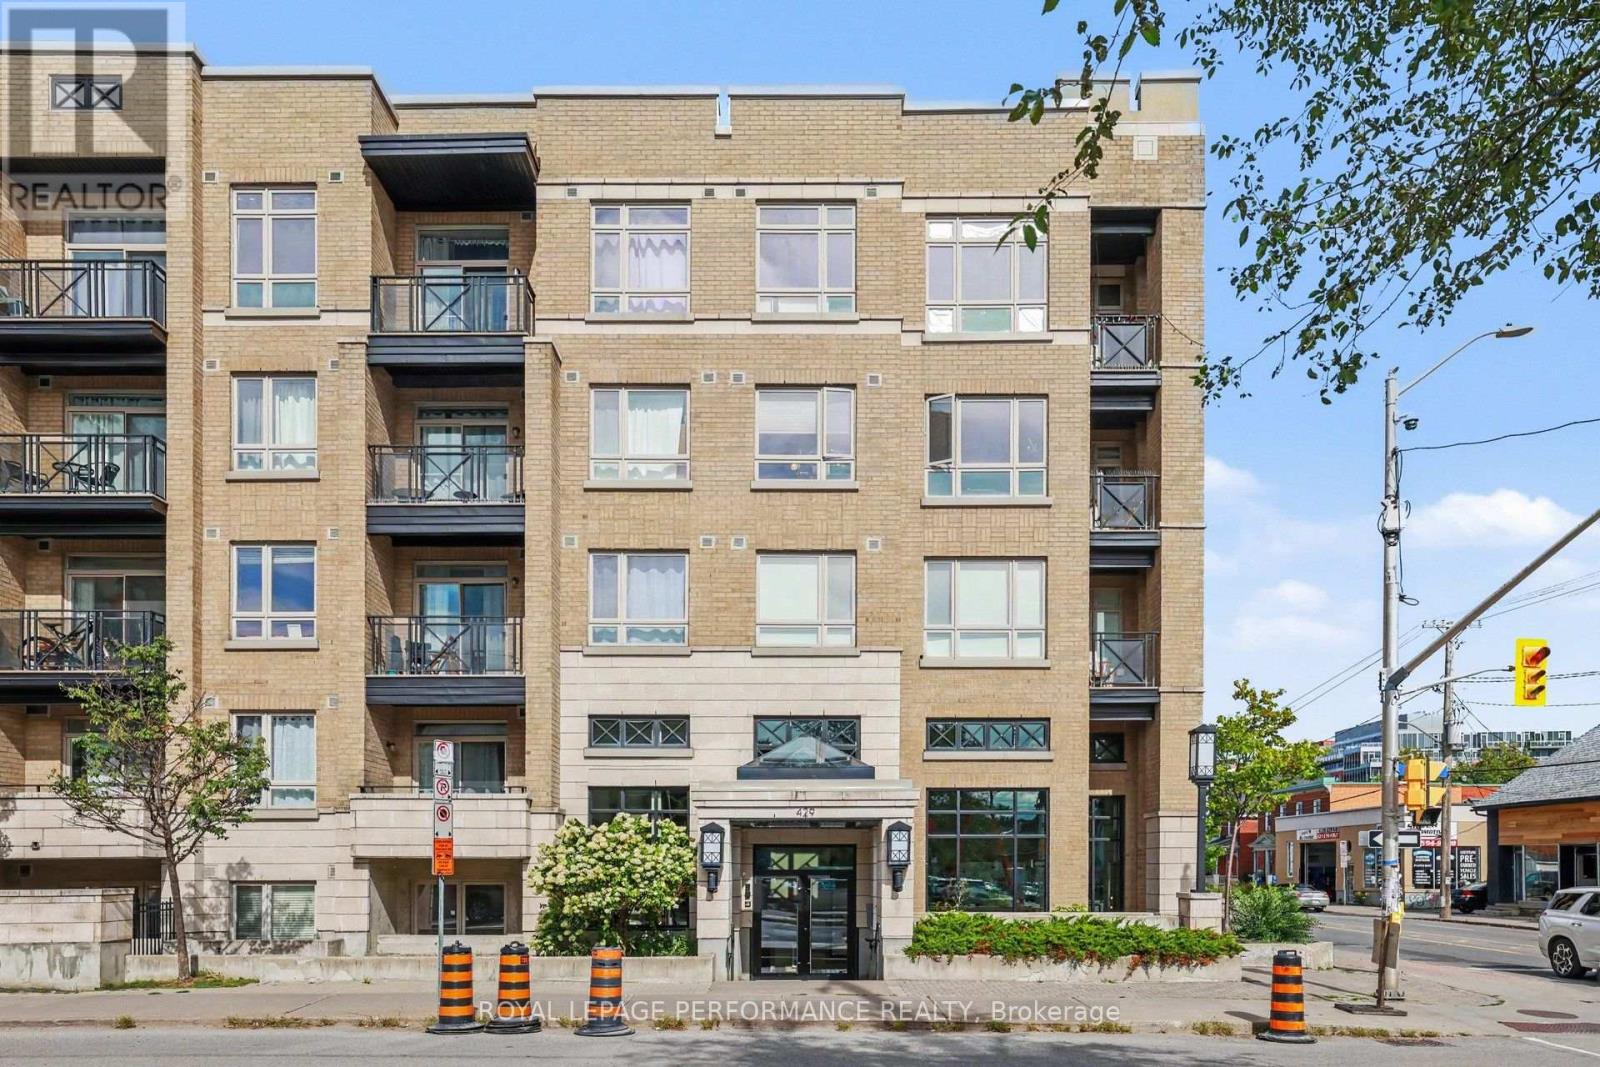
417 - 429 Kent Street
Ottawa, Ontario
MODERN CORNER UNIT IN THE HEART OF DOWNTOWN OTTAWA! Bright and stylish, this impressive 2-bedroom, 2-full-bathroom condo offers a desirable SOUTHWEST exposure, UNDERGROUND PARKING and an abundance of natural light throughout. Surrounded by windows, the thoughtfully designed OPEN-CONCEPT layout creates a bright and inviting living space, complemented by HARDWOOD flooring and a chic private BALCONY overlooking downtown Ottawa. The contemporary kitchen is both functional and elegant, featuring GRANITE countertops, a spacious island with additional seating and STAINLESS STEEL appliances, seamlessly connecting to the living and dining areas for effortless everyday living and entertaining. The well-appointed primary bedroom features its own private 3-piece ENSUITE, while the generously sized second bedroom is conveniently located near the additional 4-piece full bathroom, providing excellent flexibility for guests, a home office or additional living space. IN-SUITE LAUNDRY adds everyday convenience. Set within a well-maintained building offering a fantastic ROOFTOP TERRACE complete with gas BBQs, this condo delivers an exceptional downtown lifestyle. Enjoy quick access to Highway 417 and all the best that downtown Ottawa has to offer, including restaurants, cafés, shopping, entertainment and more. An outstanding opportunity for those seeking modern, low-maintenance urban living with PARKING in a prime downtown location! (id:43934)
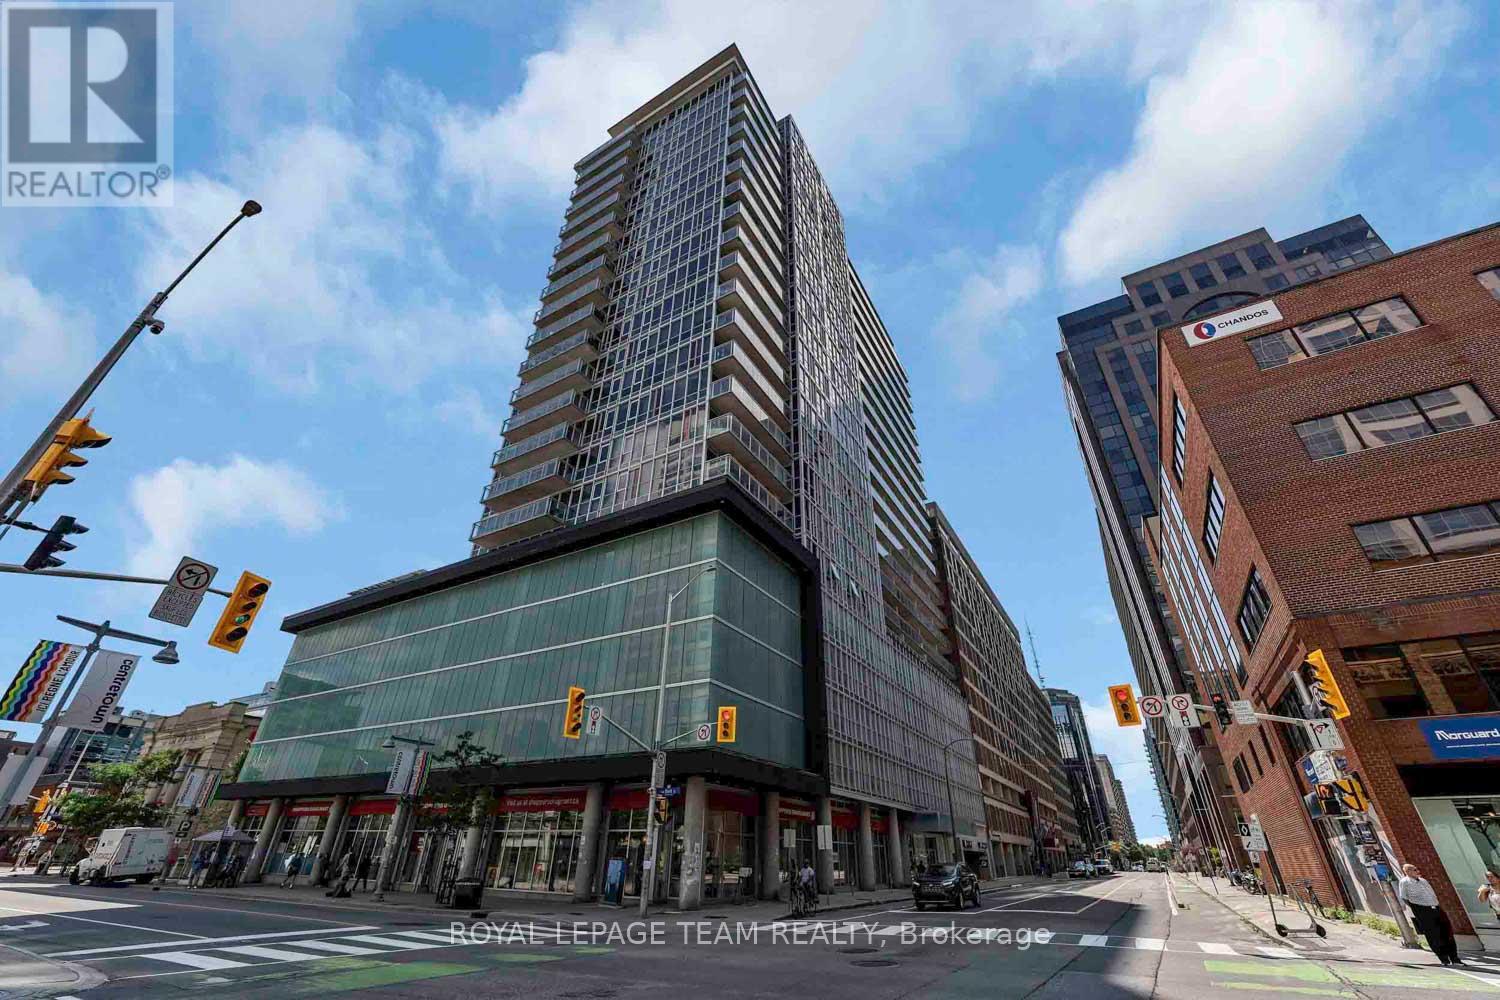
2010 - 324 Laurier Avenue W
Ottawa, Ontario
Experience elevated urban living at The Mondrian! This stunning 20th-floor corner suite features 2 bedrooms, an oversized heated parking space, and breathtaking panoramic views stretching from Parliament Hill to the Ottawa River. Floor-to-ceiling reflective glass fills the open-concept living space with natural light while maintaining daytime privacy. The modern kitchen features stainless steel appliances, sleek cabinetry, and granite countertops. Enjoy engineered hardwood flooring, smart automated lighting, and Somfy blackout blinds. The oversized primary bedroom offers wall-length closet, while the second bedroom is ideal for guests, a queen-sized bed, or a home office. Step onto your private balcony with no neighbours on either side and take in the spectacular views. Resort-style amenities include an outdoor pool, sun terrace, BBQ areas, party room, fitness centre, concierge, and a heated oversized parking. Ideally located just steps from the LRT, restaurants, cafés, Confederation Park, City Hall, and Parliament Hill. (id:43934)
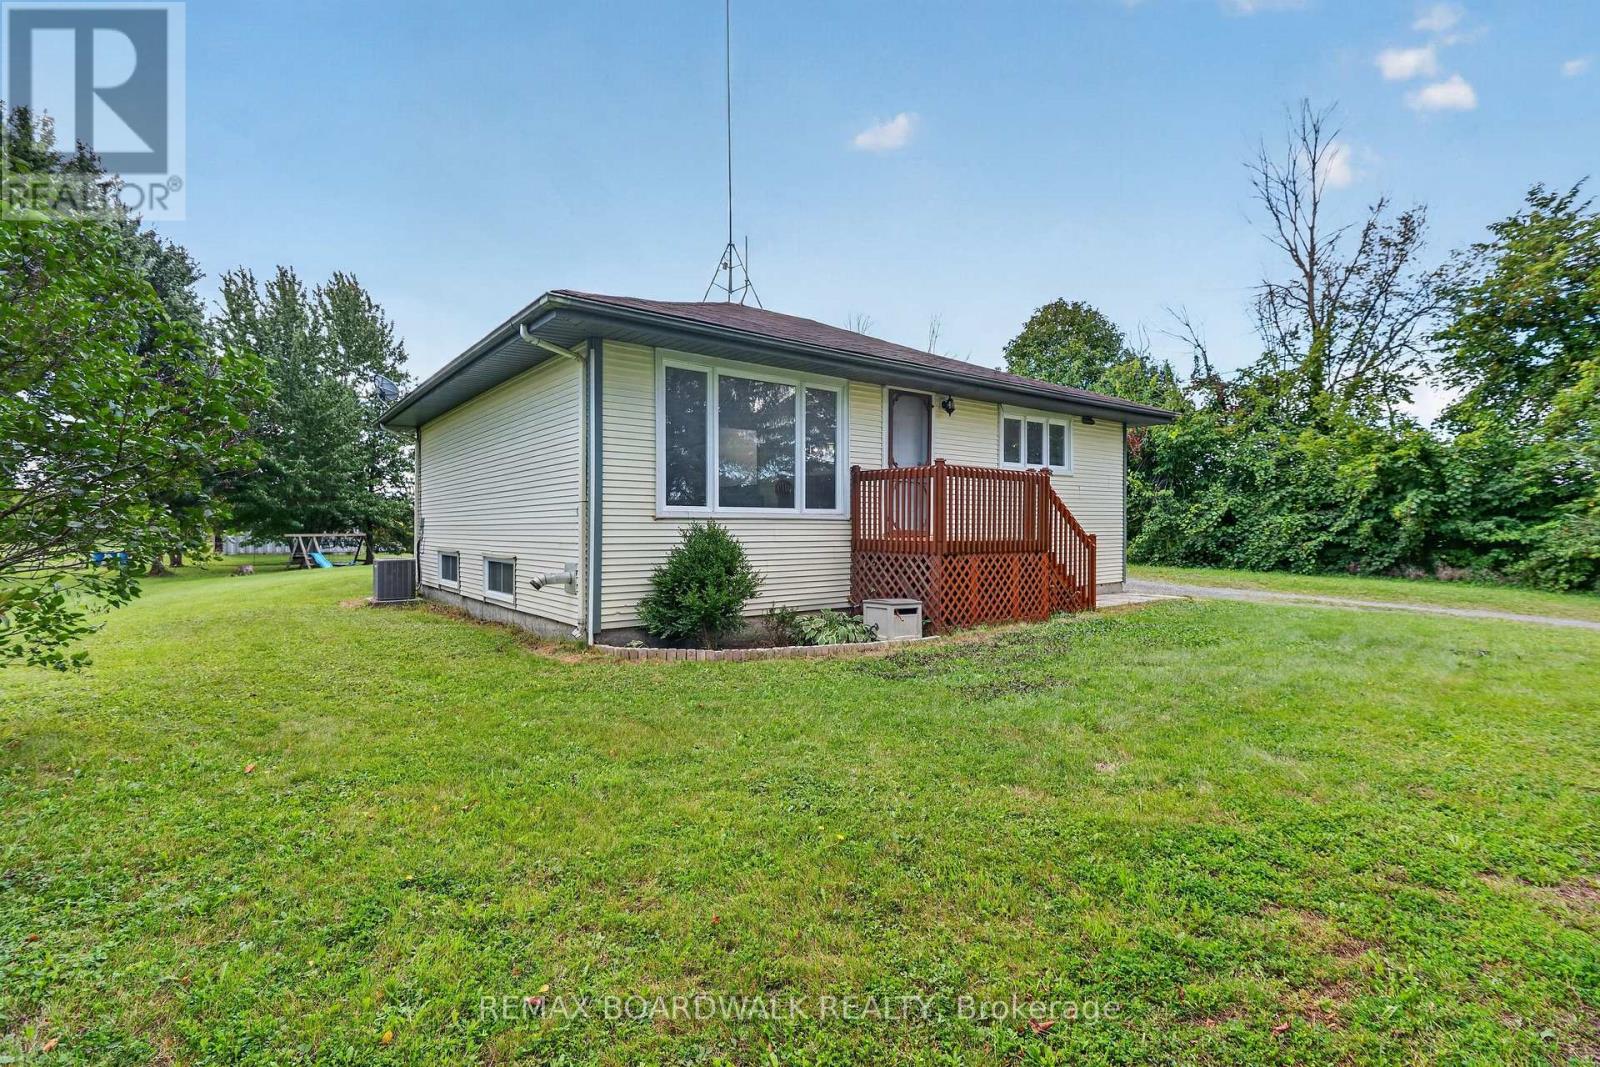
14310 Concession 11-12 Road
North Stormont, Ontario
Affordable country living under $450K! Welcome to 14310 Concession 11-12 Road in Crysler, an inviting bungalow offering peaceful surroundings, a spacious property and comfortable living inside and out. Step inside to a bright, open-concept main living area where the living room, dining area and kitchen flow together beautifully. The kitchen features charming blue cabinetry, open shelving, stainless steel appliances and plenty of natural light. The main level offers 2 bedrooms and a full bathroom, while the lower level provides a newly finished 3rd bedroom, additional flexible space, storage and utility area. Recent improvements help give the home a fresh feel, including new baseboards and door trim, fresh paint throughout, refinished stairs, newly stained deck and new hallway flooring in 2026. The fridge, stove, microwave and dishwasher were replaced in 2025. Furnace (2003). Outside, enjoy the large deck overlooking a spacious country yard - a wonderful setting for summer BBQs, entertaining, gardening or simply relaxing outdoors. With plenty of land, only one nearby neighbor and the quiet of country living, this property offers room to breathe while remaining within convenient reach of the village. And when the sun goes down, enjoy beautiful clear-night views of the stars! (id:43934)
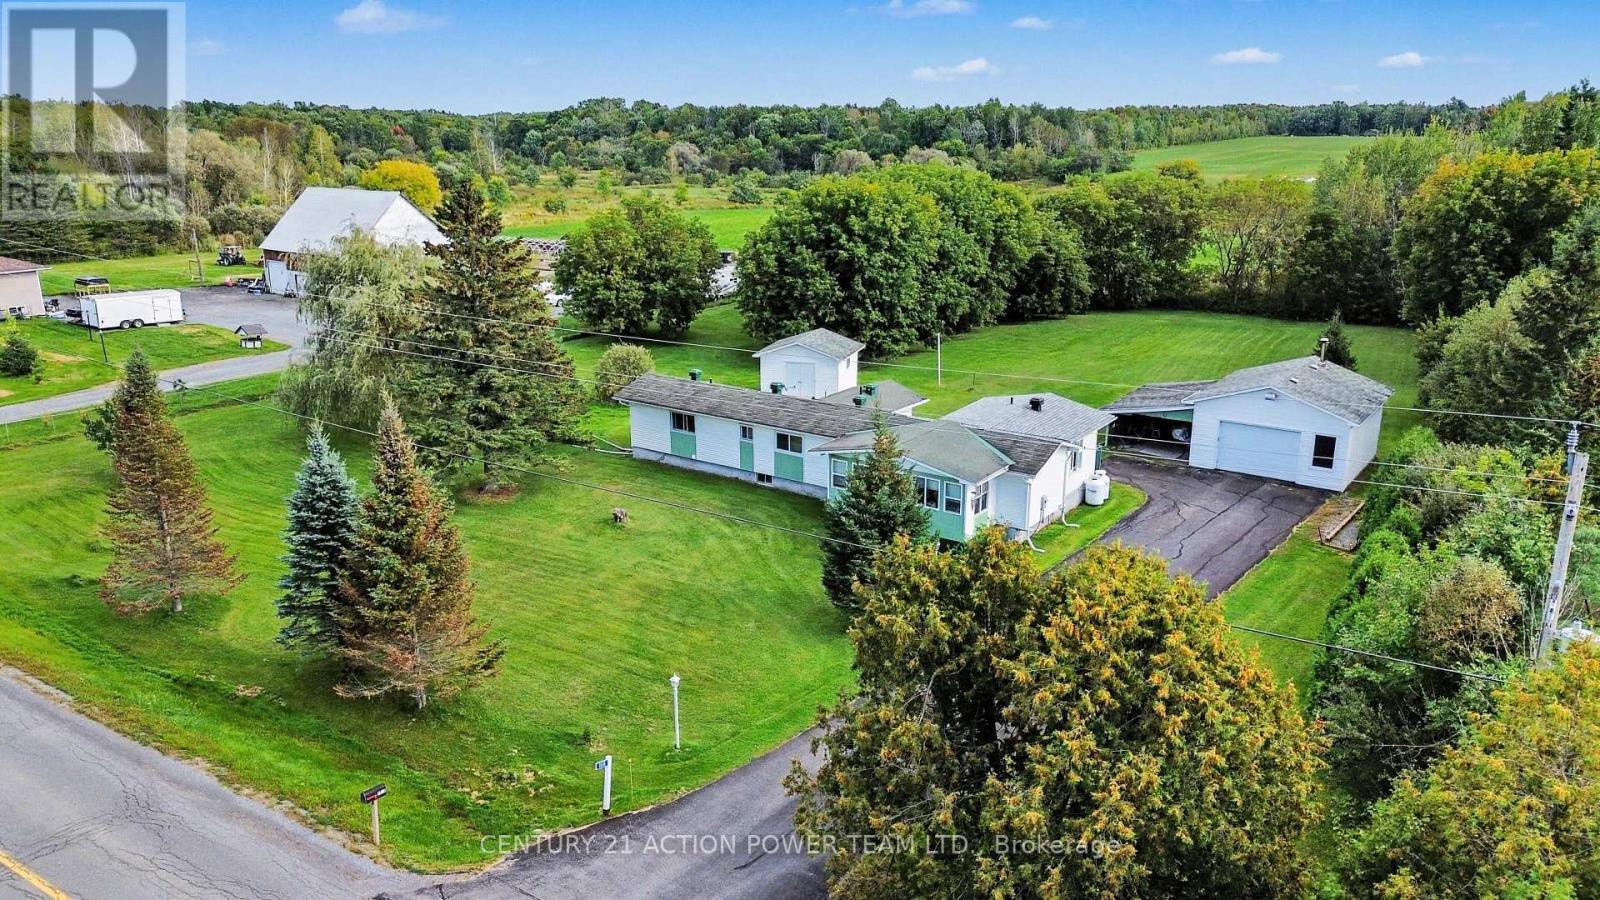
1515 Calypso Road
The Nation, Ontario
Welcome to 1515 Calypso Rd, Limoges. This gorgeous and cozy 2 bedroom home, will charm you, enter to a large mudroom with cathedral ceiling, then enter to an open concept Living room and kitchen with ample kitchen cupboards with all appliances included, also has radiant floors and with access to the backyard. Patio doors from the living room to a back deck. Laundry room also has door to back yard and clothe line. The 2nd bedroom has walk-in closet. Primary bedroom offers built-in desk. The basement is unfinished and used for utilities and storage and as workshop, poured concrete foundation and insulated floor, separate electrical panel for generator included. The detached garage 20' x 22' approx was built in 2010 with a side shelter. Detached shed 14' x 16'. Private 1.5 acres lot with lots of mature trees and 2nd driveway to access the side of the property perfect to store your camper, trailer, boat ext... Main entrance is paved. (id:43934)
305 - 1014 Bank Street
Ottawa, Ontario
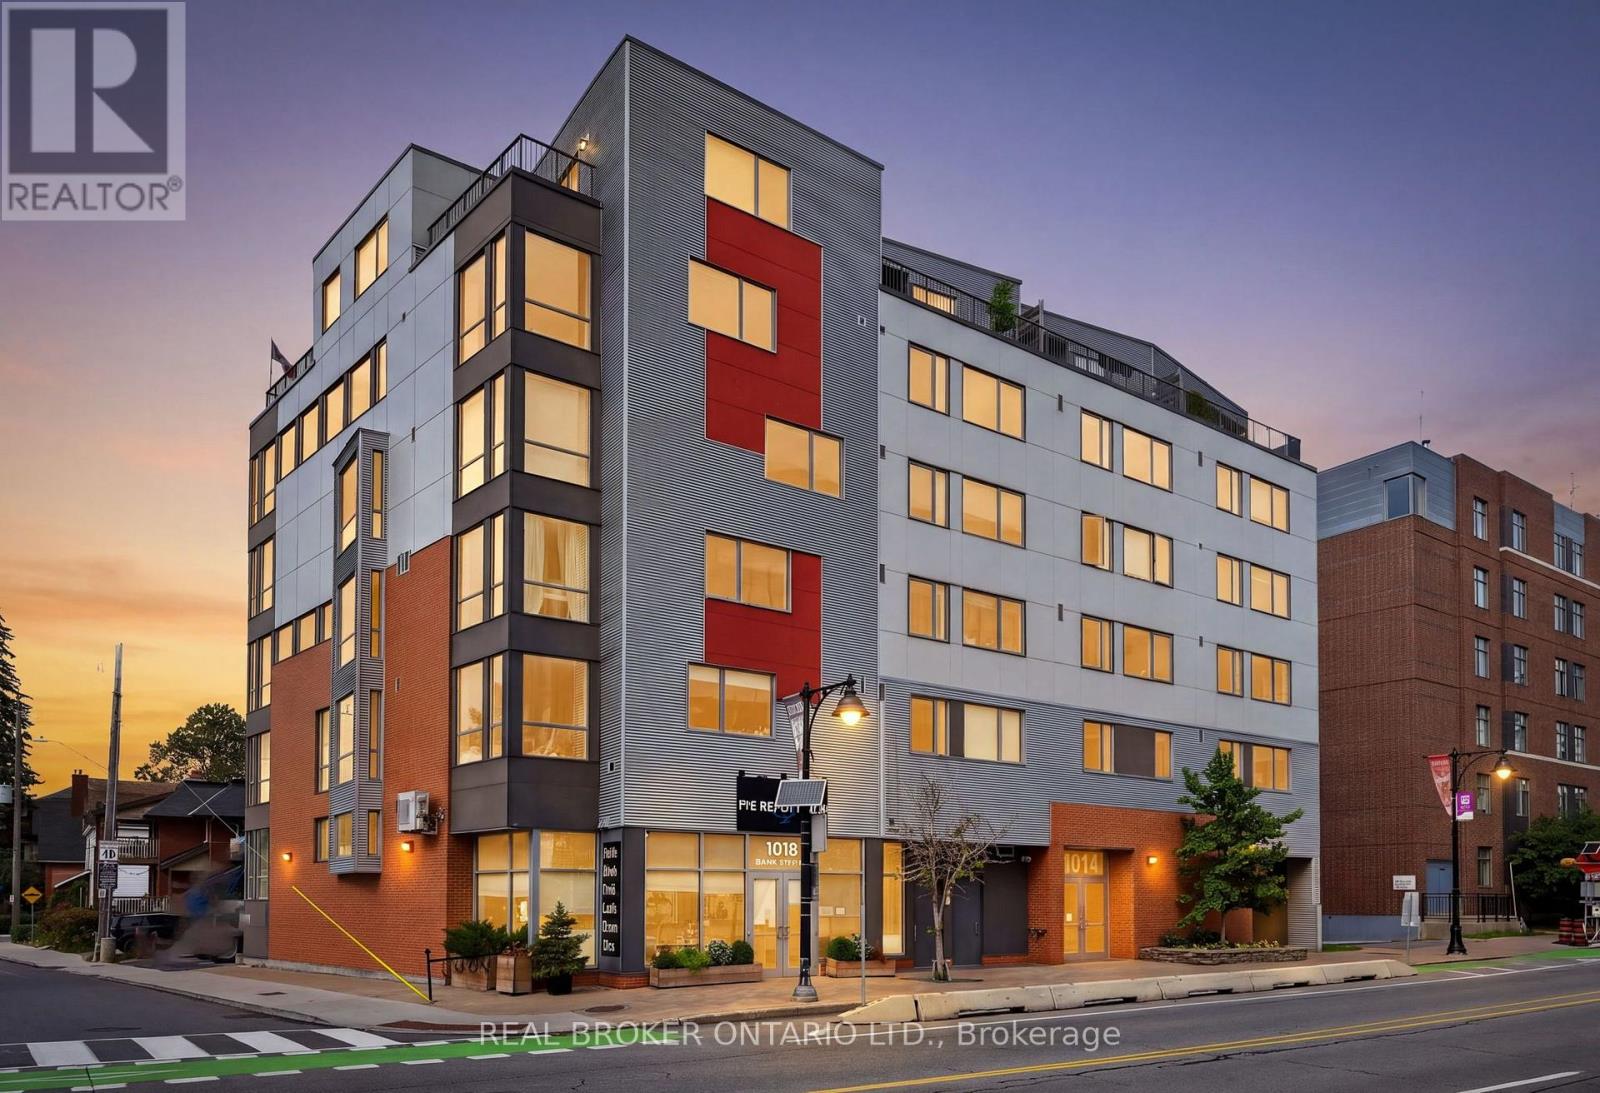
A truly unique one of a kind studio offering an expansive and thoughtfully designed living experience with serene views of the Rideau Canal and Bank Street Bridge. Ideally located beside Lansdowne Park, this distinctive residence offers an exceptional blend of urban convenience and outdoor living. The expansive, well designed layout creates well defined living, dining, sleeping and entertaining areas, providing a sense of spacious separation rarely found in a studio. The living area features custom cabinetry, while the sleeping area is thoughtfully designed around a custom Murphy bed with built-in closets, plus a separate walk-in closet/laundry room providing extra storage. The kitchen has been enhanced with newly installed custom leathered granite countertops, and the completely renovated bathroom features a high-end tiled shower, rare green quartzite vanity and heated flooring. Step outside to immediate access to the Rideau Canal pathways, Lansdowne's restaurants, shops, events and amenities, along with the vibrant energy of Bank Street and the Glebe. Whether enjoying a run, morning bike ride, ice skate, heading out for dinner or an event, or simply relaxing at home and taking in the view, this exceptional condo offers the perfect urban home base. A rare opportunity to own a distinctive residence in one of Ottawa's most sought-after locations, where exceptional views, thoughtful design and an unbeatable lifestyle come together. (id:43934)
907 - 500 Laurier Avenue W
Ottawa, Ontario
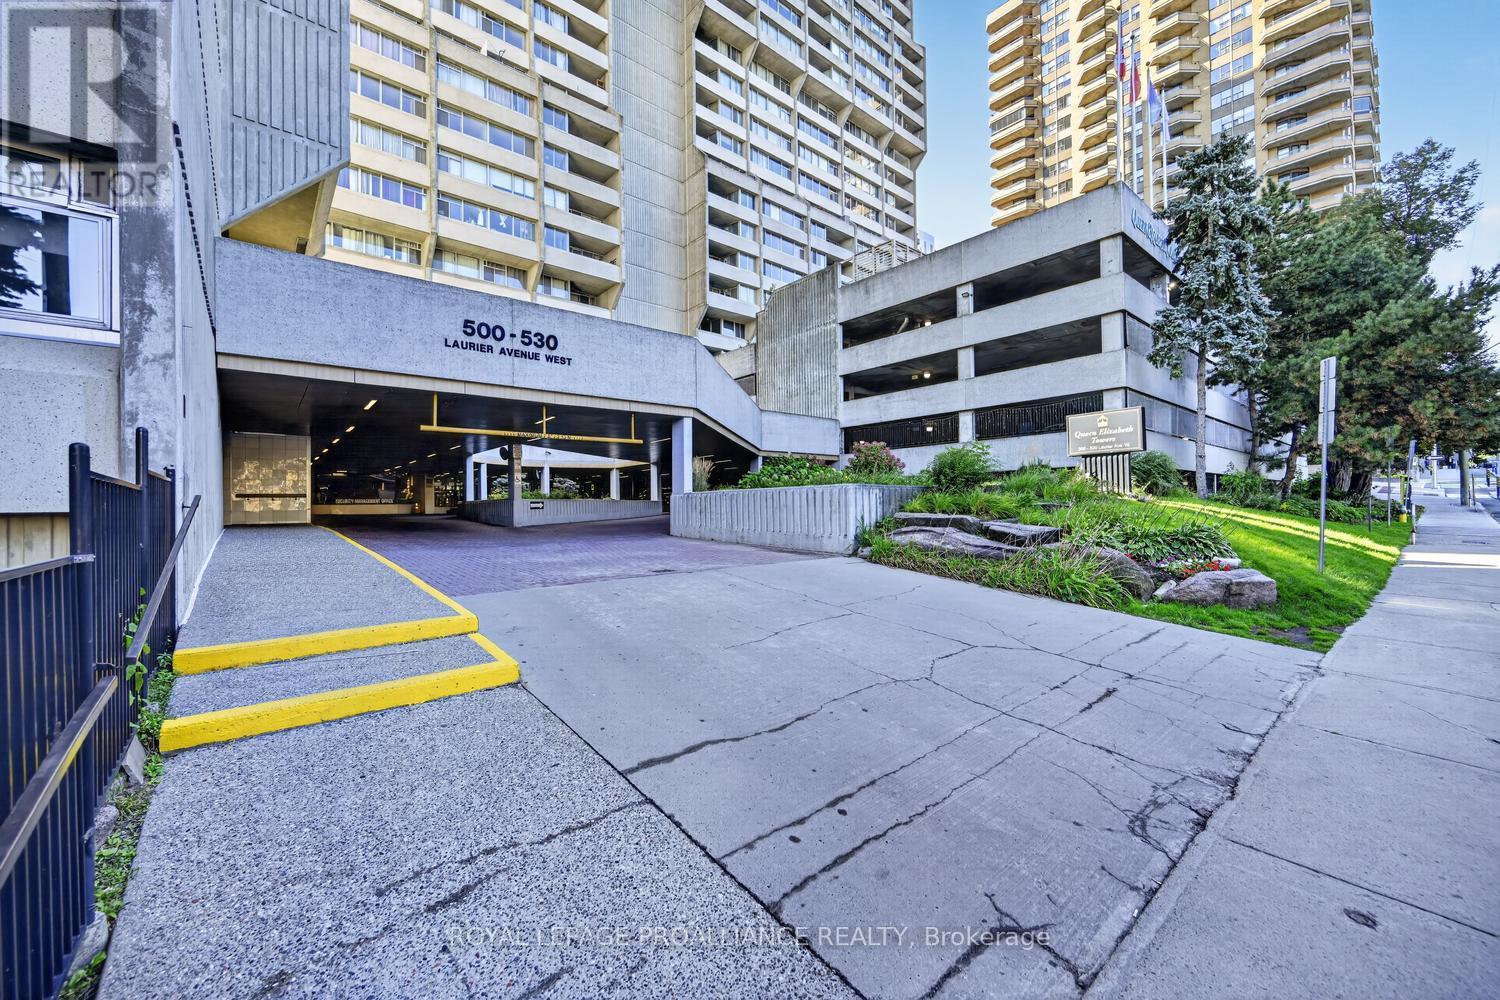
Downtown Ottawa living doesn't get much better than this! Welcome to Queen Elizabeth Towers, where location, lifestyle and incredible city views come together. This beautifully appointed 2-bedroom, 2-bathroom north facing condo offers 1,024 sq feet (MPAC) of spacious and comfortable living with the added bonus of a private balcony overlooking the city - the perfect spot to enjoy your morning coffee or unwind while taking in the downtown skyline. Inside, you'll find generous living spaces - a large open concept living - dining area, in-unit laundry, two well-appointed bedrooms and two bathrooms, creating an ideal layout for everyday living or entertaining. Your dedicated parking space adds an extra level of convenience in the heart of the city.And then there's the lifestyle! Residents of Queen Elizabeth Towers enjoy an impressive array of amenities including an indoor saltwater pool, hot tub, sauna, fitness centres, library, games room, outdoor terrace and 24/7 staffed security .Step outside and enjoy the very best of downtown Ottawa right at your doorstep. Parliament Hill, the Rideau Centre, restaurants, cafés, shopping, entertainment and public transit are all just steps away. Leave the car behind and embrace the energy, culture and convenience of city living.Whether you're looking for a vibrant full-time residence, a downtown retreat or a sophisticated urban lifestyle, this one checks all the boxes. Come experience Queen Elizabeth Towers and make downtown Ottawa your home! Please note: Only two rooms within the unit were photographed. The photographs have been digitally enhanced to remove the tenant's personal belongings and are intended to illustrate the layout and configuration of the space only. (id:43934)
903 - 100 Champagne Avenue S
Ottawa, Ontario
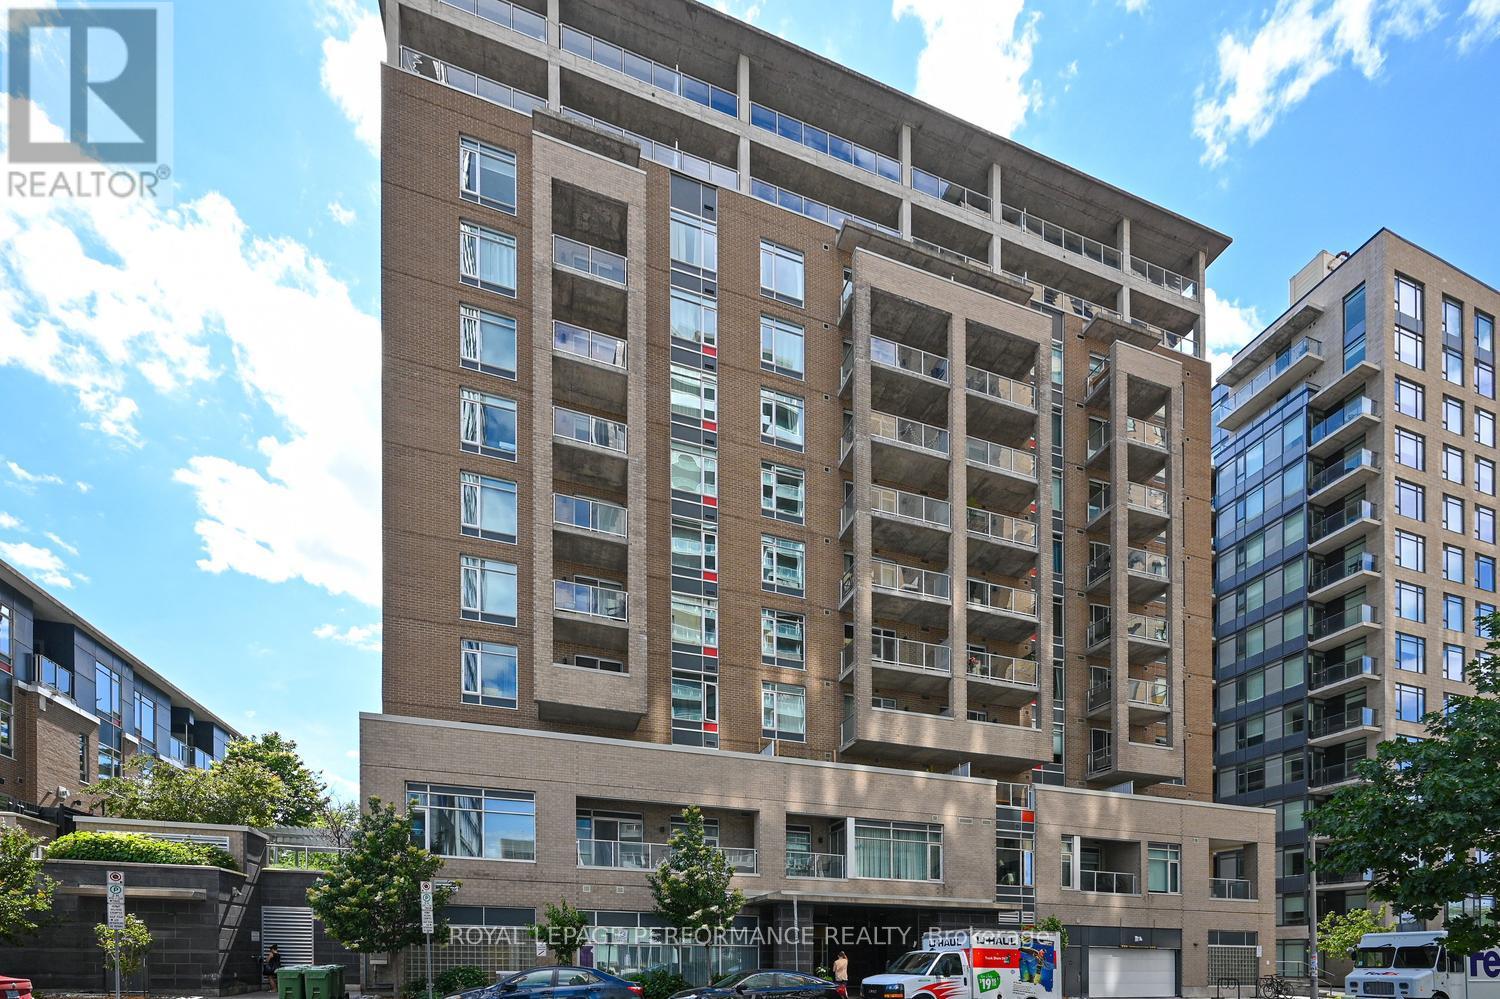
One bedroom plus den or possible second bedroom, with a shared Jack-and-Jill bathroom connecting both rooms to create a flexible and functional layout. Offering approximately 780 sq. ft. of living space, both rooms are generously sized and filled with natural light, providing excellent options for a primary suite, home office, guest room, roommate arrangement or additional sleeping space. Stylish and freshly painted, this beautiful condo overlooks Dow's Lake and is located in HOM by Domicile, a LEED Silver Certified building offering exceptional urban living. The bright, open-concept kitchen, dining and living areas feature expansive windows that showcase stunning lake and city views. The modern kitchen is equipped with stainless steel appliances, a gas stove, stone countertops, ample cabinetry and generous workspace. An oversized private balcony extends from the living room to the primary bedroom and includes a natural gas BBQ hookup, the perfect outdoor space for relaxing, dining or entertaining. Additional conveniences include in-suite laundry, one underground parking space and a storage locker located on the same floor as the unit. Residents enjoy access to a fitness centre, party lounge, landscaped outdoor terrace with BBQ area and dog-wash station. Steps from Preston Street's cafés, restaurants and boutiques, as well as Dow's Lake, the Rideau Canal, the Central Experimental Farm, scenic pathways and the Dow's Lake LRT station. Carleton University, Lansdowne, downtown and The Ottawa Hospital Civic Campus are only minutes away. An exceptional opportunity for professionals, downsizers, students or investors seeking spacious, flexible and maintenance-free living in the heart of the city. Some photographs have been virtually staged. (id:43934)
778 Guy Street
Cornwall, Ontario
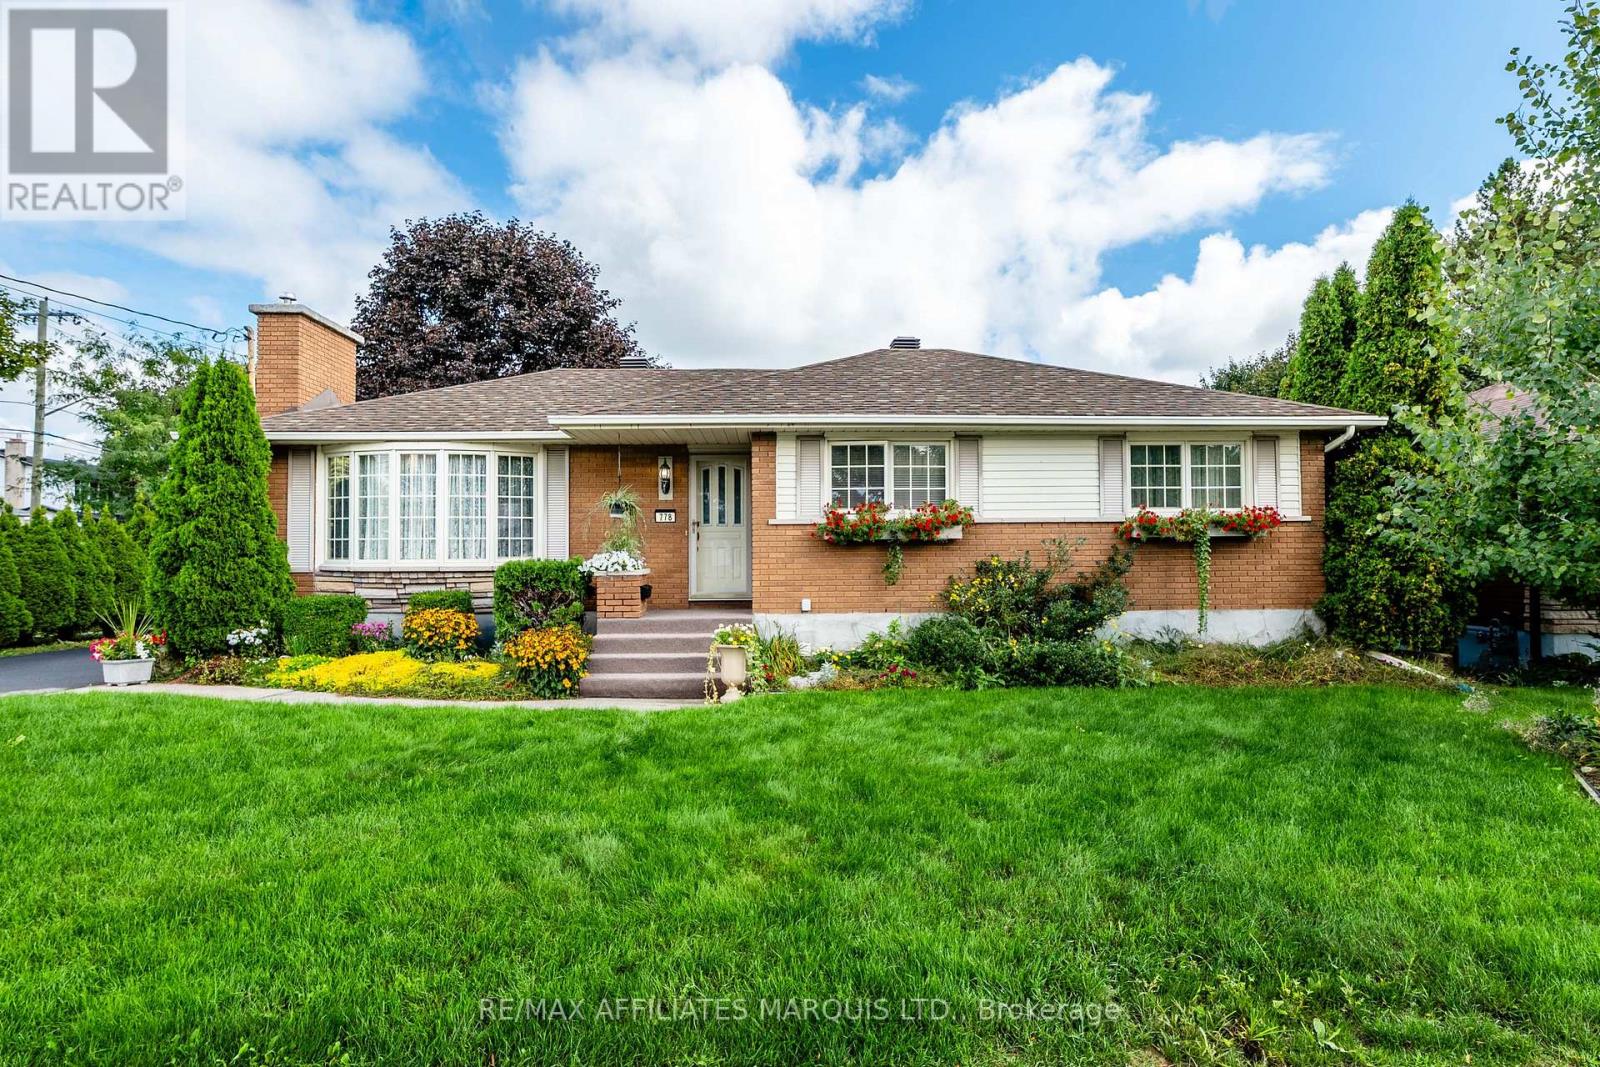
Welcome to 778 Guy Street! Lovingly cared for by the same family for many decades, this well-maintained home offers over 1,200 square feet of comfortable living space and a wonderful sense of pride of ownership throughout. Conveniently located behind the Cornwall Community Hospital and just minutes from schools, parks, shopping, and everyday amenities, this is a home that offers both comfort and convenience. Step inside and you'll immediately appreciate the beautiful original hardwood flooring throughout much of the main level, the practical layout, and the abundance of natural light. The bright and inviting living room flows into the open kitchen and dining area, where you'll find plenty of cabinetry and direct access to the three-season sunroom-a great spot to enjoy your morning coffee or unwind at the end of the day.Tucked away from the main living areas are three generously sized bedrooms and a full three-piece bathroom. Downstairs provides even more living space with a cozy rec room, two additional bedrooms, a second full bathroom, a spacious laundry room, and plenty of room for a growing family, guests, or a home office.Outside, the peaceful backyard offers plenty of space to relax, entertain, or play, along with a detached workshop equipped with its own pony panel-ideal for hobbies, projects, or additional storage.A well-cared-for home with plenty of space, a convenient location, and room to make it your own. As per Form 244, all offers are to contain a 24-hour irrevocable clause. (id:43934)