
We are here to answer any question about a listing and to facilitate viewing a property.
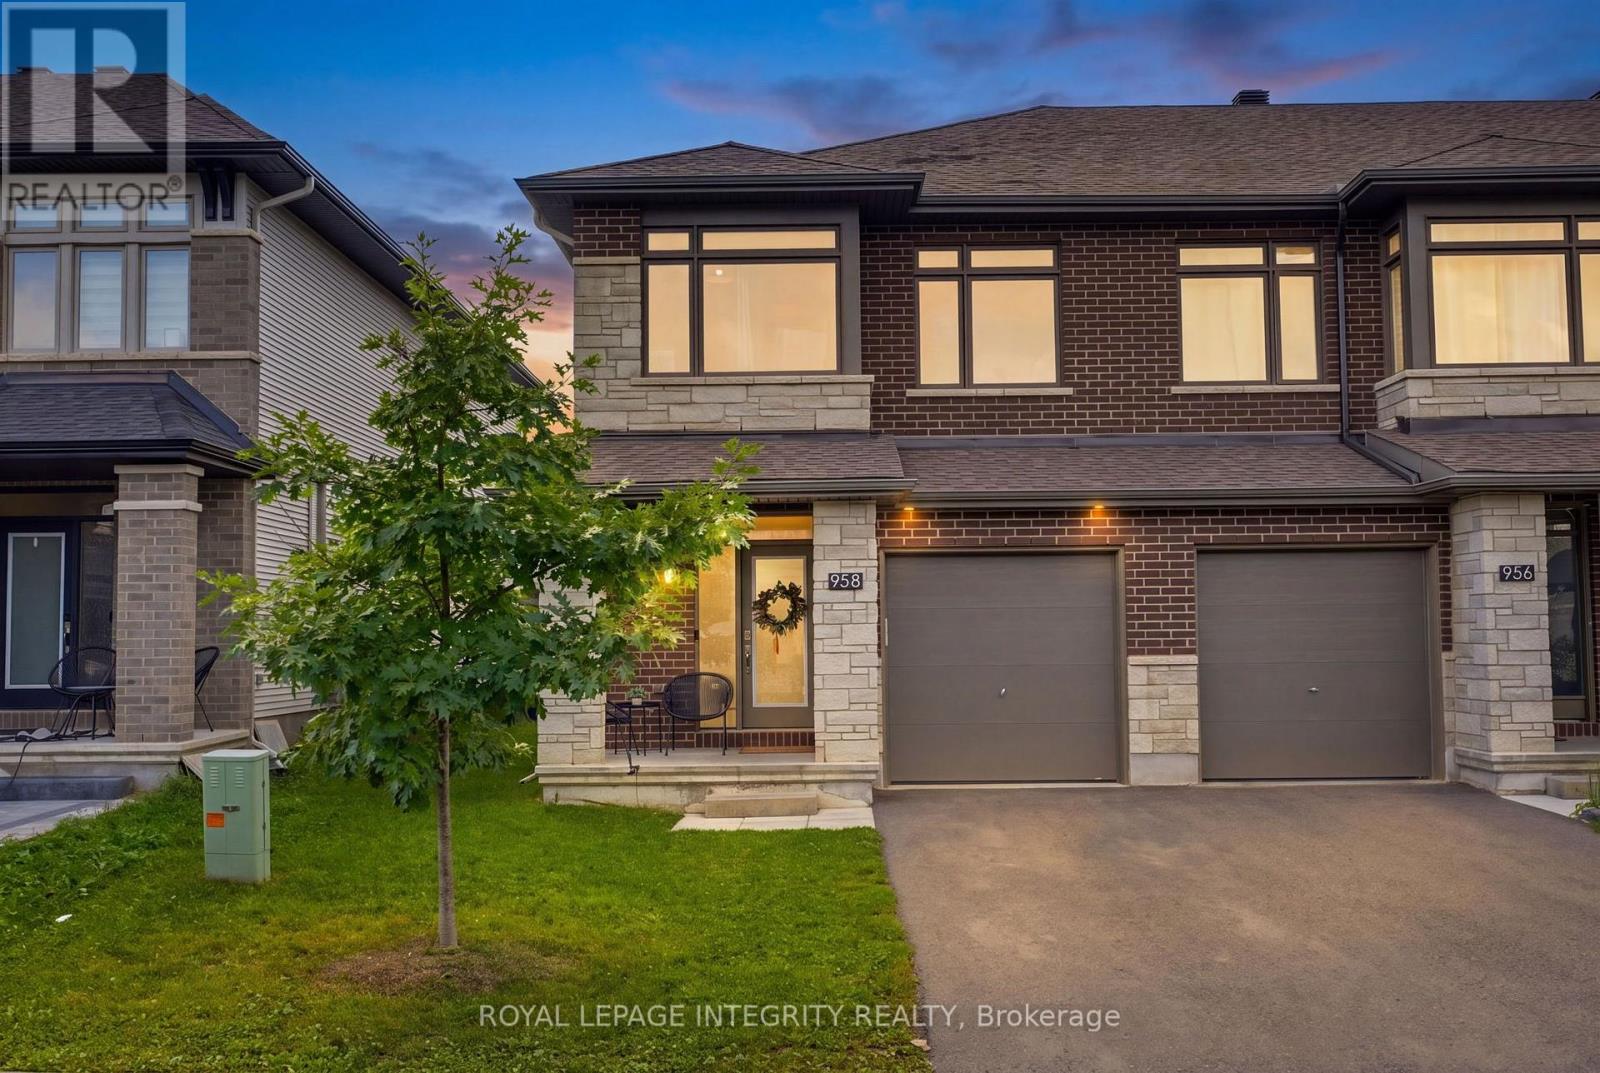
958 Omagaki Way
Ottawa, Ontario
Welcome to one of Richcraft Homes' largest townhome models, offering the space, sophistication, and feel of a single-family home in the sought-after community of Findlay Creek. This stunning 4-bedroom end-unit has been thoughtfully upgraded with designer finishes throughout, creating a home that feels straight out of a magazine. A spacious foyer welcomes you into an impressive main level designed for both everyday living and entertaining. The chef-inspired kitchen is a showpiece, featuring quartz countertops, stainless steel appliances, extended cabinetry, and a custom coffee bar with additional storage. A generous dining area provides plenty of room to gather, while the beautifully appointed living room is anchored by a cozy gas fireplace. Rich hardwood flooring, custom lighting, stylish window coverings, and a convenient powder room complete this elegant level. Upstairs, the rare 4-bedroom layout offers exceptional space and versatility. The luxurious primary retreat features an oversized walk-in closet and spa-inspired 4-piece ensuite with a soaker tub and a glass shower. Three additional generously sized bedrooms, a beautifully finished 4-piece main bathroom, and a dedicated laundry room with custom cabinetry complete the upper level. The fully finished lower level adds even more living space, ideal for a home theatre, playroom, gym, office, or recreation room, with plenty of storage remaining. Outside, enjoy a fully fenced backyard with coveted western exposure-the perfect setting for evening sunsets. Ideally located on a quiet street with parking for 3 vehicles and in walking distance to excellent schools, parks, amenities, and Findlay Creek's new transit connections, this exceptional home delivers luxury, space, and convenience without compromise. Homes with this much value don't last long! (id:43934)
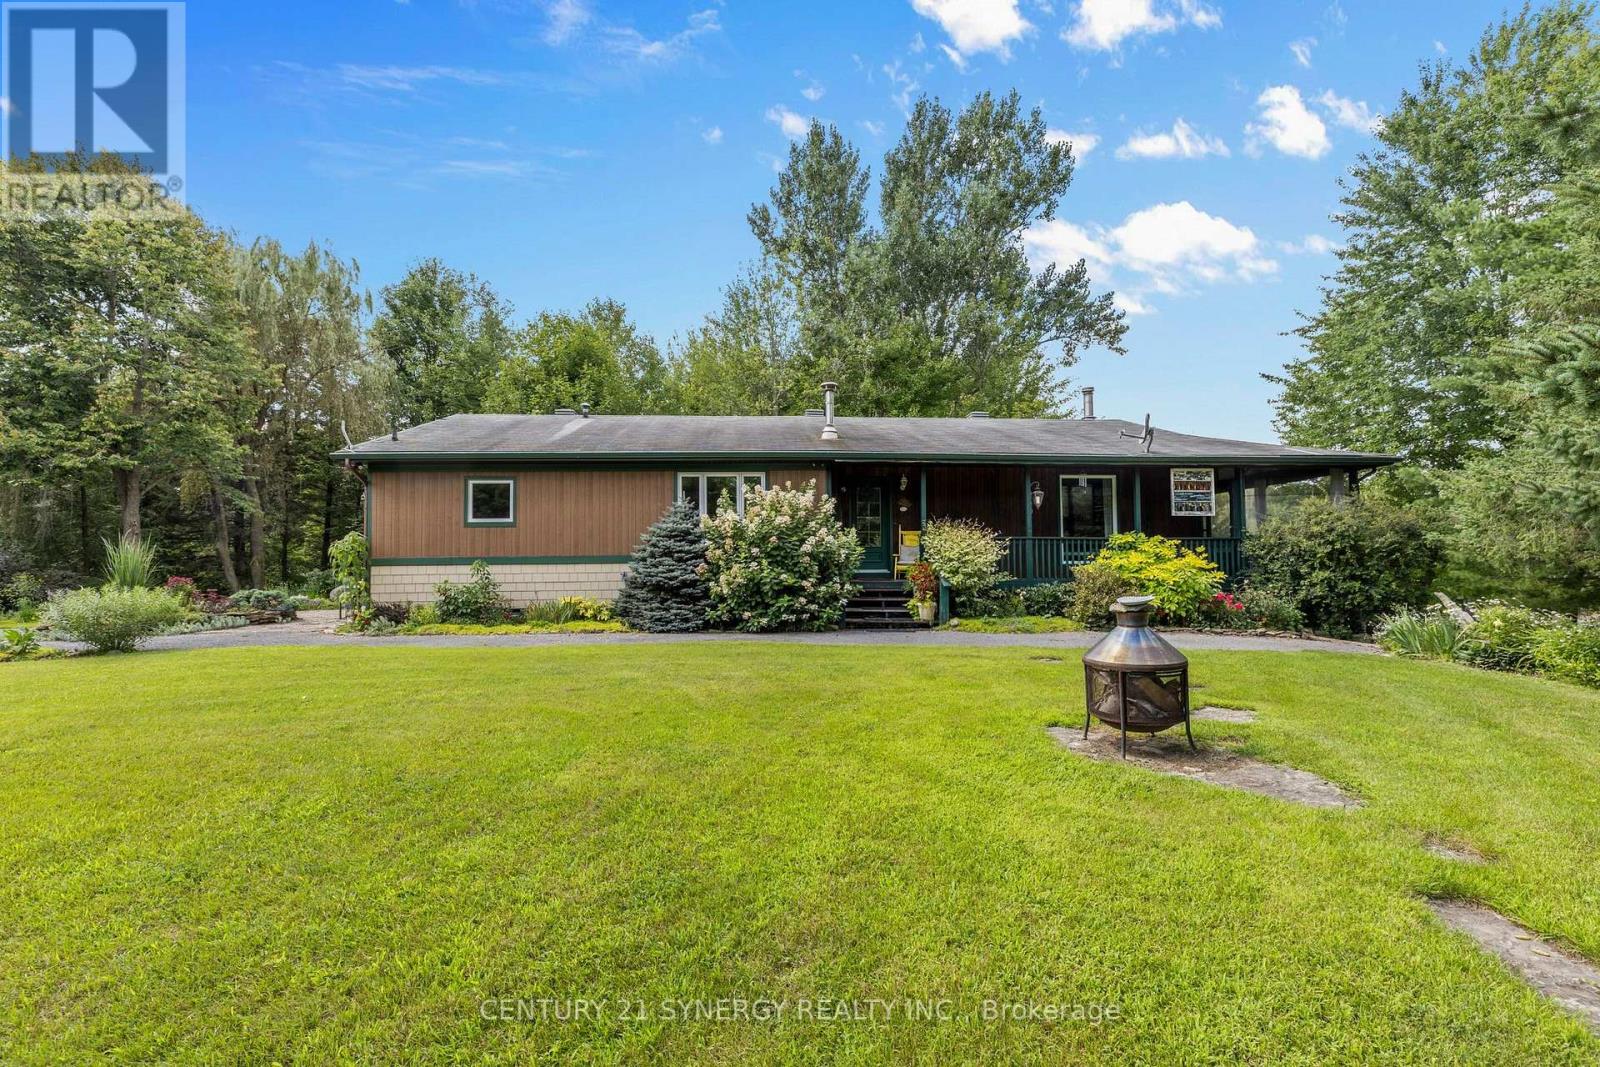
955 Du Castor Road
The Nation, Ontario
WATERFRONT PROPERTY!! A spectacular waterfront property tucked away at the end of a dead-end street bordering the Embrun and St. Albert area. Set on approximately 1 ACRE of beautifully landscaped grounds surrounded by mature trees & endless perennial gardens, this charming 4-bed, 3-bath bungalow offers exceptional privacy, peaceful river views & a setting that's becoming harder to find. Inside, the open-concept main level is filled with warmth & rustic charm, featuring spacious combined dining/living rooms, a kitchen w/ plenty of cabinetry, center island w/ breakfast bar & a family room with a cozy wood-burning fireplace. One of the highlights is the beautiful screened-in porch overlooking the river. With its inviting bistro feel, it's the perfect spot for morning coffee, entertaining or simply taking in the scenery. The primary suite features a massive walk-in closet, recently updated ensuite w/ heated floors, rainfall shower & access to the porch. The walk-out lower level adds incredible versatility w/ 2 more beds, a kitchenette & open-concept living/dining areas, offering excellent in-law suite potential. Outside is where this property truly shines. Beautiful landscaping & a striking rock retaining wall w/ steps leading toward the river create your own private waterfront retreat. An oversized detached garage/workshop w/ its own electrical panel provides fantastic space for hobbyists, projects, & storage. Serviced by municipal water & natural gas, w/ a tankless HWT & central A/C, this property offers the charm & tranquility of country living without giving up everyday convenience. 955 Du Castor is more than a list of features. It's a property you have to experience. There's a peaceful energy here, from the mature trees & waterfront setting to the screened-in porch & incredible privacy. A rare gem offering country charm, versatility & a beautiful connection to nature, that is just minuet's to the 417 and all the amenities you could need in Embrun & Casselman. (id:43934)
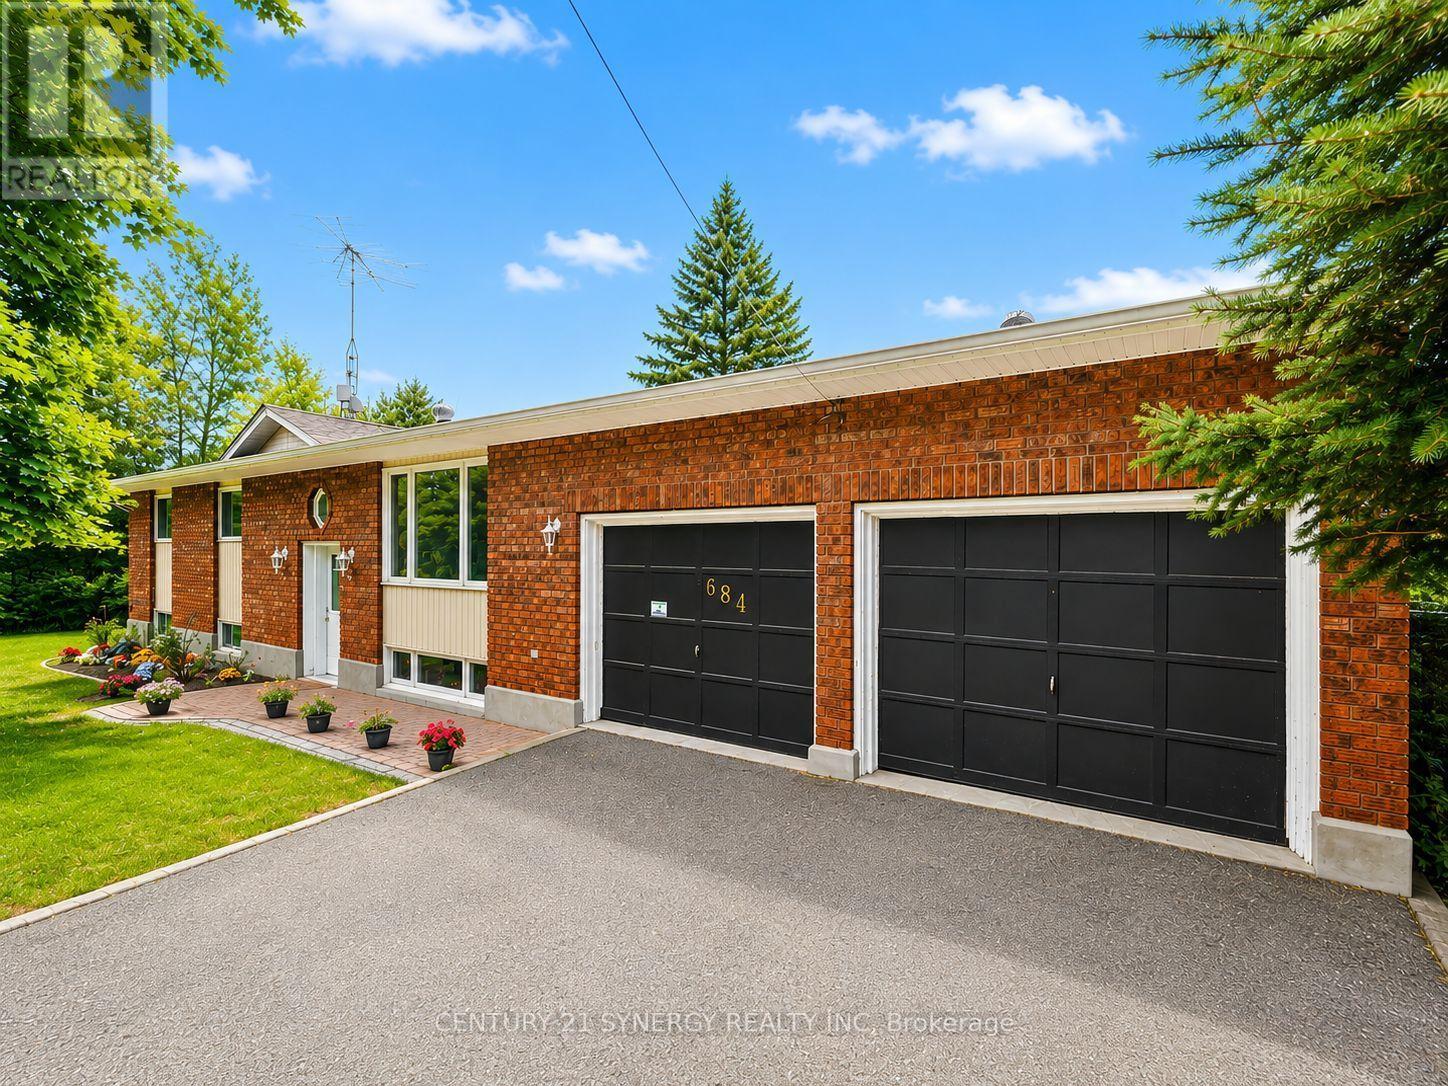
684 County Road 44 Road
North Grenville, Ontario
Welcome to 684 County Rd 44, a beautifully updated high-ranch set on approximately 2 private, park-like acres only 1 minute from Highway 416 ramps for easy commuting just south of beautiful Kemptville. This unique offering includes the neighbouring properties on both sides, creating an exceptional combination of privacy, space, versatility and country living. The bright, spacious main level features generous rooms and hardwood flooring. The updated kitchen offers stainless steel appliances, modern countertops and convenient inside access to the oversized 2-car garage with high ceilings and workshop space. French doors leading into the dining room add amazing charm and off this room awaits a cozy 3-season sunroom overlooking the picturesque grounds. The primary bedroom features a 2-piece ensuite and patio doors opening directly onto the deck, perfect for morning coffee surrounded by nature. Two additional well-sized bedrooms with large closets and a refreshed main bath complete the level. The beautifully renovated lower level offers granny-suite potential, ideal for extended family, teens or guests. Finished with premium vinyl plank flooring, it features a family/dining room (with a propane fireplace for warmth and ambiance), an open kitchen with genuine maple countertops, a huge bedroom, office, 4-piece bath with large soaker tub and a laundry/storage room finish off the lower level. Approximately $200K in improvements include roof reshingled (2012), all new windows (2022), propane furnace and HWT (2023), upgraded electrical panel, plumbing and electrical (2024), sump pump with battery backup, refreshed kitchen and baths, extensive lower-level renovations and much more (feature sheet included). Outside, enjoy a large paved driveway with turnaround, front walkway with drainage, deck, mature trees, expansive greenspace, woodland and a 12x12 Shed wired with lights. Bell Fibe installed in 2026. An exceptional property with room to live, work, gather and unwind! (id:43934)
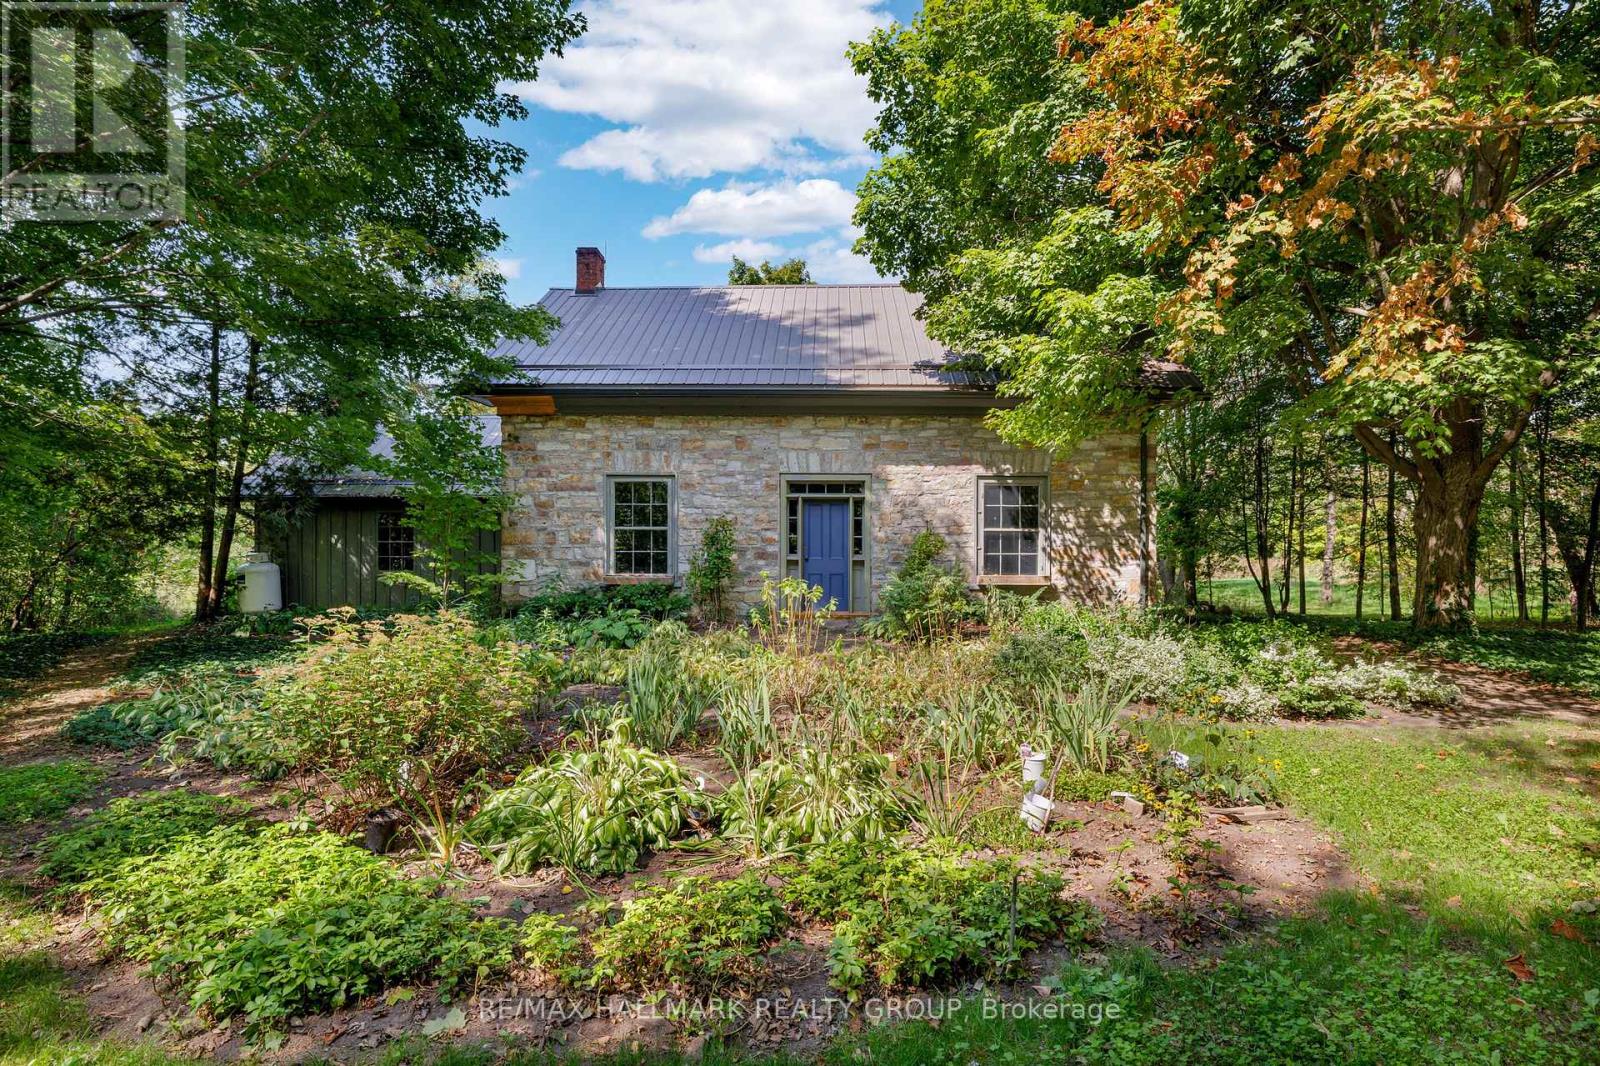
30 Ballycanoe Road
Front Of Yonge, Ontario
Step back in time while embracing natures beauty at this circa 1860 stone home, perfectly set on just over 36 acres within the renowned Frontenac Biosphere Reservean area celebrated for its exceptional biodiversity. The land is as captivating as the home itself. Approximately 90% of the property is mature mixed forest, with about 5 acres clearedideal for gardening, small-scale farming, or simply enjoying wide open space. A productive apple orchard and mature maple trees behind the home present opportunities for seasonal harvests. Protected under conservation, this property supports habitat for several species at risk. Adjacent lands are also conservation protected, ensuring unmatched privacy and a forever natural backdrop. Additional agricultural land may also be available. The home is a true testament to time - solid stone walls, gleaming wood floors, and timeless fixtures whispering stories of the past, thoughtfully paired with necessary updates for today's living. Enter through the welcoming front door into a formal living area, where oversized windows frame serene property views. Across the hall, a formal dining room connects to a cozy study with gas fireplace and built-in bookshelves, plus a convenient 2-piece powder room. The eat-in kitchen offers modern appliances, ample cabinetry, and counter space, blending function with heritage charm. Upstairs, discover three bedrooms, including a primary with built-in shelving and breathtaking views, along with a 4-piece bath featuring a clawfoot tub. Outside is where the magic truly shines: a screened-in porch, a garage, a workshop, and a restored dairy barn brimming with potential - whether for gatherings, or hobbies. All this is tucked away in a private, rural setting with surprisingly easy access to the 401, Brockville, Kingston, and even the bridge to the U.S. If you've been searching for a property that blends history, conservation, and country living, this is the one. (id:43934)
86 Mille Roches Road
South Stormont, Ontario
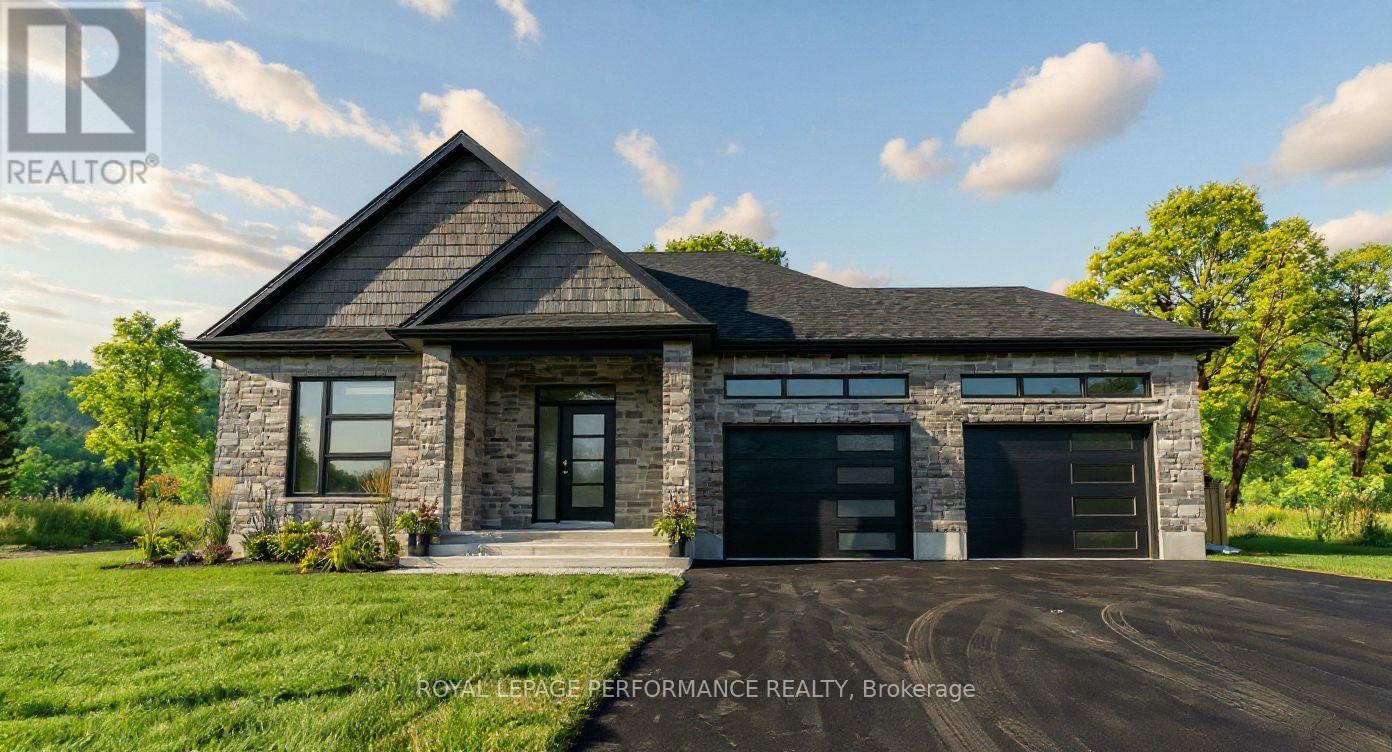
Introducing 86 Mille Roches Rd, in Long Sault! This exceptional to-be-built custom bungalow is located in one of Long Saults most sought-after neighborhoods. Thoughtfully designed with 1,441 sq. ft. of living space, this home offers a bright and airy open-concept layout - perfect for both everyday living and entertaining. From the spacious entrance, you're welcomed into an inviting living, dining, and kitchen area. The kitchen is a true focal point, complete with an oversized island, walk-in pantry, and generous cabinetry - an ideal setup for any home chef. The main floor features 2 well-sized bedrooms and 2 full bathrooms. The primary suite is a peaceful retreat with a walk-in closet, and a luxurious private ensuite. Step outside to enjoy your 12'x12' covered rear deck, perfect for relaxing or hosting guests. The exterior will be beautifully finished with a spacious 2-car garage, an asphalt driveway, front yard sod, and seeding in the side and rear yards. This home comes loaded with upgrades throughout, ensuring quality, comfort, and style in every corner. Built with care and backed by the Tarion Warranty Program, you can move in with confidence and peace of mind. Don't miss this opportunity to own a beautifully upgraded home, in a thriving, family-friendly community. Home is to-be-built, construction starts mid-May, closing date approx Oct/Nov 2026. *Price shown is net of New Rebates, such New Rebates are subject to the enactment of federal and provincial legislation and the purchase price is at all times subject to the terms of any APS between the builder and the buyer.* Ground photos are of a similar model previously built. Price, specs & details may be subject to change. (id:43934)

504 Alcor Terrace
Ottawa, Ontario
Discover this beautifully appointed detached home in the highly sought-after Half Moon Bay community, offering a spacious and functional layout ideal for modern family living. The main floor showcases a chef-inspired kitchen with an oversized island and elegant countertops, complemented by a bright living room, formal dining area, and versatile den, perfect for a home office. The second floor features three spacious bedrooms plus a versatile loft, including a luxurious primary suite with an ensuite and generous walk-in closet. The finished basement adds valuable living space with an additional bedroom and full bathroom, ideal for guests, extended family, or a private retreat. Outside, enjoy a private, interlocked backyard designed for low-maintenance outdoor living, along with an extended interlocked driveway providing parking for up to three vehicles. Ideally located just minutes from ponds, schools, parks, the Minto Recreation Complex, restaurants, shopping, and everyday amenities. This move-in-ready home offers the perfect combination of space, comfort, and convenience in one of Barrhaven's most desirable communities. Book your showing today! (id:43934)
162 Hope Street
North Glengarry, Ontario
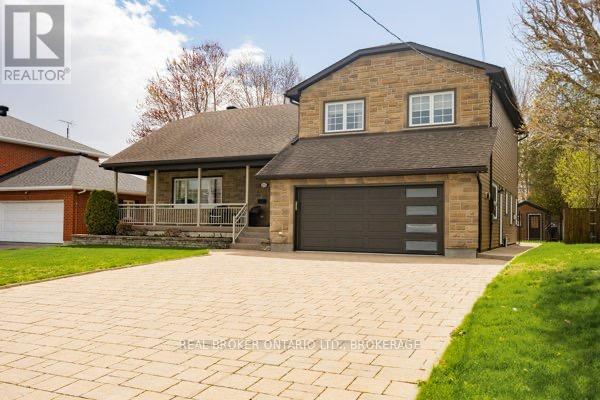
Welcome to 162 Hope Street - a stately stone home that perfectly blends timeless character with thoughtful modern updates. This beautifully maintained 3-bedroom, 3-bath residence offers elegant living spaces highlighted by crown moldings throughout and rich black walnut flooring in the living room.The renovated kitchen is designed for both everyday living and entertaining, featuring granite countertops, a gas cooktop, and stunning skylights that fill the space with natural light. Additional skylights in the upstairs bathroom and ensuite create a bright and airy atmosphere throughout the upper level, where hardwood flooring extends throughout all bedrooms and hallways.The finished basement offers exceptional flexibility and can easily function as a home office, recreation room, or potential fourth bedroom. Relax in the charming three-season sunroom overlooking the private, fully fenced backyard complete with a garden shed - an ideal retreat for outdoor enjoyment.Outside, the home continues to impress with a stone interlock driveway, sprinkler system for your lawn and a beautifully finished front porch featuring durable epoxy surfacing, adding both style and curb appeal.A rare opportunity to own a distinguished stone home with quality finishes, functional living space, and classic charm in a sought-after location. (id:43934)
3285 Broadway Avenue
North Stormont, Ontario
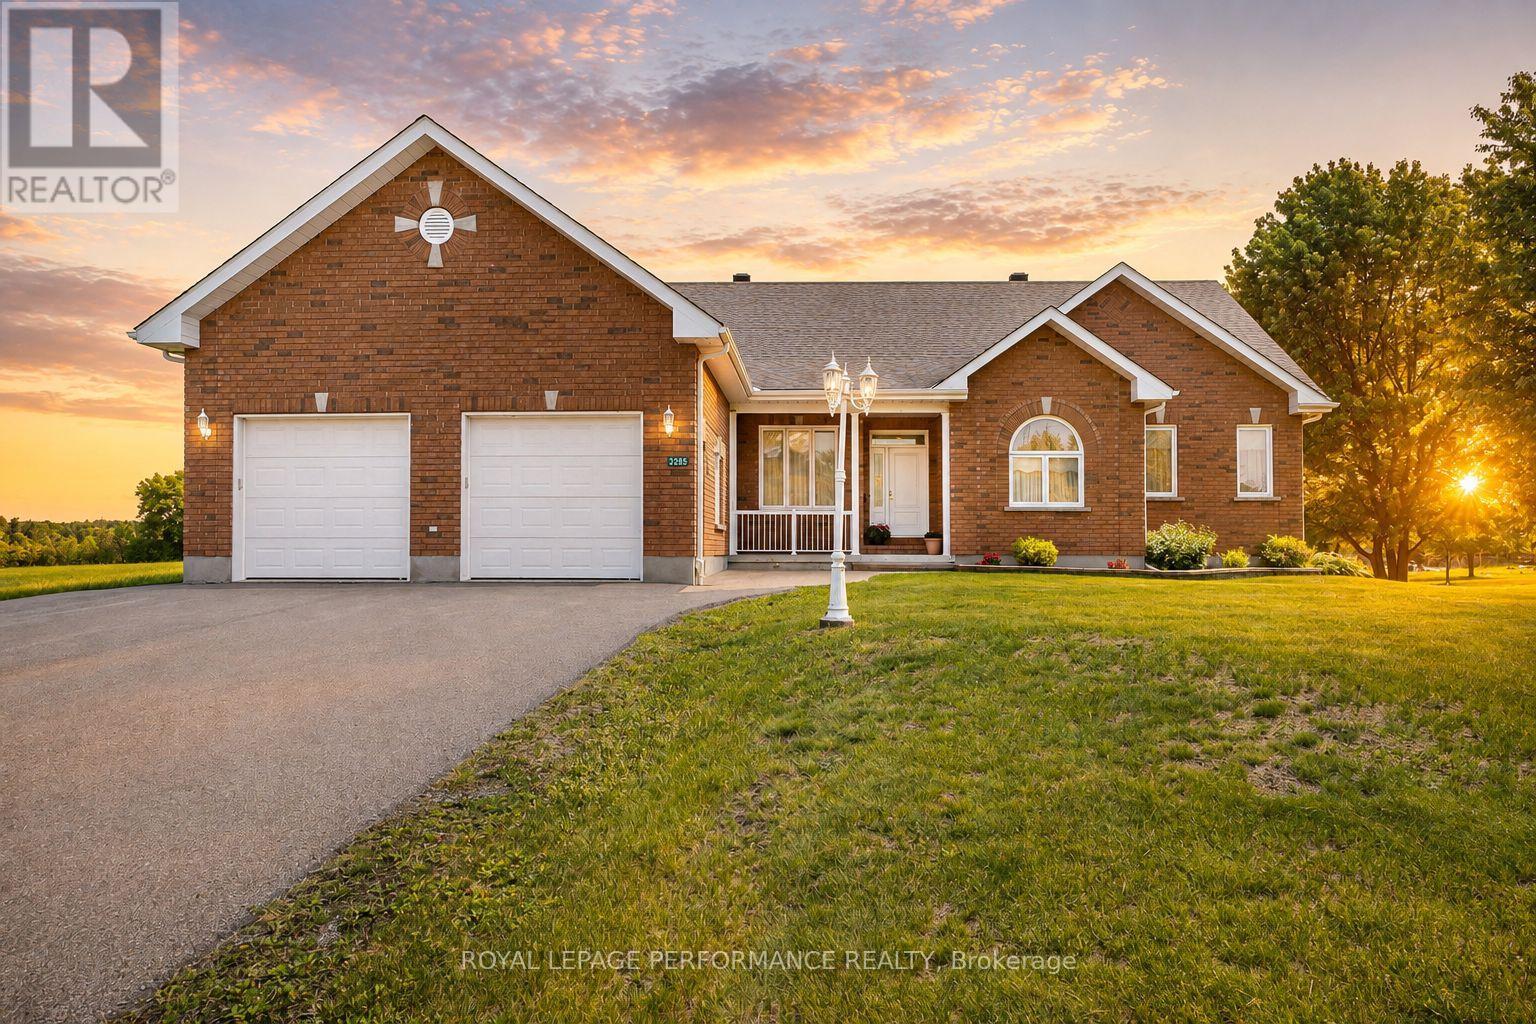
Timeless elegance meets exceptional space in this impressive all-brick 3+1 bedroom executive style bungalow, ideally situated in the charming village of Avonmore. Quality built by a reputable builder and offering almost 4,000 sq.ft. of finished usable living space, this home delivers a rare combination of craftsmanship, comfort and versatility. The gourmet kitchen is the heart of the home, featuring rich cherry cabinetry, backsplash, an island with breakfast bar, recent built-in stainless steel appliances and a bright breakfast nook perfectly positioned to enjoy the morning sunrise over coffee. The spacious living room is warmed by a propane fireplace. Brazilian Cherry and maple hardwood flooring throughout the main level. The primary bedroom offers its own cozy fireplace, walk-in closet and 5-piece ensuite. Two additional guest bedrooms, a dedicated office with potential as another bedroom, 2-piece and 4-piece guest bathrooms, and convenient main-floor laundry complete this thoughtfully designed level. The fully finished basement dramatically expands the living space with a large family room, 4th bedroom, 4-piece BR , an incredible private office and an archives featuring a fireplace and plenty of room to showcase a cherished book collection. With its generous layout, this home is exceptionally well suited to a growing family or a multigenerational living arrangement. Outside, enjoy a deck with enclosed gazebo and the expansive yard presents many possibilities. Attached double garage and large paved driveway provide ample parking for several vehicles and an RV. Propane furnace and central AC . Enjoy small-town living with the medical centre, pharmacy, school and Avonmore's historic Barkley's Store all within walking distance, yet an easy commute to both Ottawa and Cornwall. A substantial, beautifully appointed home offering the space to gather, work, entertain and grow for years to come. As per Seller direction allow 24hr irrevocable on offers. (id:43934)

9 Laurentide Road
Ottawa, Ontario
Some neighbourhoods just feel like home! Mature trees line the streets, lawns are all well manicured, the parks are just around the corner. If you've been waiting for a property with character, space and a setting that's hard to beat, welcome home! This beautifully maintained home is tucked away on a peaceful street and set on an impressive, large lot, surrounded by gorgeous landscaping, and offers a bright and functional layout. From the moment you step inside, you'll appreciate the spacious principal rooms, abundant natural light, and inviting atmosphere that make this home ideal for both everyday living and entertaining. The well-designed kitchen provides ample cabinetry, generous counter space, and a practical layout that flows seamlessly into the dining and living areas. The cozy living room is accented by the fireplace with stone surround and rustic mantle. The formal dining room is situated next to the kitchen for easy entertaining! Comfortable bedrooms offer plenty of space for the whole family, while the thoughtfully designed floor plan provides flexibility to suit a variety of lifestyles. The fully finished lower level offers a generously sized recreation room and full bathroom with still loads of storage space. Step outside to enjoy the private backyard, an ideal space for relaxing, gardening, or hosting family and friends. Oversized single car garage! Furnace & Hot Water Tank 2014, Garage Door 2023, Driveway 2024, Fireplace Mantle 2022, Main Bath 2021, Windows 2019, Interior Doors 2020, Kitchen Flooring 2024, Kitchen Wall Unit 2024, Siding 2019, Roof 2010, A/C 1983. (id:43934)
195 Harbour View Street
Ottawa, Ontario
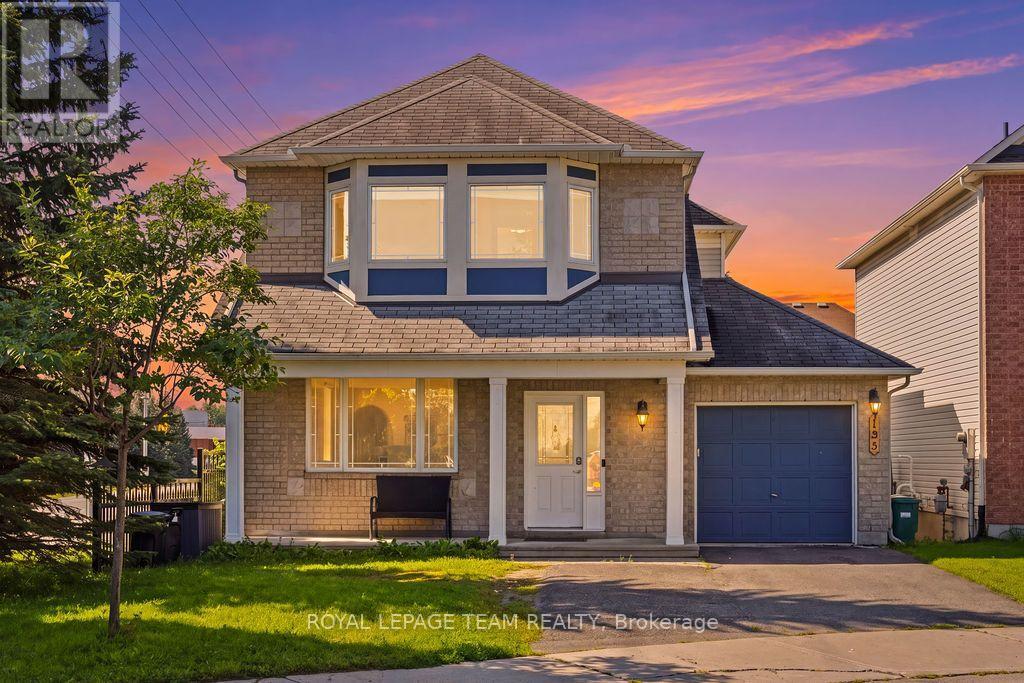
Welcome home to 195 Harbour View Street! Nestled in the family-friendly Barrhaven (Strandherd) community, this home has undergone an extensive top-to-bottom renovation ( 2025 ), meaning you can move in and start making memories immediately.With over 2,000 square feet of living space, this "Minto Catalina" model feels brand new. From the gleaming hardwood floors and updated lighting to the custom-designed kitchen and stylish new bathrooms, every detail has been thoughtfully updated. The main floor is bathed in natural light, featuring a spacious living and dining area perfect for entertaining, and a cozy family room with a gas fireplace.Outside, you'll enjoy a massive advantage: a prime south-facing corner lot on a quiet street. The fully fenced backyard is your private sanctuary, featuring a patio area for summer dining. With parks just a short walk away, this location offers the best of both perfect suburban living and modern convenience. Whether you are working from home or looking for a safe space for the kids to play, this home checks every box. (id:43934)

300 St Andrew Street
Ottawa, Ontario
Beautifully maintained red brick semi-detached home in the heart of Lowertown, where historic charm meets modern convenience. Welcoming front porch leads to the home. Inside, tile flooring flows throughout, creating a stylish and cohesive feel. The bright living and dining areas connect seamlessly. At the rear of the home, the updated kitchen features dark cabinetry, stainless steel appliances, and direct access to the backyard plus laundry. A renovated three-piece bathroom complete this level. Upstairs, you'll find two bedrooms on opposite ends of the home, separated by a sitting area with stately pillars that makes a perfect reading nook, home office, or flex space. The primary bedroom opens onto a private balcony, providing the perfect spot to enjoy sunsets. A stylish four-piece bathroom showcases rich dark cabinetry and a step in shower/tub. The fully finished basement expands the living space with a versatile recreation room. Out back, discover a private fully fenced backyard with plenty of potential for relaxing, entertaining, or enjoying summer evenings. The driveway in front offers parking for one vehicle. Just steps from the ByWard Market, Ottawa River pathways, parks, restaurants, cafés, and downtown amenities, this home offers an exceptional urban lifestyle in one of the city's most vibrant neighbourhoods. (id:43934)

240 Sweetvalley Drive
Ottawa, Ontario
Practically New Without the Wait! Built in 2021, this beautifully maintained single-detached home still has that unmistakable "new home" feel. Offering 3 bedrooms, 2.5 bathrooms, and soaring 9-foot ceilings on the main floor, the bright and spacious layout is designed for modern living with thoughtful details throughout. Nestled in a highly desirable neighbourhood, this property offers excellent convenience with quick access to public transit for an effortless commute. The well-appointed kitchen features extended cabinetry, providing plenty of storage and ample workspace. A convenient island provides extra surface space for meal prep and casual dining, seamlessly connecting the kitchen to the main living area. Upstairs, you will find three comfortable bedrooms and a convenient laundry room hookup. The unfinished basement offers excellent potential for additional living space, a home gym, an office, or a recreation room, with a second set of laundry hookups and a bathroom rough-in already in place for added flexibility. A single-car garage provides everyday convenience, while the driveway offers additional parking. With modern construction, generous ceiling heights, and a practical layout, this home offers the best of both worlds - a home that feels brand new without the wait or uncertainty of building. Move-in ready, exceptionally well-maintained, and full of potential - come see why this one stands out! (id:43934)
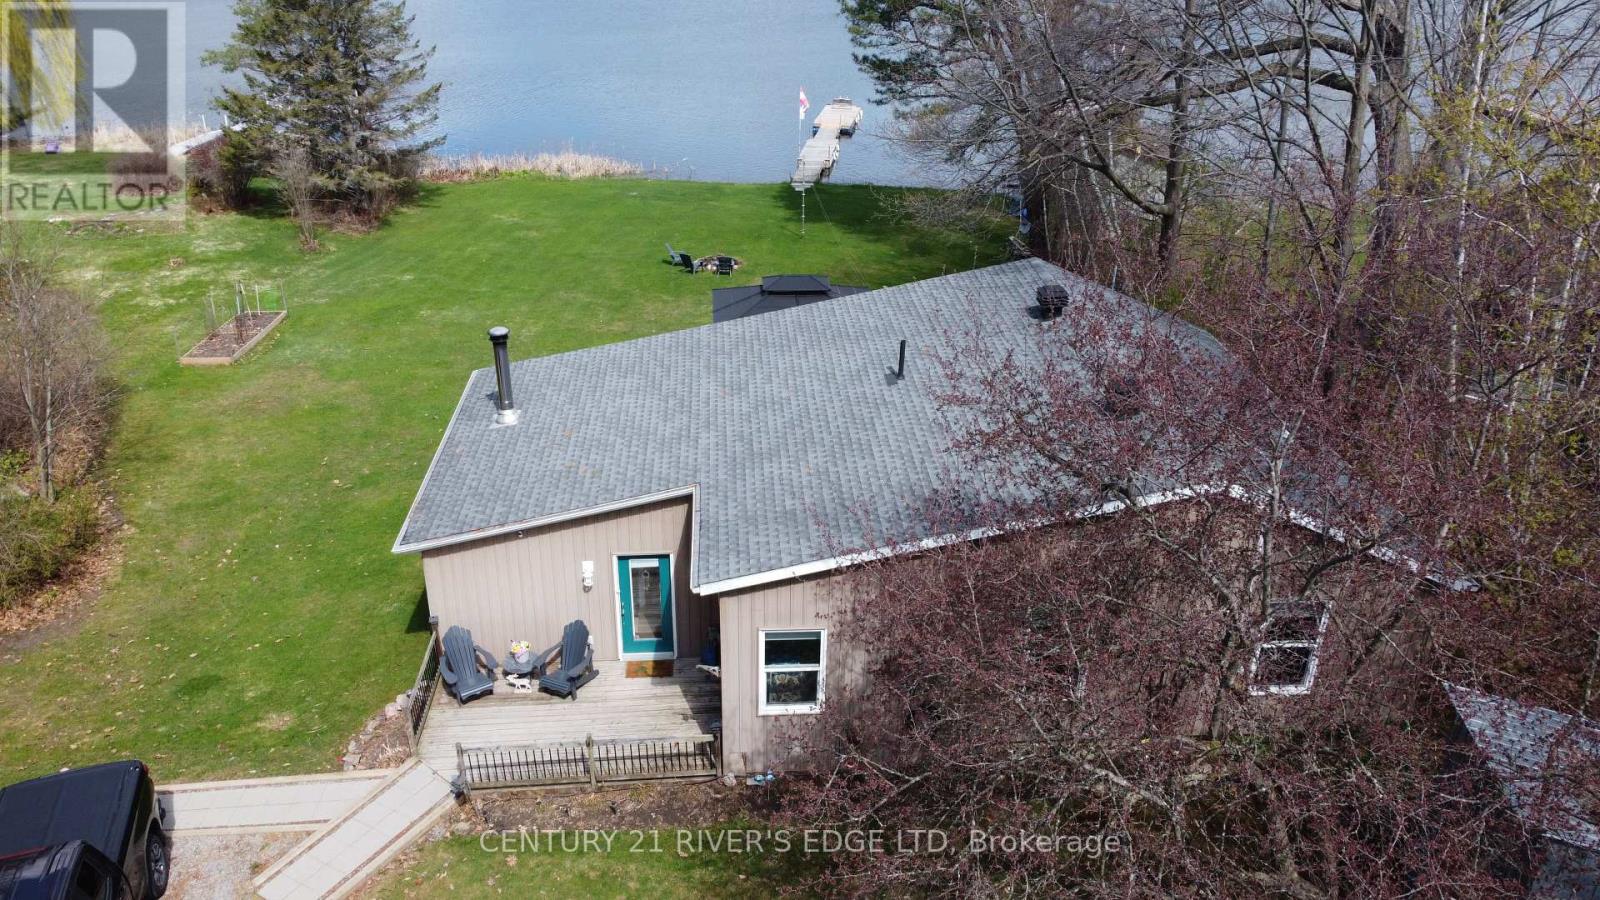
70 Kerry Point Road
Leeds And The Thousand Islands, Ontario
Experience the best of waterfront living with this beautiful 2-bedroom, 1.5-bath bungalow set on one acre of landscaped grounds along the St. Lawrence River. Sun-filled rooms feature large windows and hardwood floors throughout, creating a warm and inviting atmosphere. A beautiful kitchen with abundant cupboard space and storage, flowing into a bright family room filled with natural light from large windows overlooking Thompson's Bay. The spacious dining room also features a generous window facing the water-perfect for meals with a view. When it's time to unwind, cozy up in the inviting living room, complete with an air-tight wood stove that adds warmth and charm. Perfect for family and entertaining. The property includes two bunkies for guests, a detached garage, and a workshop. Enjoy private riverfront access, expansive outdoor space, and a serene setting that's ideal for relaxing or entertaining. A great opportunity to own a move-in ready waterfront retreat combining charm, comfort, and lifestyle on the St. Lawrence River. (id:43934)

1782 Maple Grove Road
Ottawa, Ontario
Welcome home to 1782 Maple Grove Road, where comfort meets convenience in the heart of Stittsville. This 3-bedroom, 2.5-bath detached home features a bright, open-concept main floor with 9-foot ceilings, hardwood floors, a cozy fireplace, and a chef-inspired kitchen with quartz countertops, stainless steel appliances, a large island, and plenty of kitchen cabinets for all your storage needs. Upstairs, the spacious master bedroom offers a private ensuite and walk-in closet, while two additional bedrooms share a Jack & Jill bathroom and upper-level laundry. The professionally landscaped backyard and large patio create your perfect outdoor retreat, enhanced by tall pine hedges that provide privacy and tranquility. Situated in a family friendly neighbourhood, you're close to excellent schools, parks, and recreation and just a short walk or drive to Costco, 10 mins walk to Food Basics, No Frills, Shoppers Drug Mart, and more. This is the home you've been waiting for. (id:43934)
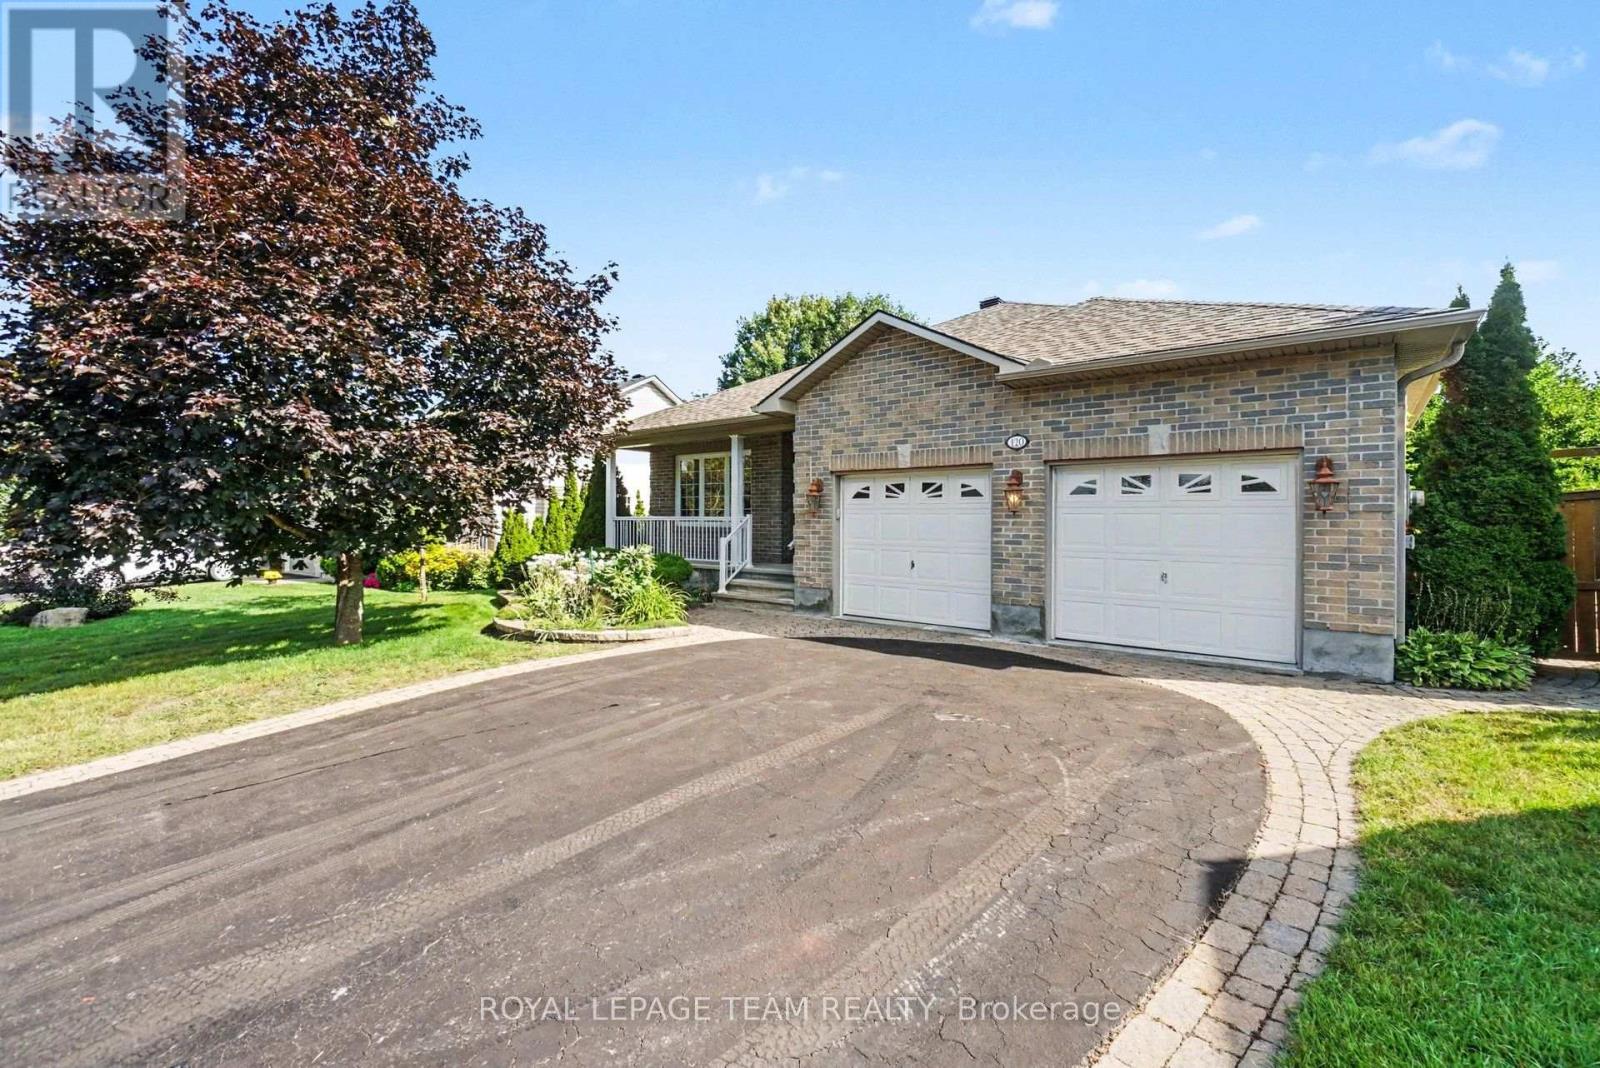
120 Vaughan Street
Mississippi Mills, Ontario
Welcome to 120 Vaughan Street-a stunning, well-sized bungalow that perfectly blends timeless small-town charm with limitless potential! Nestled on a secluded, highly coveted pie-shaped lot in the vibrant heart of Almonte, this home delivers ultimate privacy alongside an unmatched lifestyle. Experience effortless, single-level living at its absolute finest on a beautifully proportioned main floor. The home boasts a wonderfully well-sized layout that flows naturally from room to room, starting with a completely separate living room or den positioned perfectly at the front of the home-ideal for a sunlit home office, quiet library, or formal seating area. Further inside, you will find three comfortable, bright bedrooms designed for ultimate relaxation, anchored by two full bathrooms-including a private ensuite-as well as a convenient powder room for your guests. The lower level offers a massive, unfinished basement, a blank canvas for you to finish as you desire. Whether you envision a sprawling recreation room, a custom home workshop, a gym, or the ultimate entertainment hub. Outside, the property truly steals the show. Surrounded by a majestic canopy of mature trees, the oversized, pie-shaped yard offers exceptionally private gardens and a vast outdoor sanctuary. It is the ultimate backdrop to relax in total tranquillity, test your green thumb, or host unforgettable summer barbecues, while a large driveway easily accommodates plenty of parking for family and friends. An Unbeatable Location just a short, scenic stroll from the famous artisan boutiques, cosy cafes, and Mill Street. Explore the picturesque Mississippi River trails and local parks right outside your door, all while enjoying an easy, stress-free commute to Kanata and Ottawa. Some rooms have been virtually staged to help visualise the spaces. (id:43934)
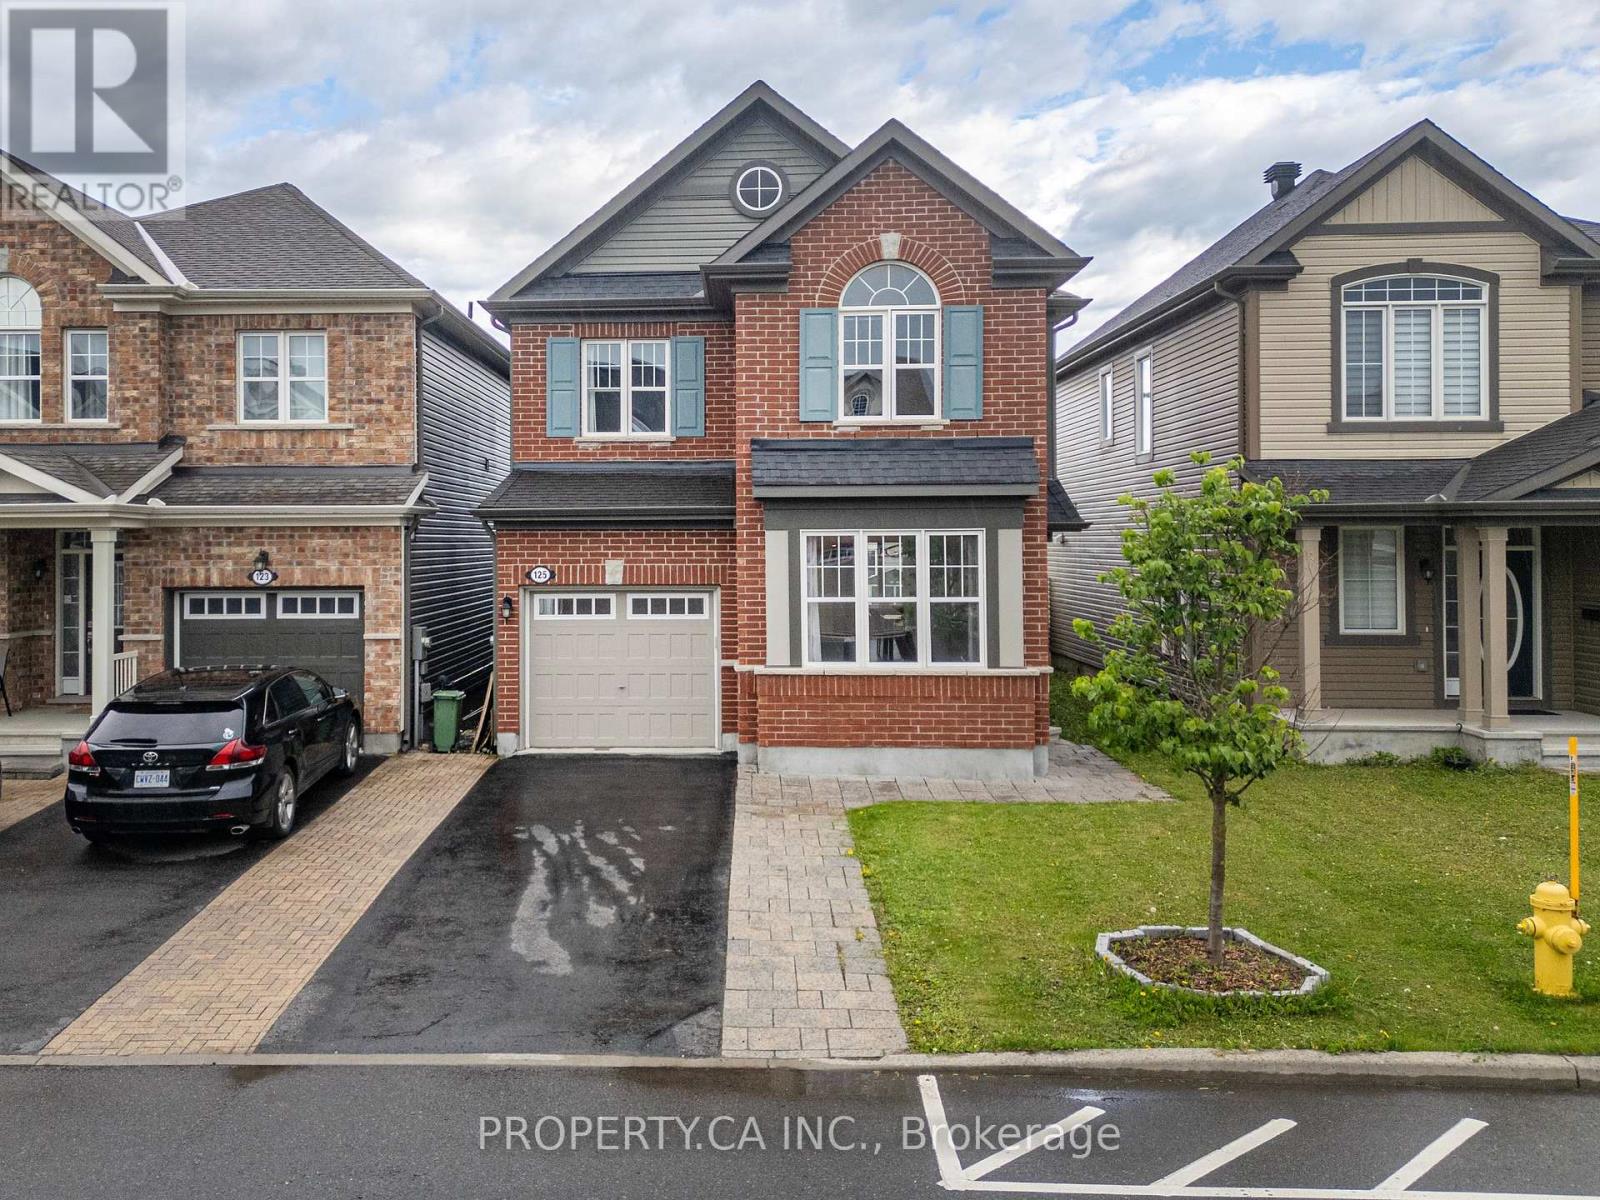
125 Sweetvalley Drive
Ottawa, Ontario
Welcome to 125 Sweetvalley Drive in Summerside West, Avalon West, steps from Sweetvalley Park. This Mattamy Wildflower model offers approximately 2,100 sq. ft. of above-grade living space, complemented by a fully finished basement. The main level features 9-foot ceilings, hardwood flooring, pot lighting and an open-concept layout. The kitchen includes upgraded cabinetry, a spacious island, breakfast bar and pantry. Upstairs, enjoy a loft, convenient laundry room and a primary suite with a walk-in closet and five-piece ensuite. The finished basement provides additional family living space, a three-piece bathroom and storage. A landscaped backyard with an interlock patio offers outdoor entertaining space. An attached garage and two driveway spaces provide parking for three vehicles. Conveniently located near parks, schools and transit. ** This is a linked property.** (id:43934)
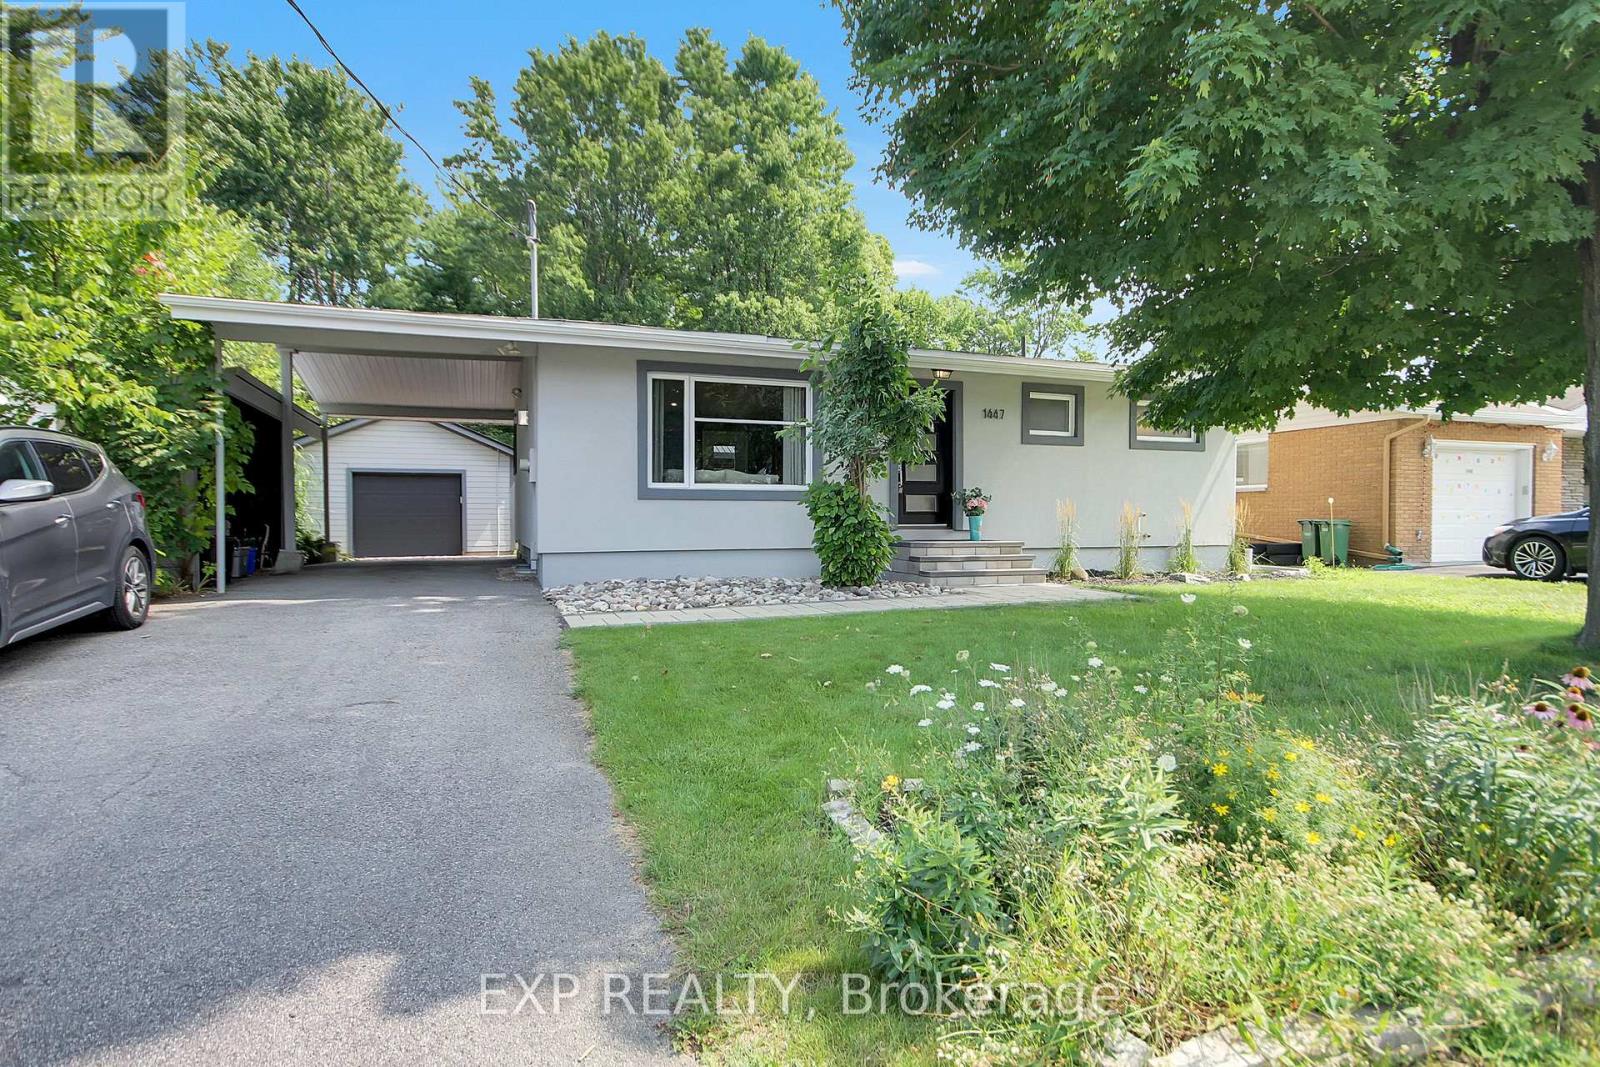
1447 Maxime Street
Ottawa, Ontario
Absolutely Stunning Totally Renovated Custom Bungalow and "BONUS" LOCATION..LOCATION Backing on Lush Mature Park No Rear Neighbors !!! and Oversized 60' X 130' Lot. This home has been renovated with Top Quality Material and Quality Craftmanship. Main Level features Open Concept Living room with Fireplace, Kitchen with huge Island bar, Master Bedroom with Full Spa Ensuite and walk-in Closet, Main 3pc. Bathroom. Lower Level has 2 more generous Bedrooms with Oversized Windows, Large Family/Entertainment room and 3pc. Bathroom. Now to the outdoors; PRIVATE, Fully Landscaped, Huge Deck, BBQ Cabinet, Oversized 60ft X 130ft Lot overlooking the lush trees, Irrigation System and Detached Fully Insulated Garage. This is a ONE OF A KIND HOME that is very hard to come by (id:43934)
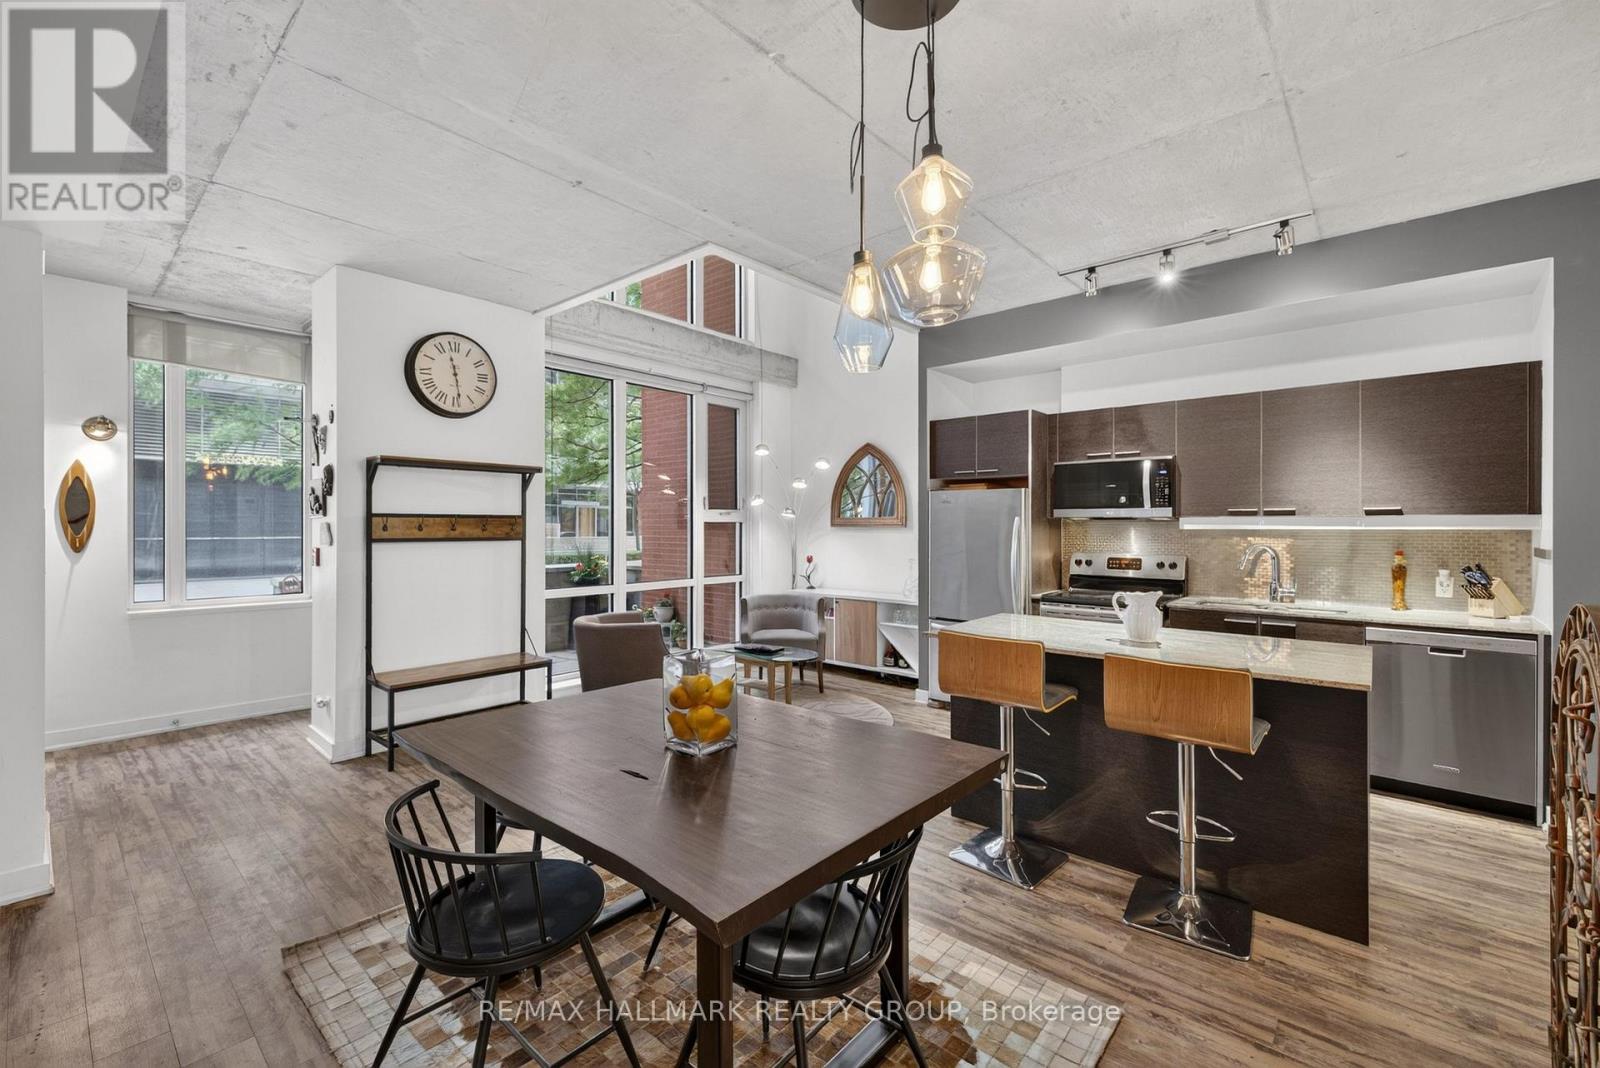
353 Mcleod Street
Ottawa, Ontario
Experience the best of Centretown living in this stylish two-storey condo townhome, featuring soaring ceilings, expansive windows and contemporary loft-inspired design. Why settle for a cramped condo? This townhome offers nearly 1300 square feet of living space across two levels, including an open concept main level, perfect for entertaining, with a central kitchen, large living room as well as a bonus space / den overlooking your private terrace. On the second level you'll find two bedrooms, including a primary with a 4-piece ensuite and private balcony, convenient second level laundry, and a second bedroom open loft style to the den below. Step outside and enjoy Ottawa's most walkable neighbourhood, with the cafés, restaurants, and boutiques of Bank Street, Elgin Street and the Glebe as well as the beautiful Rideau Canal just steps away, not to mention a pleasant commute by foot for anyone working in the downtown core and ample access to transit, bike paths and the 417 to get anywhere in Ottawa with ease. Townhouse residents enjoy access to all the premium condo amenities, including a fully equipped fitness centre, theatre room, party lounge, landscaped courtyard and outdoor BBQ. All this, plus an owned garage parking spot, oversized storage locker, and secure bike parking.---OPEN HOUSE Wednesday, September 9th from 5:00-7:00 p.m. (id:43934)
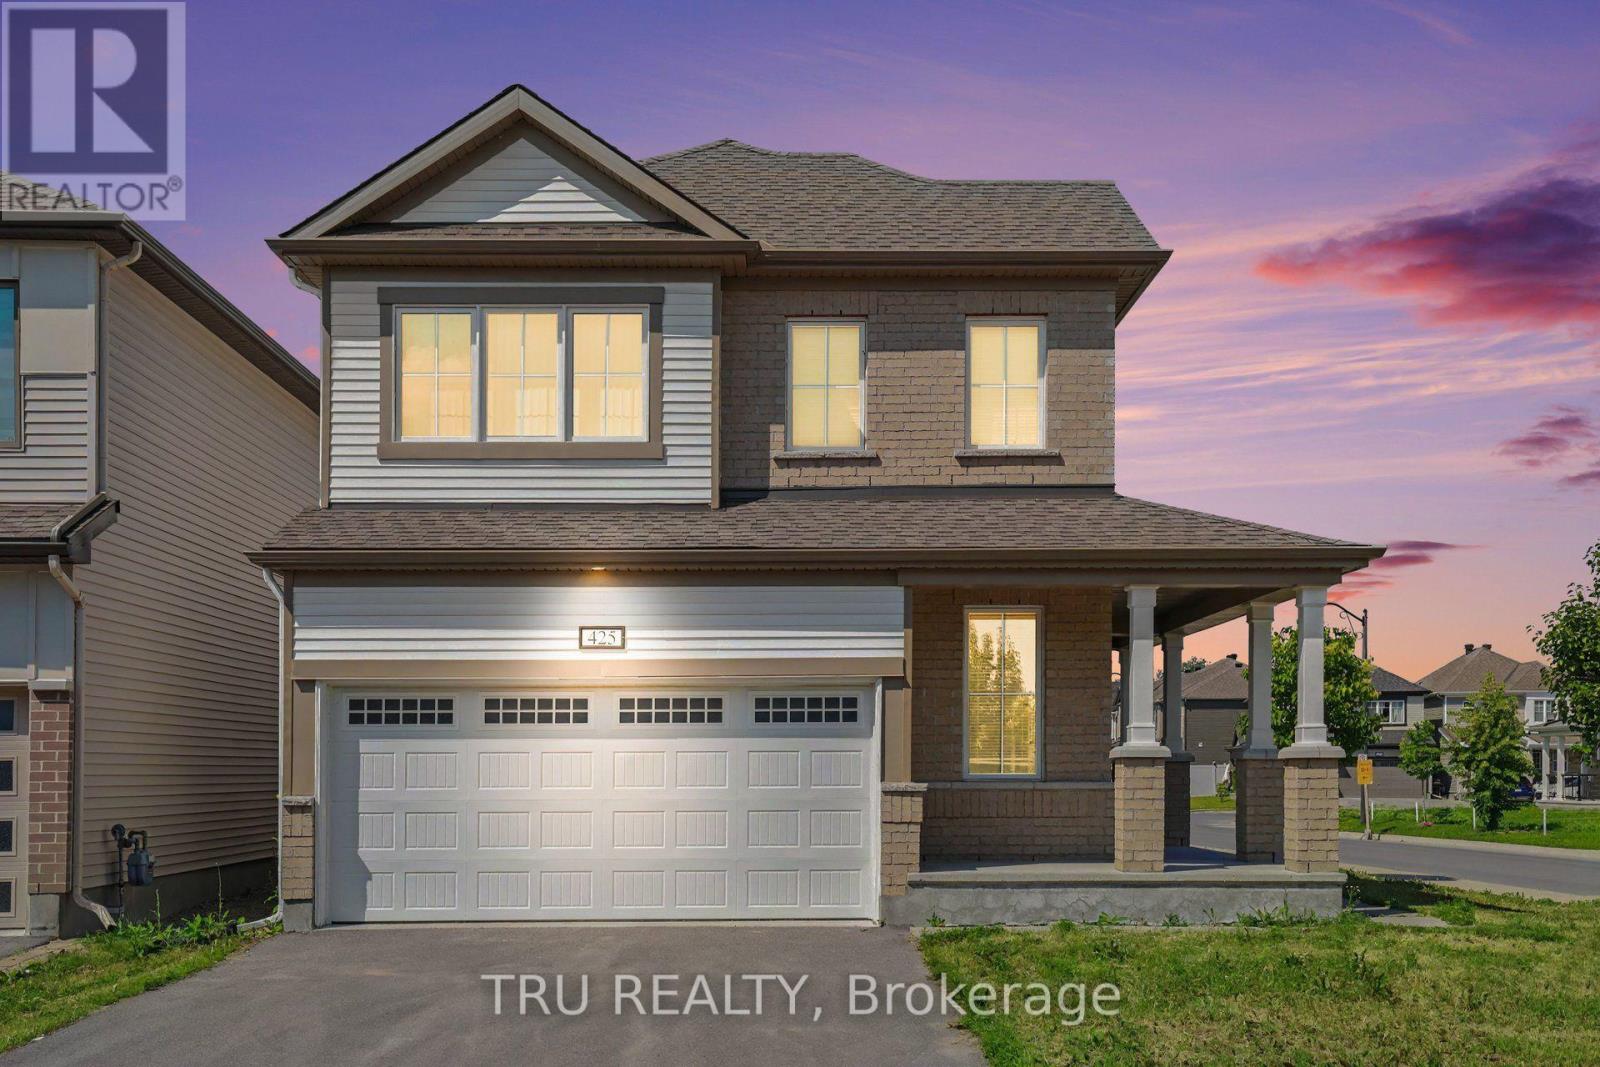
425 Aphelion Crescent
Ottawa, Ontario
Stunning Mattamy Corner-Lot Single in Half-Moon Bay.Welcome to this spectacular detached home in the heart of Barrhaven, bathed in abundant natural light from all four sides. The pristine interior features gleaming hardwood floors across the main level, creating a bright, airy, and welcoming atmosphere. The chef-inspired kitchen is a standout, boasting premium stainless steel appliances, a gas stove, granite countertops, and modern cabinetry-perfect for cooking and entertaining.Upstairs offers incredible versatility with three spacious bedrooms plus a massive open loft. The luxurious primary retreat features a large walk-in closet and a spa-like ensuite. Two additional generous bedrooms, a full main bath, and a dedicated laundry room complete the second level. Highly convenient location steps from top-rated schools, parks, transit, and quick access to Hwy 416. (id:43934)

697 Levac Drive
Ottawa, Ontario
**Turnkey Renovated 3-Bedroom Detached Home in Family-Friendly Neighbourhood!** Welcome to this beautifully updated and move-in ready 3-bedroom, 2-bath single-family detached home located in a charming, family-friendly neighbourhood close to top-rated schools, parks, shopping,recreation,entertainment and more. Step inside to discover a stylish and functional layout featuring fresh luxury vinyl plank flooring throughout, a completely renovated kitchen with stunning quartz countertops,new sink, and modern backsplash. Both bathrooms were fully renovated in 2022, offering a sleek,contemporary look. Enjoy the convenience of second-floor laundry hook-ups (2022) and peace of mind with recent updates including: - Windows (2009-2018) - Front door (2020) & patio door (2016) - Roof shingles(2017) - Attic insulation upgraded to R60 (2018). Relax year-round in the cozy basement family room with a natural gas fireplace, or entertain on the low-maintenance composite decking (front and back). The fully fenced backyard features a handy shed for additional storage, and the attached garage offers extra convenience.This home checks all the boxes for comfort, style, and functionality. Perfect for families or anyone looking for a stress-free lifestyle in a great community.**Don't miss this turnkey gem! Book your private showing today!** (id:43934)

2154 Dutton Crescent
Ottawa, Ontario
*** Visit the REALTOR website for further information about this Listing *** Welcome to 2154 Dutton Crescent, in highly desirable Beacon Hill North! A lovingly and well- maintained classic original bungalow, by Campeau, "The Leaside: Pacific Ranch 2" . Truly a MCM gem that has been lived in by only 2 owners. Rarely a bungalow of this caliber, on sought after quiet and mature tree-lined Dutton Crescent, comes on the market. Steps from Henry Munro Middle School and a short walking distance to top ranked Colonel By Secondary School, known for its International Baccalaureate program. 2154 Dutton Crescent is a 3+1-bedroom bungalow, the master bedroom features a walk-in closet and a 2-piece attached. It also features a large foyer, attached garage, eat-in kitchen + cozy family room. Lots of big windows and beautiful light. This home features hardwood flooring throughout the living room, dining room and all 3 main floor bedrooms. Basement and attic insultation have been updated, new roof in 2019, and a tankless hot water heater installed in 2023. Owners will enjoy a large L-shaped living and dining room, for maximum entertaining space. This home is within walking distance to Metro, Shoppers Drug Mart, Green's Creek trails and Ottawa River pathway, to name a few. National Research Council (NRC), CSIS and Montfort Hospital all a bike ride away. The O-Train Montreal Road transit (LRT) Station is close by, for easy commuting. Easy access to Hwy 417. Downtown Ottawa is just a 12-minute drive! 2154 Dutton Crescent, in a welcoming community, is ready to welcome you! (id:43934)
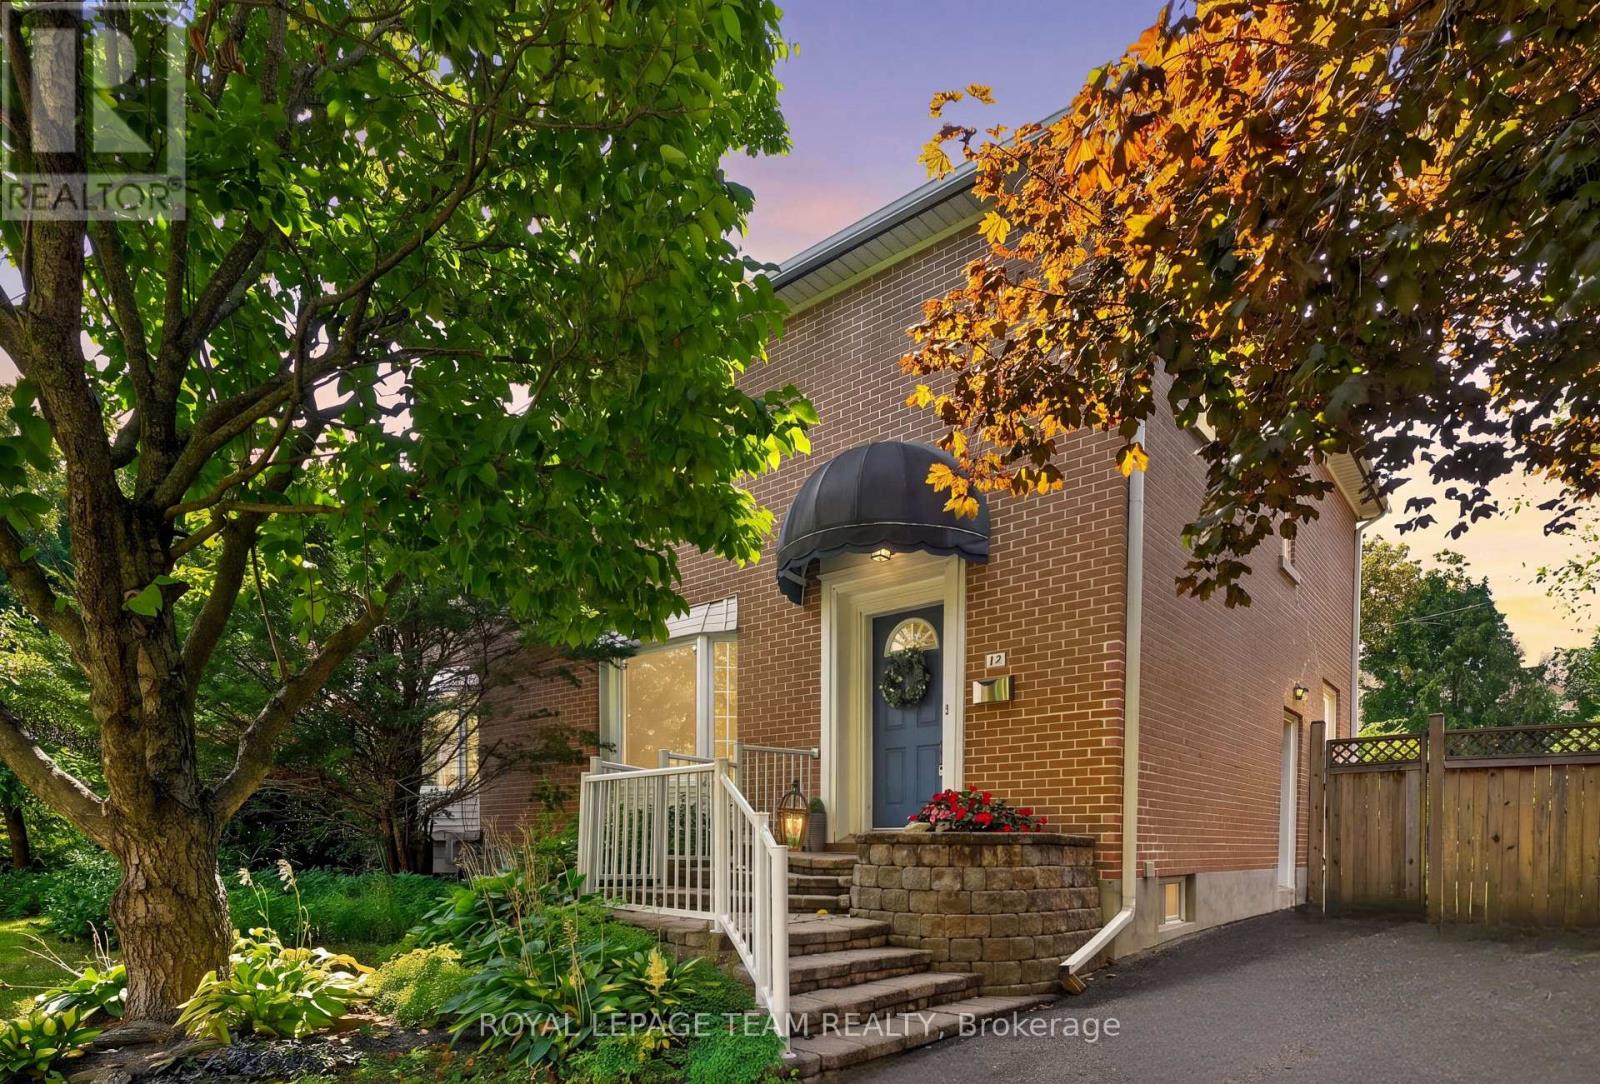
12 Lenore Place
Ottawa, Ontario
Welcome to 12 Lenore Place, tucked away on a quiet street in sought-after Kingsview Park, just steps from the Rideau River. This is your chance to enjoy the generous lot sizes the neighbourhood is known for, with a wonderfully private setting that feels like your own peaceful escape in the city. The bright main level features hardwood floors, large windows, lovely views and a cozy gas fireplace. Upstairs, you'll find three generously sized bedrooms with plenty of room for the whole family. Outside, established gardens surround the backyard with privacy and charm, while the large deck is ready for fall evenings, outdoor dining and entertaining. The unfinished basement offers high ceilings and ample space to create a recreation room, home gym, office or whatever best suits your needs. An expansive driveway provides plenty of parking, while the convenient side entrance adds even more flexibility. A rare combination of privacy, space and an incredible location close to the river! (id:43934)
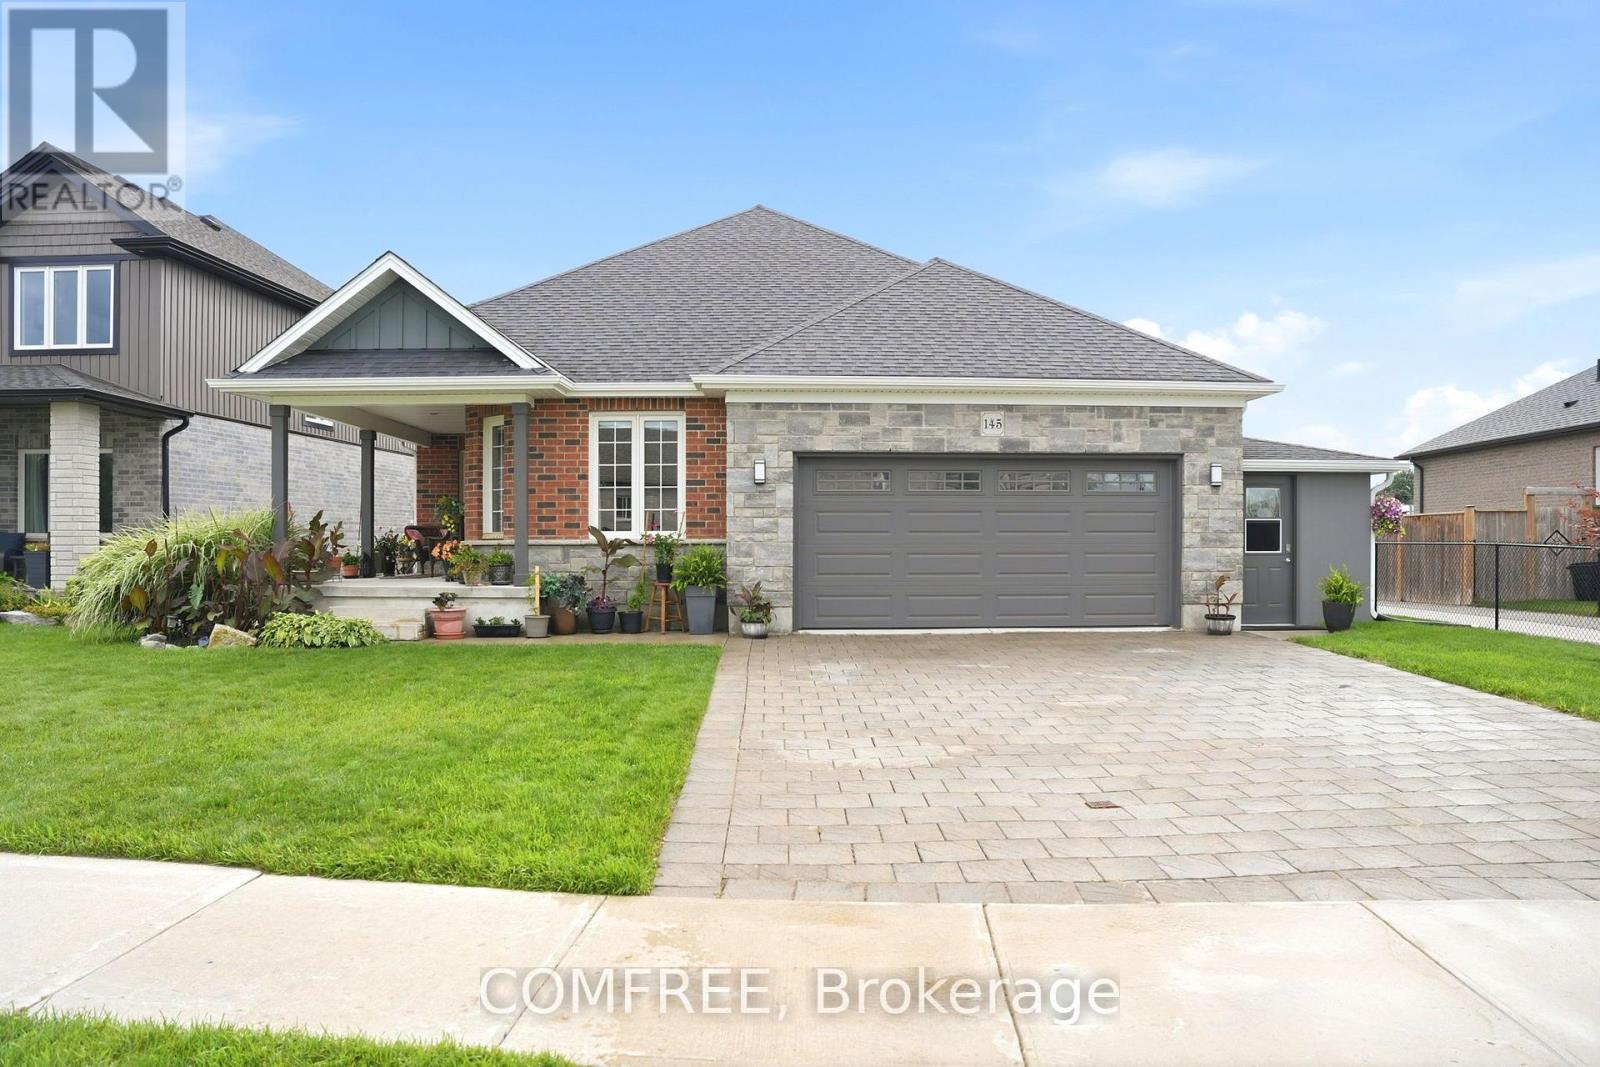
145 Spencer Avenue
Lucan Biddulph, Ontario
Beautiful all-brick bungalow located just 15 minutes north of London in the sought-after Olde Clover neighbourhood. Formerly a model home, this 3-bedroom, 2-full-bathroom property features numerous upgrades and thoughtful finishes throughout, including granite countertops, custom blinds, a tray ceiling, rounded corners, and kitchen cabinetry with crown moulding extending to the ceiling. The unfinished basement offers excellent future potential with a large egress window, bathroom rough-in, framed and insulated walls, and two spacious cold/storage rooms. Outside, the home features a custom private rear deck measuring 15.6 x 24 ft and a unique covered front porch, providing comfortable spaces for relaxing or entertaining, all within a welcoming small-town setting close to local amenities. (id:43934)
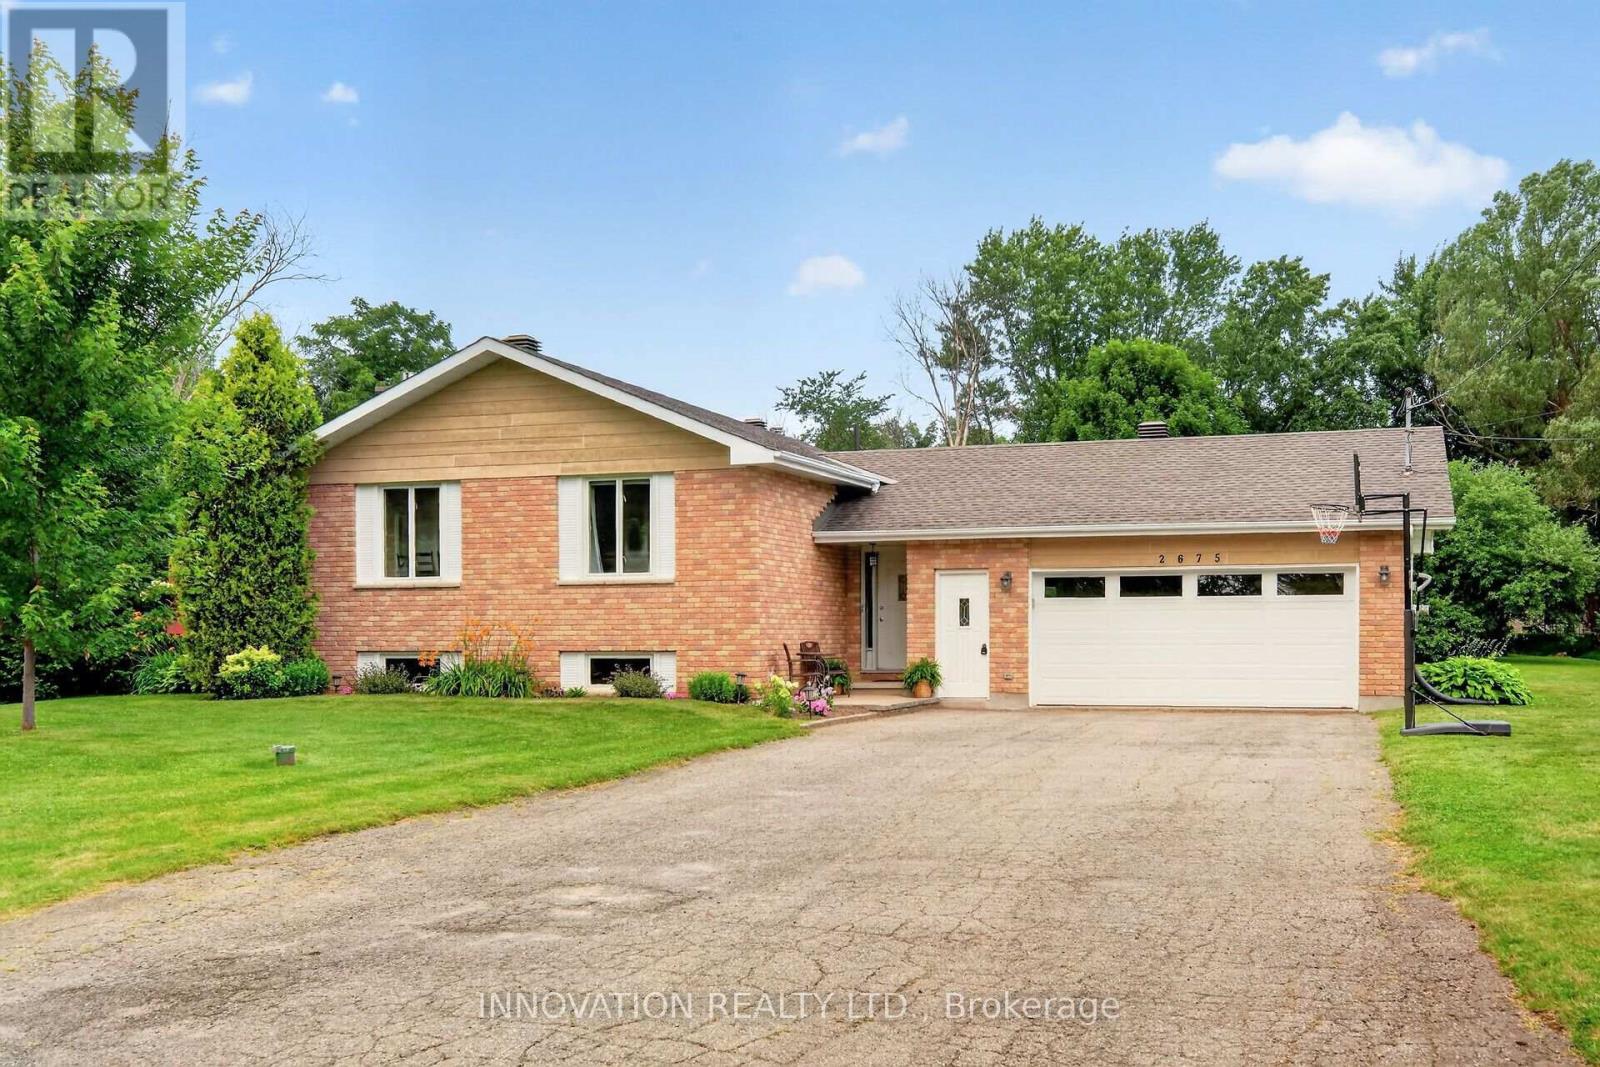
2675 Cindy Court
Ottawa, Ontario
This might be the one you are looking for! This beautifully updated home sits on a large 1acre lot on a family friendly court in the Village of Metcalfe. The 2nd level of the home features a spacious kitchen with a centre island, lots of cabinet space & bright dining area with patio door to the side deck and living room located right off the kitchen. There are 3 bedrooms, the primary has a cheater door into the main bath. The main level foyer has a convenient inside entrance to garage and a 3 pc bathroom, handy for busy mornings! The lower level has a large family room with fireplace, laundry and storage area. In the backyard you will find a second deck with gazebo and lots of room for kids and pets to play. Close to parks, schools and many amenities. A must see! Welcome home! (id:43934)