
We are here to answer any question about a listing and to facilitate viewing a property.
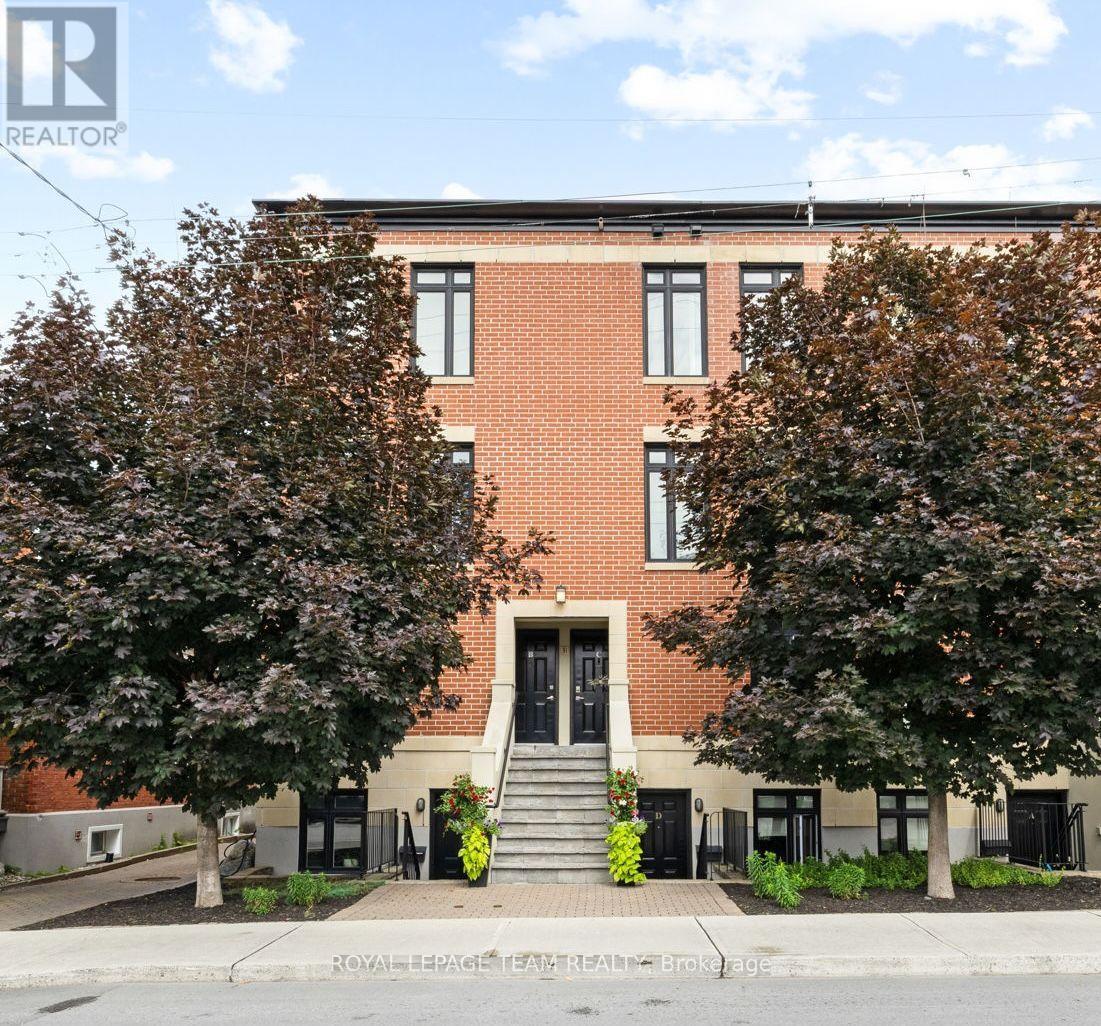
C - 31 Springfield Road
Ottawa, Ontario
Located in Lindenlea, this executive brownstone-style stacked condominium blends timeless architecture with sophisticated design and an exceptional walkable lifestyle. Occupying the top two levels of the building, this thoughtfully designed 2-bedroom, 2-bathroom residence spans approximately 1,141 sq. ft. and includes two separate private outdoor spaces along with one exterior parking space.The sun-filled main level features soaring ceilings, rich hardwood flooring, oversized windows, and an open-concept layout designed for both everyday living and entertaining. The main living area is anchored by a designer kitchen featuring granite countertops, a large centre island with seating, full-height custom cabinetry, stainless steel appliances, a gas range, and exceptional storage. The adjoining living room is warmed by a contemporary gas fireplace with custom built-ins and opens onto a spacious private terrace surrounded by mature trees.Upstairs, the impressive primary suite features custom closet organization, a well-finished ensuite bathroom, and its own private balcony-an ideal place to enjoy your morning coffee. A second spacious bedroom and a stylish second full bathroom with integrated laundry complete the upper level.Just steps from Beechwood Village, boutique shops, cafés, restaurants, Stanley Park, Rideau River pathways, and Rideau Hall, this turnkey residence combines sophisticated design with an outstanding urban lifestyle in one of Ottawa's most desirable neighbourhoods. (id:43934)
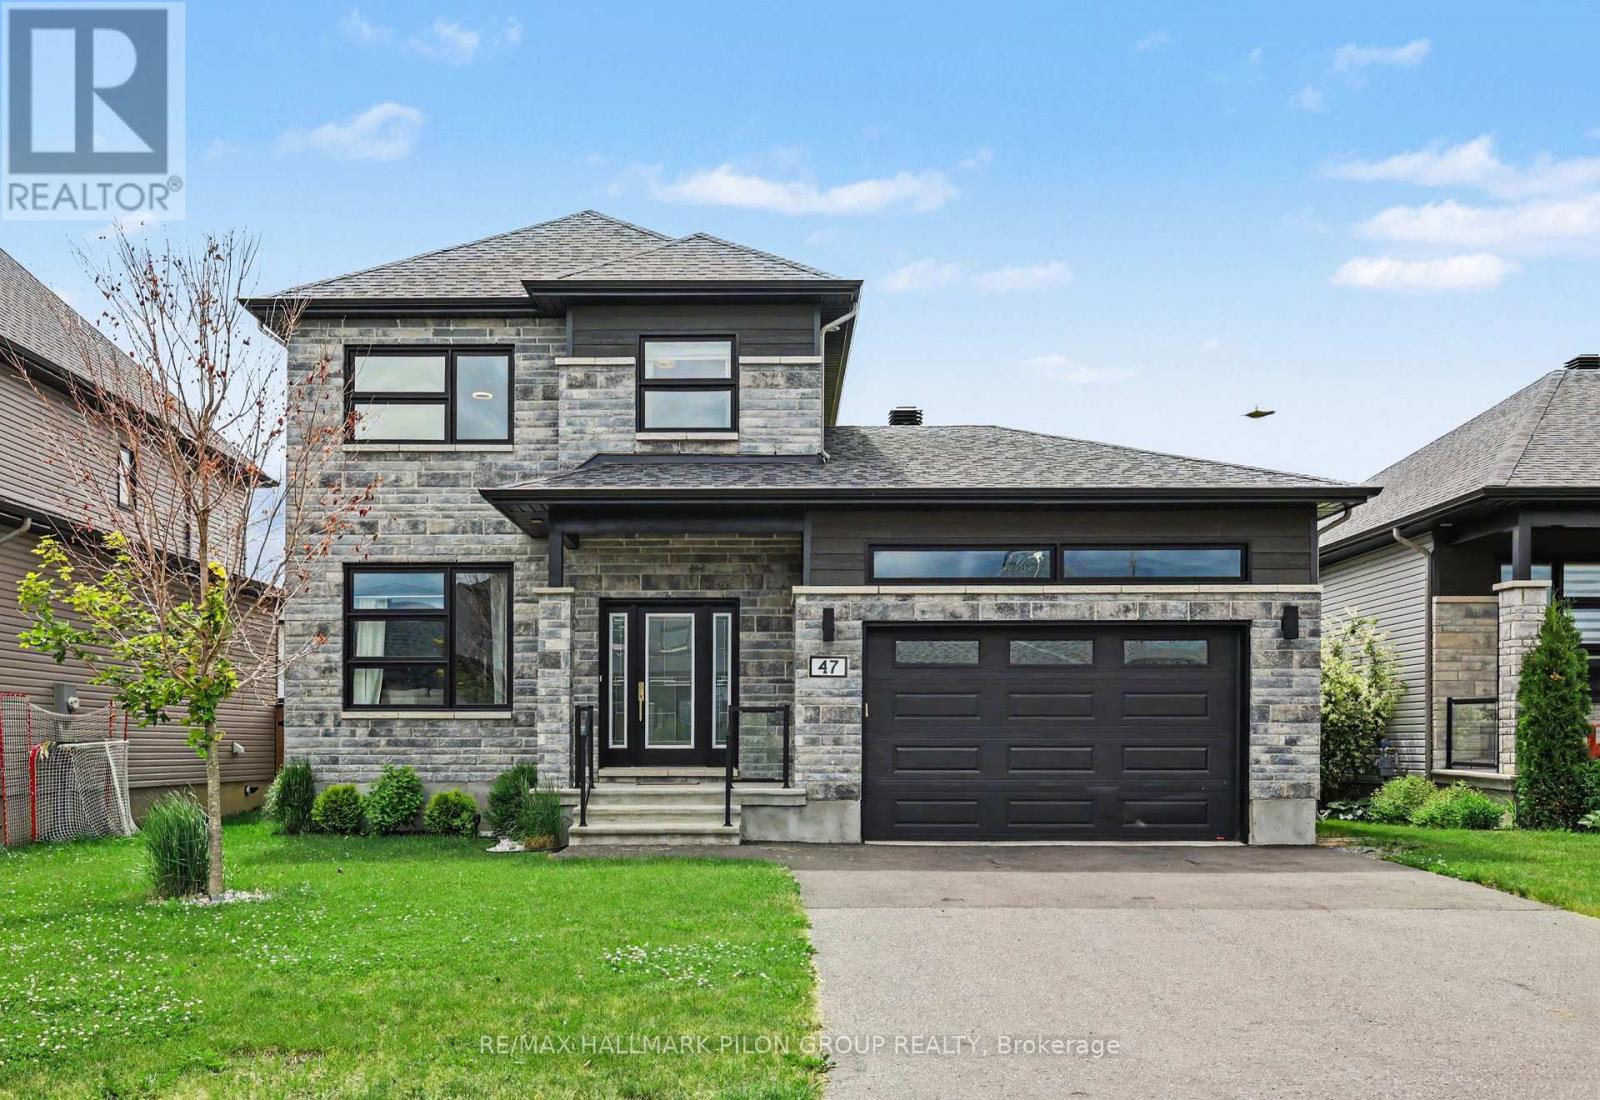
47 Nancy Street
Russell, Ontario
Welcome to this stunning move-in ready family home in one of Embrun's most sought-after neighbourhoods. Showcasing exceptional curb appeal with its striking stone facade and contemporary design, this impressive residence offers the perfect blend of modern style, thoughtful upgrades, and everyday functionality. Step inside to discover a bright open-concept floor plan featuring rich hardwood flooring, oversized windows, and an abundance of natural light throughout the main level. The spacious living room provides a comfortable gathering space for family and friends, while the adjoining dining area is perfectly suited for both everyday meals and entertaining. At the heart of the home is the beautifully upgraded kitchen, featuring ceiling-height white cabinetry, quartz countertops, stainless steel appliances, a stylish tile backsplash, custom range hood, bonus pantry cupboards, and a large centre island with seating. Designed with both beauty and practicality in mind, this space is sure to impress. The main level also offers a powder room, spacious laundry room, and convenient inside access to the oversized garage, providing plenty of room for vehicles, tools, seasonal items, and recreational equipment. Upstairs, the generous primary suite serves as a private retreat complete with a walk-in closet and luxurious ensuite featuring dual vanities and an oversized glass shower. Two additional bedrooms offer ample space while a modern full bathroom completes the upper level. The finished lower level extends the living space with a versatile recreation area ideal for a family room, home theatre, games room, fitness space, or all of the above. One of the home's standout features is the premium oversized lot-among the largest in the neighbourhood. Offering exceptional outdoor space and endless possibilities for future landscaping, a pool, entertaining areas, or play space, it delivers a level of privacy and room rarely found in newer communities. Some photos virtually staged. (id:43934)
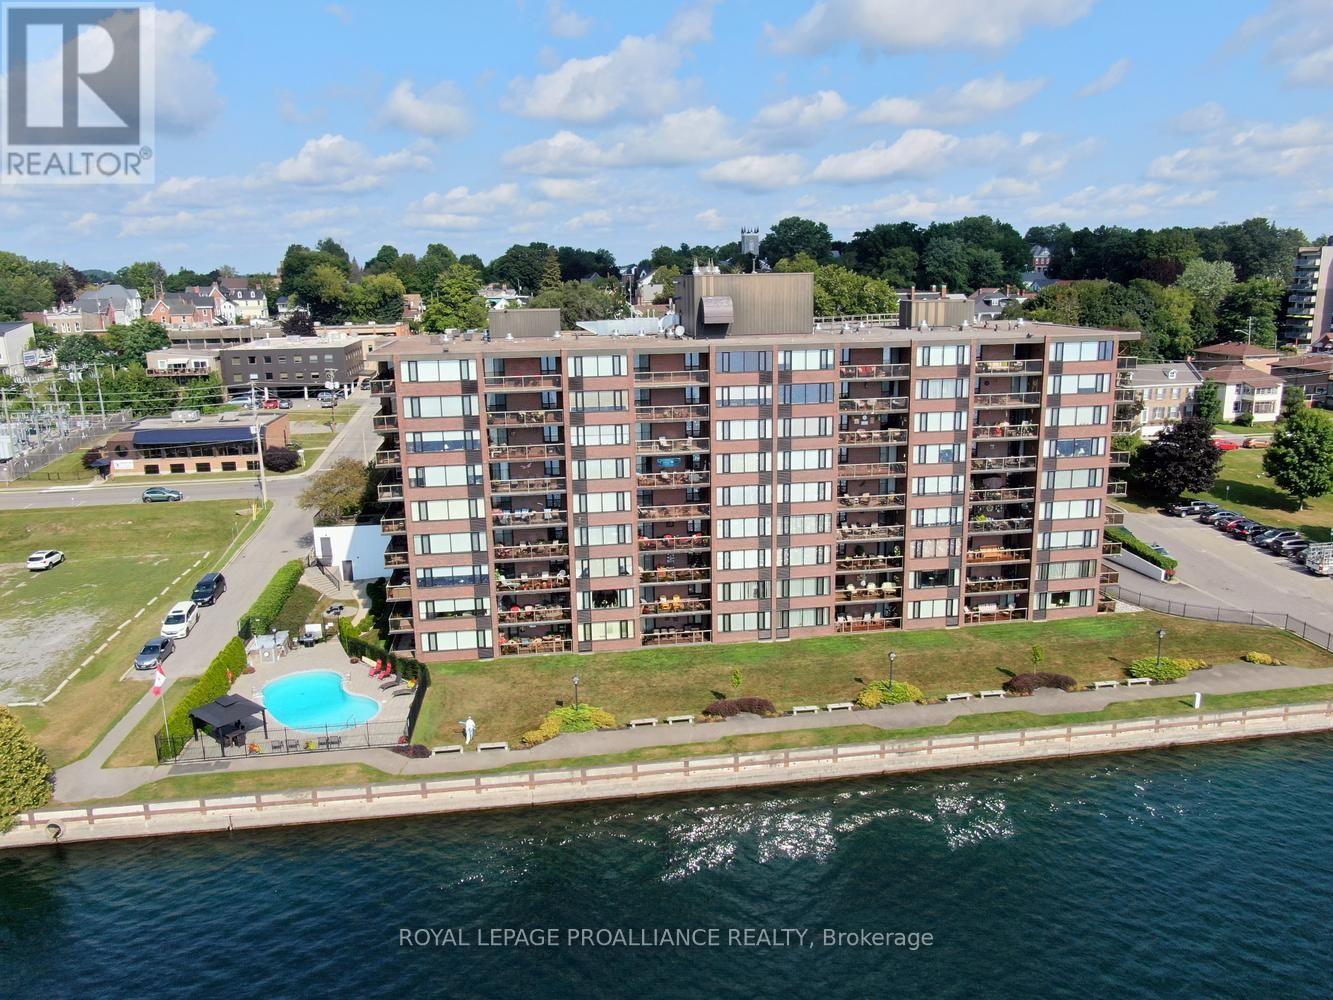
603 - 55 Water Street
Brockville, Ontario
It is a pleasure to present this beautiful 6th floor south east corner unit with updated kitchen, baths and stunning river views. Large south and east facing windows let cheery sunshine brighten the condo and the panoramic views of the majestic St Lawrence River take your breath away. Enjoy beautiful sunrises out on the 20' long balcony and watch the ships of the world travel the seaway. Always something to see with all the river and parkland activities. The Executive is one of Brockville's premier condominiums with a stellar reputation featuring a recently updated party room, billiards room, workshop, guest suite, exercise room, in ground heated salt water pool. The building offers a secure entry, a live in superintendent and walking distance to downtown restaurants, grocery stores and shops. Don't delay viewing this beautifully appointed condo and simplify your lifestyle. At Seller's Directions no conveyance of offers prior to 1:00 p.m. on the 13th day of August 2026. (id:43934)
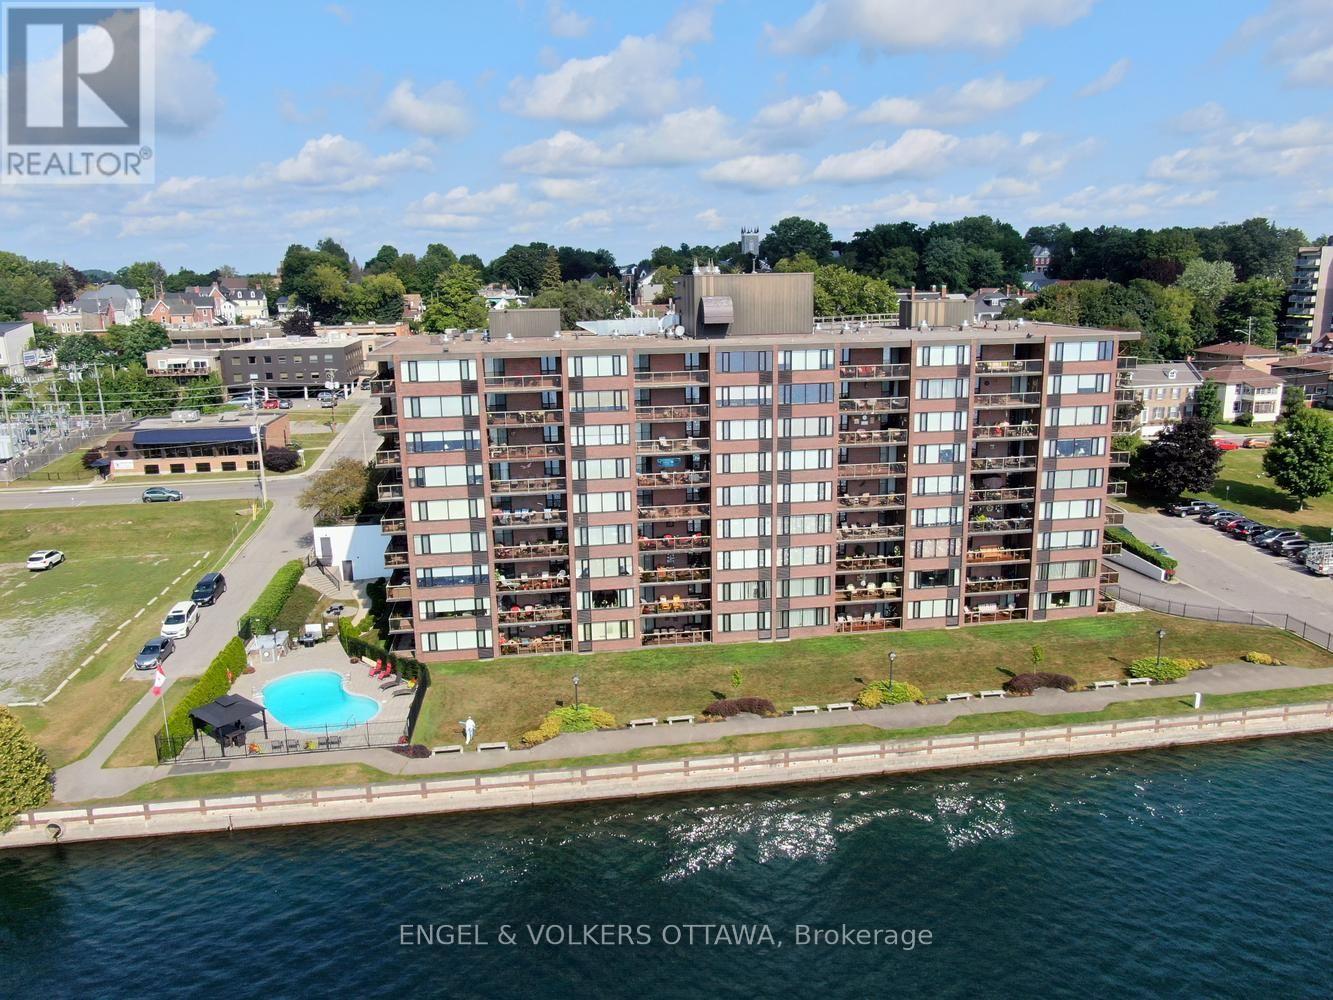
110 - 55 Water Street E
Brockville, Ontario
This could be the one you've been waiting for at The Executive! Completely done over from top to bottom and on the ground floor making the elevator irrelevant if you choose to do so. Open concept great room style with white cabinetry, quartz counters, new stainless appliances and neutral flooring throughout. Both baths have been redone, the ensuite with step-in shower reducing the risk of a fall. The unit is south facing, loads of sunlight, an unobstructed view of the St. Lawrence. Enjoy watching ocean going ships from around the world, private yachts and cruise ships pass by from your private balcony with coffee or cocktails in hand. This condo building offers fitness centre, hobby room and outdoor pool. The Executive is within easy walking distance to many Brockville attractions, restaurants, cafes and interesting shops on King, the Saturday market on West Market St. Indoor parking space #25 is a short stairless walk from the unit. Come and enjoy...! (id:43934)
412 Montreal Road
Ottawa, Ontario
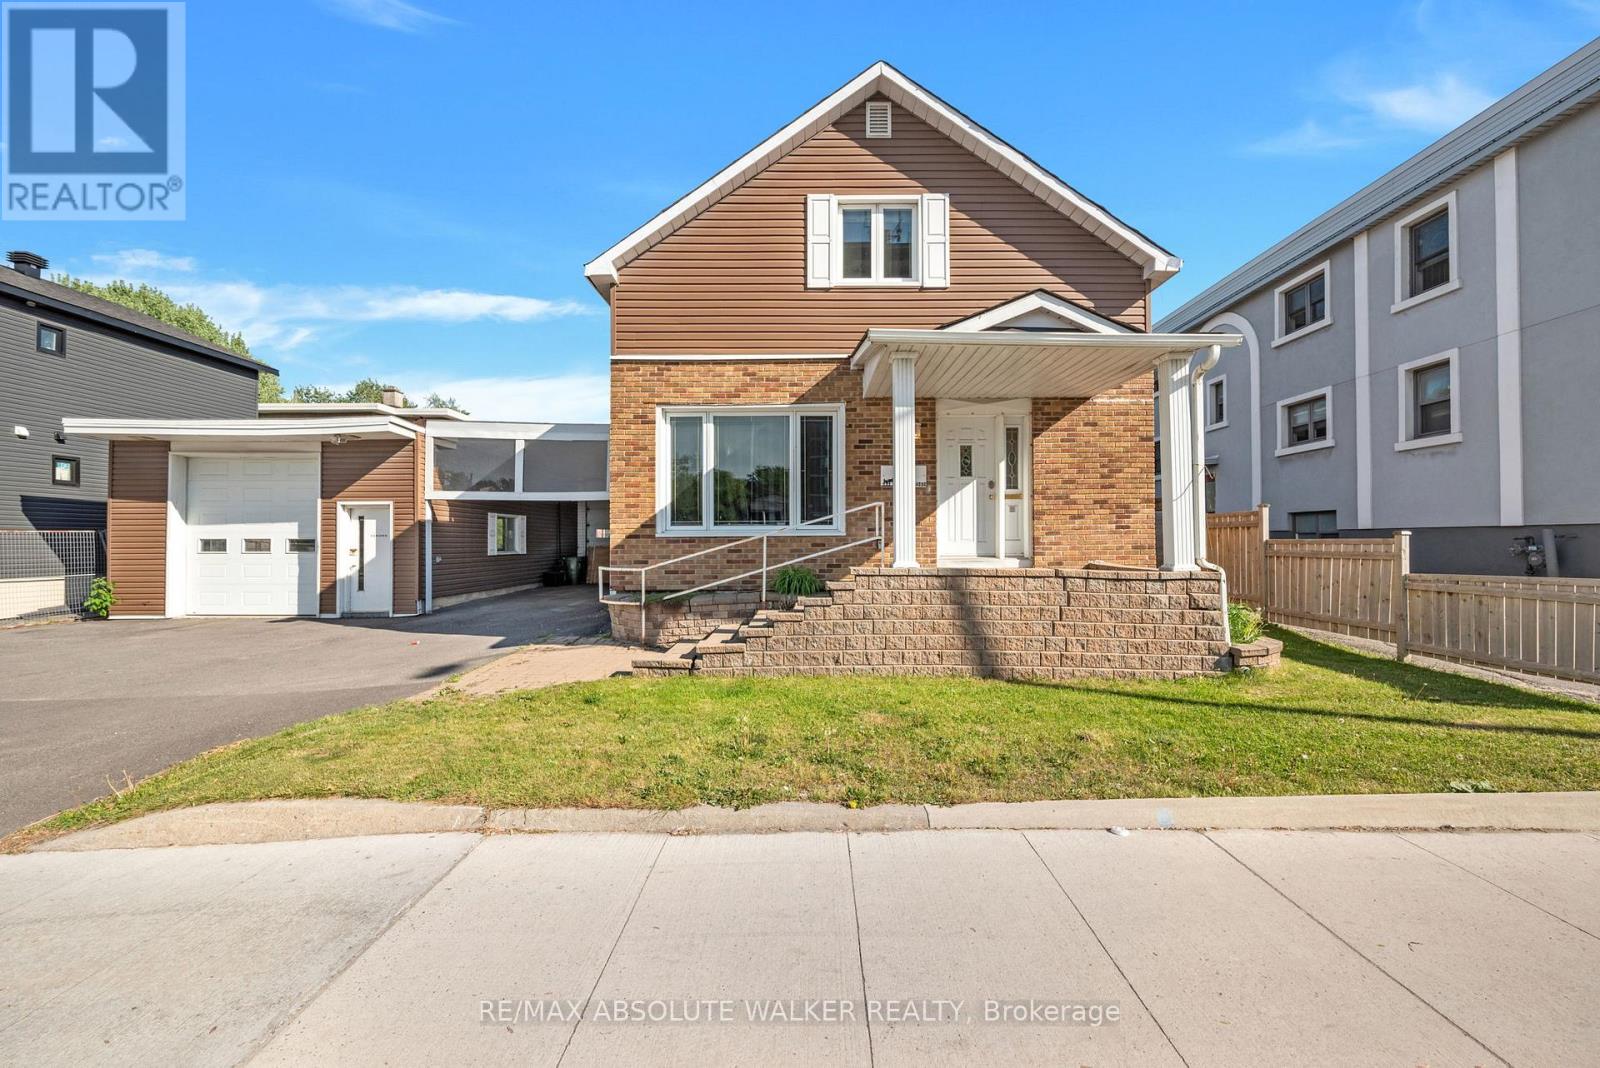
Rare investment opportunity in one of Ottawa's rapidly evolving urban corridors. Strategically positioned along Montreal Road's revitalized Mainstreet corridor, this severable MS1-zoned property offers exceptional flexibility for investors, business owners, and developers alike. The property features a two-storey home with 3 bedrooms and 1.5 bathrooms. The main floor offers a bright, open concept kitchen and dining area, a spacious adjacent living room and a substantial detached garage and workshop; providing immediate utility while preserving significant future potential. The severable lot creates an opportunity to unlock additional value through future development, making this an attractive option for those seeking both current income potential and long-term growth. The flexible MS1 zoning permits a wide range of uses, including office, retail, restaurant, medical, personal service, and mixed-use development opportunities. Whether you're looking to establish a business, expand your investment portfolio, generate rental income, or capitalize on future redevelopment potential, this property offers the versatility to support a variety of objectives. Located just minutes from downtown Ottawa and surrounded by ongoing revitalization, new development, public transit, and everyday amenities, this property is ideally positioned to benefit from the continued transformation of this vibrant and growing community. Some photos are virtually edited. (id:43934)
412 Montreal Road
Ottawa, Ontario
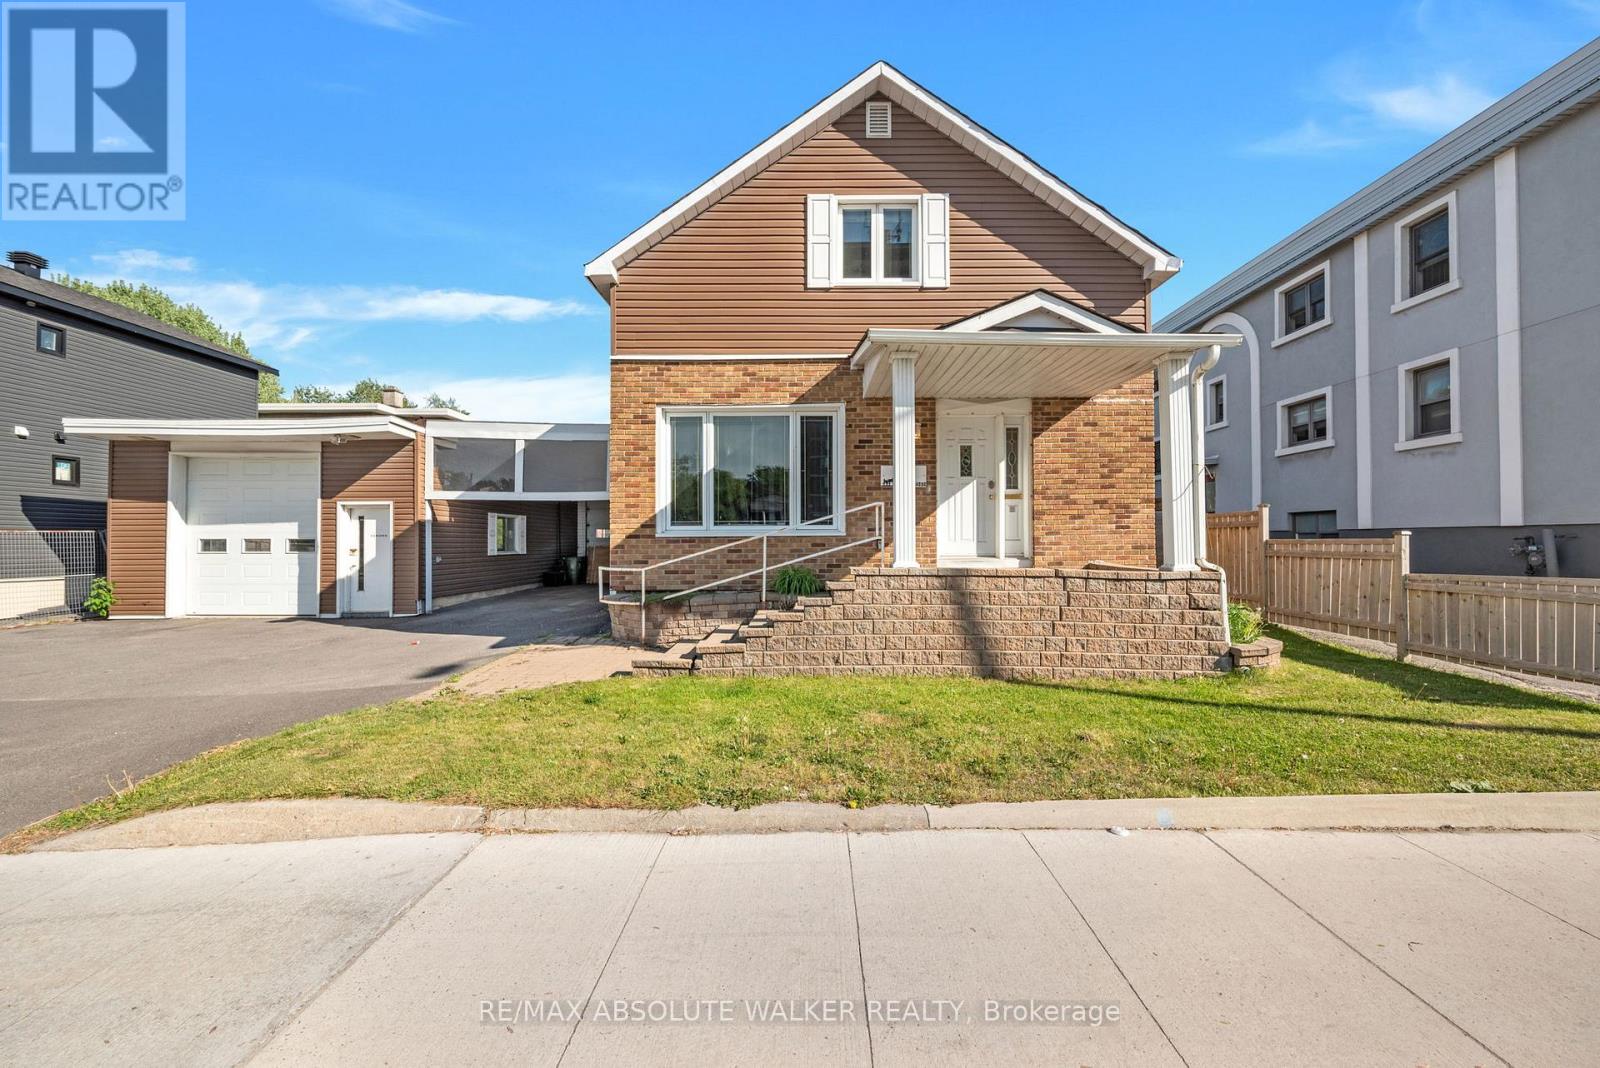
Rare investment opportunity in one of Ottawa's rapidly evolving urban corridors. Strategically positioned along Montreal Road's revitalized Mainstreet corridor, this severable MS1-zoned property offers exceptional flexibility for investors, business owners, and developers alike. The property features a two-storey home with 3 bedrooms and 1.5 bathrooms. The main floor offers a bright, open concept kitchen and dining area, a spacious adjacent living room and a substantial detached garage and workshop; providing immediate utility while preserving significant future potential. The severable lot creates an opportunity to unlock additional value through future development, making this an attractive option for those seeking both current income potential and long-term growth. The flexible MS1 zoning permits a wide range of uses, including office, retail, restaurant, medical, personal service, and mixed-use development opportunities. Whether you're looking to establish a business, expand your investment portfolio, generate rental income, or capitalize on future redevelopment potential, this property offers the versatility to support a variety of objectives. Located just minutes from downtown Ottawa and surrounded by ongoing revitalization, new development, public transit, and everyday amenities, this property is ideally positioned to benefit from the continued transformation of this vibrant and growing community. Some photos are virtually edited. (id:43934)
805 Lees Avenue
Cobourg, Ontario
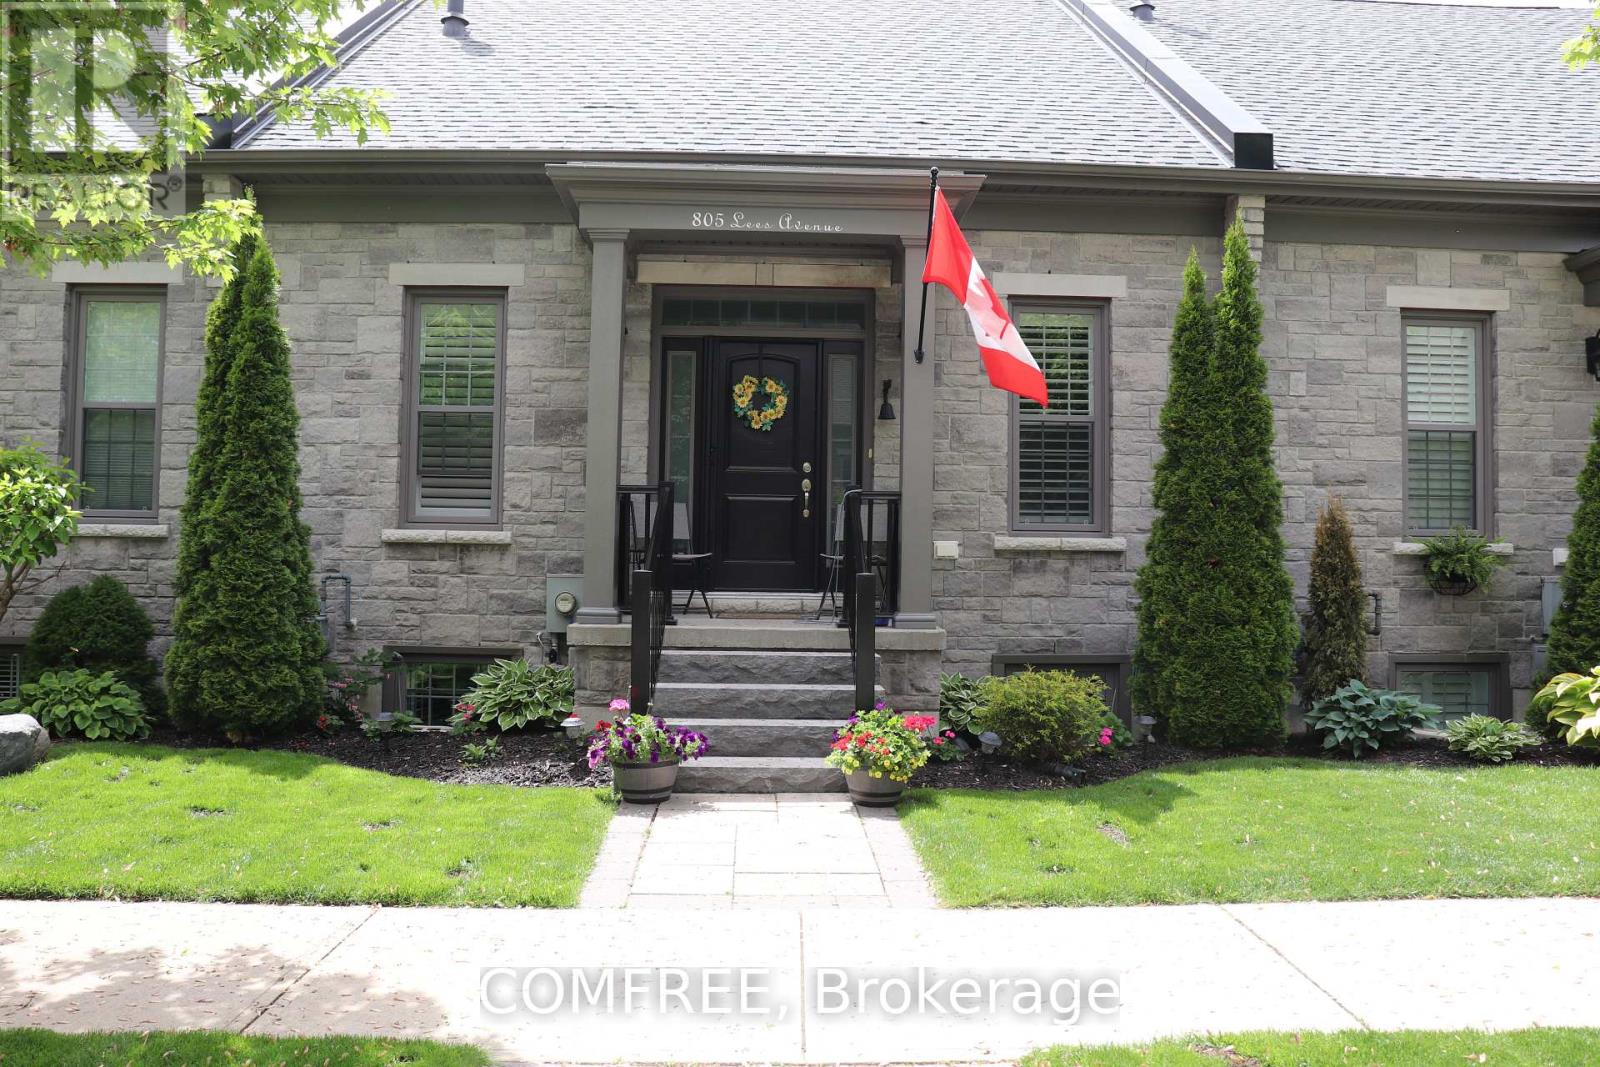
Approximately 2,200 square feet of living space featuring 2+1 bedrooms, 2 full bathrooms (1 upstairs and 1 downstairs) and 1 half bath. Crown moulding throughout the main level, built-in China cabinet, and California shutters. Recently renovated kitchen with quartz countertops, soft-closing doors, backsplash, and under-cabinet lighting. The primary ensuite has been recently updated to include a walk-in shower. Additional recent improvements include new stone steps to the front entrance, fresh paint throughout, and a newly built back deck. The main level offers impressive 10-foot ceilings, central air conditioning, and is roughed-in for central vacuum. Parking for up to 5 vehicles. A well-maintained home with numerous updates and plenty of functional living space. (id:43934)
450 Central Park Boulevard
Russell, Ontario
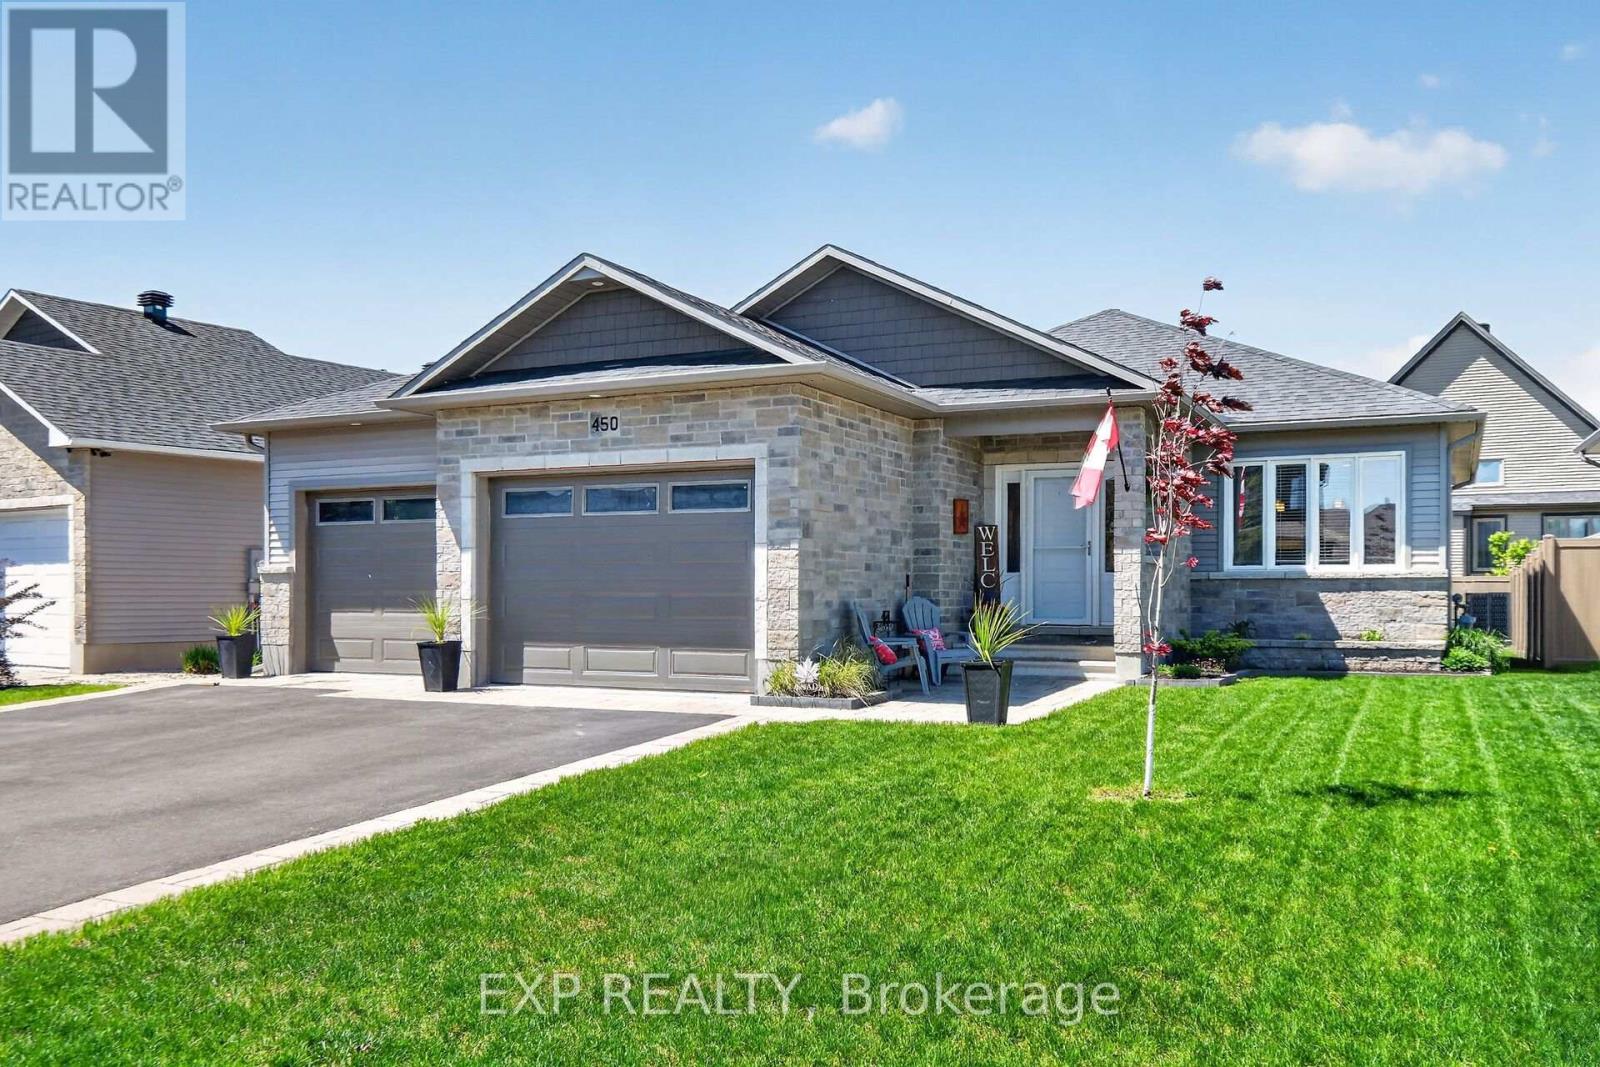
Welcome to 450 Central Park Blvd in the vibrant village of Russell - a beautifully maintained bungalow where comfort, charm, and lifestyle come together effortlessly. From the moment you arrive, you'll appreciate the pride of ownership that shines throughout this warm and inviting home. Thoughtfully designed with 2+2 bedrooms and 2 full bathrooms, this property offers the perfect balance of cozy family living and flexible space for guests, a home office, or growing teenagers. Nestled on an oversized lot, this property offers room to truly enjoy both indoor and outdoor living. The large attached garage provides endless possibilities - whether you need extra storage, a workshop, hobby space, or room for all your recreational gear. Step outside to your own backyard retreat featuring a covered porch and screened-in sitting area, creating the perfect space to enjoy morning coffee, summer dinners, or peaceful evenings without the bugs. For outdoor enthusiasts and active families, the location simply can't be beat. Just steps away, you'll find over 10km of paved fitness and walking trails perfect for biking, jogging, evening strolls, or enjoying the beauty of the community year-round. Conveniently located within walking distance to all of Russell's amenities including elementary and high schools, the arena, fairgrounds, curling club, churches, bank, pharmacy, restaurants, and more -this is small-town living at its absolute best. Move-in ready and meticulously cared for, this is more than just a house- it's a place to truly feel at home. (id:43934)
1416 Woodward Avenue
Ottawa, Ontario
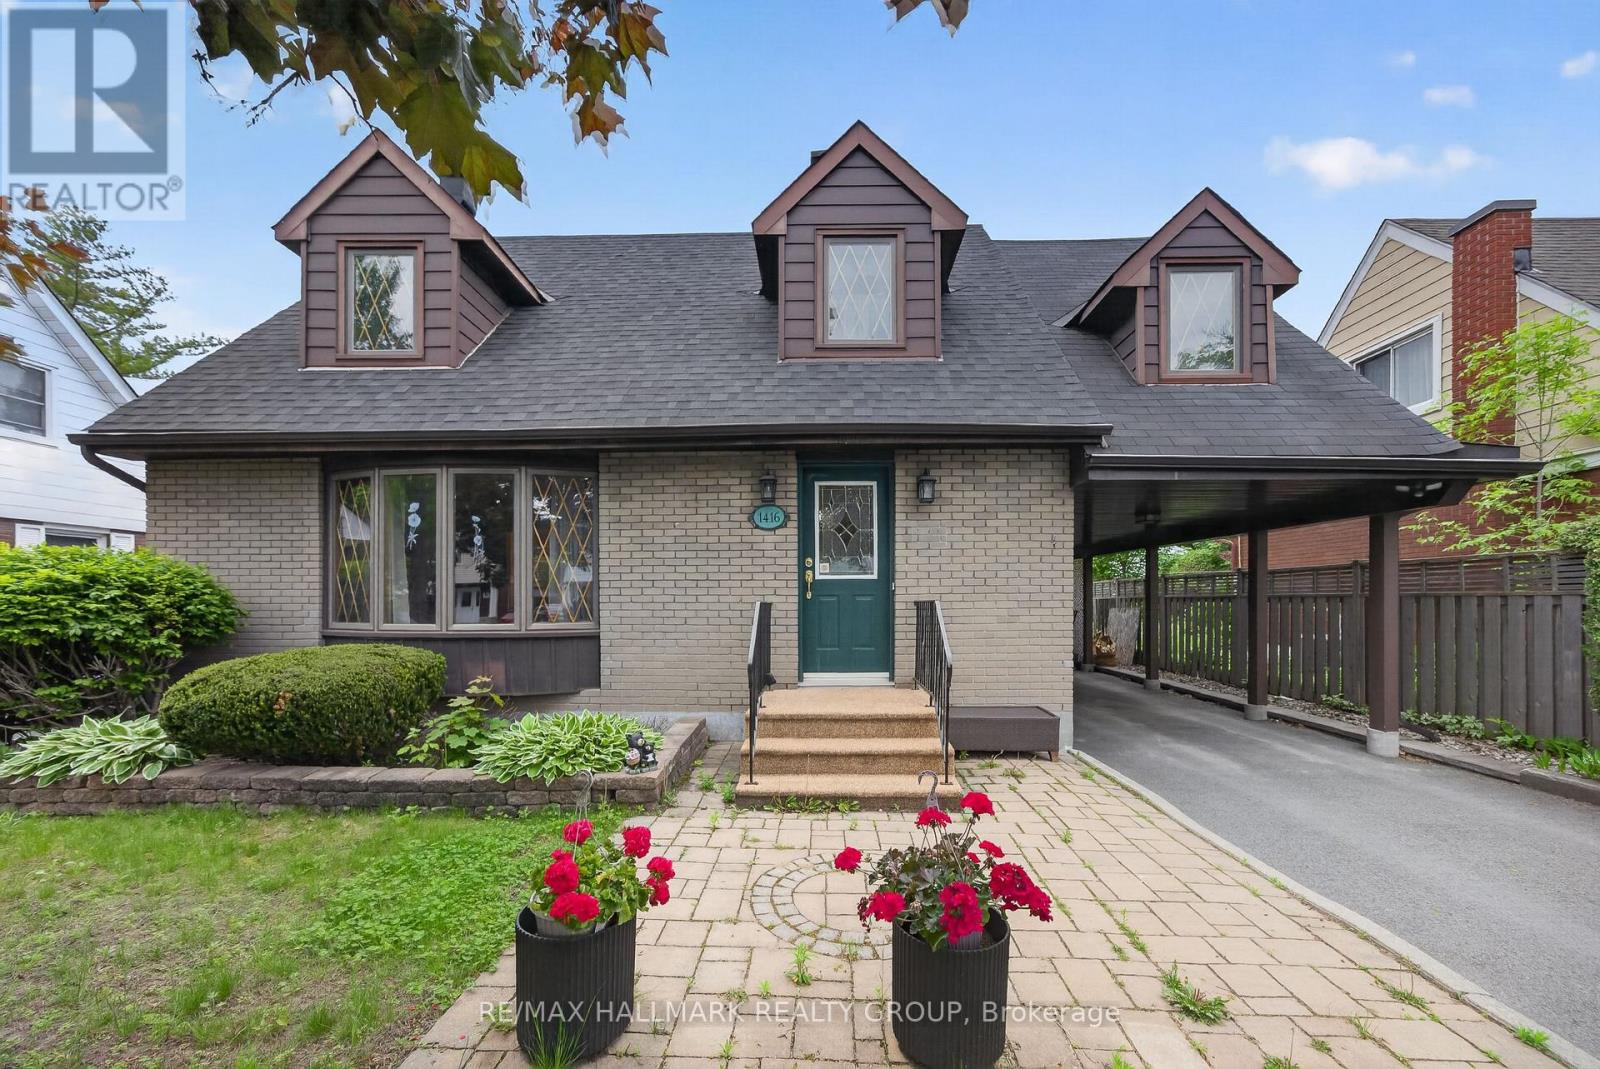
Fantastic curb appeal is the first impression you'll get from this home nestled on a picturesque tree-lined street in a sought-after central location. This charming 4-bedroom home offers timeless character, versatile living space, and endless potential. Thoughtfully maintained, this home features spacious principal rooms, abundant natural light from the southern exposure, and a warm, welcoming atmosphere throughout. Newer kitchen cabinetry in the kitchen with a great view of the yard. Under cabinet lighting, wine storage, large pot drawers and a bonus pantry with rollout shelves. A professionally finished lower level significantly expands the living space, offering a large recreation room, a full bathroom, and an additional finished room. With the added convenience of a kitchenette, the lower level presents excellent potential for an in-law suite, guest accommodations, or multi-generational living. Hardwood floors under carpeting throughout the original footprint of the second level and stairway are begging to be revealed. Step outside to enjoy the private south-facing backyard, where mature perennial gardens provide colour and beauty throughout the seasons. Whether you're an avid gardener, hobbyist, or DIY enthusiast, the detached project shed with power offers the perfect space for creative pursuits, storage, or a workshop.Ideally situated close to parks, schools, shopping, dining, and transit, this property combines the charm of an established neighbourhood with the convenience of city living. A wonderful opportunity to make this character-filled home your own and add value with a few minor updates. (id:43934)
507 Nordmann Fir Court
Ottawa, Ontario
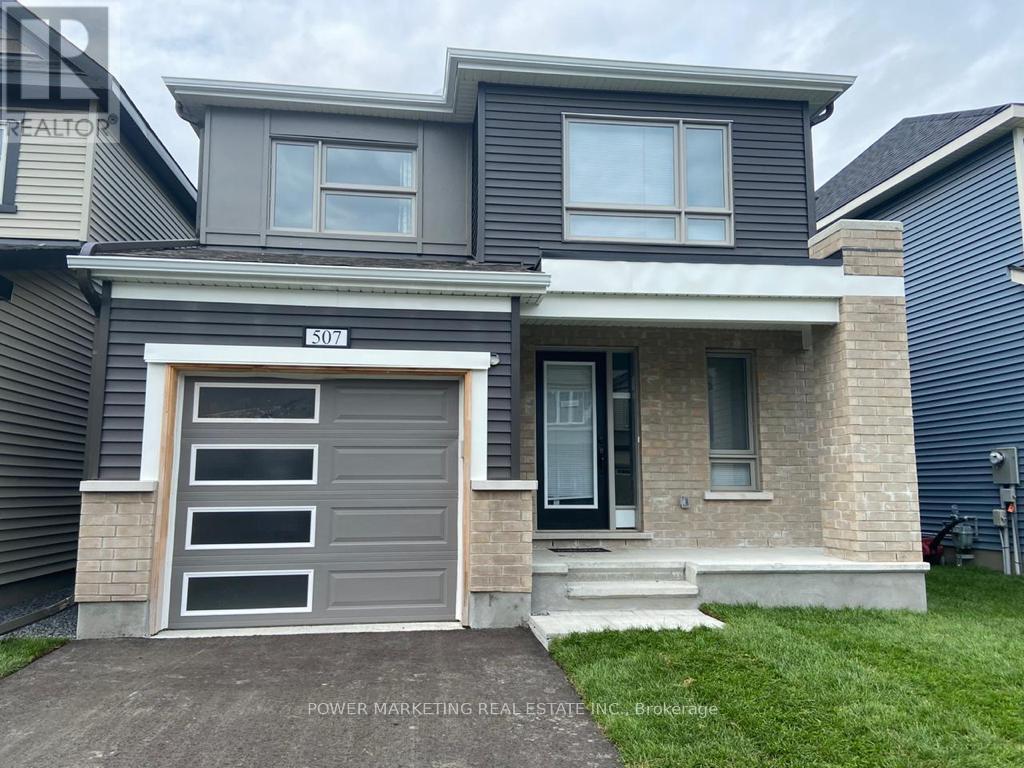
Kanata's Beauty! Beautifully, newer and well maintained 2-storey detached home on a family-friendly cul-de-sac in Kanata's quiet and desirable neighborhood. This great 3-bedroom, 3-bath residence offers approx. 2,000 sq ft of bright, functional living space with an inviting main level open concept perfect for everyday living and entertaining. The upper level features 3 spacious bedrooms including a private primary suite with walk-in closet and ensuite bath. The full unfinished basement presents endless possibilities for additional living space. Additional highlights include wood and ceramic floors, central air conditioning, C/Vac rough in, attached garage with inside entry, and parking for three cars. East Facing home on beautiful lot near shopping centers, parks, golf course, schools, and all amenities, this move-in-ready home delivers comfort, location, and long-term value in one of Kanata's most popular family communities. See it today! (id:43934)
14 Spur Avenue
Ottawa, Ontario
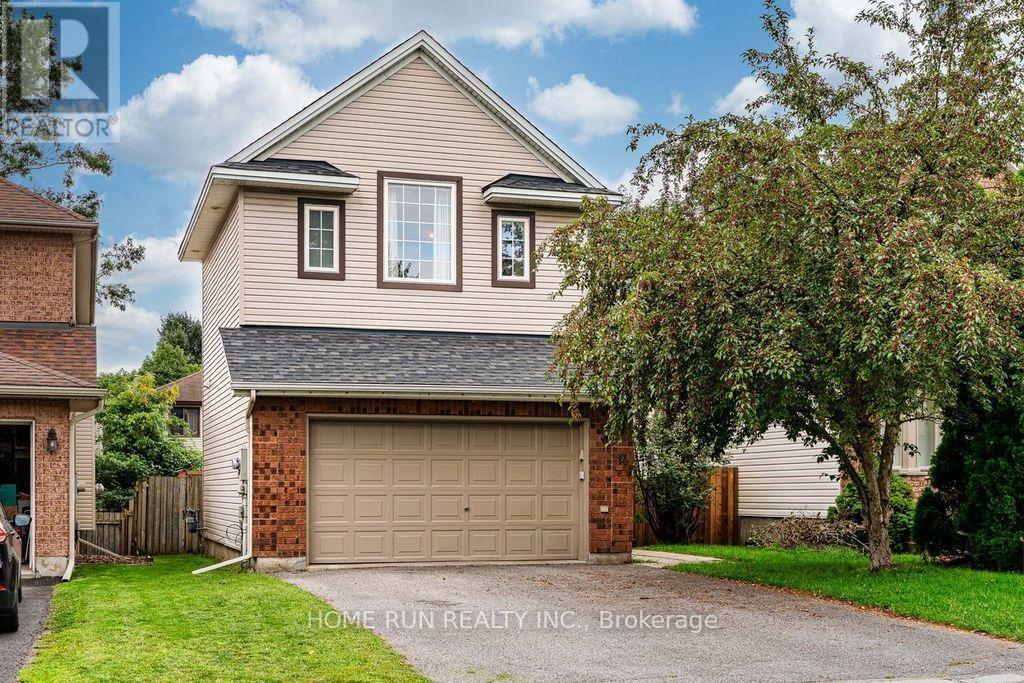
Open house 2-4pm Sept 13. Welcome to 14 Spur Avenue-a spacious and thoughtfully designed single-family home on a quiet street in the heart of Bridlewood, one of Kanata's most sought-after, family-friendly communities. The main level features formal living and dining rooms ideal for entertaining, alongside a sun-filled kitchen with granite countertops and gas range, a bright breakfast nook, and direct access to the backyard. The adjacent family room offers a cozy fireplace and soaring high ceilings, creating the perfect retreat for relaxing evenings. Up the elegant curved staircase, you will find four generously sized bedrooms, including a primary suite with a walk-in closet and a private ensuite bath. Three additional bedrooms share a full family bathroom, providing ample space for growing families. The fully finished lower level expands your living space even further, offering a large recreation room, an additional flex room (ideal for a home office, gym, playroom, or hobby space), and a spacious laundry room. Step outside to a low-maintenance backyard complete with a generous deck and patio for outdoor dining and entertaining. Key Updates: Furnace (2020) and Heat Pump (2024). New vinyl flooring on the second floor (2026) (id:43934)

50 Baypointe Crescent
Ottawa, Ontario
RARE BUNGALOW AVAILABLE FOR SALE AT 50 BAYPOINTE CRESCENT! Single-level perfection has arrived! This rare bungalow available for sale features soaring cathedral ceilings in both the main living room and primary suite, a carpet-free interior, and a spacious two-car garage. Situated close to top-rated schools and parks, this immaculately maintained home offers two main-floor bedrooms, updated bathrooms, and a cozy main-floor gas fireplace.The fully finished basement expands your living space with a second gas fireplace, massive storage capacity, and a roughed-in bathroom ready for custom finishing. The garage is equipped with a pony panel when high demand electrical equipment requires more power. Exceptional peace of mind comes built-in thanks to extensive, documented maintenance upgrades, including a new air conditioner (2025), furnace (2020), roof (2018), foundation repairs (2017), an owned hot water tank (2014), and upgraded attic insulation (2013). Complete with prepaid 2026/2027 winter snow removal, this turnkey home delivers effortless comfort and long-term quality inside and out. (id:43934)
15267 17 Highway
Whitewater Region, Ontario
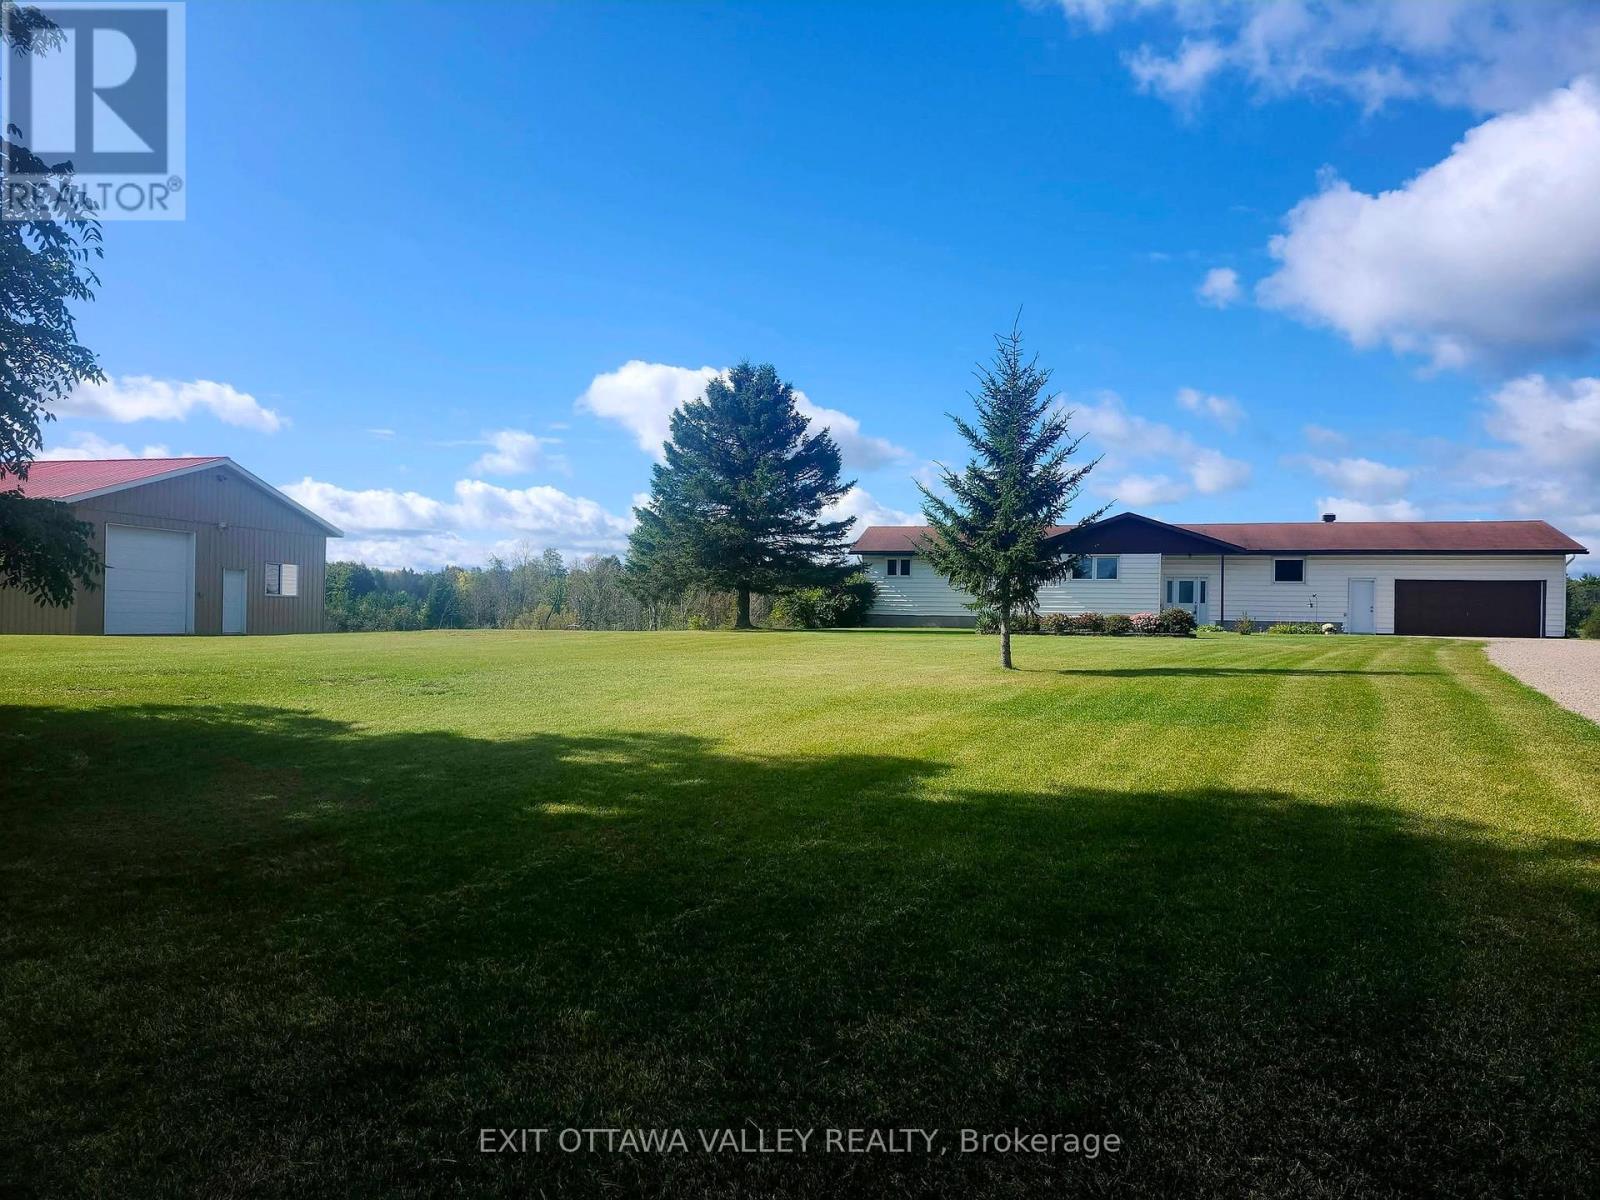
Season Tickets to Mother Nature's spectacular show of rolling meadows and a creek that runs through the corner of the property. This almost 1800 sqft bungalow sits pretty on 3.82 acres perched on a gentle hill with a beautiful view from all the windows and the two rear decks. Inside you'll find a vaulted ceiling and panoramic view from the picture windows in the spacious living room with access to one of the two rear decks. Kitchen has custom Oak cabinets, updated counters and plenty of cupboard space open to the dining area with access to the other rear deck, perfect for the BBQing. The main level has 4 bedrooms, including primary bedroom with double closets and a 3 pc ensuite. Main floor Main floor updated bathroom (2020) has a deep soaker tub. Walk-out basement has another postcard perfect view from large picture windows in the family room that features a wood stove (2017) for cozy winter nights. The large storage room has potential to be a 5th bedroom. Basement also has additional finished area that could be rec-room / exercise or games area, a roughed in 3rd bathroom, large laundry room, and additional storage/equipment rooms. Affordable heating and coolingwith new heat pump (2026) and back up heat of an electric furnace (2015). Outside you find a large play area for the kids to kick a ball, or slide down the gentle slope, with lots of space for them and your family pet to roam. Home features an attached double insulated garage 24x24 and a detached garage 32x44 with high ceilings and room for all your toys and trailers. If you appreciate a natural scenic view and space inside and out, then this property is for you! (id:43934)
627 Chenier Way
Ottawa, Ontario
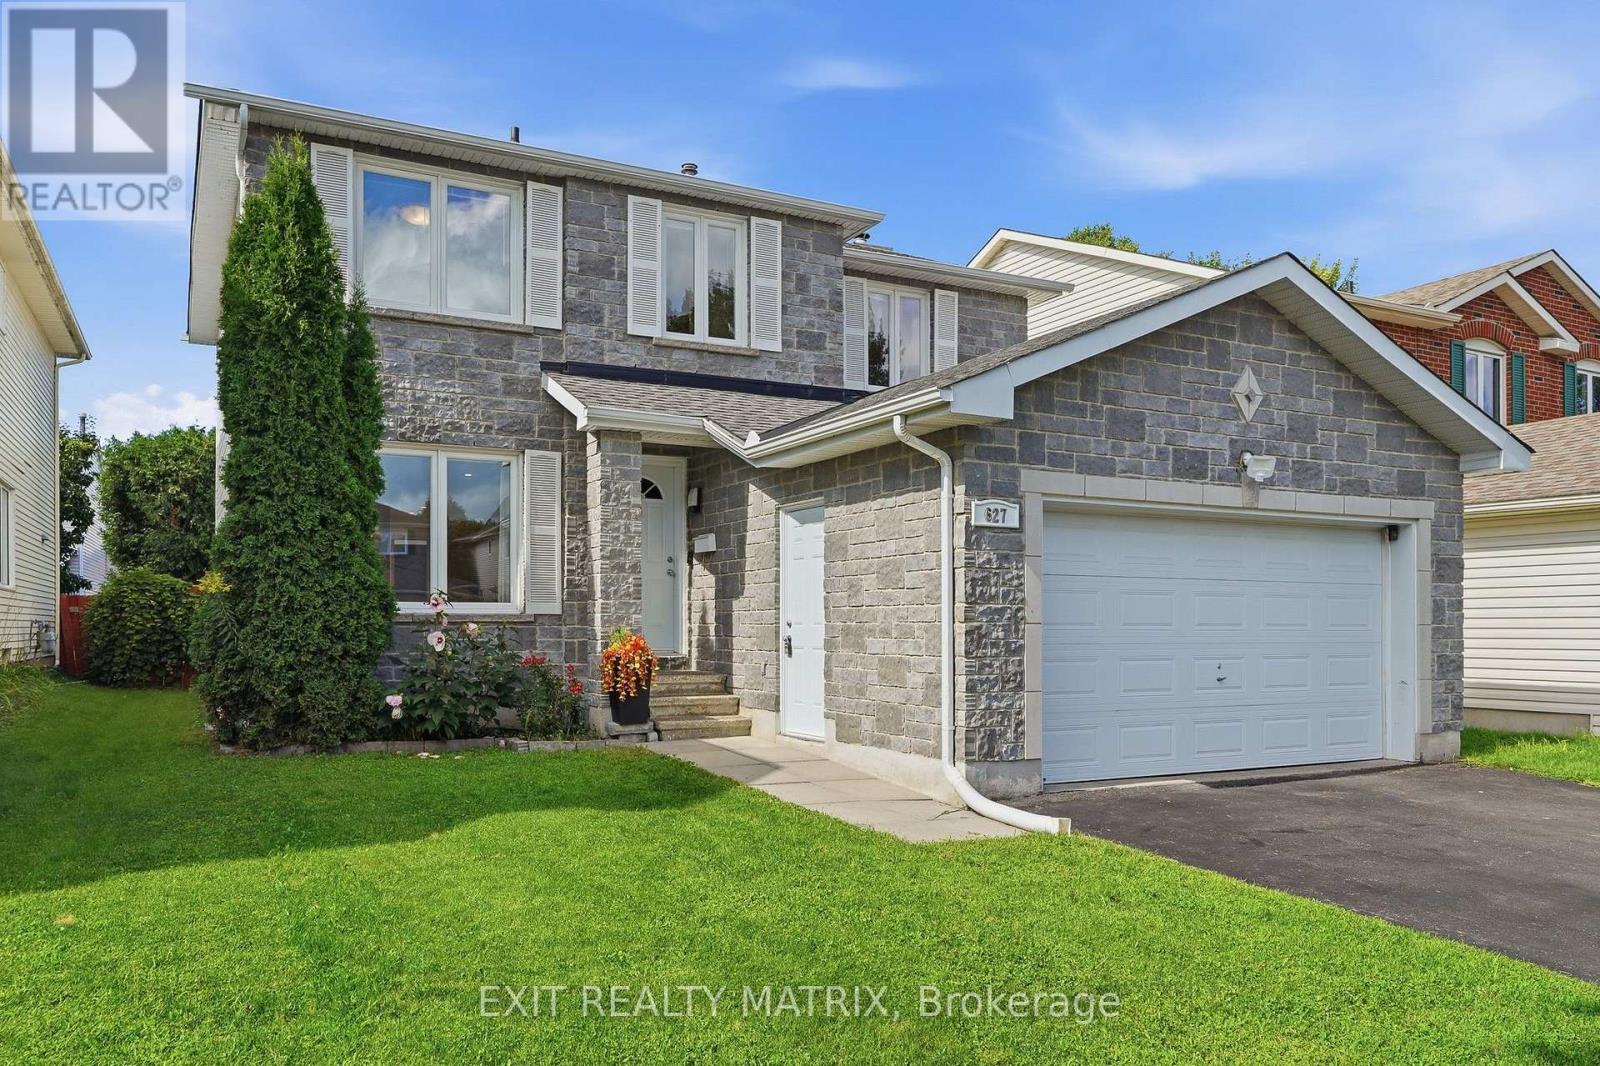
Some homes make you choose between space, comfort, and location. At 627 Chenier Way, you get all 3. This bright detached 2-story home offers approximately 2,100 sq. ft. above grade, a true 4-bedroom, 3-bathroom layout, and room for the whole family to live comfortably. The main floor moves naturally from a spacious living room and formal dining area into an updated kitchen with rich cabinetry, generous prep space, peninsula seating, and an eat-in area. Just beyond, the family room is anchored by a wood-burning fireplace, creating the perfect place to unwind. Main-floor laundry keeps everyday life simple. Upstairs, 4 well-sized bedrooms and 2 full bathrooms keep busy mornings moving. Need more room? The partially finished lower level is ready for a home office, gym, playroom, and storage, with even more potential to make it your own. Outside, the fully fenced backyard with patio and oversized gazebo is made for summer dinners and relaxed weekends. An attached garage and parking for up to 6 vehicles complete the package. Updates reported around 2011 include the kitchen, roof, furnace, central A/C, and most windows, with the main and upper levels also freshly painted. All of this in family-friendly Fallingbrook, close to parks, schools, shopping, and everyday amenities. This is the space your next chapter has been waiting for. (id:43934)
446 Cambridge Street S
Ottawa, Ontario
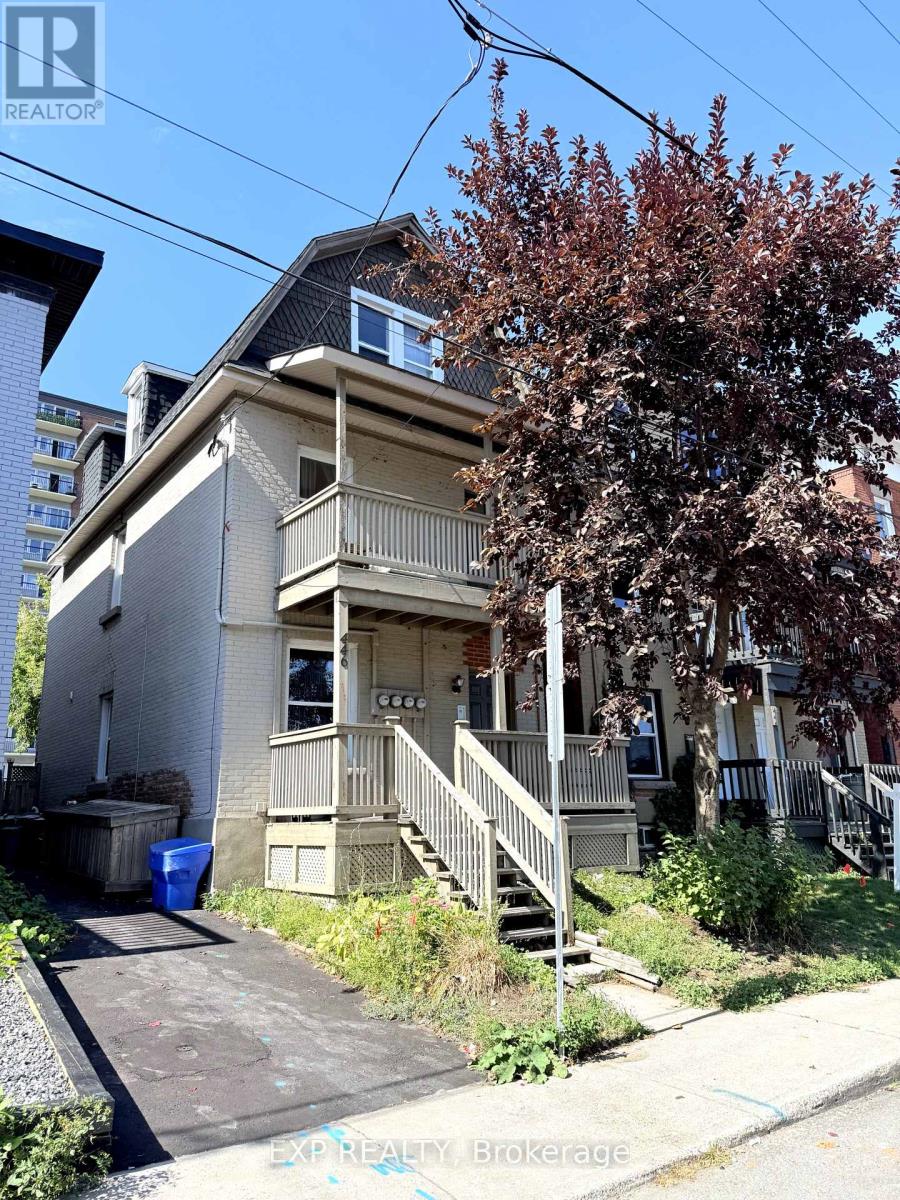
Prime Glebe/Little Italy 5.5 CAP: Triplex 446 Cambridge Street South, Ottawa. Discover exceptional income potential in one of Ottawas most walkable and vibrant neighbourhoods. Perfectly situated between the Glebe and Little Italy, this property is steps from 24/7 conveniences such as McDonalds, Tim Hortons, grocery and convenience stores, and direct bus service to Carleton University and University of Ottawa. The O-Train, boutique shops, diverse restaurants, and the natural beauty of Dows Lake and Commissioners Park are all within a short stroll. This quiet, well-maintained triplex features: Two one-bedroom apartments and one two-bedroom apartment, each with in-unit laundry and fully occupied. Recent upgrades that enhance value and reduce maintenance:Tankless on-demand hot water system (2025),New roof (2023), Fresh asphalt paving (2025), Updated kitchens, bathrooms, and flooring (2022), Furnace and AC 2019. The thoughtfully designed layout appeals to young professionals, students, and urban dwellers, ensuring strong rental demand year after year. Nearby highlights include Dows Lake Pavilion, Lansdowne Park, and Preston Streets dining district, plus quick access to Carleton University, University of Ottawa, and Algonquin College.Whether you're looking to expand your investment portfolio or live in one unit while earning income from the others, this Triplex delivers long-term stability, modern efficiencies, and a location that remains one of Ottawas most desirable. ***Some photos are digitally Staged***Financials available upon request. Driveway parking for 2 small cars. (id:43934)

1014 Ottenbrite Crescent
Ottawa, Ontario
FALL IN LOVE WITH EVERY DETAIL- JUST EXTENSIVELY UPGRADED - BETTER THAN NEW WITH NO FRONT NEIGHBORS! Stepping into this Turnkey 3-bedroom, 3-bathroom sanctuary, a world of warmth, elegance, and peace. Nestled on a tranquil street in prestigious Kanata Estates, Urbandale's beloved "Cabot" model offers 1,973 sq ft of heart-warming, sun-drenched living space. Freshly painted in color scheme, the home glows with gorgeous Brand-New main-level hardwood, velvety Brand New carpet on staircase and upper level, and enchanting designer lighting.The open layout features soaring windows and a radiant south-facing exposure, filling every moment with vibrant natural light. At the heart of the home, the chef-inspired kitchen beckons endless gatherings - boasting pristine Brand New quartz counters and a sprawling center island, Brand-New stove and fridge, a walk-in pantry, and a cozy dining area. Ascend past a captivating custom feature wall to your personal sanctuary -a breathtaking primary retreat with floor-to-ceiling windows, a walk-in closet, vanity, and a spa-like 5-piece ensuite with a deep soaker tub designed for total tranquility. Two inviting additional bedrooms, a full bath, and a convenient laundry closet complete this peaceful upper level. Downstairs, the bright, fully finished rec room welcomes family movie nights, workouts, or creative work. Step through patio doors into your own private backyard oasis: fully fenced and maintenance-free with an expansive deck built for joyful summer evenings and peaceful morning coffees. A DREAM LOCATION TO RAISE YOUR FAMILY! Surrounded by Top-Tier schools (Earl of March, W.E. Johnston, Stephen Leacock, and walking distance to St. Gabriel & All Saints), scenic trails, parks, golf courses, and minutes to Kanata high-tech hub. Don't miss out on this Move-In-Ready Perfection! Furnace 2022, HWT owned, Washer 2023. (id:43934)

1819 Rideau Road
Ottawa, Ontario
This lovely, nicely updated bungalow offers the best of both worlds: a private rural setting with the everyday conveniences of the city still close by. Set on an expansive lot with no rear neighbours, the backyard feels like your own private park, fully fenced with a large deck and plenty of room to enjoy.For anyone who loves cars, boats, hobbies or extra storage, the heated 18 x 40 foot garage is a standout. Inside, a generous entry leads to a bright living room overlooking the front yard, anchored by a large stone fireplace that keeps things cozy through the cooler months. The attached dining room makes entertaining easy, with a bonus sitting area that feels perfect for a post-dinner drink.The kitchen is spacious and functional with great storage, beautiful tile and lovely views over the backyard. The bedrooms are comfortably sized and the main bathroom has been updated with fresh, modern finishes.Downstairs, there is plenty of flexible space for a home gym, movie room, games area or whatever suits your lifestyle, along with another updated three piece bathroom. This is a home that makes it easy to slow down and enjoy a little more privacy. Findlay Creek's shops, restaurants, schools and parks are minutes away, the airport and south end are easily accessible, and nearby trails and wetlands give the area a quieter, more outdoorsy feel. It's a great middle ground for buyers who want some space without making a true country move. (id:43934)
7 Richer Street S
North Stormont, Ontario
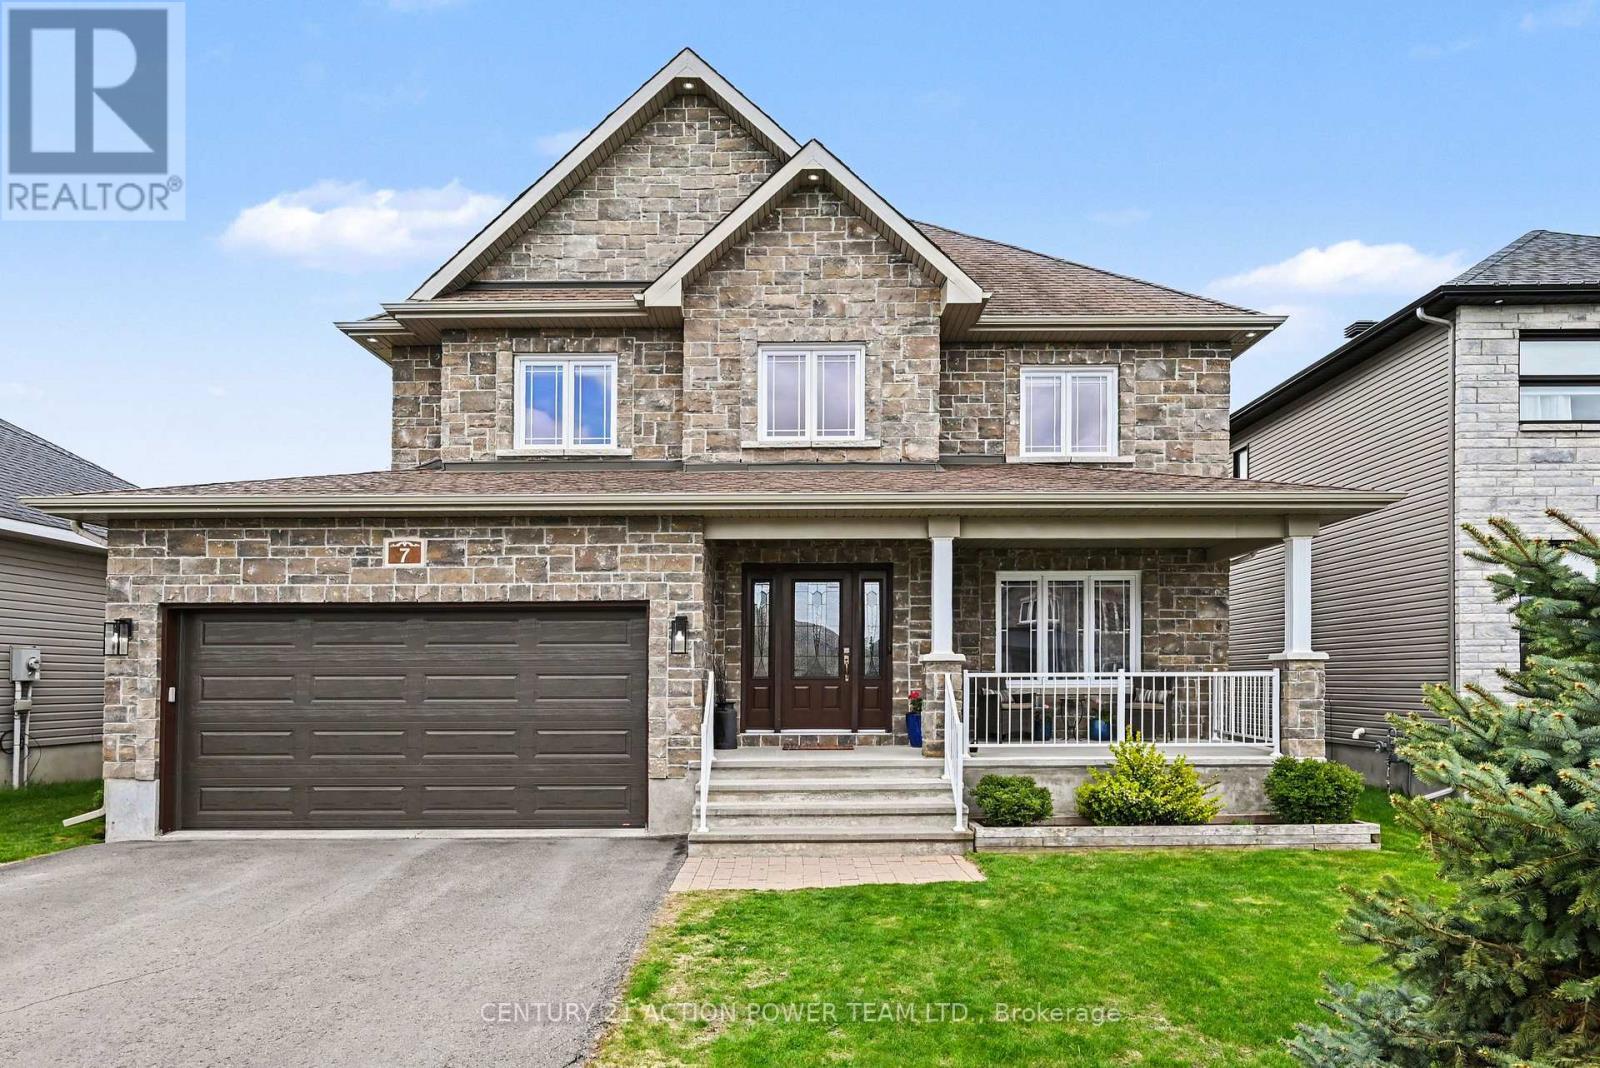
Welcome to 7 Richer St, Crysler. This is a turnkey, very well-maintained by the original owners, built on a prime lot backing onto a nature trail with no back neighbors. This Falcon 1 model from Saca offers 4+1 bedrooms, 4 baths, the main floor offers a gas fireplace in the living room, a formal dining room, a spacious kitchen with a quartz counter top & glass/ceramic backsplash and some new appliances all included, a corner walk-in pantry, eat-in with patio doors onto a large deck, and a fully fenced yard for your kids and pets to be playing safe, enjoy the heated above ground pool. Entering from the heated attached garage, you can access the large walk-in closet, perfect for all the kids' backpacks, hockey bags, skis, and much more, with easy access to the laundry facilities. The upper level offers a spacious primary bedroom with a walk-in closet and a 4-pc en suite with a large shower and double sinks, new carpet June 2026. The 3 other bedrooms are of generous size and a 4-pc bathroom. Heading to the basement, the rec room is bright and spacious with built-in shelving/bar, a 5th bedroom for the guest or office space, a 2pc powder room, and lots of storage facilities in the utility room. Located in a beautiful & quiet family-oriented neighborhood. Book your showing now. (id:43934)
3993 Chapel Road
South Glengarry, Ontario
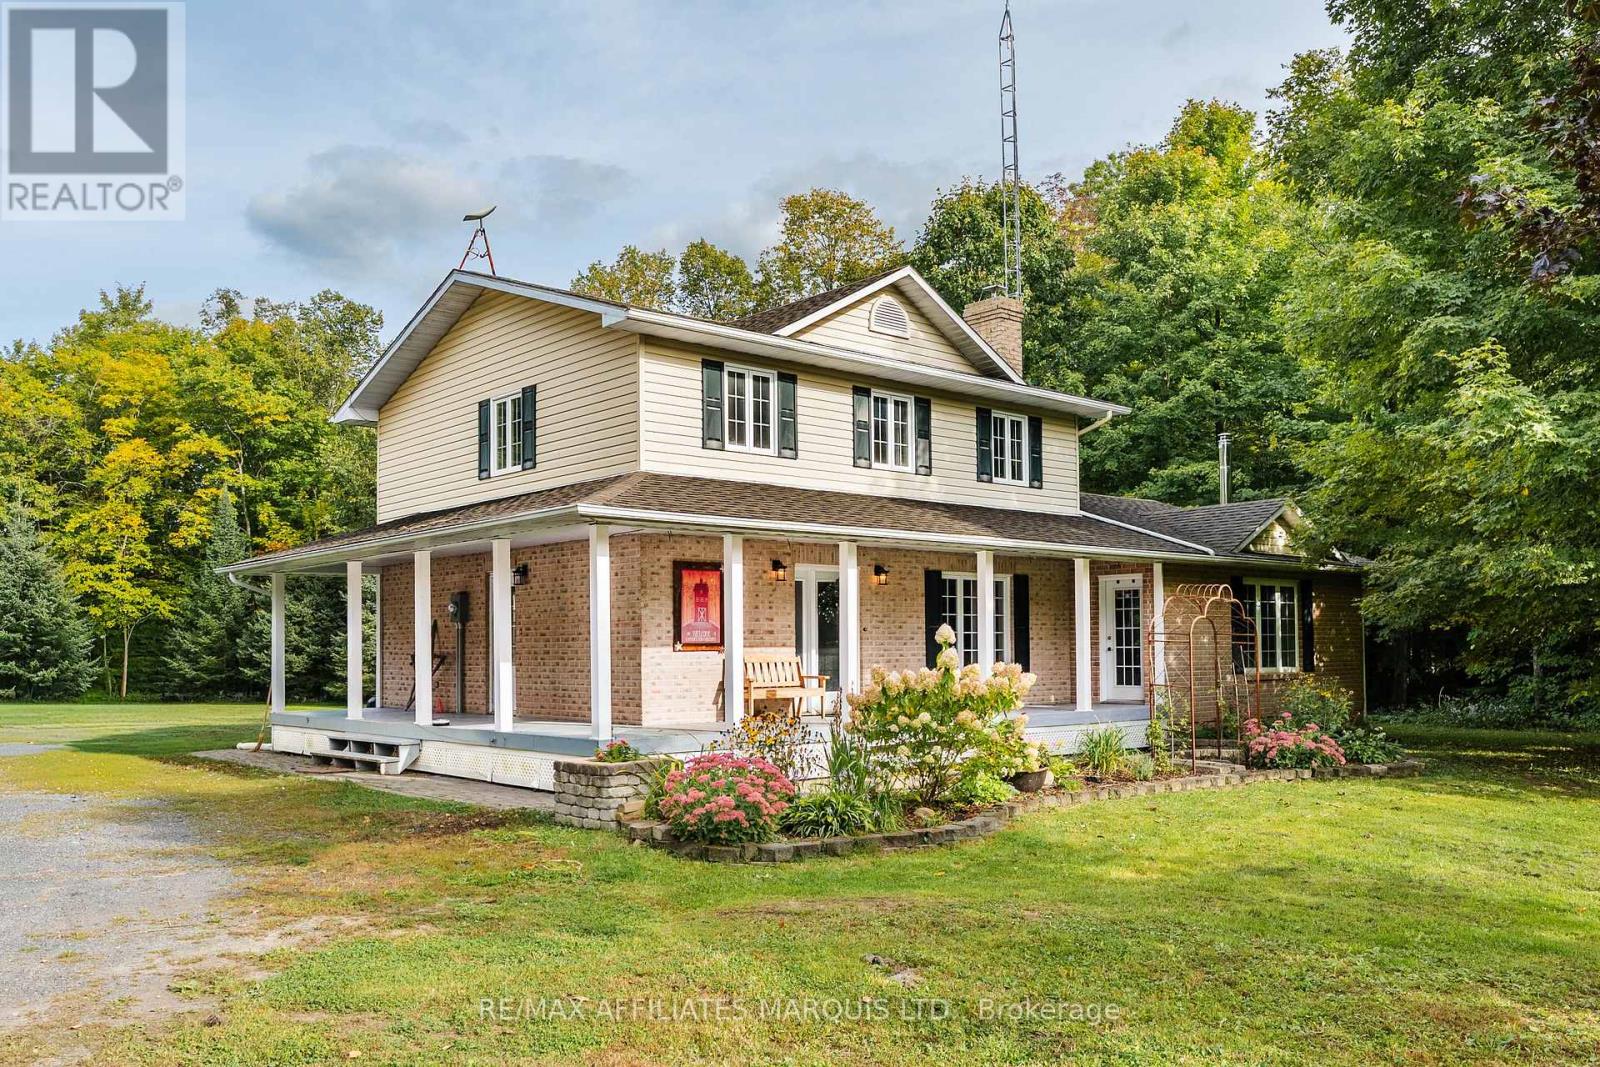
Have you been looking for a great family home with acreage? Here is your opportunity! This well maintained 3+1 bedroom, 2 bathroom home sits on approximately 6.25 acres in the beautiful South Glengarry countryside and has so much to offer! From the functional home to the large detached garage/shop, and the surrounding forest this is the perfect place to call home. The main floor of this home offers a spacious entryway, as well as a functional kitchen space and large formal dining area. The expansive main floor living room features a wood stove as well as access to the front porch, while the rear sitting room has amazing views of the back yard pond. On the second floor of this home you'll find 3 well sized bedrooms as well as a very large full bathroom with access from both the hallway and the primary bedroom. The finished basement is the perfect area to relax and enjoy the warmth of the pellet stove or to entertain family and friends, all while having ample storage space and an extra bedroom! The great features continue outside with the detached garage/shop, approximately 6.25 acres of property with a pond, forest with trails, woodshed, and more! Don't miss the rare opportunity to own a country property with a stunning acreage! As per Seller's Direction 24h Irrevocable required on all offers. (id:43934)

920 Lucerne Drive
Russell, Ontario
Welcome to this move-in-ready, well-appointed Valecraft "The Murry" bungalow, offering approximately 2,227 sq. ft. of total finished living space, including 1,517 sq. ft. above grade, with a versatile 3+1 bedroom layout and a finished basement. The main level features 9-foot ceilings throughout, a sunken foyer, upgraded wide-plank hardwood flooring through the main living areas, and a conveniently located front bedroom offering excellent flexibility as a bedroom, home office or playroom. The enhanced kitchen features upgraded cabinetry, counter space and backsplash extending into the breakfast area to provide convenient pantry-style storage and sought-after additional counter space, ideal for a coffee bar or everyday use. Two upgraded oversized windows in the dining room bring in plenty of natural light, while the living room offers a comfortable gathering space centred around a cozy gas fireplace. The spacious primary bedroom includes a walk-in closet and private en-suite, while a third bedroom and full bathroom complete the main level. Downstairs, the finished basement offers a large recreation space, fourth bedroom and full bathroom, with upgraded oversized windows bringing in additional natural light. Outside, enjoy a double-car garage and a south-facing backyard with perimeter fencing. Conveniently located close to a park, walking paths, everyday amenities and easy access to Highway 417, this bungalow offers a functional layout with plenty of flexibility for everyday living. (id:43934)
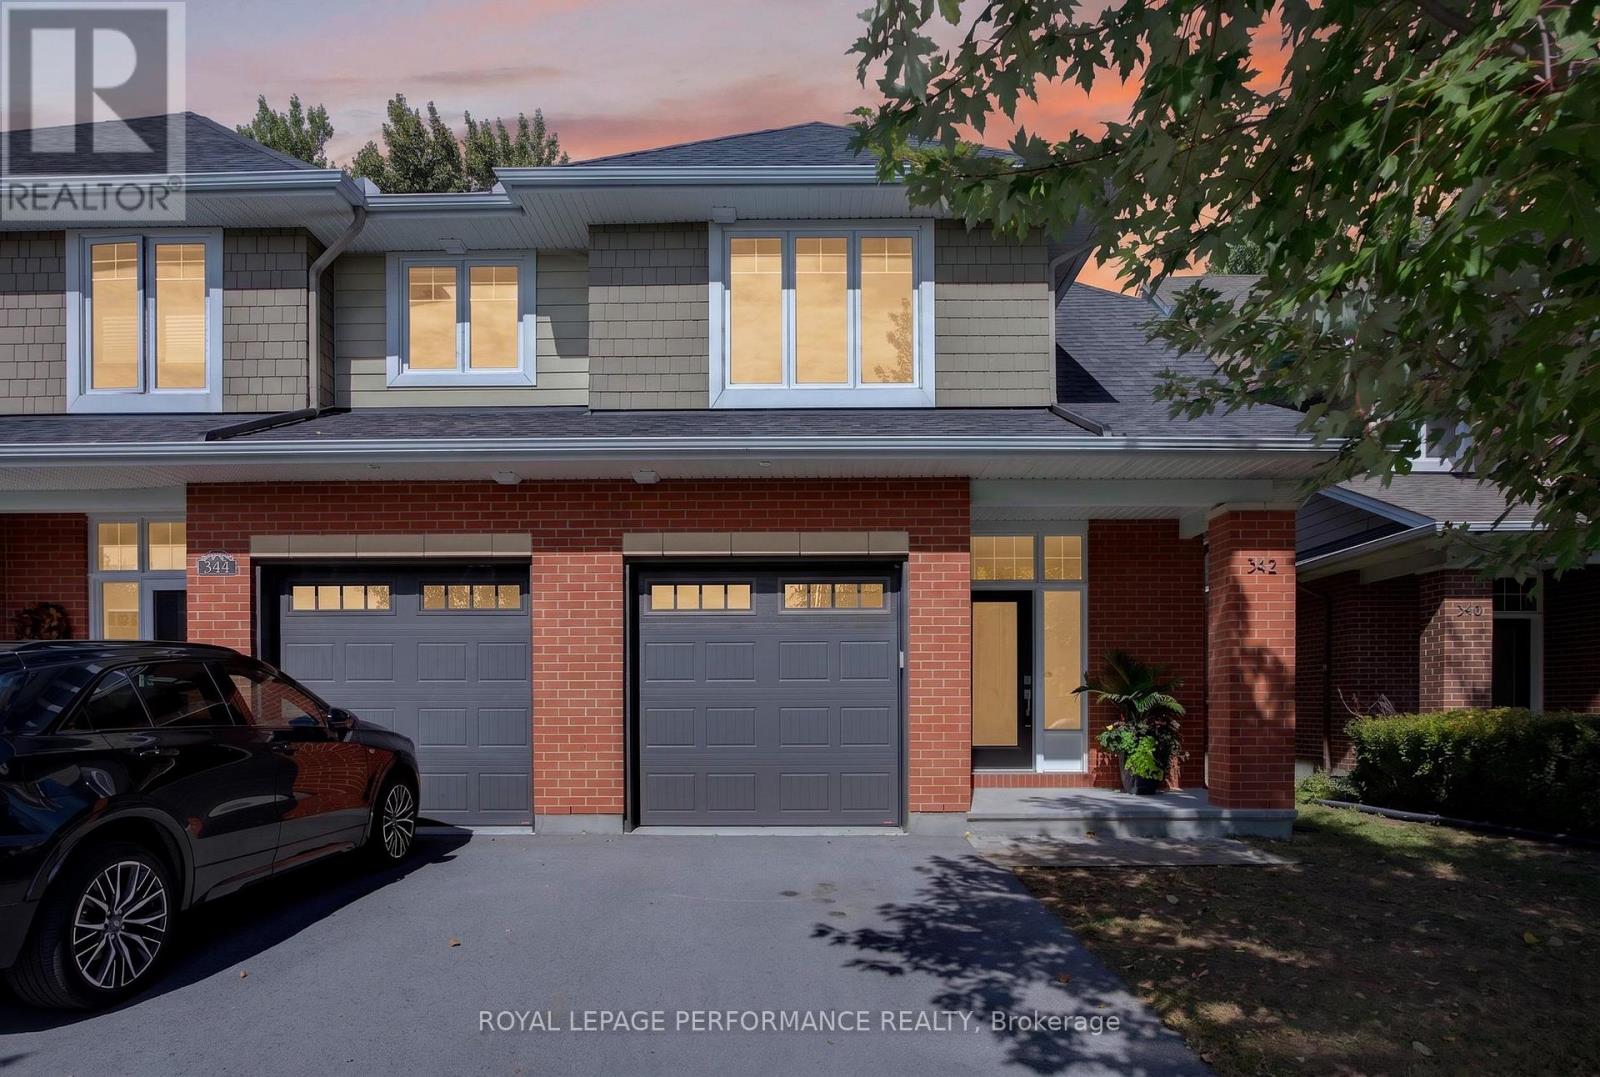
342 Kilspindie Ridge
Ottawa, Ontario
Welcome to this beautifully maintained Uniform-built executive end-unit townhome in the sought-after Orchard community of Stonebridge. Offering approximately 2,250 sq. ft. of finished living space, this gently used 3-bedroom, 2.5-bathroom home offers a wonderful combination of space, style, comfort and privacy, with quiet neighbours and no rear neighbours.Step inside to a welcoming and spacious foyer that leads into the bright, open-concept main floor. Beautiful hardwood flooring, large windows and a cozy gas fireplace create a warm and inviting atmosphere. The well-appointed kitchen features quartz countertops, stainless steel appliances, abundant cabinetry and a generous island with breakfast bar, making it ideal for both everyday living and entertaining.Upstairs, the wide hardwood hallway leads to three spacious bedrooms. The bright and comfortable primary retreat features soft carpeting, a walk-in closet and a luxurious 4-piece ensuite with a soaker tub and glass-enclosed shower. Two additional bedrooms, a full family bathroom and a convenient second-floor laundry room with excellent storage complete this level.The walk-out lower level offers even more space with a comfortable family room, ample storage and a rough-in for a future fourth bathroom, providing plenty of opportunity to personalize the space to your needs.Step outside to enjoy the peaceful and private backyard, where mature trees and no rear neighbours create a lovely natural setting. It is the perfect place to relax, entertain or simply enjoy the tranquility.Ideally located close to parks, walking trails, schools, shopping, golf and all the amenities Stonebridge has to offer, this home is perfectly suited for those looking for a quiet community lifestyle without sacrificing convenience.Gently used, beautifully cared for, wonderfully private and surrounded by great neighbours-this is a home you will be proud to call your own! ****24 HOUR IRREVOCABLE ON ALL OFFERS (id:43934)
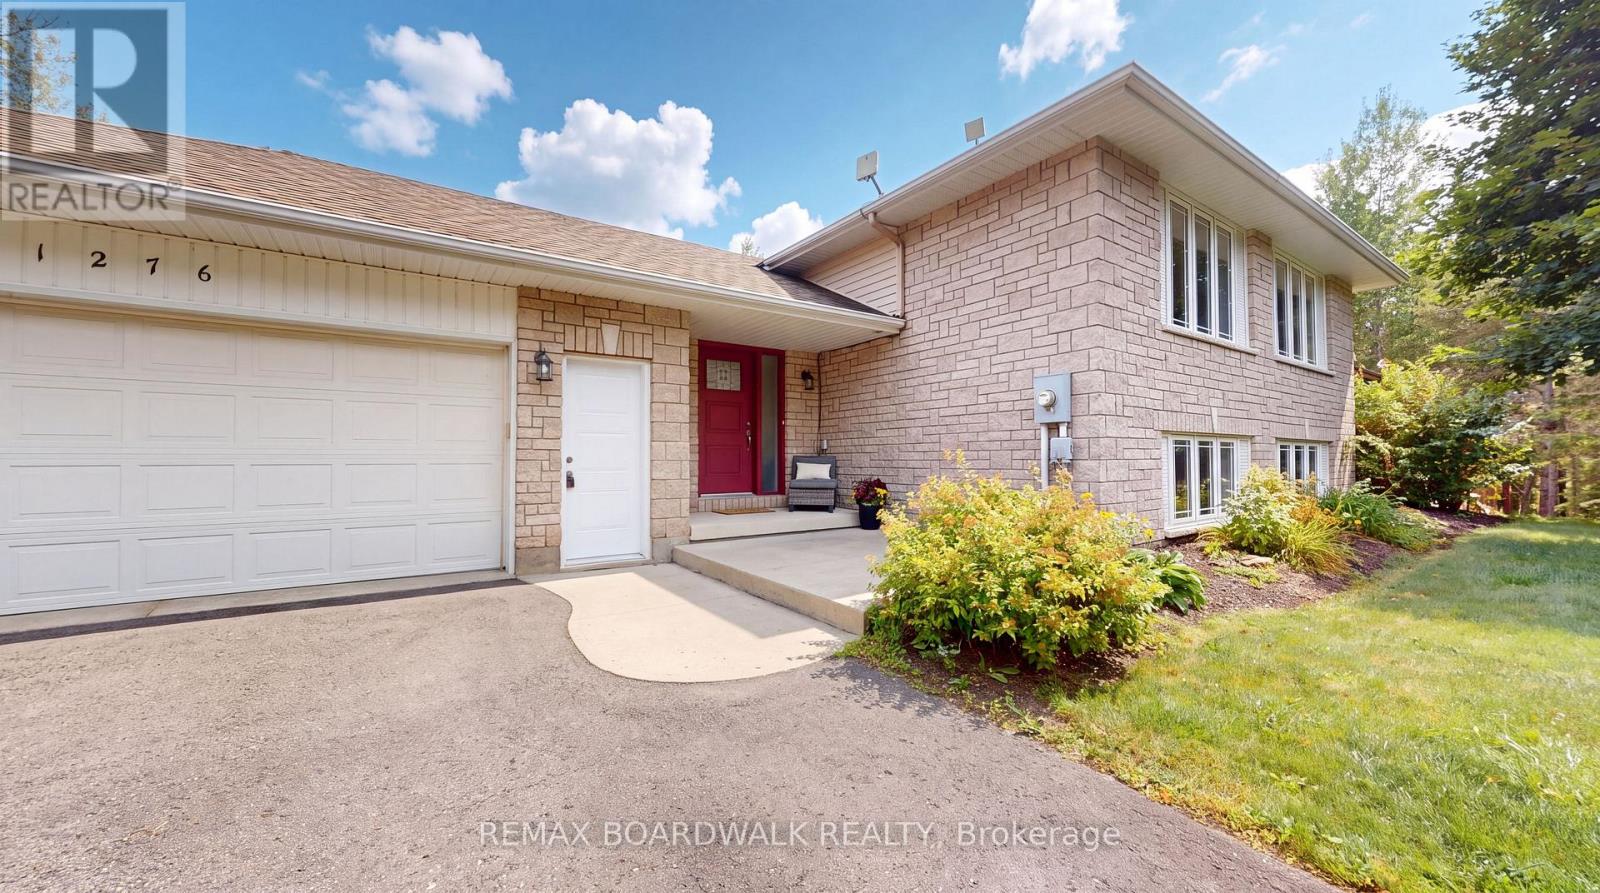
1276 Lori Elizabeth Street
North Dundas, Ontario
This beautifully appointed home offers an exceptional blend of modern comfort & impressive outdoor amenities. Ideally situated within easy reach of local shops, schools, restaurants, services & recreation, this property offers the convenience of small-town living with everything you need close at hand. Step inside the foyer leading to a convenient 3 piece bathroom with heated flooring & walk-in shower. The bright & inviting living/dining area showcases hardwood flooring, electric fireplace & patio doors leading to the deck, creating a seamless connection between indoor & outdoor living. The open-concept layout continues into the stylish kitchen with modern white cabinetry & island with additional cupboard storage. Primary bedroom & 2nd bedroom, both featuring walk-in closets with organizers, along with a 5 piece bathroom complete this level. The basement provides more living & entertaining space, featuring recreation room complete with pool table & accessories, plus a 3rd bedroom with double closet. Whether you're hosting friends, enjoying family or simply relaxing, this home offers plenty of flexible space. The outdoor living space is truly a standout with fully screened 3-season sunporch located on the deck - perfect for relaxing, dining & enjoying the warmer months. The property also features a 20' x 30' half-pipe with crushed gravel base, offering a unique recreational space. A firepit provides the perfect setting for summer evenings, while the above-ground pool, equipped with a water ionizer, is ideal for cooling off. Additional outdoor features include a storage shed with electrical service & an exterior outlet & electrical for a hot tub. With its thoughtfully designed interior, fantastic recreational amenities & versatile outdoor spaces, this property offers a rare opportunity to enjoy a home that is as well suited to everyday living as it is to entertaining and recreation. (id:43934)
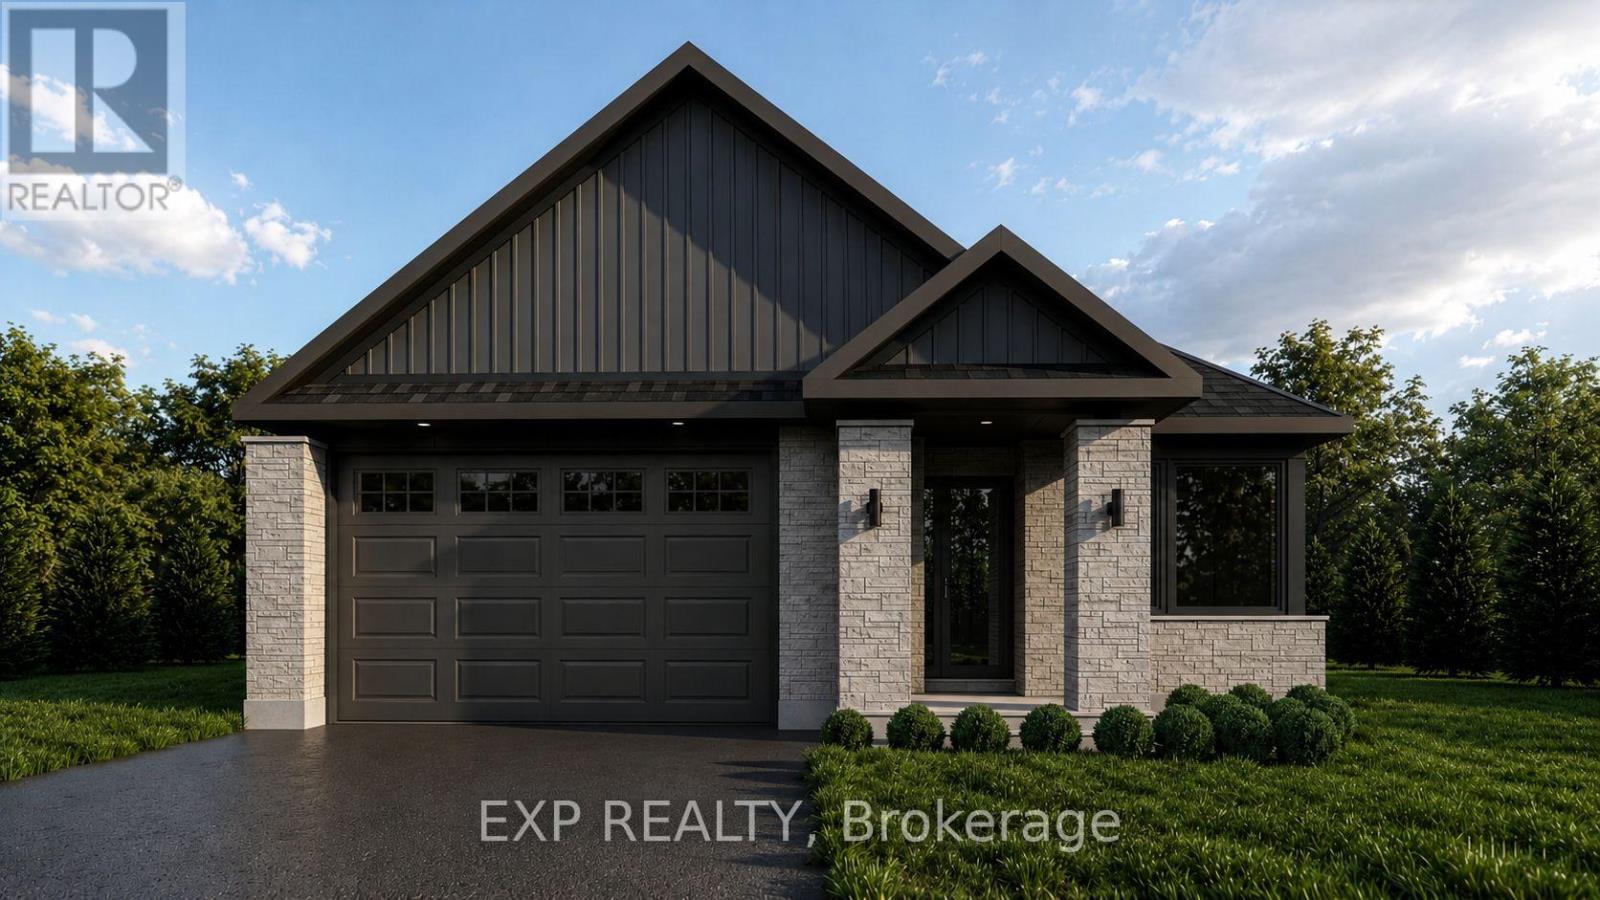
34 Corr Court
Carleton Place, Ontario
Welcome to the brand-new Millwood B bungalow by Olympia Homes, offering 1,540 sq. ft. of thoughtfully designed living space with quick occupancy available. Nestled on a quiet cul-de-sac with no rear neighbours, this beautifully crafted home features 2 bedrooms, 2.5 bathrooms, a double-car garage, and a bright open-concept layout designed for everyday comfort and entertaining. A welcoming sunken foyer creates a grand first impression, while the sunken home office offers the perfect space for working from home. The convenient sunken mudroom provides direct access to the garage, adding everyday functionality. The elegant great room is highlighted by impressive 9'10" tray ceilings, creating an airy and inviting atmosphere. The stylish kitchen features a large centre island, pantry, and ample cabinetry overlooking the living and dining areas, making it perfect for gathering with family and friends. A convenient 2-piece powder room adds functionality for guests. The spacious primary suite is a private retreat showcasing 9'10" tray ceilings, a walk-in closet, and a luxurious 4-piece ensuite. The second bedroom boasts 9' ceilings and is conveniently located beside the full main bathroom. The unfinished basement offers endless opportunities to create additional living space, bedrooms, a home gym, recreation room, or extra storage to suit your lifestyle. Located close to parks, schools, shopping, restaurants, and all the amenities Carleton Place has to offer, this exceptional bungalow combines quality craftsmanship, modern finishes, and an unbeatable setting with no rear neighbours in a desirable cul-de-sac location. (id:43934)
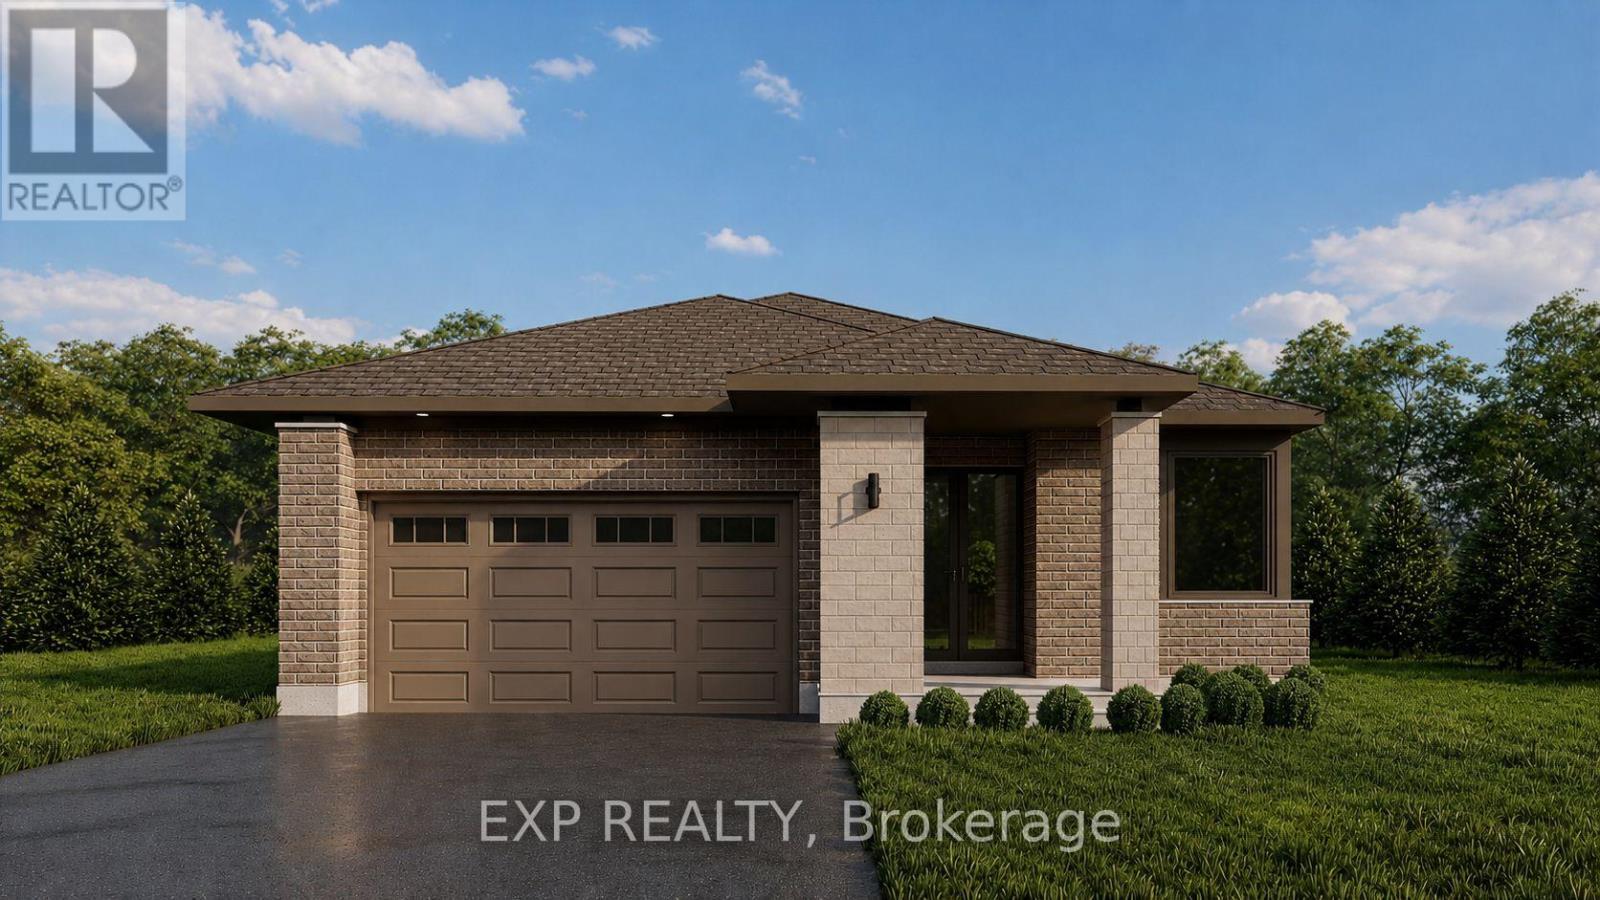
38 Corr Court
Carleton Place, Ontario
Welcome to the brand-new Millwood Rev C bungalow by Olympia Homes, offering 1,540 sq. ft. of thoughtfully designed living space with quick occupancy available. Nestled on a quiet cul-de-sac with no rear neighbours, this beautifully crafted home features 2 bedrooms, 2.5 bathrooms, a double-car garage, and a bright open-concept layout designed for everyday comfort and entertaining. A welcoming sunken foyer creates a grand first impression, while the sunken home office offers the perfect space for working from home. The convenient sunken mudroom provides direct access to the garage, adding everyday functionality. The elegant great room is highlighted by impressive 9'10" tray ceilings, creating an airy and inviting atmosphere. The stylish kitchen features a large centre island, pantry, and ample cabinetry overlooking the living and dining areas, making it perfect for gathering with family and friends. A convenient 2-piece powder room adds functionality for guests. The spacious primary suite is a private retreat showcasing 9'10" tray ceilings, a walk-in closet, and a luxurious 4-piece ensuite. The second bedroom boasts 9' ceilings and is conveniently located beside the full main bathroom. The unfinished basement offers endless opportunities to create additional living space, bedrooms, a home gym, recreation room, or extra storage to suit your lifestyle. Located close to parks, schools, shopping, restaurants, and all the amenities Carleton Place has to offer, this exceptional bungalow combines quality craftsmanship, modern finishes, and an unbeatable setting with no rear neighbours in a desirable cul-de-sac location. (id:43934)