
Lot 150 William Campbell Road Montague, Ontario K7A 4S6

$639,900
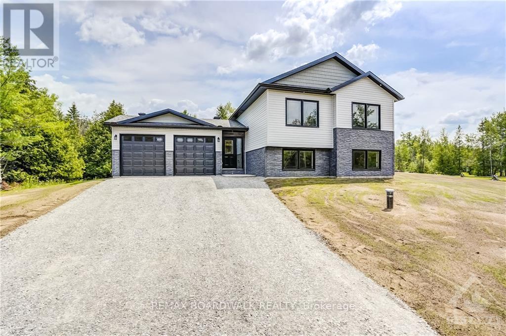
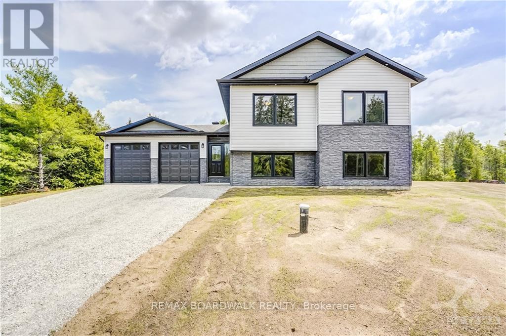
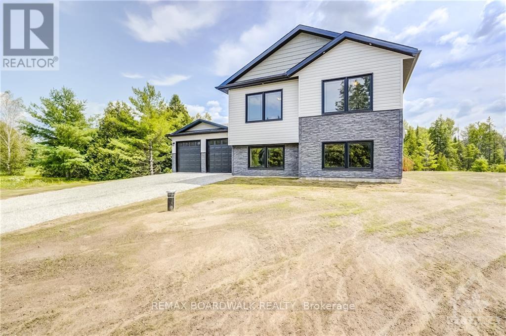
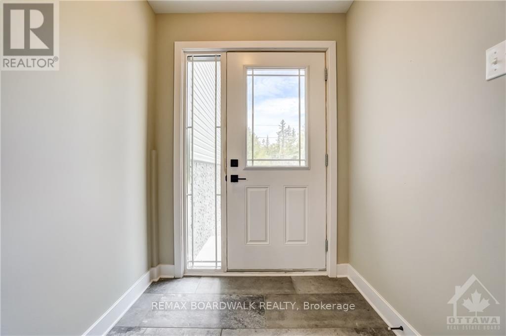
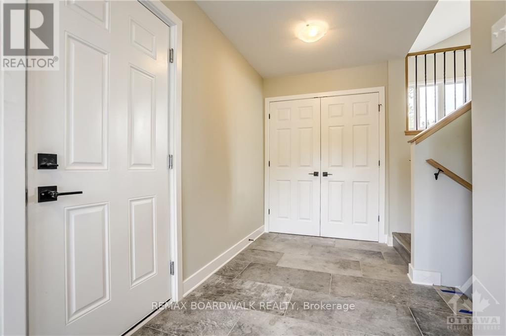
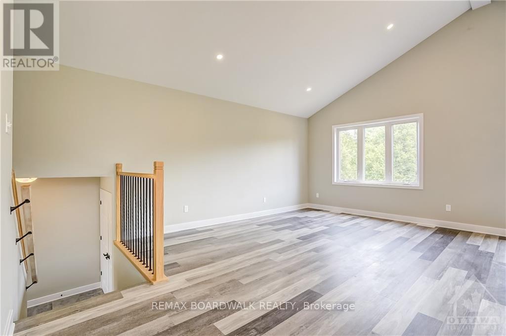
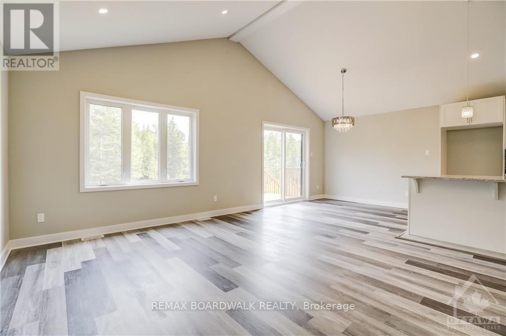
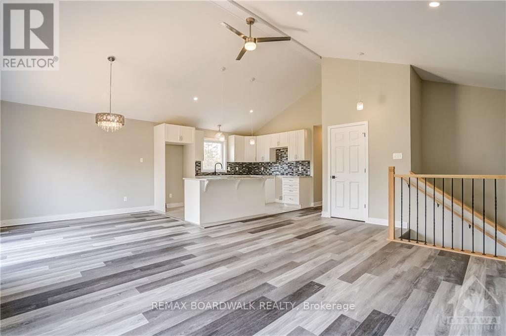
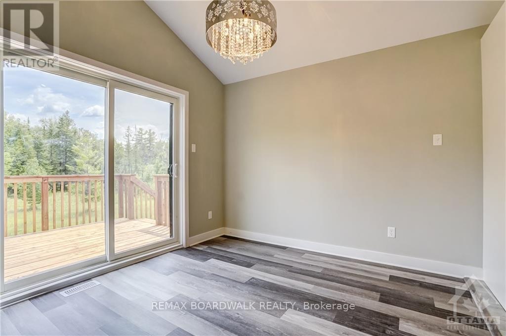
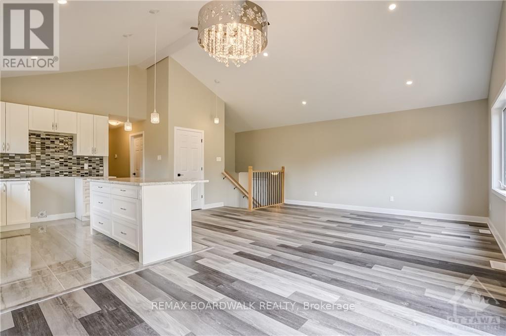
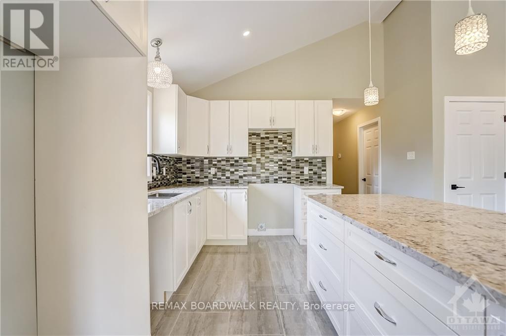
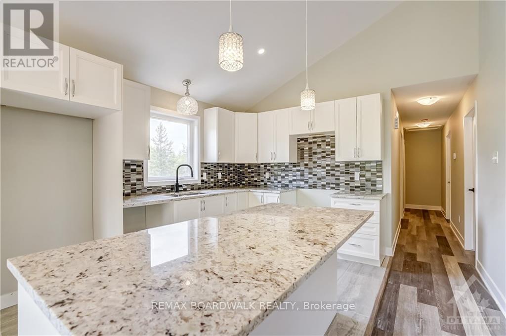
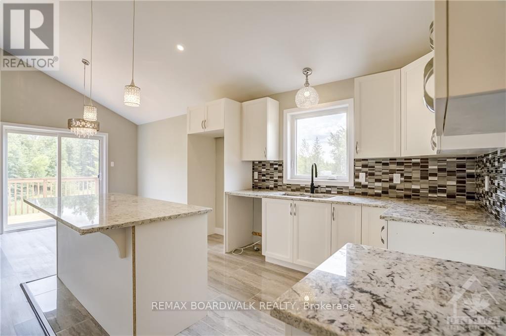
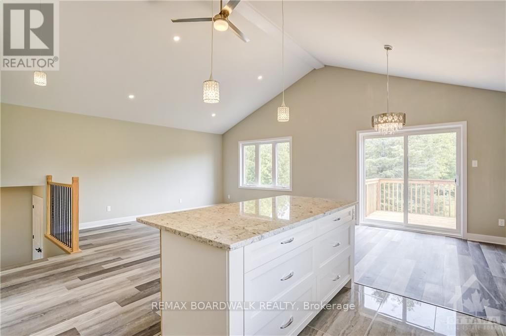
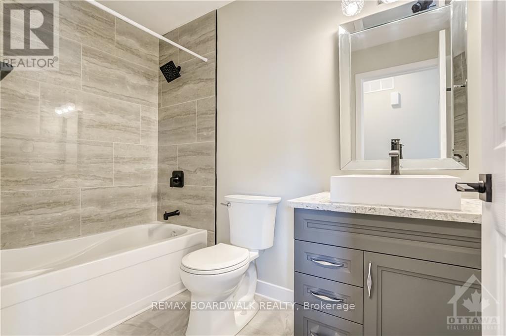
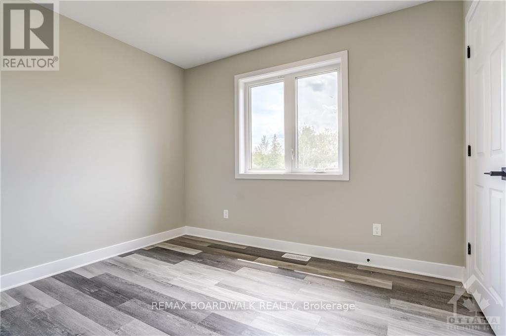
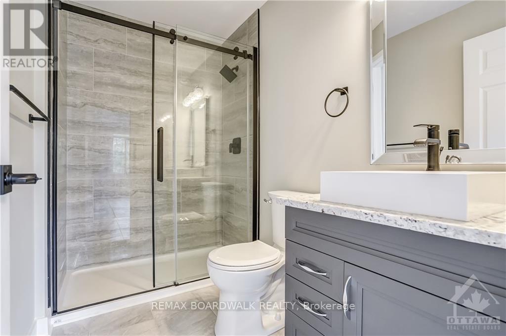
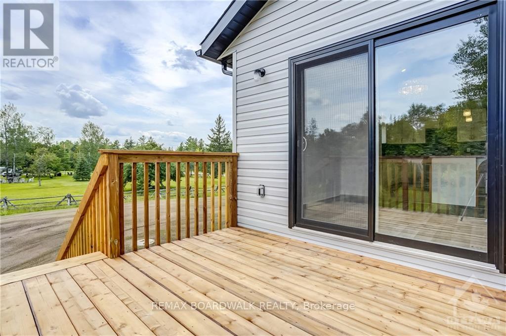
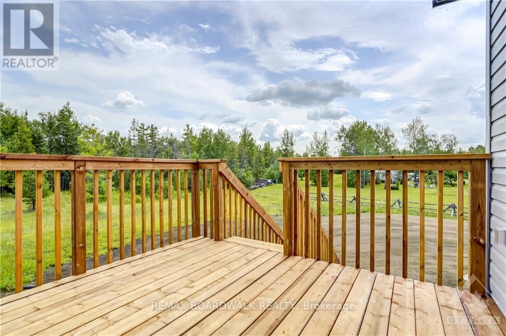
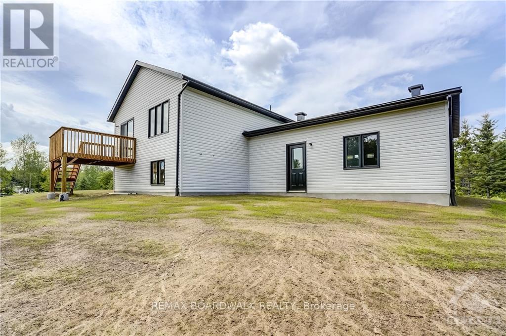
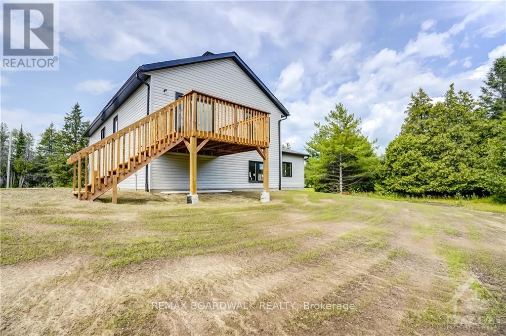
*This house/building is not built or is under construction. Images of a similar model are provided* ALL ON AN ICF FOUNDATION!! Top Selling Jackson Homes model with 3 bedrooms, 2 baths split entryway with stone exterior to be built on stunning 5+ acre, treed lot just minutes from Smiths Falls, and an easy commute to the city. Enjoy the open concept design in living/dining /kitchen area with custom cabinets from Laurysen Kitchens. Generous bedrooms, with the Primary featuring a full 4pc Ensuite with one piece tub. Vinyl tile flooring in baths and entry. Large entry/foyer with inside garage entry, and door to the backyard leading to a privet ground level deck. Attached double car garage (20x 20). The lower level awaits your own personal design ideas for future living space. The Buyer can choose all their own custom fishing with our own design team. This information is based off the builders Entry Level specifications but the buyer would have the opportunity to upgrade features or even completely change the model to be build. (id:43934)
Property Details
| MLS® Number | X13759256 |
| Property Type | Single Family |
| Community Name | 902 - Montague Twp |
| Equipment Type | Water Heater - Tankless, Propane Tank |
| Features | Carpet Free, Sump Pump |
| Parking Space Total | 5 |
| Rental Equipment Type | Water Heater - Tankless, Propane Tank |
Building
| Bathroom Total | 2 |
| Bedrooms Above Ground | 3 |
| Bedrooms Total | 3 |
| Appliances | Water Heater - Tankless |
| Basement Development | Unfinished |
| Basement Type | Full (unfinished) |
| Construction Style Attachment | Detached |
| Construction Style Split Level | Sidesplit |
| Cooling Type | None |
| Exterior Finish | Stone |
| Foundation Type | Insulated Concrete Forms |
| Heating Fuel | Propane |
| Heating Type | Forced Air |
| Size Interior | 1,100 - 1,500 Sqft |
| Type | House |
| Utility Water | Drilled Well |
Parking
| Attached Garage | |
| Garage |
Land
| Acreage | Yes |
| Sewer | Septic System |
| Size Depth | 1001 Ft |
| Size Frontage | 196 Ft |
| Size Irregular | 196 X 1001 Ft ; 0 |
| Size Total Text | 196 X 1001 Ft ; 0|5 - 9.99 Acres |
| Zoning Description | Rural Residencial |
Rooms
| Level | Type | Length | Width | Dimensions |
|---|---|---|---|---|
| Main Level | Kitchen | 3.32 m | 2.74 m | 3.32 m x 2.74 m |
| Main Level | Dining Room | 3.32 m | 3.68 m | 3.32 m x 3.68 m |
| Main Level | Living Room | 3.55 m | 5.05 m | 3.55 m x 5.05 m |
| Main Level | Foyer | 1.82 m | 4.54 m | 1.82 m x 4.54 m |
| Main Level | Primary Bedroom | 3.5 m | 4.01 m | 3.5 m x 4.01 m |
| Main Level | Bathroom | 1.54 m | 3.25 m | 1.54 m x 3.25 m |
| Main Level | Bathroom | 1.52 m | 2.51 m | 1.52 m x 2.51 m |
| Main Level | Bedroom | 2.64 m | 3.3 m | 2.64 m x 3.3 m |
| Main Level | Bedroom | 2.64 m | 3.02 m | 2.64 m x 3.02 m |
https://www.realtor.ca/real-estate/30250835/lot-150-william-campbell-road-montague-902-montague-twp
Contact Us
Contact us for more information

The trademarks REALTOR®, REALTORS®, and the REALTOR® logo are controlled by The Canadian Real Estate Association (CREA) and identify real estate professionals who are members of CREA. The trademarks MLS®, Multiple Listing Service® and the associated logos are owned by The Canadian Real Estate Association (CREA) and identify the quality of services provided by real estate professionals who are members of CREA. The trademark DDF® is owned by The Canadian Real Estate Association (CREA) and identifies CREA's Data Distribution Facility (DDF®)
November 11 2026 03:32:12
Ottawa Real Estate Board