
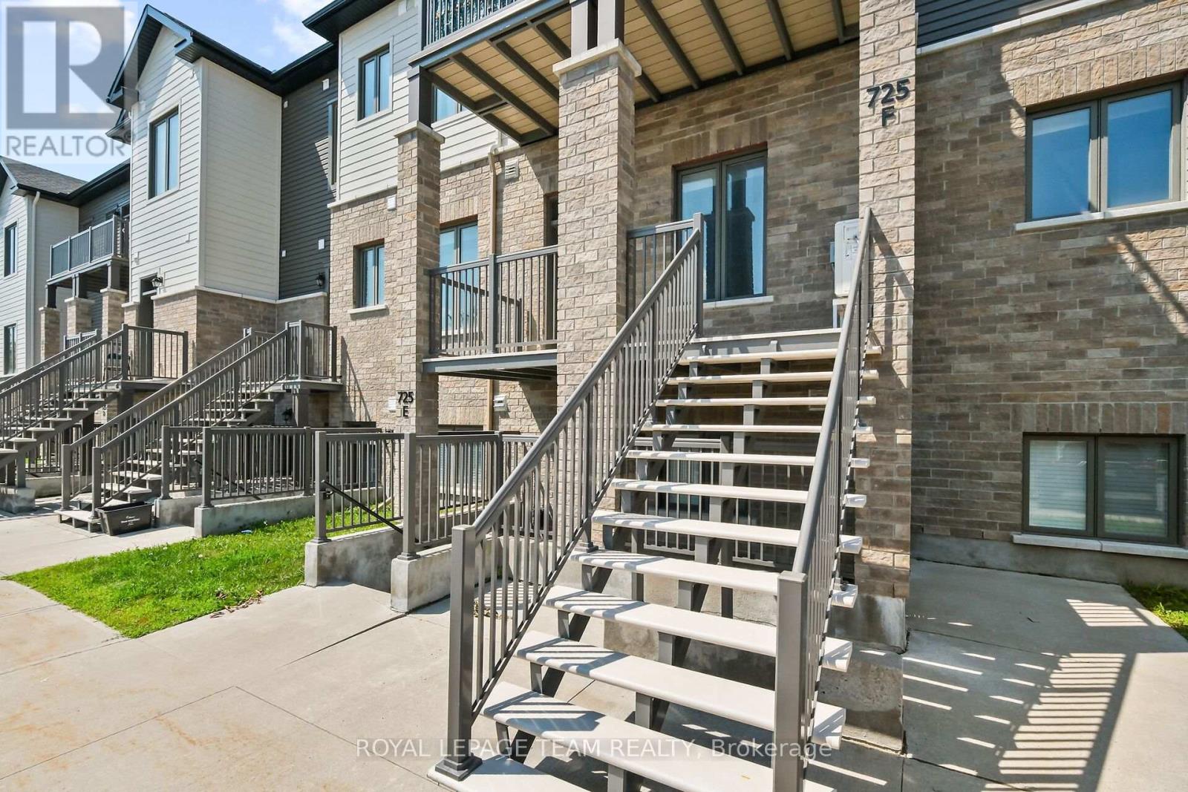
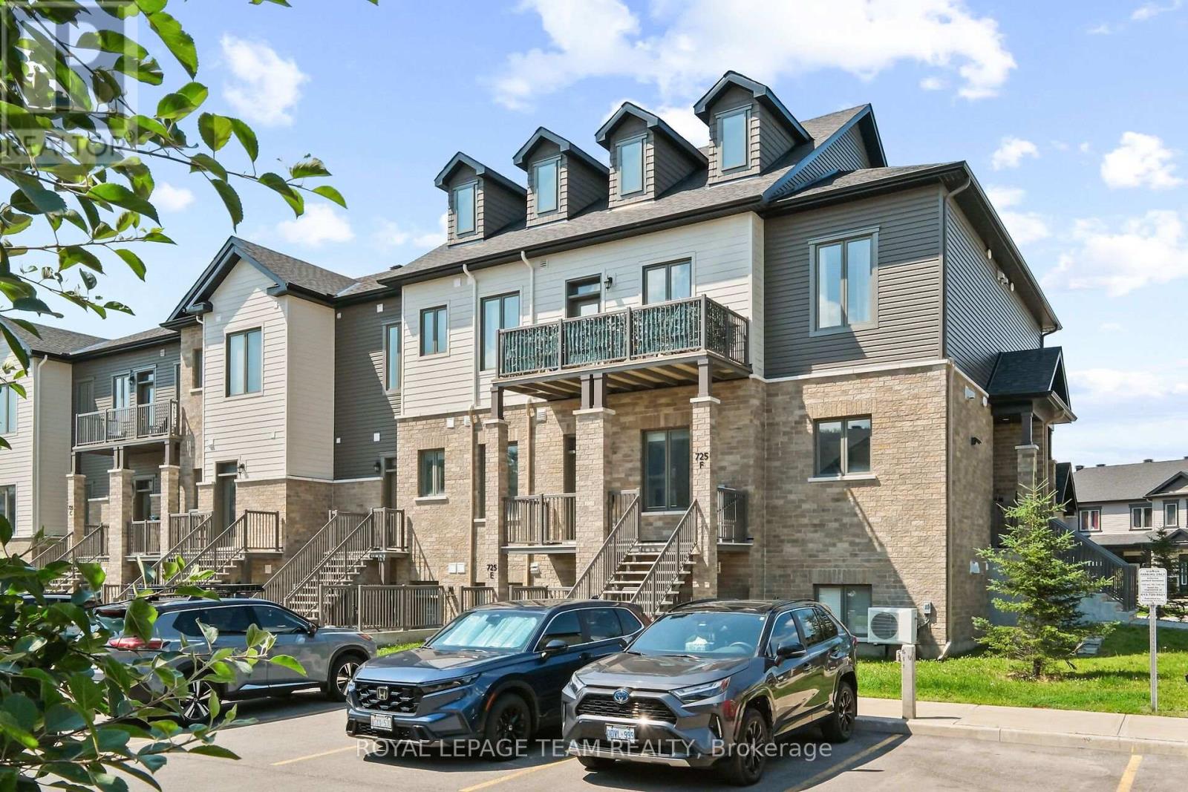
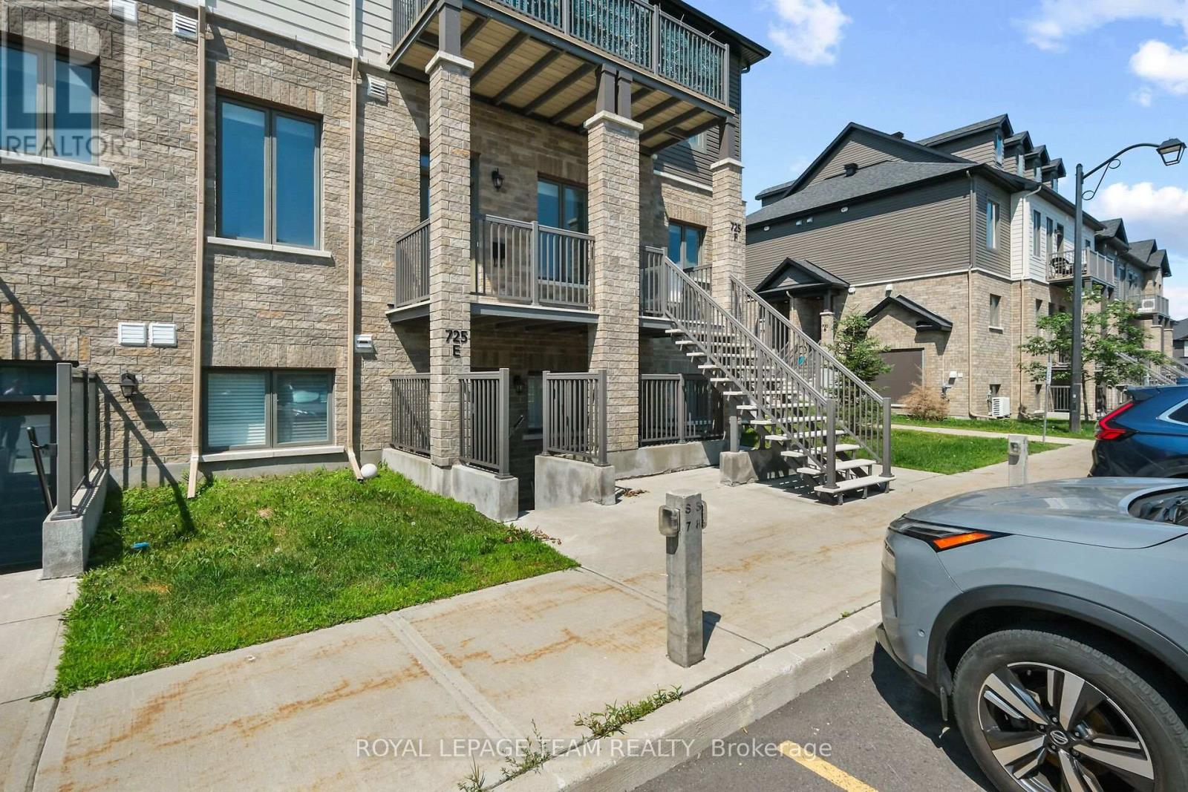
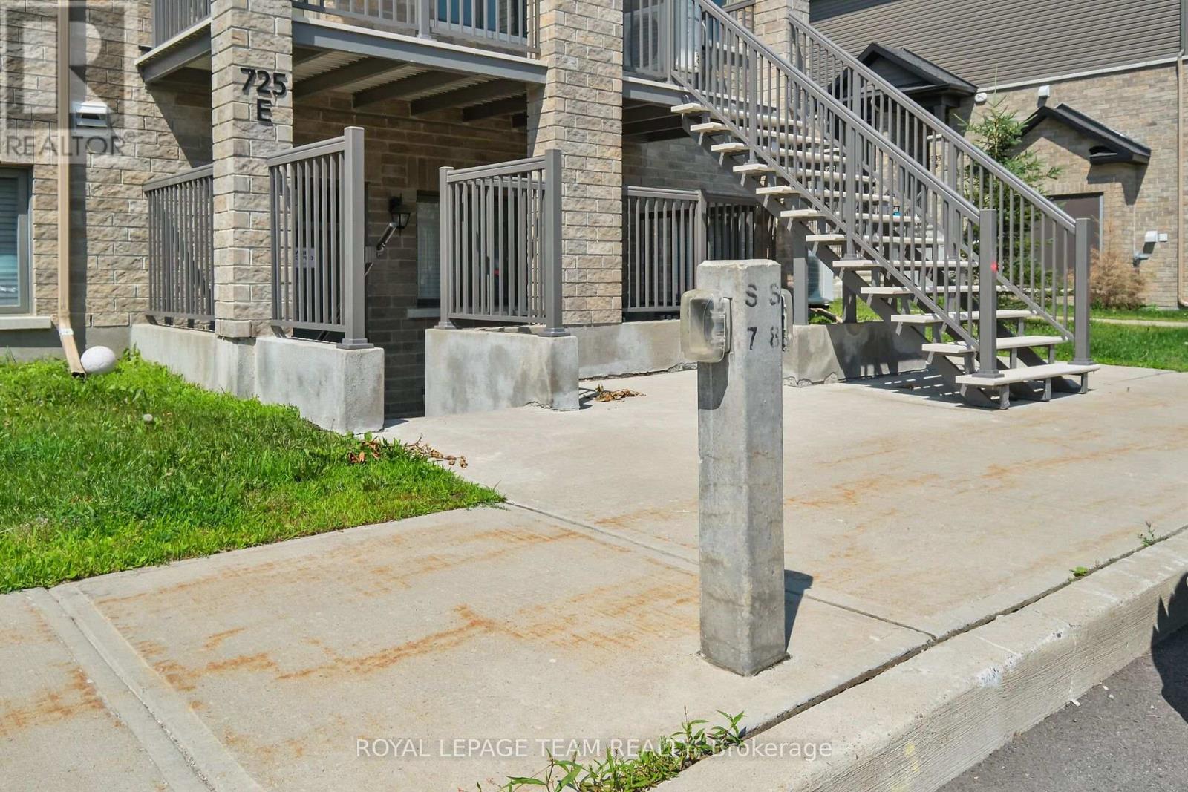
F - 725 Dearborn Private Ottawa, Ontario K1T 0W4

$415,000Maintenance, Common Area Maintenance, Insurance, Water
$375 Monthly
Maintenance, Common Area Maintenance, Insurance, Water
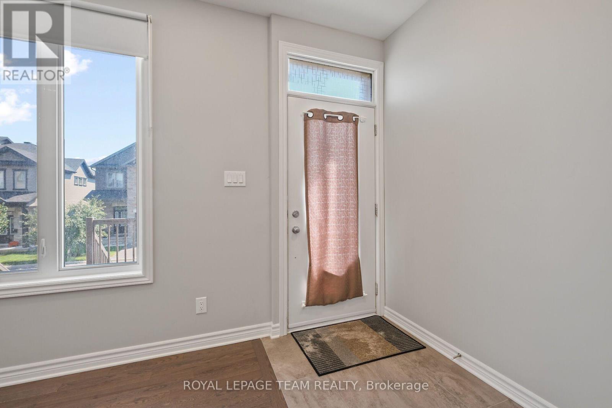
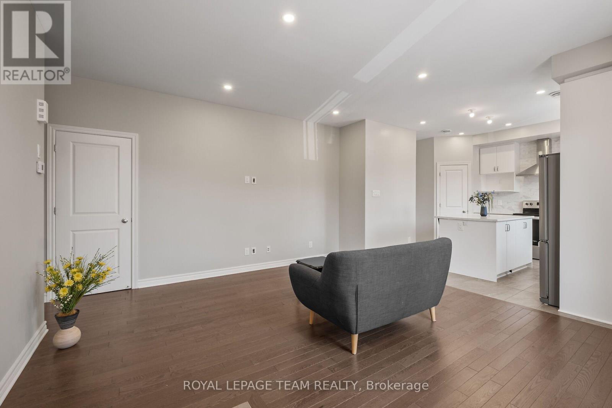
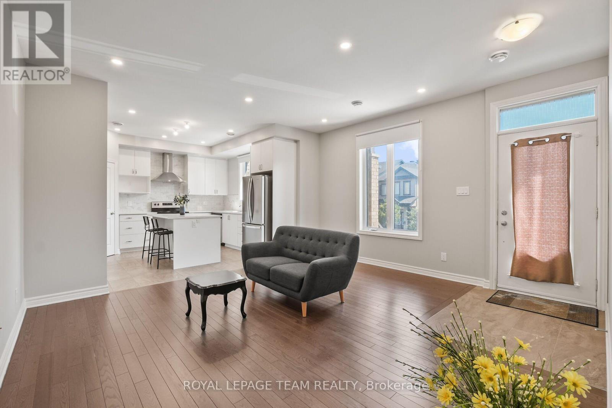
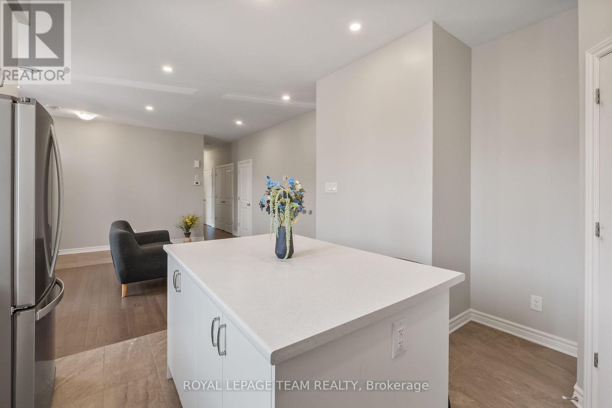
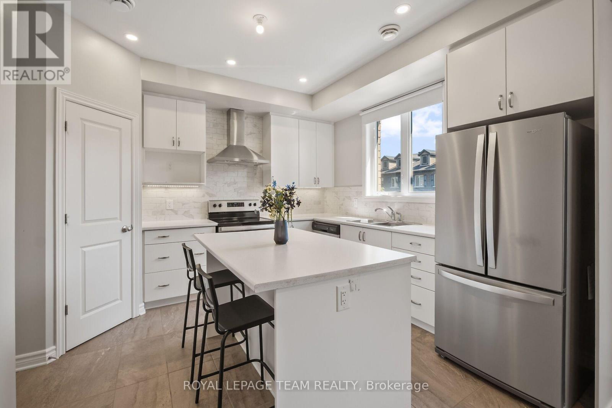
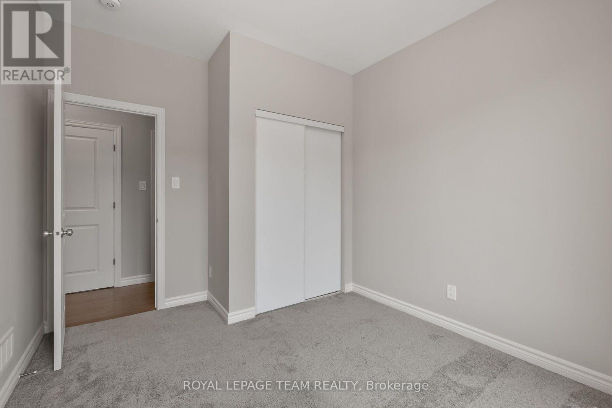
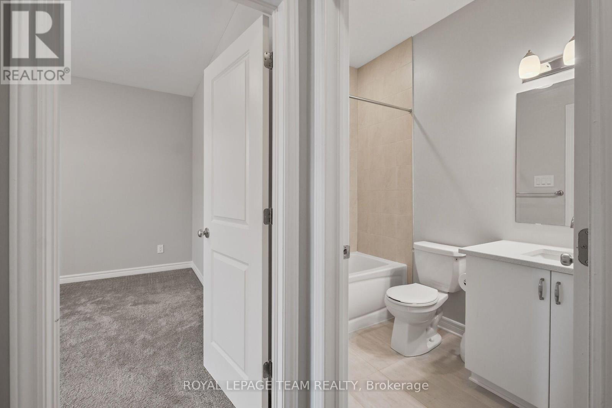
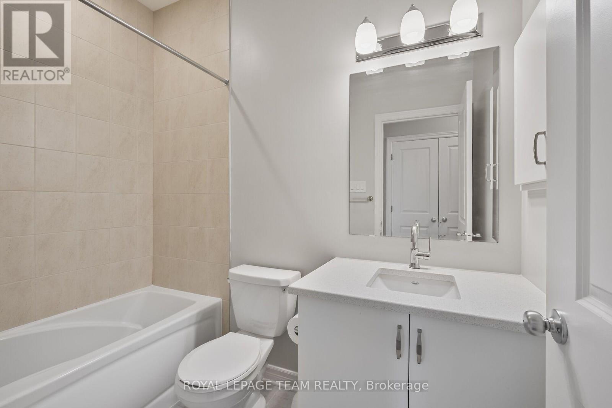
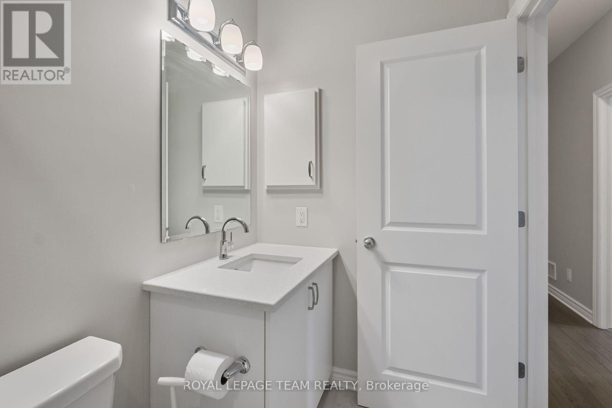
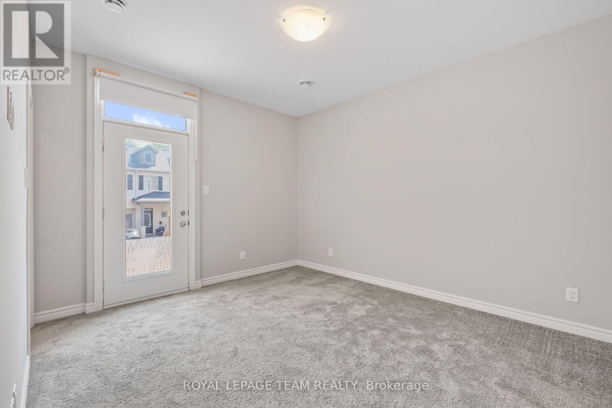
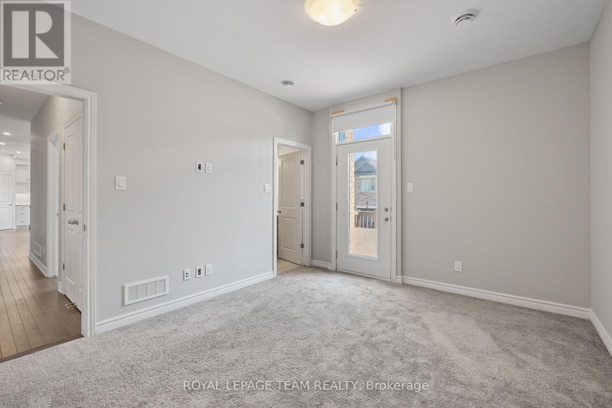
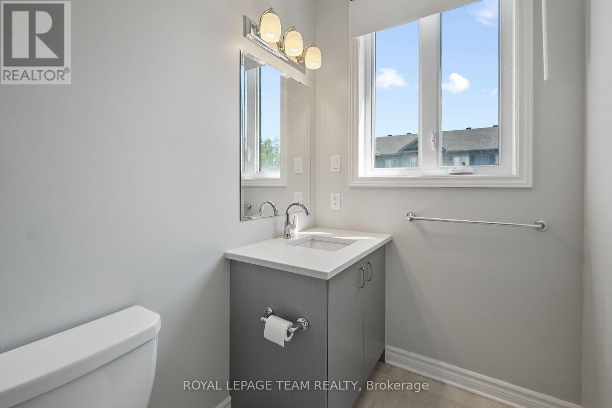
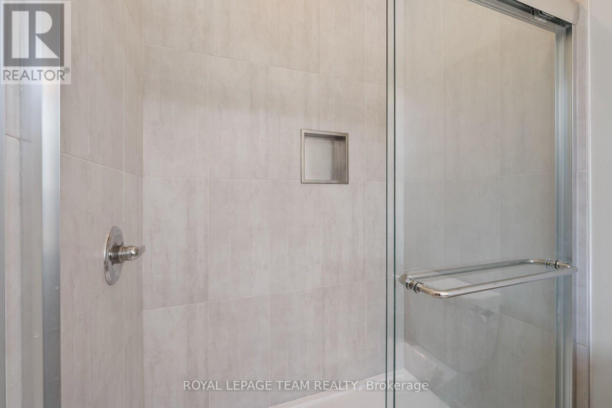
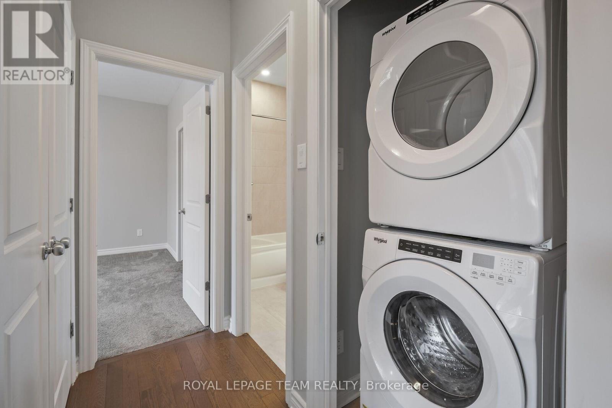
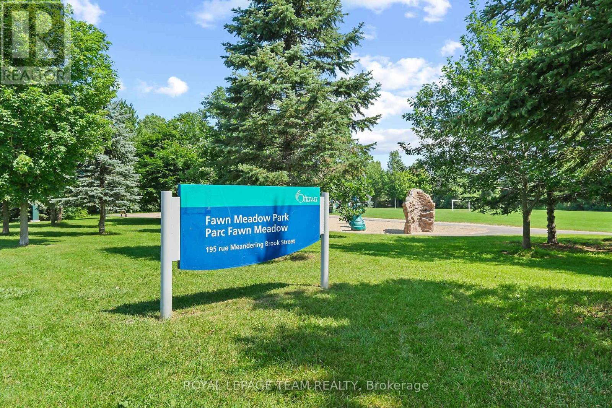
$375 MonthlyComfortable home welcomes you to enjoy the location and the comforts. 2-bed, 2-bath is an awesome convenience. Mix of engineered wood, tile and carpet floors make for easy cleaning. Close to transit, shopping and other amenities. N.B. Unit is currently occupied by the owner's family member. It is a temporary arrangement until the relative's original residence has been resurrected from the flooding that occurred in Ottawa during July 1, 2026. Such is expected to have been completed by end of August 2026. (id:43934)
Property Details
| MLS® Number | X13541662 |
| Property Type | Single Family |
| Community Name | 2605 - Blossom Park/Kemp Park/Findlay Creek |
| Community Features | Pets Allowed With Restrictions |
| Equipment Type | Water Heater |
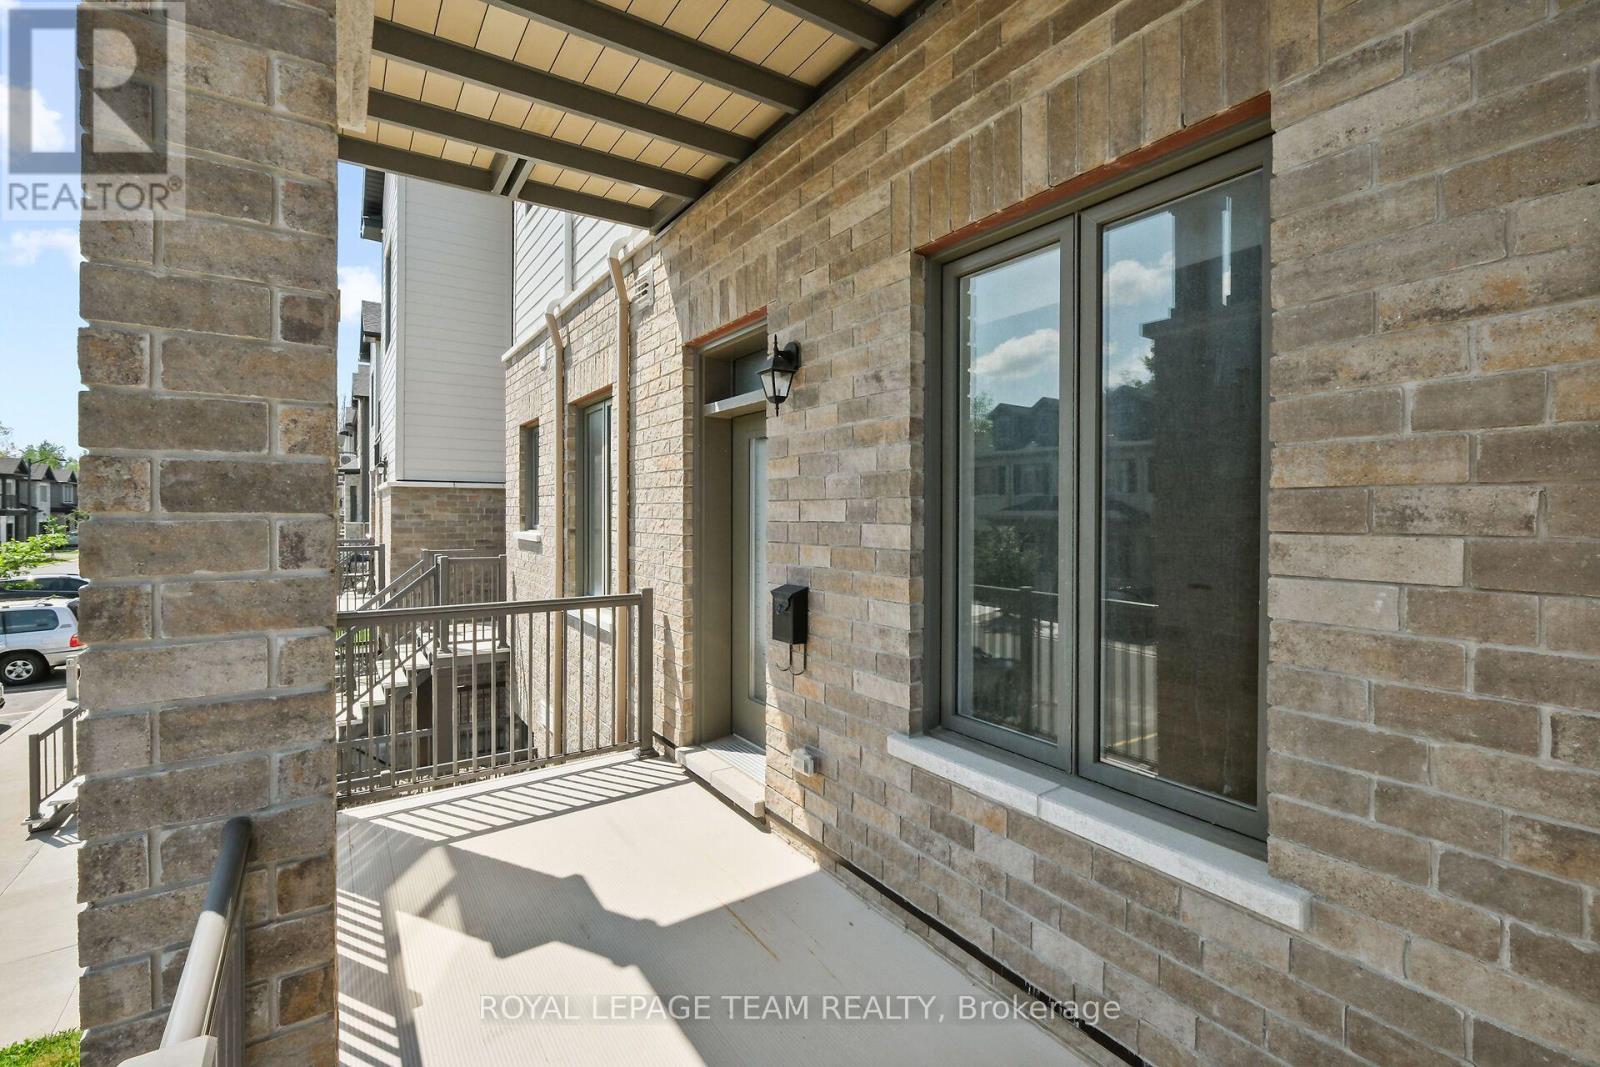
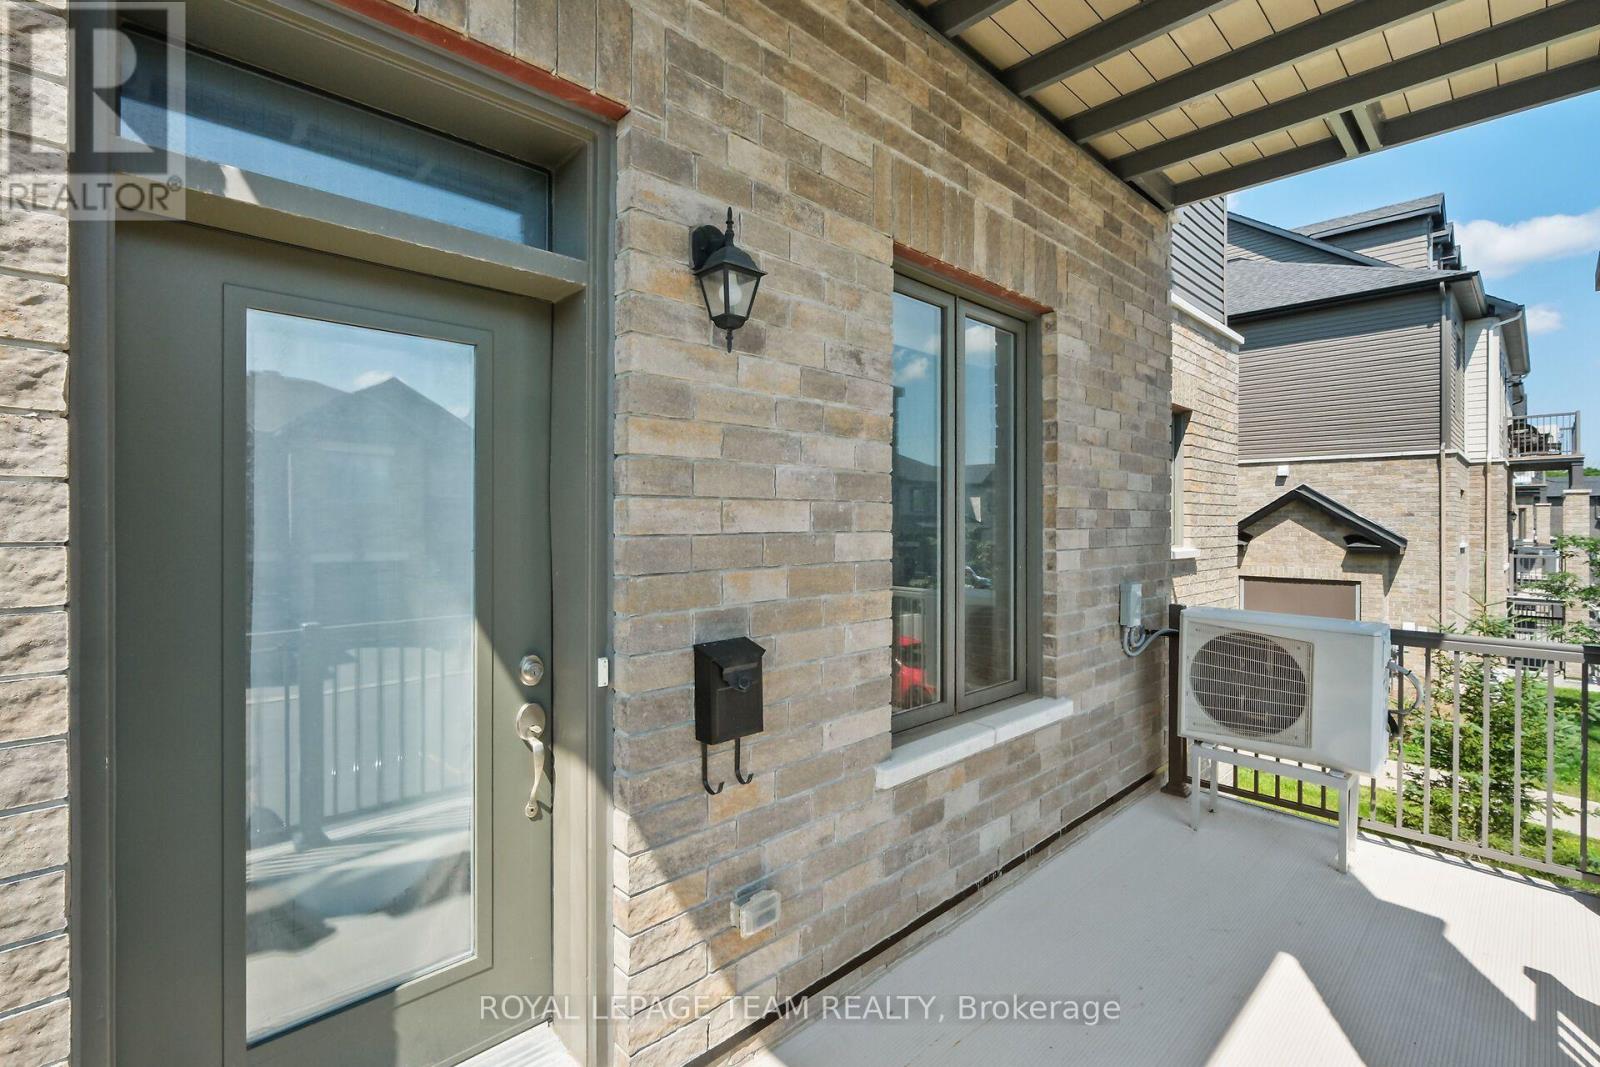
| Features | Balcony, In Suite Laundry |
| Parking Space Total | 1 |
| Rental Equipment Type | Water Heater |
Building
| Bathroom Total | 2 |
| Bedrooms Above Ground | 2 |
| Bedrooms Total | 2 |
| Amenities | Visitor Parking |
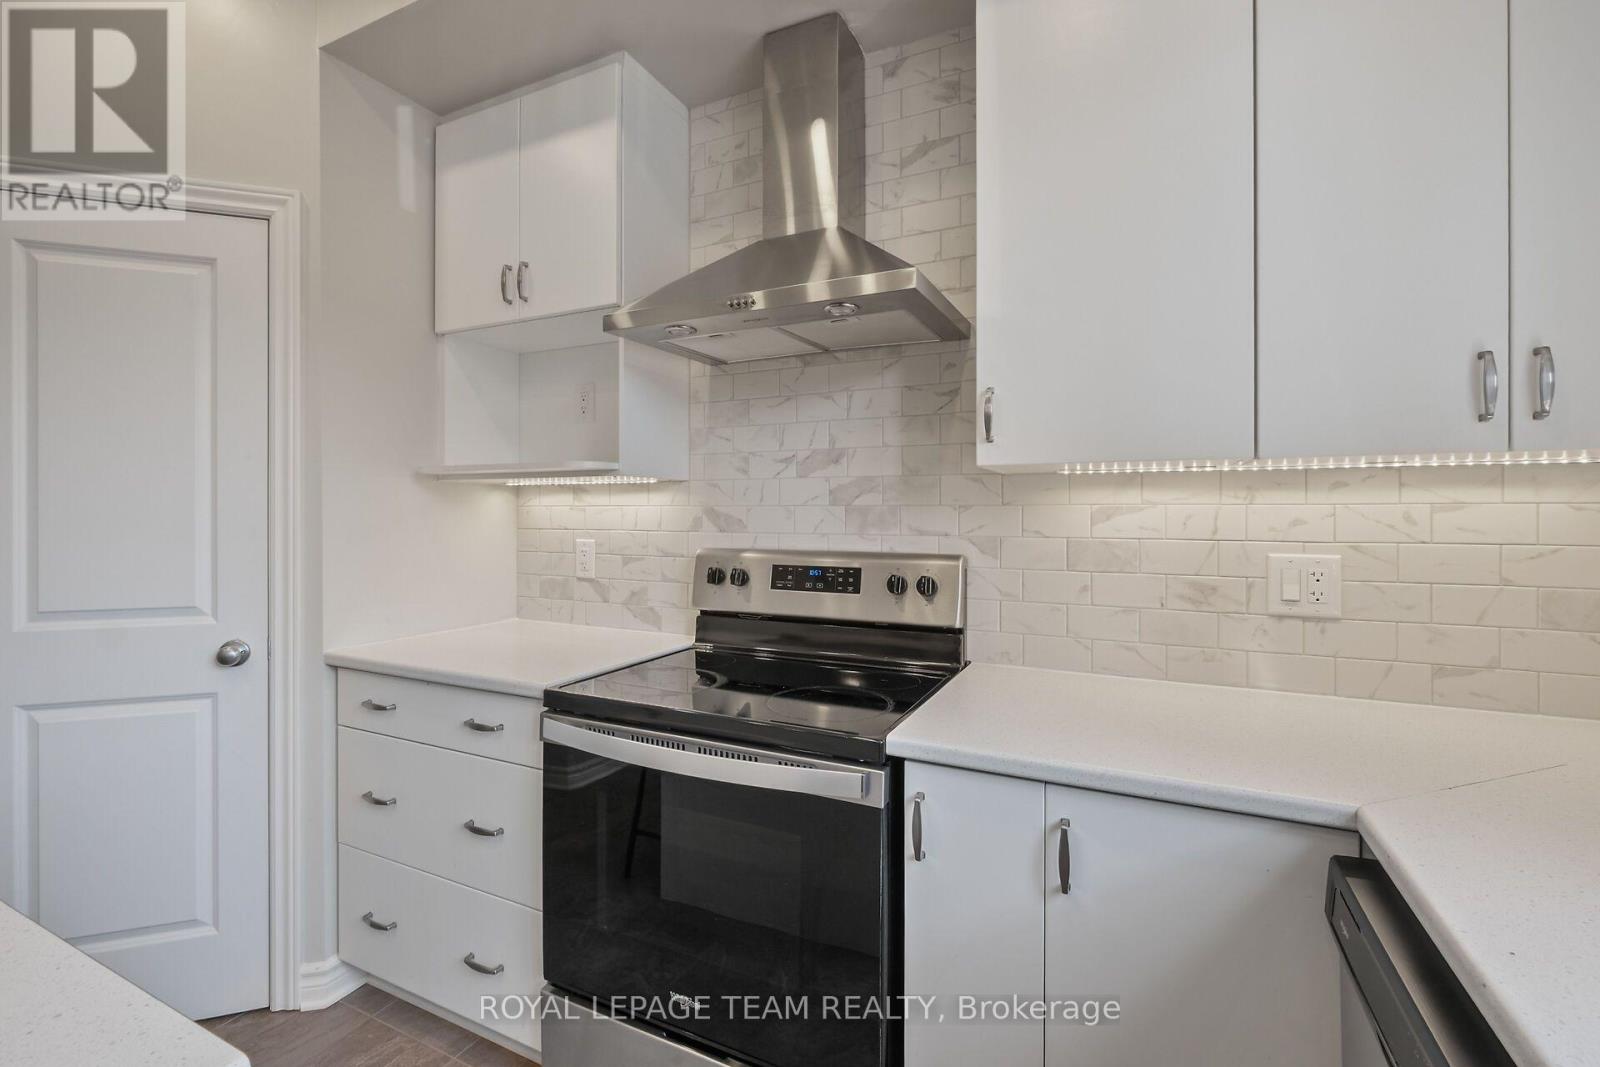
| Appliances | Dishwasher, Dryer, Hood Fan, Stove, Washer, Refrigerator |
| Basement Type | None |
| Cooling Type | Central Air Conditioning |
| Exterior Finish | Vinyl Siding, Brick |
| Heating Fuel | Natural Gas |
| Heating Type | Forced Air |
| Size Interior | 900 - 999 Sqft |
| Type | Apartment |
Parking
| No Garage |
Land
| Acreage | No |
Rooms
| Level | Type | Length | Width | Dimensions |
|---|---|---|---|---|
| Main Level | Living Room | 4.27 m | 4.58 m | 4.27 m x 4.58 m |
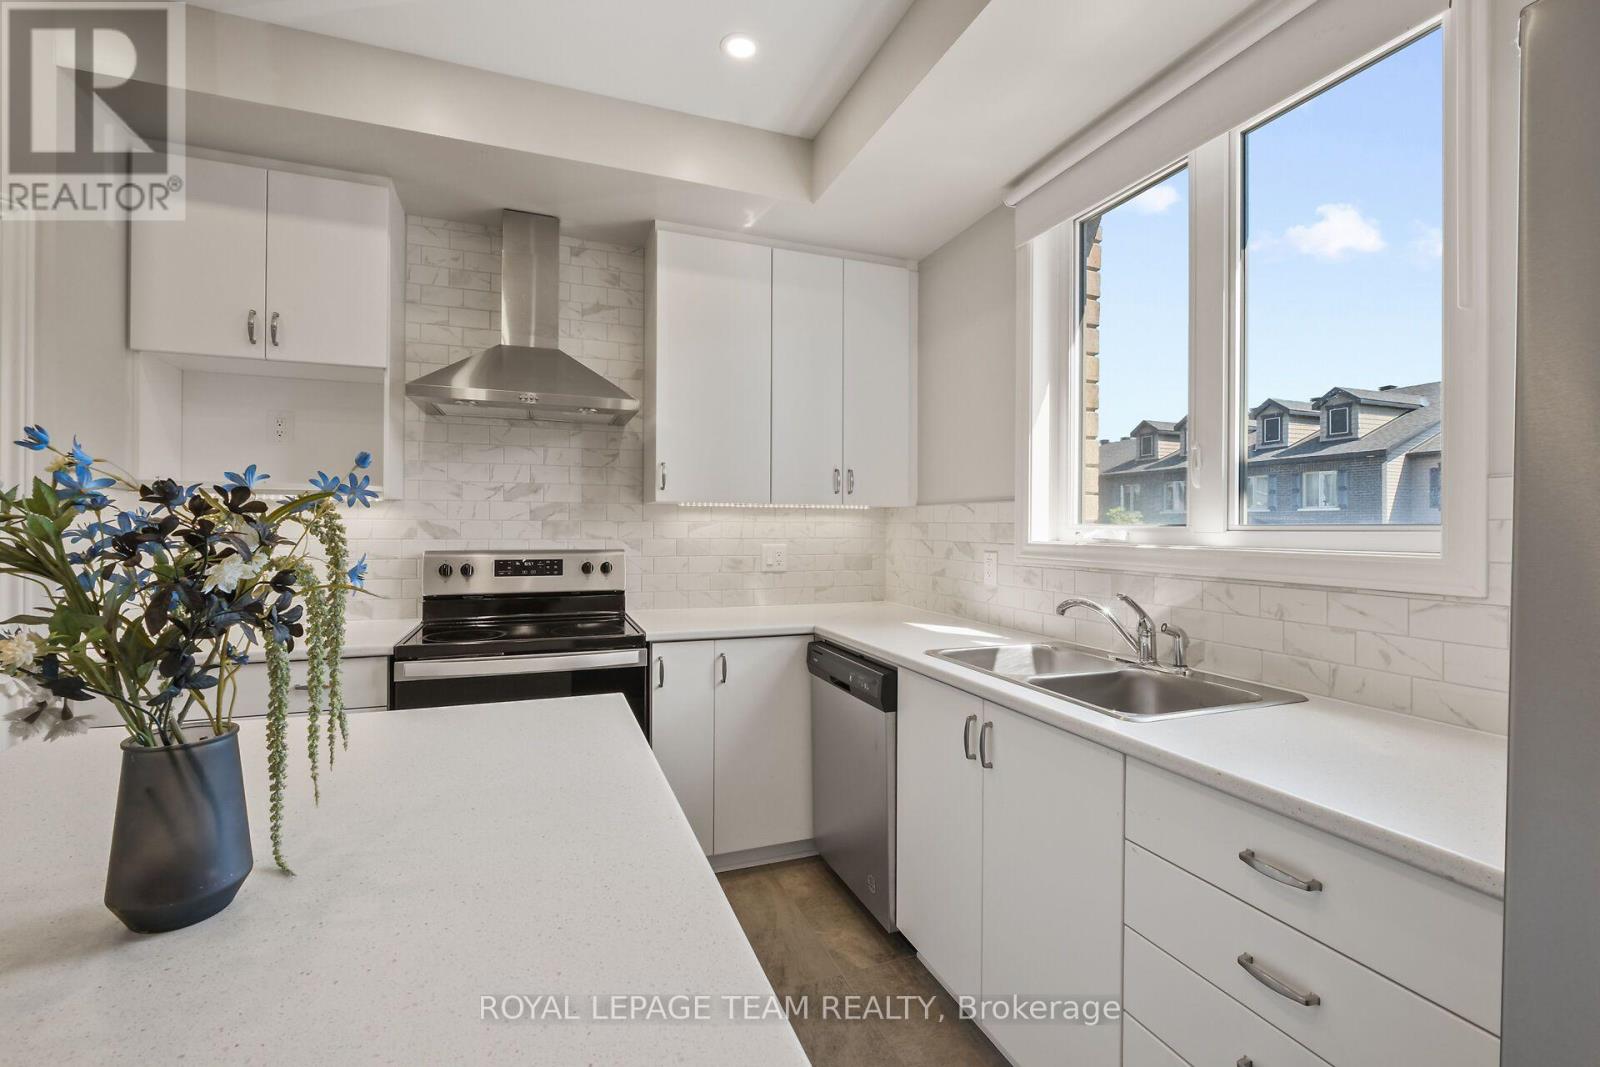
| Main Level | Kitchen | 3.35 m | 3.66 m | 3.35 m x 3.66 m |
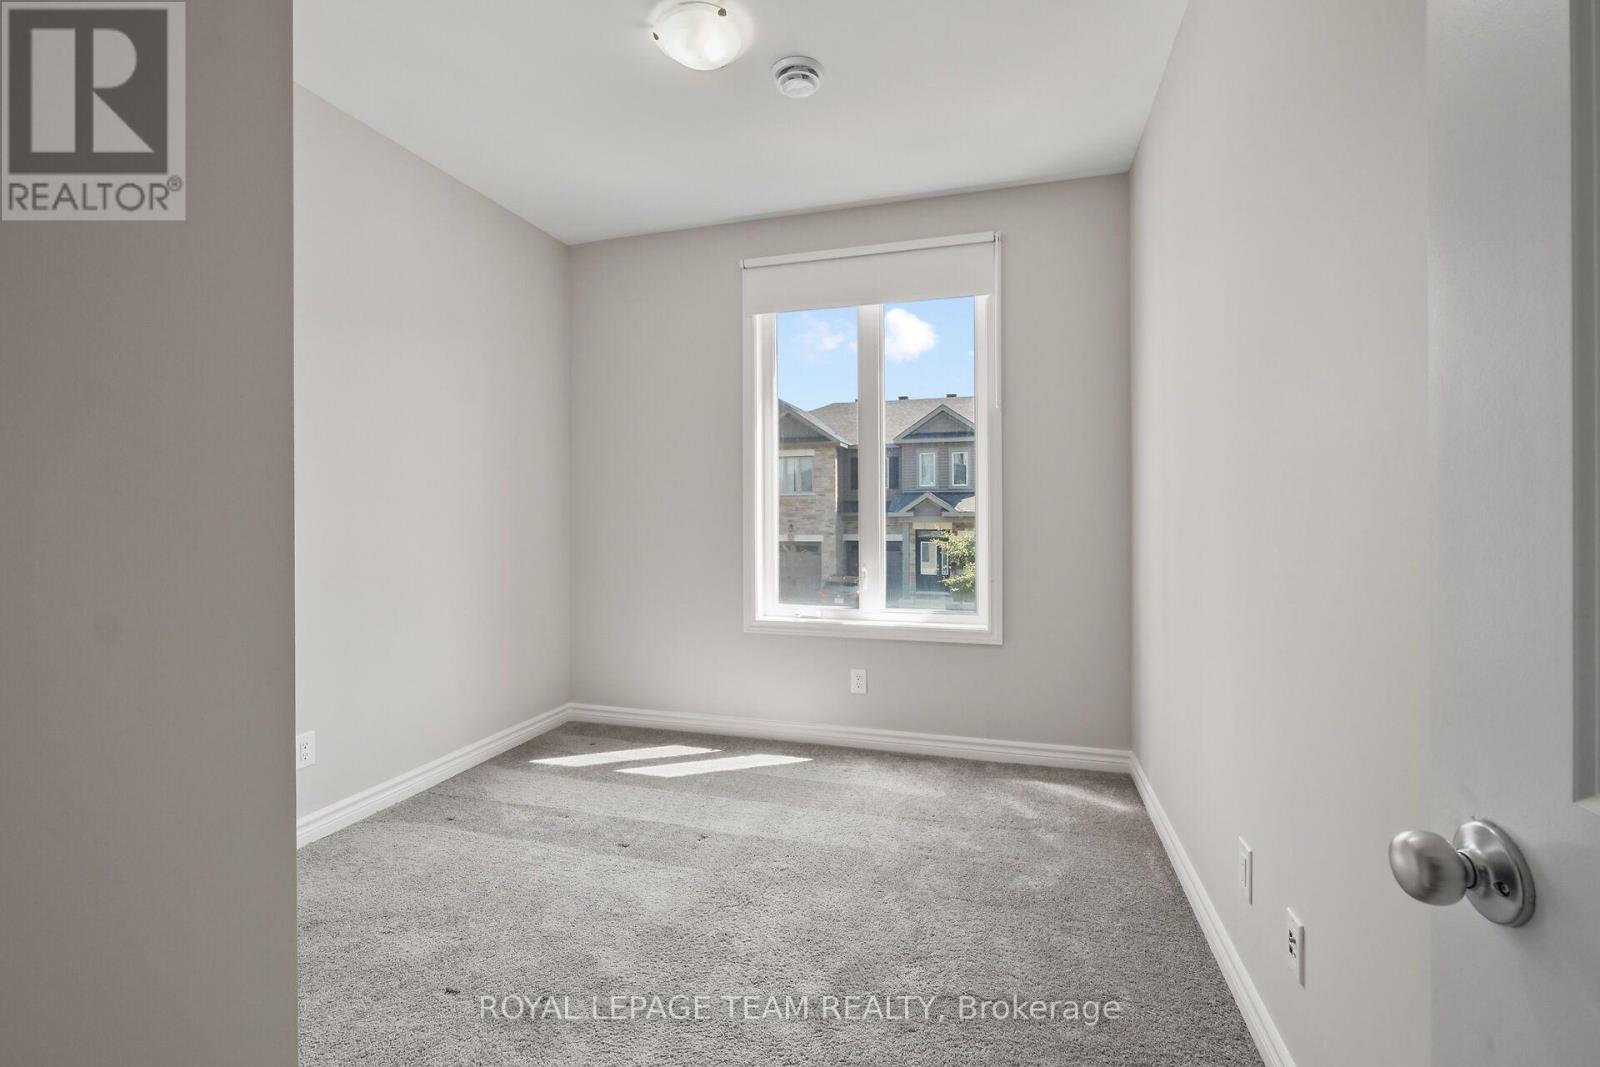
| Main Level | Bedroom 2 | 2.7 m | 3.66 m | 2.7 m x 3.66 m |
| Main Level | Bedroom | 3.35 m | 3.96 m | 3.35 m x 3.96 m |
| Main Level | Mud Room | 1.52 m | 2.44 m | 1.52 m x 2.44 m |
| Main Level | Furnace | 1.52 m | 1.83 m | 1.52 m x 1.83 m |
| Main Level | Bathroom | 1.52 m | 2.44 m | 1.52 m x 2.44 m |
| Main Level | Bathroom | 1.52 m | 2.74 m | 1.52 m x 2.74 m |
Contact Us
Contact us for more information

The trademarks REALTOR®, REALTORS®, and the REALTOR® logo are controlled by The Canadian Real Estate Association (CREA) and identify real estate professionals who are members of CREA. The trademarks MLS®, Multiple Listing Service® and the associated logos are owned by The Canadian Real Estate Association (CREA) and identify the quality of services provided by real estate professionals who are members of CREA. The trademark DDF® is owned by The Canadian Real Estate Association (CREA) and identifies CREA's Data Distribution Facility (DDF®)
July 30 2026 04:03:39
Ottawa Real Estate Board