
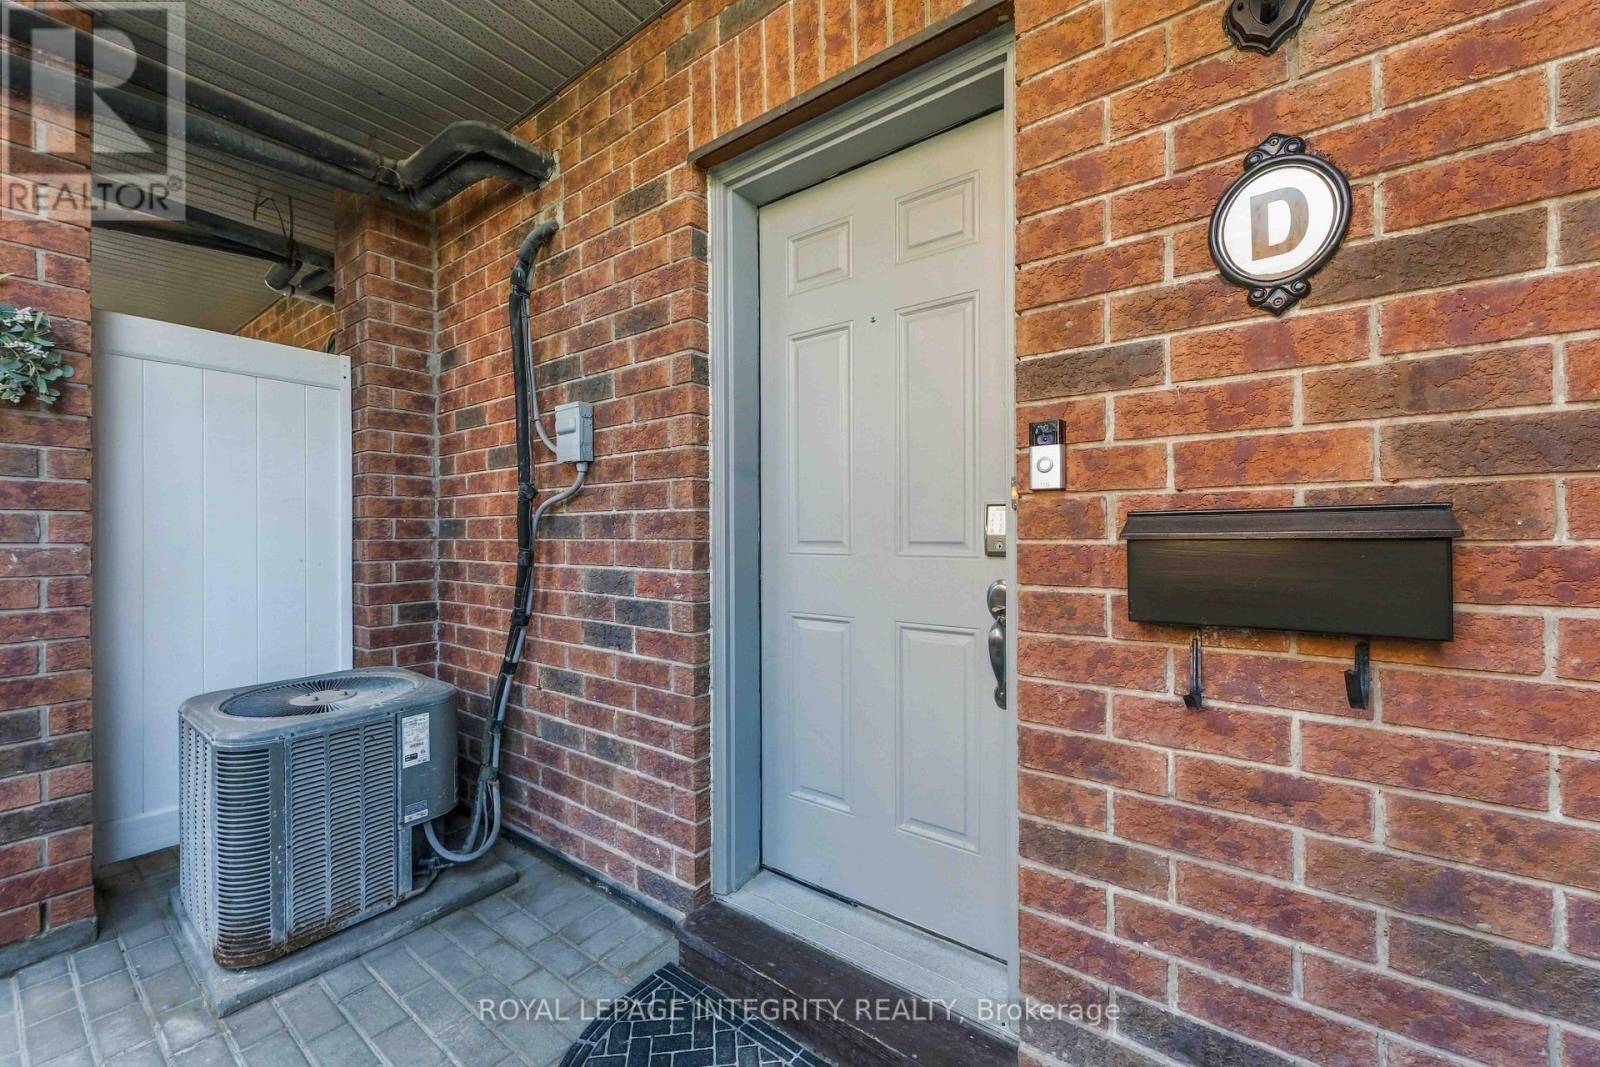
D - 100 Artesa Private Ottawa, Ontario K2S 0J8

$2,150 Monthly
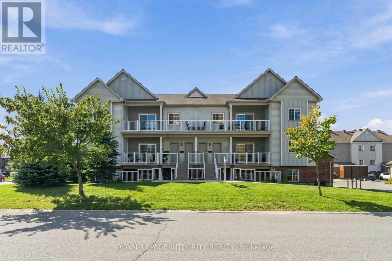
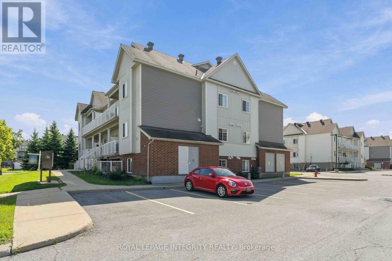
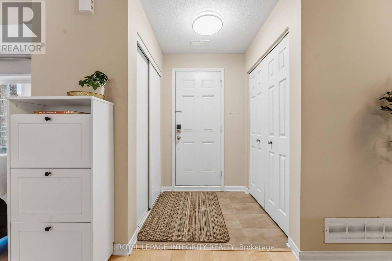
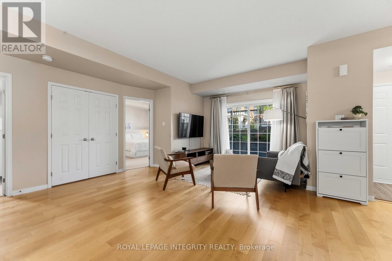
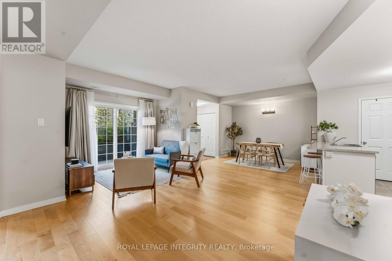
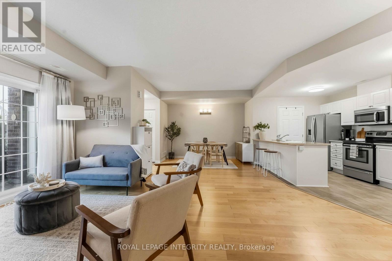
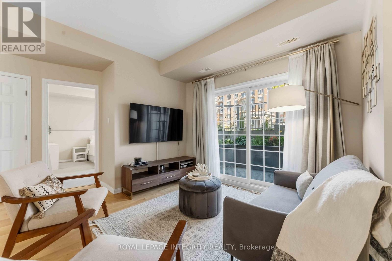
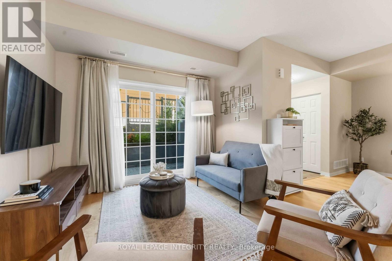
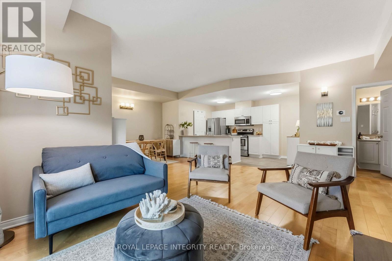
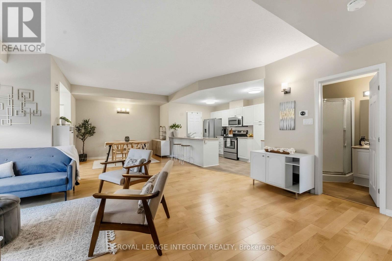
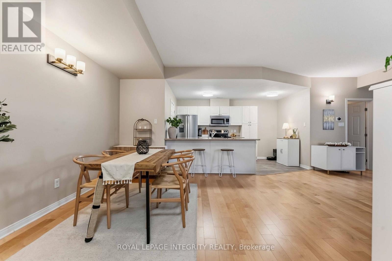
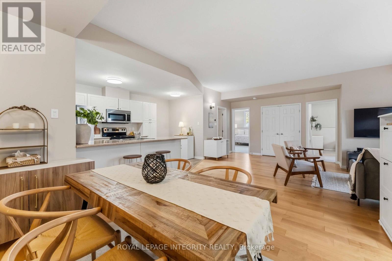
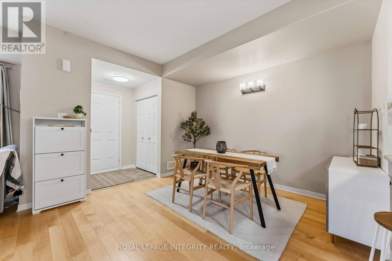
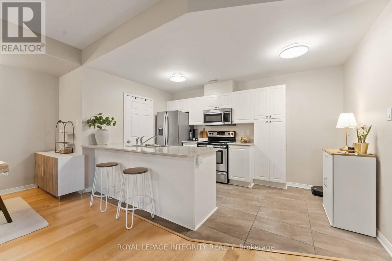
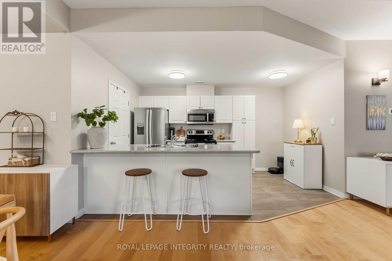
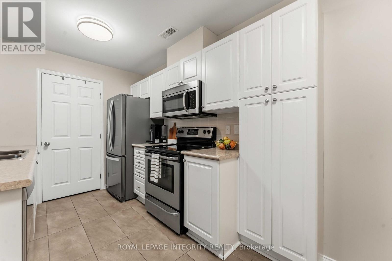
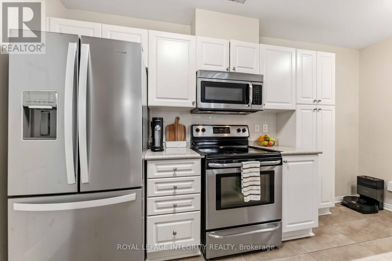
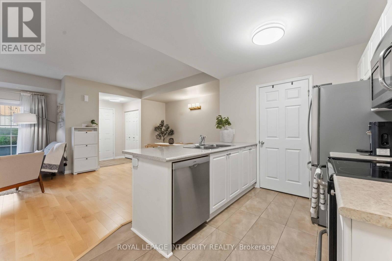
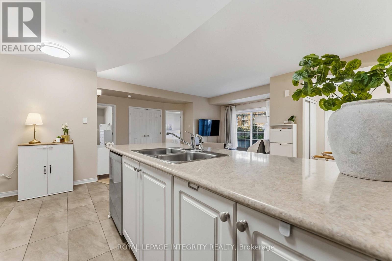
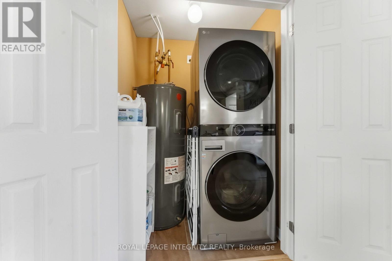
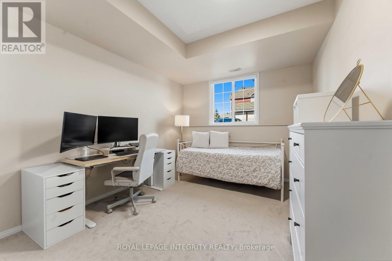
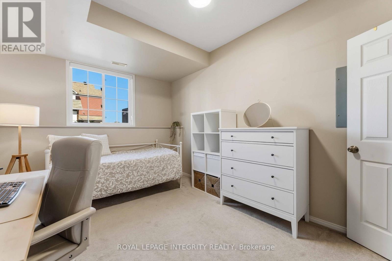
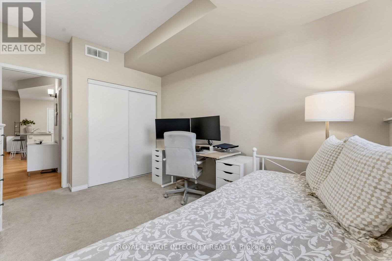
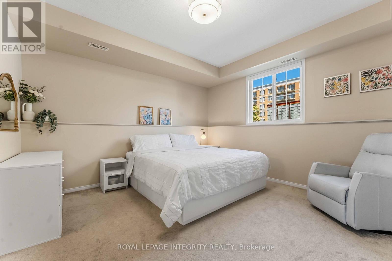
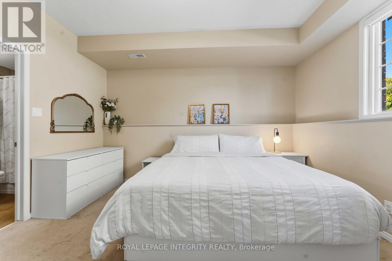
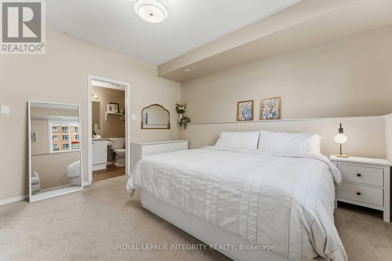
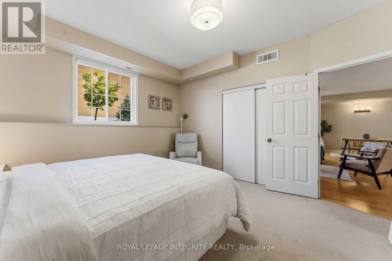
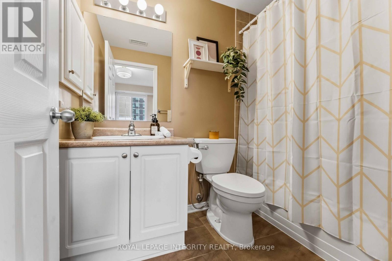
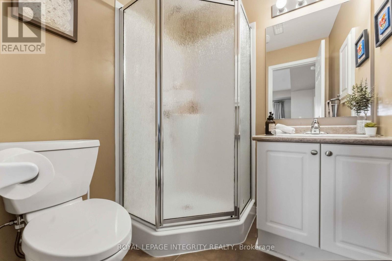
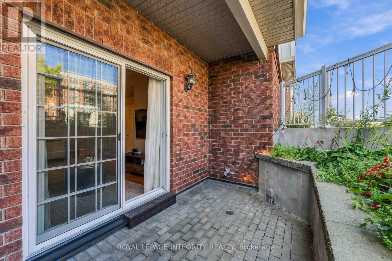
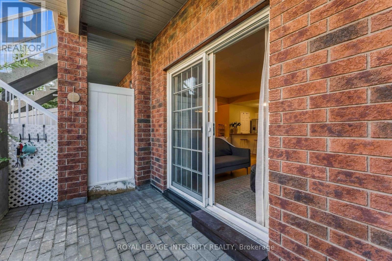
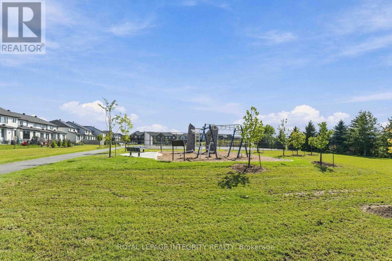
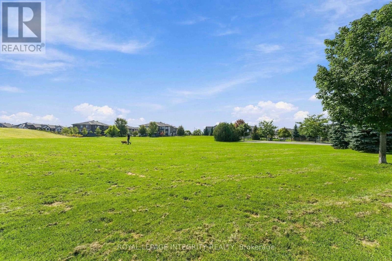
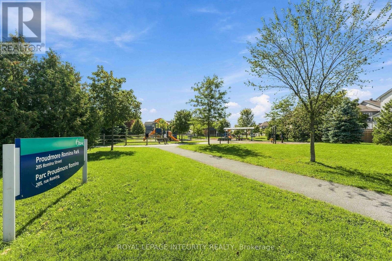
Welcome to this beautifully maintained 2-bedroom, 2-full-bathroom condo in the sought-after, family-friendly Trailwest-Emerald Meadows community of Kanata. Featuring a thoughtfully designed open-concept layout, private entrance, private patio, included parking and convenient single-level living, this home offers both comfort and privacy. The bright and spacious living and dining areas flow seamlessly into the well-appointed kitchen, complete with stainless steel appliances, an island with breakfast-bar seating and updated lighting throughout. Patio doors lead from the living room to a private outdoor space, perfect for enjoying your morning coffee or relaxing. The functional layout offers two generously sized bedrooms and two full bathrooms. The primary bedroom features a private ensuite, while the second bedroom and additional full bathroom provide flexibility for guests, family or a home office. Additional features include convenient in-suite laundry with newer LG washer and dryer, as well as an updated smart thermostat for added comfort. Ideally located close to parks, schools, shopping, restaurants, fitness facilities, recreation and public transit. Monthly rent includes water and parking. Tenant pays heat, hydro and hot water tank rental. Available February 1st. (id:43934)
Property Details
| MLS® Number | X14189794 |
| Property Type | Single Family |
| Community Name | 9010 - Kanata - Emerald Meadows/Trailwest |
| Community Features | Pets Allowed With Restrictions |
| Features | In Suite Laundry |
| Parking Space Total | 1 |
Building
| Bathroom Total | 2 |
| Bedrooms Above Ground | 2 |
| Bedrooms Total | 2 |
| Appliances | Dishwasher, Dryer, Hood Fan, Stove, Washer, Refrigerator |
| Basement Type | None |
| Cooling Type | Central Air Conditioning |
| Exterior Finish | Vinyl Siding, Brick |
| Heating Fuel | Natural Gas |
| Heating Type | Forced Air |
| Size Interior | 1,000 - 1,199 Sqft |
| Type | Apartment |
Parking
| No Garage |
Land
| Acreage | No |
Rooms
| Level | Type | Length | Width | Dimensions |
|---|---|---|---|---|
| Main Level | Living Room | 5.71 m | 4.16 m | 5.71 m x 4.16 m |
| Main Level | Dining Room | 3.53 m | 3.47 m | 3.53 m x 3.47 m |
| Main Level | Kitchen | 4.14 m | 2.64 m | 4.14 m x 2.64 m |
| Main Level | Primary Bedroom | 3.98 m | 3.86 m | 3.98 m x 3.86 m |
| Main Level | Bedroom | 4.08 m | 3.12 m | 4.08 m x 3.12 m |
Contact Us
Contact us for more information

The trademarks REALTOR®, REALTORS®, and the REALTOR® logo are controlled by The Canadian Real Estate Association (CREA) and identify real estate professionals who are members of CREA. The trademarks MLS®, Multiple Listing Service® and the associated logos are owned by The Canadian Real Estate Association (CREA) and identify the quality of services provided by real estate professionals who are members of CREA. The trademark DDF® is owned by The Canadian Real Estate Association (CREA) and identifies CREA's Data Distribution Facility (DDF®)
November 18 2026 02:53:19
Ottawa Real Estate Board