
B - 43 Fraser Street Carleton Place, Ontario K7C 0X7

$2,200 Monthly
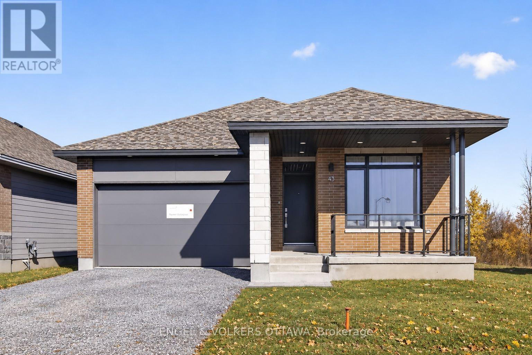
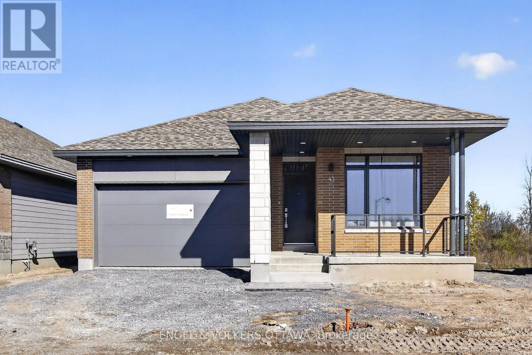
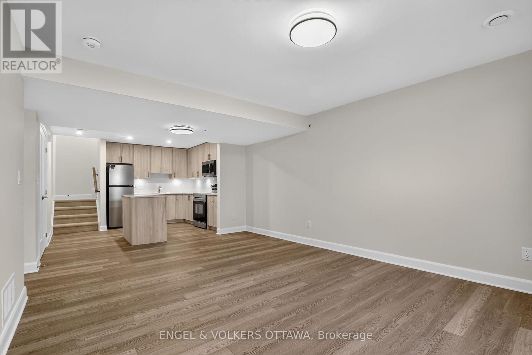
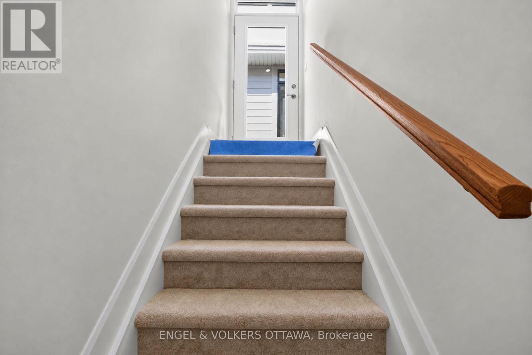
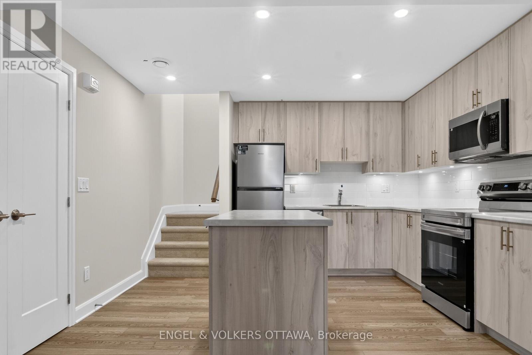
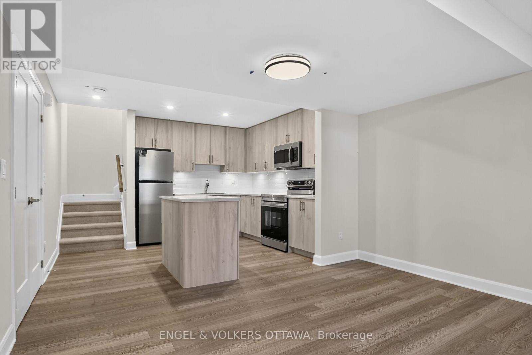
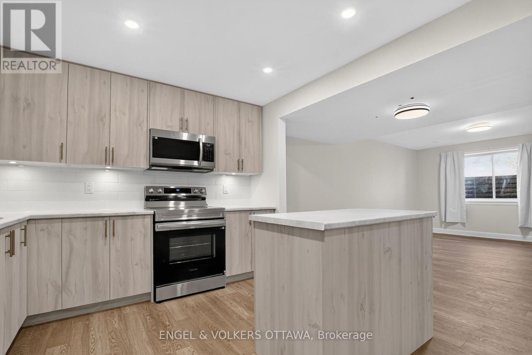
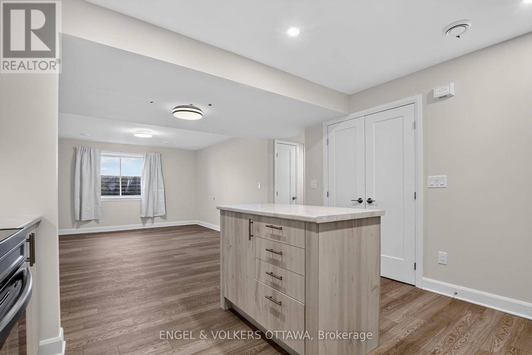
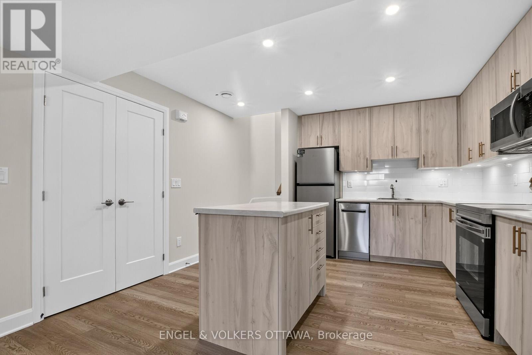
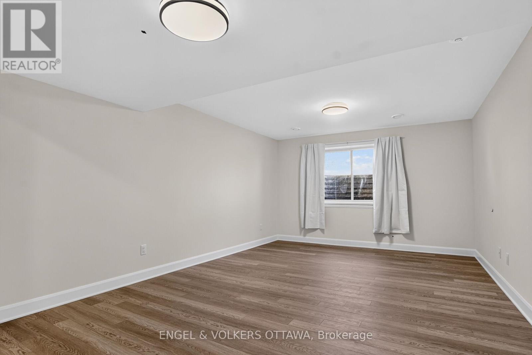
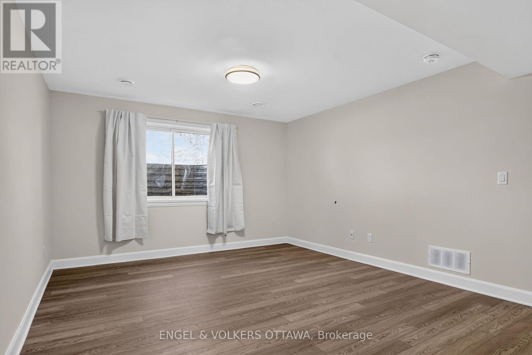
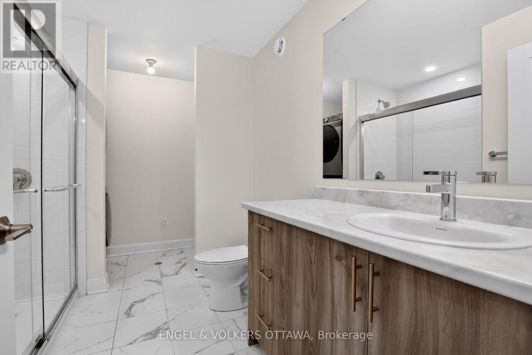
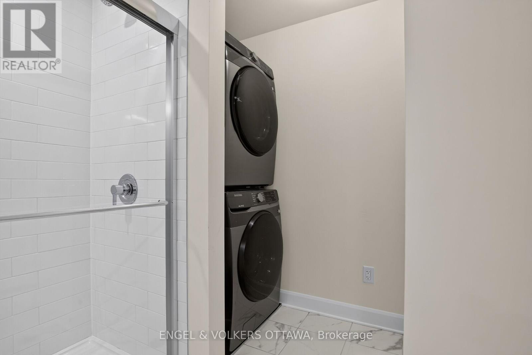
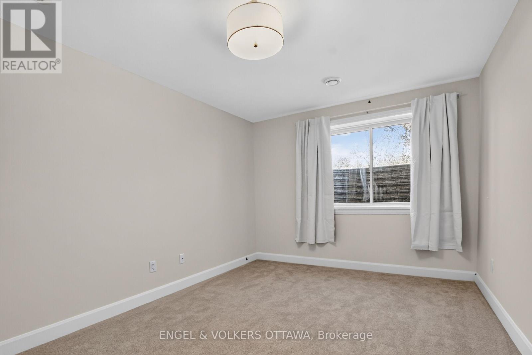
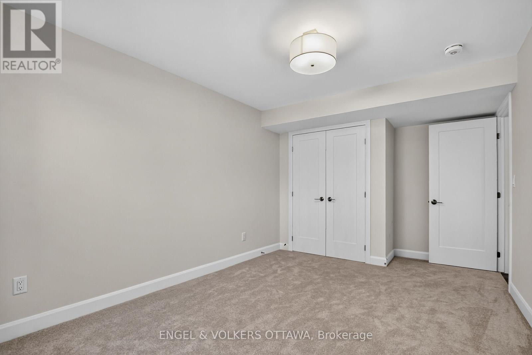
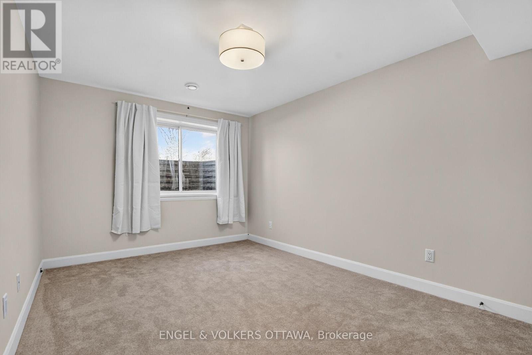
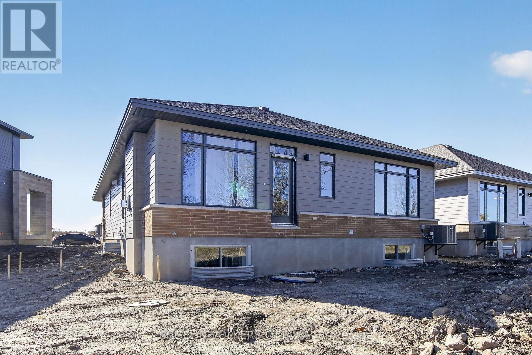
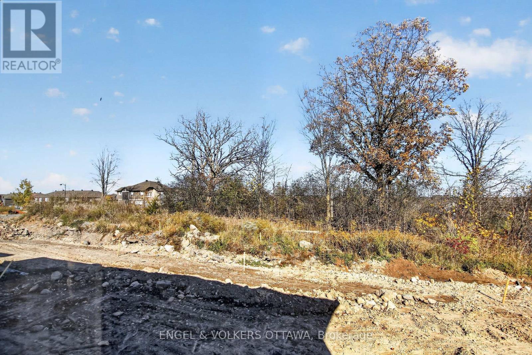
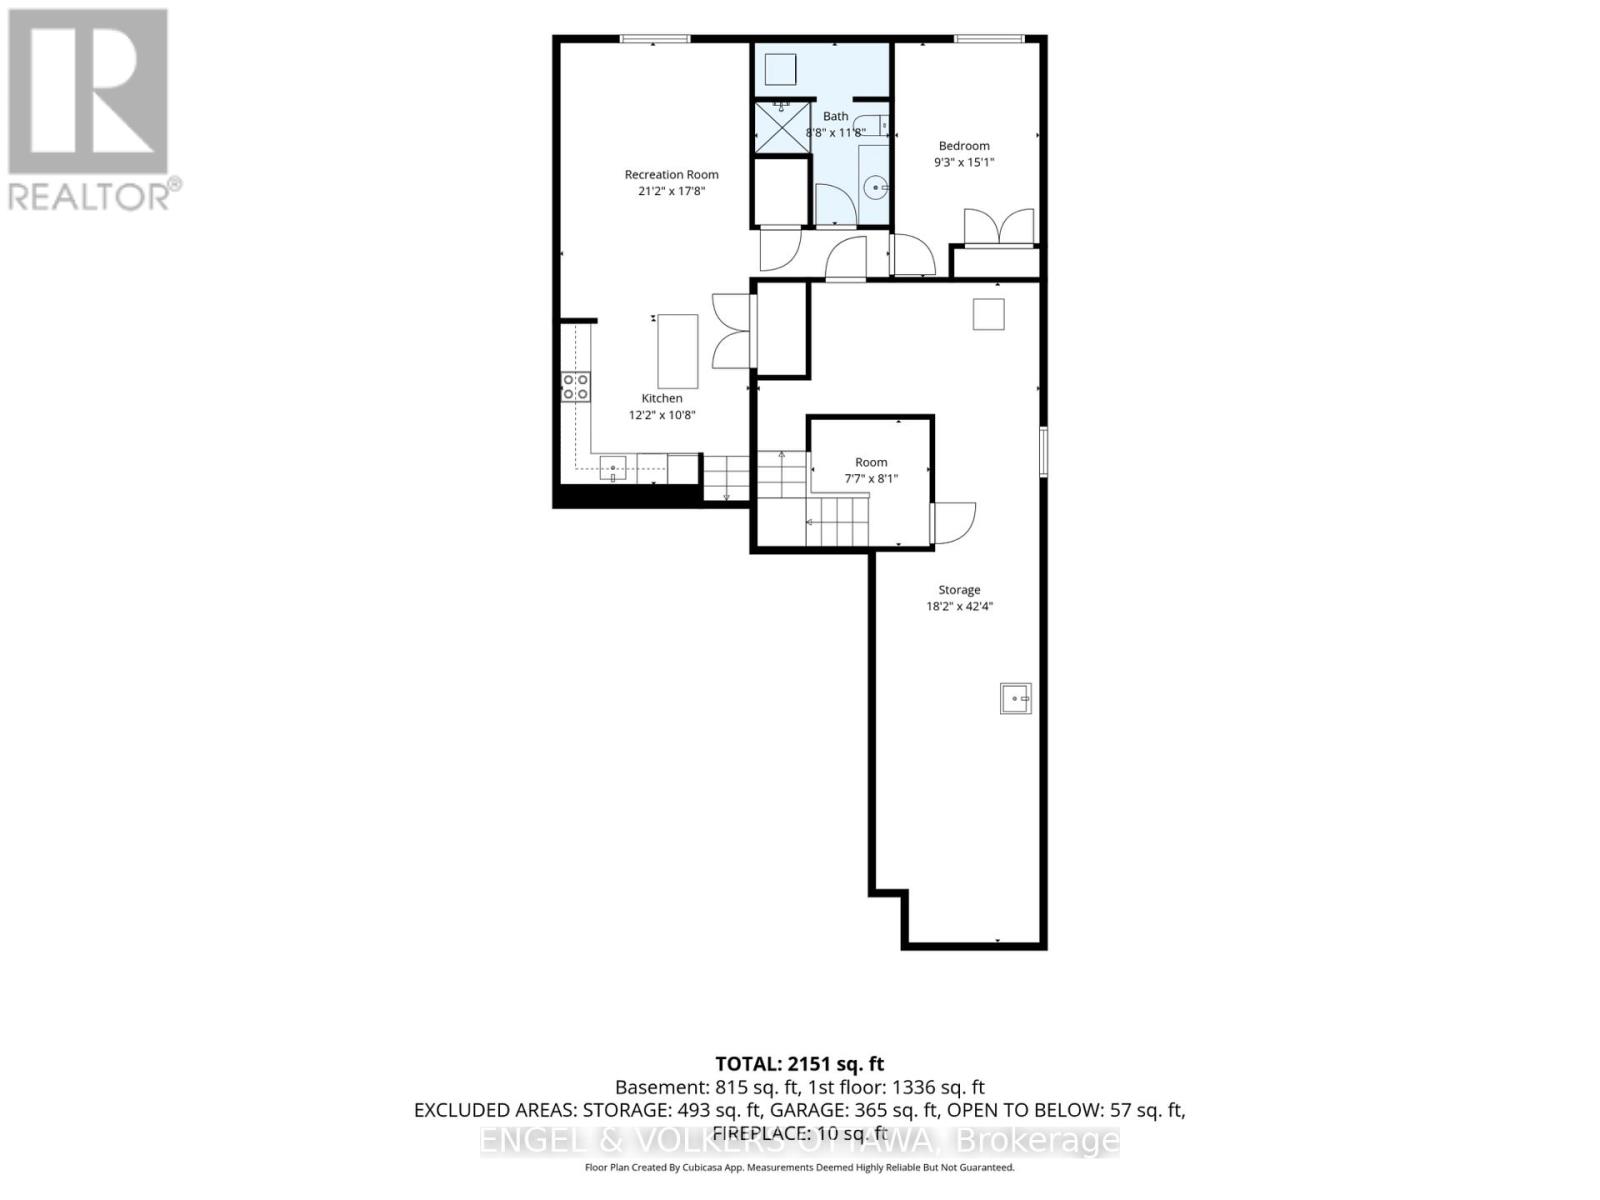
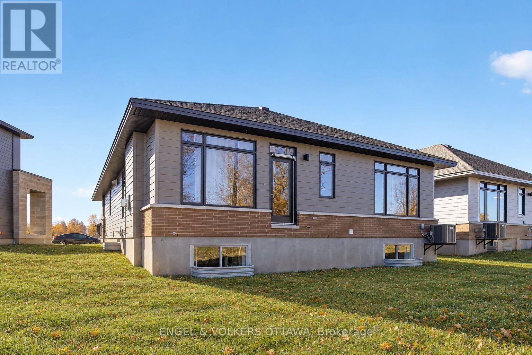
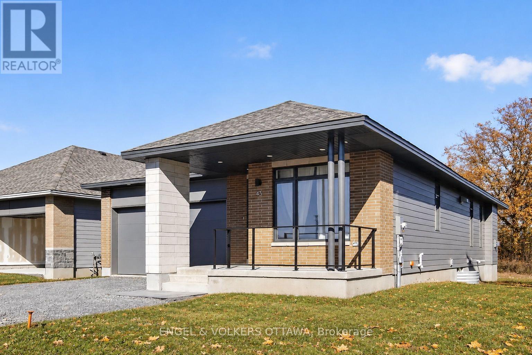
Welcome to this spectacular, brand new, lower level suite. Built by Uniform, one of Ottawa's most trusted builders renowned for top-tier craftsmanship and refined finishes. Located in the highly desirable McNeely Landing community of Carleton Place, this exceptional property offers an easy commute to Ottawa's west end while providing the ultimate multi-generational living experience. The thoughtfully designed layout features a completely self-contained, luxury apartment.This lower level suite features a gorgeous one-bedroom suite complete with its own private separate entrance. This stunning unit includes a cozy living room, a full kitchen equipped with Stainless Steel appliances, its own dedicated laundry, and a sleek full bathroom, making it a perfect place for those seeking an upscale place to call home. The home sits on a massive lot with absolutely no rear neighbours, backing directly onto a peaceful park and local walking trails for ultimate privacy.All utilities included, cable and internet excluded. (id:43934)
Property Details
| MLS® Number | X14139542 |
| Property Type | Single Family |
| Community Name | 909 - Carleton Place |
| Features | In Suite Laundry |
| Parking Space Total | 1 |
Building
| Bathroom Total | 1 |
| Bedrooms Above Ground | 1 |
| Bedrooms Total | 1 |
| Age | New Building |
| Appliances | Dishwasher, Dryer, Hood Fan, Microwave, Stove, Washer, Window Coverings, Refrigerator |
| Architectural Style | Bungalow |
| Basement Features | Apartment In Basement |
| Basement Type | N/a |
| Construction Style Attachment | Detached |
| Cooling Type | Central Air Conditioning |
| Foundation Type | Poured Concrete |
| Heating Fuel | Natural Gas |
| Heating Type | Forced Air |
| Stories Total | 1 |
| Size Interior | 0 - 699 Sqft |
| Type | House |
| Utility Water | Municipal Water |
Parking
| Attached Garage | |
| Garage |
Land
| Acreage | No |
| Sewer | Sanitary Sewer |
Rooms
| Level | Type | Length | Width | Dimensions |
|---|---|---|---|---|
| Basement | Living Room | 6.45 m | 5.38 m | 6.45 m x 5.38 m |
| Basement | Kitchen | 3.7 m | 3.25 m | 3.7 m x 3.25 m |
| Basement | Bedroom | 2.81 m | 4.59 m | 2.81 m x 4.59 m |
| Main Level | Bathroom | 2.64 m | 3.55 m | 2.64 m x 3.55 m |
https://www.realtor.ca/real-estate/30468719/b-43-fraser-street-carleton-place-909-carleton-place
Contact Us
Contact us for more information

The trademarks REALTOR®, REALTORS®, and the REALTOR® logo are controlled by The Canadian Real Estate Association (CREA) and identify real estate professionals who are members of CREA. The trademarks MLS®, Multiple Listing Service® and the associated logos are owned by The Canadian Real Estate Association (CREA) and identify the quality of services provided by real estate professionals who are members of CREA. The trademark DDF® is owned by The Canadian Real Estate Association (CREA) and identifies CREA's Data Distribution Facility (DDF®)
November 05 2026 12:53:16
Ottawa Real Estate Board