
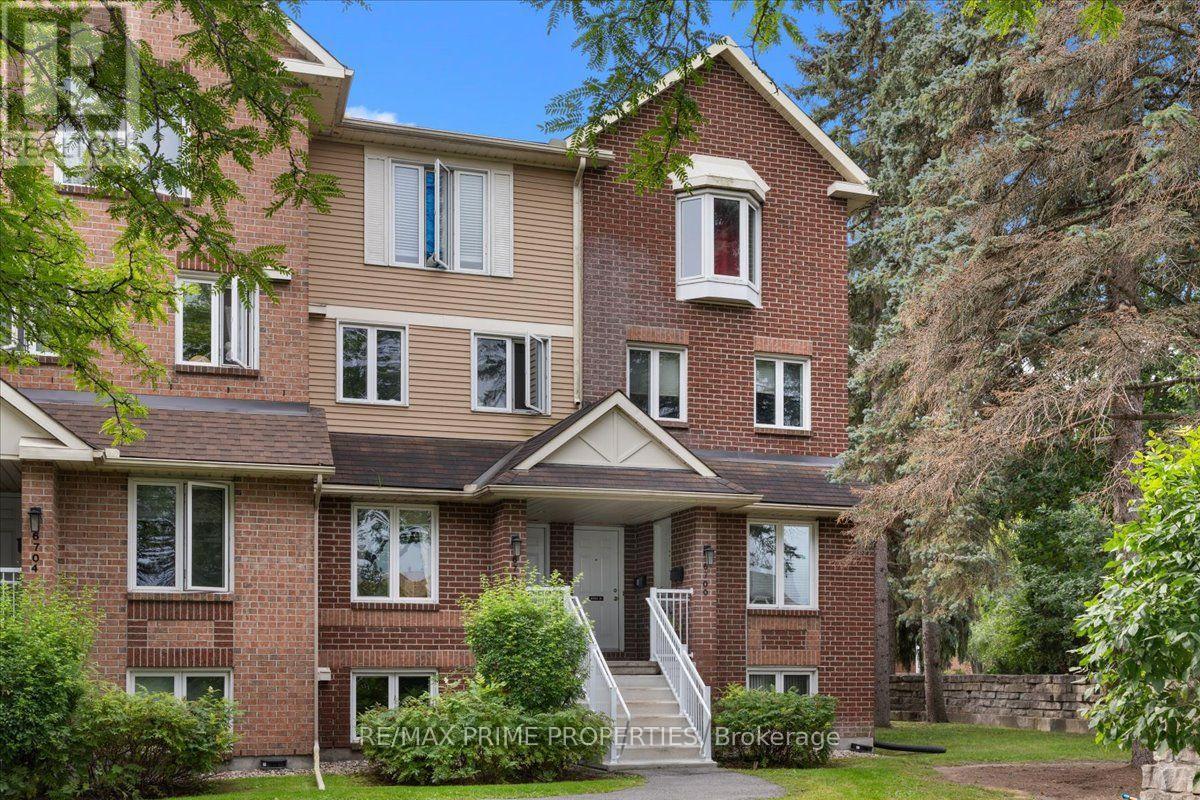
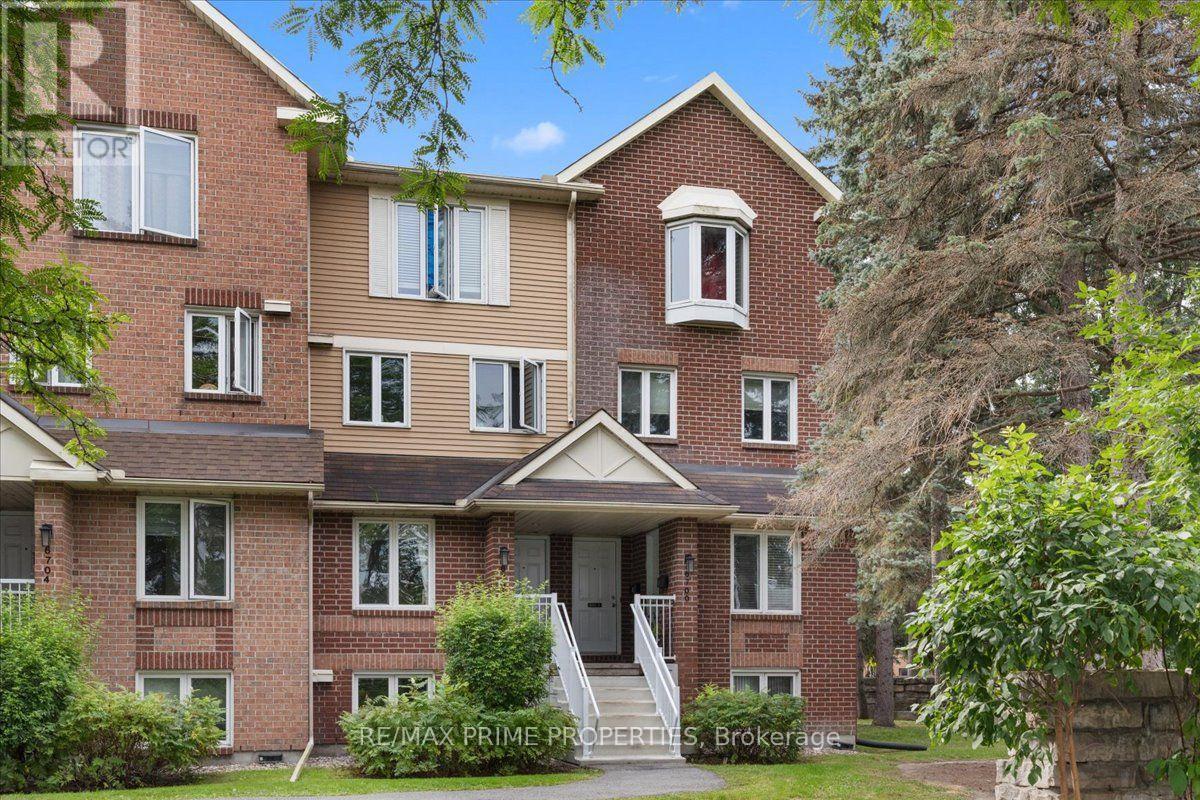
A - 6702 Jeanne Darc Boulevard N Ottawa, Ontario K1C 6E9

$2,200 Monthly
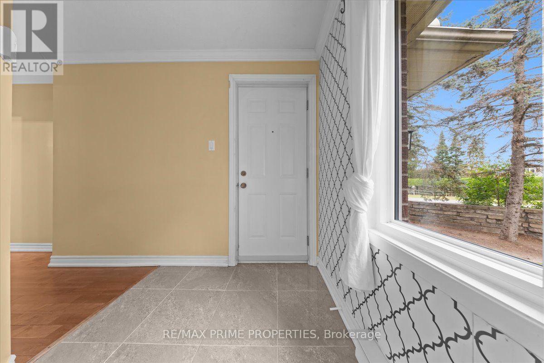
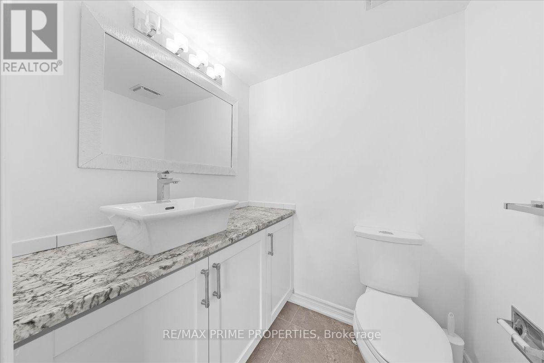
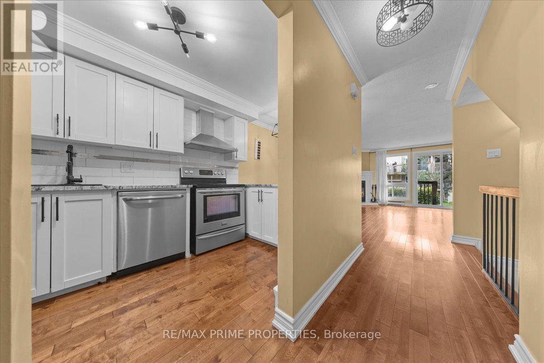
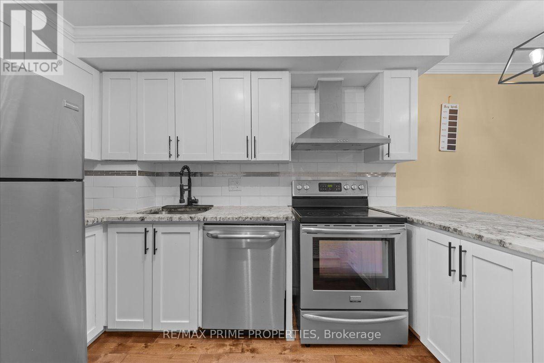
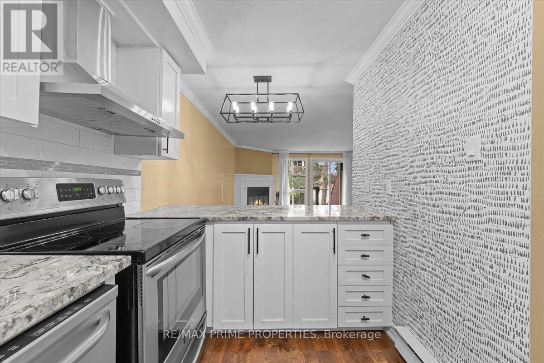
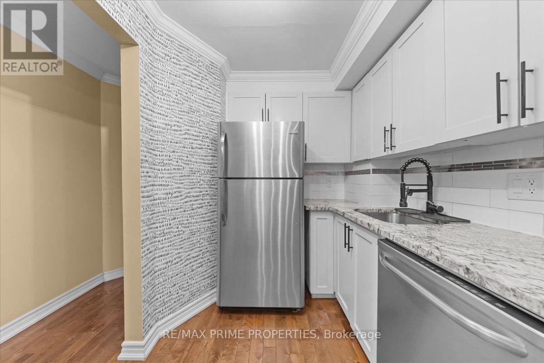
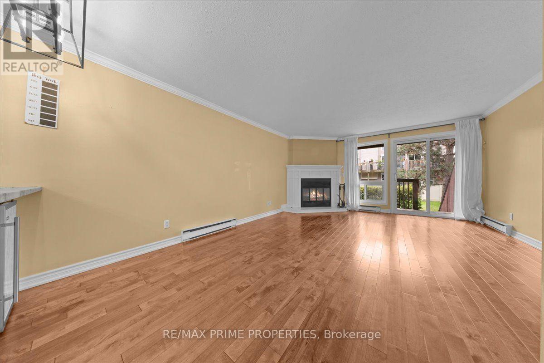
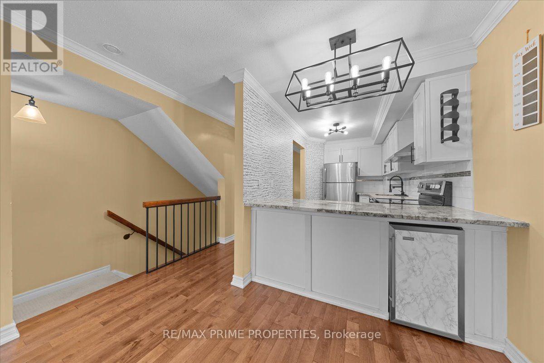
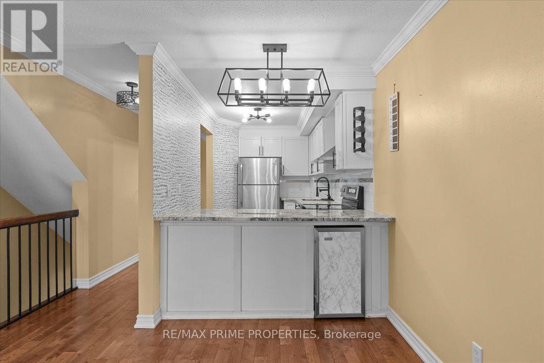
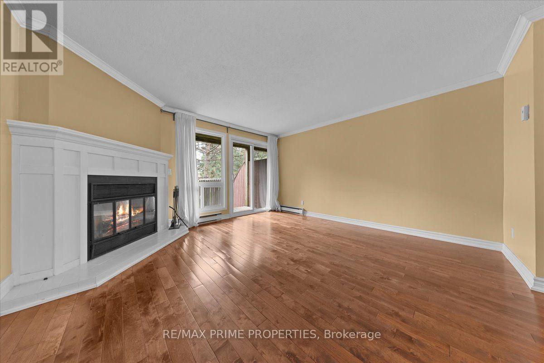
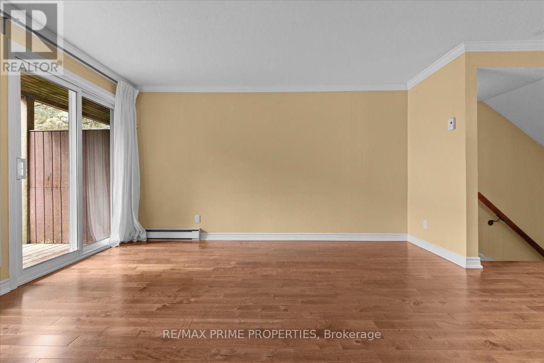
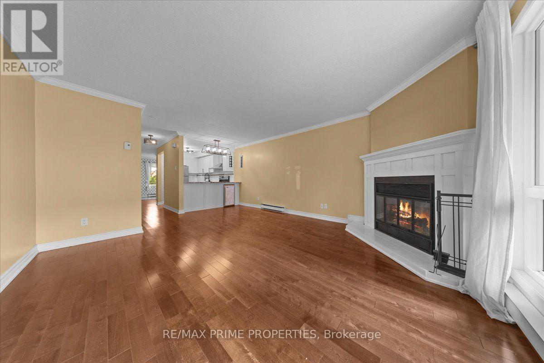
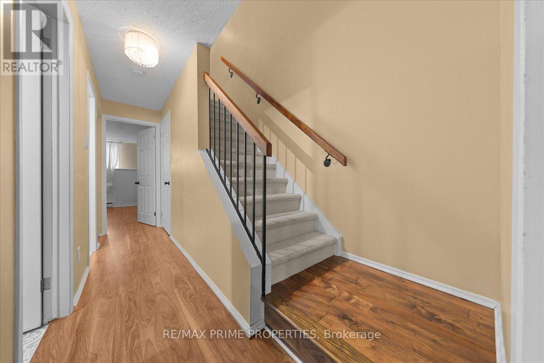
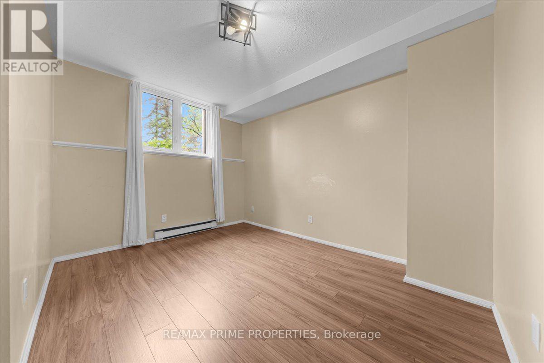
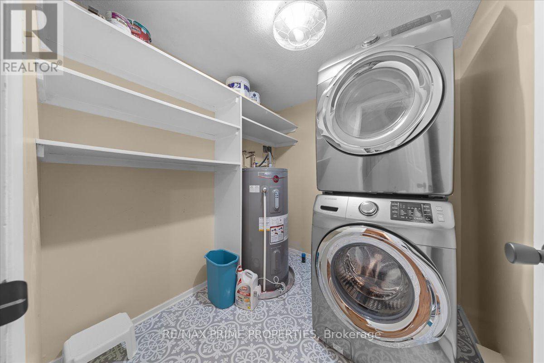
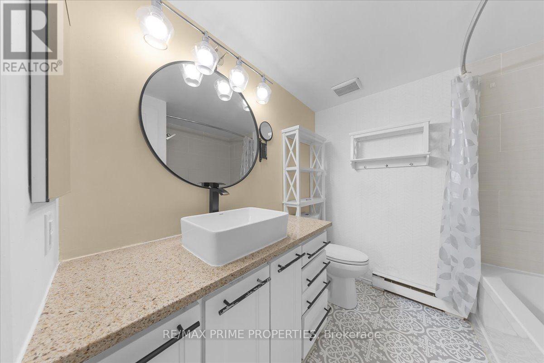
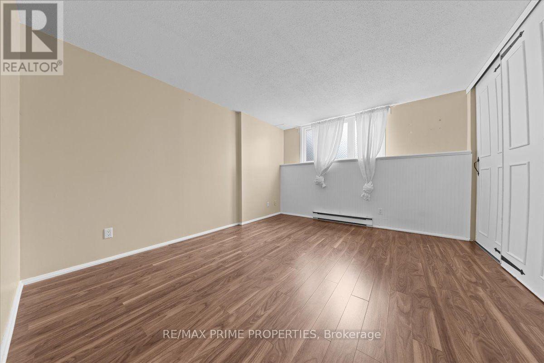
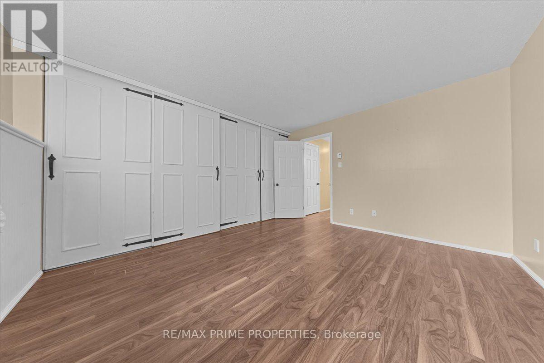
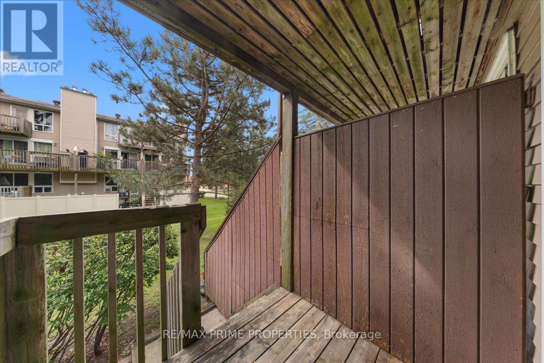
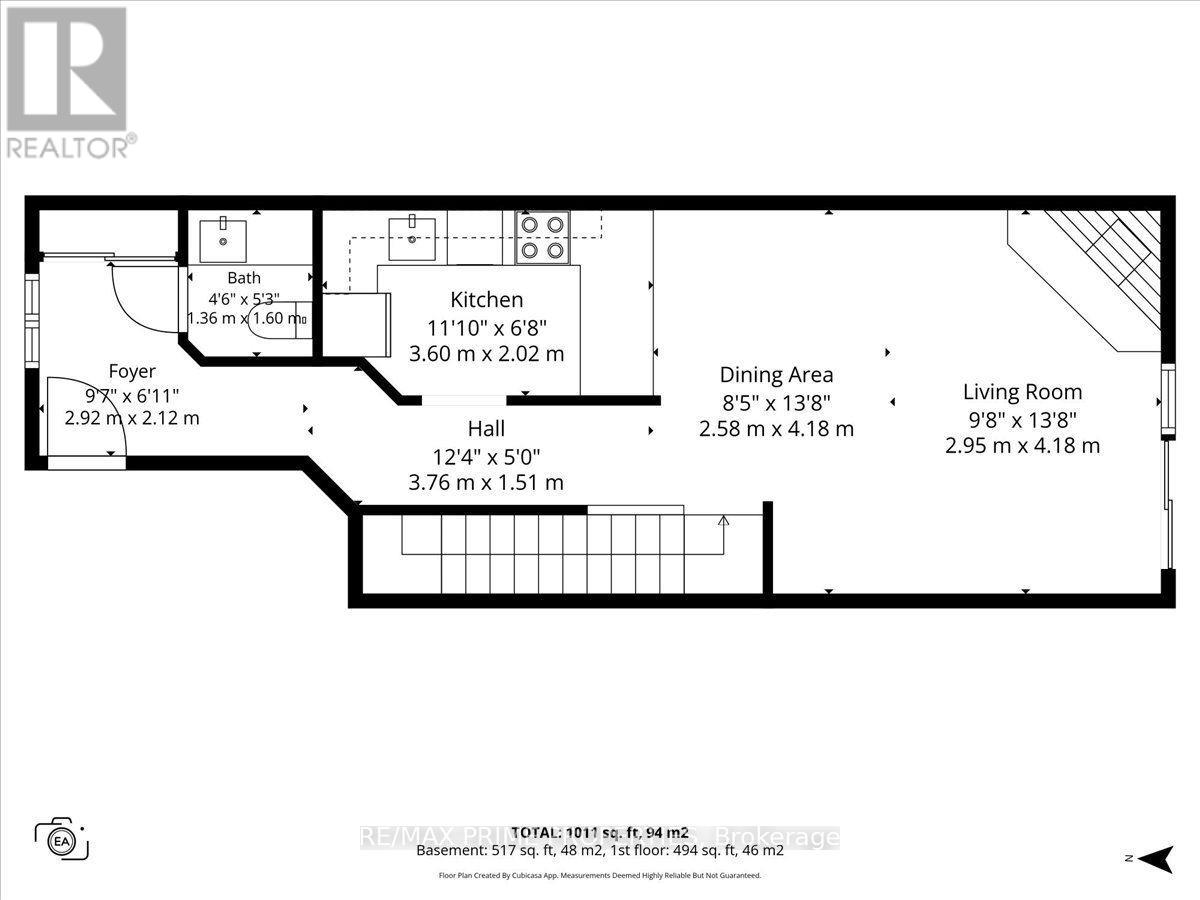
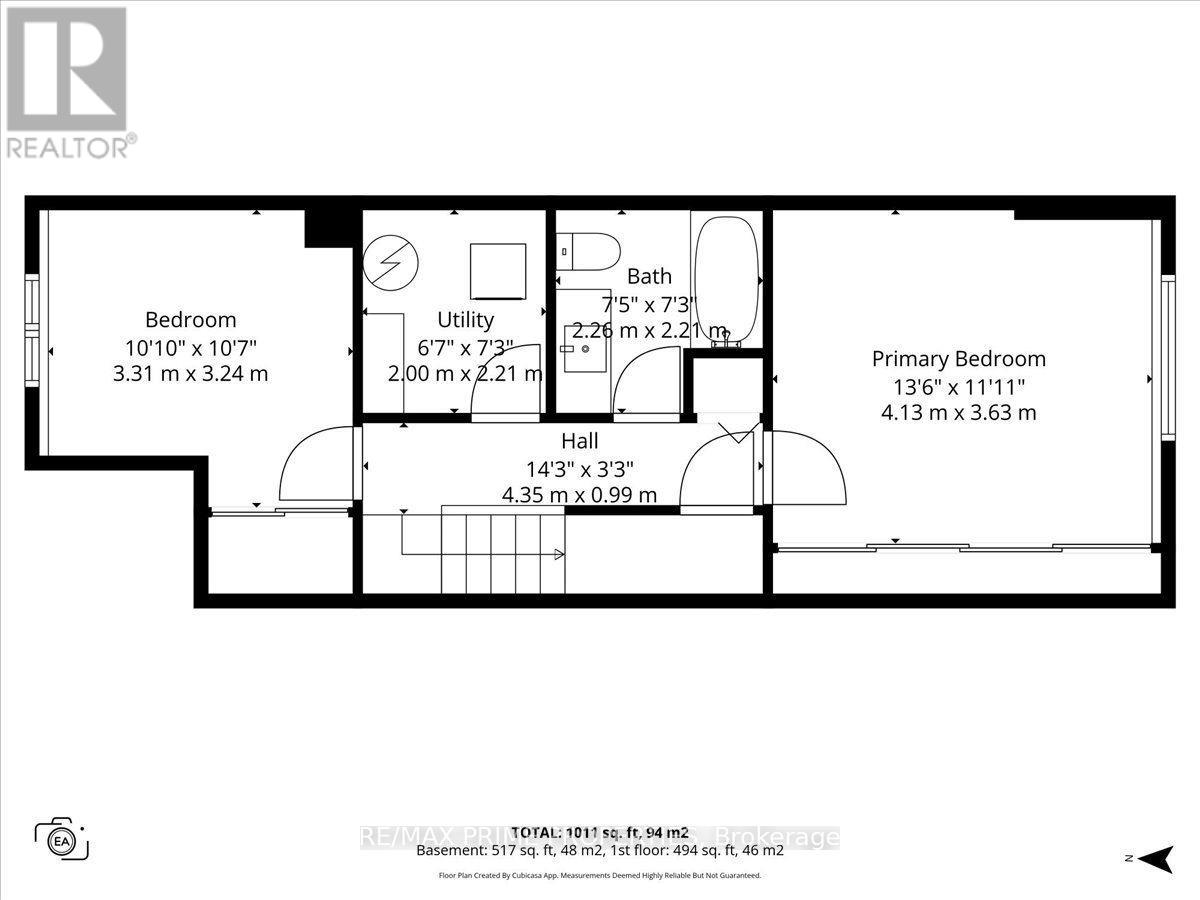
Experience low-maintenance living in one of Ottawa's best family neighbourhoods: Convent Glen North.Enter into a spacious front hallway with plenty of storage and room to welcome guests. The kitchen is a standout, featuring modern white cabinetry, stainless steel appliances, a subway tile backsplash, and an accent wall that elevates the space. Hosting is easy, with the kitchen counter opening to the rest of the living area.The large living and dining room features hardwood floors and bright natural light from the patio doors, which lead to your private rear deck and patio area.A clean and stylish main-floor powder room adds convenience.Downstairs is the relaxing bedroom level, creating a perfect separation from the main living spaces as you wind down for the day. The large primary bedroom features a full wall of closets, while the secondary bedroom offers a bright window. An updated main bathroom features a unique tile floor. Plus, laundry on the bedroom level means no carrying your basket up and down the stairs.All this within walking distance of groceries, parks, great schools, transit, and restaurants. (id:43934)
Property Details
| MLS® Number | X13744458 |
| Property Type | Single Family |
| Community Name | 2005 - Convent Glen North |
| Community Features | Pets Allowed With Restrictions |
| Features | In Suite Laundry |
| Parking Space Total | 1 |
| Structure | Deck |
Building
| Bathroom Total | 2 |
| Bedrooms Below Ground | 2 |
| Bedrooms Total | 2 |
| Age | 16 To 30 Years |
| Appliances | Dishwasher, Dryer, Stove, Washer, Refrigerator |
| Basement Development | Finished |
| Basement Type | N/a (finished) |
| Cooling Type | None |
| Exterior Finish | Brick, Vinyl Siding |
| Fireplace Present | Yes |
| Fireplace Total | 1 |
| Foundation Type | Poured Concrete |
| Half Bath Total | 1 |
| Heating Fuel | Electric |
| Heating Type | Baseboard Heaters |
| Size Interior | 1,000 - 1,199 Sqft |
| Type | Row / Townhouse |
Parking
| No Garage |
Land
| Acreage | No |
Rooms
| Level | Type | Length | Width | Dimensions |
|---|---|---|---|---|
| Basement | Primary Bedroom | 4.13 m | 3.63 m | 4.13 m x 3.63 m |
| Basement | Bedroom 2 | 3.31 m | 3.24 m | 3.31 m x 3.24 m |
| Main Level | Living Room | 2.95 m | 4.18 m | 2.95 m x 4.18 m |
| Main Level | Dining Room | 2.58 m | 4.18 m | 2.58 m x 4.18 m |
| Main Level | Kitchen | 3.6 m | 2.02 m | 3.6 m x 2.02 m |
Contact Us
Contact us for more information

The trademarks REALTOR®, REALTORS®, and the REALTOR® logo are controlled by The Canadian Real Estate Association (CREA) and identify real estate professionals who are members of CREA. The trademarks MLS®, Multiple Listing Service® and the associated logos are owned by The Canadian Real Estate Association (CREA) and identify the quality of services provided by real estate professionals who are members of CREA. The trademark DDF® is owned by The Canadian Real Estate Association (CREA) and identifies CREA's Data Distribution Facility (DDF®)
September 04 2026 02:33:38
Ottawa Real Estate Board