
A - 2748 Moncton Road Ottawa, Ontario K2B 7W1

$2,600 Monthly
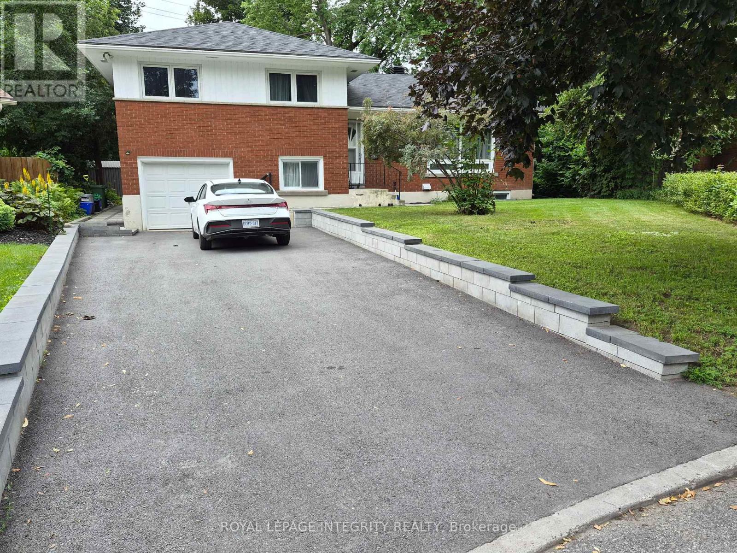
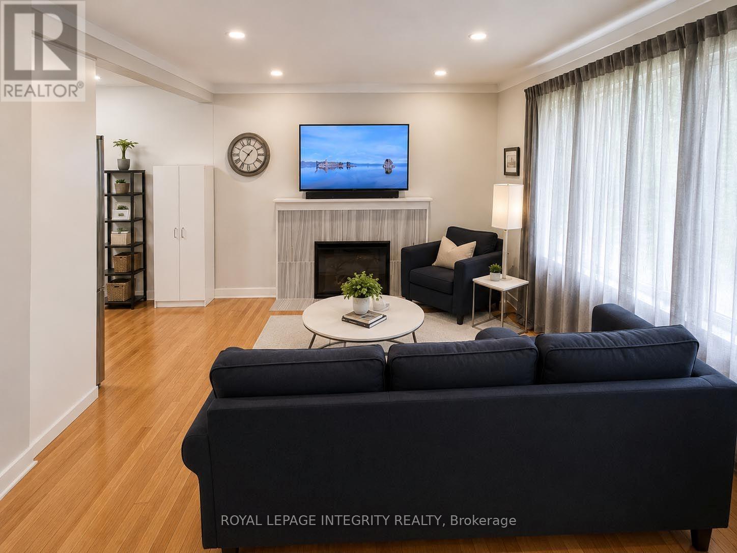
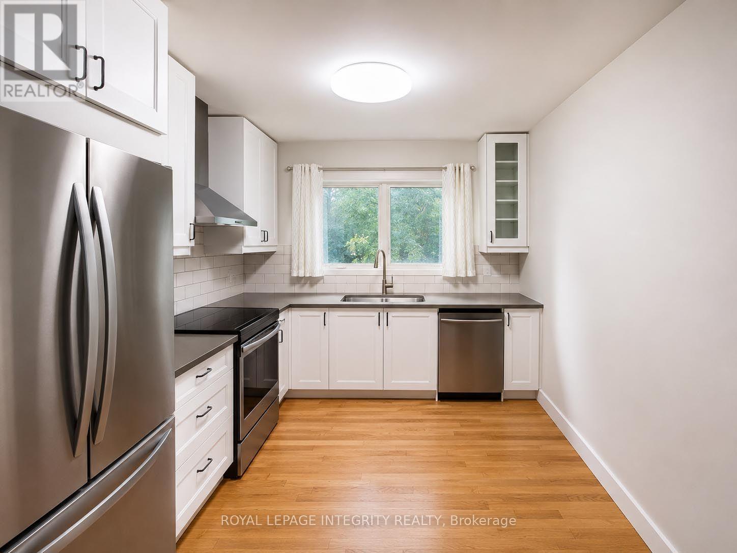
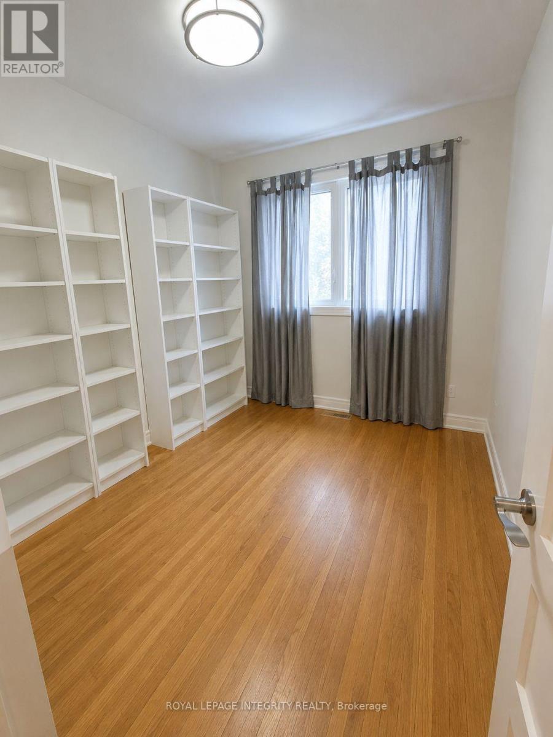
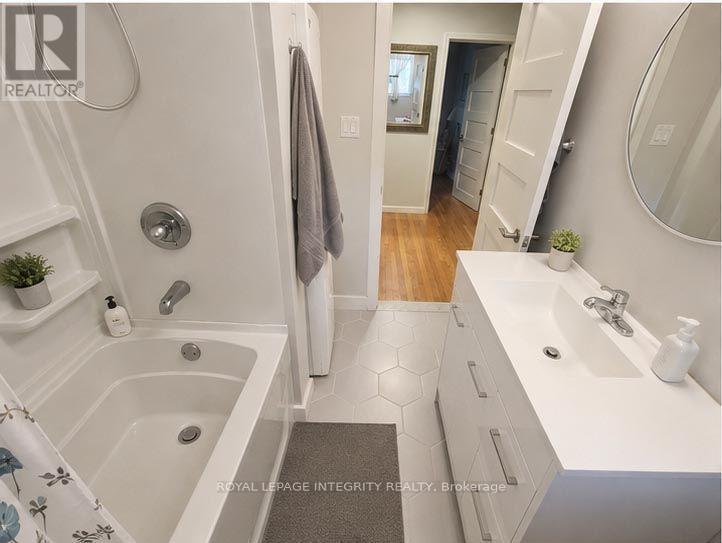
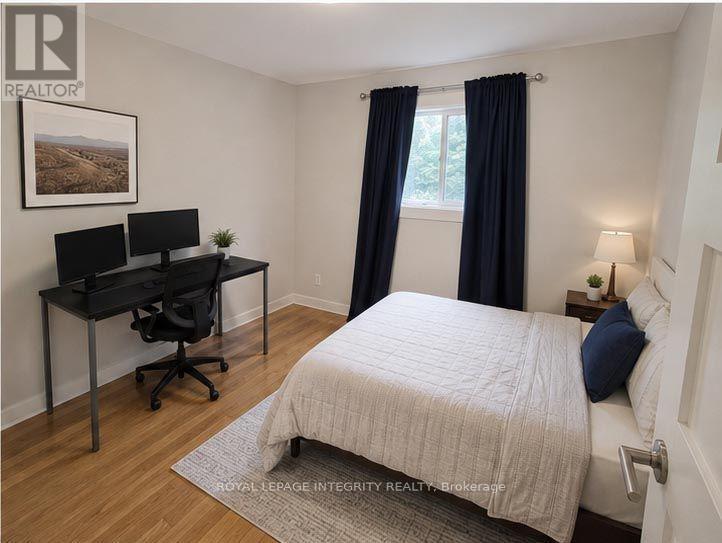
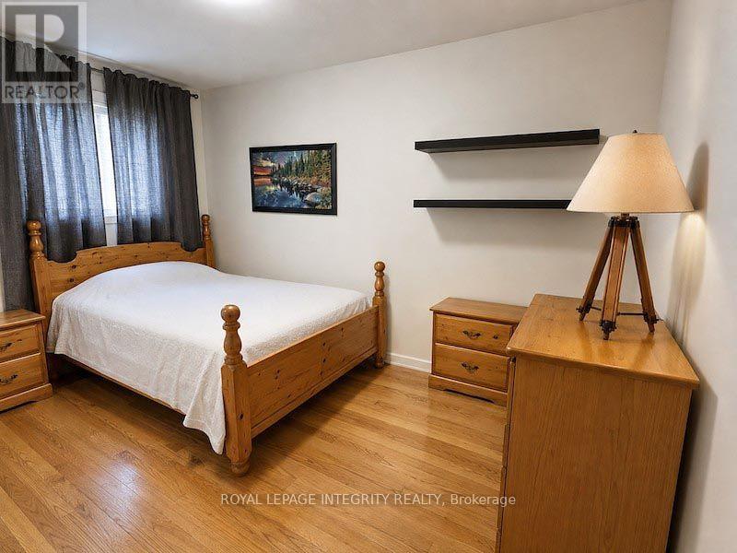
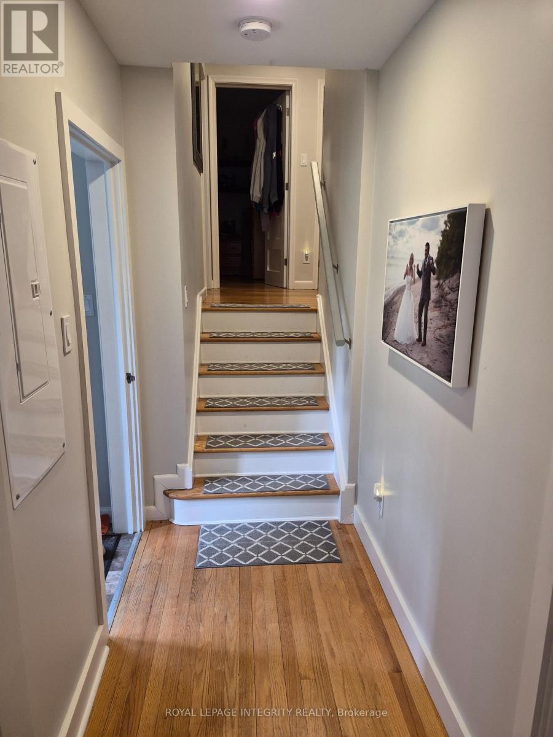
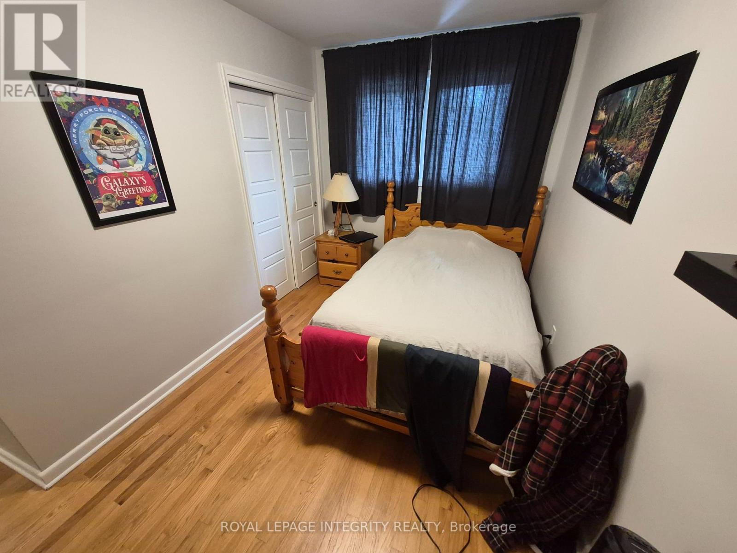
Welcome to the 4 bedroom upper unit at 2748 Moncton Road-freshly renovated, stylish, and move-in ready in Ottawa's thriving west end. This bright and spacious unit showcases modern updates throughout, including a refreshed kitchen, updated finishes, and a functional layout designed for comfortable everyday living. Flooded with natural light, the space offers generous principal rooms perfect for both relaxing and entertaining. The recent renovations bring a clean, contemporary feel while maintaining warmth and practicality. A standout feature: just a few minutes' walk to the new LRT, soon offering unbeatable convenience for commuters and effortless access across the city. Garage parking is also included-a rare and valuable bonus that adds year-round comfort. Ideally located near shopping, parks, and everyday amenities, this home delivers the perfect blend of style, function, and location. Turnkey, upgraded, and exceptionally well-connected-this is an outstanding opportunity to enjoy quality living in one of Ottawa's highly desireable neighbourhoods. (id:43934)
Property Details
| MLS® Number | X13630128 |
| Property Type | Single Family |
| Neigbourhood | Whitehaven - Queensway Terrace North |
| Community Name | 6203 - Queensway Terrace North |
| Parking Space Total | 1 |
| Structure | Deck |
Building
| Bathroom Total | 2 |
| Bedrooms Above Ground | 4 |
| Bedrooms Total | 4 |
| Amenities | Fireplace(s) |
| Basement Features | Apartment In Basement, Separate Entrance |
| Basement Type | N/a, N/a |
| Construction Style Attachment | Detached |
| Construction Style Split Level | Sidesplit |
| Cooling Type | Central Air Conditioning |
| Exterior Finish | Brick |
| Fireplace Present | Yes |
| Fireplace Total | 1 |
| Foundation Type | Poured Concrete |
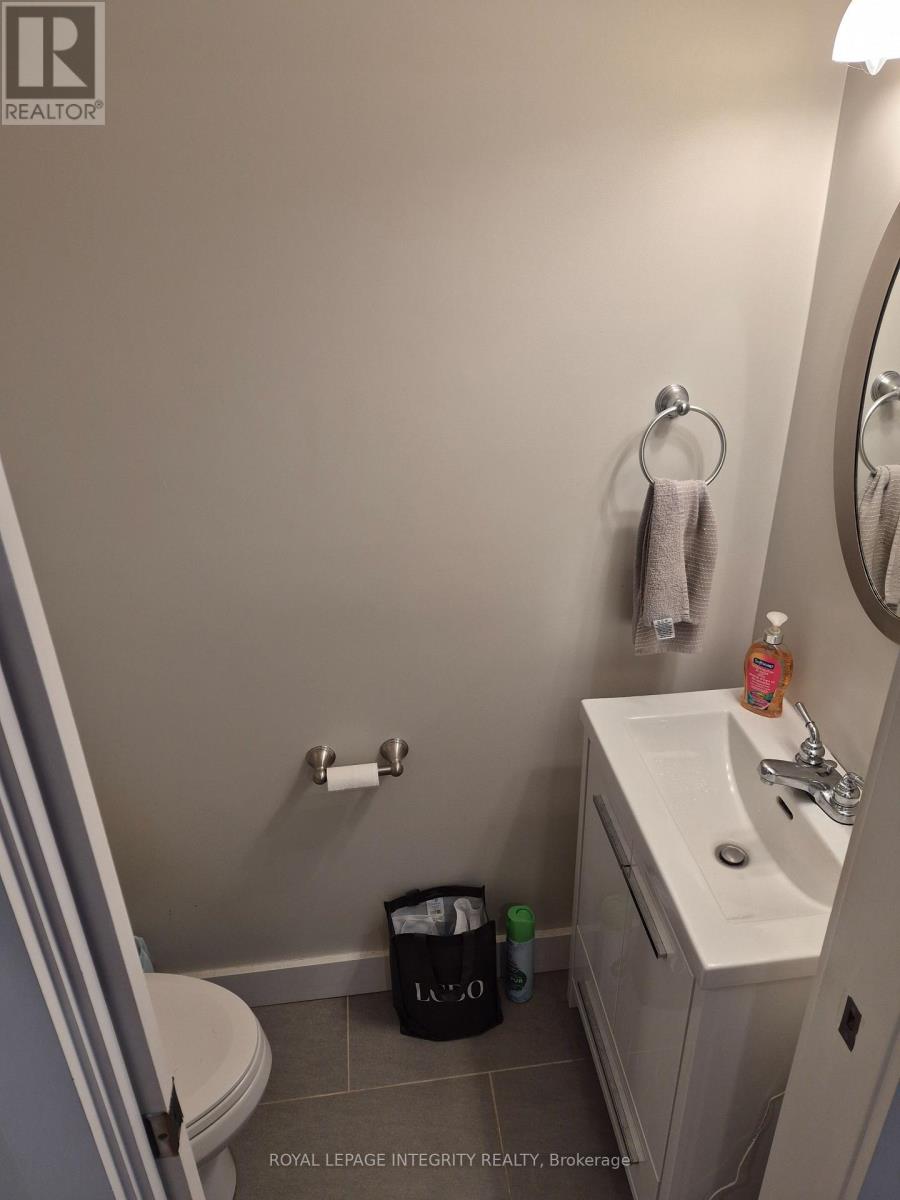
| Half Bath Total | 1 |
| Heating Fuel | Natural Gas |
| Heating Type | Forced Air |
| Size Interior | 700 - 1,100 Sqft |
| Type | House |
| Utility Water | Municipal Water |
Parking
| Garage |
Land
| Acreage | No |
| Sewer | Sanitary Sewer |
| Size Depth | 137 Ft ,7 In |
| Size Frontage | 40 Ft ,7 In |
| Size Irregular | 40.6 X 137.6 Ft |
| Size Total Text | 40.6 X 137.6 Ft |
Rooms
| Level | Type | Length | Width | Dimensions |
|---|---|---|---|---|
| Second Level | Bedroom | 3.61 m | 3.2 m | 3.61 m x 3.2 m |
| Second Level | Bedroom | 2.46 m | 4.01 m | 2.46 m x 4.01 m |
| Second Level | Bedroom | 3 m | 2.62 m | 3 m x 2.62 m |
| Second Level | Bathroom | 2.44 m | 1.88 m | 2.44 m x 1.88 m |
| Ground Level | Living Room | 5.21 m | 3.61 m | 5.21 m x 3.61 m |
| Ground Level | Kitchen | 3.3 m | 2.85 m | 3.3 m x 2.85 m |
| Ground Level | Bedroom | 3.02 m | 3.96 m | 3.02 m x 3.96 m |
Utilities
| Cable | Available |
| Electricity | Installed |
| Sewer | Installed |
https://www.realtor.ca/real-estate/30105632/a-2748-moncton-road-ottawa-6203-queensway-terrace-north
Contact Us
Contact us for more information

The trademarks REALTOR®, REALTORS®, and the REALTOR® logo are controlled by The Canadian Real Estate Association (CREA) and identify real estate professionals who are members of CREA. The trademarks MLS®, Multiple Listing Service® and the associated logos are owned by The Canadian Real Estate Association (CREA) and identify the quality of services provided by real estate professionals who are members of CREA. The trademark DDF® is owned by The Canadian Real Estate Association (CREA) and identifies CREA's Data Distribution Facility (DDF®)
August 02 2026 02:52:33
Ottawa Real Estate Board