
999 Cove Island Terrace Ottawa, Ontario K1V 1R3

$2,500 Monthly
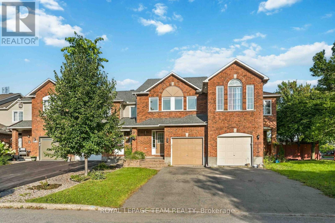
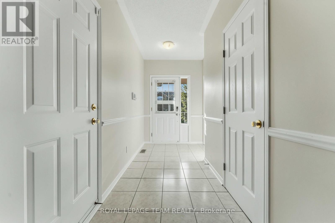
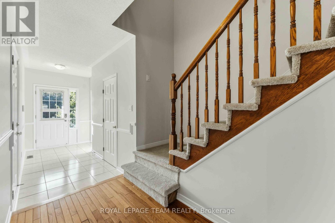
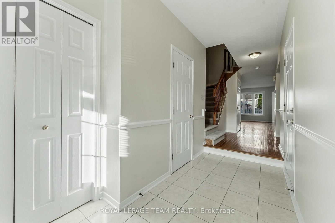
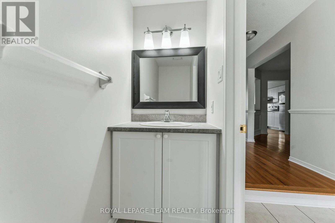
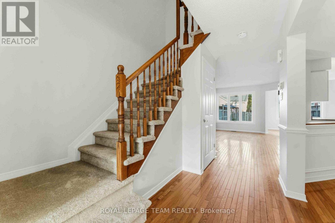
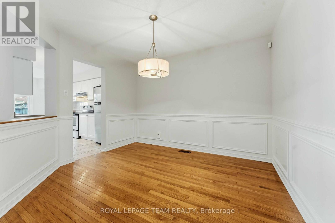
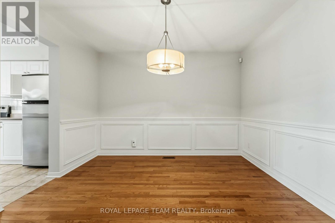
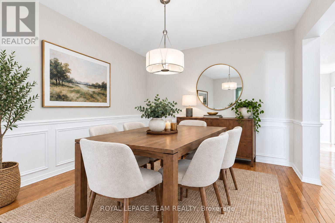
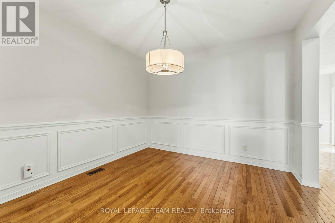
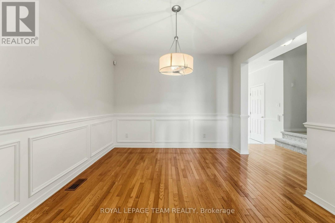
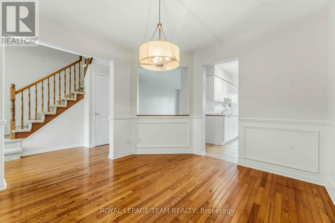
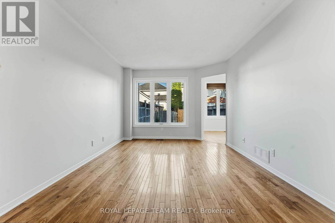
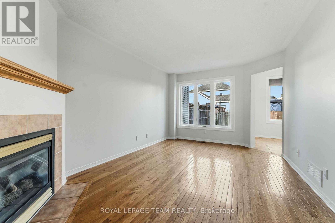
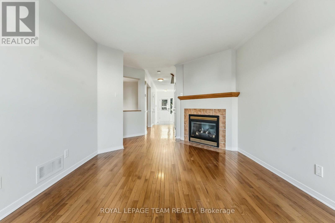
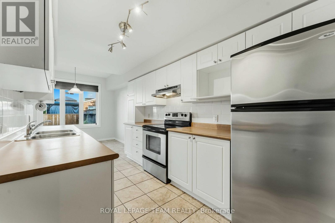
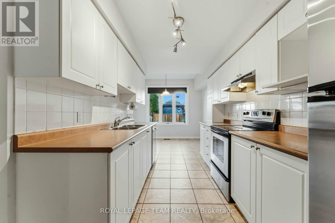
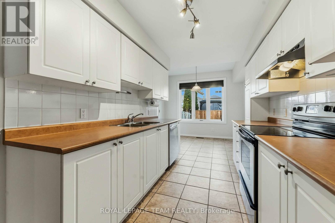
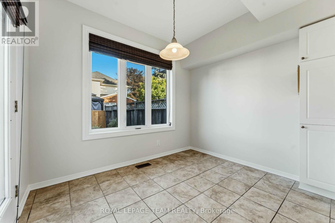
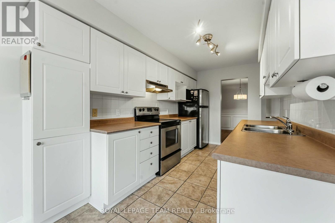
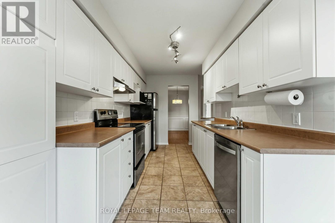
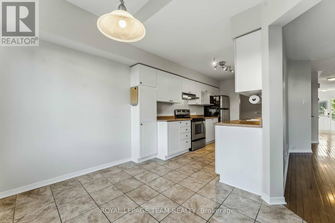
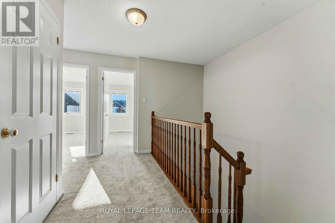
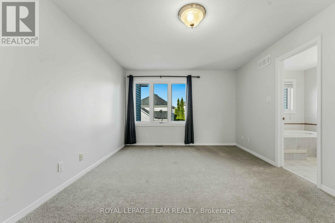
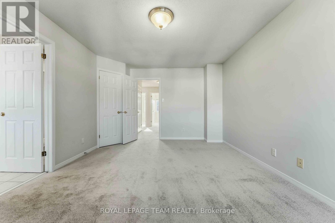
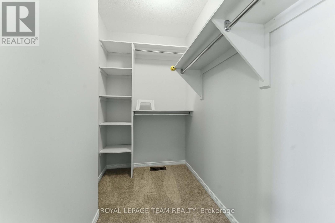
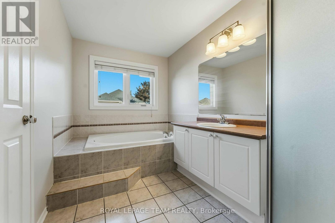
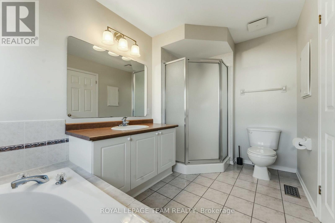
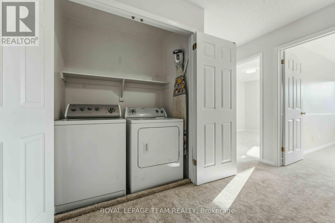
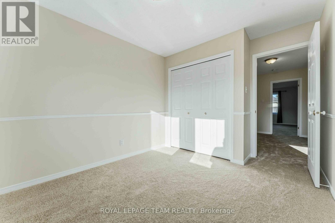
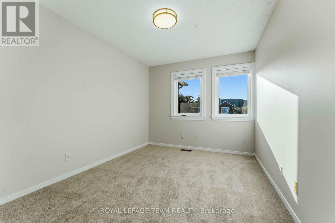
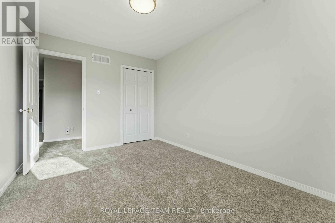
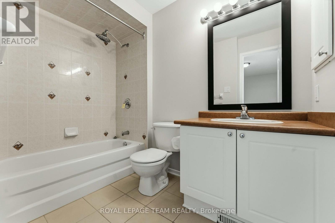
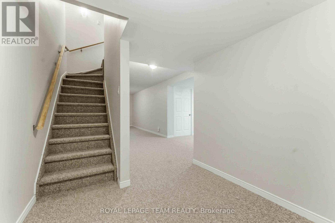
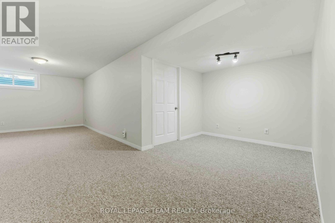
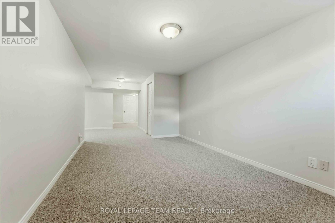
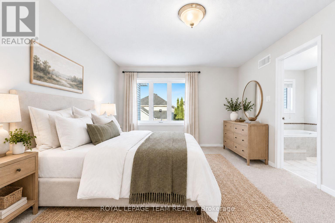
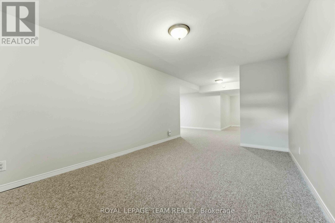
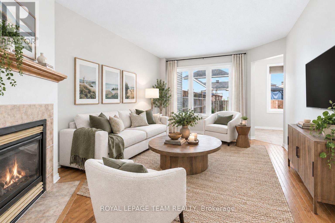
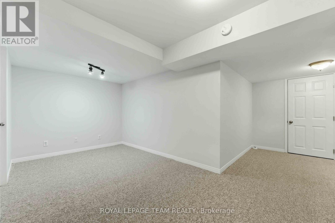
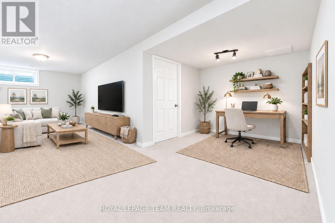
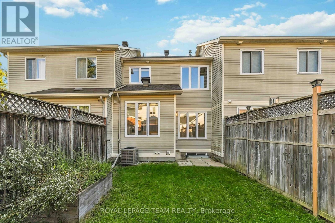
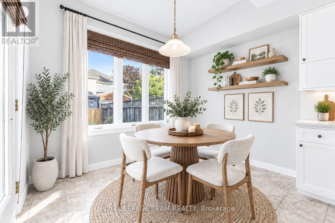
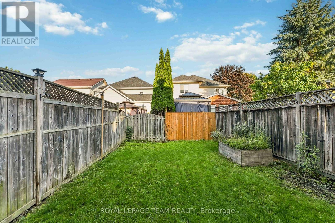
Welcome to 999 Cove Island Terrace, a spacious former model home in an established pocket of Riverside South, just moments from the Rideau River, scenic nature trails and beautiful waterfront surroundings.Offering 1,529 sq. ft. above grade (MPAC), plus a finished basement, this 3-bedroom, 3-bathroom townhome has plenty of room to settle in. The main floor features hardwood flooring, a cozy gas fireplace, separate dining space and a generous kitchen with a family-sized eating area. Upstairs, you'll find three comfortable bedrooms, including a spacious primary suite with a walk-in closet and private ensuite, along with the convenience of second-floor laundry. The finished basement adds flexible living space with a work-from-home nook, ample storage and new flooring. The whole home was freshly painted in 2026 and also features an updated main-floor bathroom vanity. The home was just professionally cleaned along with a duct cleaning, making it fresh and ready for its next tenants. There is no rental equipment - the hot water tank is owned. Outside, enjoy a fully fenced, low-maintenance backyard with a raised garden bed, an attached garage and parking for two additional vehicles. Appliances, central air conditioning and window coverings are included, with the option to activate the existing alarm system. The location is hard to beat! Walk to three elementary schools and three parks, along with playgrounds, pathways and nearby access to the Rideau River. Grocery stores, cafés, restaurants and everyday services are close by. The Vimy Memorial Bridge provides quick access to Barrhaven, while Limebank Station connects Riverside South to Ottawa's O-Train network. Available for a minimum one-year lease. Utilities are extra, and smoking is not permitted. Interested? Tell us a little about yourself, including who would be living in the home, your employment and your reason for moving. The owner would love to learn about the people who may call 999 Cove Island Terrace home. (id:43934)
Property Details
| MLS® Number | X13785574 |
| Property Type | Single Family |
| Community Name | 2602 - Riverside South/Gloucester Glen |
| Features | Lane, In Suite Laundry |
| Parking Space Total | 3 |
Building
| Bathroom Total | 3 |
| Bedrooms Above Ground | 3 |
| Bedrooms Total | 3 |
| Age | 16 To 30 Years |
| Amenities | Fireplace(s) |
| Appliances | Garage Door Opener Remote(s), Water Heater, Dishwasher, Dryer, Stove, Washer, Refrigerator |
| Basement Development | Finished |
| Basement Type | N/a (finished) |
| Construction Style Attachment | Attached |
| Cooling Type | Central Air Conditioning |
| Exterior Finish | Brick, Vinyl Siding |
| Fireplace Present | Yes |
| Fireplace Total | 1 |
| Foundation Type | Concrete |
| Half Bath Total | 1 |
| Heating Fuel | Natural Gas |
| Heating Type | Forced Air |
| Stories Total | 2 |
| Size Interior | 1,500 - 2,000 Sqft |
| Type | Row / Townhouse |
| Utility Water | Municipal Water |
Parking
| Attached Garage | |
| Garage | |
| Tandem |
Land
| Acreage | No |
| Sewer | Sanitary Sewer |
| Size Depth | 105 Ft |
| Size Frontage | 19 Ft ,8 In |
| Size Irregular | 19.7 X 10⁵ Ft |
| Size Total Text | 19.7 X 10⁵ Ft |
Rooms
| Level | Type | Length | Width | Dimensions |
|---|---|---|---|---|
| Second Level | Primary Bedroom | 4.96 m | 3.52 m | 4.96 m x 3.52 m |
| Second Level | Bedroom 2 | 3.13 m | 2.84 m | 3.13 m x 2.84 m |
| Second Level | Bedroom 3 | 3.69 m | 2.81 m | 3.69 m x 2.81 m |
| Lower Level | Recreational, Games Room | 10.01 m | 3.09 m | 10.01 m x 3.09 m |
| Lower Level | Recreational, Games Room | 2.52 m | 2.45 m | 2.52 m x 2.45 m |
| Main Level | Living Room | 4.95 m | 3.23 m | 4.95 m x 3.23 m |
| Main Level | Dining Room | 3.36 m | 3.07 m | 3.36 m x 3.07 m |
| Main Level | Kitchen | 3.75 m | 2.37 m | 3.75 m x 2.37 m |
| Main Level | Eating Area | 2.56 m | 2.98 m | 2.56 m x 2.98 m |
Contact Us
Contact us for more information

The trademarks REALTOR®, REALTORS®, and the REALTOR® logo are controlled by The Canadian Real Estate Association (CREA) and identify real estate professionals who are members of CREA. The trademarks MLS®, Multiple Listing Service® and the associated logos are owned by The Canadian Real Estate Association (CREA) and identify the quality of services provided by real estate professionals who are members of CREA. The trademark DDF® is owned by The Canadian Real Estate Association (CREA) and identifies CREA's Data Distribution Facility (DDF®)
September 15 2026 06:52:42
Ottawa Real Estate Board