
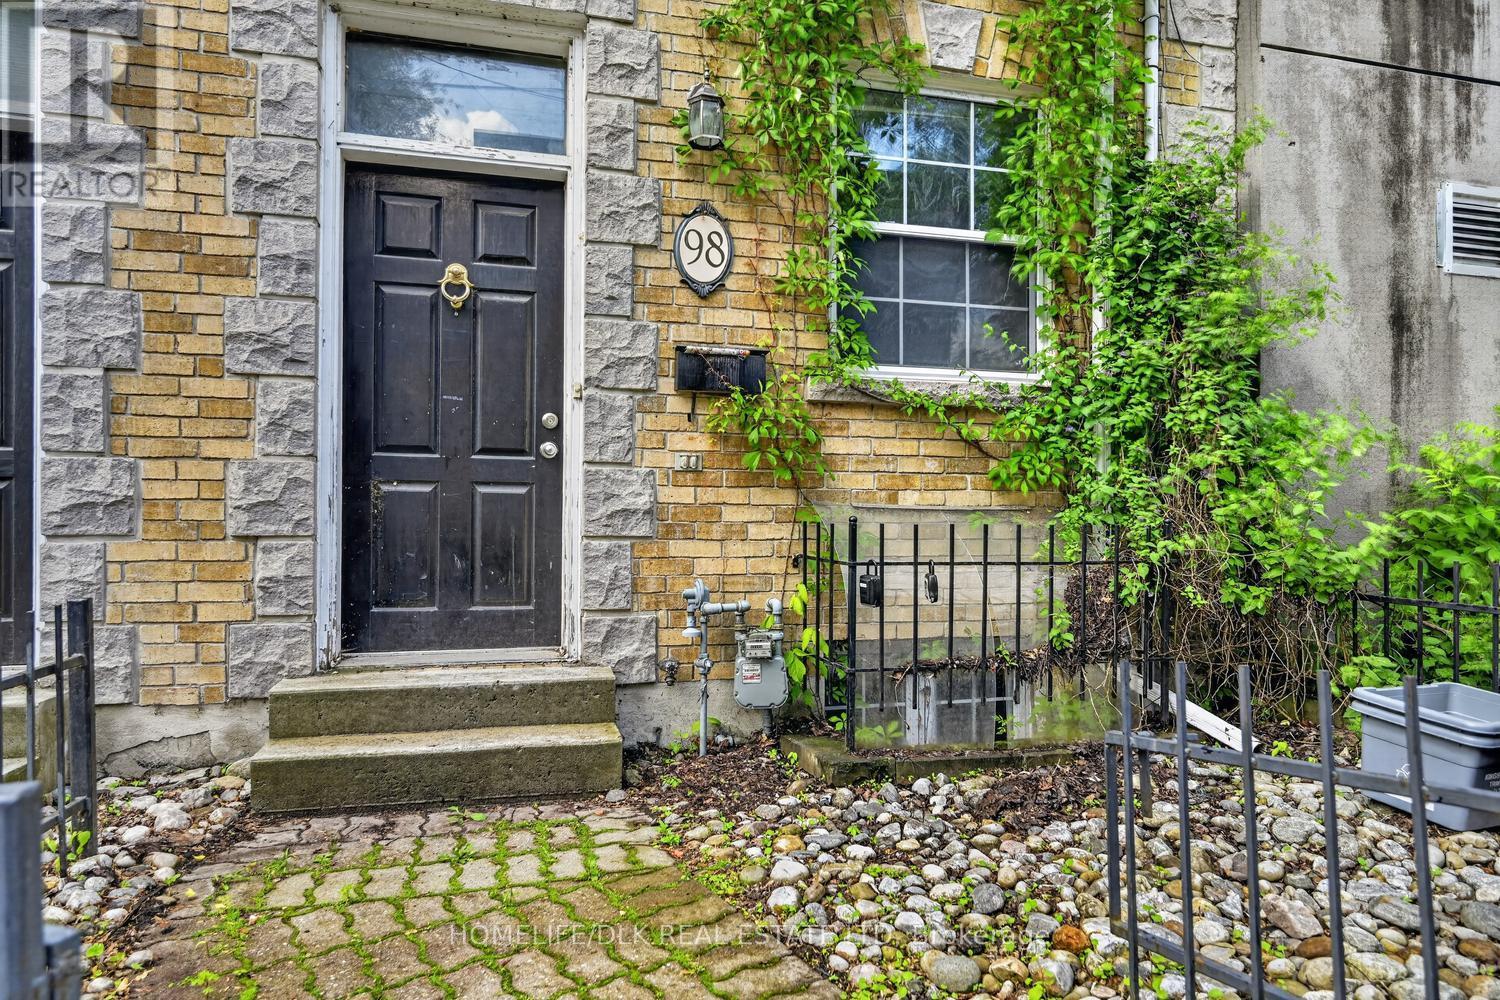
98 William Street Kingston, Ontario K7L 2C5

$1,049,000
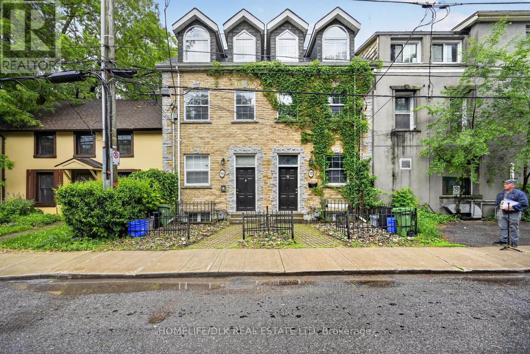
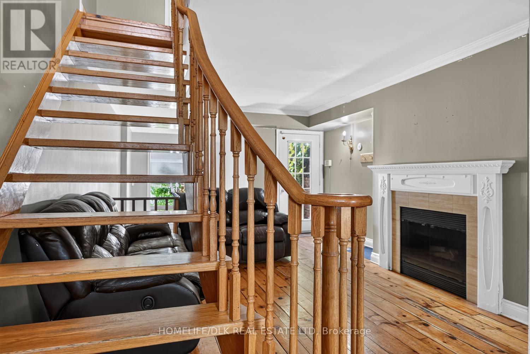
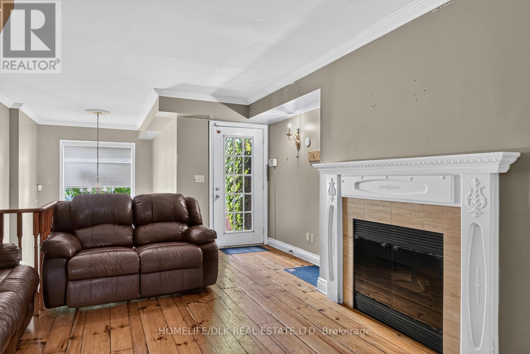
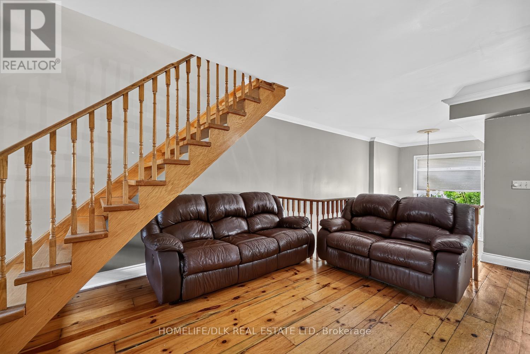
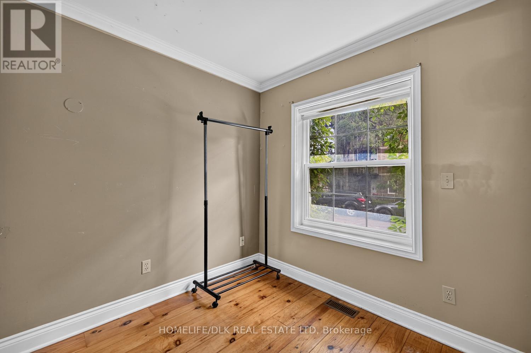
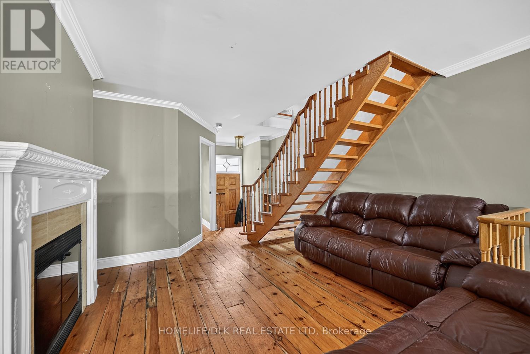
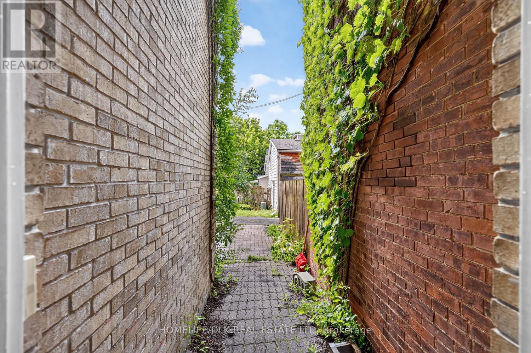
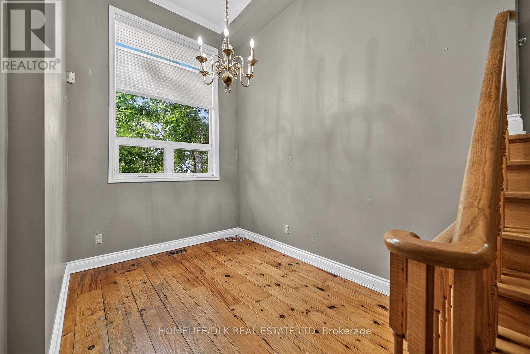
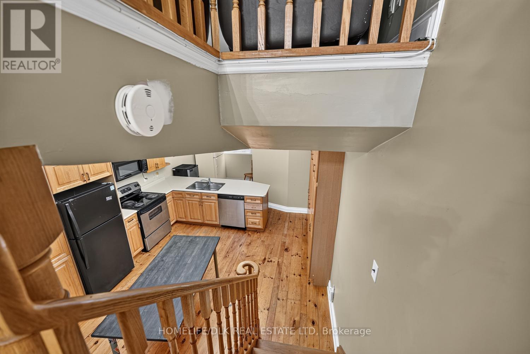
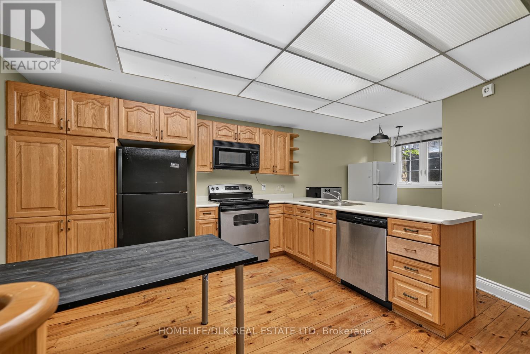
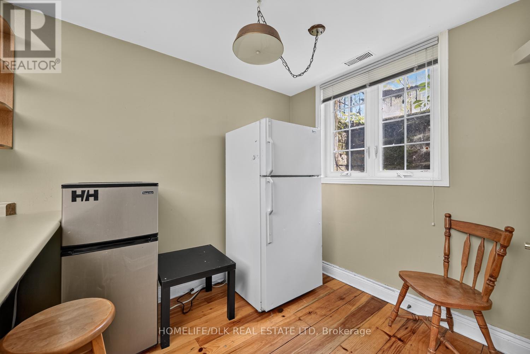
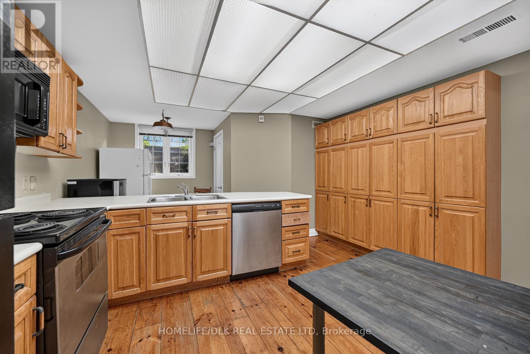
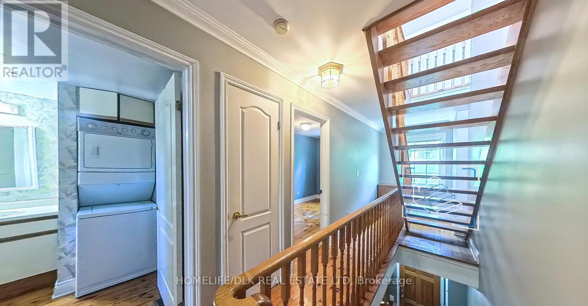
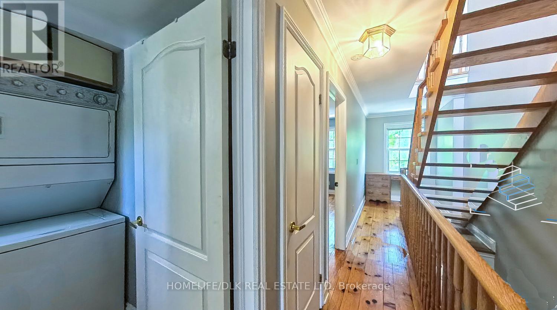
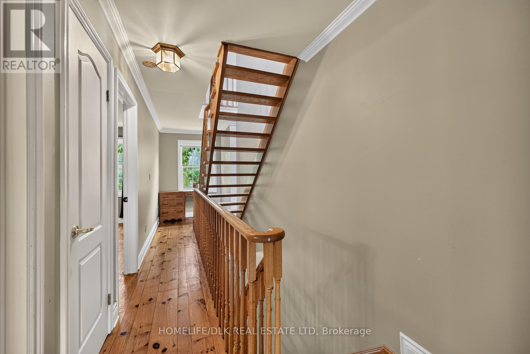
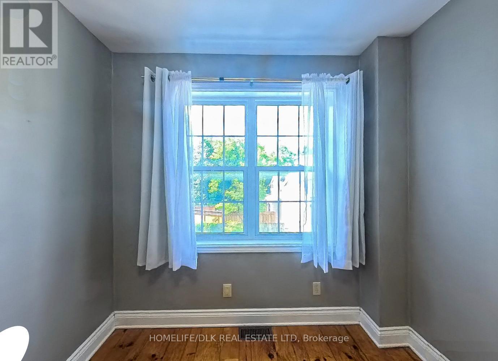
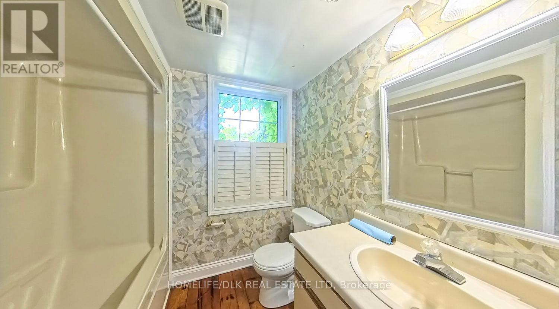
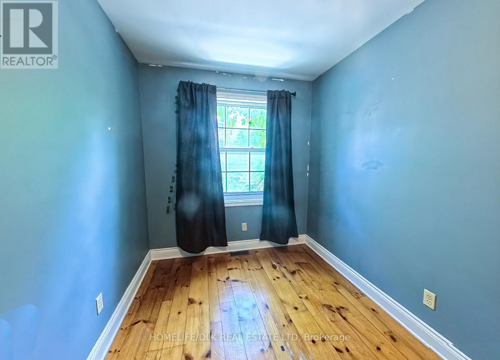
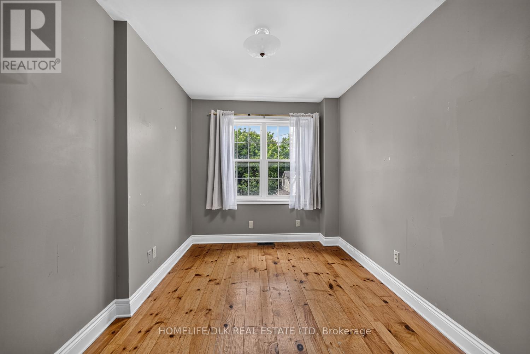
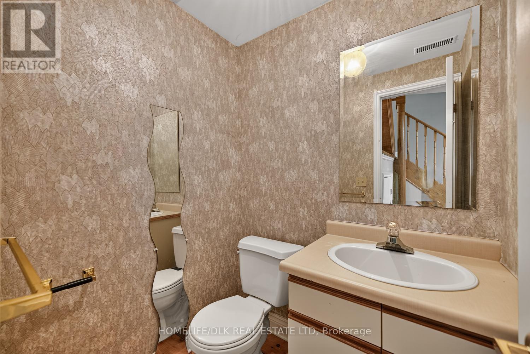
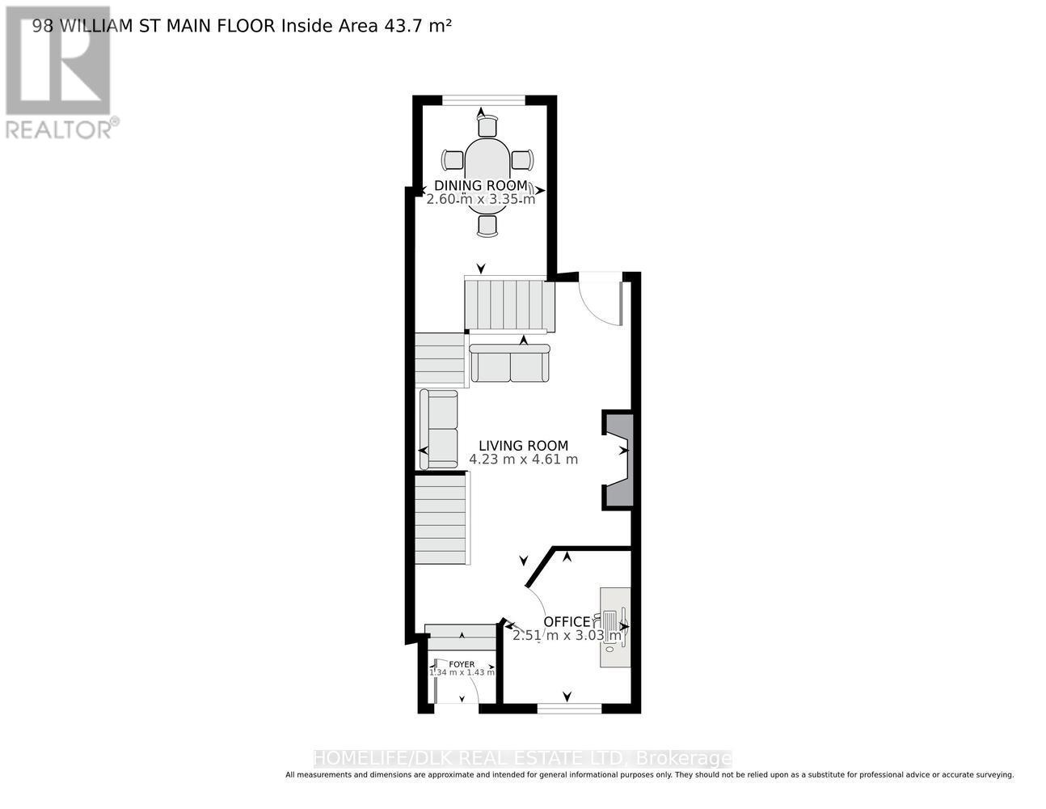
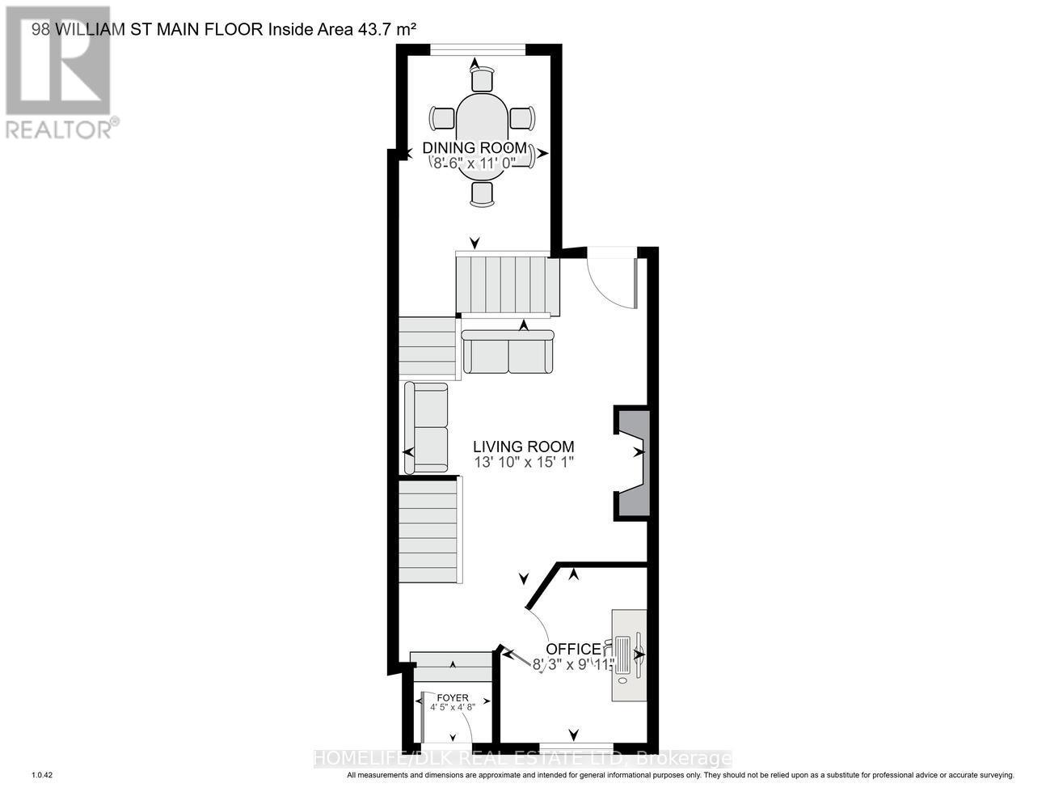
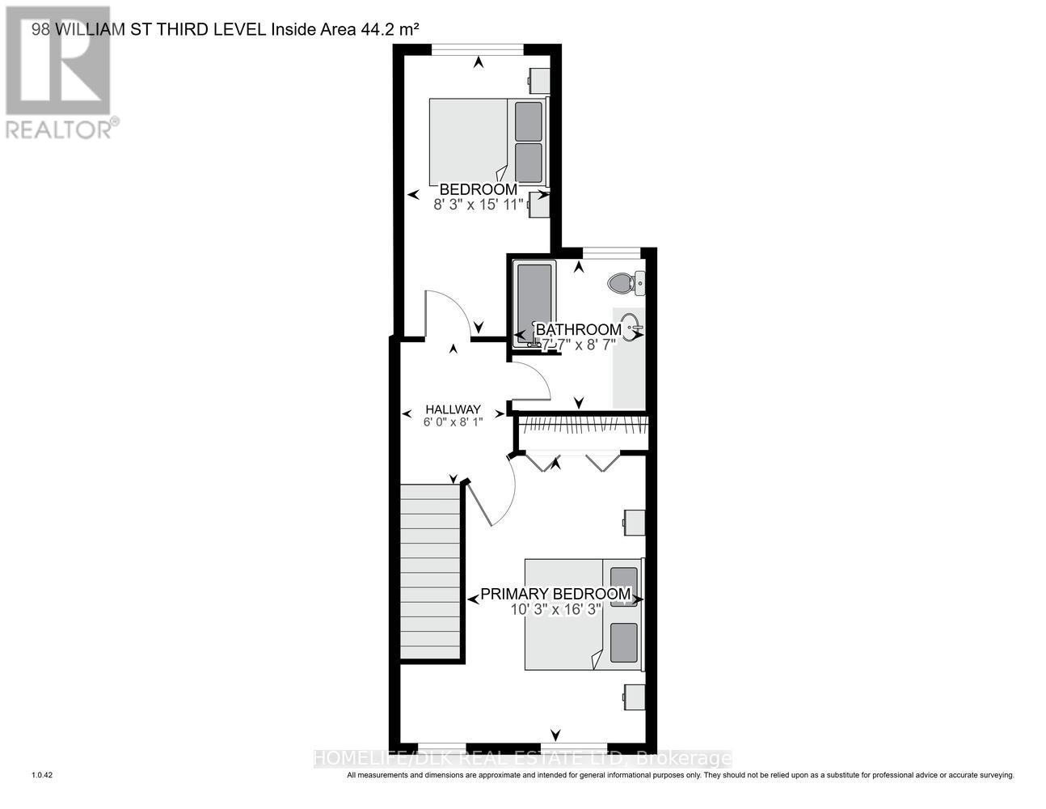
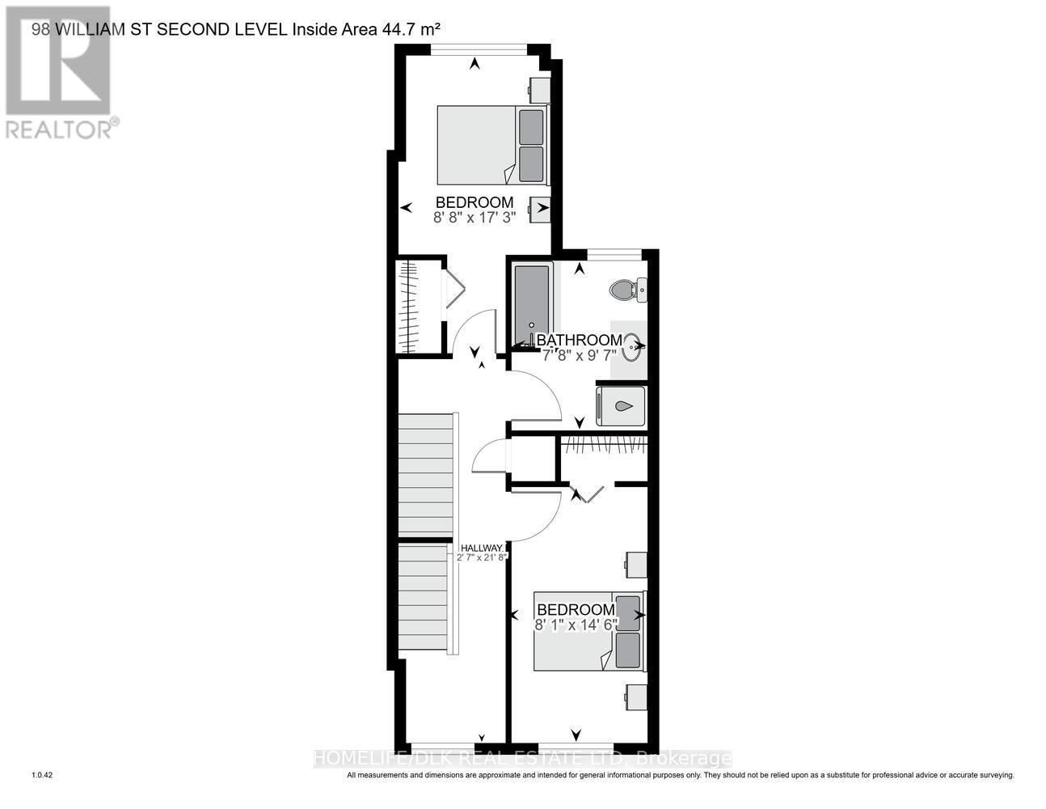
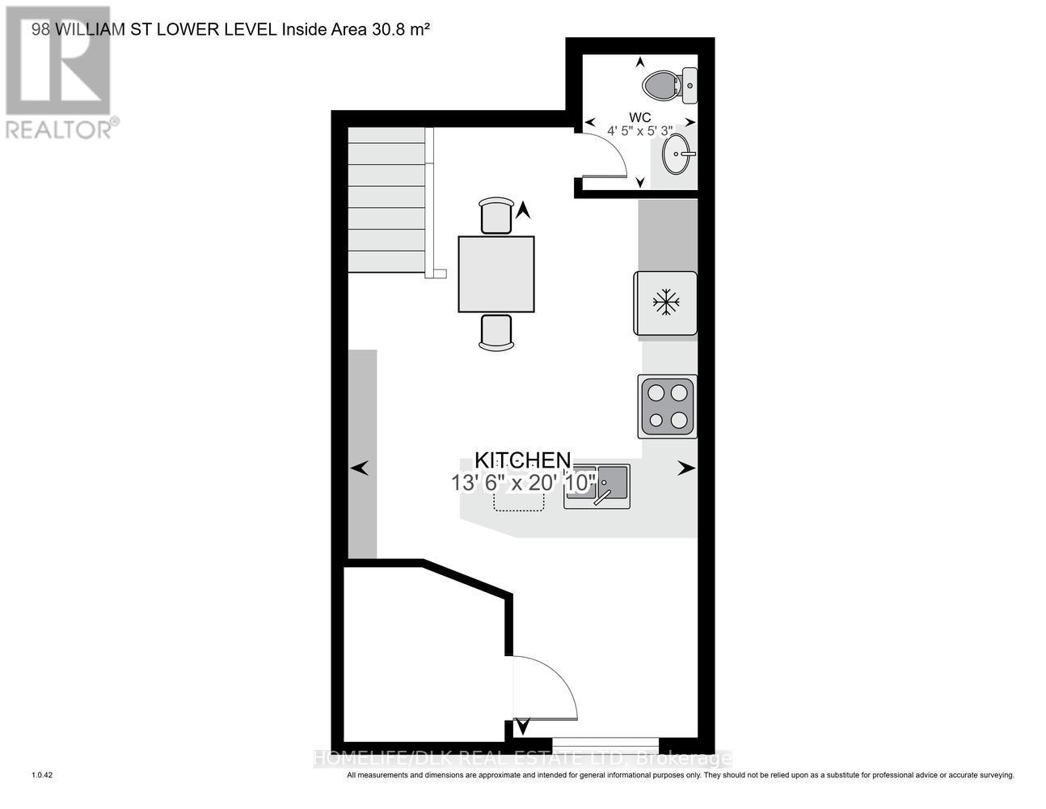
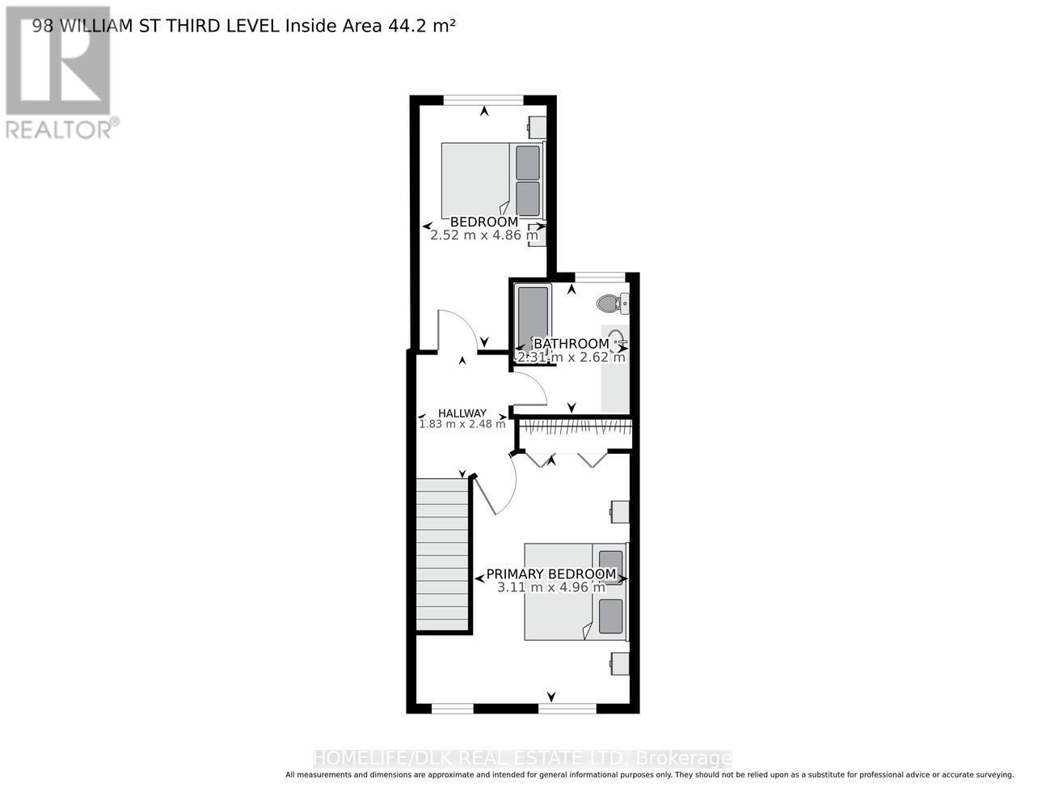
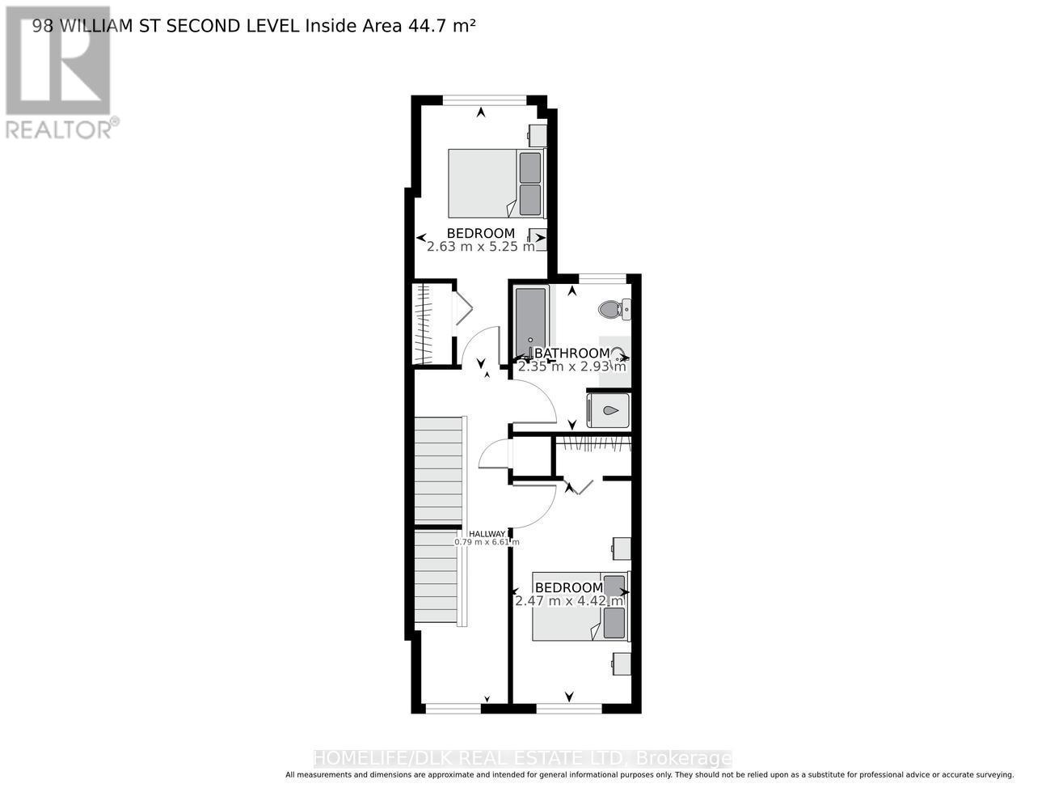
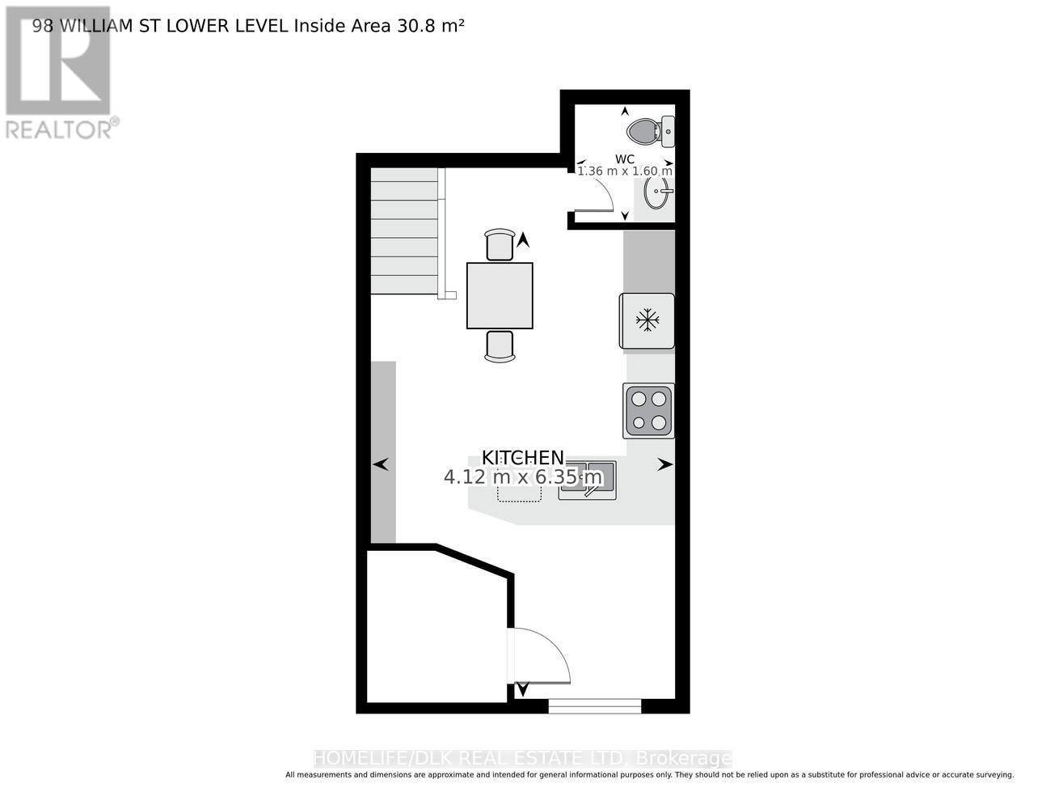
Attention investors. Thjs 5 bedroom, three storey all brick home located in the heart of the Queens district boasts hardwood floors throughout the main levels. The main level offers one bedroom with a living room space. Up one level you'll find 2 bedrooms with a 4pc bath. The Upper level provides two additional bedrooms and another 4pc bath. The landing just down from the main level offers another sitting area leading to the lower level kitchen and 2pc bath. Great for students or those looking to be downtown. Forced Air Nat Gas furnace, 200 amp breakers, central A/C. Come check out 98 William St before it is gone. (id:43934)
Property Details
| MLS® Number | X13538980 |
| Property Type | Single Family |
| Community Name | 14 - Central City East |
| Parking Space Total | 1 |
Building
| Bathroom Total | 3 |
| Bedrooms Above Ground | 5 |
| Bedrooms Total | 5 |
| Cooling Type | Central Air Conditioning |
| Exterior Finish | Brick |
| Foundation Type | Stone |
| Half Bath Total | 3 |
| Heating Fuel | Natural Gas |
| Heating Type | Forced Air |
| Stories Total | 3 |
| Size Interior | 1,500 - 2,000 Sqft |
| Type | Other |
Parking
| No Garage |
Land
| Acreage | No |
| Size Depth | 64 Ft |
| Size Frontage | 15 Ft ,2 In |
| Size Irregular | 15.2 X 64 Ft |
| Size Total Text | 15.2 X 64 Ft |
Rooms
| Level | Type | Length | Width | Dimensions |
|---|---|---|---|---|
| Second Level | Bedroom | 2.63 m | 5.25 m | 2.63 m x 5.25 m |
| Second Level | Bathroom | 2.35 m | 2.93 m | 2.35 m x 2.93 m |
| Second Level | Bedroom | 2.47 m | 4.42 m | 2.47 m x 4.42 m |
| Third Level | Bedroom | 2.52 m | 4.86 m | 2.52 m x 4.86 m |
| Third Level | Bathroom | 2.31 m | 2.62 m | 2.31 m x 2.62 m |
| Third Level | Primary Bedroom | 3.11 m | 4.96 m | 3.11 m x 4.96 m |
| Lower Level | Kitchen | 4.12 m | 6.34 m | 4.12 m x 6.34 m |
| Lower Level | Bathroom | 1.36 m | 1.6 m | 1.36 m x 1.6 m |
| Main Level | Bedroom | 2.51 m | 3.03 m | 2.51 m x 3.03 m |
| Main Level | Dining Room | 2.6 m | 3.35 m | 2.6 m x 3.35 m |
| Main Level | Living Room | 4.23 m | 4.61 m | 4.23 m x 4.61 m |
Utilities
| Electricity | Installed |
| Sewer | Installed |
Contact Us
Contact us for more information

The trademarks REALTOR®, REALTORS®, and the REALTOR® logo are controlled by The Canadian Real Estate Association (CREA) and identify real estate professionals who are members of CREA. The trademarks MLS®, Multiple Listing Service® and the associated logos are owned by The Canadian Real Estate Association (CREA) and identify the quality of services provided by real estate professionals who are members of CREA. The trademark DDF® is owned by The Canadian Real Estate Association (CREA) and identifies CREA's Data Distribution Facility (DDF®)
July 08 2026 06:24:07
Rideau - St. Lawrence Real Estate Board