
96 Beech Street Ottawa, Ontario K1S 3J8

$1,024,000
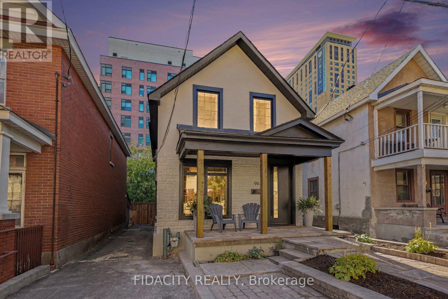
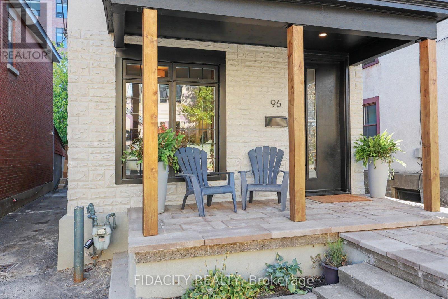
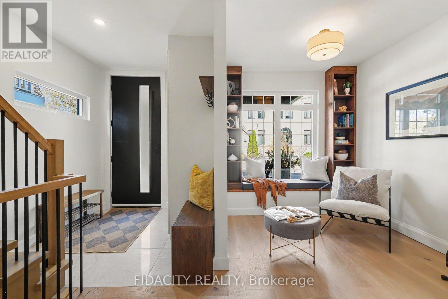
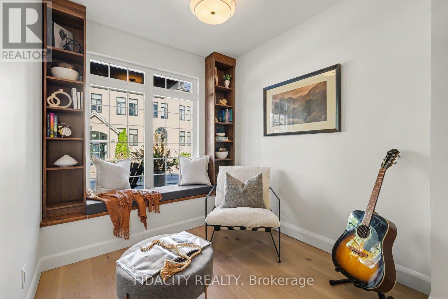
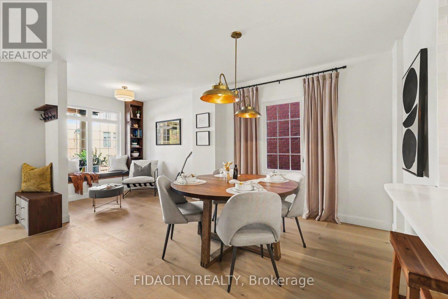
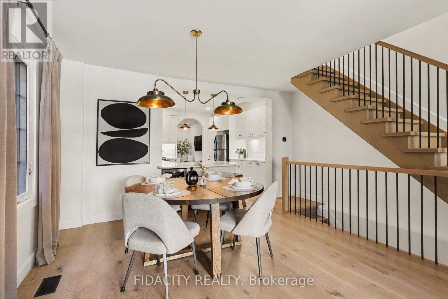
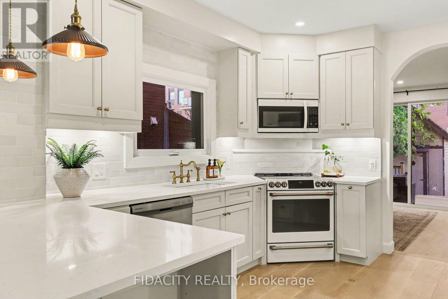
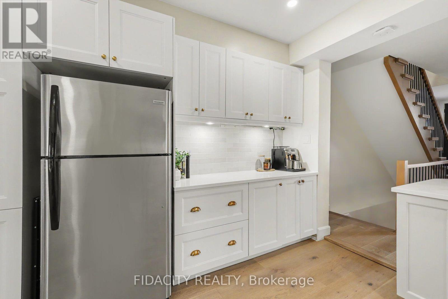
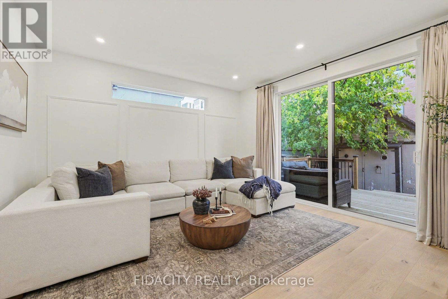
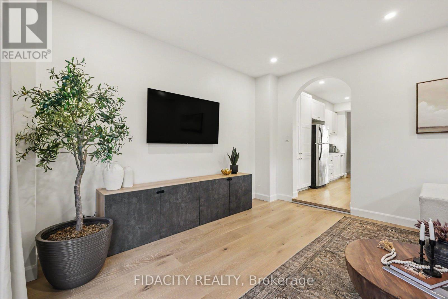
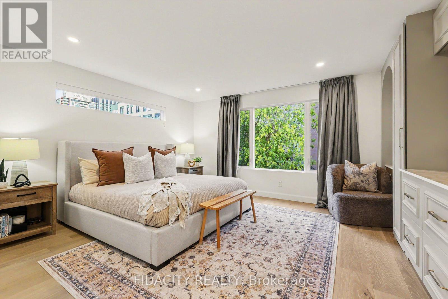
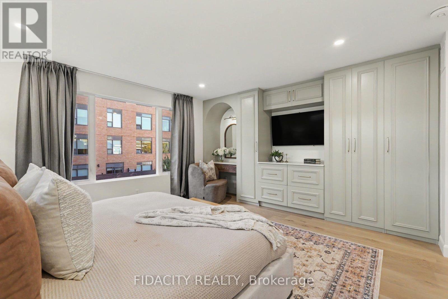
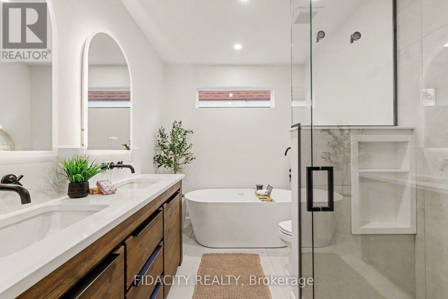
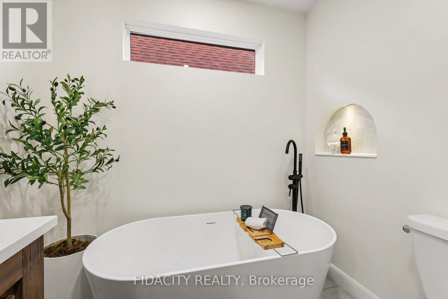
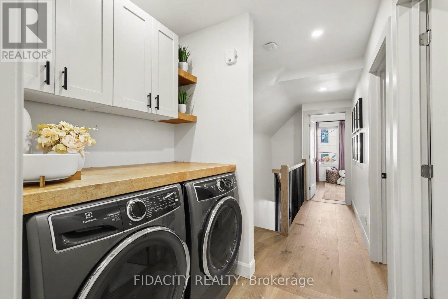
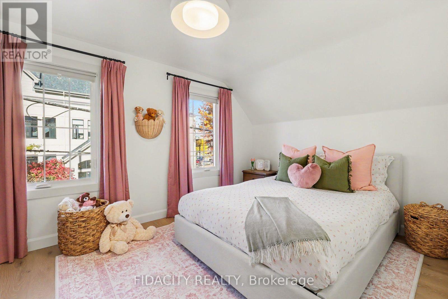
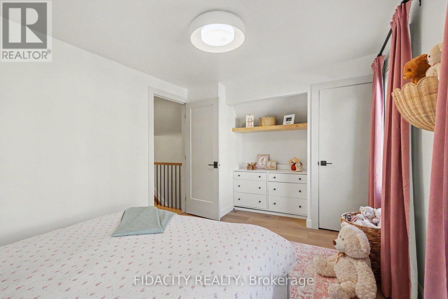
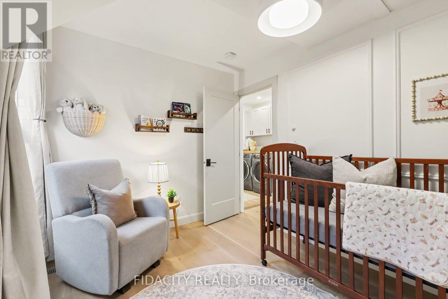
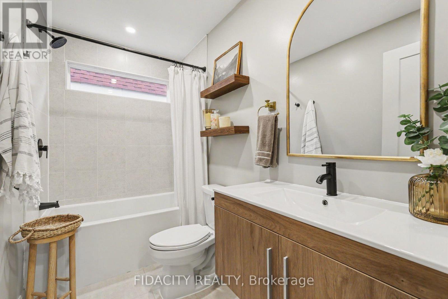
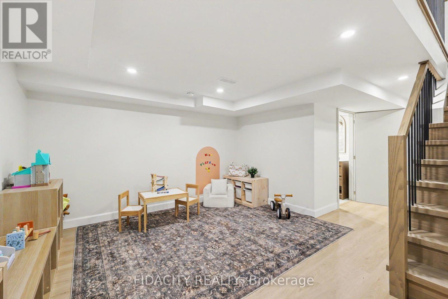
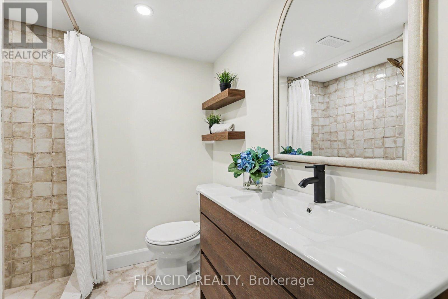
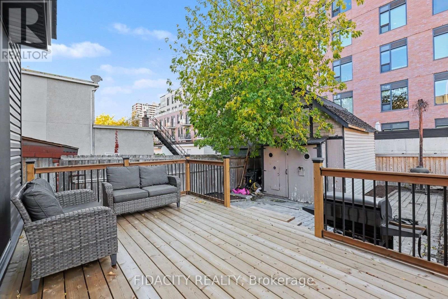
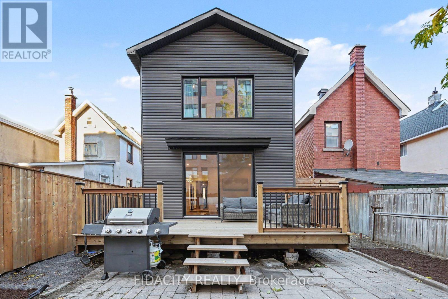
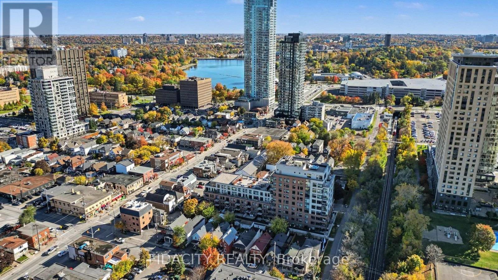
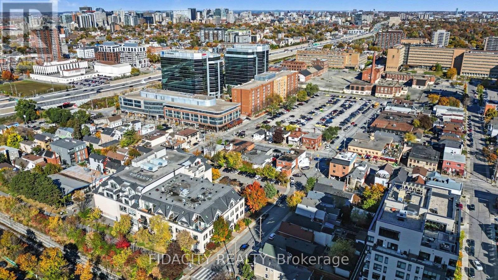
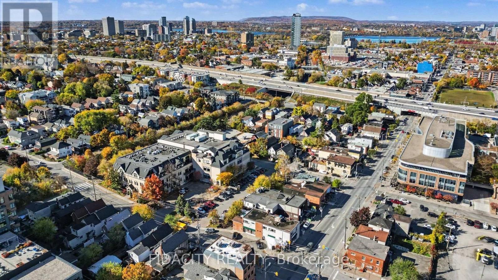
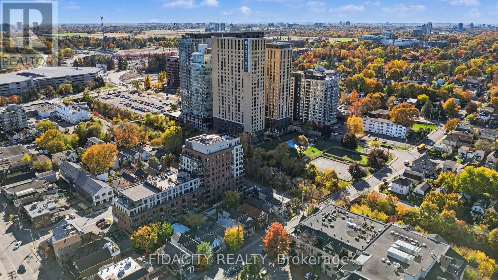
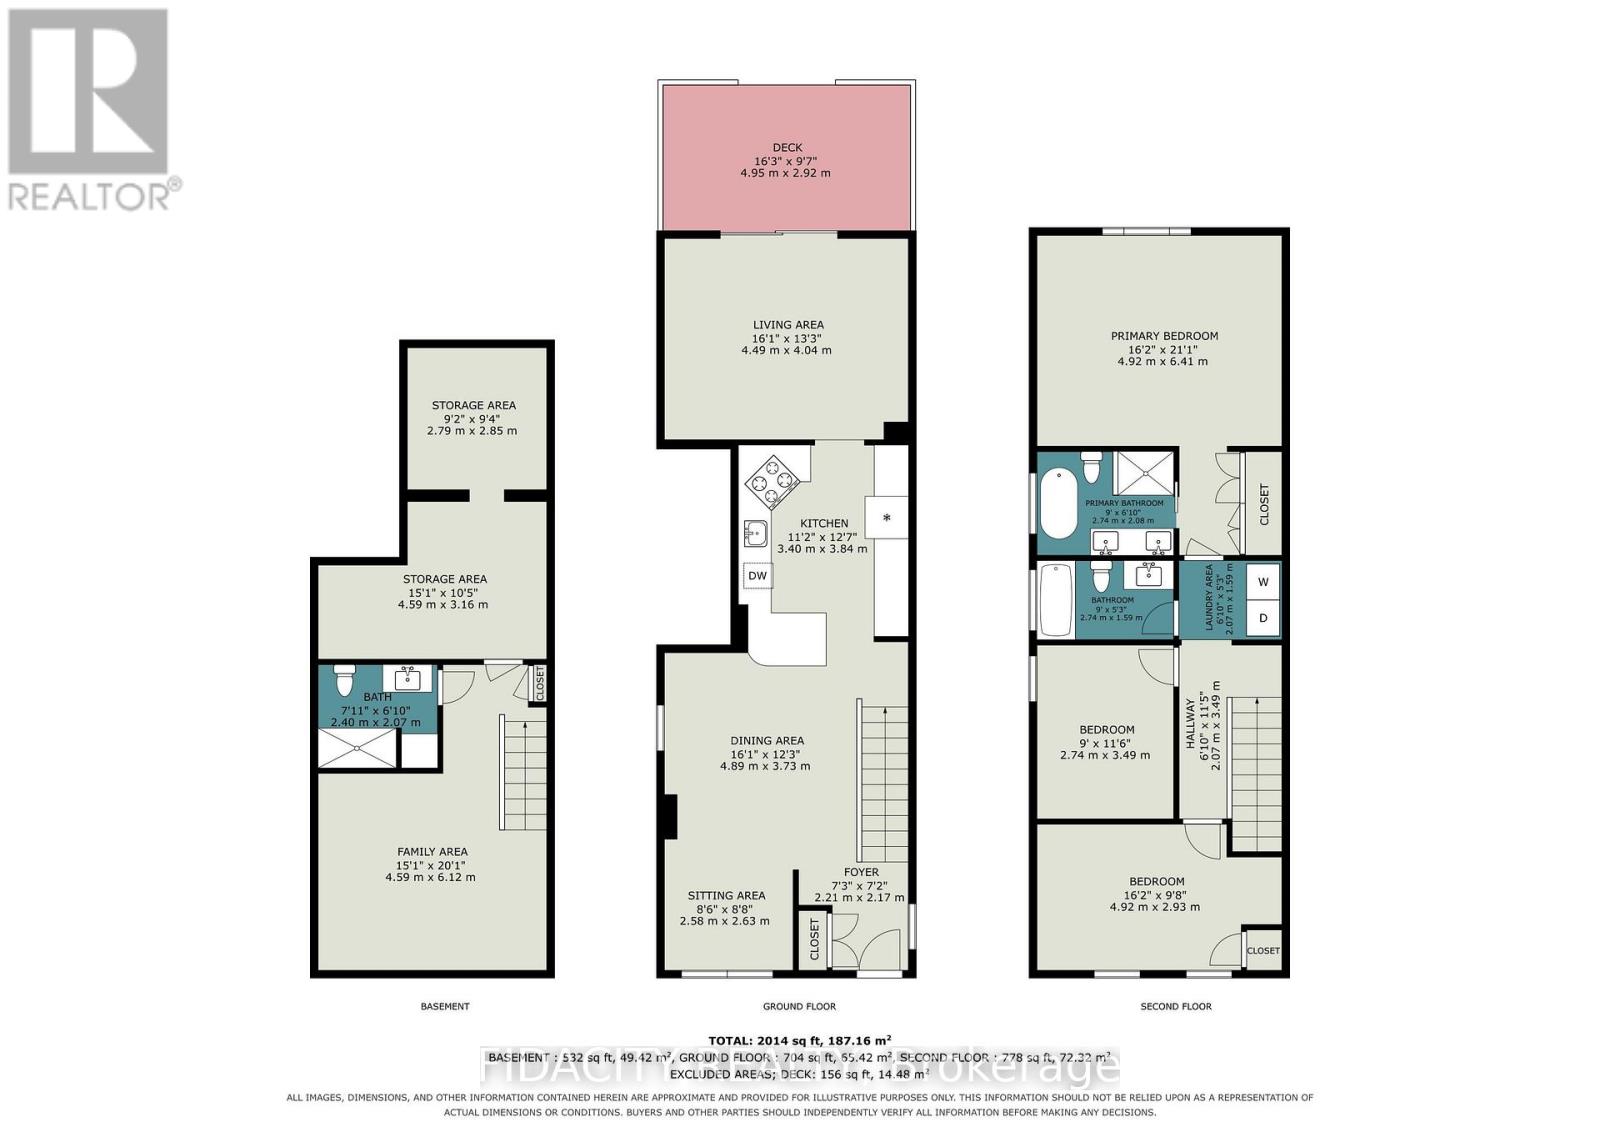
Welcome to 96 Beech Street - a beautifully renovated two-storey detached home that blends modern elegance, thoughtful design, and an exceptional location just steps from Preston Street, Dow's Lake, the new Civic Hospital, the O-Train, and the Experimental Farm. Offering 3 bedrooms and 3 bathrooms, this move-in-ready home features stylish finishes throughout, elegant arched hallways, wide 9-inch engineered hardwood flooring, and beautiful oak hardwood staircases. The main level boasts a stunning kitchen with quartz countertops, a spacious living room, and a cozy sitting room, creating an inviting space for both everyday living and entertaining. Upstairs, you'll find three bedrooms with engineered hardwood flooring throughout, including a spacious primary bedroom with a luxurious five-piece ensuite featuring radiant heated floors and an oversized curbless shower finished with large-format tile. A second full bathroom and the convenience of second-floor laundry complete this level. The finished basement provides versatile additional living space, ideal for a family room, home gym, or home office, along with a full bathroom .Combining sophisticated renovations, functional living spaces, and an unbeatable location, 96 Beech Street offers an exceptional opportunity to enjoy the best of Ottawa living. A home you'll be proud to call your own! 24 Hour Irrevocable on all offers as per form 244 (id:43934)
Property Details
| MLS® Number | X14105384 |
| Property Type | Single Family |
| Neigbourhood | Centretown West |
| Community Name | 4502 - West Centre Town |
| Parking Space Total | 2 |
Building
| Bathroom Total | 3 |
| Bedrooms Above Ground | 3 |
| Bedrooms Total | 3 |
| Appliances | Dishwasher, Dryer, Hood Fan, Microwave, Stove, Washer, Wine Fridge, Refrigerator |
| Basement Development | Finished |
| Basement Type | Full (finished) |
| Construction Style Attachment | Detached |
| Cooling Type | Central Air Conditioning |
| Exterior Finish | Brick, Stucco |
| Foundation Type | Poured Concrete |
| Heating Fuel | Natural Gas |
| Heating Type | Forced Air, Heat Pump, Radiant Heat |
| Stories Total | 2 |
| Size Interior | 1,100 - 1,500 Sqft |
| Type | House |
| Utility Water | Municipal Water |
Parking
| No Garage |
Land
| Acreage | No |
| Sewer | Sanitary Sewer |
| Size Depth | 100 Ft ,7 In |
| Size Frontage | 25 Ft |
| Size Irregular | 25 X 100.6 Ft |
| Size Total Text | 25 X 100.6 Ft |
https://www.realtor.ca/real-estate/30431399/96-beech-street-ottawa-4502-west-centre-town
Contact Us
Contact us for more information

The trademarks REALTOR®, REALTORS®, and the REALTOR® logo are controlled by The Canadian Real Estate Association (CREA) and identify real estate professionals who are members of CREA. The trademarks MLS®, Multiple Listing Service® and the associated logos are owned by The Canadian Real Estate Association (CREA) and identify the quality of services provided by real estate professionals who are members of CREA. The trademark DDF® is owned by The Canadian Real Estate Association (CREA) and identifies CREA's Data Distribution Facility (DDF®)
October 26 2026 04:24:07
Ottawa Real Estate Board