
92 - 4558 Dora Crescent Ottawa, Ontario K1J 8S4

$419,900Maintenance, Water, Common Area Maintenance, Insurance, Parking
$416 Monthly
Maintenance, Water, Common Area Maintenance, Insurance, Parking
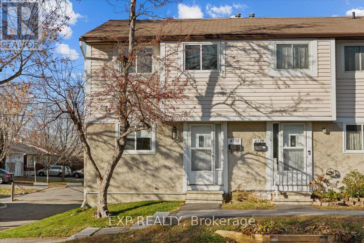
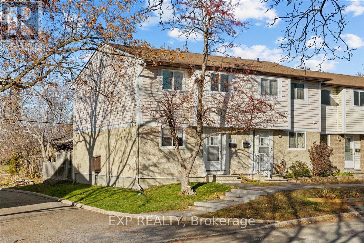
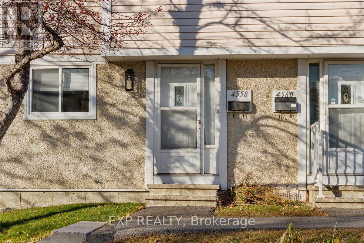
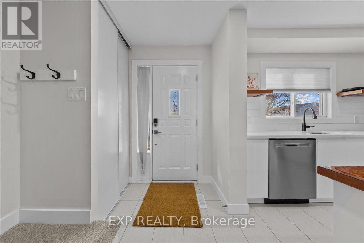
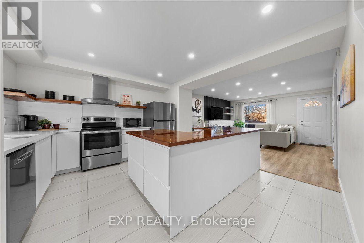
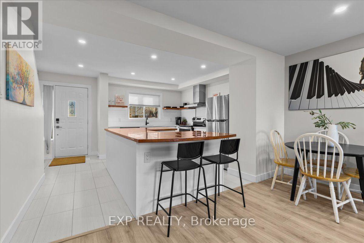
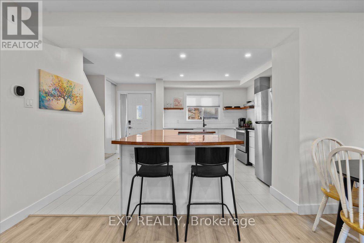
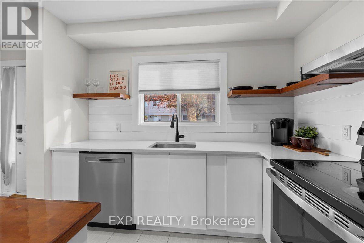
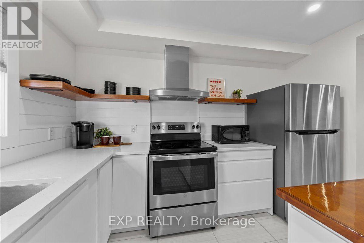
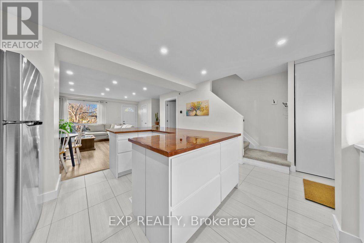
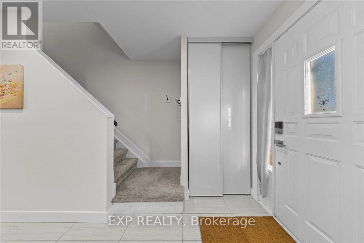
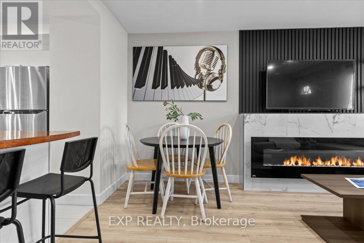
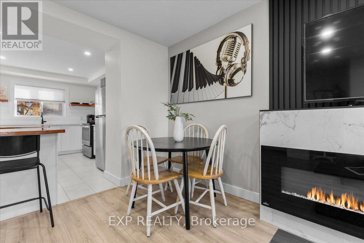
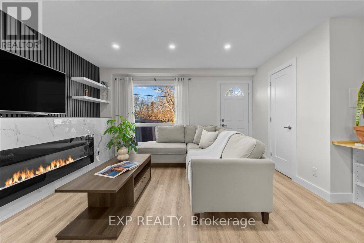
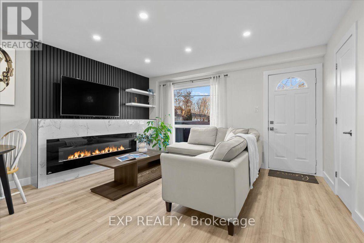
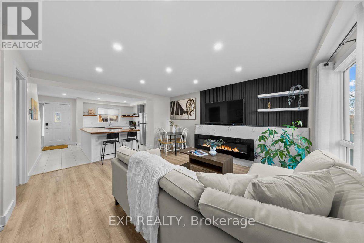
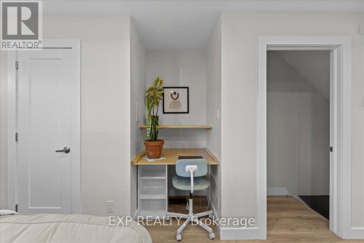
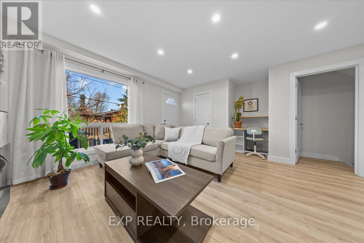
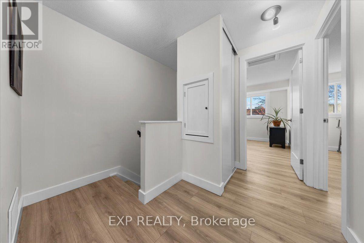
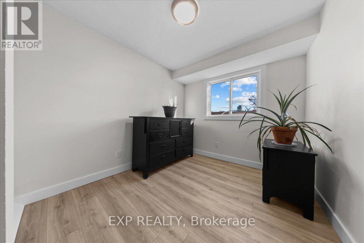
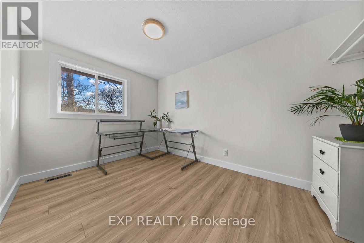
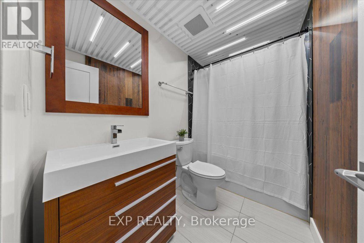
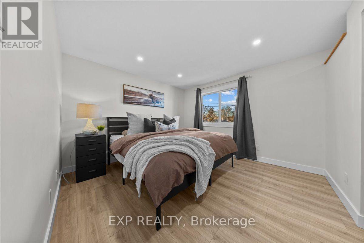
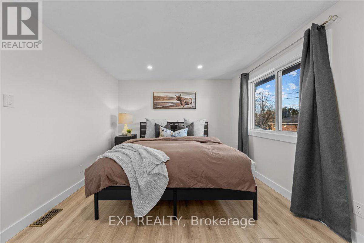
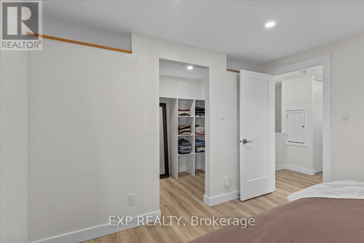
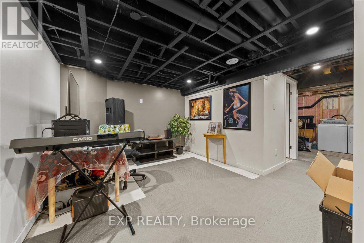
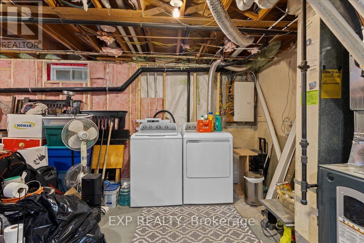
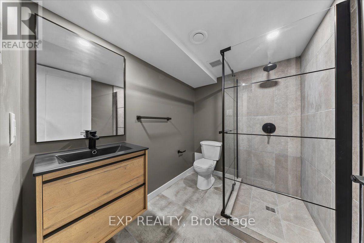
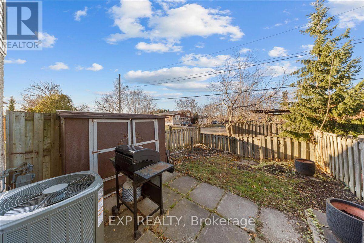
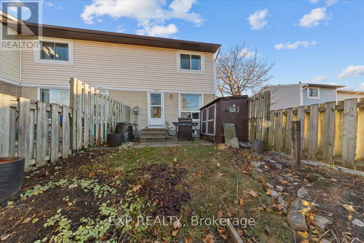
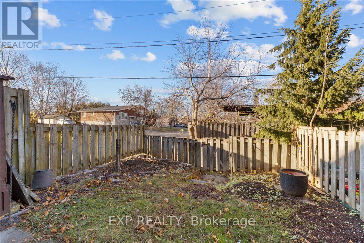
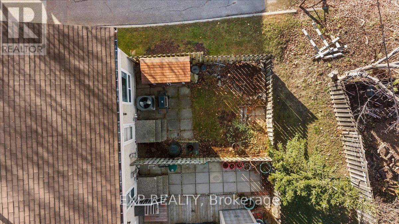
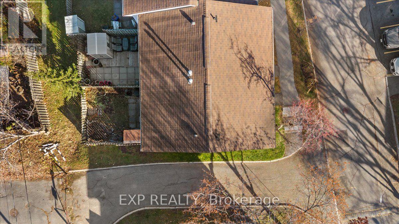
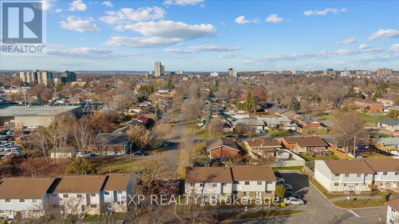
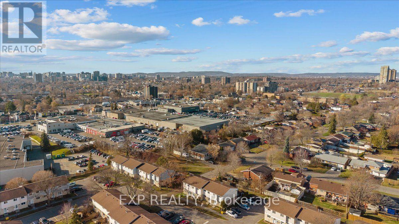
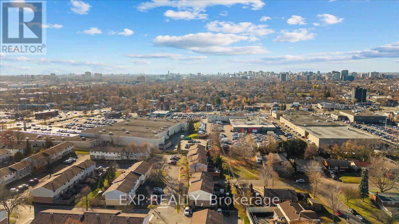
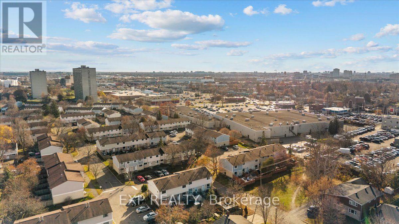
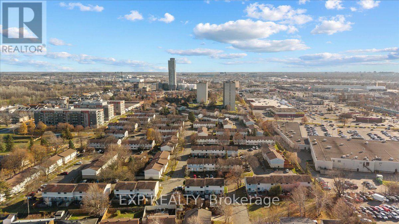
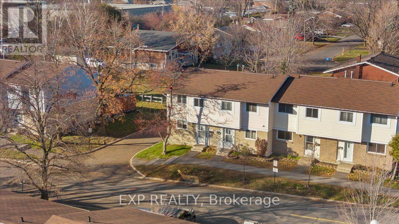
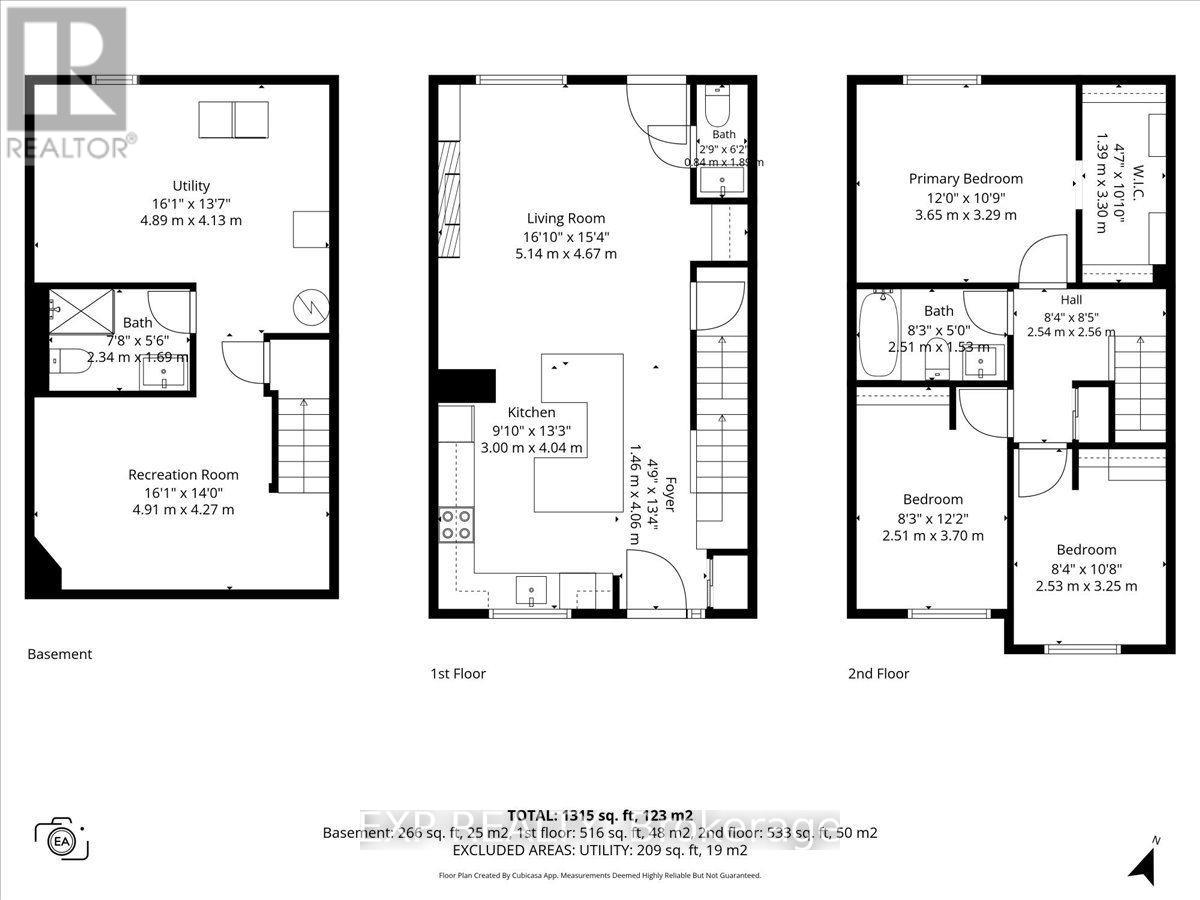
$416 MonthlyUpdated three bedroom condo townhouse in Carson Grove with a finished lower level, a new furnace and new air conditioning (both 2026, owned). Laminate flooring runs throughout, so there is no carpet anywhere. Upstairs, the primary bedroom fits a king bed with nightstands and has a large walk-in closet with built-in shelving and a big window facing the back. The second and third bedrooms are both a good size, and the main bathroom has been fully redone with a built-in shower niche. The lower level adds open living space for a family room, office or gym, along with a full bathroom and laundry. Three bathrooms in total (two full, one half) and one parking space. Approx. 1,078 sq ft above grade (MPAC) plus the finished lower level. Close to St. Laurent Shopping Centre, Cyrville LRT, Highway 417, Montfort Hospital and La Cité, with parks and schools nearby. (id:43934)
Property Details
| MLS® Number | X14190544 |
| Property Type | Single Family |
| Community Name | 2201 - Cyrville |
| Community Features | Pets Allowed With Restrictions |
| Equipment Type | Water Heater |
| Features | In Suite Laundry |
| Parking Space Total | 1 |
| Rental Equipment Type | Water Heater |
Building
| Bathroom Total | 3 |
| Bedrooms Above Ground | 3 |
| Bedrooms Total | 3 |
| Basement Development | Finished |
| Basement Type | N/a (finished) |
| Cooling Type | Central Air Conditioning |
| Exterior Finish | Brick, Vinyl Siding |
| Half Bath Total | 1 |
| Heating Fuel | Natural Gas |
| Heating Type | Forced Air |
| Stories Total | 2 |
| Size Interior | 1,000 - 1,199 Sqft |
| Type | Row / Townhouse |
Parking
| No Garage |
Land
| Acreage | No |
https://www.realtor.ca/real-estate/30523748/92-4558-dora-crescent-ottawa-2201-cyrville
Contact Us
Contact us for more information

The trademarks REALTOR®, REALTORS®, and the REALTOR® logo are controlled by The Canadian Real Estate Association (CREA) and identify real estate professionals who are members of CREA. The trademarks MLS®, Multiple Listing Service® and the associated logos are owned by The Canadian Real Estate Association (CREA) and identify the quality of services provided by real estate professionals who are members of CREA. The trademark DDF® is owned by The Canadian Real Estate Association (CREA) and identifies CREA's Data Distribution Facility (DDF®)
November 18 2026 01:52:38
Ottawa Real Estate Board