
906 - 805 Carling Avenue Ottawa, Ontario K1S 5W9

$3,100 Monthly
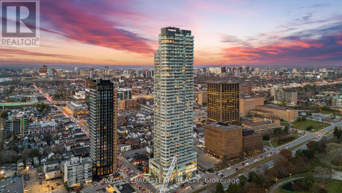
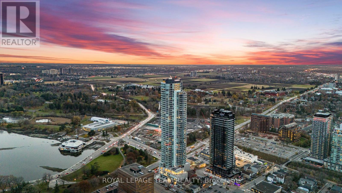
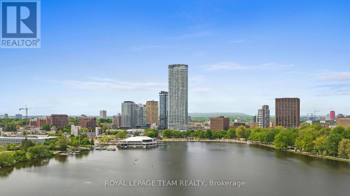
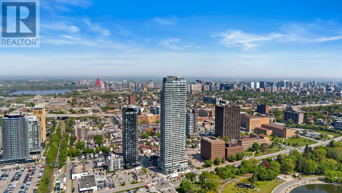
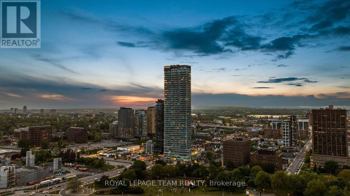
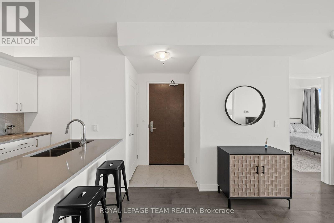
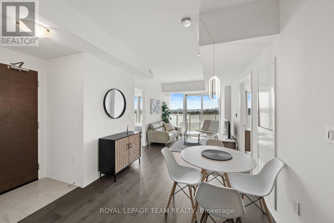
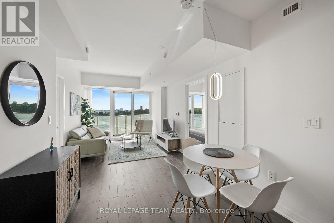
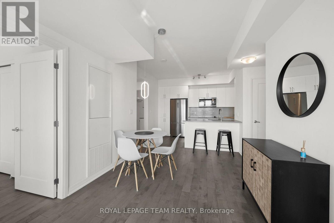
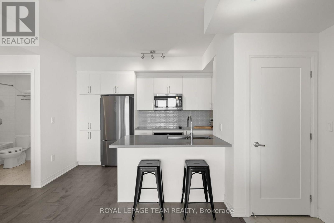
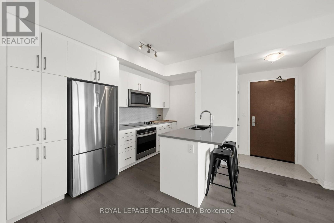
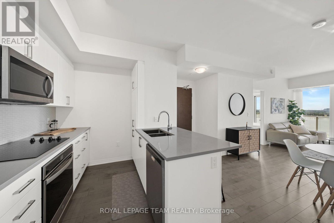
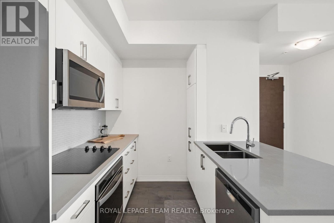
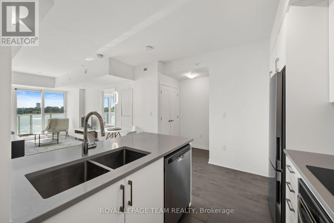
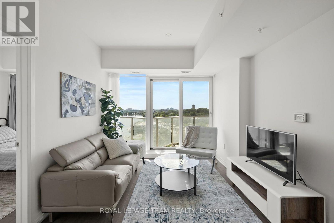
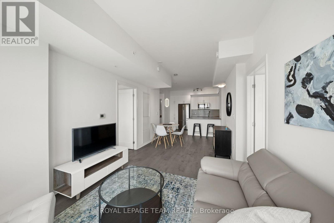
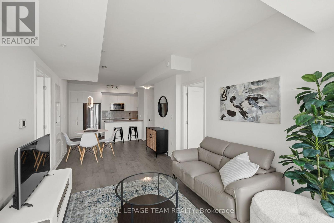
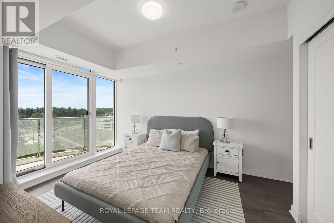
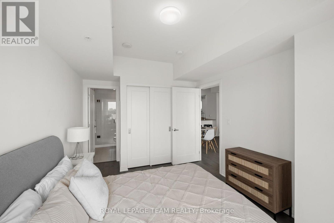
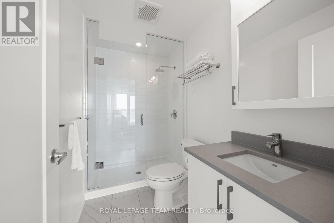
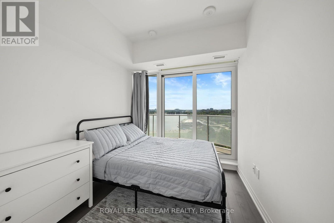
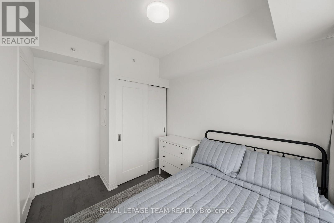
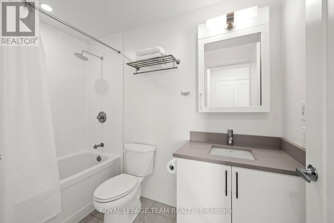
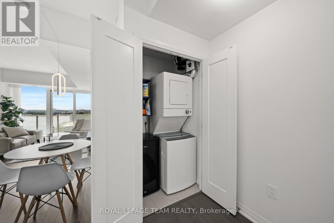
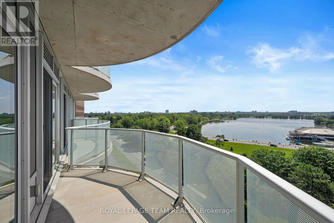
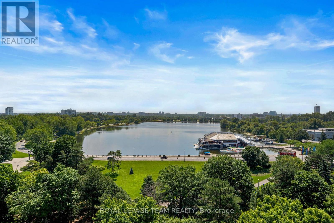
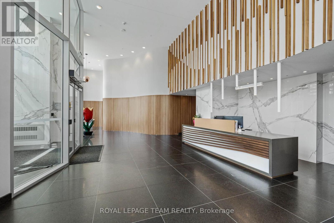
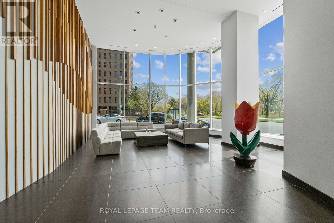
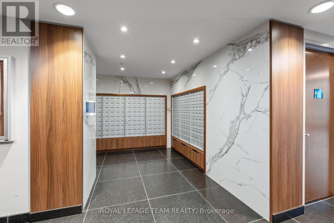
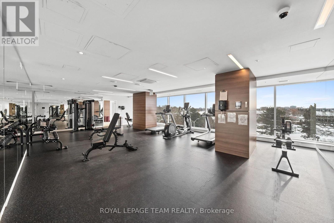
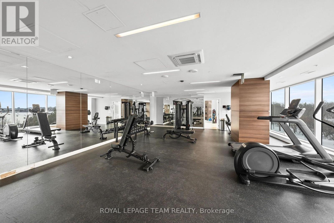
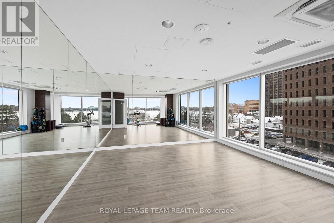
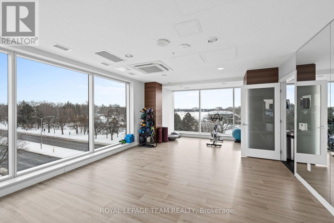
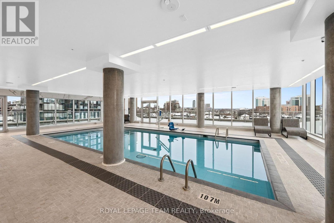
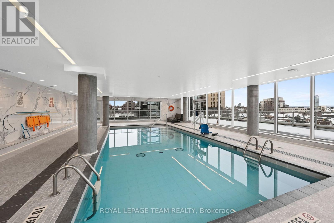
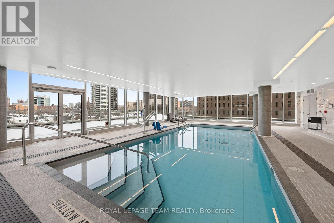
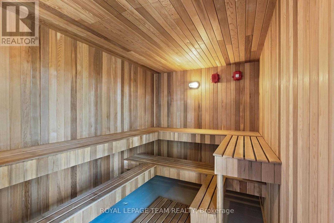
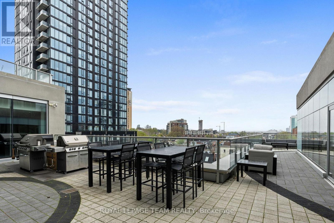
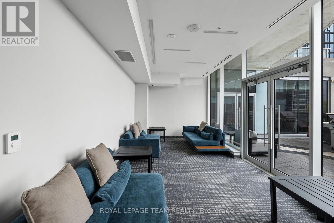
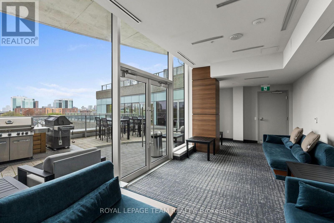
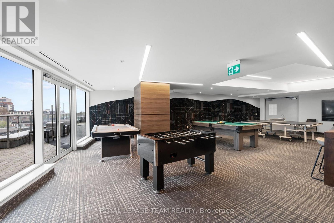
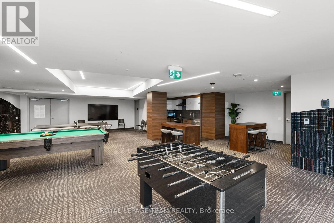
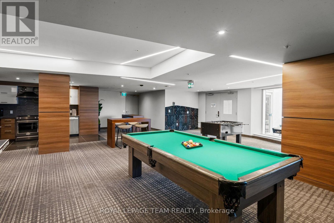
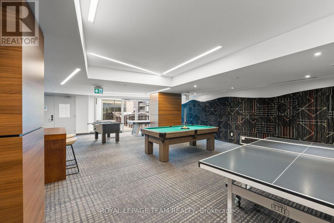
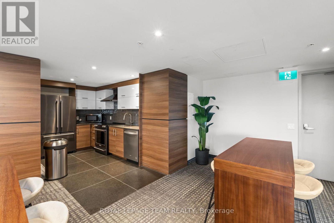
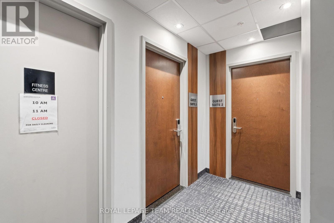
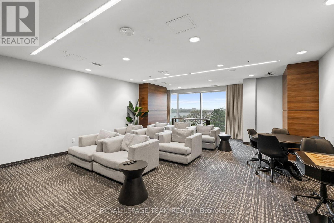
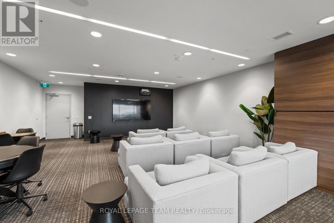
Welcome to stylish urban living at the Claridge Icon. Available for rent, this executive two-bedroom, two-bathroom condominium offers an exceptional lifestyle just minutes from Dow's Lake, Commissioners Park, Little Italy, scenic pathways, transit, restaurants, and everyday amenities. Expansive south-facing floor-to-ceiling windows brighten the open living area and capture impressive views toward Dow's Lake, along with beautiful sunsets and seasonal fireworks. Contemporary finishes, an upgraded kitchen with extended cabinetry and ceiling-height storage, and a neutral colour palette create a clean, modern feel throughout. Enjoy outdoor living from two spacious curved balconies with sweeping views. The primary bedroom has a private ensuite. A second bedroom and separate full bathroom complete the layout. In-unit laundry and appliances are included. One underground parking space and a storage locker are also included. Residents have access to a selection of amenities, including a fitness centre, yoga studio, indoor pool, sauna, theatre room, party and lounge areas, guest suites, and 24-hour concierge service. (id:43934)
Property Details
| MLS® Number | X13549942 |
| Property Type | Single Family |
| Neigbourhood | Centretown West |
| Community Name | 4502 - West Centre Town |
| Community Features | Pets Allowed With Restrictions |
| Features | Elevator, Balcony, In Suite Laundry |
| Parking Space Total | 1 |
| Pool Type | Indoor Pool |
Building
| Bathroom Total | 2 |
| Bedrooms Above Ground | 2 |
| Bedrooms Total | 2 |
| Amenities | Security/concierge, Sauna, Storage - Locker |
| Appliances | Dishwasher, Dryer, Hood Fan, Microwave, Stove, Washer, Refrigerator |
| Basement Type | None |
| Cooling Type | Central Air Conditioning |
| Exterior Finish | Concrete, Steel |
| Heating Fuel | Natural Gas |
| Heating Type | Forced Air, Heat Pump |
| Size Interior | 800 - 899 Sqft |
| Type | Apartment |
Parking
| Underground | |
| Garage |
Land
| Acreage | No |
Rooms
| Level | Type | Length | Width | Dimensions |
|---|---|---|---|---|
| Other | Foyer | 1.34 m | 1.18 m | 1.34 m x 1.18 m |
| Other | Kitchen | 3.01 m | 3.75 m | 3.01 m x 3.75 m |
| Other | Living Room | 3.51 m | 3 m | 3.51 m x 3 m |
| Other | Dining Room | 2.56 m | 2.85 m | 2.56 m x 2.85 m |
| Other | Primary Bedroom | 4.45 m | 3 m | 4.45 m x 3 m |
| Other | Bathroom | 2.81 m | 1.64 m | 2.81 m x 1.64 m |
| Other | Bedroom | 3.51 m | 2.49 m | 3.51 m x 2.49 m |
| Other | Bathroom | 1.62 m | 2.71 m | 1.62 m x 2.71 m |
| Other | Laundry Room | 1.42 m | 1.26 m | 1.42 m x 1.26 m |
https://www.realtor.ca/real-estate/30018577/906-805-carling-avenue-ottawa-4502-west-centre-town
Contact Us
Contact us for more information

The trademarks REALTOR®, REALTORS®, and the REALTOR® logo are controlled by The Canadian Real Estate Association (CREA) and identify real estate professionals who are members of CREA. The trademarks MLS®, Multiple Listing Service® and the associated logos are owned by The Canadian Real Estate Association (CREA) and identify the quality of services provided by real estate professionals who are members of CREA. The trademark DDF® is owned by The Canadian Real Estate Association (CREA) and identifies CREA's Data Distribution Facility (DDF®)
July 12 2026 04:52:42
Ottawa Real Estate Board