
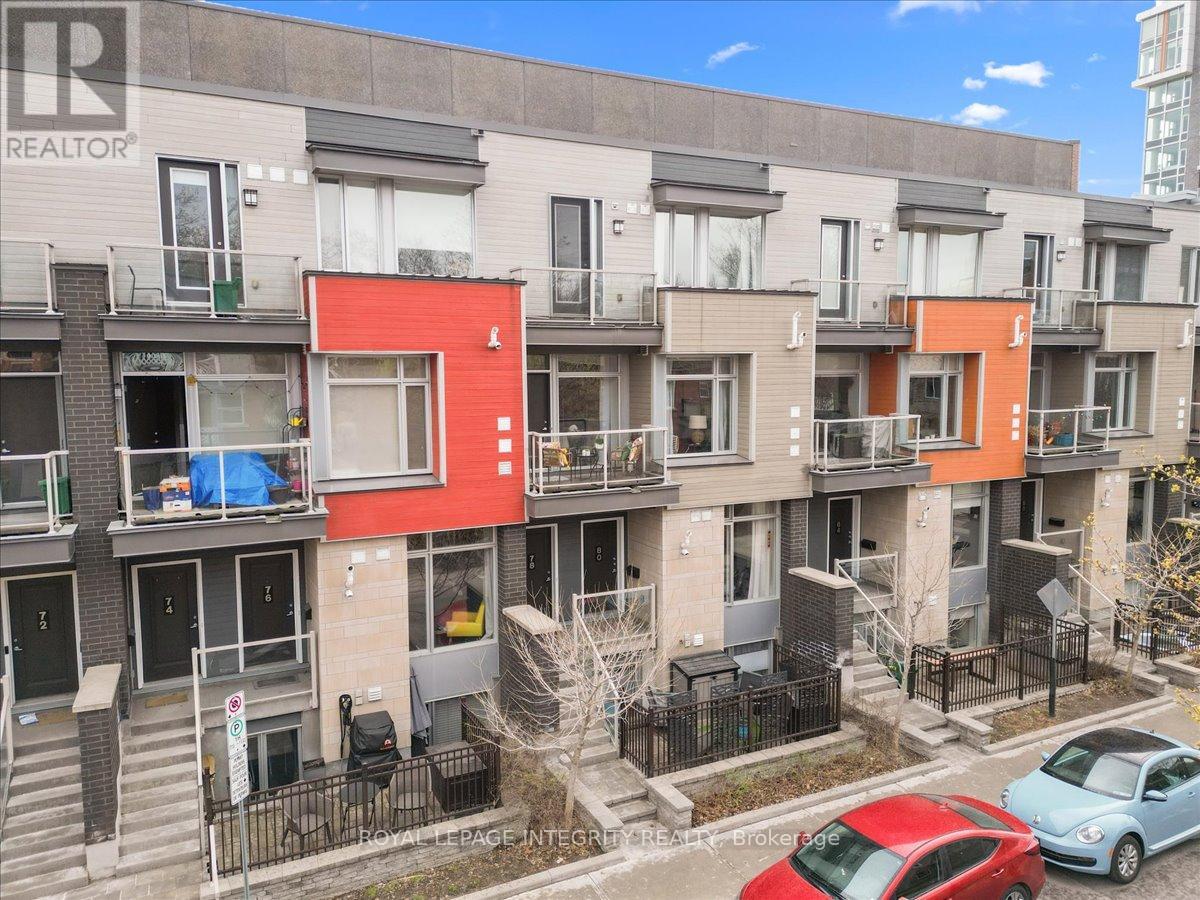
9 - 78 Holmwood Avenue Ottawa, Ontario K1S 2P1

$3,500 Monthly
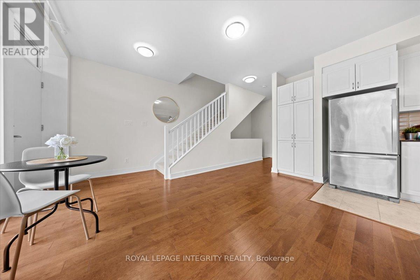
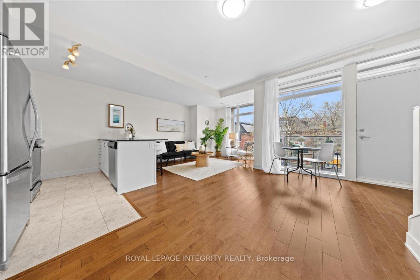
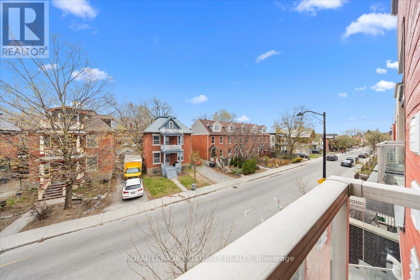
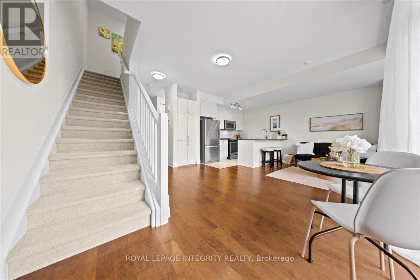
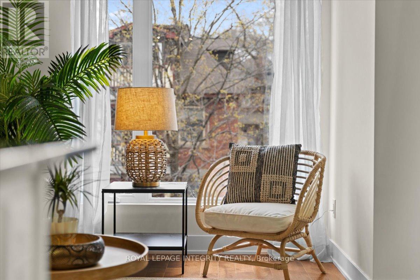
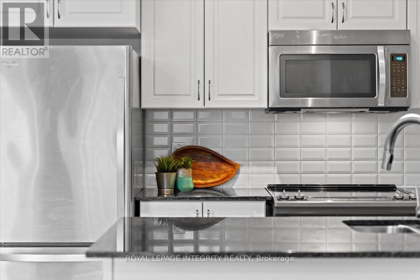
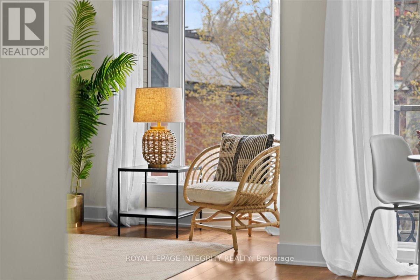
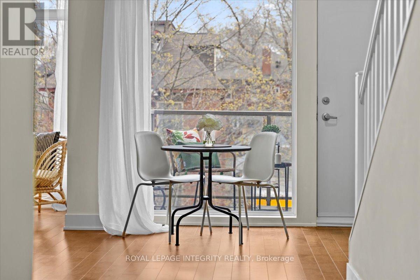
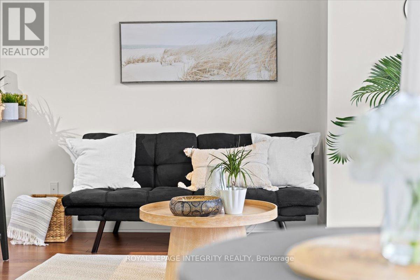
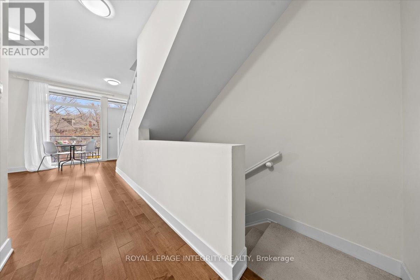
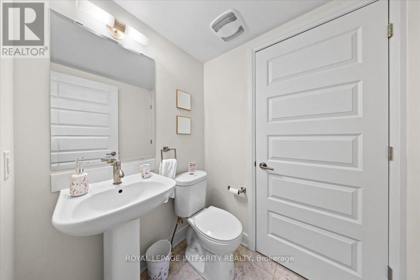
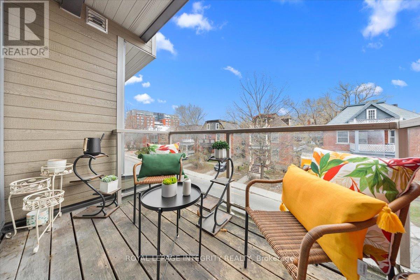
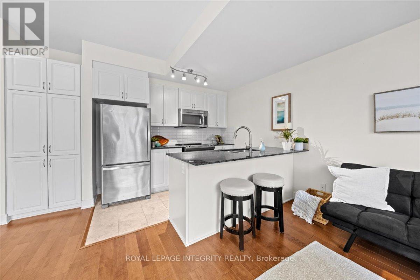
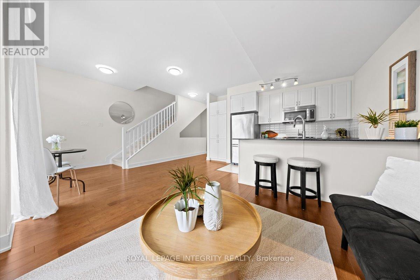
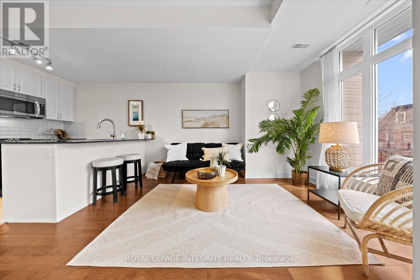
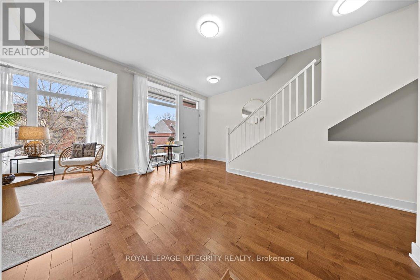
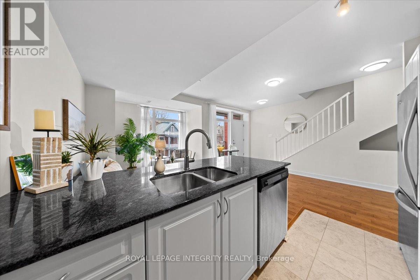
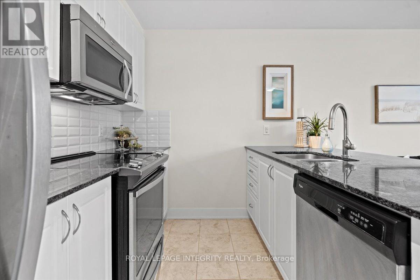
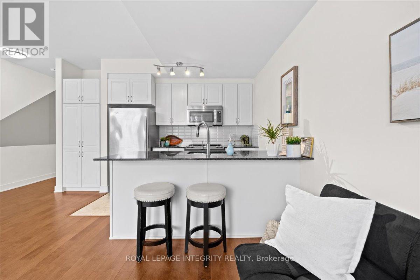
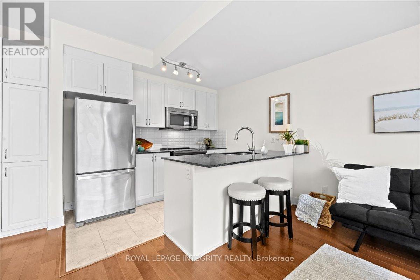
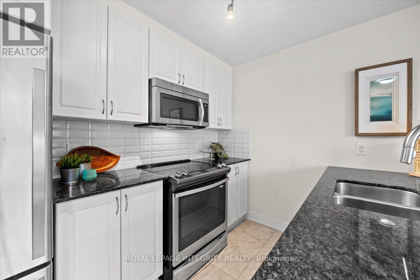
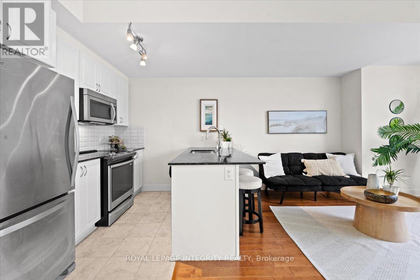
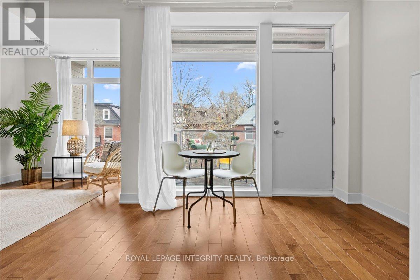
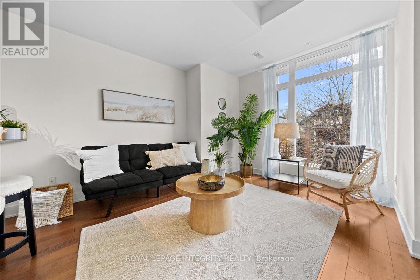
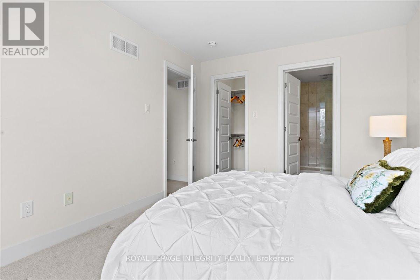
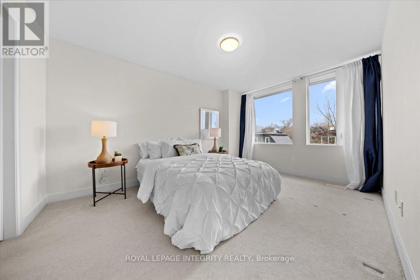
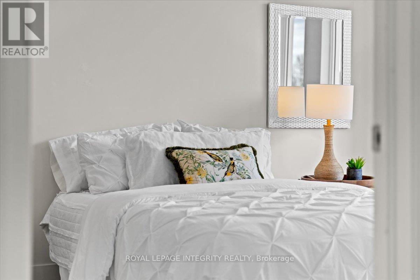
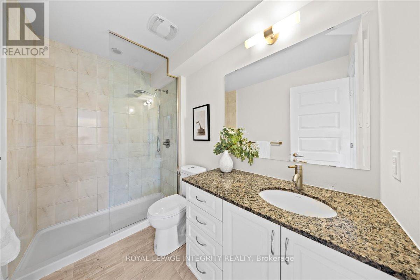
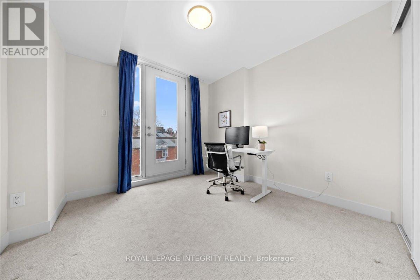
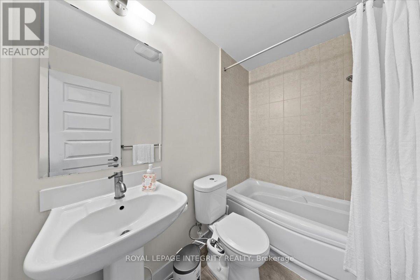
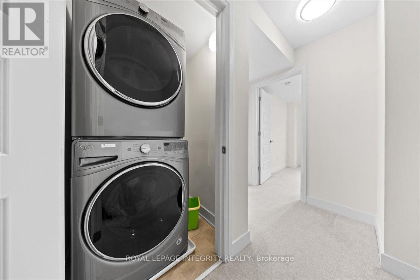
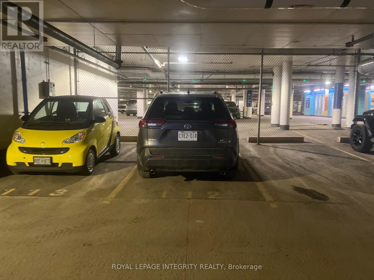
Exceptional Glebe Rental Opportunity! Enjoy the best of urban living in this 2015 LEED Gold Certified upper-level stacked townhome, ideally located in one of Ottawa's most sought-after neighbourhoods. Offering 2 bedrooms and 3 bathrooms, this thoughtfully designed home combines comfort, efficiency and sustainability. LEED Gold certification means enhanced indoor air quality, energy and water efficiency, and low-VOC construction for healthier, more cost-effective living. Perfectly situated just steps from the Rideau Canal, Bank Street and Lansdowne Park, with restaurants, cafés, shopping and recreation all within walking distance. Enjoy an exceptional lifestyle in the heart of the Glebe. This rental comes with 1 underground parking spot. Rental application, credit check, employment letter, proof of income required & tenant insurance required. Tenant pays hydro, gas, water/sewer & hot water heater rental. Listed for sale X14134824. (id:43934)
Property Details
| MLS® Number | X14190902 |
| Property Type | Single Family |
| Neigbourhood | The Glebe |
| Community Name | 4402 - Glebe |
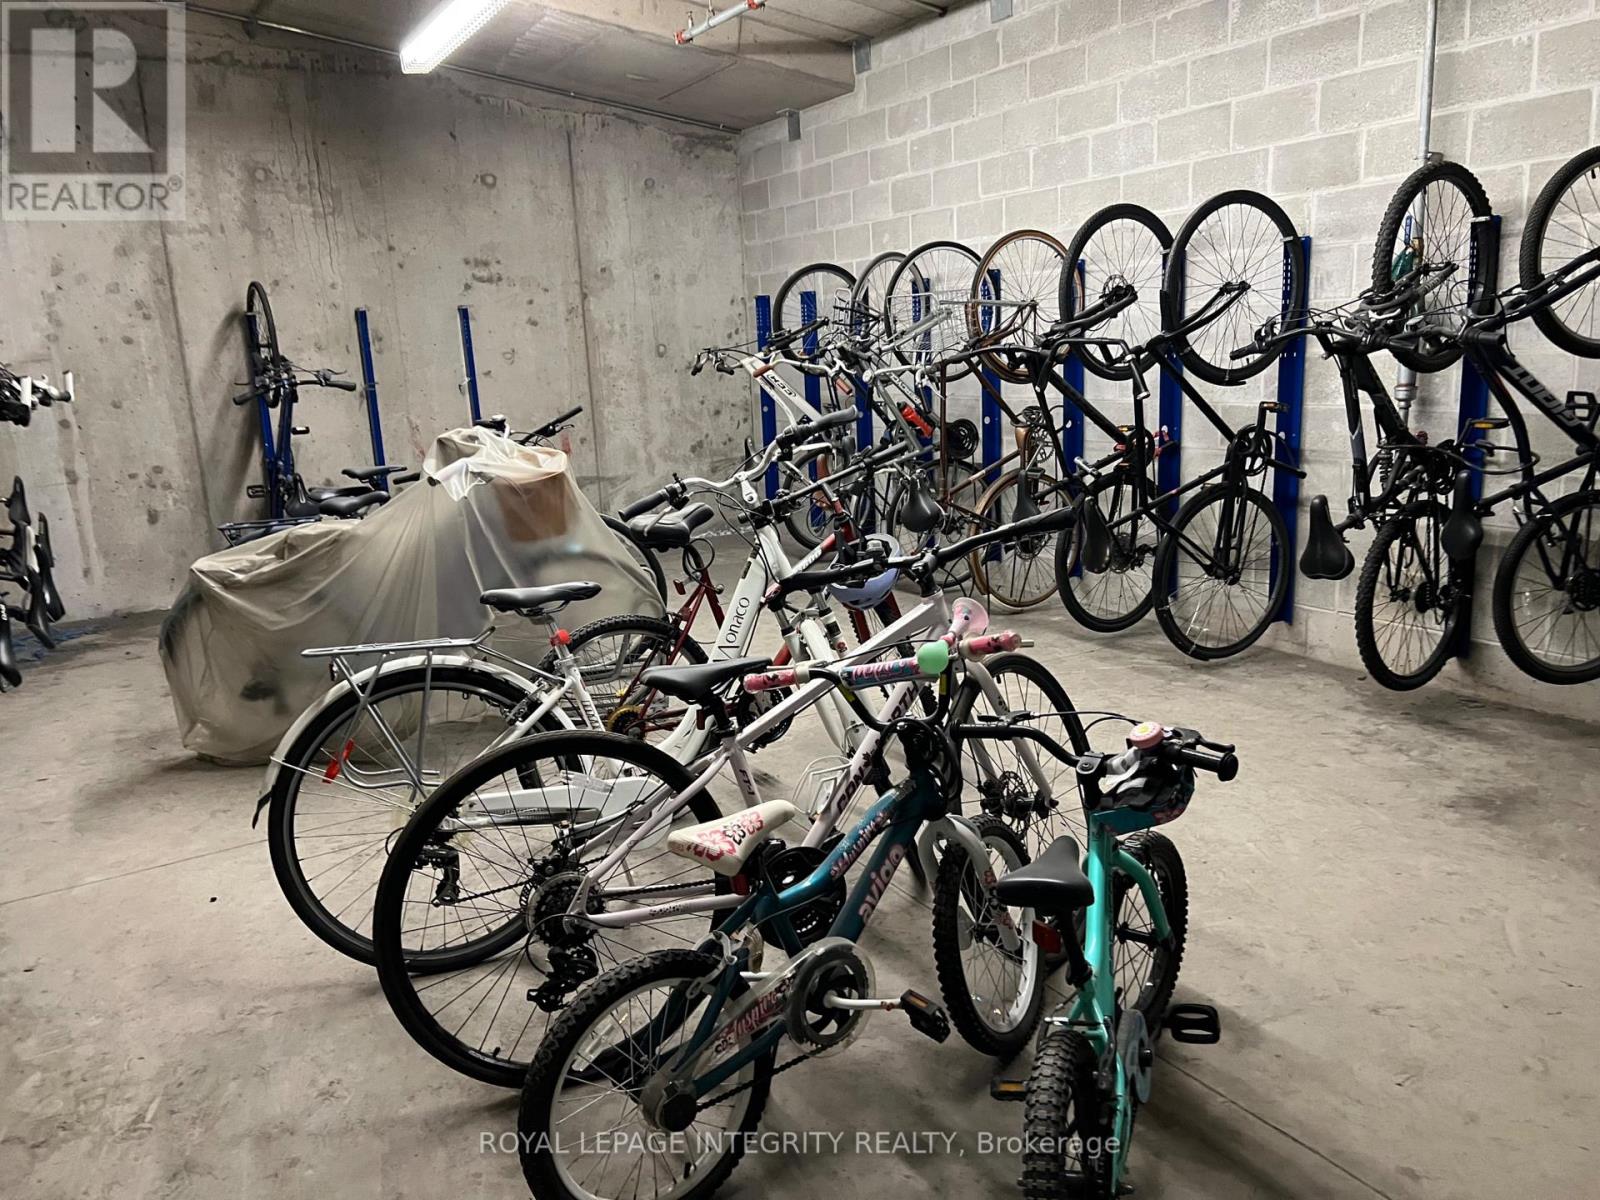
| Community Features | Pets Allowed With Restrictions |
| Equipment Type | Water Heater |
| Features | Balcony, In Suite Laundry |
| Parking Space Total | 1 |
| Rental Equipment Type | Water Heater |
Building
| Bathroom Total | 3 |
| Bedrooms Above Ground | 2 |
| Bedrooms Total | 2 |
| Appliances | Garage Door Opener Remote(s) |
| Basement Type | None |
| Cooling Type | Central Air Conditioning |
| Exterior Finish | Hardboard |
| Flooring Type | Ceramic, Hardwood, Carpeted |
| Half Bath Total | 1 |
| Heating Fuel | Natural Gas |
| Heating Type | Forced Air |
| Stories Total | 3 |
| Size Interior | 1,000 - 1,199 Sqft |
| Type | Row / Townhouse |
Parking
| Underground | |
| No Garage |
Land
| Acreage | No |
Rooms
| Level | Type | Length | Width | Dimensions |
|---|---|---|---|---|
| Second Level | Kitchen | 5.14 m | 2.56 m | 5.14 m x 2.56 m |
| Second Level | Dining Room | 3.15 m | 2.44 m | 3.15 m x 2.44 m |
| Second Level | Living Room | 3.56 m | 3.04 m | 3.56 m x 3.04 m |
| Third Level | Primary Bedroom | 4.4 m | 3.04 m | 4.4 m x 3.04 m |
| Third Level | Bedroom 2 | 3.04 m | 2.98 m | 3.04 m x 2.98 m |
| Third Level | Laundry Room | 1.1 m | 1.2 m | 1.1 m x 1.2 m |
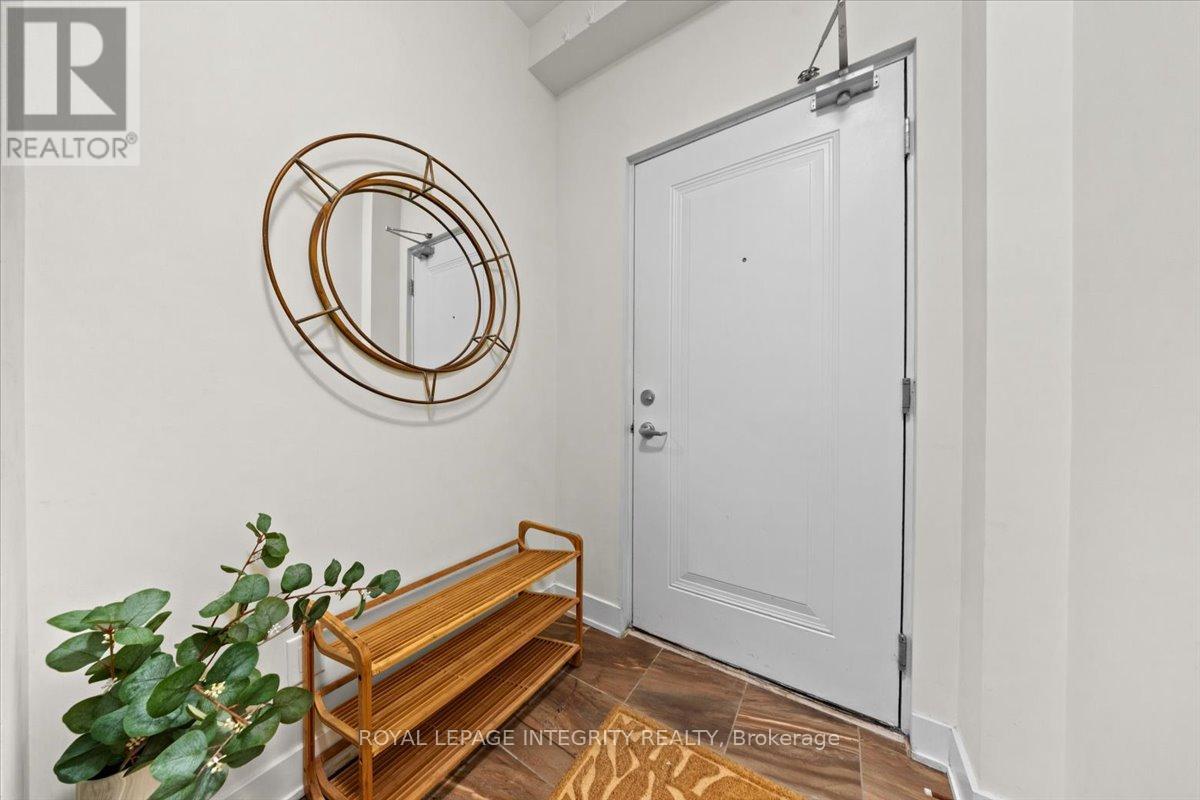
| Main Level | Foyer | 1.85 m | 1.56 m | 1.85 m x 1.56 m |
https://www.realtor.ca/real-estate/30524064/9-78-holmwood-avenue-ottawa-4402-glebe
Contact Us
Contact us for more information

The trademarks REALTOR®, REALTORS®, and the REALTOR® logo are controlled by The Canadian Real Estate Association (CREA) and identify real estate professionals who are members of CREA. The trademarks MLS®, Multiple Listing Service® and the associated logos are owned by The Canadian Real Estate Association (CREA) and identify the quality of services provided by real estate professionals who are members of CREA. The trademark DDF® is owned by The Canadian Real Estate Association (CREA) and identifies CREA's Data Distribution Facility (DDF®)
November 18 2026 06:22:53
Ottawa Real Estate Board