
85 Houlahan Street Ottawa, Ontario K2J 3Y7

$648,000
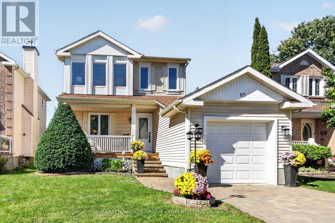
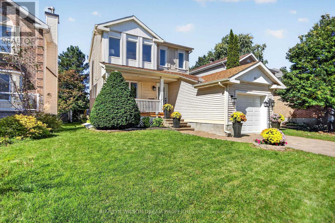
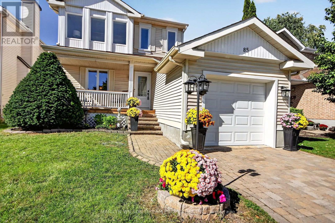
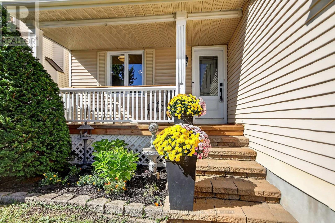
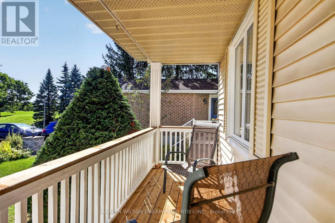
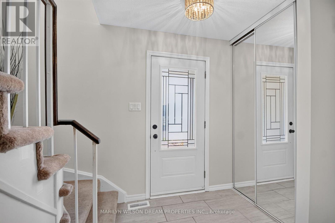
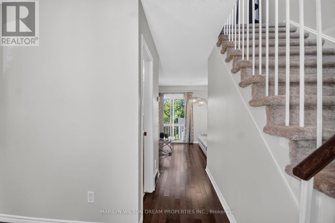
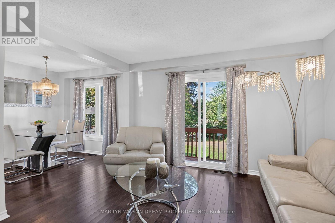
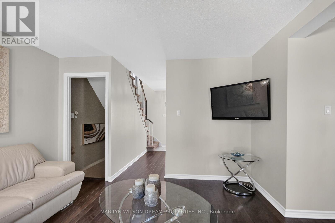
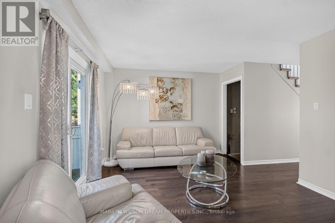
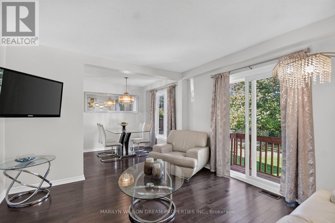
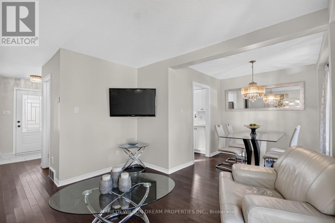
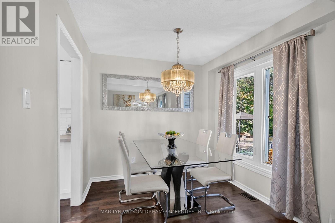
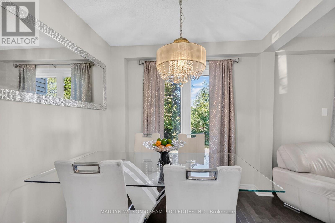
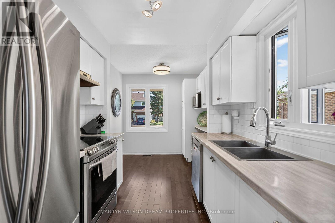
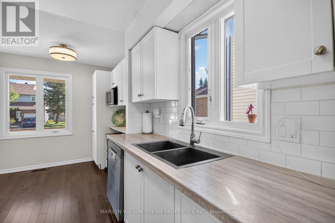
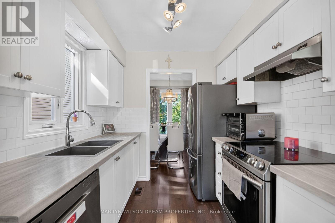
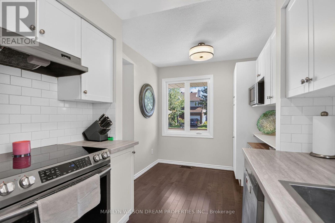
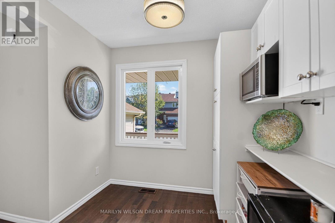
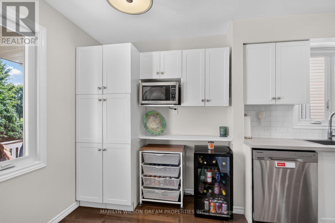
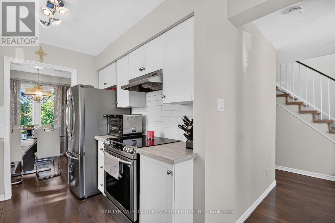
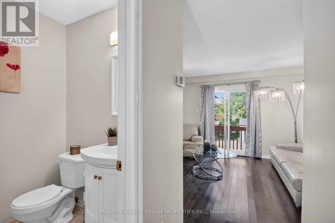
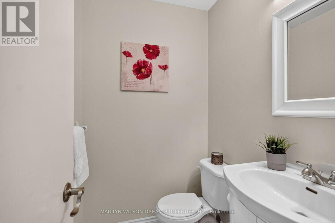
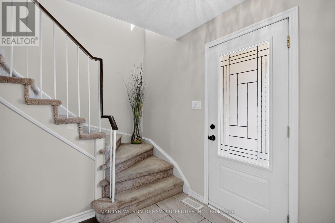
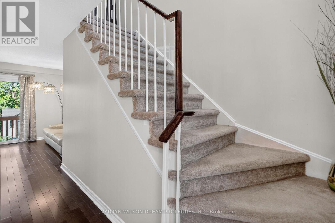
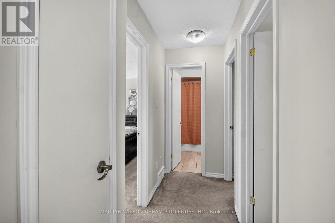
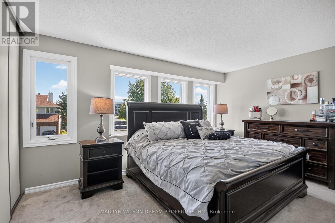
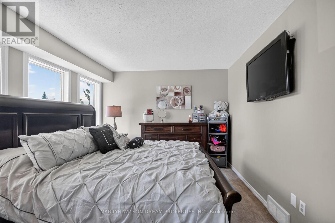
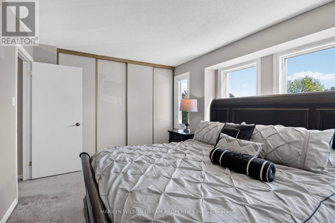
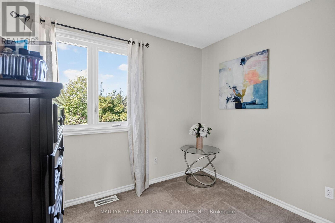
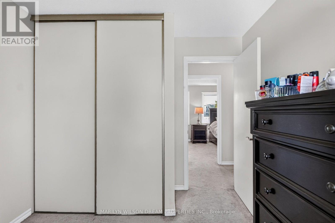
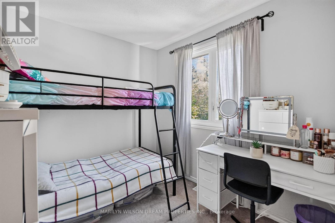
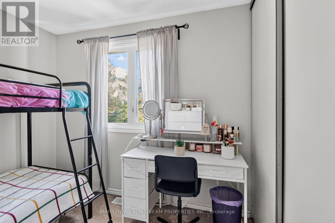
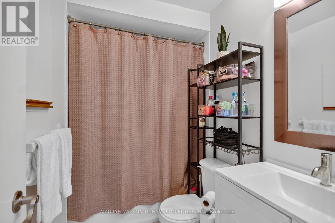
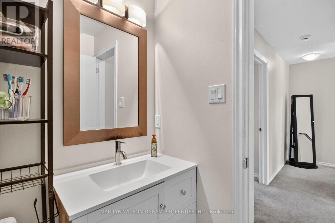
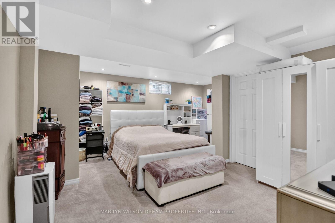
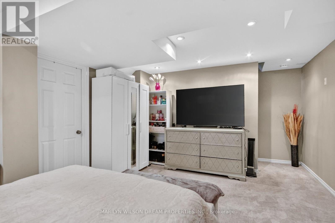
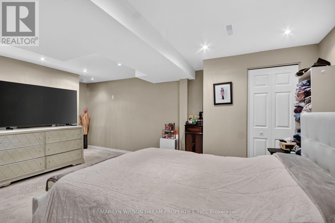
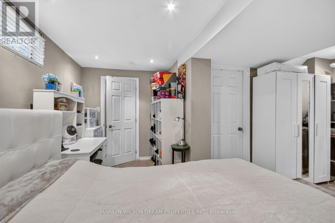
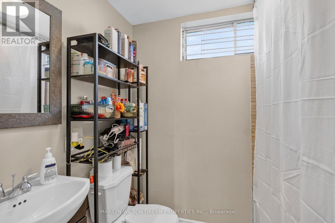
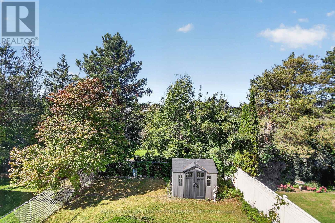
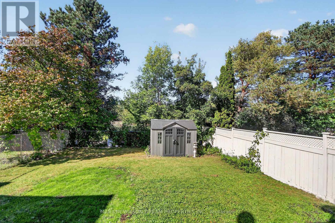
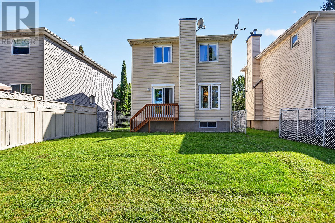
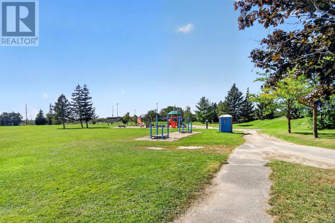
Attractive 3 bedroom, 3 bath detached home located on a quiet, family friendly street. 111' deep yard with no rear neighbours!! New front porch and back deck in 2026. New furnace in 2024. New A/C in 2023. All new windows on both levels in 2022, along with front door and patio door. This home was gutted in 2018. New floors, new kitchen cabinets, counters & stainless appliances and updated bathrooms. Roof approximately 10 years old. Main level with rich hardwood flooring. Added cabinetry in kitchen. Open concept living/dining room with patio doors to rear yard. A convenient powder room completes this level. Second level offers primary bedroom with wall of windows & ample closet space, 2 additional bedrooms and a full bath. Lower level has a spacious rec room, full bath and laundry/storage. Lower level currently used as 4th bedroom. This is a very functional home with great use of space. Huge, fully fenced back yard offers opportunity for expansion! Steps to walking paths, shopping, restaurants, amenities, transit and Clarks Field Park which features several soccer fields, a baseball diamond, a playground, a bike path and a BMX track. (id:43934)
Property Details
| MLS® Number | X13826510 |
| Property Type | Single Family |
| Community Name | 7704 - Barrhaven - Heritage Park |
| Amenities Near By | Park, Public Transit |
| Equipment Type | Water Heater |
| Parking Space Total | 3 |
| Rental Equipment Type | Water Heater |
| Structure | Porch, Shed |
Building
| Bathroom Total | 3 |
| Bedrooms Above Ground | 3 |
| Bedrooms Total | 3 |
| Appliances | Dishwasher, Dryer, Hood Fan, Stove, Washer, Window Coverings, Refrigerator |
| Basement Development | Finished |
| Basement Type | N/a (finished) |
| Construction Style Attachment | Detached |
| Cooling Type | Central Air Conditioning |
| Exterior Finish | Vinyl Siding |
| Foundation Type | Concrete |
| Half Bath Total | 1 |
| Heating Fuel | Natural Gas |
| Heating Type | Forced Air |
| Stories Total | 2 |
| Size Interior | 1,100 - 1,500 Sqft |
| Type | House |
| Utility Water | Municipal Water |
Parking
| Attached Garage | |
| Garage |
Land
| Acreage | No |
| Land Amenities | Park, Public Transit |
| Sewer | Sanitary Sewer |
| Size Depth | 111 Ft ,7 In |
| Size Frontage | 36 Ft ,1 In |
| Size Irregular | 36.1 X 111.6 Ft |
| Size Total Text | 36.1 X 111.6 Ft |
Rooms
| Level | Type | Length | Width | Dimensions |
|---|---|---|---|---|
| Second Level | Primary Bedroom | 4.45 m | 3.05 m | 4.45 m x 3.05 m |
| Second Level | Bedroom | 2.82 m | 2.9 m | 2.82 m x 2.9 m |
| Second Level | Bedroom | 2.82 m | 2.9 m | 2.82 m x 2.9 m |
| Basement | Recreational, Games Room | 4.9 m | 3.84 m | 4.9 m x 3.84 m |
| Main Level | Kitchen | 4.88 m | 2.11 m | 4.88 m x 2.11 m |
| Main Level | Living Room | 3.81 m | 3.28 m | 3.81 m x 3.28 m |
| Main Level | Dining Room | 2.49 m | 2.36 m | 2.49 m x 2.36 m |
https://www.realtor.ca/real-estate/30325788/85-houlahan-street-ottawa-7704-barrhaven-heritage-park
Contact Us
Contact us for more information

The trademarks REALTOR®, REALTORS®, and the REALTOR® logo are controlled by The Canadian Real Estate Association (CREA) and identify real estate professionals who are members of CREA. The trademarks MLS®, Multiple Listing Service® and the associated logos are owned by The Canadian Real Estate Association (CREA) and identify the quality of services provided by real estate professionals who are members of CREA. The trademark DDF® is owned by The Canadian Real Estate Association (CREA) and identifies CREA's Data Distribution Facility (DDF®)
October 16 2026 01:22:35
Ottawa Real Estate Board