
810 Lindsay Place Brockville, Ontario K6V 6H1

$409,900
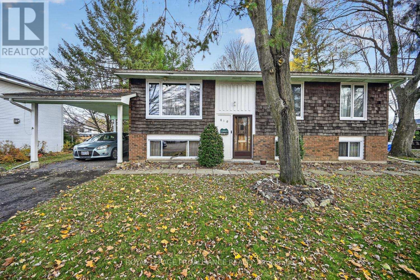
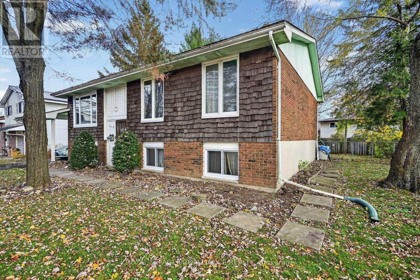
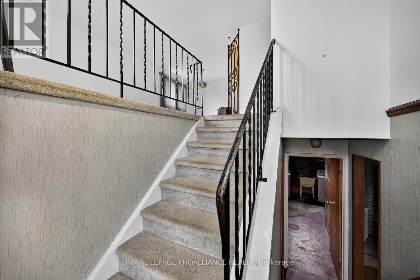
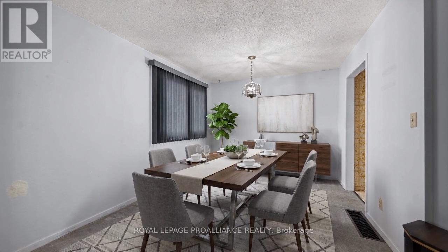
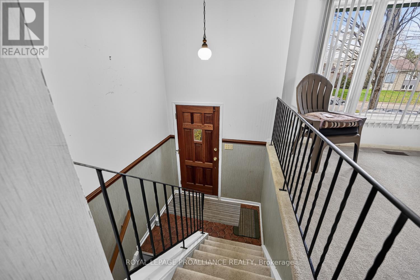
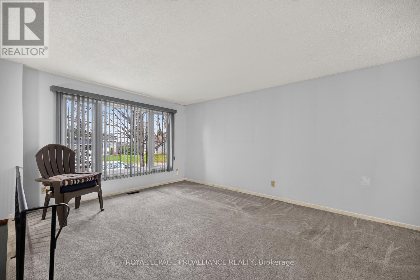
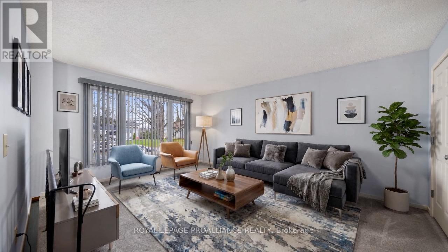
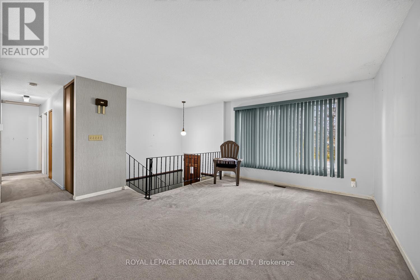
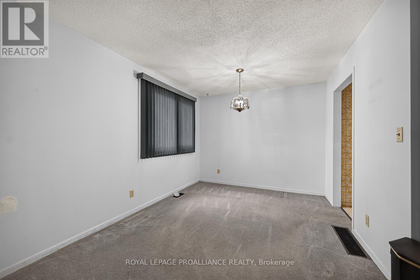
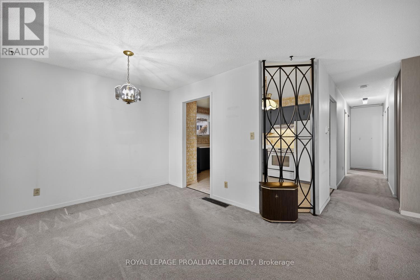
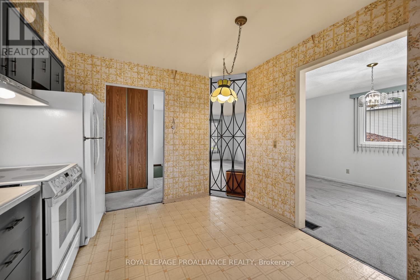
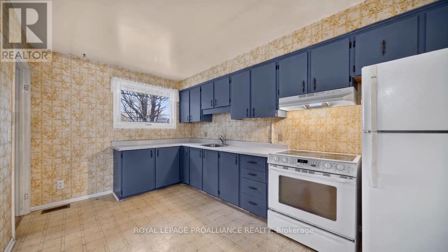
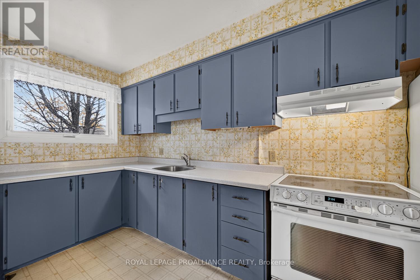
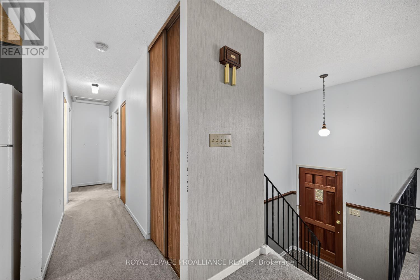
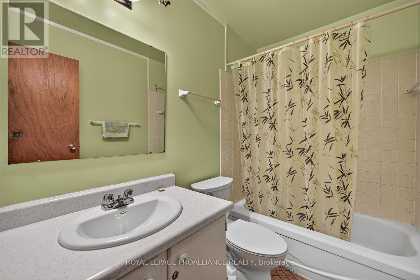
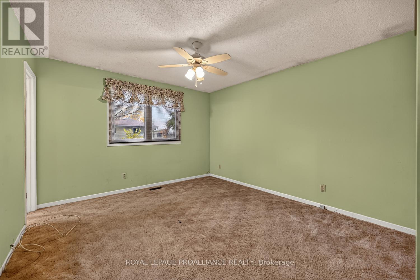
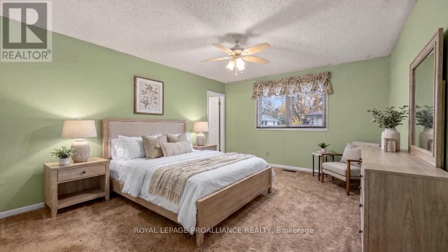
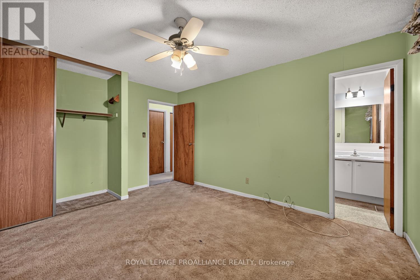
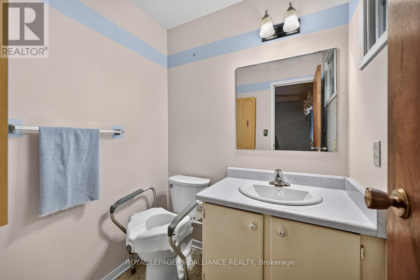
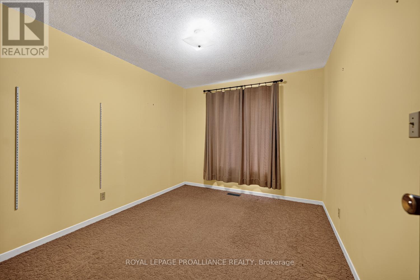
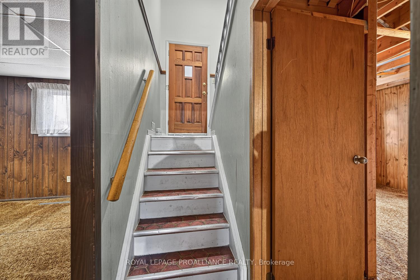
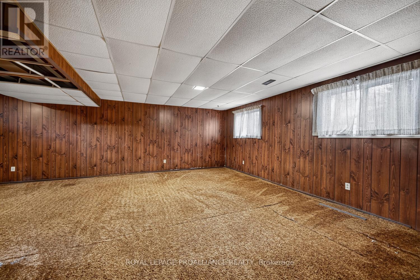
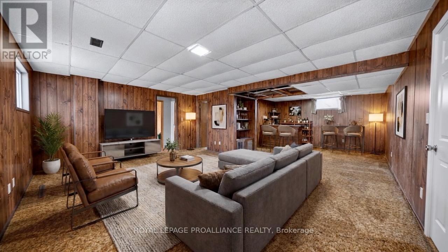
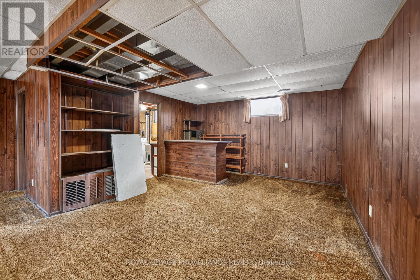
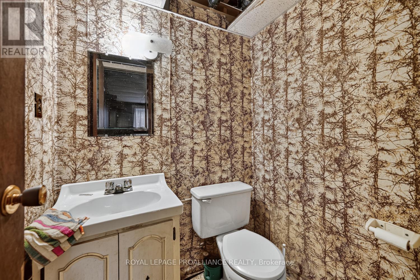
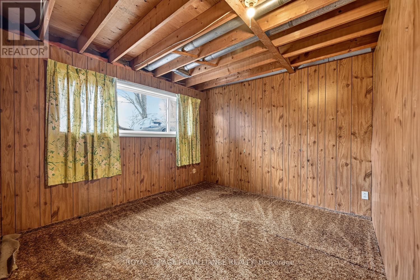
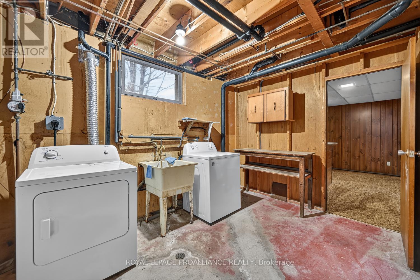
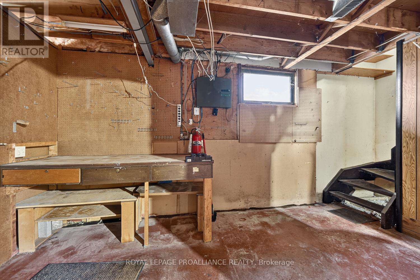
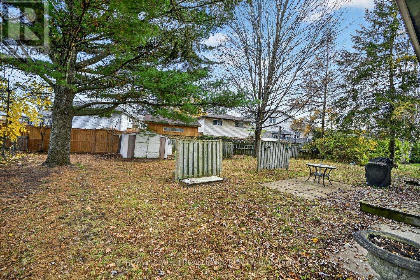
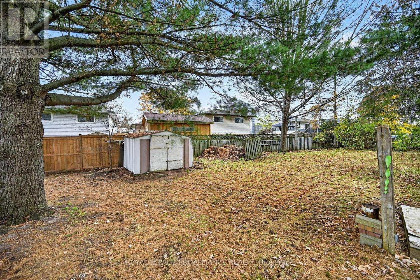
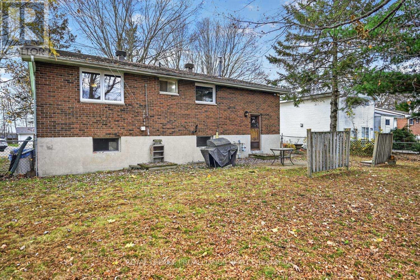
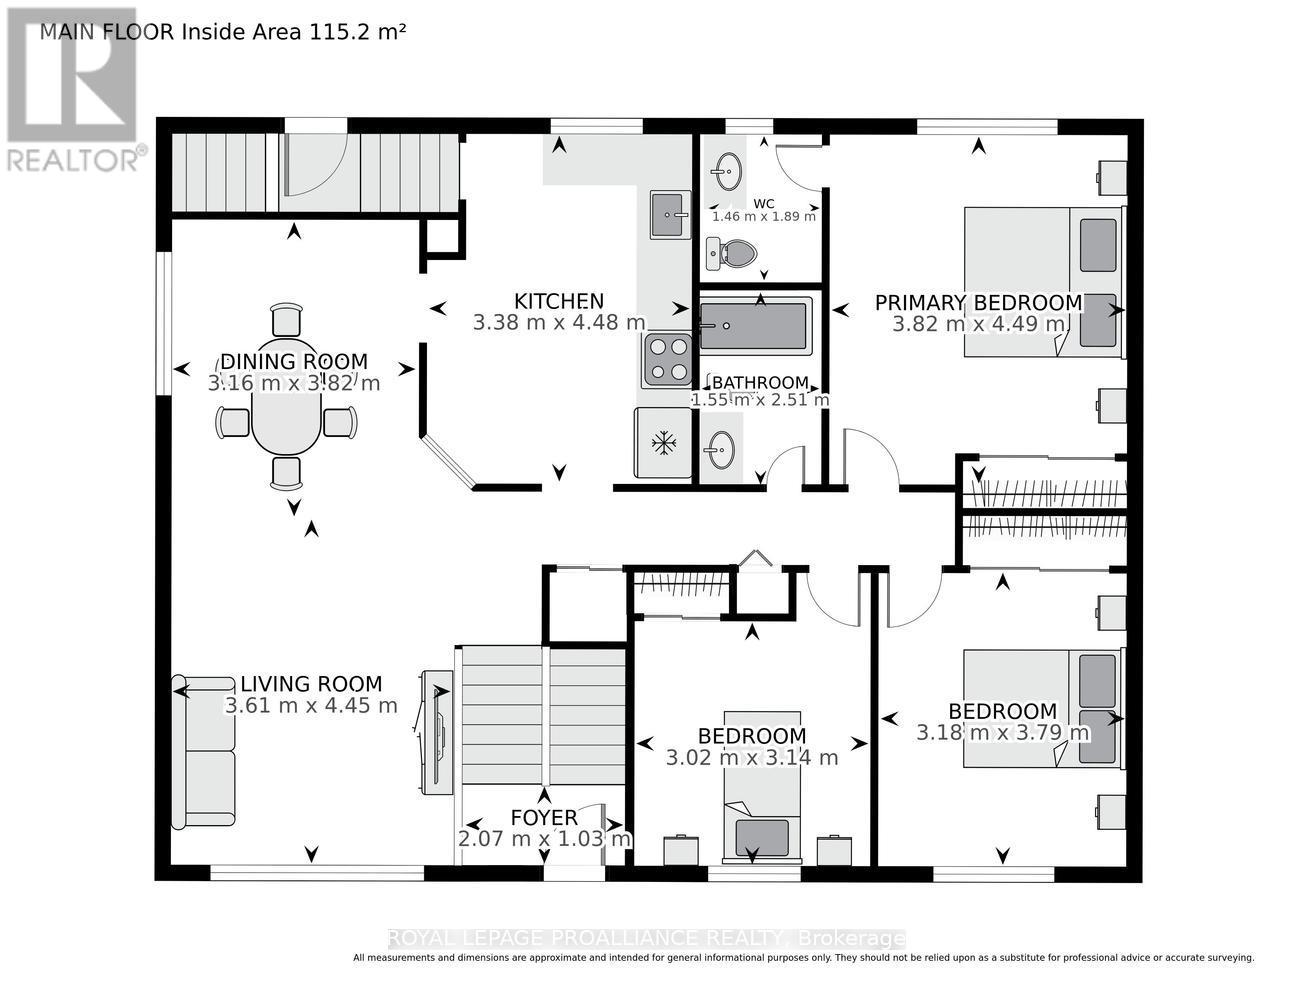
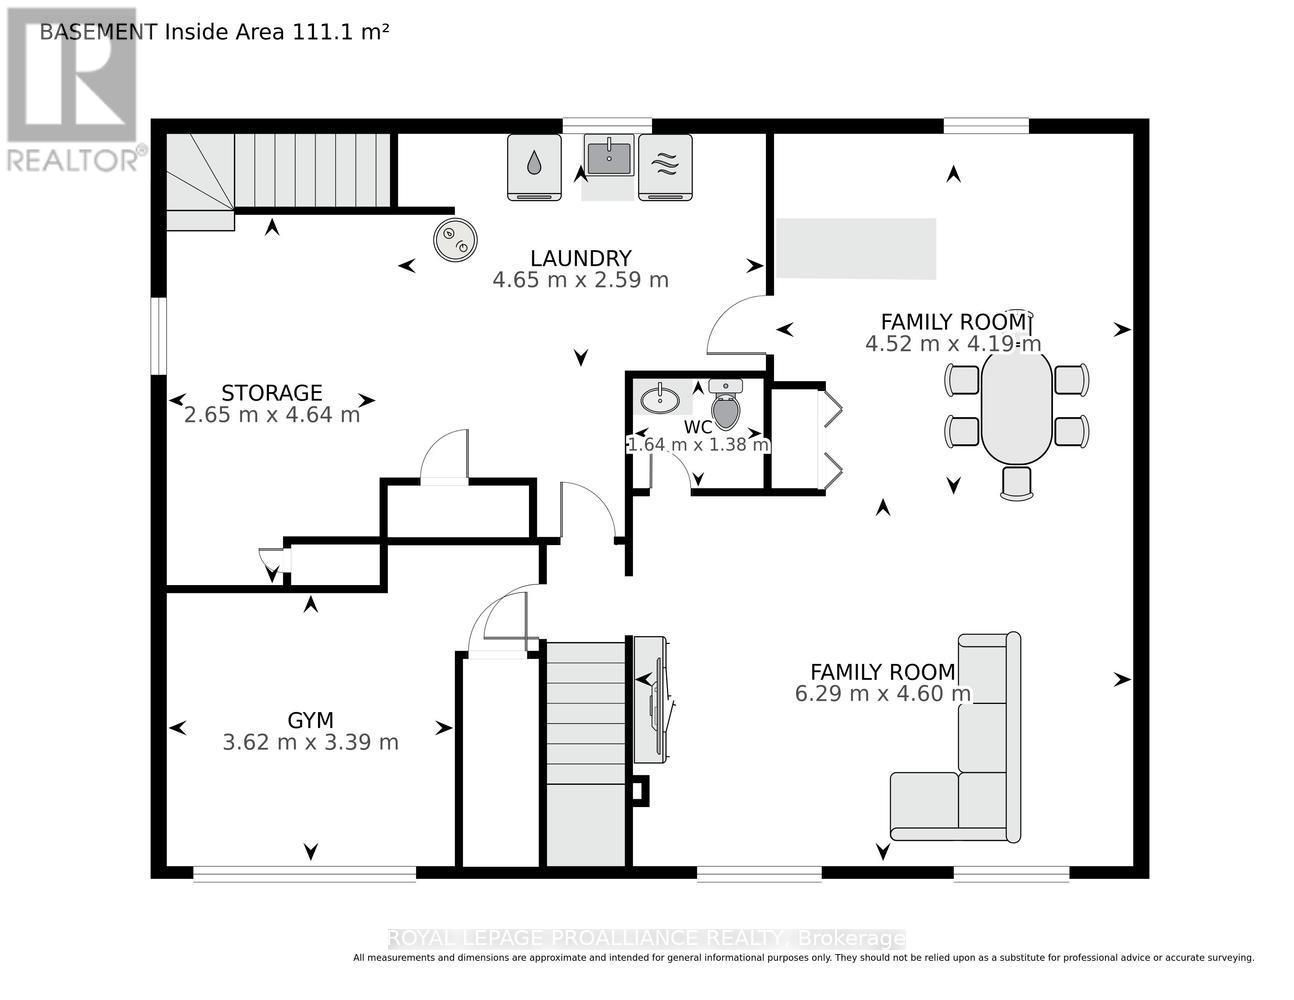
OPPORTUNITY KNOCKS ON LINDSAY PLACE! One of Brockville's nicest cul-de-sacs is welcoming a new opportunity, and 810 Lindsay Place is ready for its next chapter! Attention renovators, visionaries, investors and buyers looking to create something special - this is your chance to turn potential into reality! Deceivingly spacious, this 3+1 bedroom home offers 1,233 sq. ft. on the main level PLUS approximately 650 sq. ft. of FINISHED living space downstairs. The main floor features a generous open-concept living and dining area, a kitchen with ample cabinetry and counter space, three good-sized bedrooms and a 4-piece bathroom. The spacious primary bedroom also features a convenient 2-piece ensuite. Downstairs, discover even more possibilities with an additional bedroom, 2-piece bathroom and a large family/rec room, along with plenty of storage and utility space. Two staircases provide access to the lower level, including a separate entrance, creating excellent potential for an in-law arrangement or multi-generational living. Set on a generous 66' x 131.87' fenced lot, the property also features a carport and a lovely backyard with plenty of room to enjoy. The home does need updating and some TLC, but the space, layout and location provide an exciting canvas for someone ready to bring their vision to life. Conveniently located close to schools, public transit, Mac Johnson Wildlife Area trails, shopping and everyday amenities. Don't just buy a house - buy the opportunity to make it your own! Bring your ideas, your imagination and your toolbox. The possibilities are waiting at 810 Lindsay Place! (id:43934)
Property Details
| MLS® Number | X14176856 |
| Property Type | Single Family |
| Community Name | 810 - Brockville |
| Amenities Near By | Park, Place Of Worship, Public Transit |
| Equipment Type | Water Heater |
| Features | Cul-de-sac, Level |
| Parking Space Total | 3 |
| Rental Equipment Type | Water Heater |
| Structure | Shed |
| View Type | City View |
Building
| Bathroom Total | 3 |
| Bedrooms Above Ground | 3 |
| Bedrooms Total | 3 |
| Age | 31 To 50 Years |
| Appliances | Water Meter, Dryer, Stove, Washer, Refrigerator |
| Architectural Style | Raised Bungalow |
| Basement Type | Full |
| Construction Style Attachment | Detached |
| Cooling Type | Central Air Conditioning |
| Exterior Finish | Brick, Wood |
| Fire Protection | Smoke Detectors |
| Foundation Type | Block |
| Half Bath Total | 2 |
| Heating Fuel | Natural Gas |
| Heating Type | Forced Air |
| Stories Total | 1 |
| Size Interior | 1,100 - 1,500 Sqft |
| Type | House |
| Utility Water | Municipal Water |
Parking
| Carport | |
| Garage |
Land
| Acreage | No |
| Fence Type | Fenced Yard |
| Land Amenities | Park, Place Of Worship, Public Transit |
| Sewer | Sanitary Sewer |
| Size Depth | 131 Ft ,10 In |
| Size Frontage | 66 Ft ,4 In |
| Size Irregular | 66.4 X 131.9 Ft |
| Size Total Text | 66.4 X 131.9 Ft |
| Surface Water | Lake/pond |
| Zoning Description | Residential |
Rooms
| Level | Type | Length | Width | Dimensions |
|---|---|---|---|---|
| Basement | Family Room | 6.29 m | 4.6 m | 6.29 m x 4.6 m |
| Basement | Family Room | 4.52 m | 4.19 m | 4.52 m x 4.19 m |
| Basement | Bathroom | 1.64 m | 1.38 m | 1.64 m x 1.38 m |
| Basement | Laundry Room | 4.65 m | 2.59 m | 4.65 m x 2.59 m |
| Basement | Exercise Room | 3.62 m | 3.39 m | 3.62 m x 3.39 m |
| Main Level | Foyer | 2.07 m | 1.03 m | 2.07 m x 1.03 m |
| Main Level | Living Room | 3.61 m | 4.45 m | 3.61 m x 4.45 m |
| Main Level | Dining Room | 3.16 m | 3.82 m | 3.16 m x 3.82 m |
| Main Level | Kitchen | 3.38 m | 4.48 m | 3.38 m x 4.48 m |
| Main Level | Bathroom | 1.55 m | 3.51 m | 1.55 m x 3.51 m |
| Main Level | Primary Bedroom | 3.82 m | 4.49 m | 3.82 m x 4.49 m |
| Main Level | Bathroom | 1.46 m | 1.89 m | 1.46 m x 1.89 m |
| Main Level | Bedroom | 3.18 m | 3.79 m | 3.18 m x 3.79 m |
| Main Level | Bedroom | 3.02 m | 3.14 m | 3.02 m x 3.14 m |
Utilities
| Cable | Available |
| Electricity | Installed |
| Sewer | Installed |
https://www.realtor.ca/real-estate/30509238/810-lindsay-place-brockville-810-brockville
Contact Us
Contact us for more information

The trademarks REALTOR®, REALTORS®, and the REALTOR® logo are controlled by The Canadian Real Estate Association (CREA) and identify real estate professionals who are members of CREA. The trademarks MLS®, Multiple Listing Service® and the associated logos are owned by The Canadian Real Estate Association (CREA) and identify the quality of services provided by real estate professionals who are members of CREA. The trademark DDF® is owned by The Canadian Real Estate Association (CREA) and identifies CREA's Data Distribution Facility (DDF®)
November 13 2026 04:25:03
Rideau - St. Lawrence Real Estate Board