
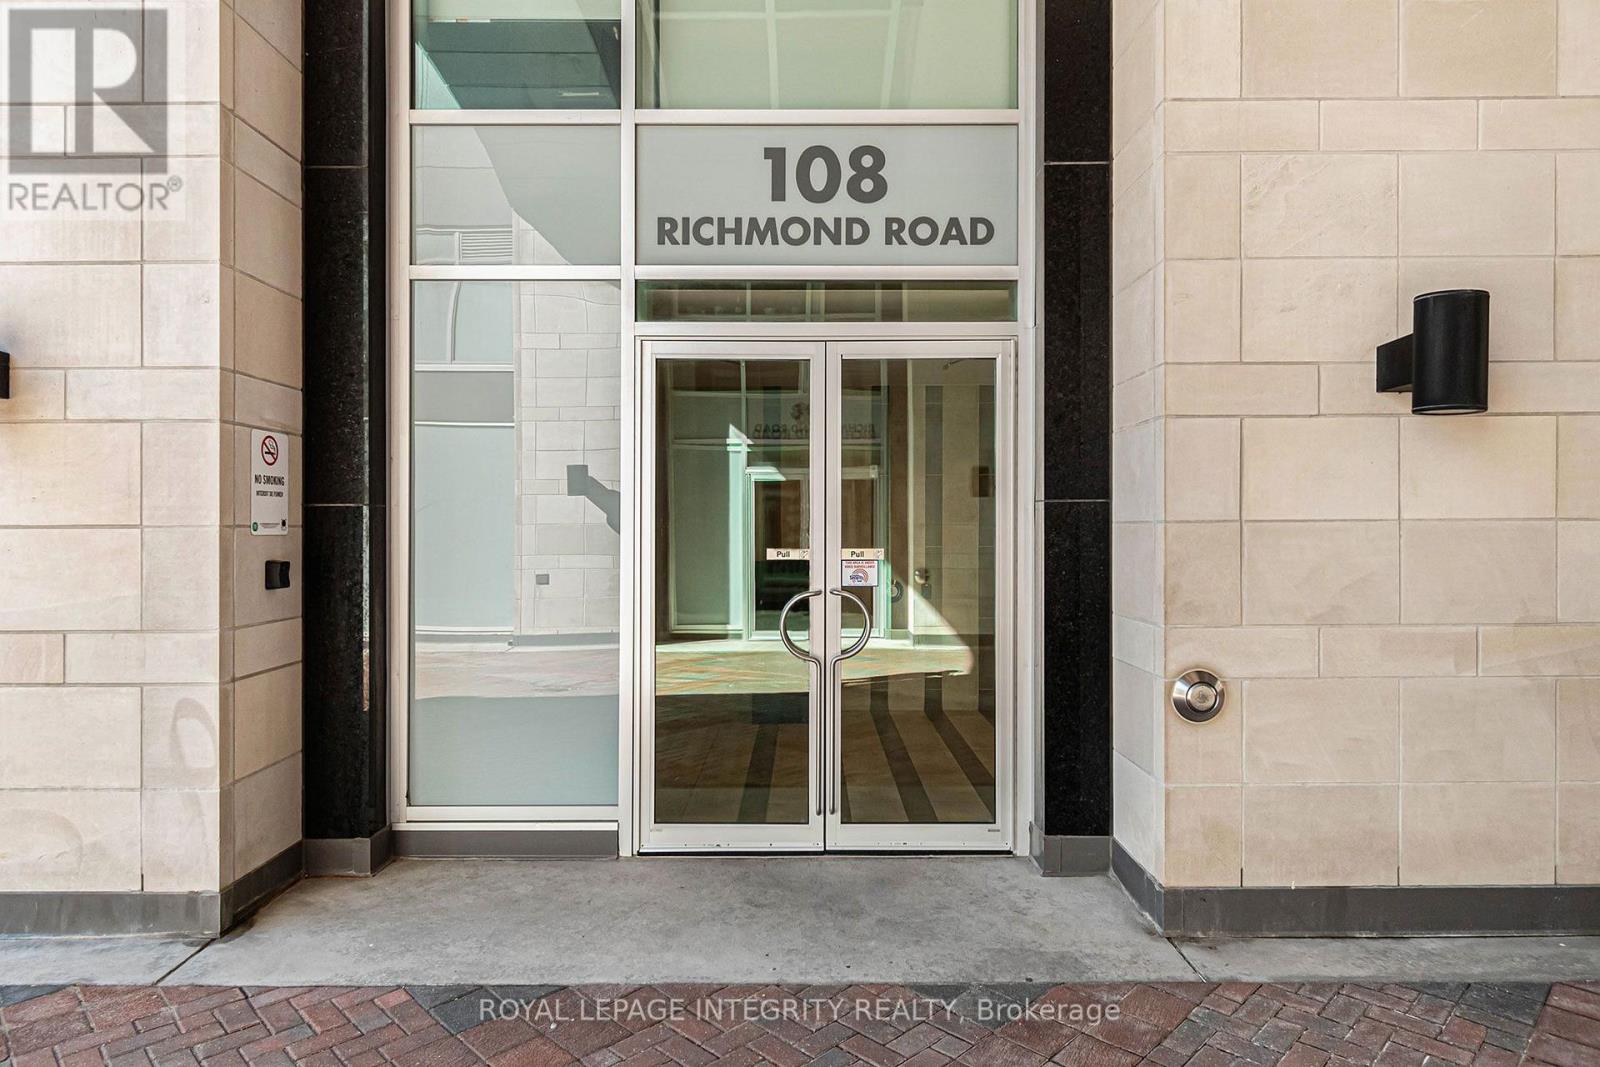
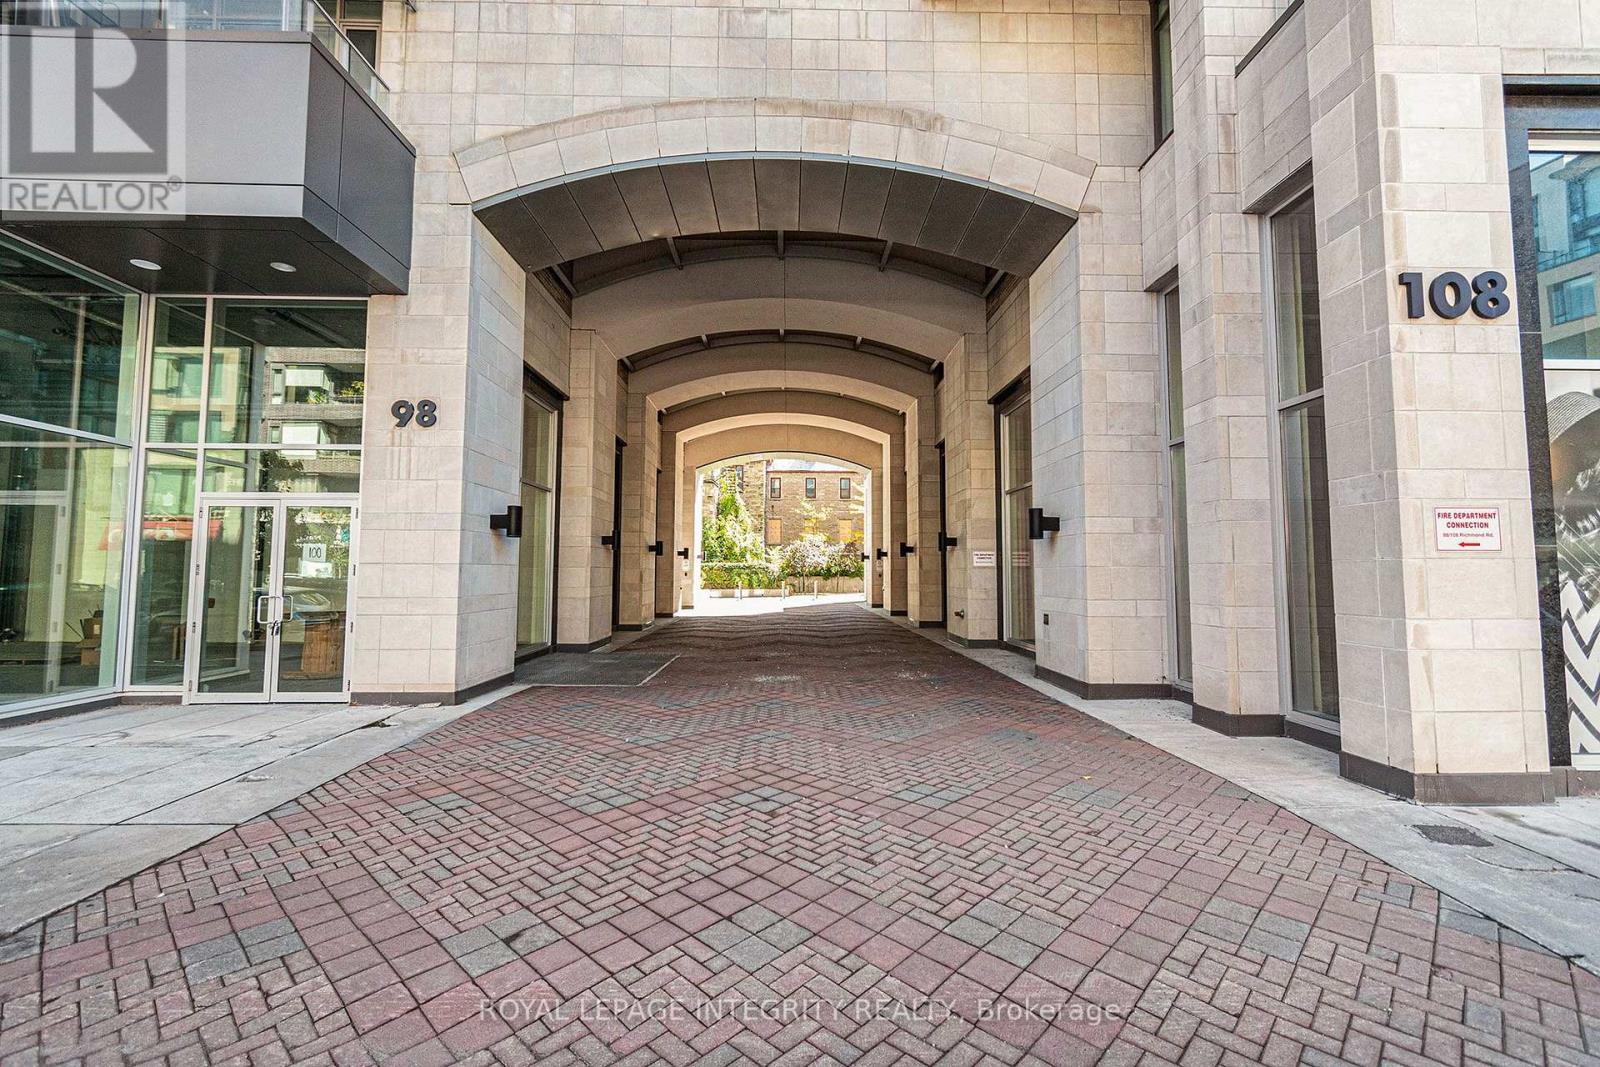
805 - 108 Richmond Road Ottawa, Ontario K1Z 0B3

$2,250 Monthly
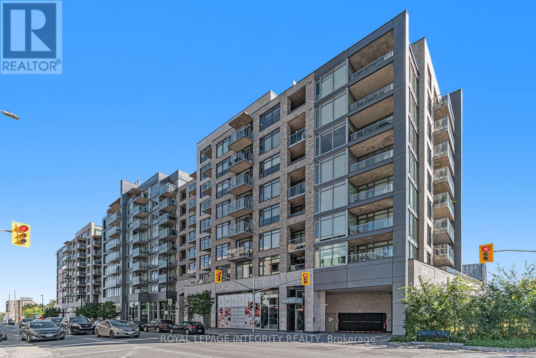
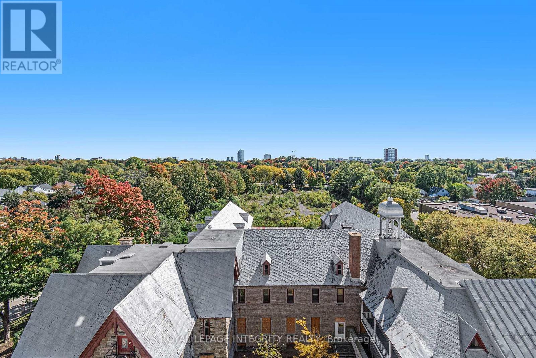
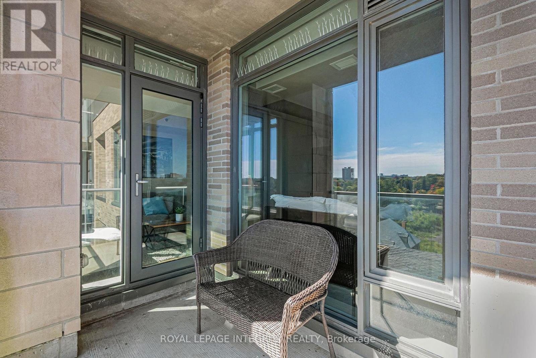
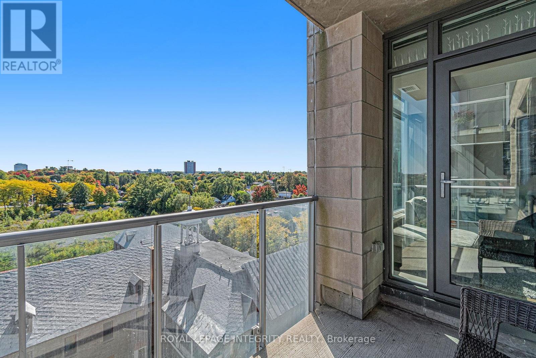
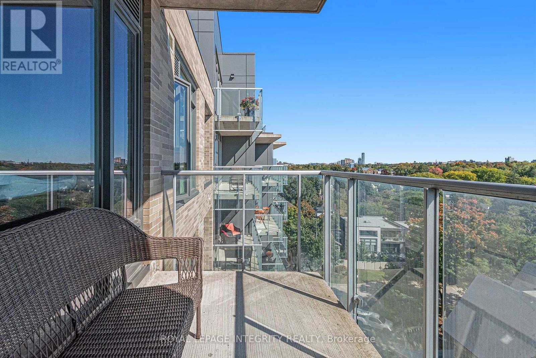
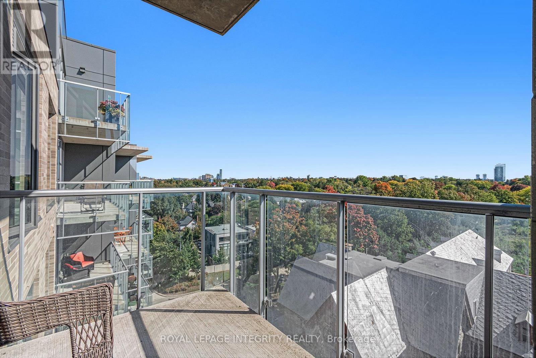
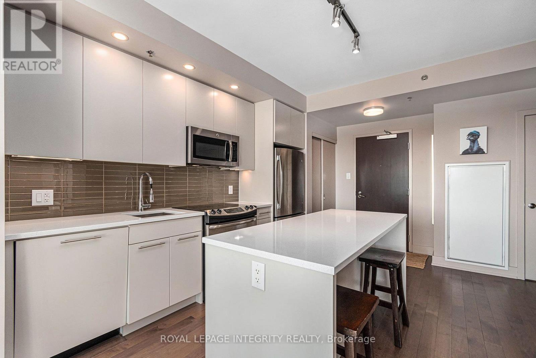
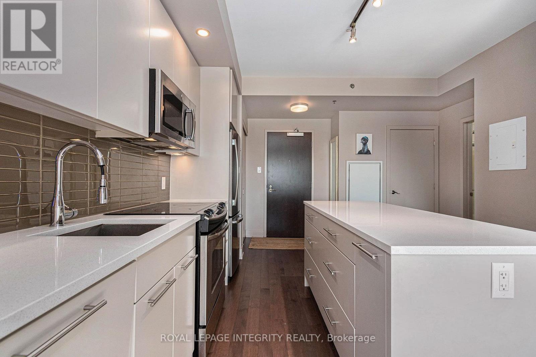
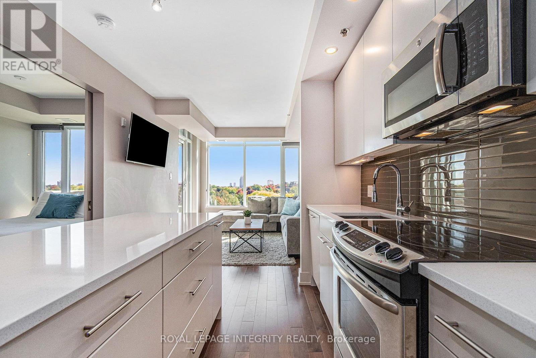
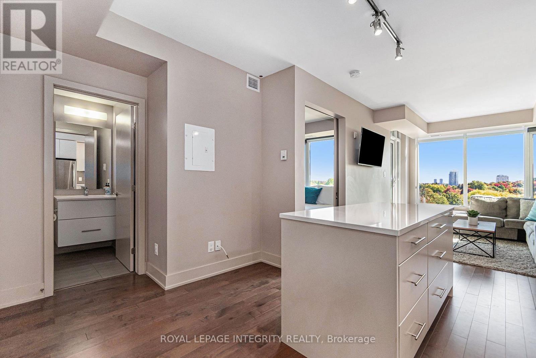
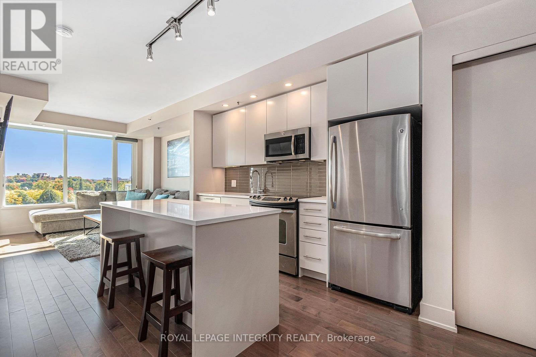
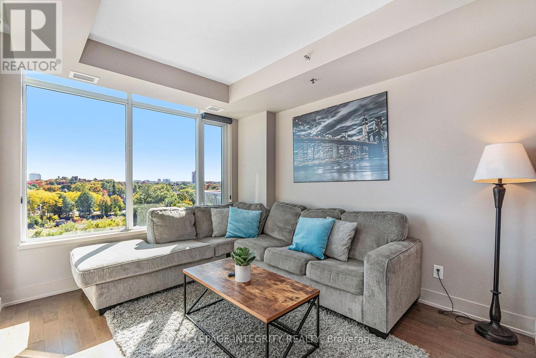
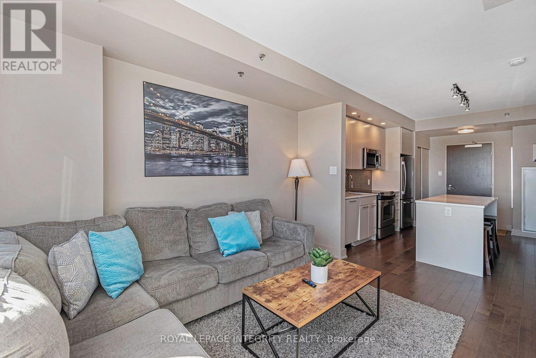
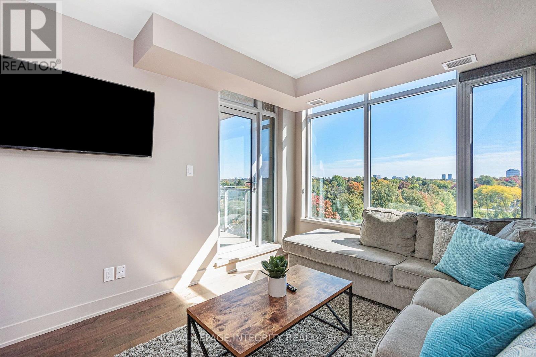
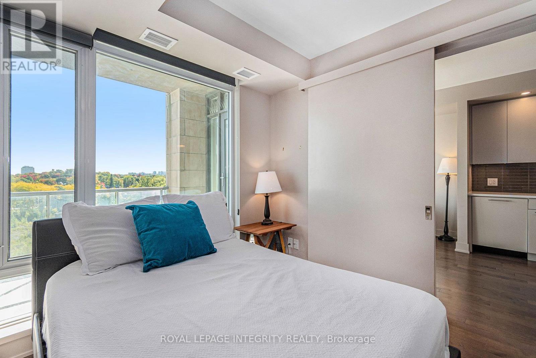
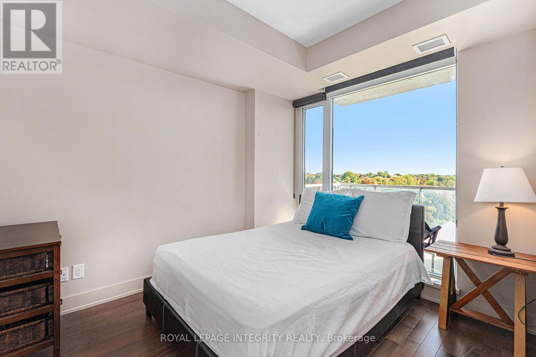
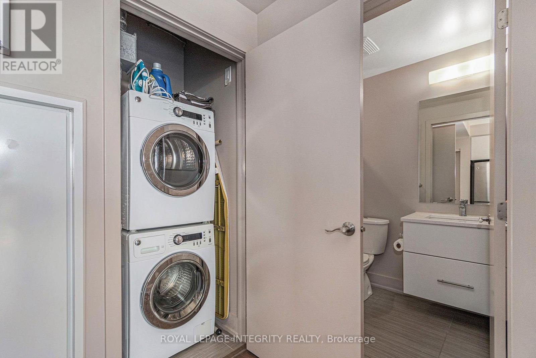
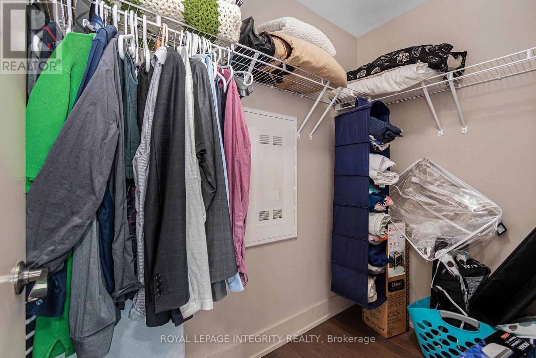
Welcome to QWEST, ideally located in the heart of Westboro. This well-maintained one-bedroom, one-bathroom suite features an open-concept kitchen and living area, complete with quartz countertops and modern appliances. Residents enjoy exceptional building amenities, including a rooftop patio with BBQs, three fitness spaces, social and gathering rooms, and a private theatre/screening room. Experience Westboro's vibrant lifestyle, with popular restaurants, shops, LRT transit, parks, and the Ottawa River waterfront all within easy walking distance. The unit also offers a peaceful private balcony with beautiful views of the Ottawa skyline, one underground heated parking space, and a storage locker. Photos were taken prior to the current tenant moving in. (id:43934)
Property Details
| MLS® Number | X13609910 |
| Property Type | Single Family |
| Neigbourhood | Westboro |
| Community Name | 5003 - Westboro/Hampton Park |
| Amenities Near By | Public Transit |
| Community Features | Pets Not Allowed |
| Features | Elevator, Balcony, Carpet Free, In Suite Laundry |
| Parking Space Total | 1 |
Building
| Bathroom Total | 1 |
| Bedrooms Above Ground | 1 |
| Bedrooms Total | 1 |
| Amenities | Party Room, Exercise Centre, Storage - Locker |
| Appliances | Dishwasher, Dryer, Hood Fan, Microwave, Stove, Washer, Refrigerator |
| Basement Type | None |
| Cooling Type | Central Air Conditioning |
| Exterior Finish | Concrete, Brick |
| Heating Fuel | Natural Gas |
| Heating Type | Heat Pump |
| Size Interior | 500 - 599 Sqft |
| Type | Apartment |
Parking
| Underground | |
| Garage |
Land
| Acreage | No |
| Land Amenities | Public Transit |
Rooms
| Level | Type | Length | Width | Dimensions |
|---|---|---|---|---|
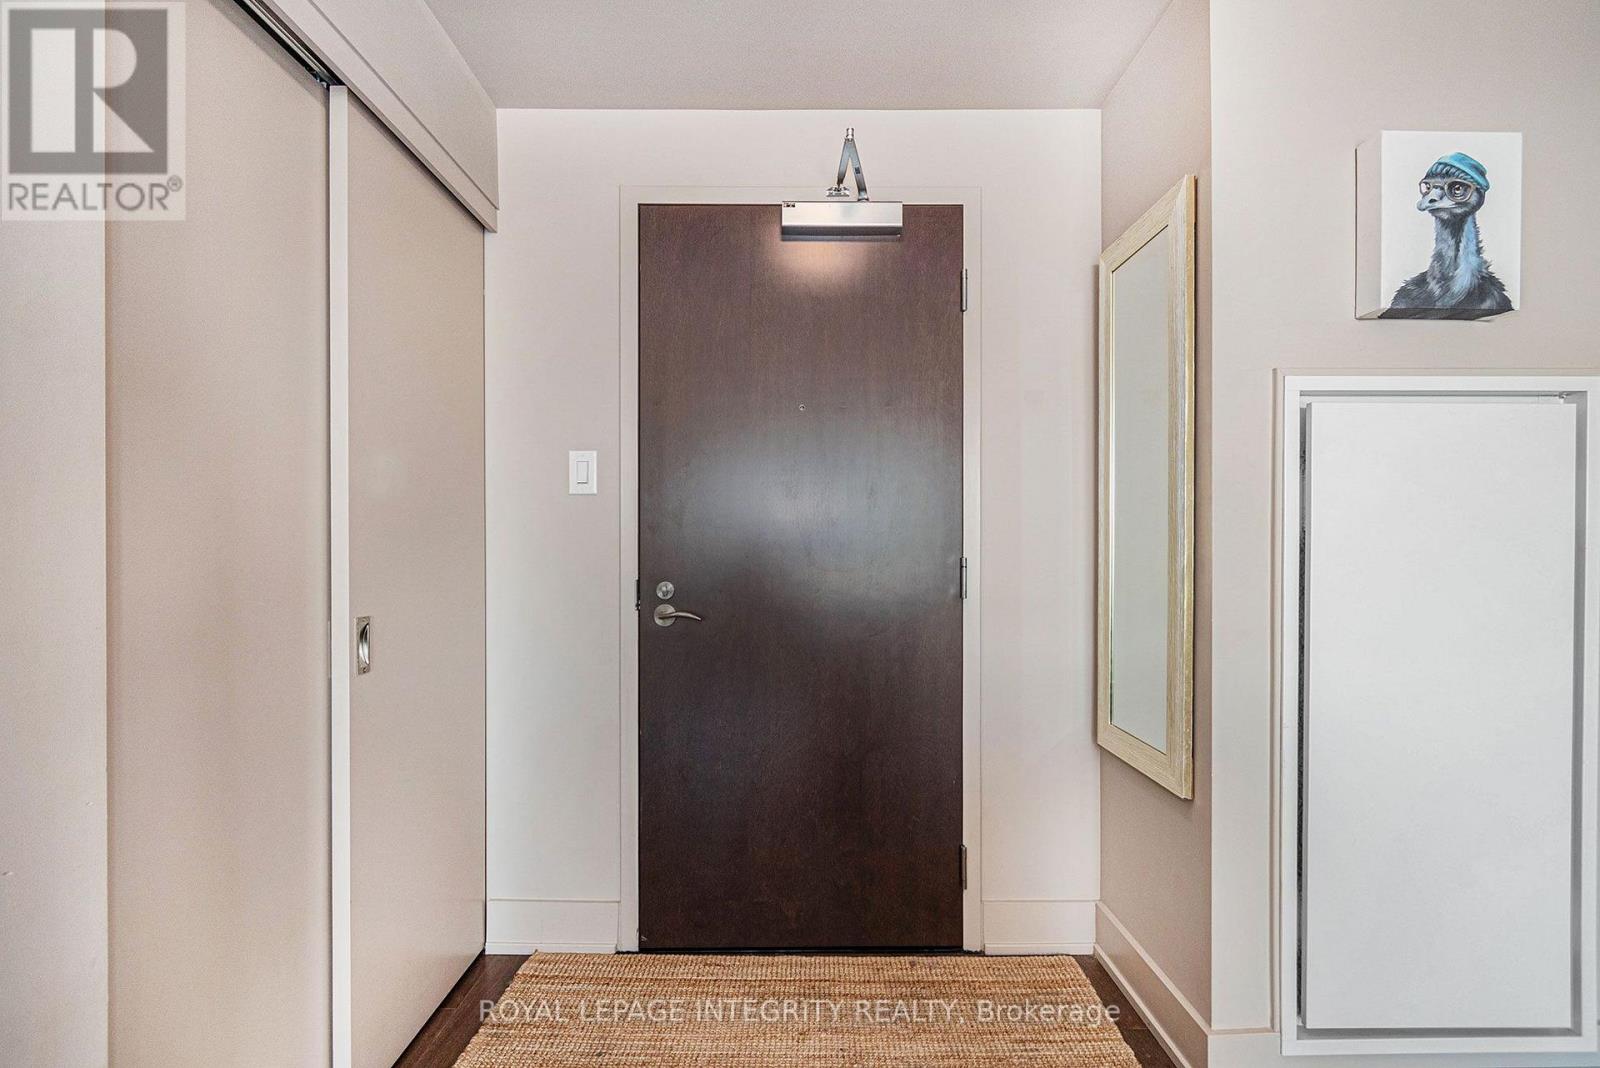
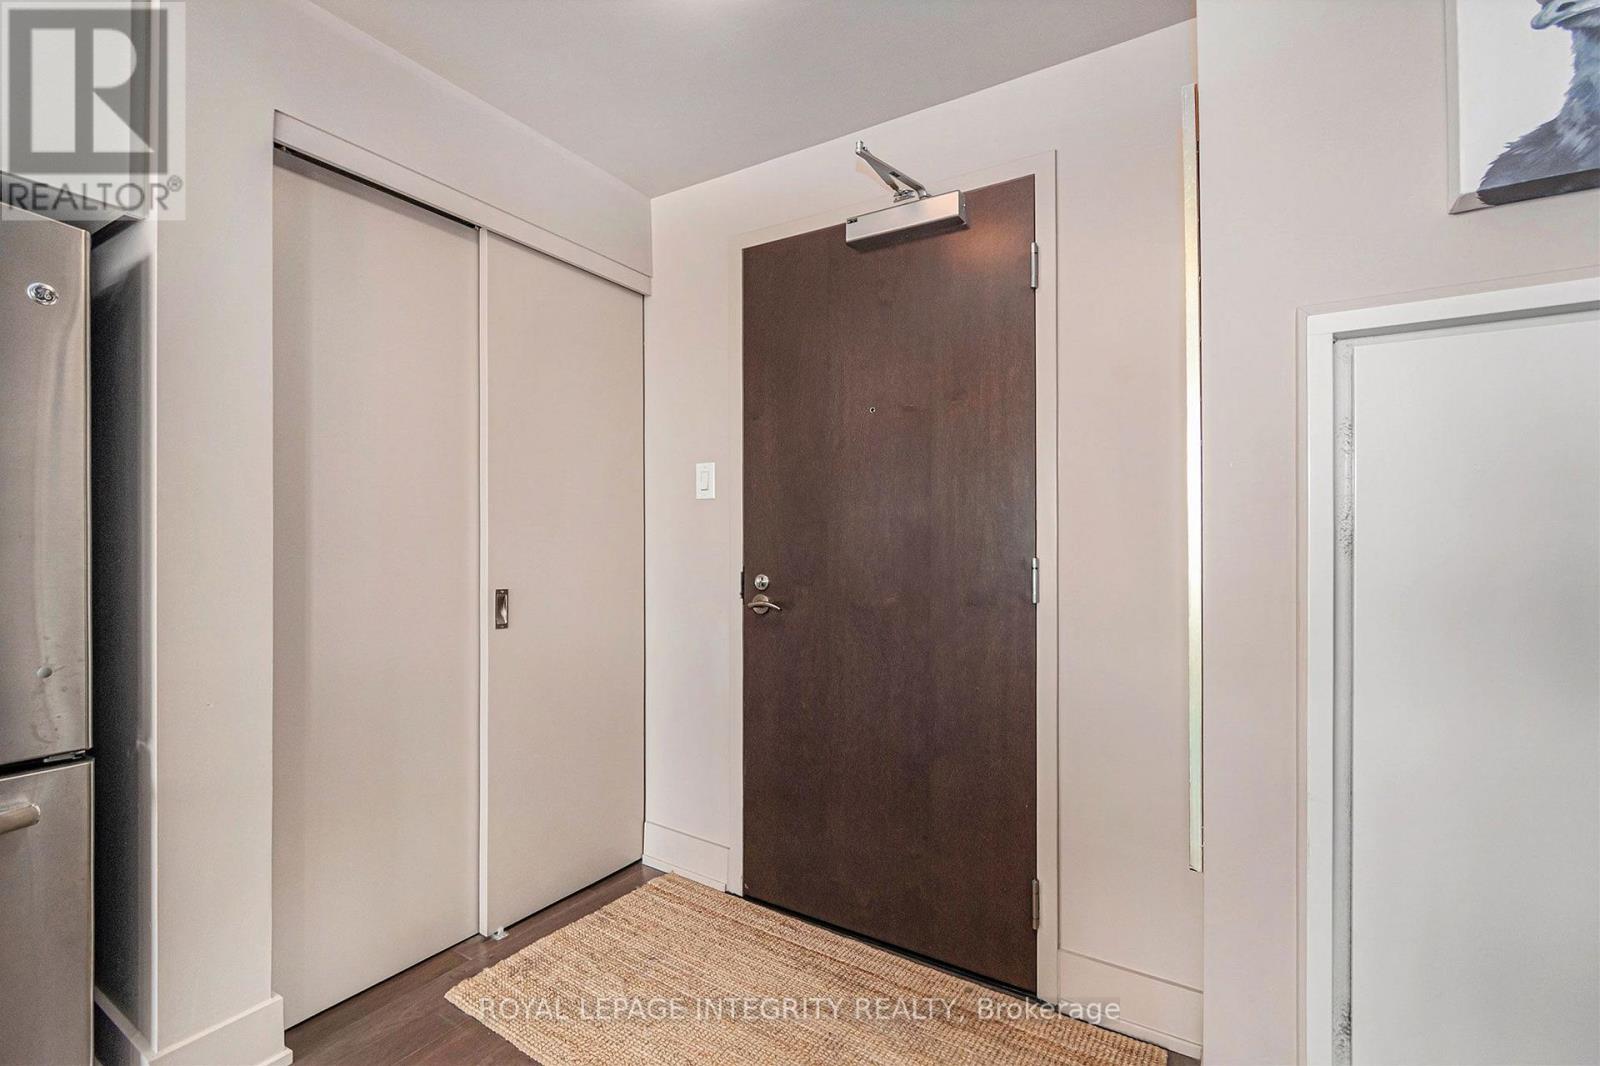
| Main Level | Foyer | 1.77 m | 1.32 m | 1.77 m x 1.32 m |
| Main Level | Kitchen | 3.6 m | 3.3 m | 3.6 m x 3.3 m |
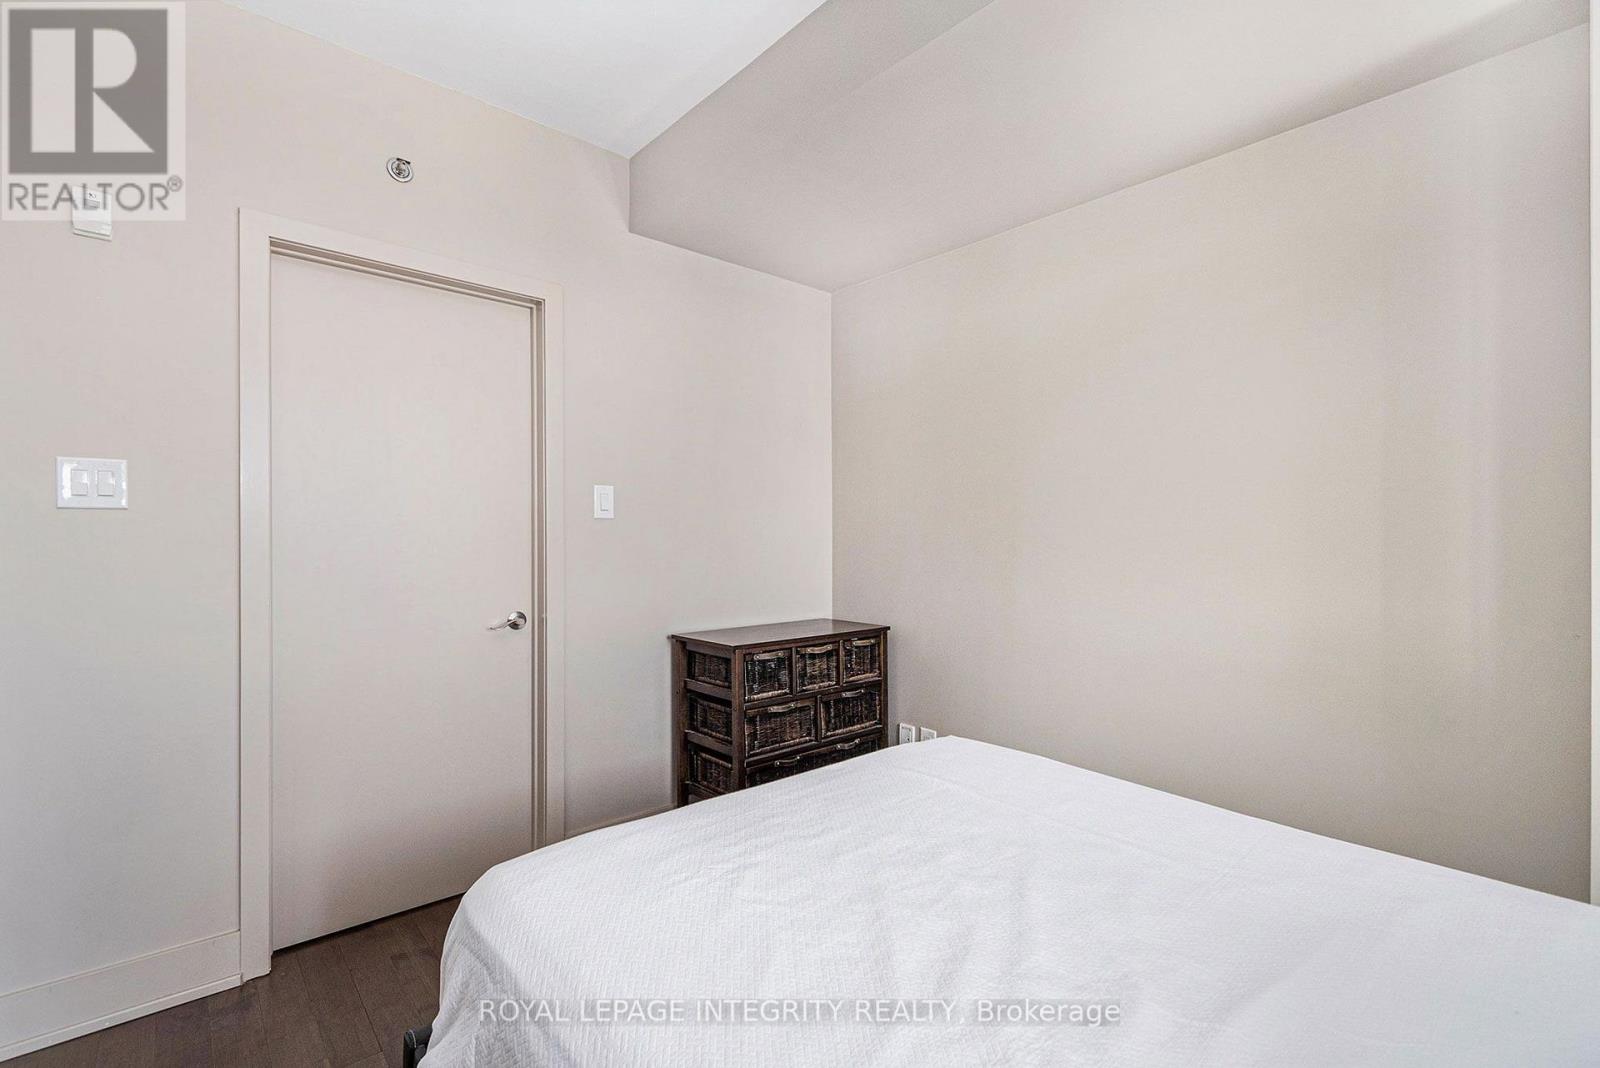
| Main Level | Primary Bedroom | 3.2 m | 2.87 m | 3.2 m x 2.87 m |
| Main Level | Living Room | 3.7 m | 3.17 m | 3.7 m x 3.17 m |
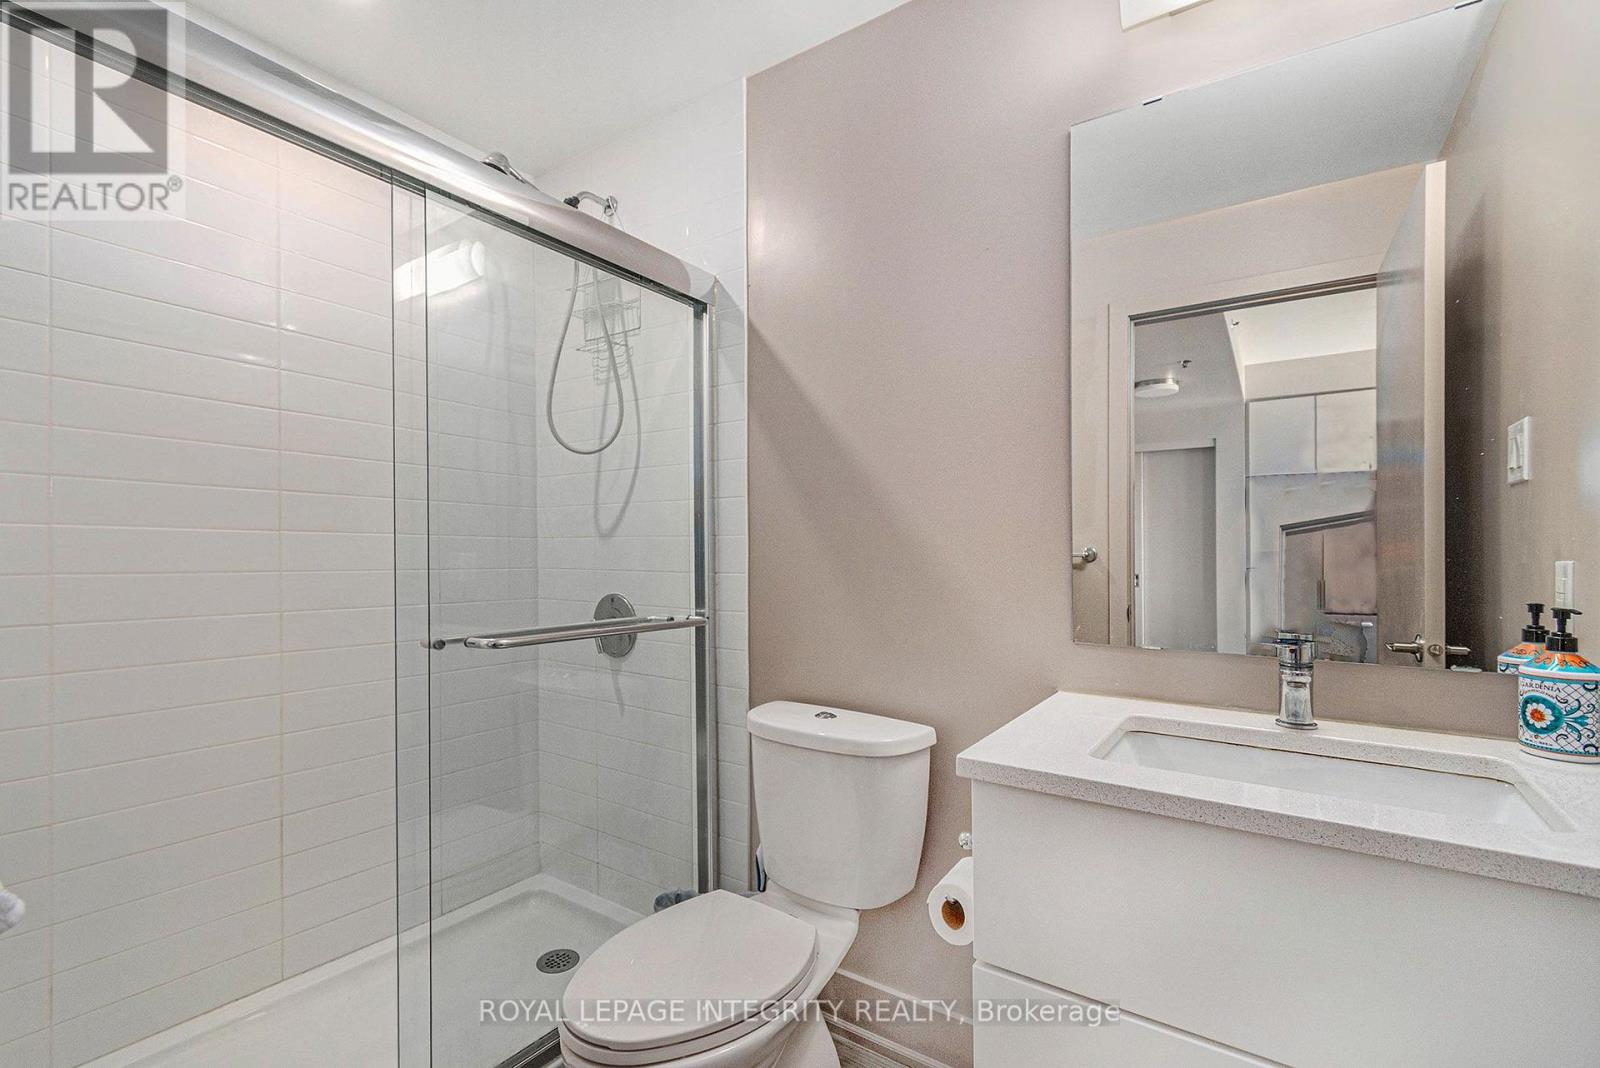
| Main Level | Bathroom | 2.13 m | 1.52 m | 2.13 m x 1.52 m |
| Main Level | Other | 7.41 m | 4.82 m | 7.41 m x 4.82 m |
https://www.realtor.ca/real-estate/30083755/805-108-richmond-road-ottawa-5003-westborohampton-park
Contact Us
Contact us for more information

The trademarks REALTOR®, REALTORS®, and the REALTOR® logo are controlled by The Canadian Real Estate Association (CREA) and identify real estate professionals who are members of CREA. The trademarks MLS®, Multiple Listing Service® and the associated logos are owned by The Canadian Real Estate Association (CREA) and identify the quality of services provided by real estate professionals who are members of CREA. The trademark DDF® is owned by The Canadian Real Estate Association (CREA) and identifies CREA's Data Distribution Facility (DDF®)
July 27 2026 07:52:53
Ottawa Real Estate Board