
79 Wall Street Brockville, Ontario K6V 4S4

$276,900
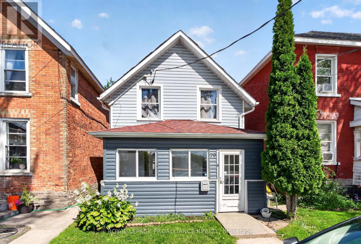
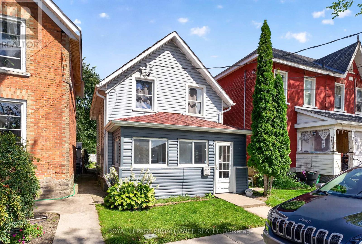
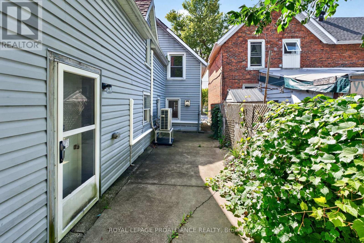
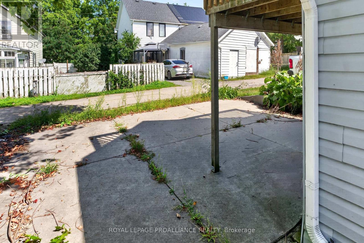
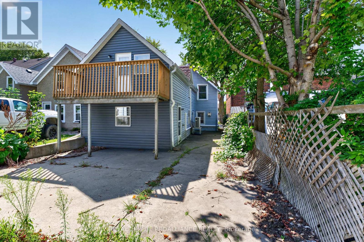
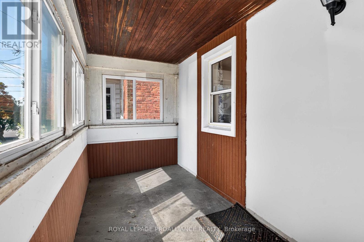
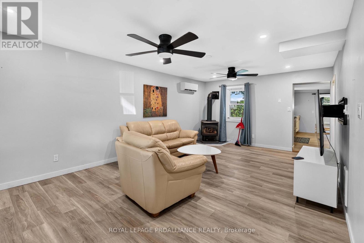
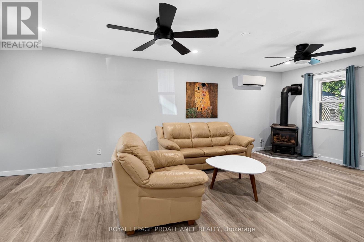
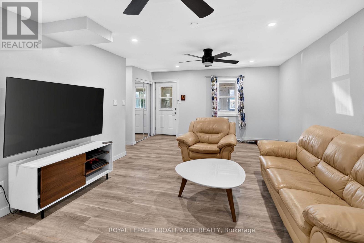
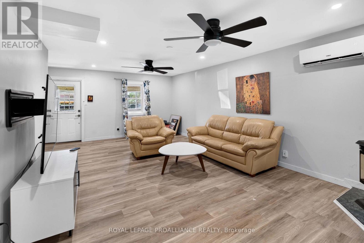
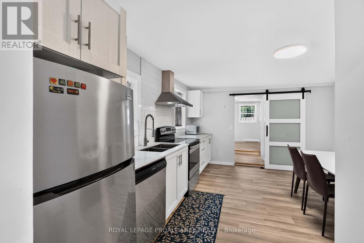
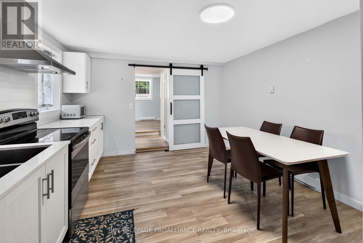
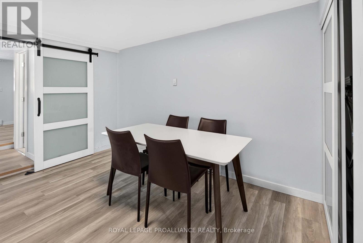
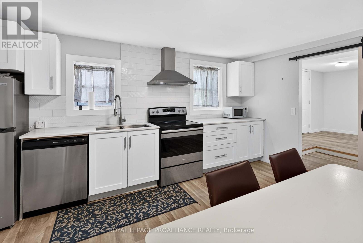
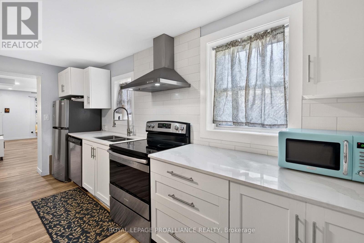
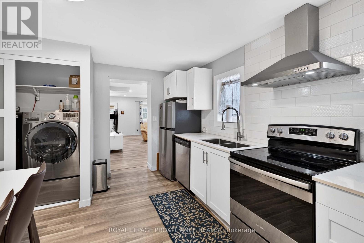
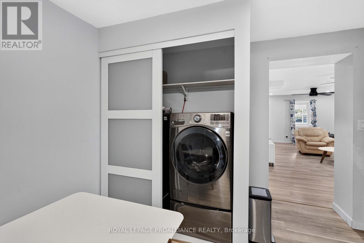
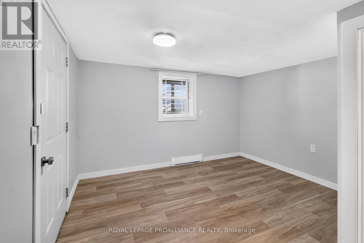
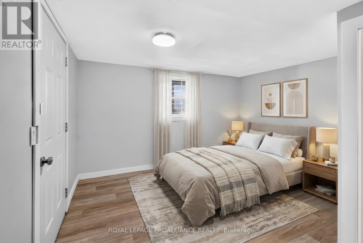
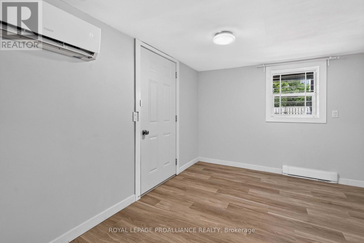
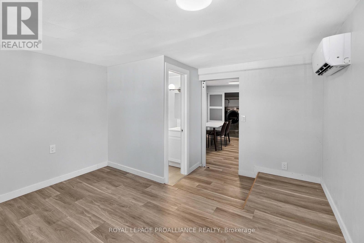
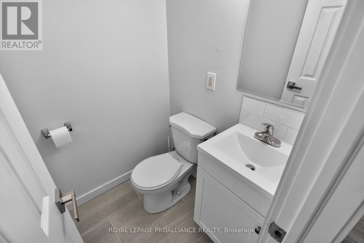
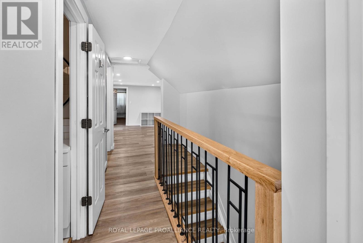
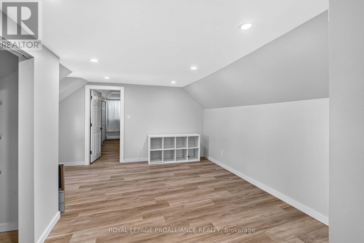
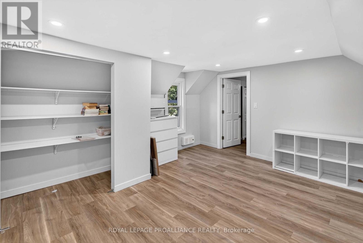
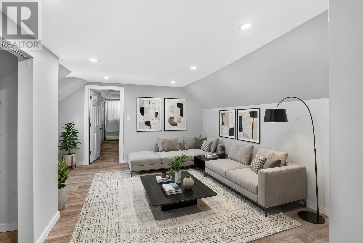
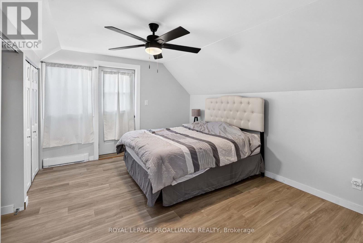
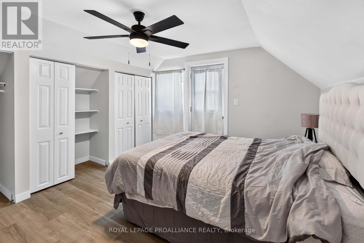
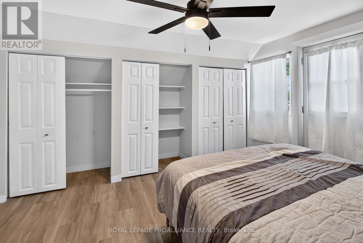
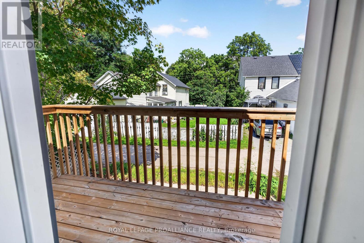
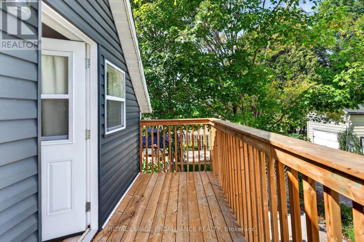
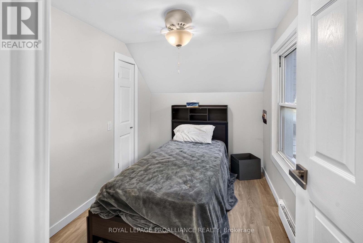
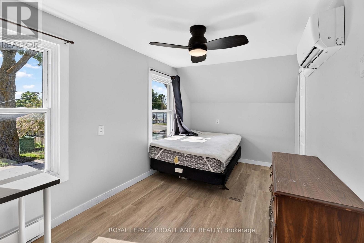
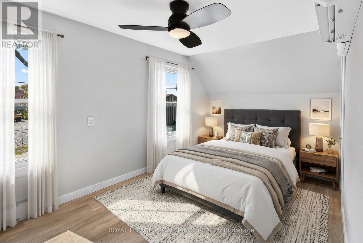
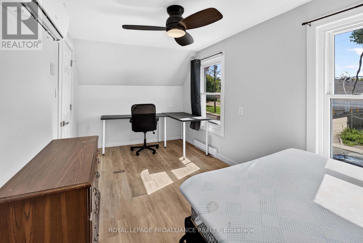
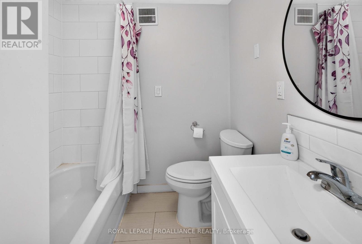
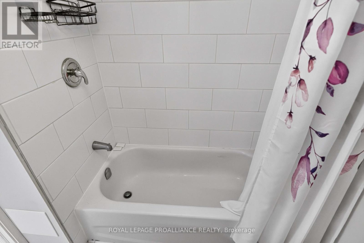
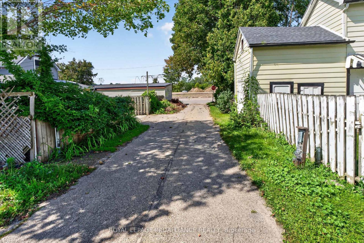
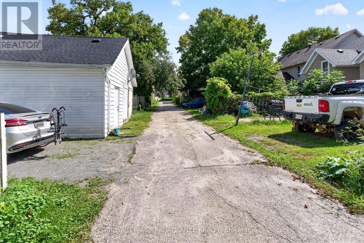
Welcome to 79 Wall St! This charming 4-bedroom, 2-bathroom home is a great option for first-time home buyers or those looking to downsize. The home features a family room upstairs, a front porch to make your own, and a private balcony off the primary bedroom. Several recent updates, including a new heat pump installed in 2025. The central location makes everyday life convenient, with shops, groceries, and other amenities all within walking distance, while easy access to the 401 makes commuting a breeze. A great opportunity to get into the market and make this home your own. Some photos have been virtually staged. (id:43934)
Property Details
| MLS® Number | X13793606 |
| Property Type | Single Family |
| Community Name | 810 - Brockville |
| Amenities Near By | Golf Nearby, Place Of Worship |
| Parking Space Total | 1 |
Building
| Bathroom Total | 2 |
| Bedrooms Above Ground | 3 |
| Bedrooms Total | 3 |
| Amenities | Fireplace(s) |
| Appliances | Water Heater, Dishwasher, Dryer, Stove, Washer, Refrigerator |
| Basement Development | Unfinished |
| Basement Type | N/a (unfinished) |
| Construction Style Attachment | Detached |
| Cooling Type | Wall Unit |
| Exterior Finish | Vinyl Siding |
| Fireplace Present | Yes |
| Fireplace Total | 1 |
| Foundation Type | Stone |
| Half Bath Total | 1 |
| Heating Fuel | Electric |
| Heating Type | Heat Pump |
| Stories Total | 2 |
| Size Interior | 1,500 - 2,000 Sqft |
| Type | House |
| Utility Water | Municipal Water |
Parking
| No Garage |
Land
| Acreage | No |
| Land Amenities | Golf Nearby, Place Of Worship |
| Sewer | Sanitary Sewer |
| Size Depth | 65 Ft ,8 In |
| Size Frontage | 24 Ft ,1 In |
| Size Irregular | 24.1 X 65.7 Ft |
| Size Total Text | 24.1 X 65.7 Ft |
| Surface Water | River/stream |
Rooms
| Level | Type | Length | Width | Dimensions |
|---|---|---|---|---|
| Main Level | Living Room | 6.97 m | 5.04 m | 6.97 m x 5.04 m |
| Main Level | Kitchen | 4.7 m | 2 m | 4.7 m x 2 m |
| Main Level | Dining Room | 3.66 m | 1.69 m | 3.66 m x 1.69 m |
| Main Level | Bedroom | 3.98 m | 3.7 m | 3.98 m x 3.7 m |
| Main Level | Bathroom | 1.36 m | 1.16 m | 1.36 m x 1.16 m |
| Upper Level | Family Room | 4.68 m | 4.15 m | 4.68 m x 4.15 m |
| Upper Level | Primary Bedroom | 4.1 m | 3.42 m | 4.1 m x 3.42 m |
| Upper Level | Bedroom | 3.12 m | 2.21 m | 3.12 m x 2.21 m |
| Upper Level | Bedroom | 5.1 m | 2.6 m | 5.1 m x 2.6 m |
| Upper Level | Bathroom | 1.84 m | 1.78 m | 1.84 m x 1.78 m |
https://www.realtor.ca/real-estate/30289216/79-wall-street-brockville-810-brockville
Contact Us
Contact us for more information

The trademarks REALTOR®, REALTORS®, and the REALTOR® logo are controlled by The Canadian Real Estate Association (CREA) and identify real estate professionals who are members of CREA. The trademarks MLS®, Multiple Listing Service® and the associated logos are owned by The Canadian Real Estate Association (CREA) and identify the quality of services provided by real estate professionals who are members of CREA. The trademark DDF® is owned by The Canadian Real Estate Association (CREA) and identifies CREA's Data Distribution Facility (DDF®)
October 15 2026 02:54:34
Rideau - St. Lawrence Real Estate Board