
77 Mill Street Russell, Ontario K4R 1E1

$899,900
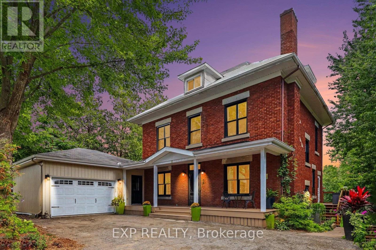
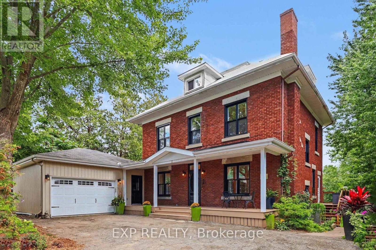
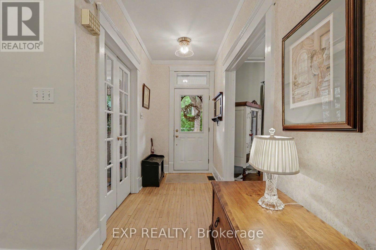
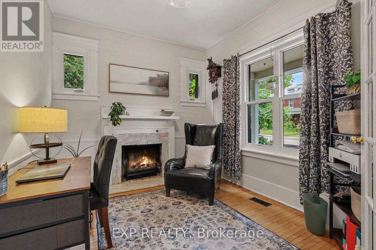
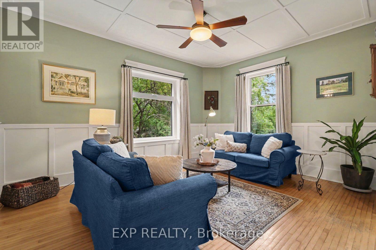
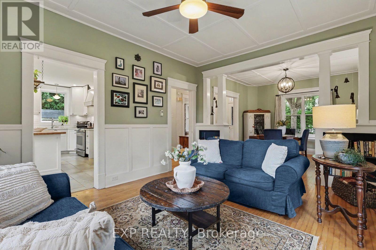
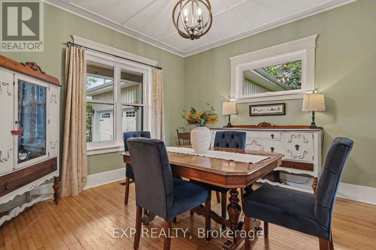
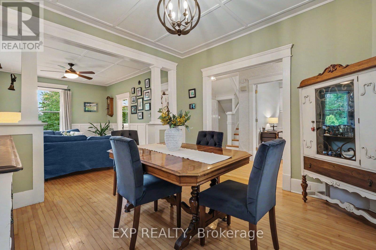
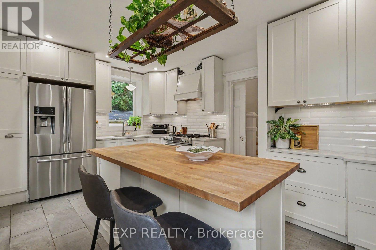
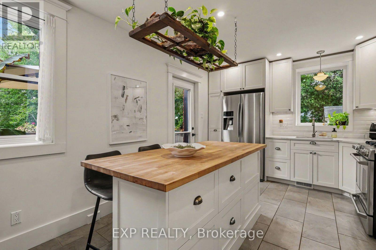
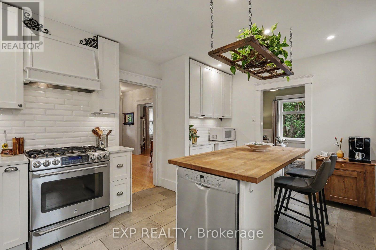
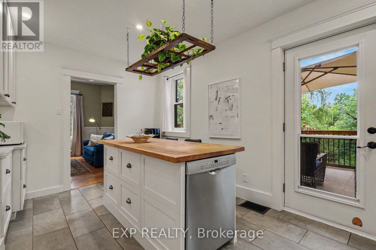
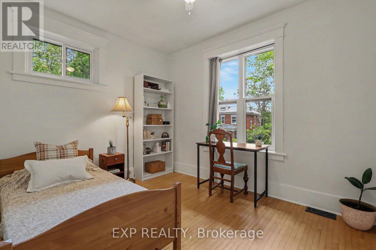
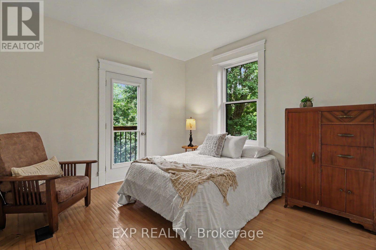
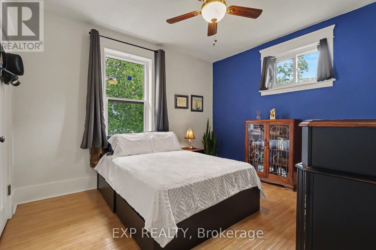
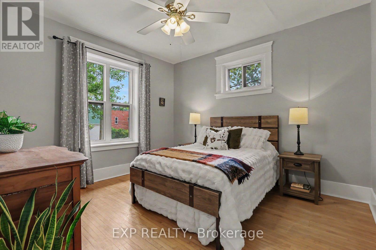
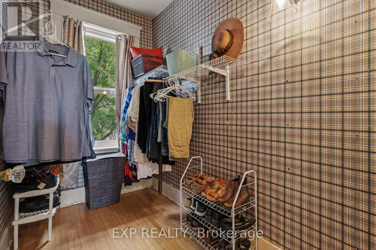
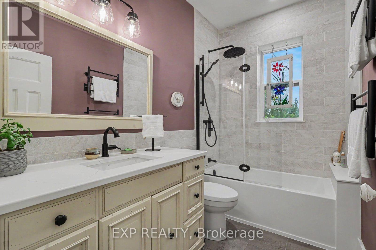
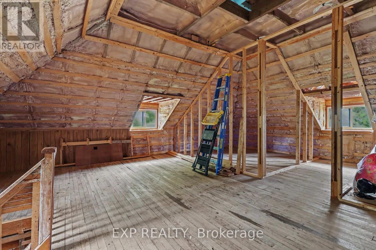
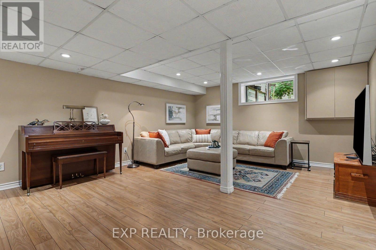
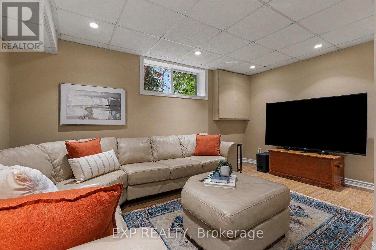
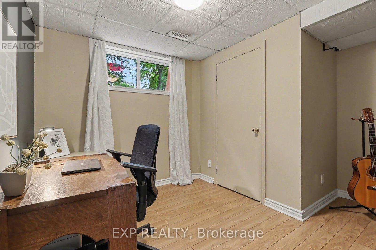
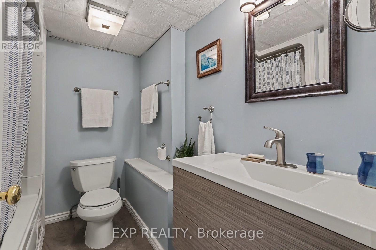
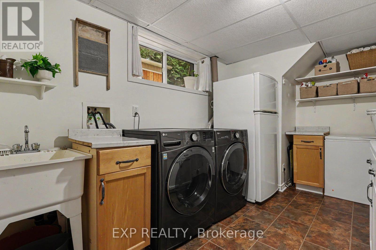
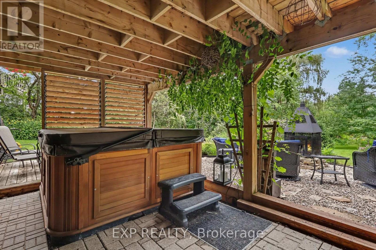
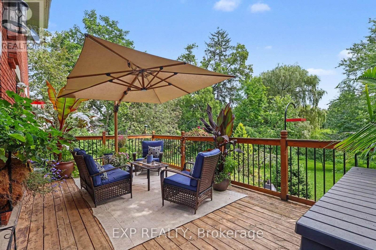
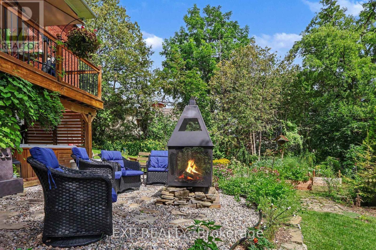
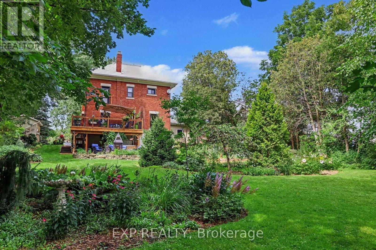
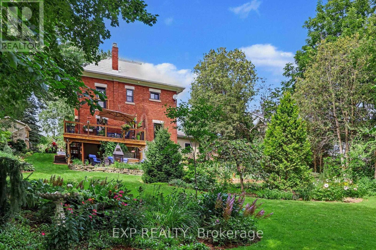
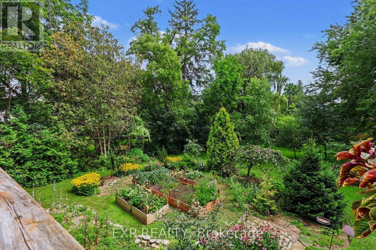
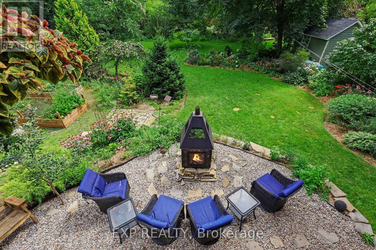
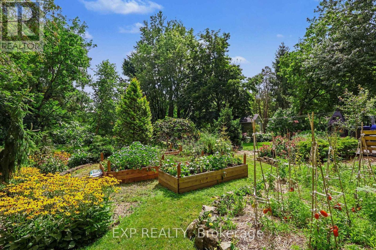
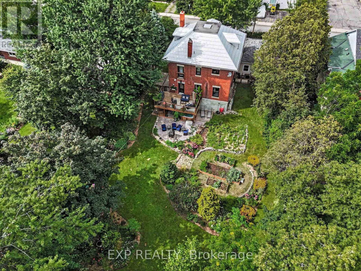
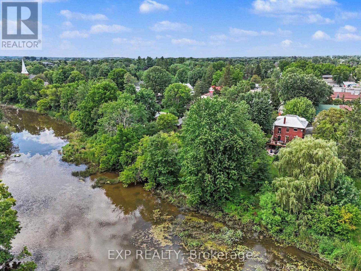
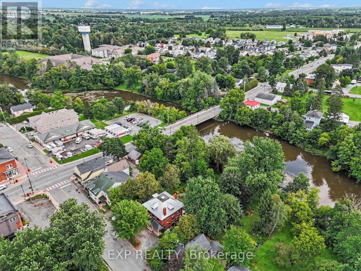
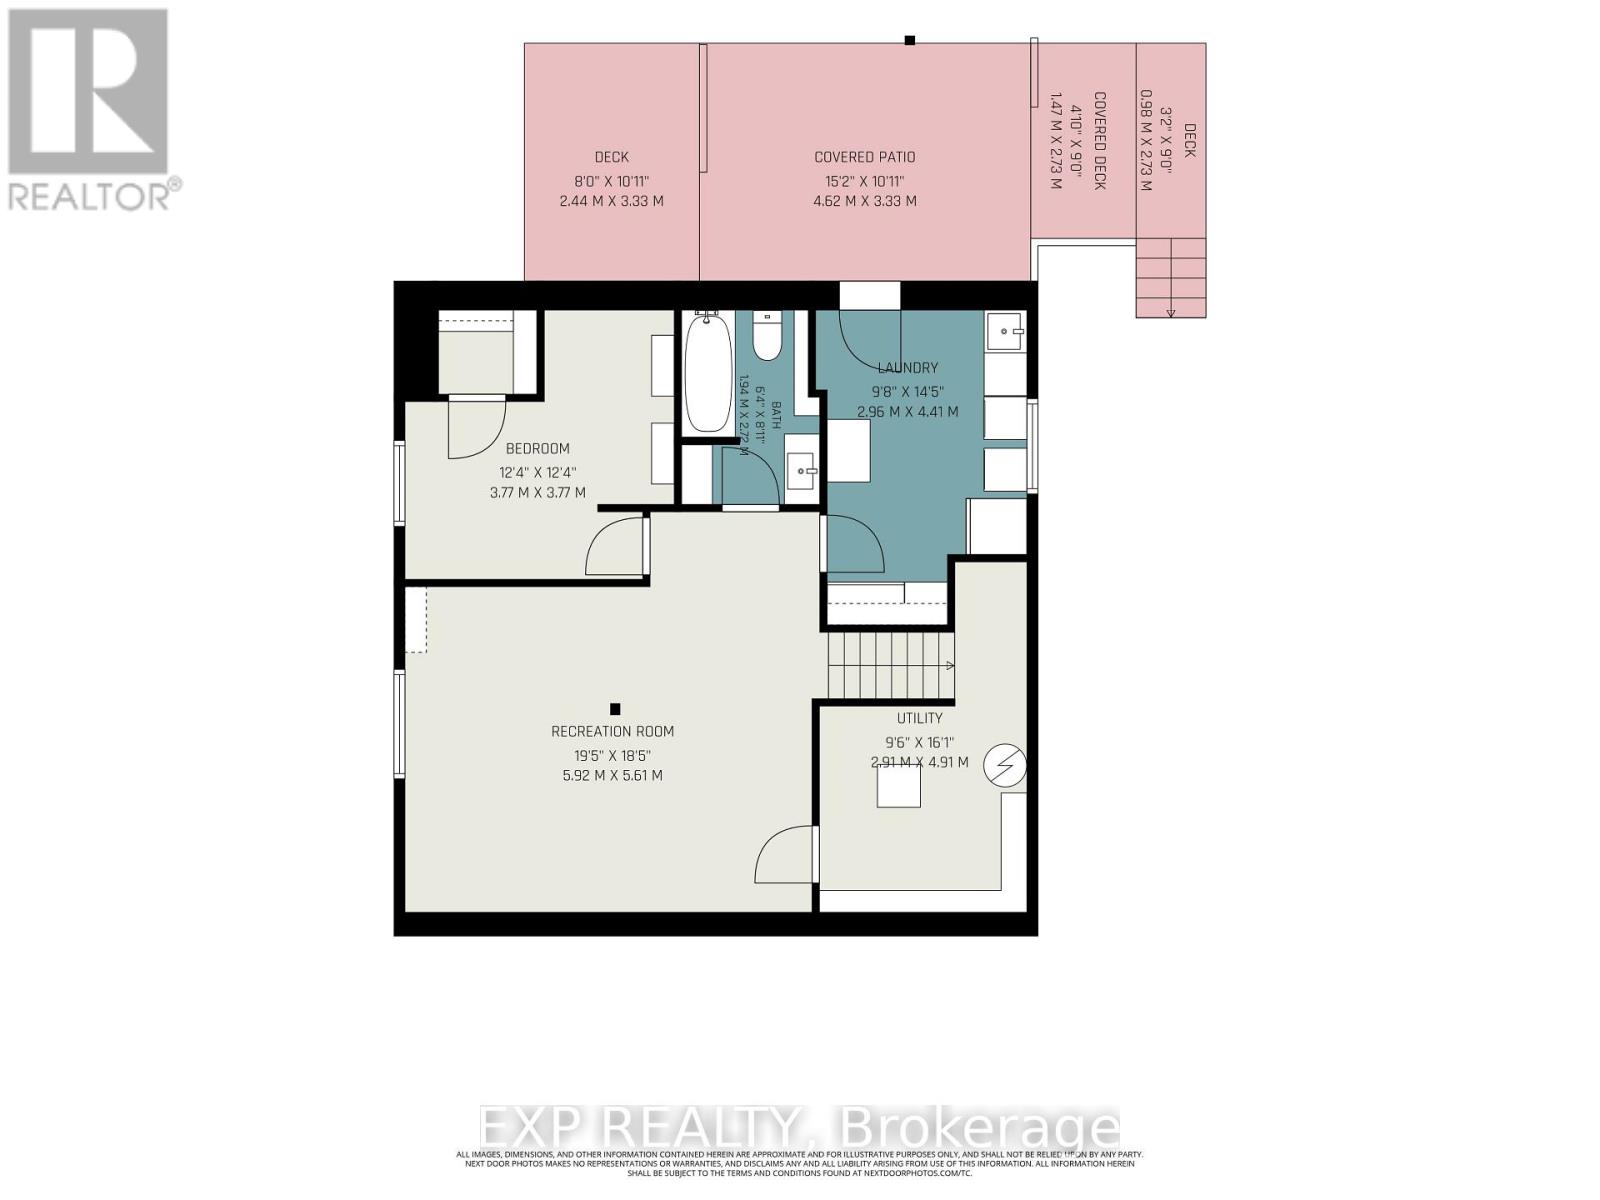
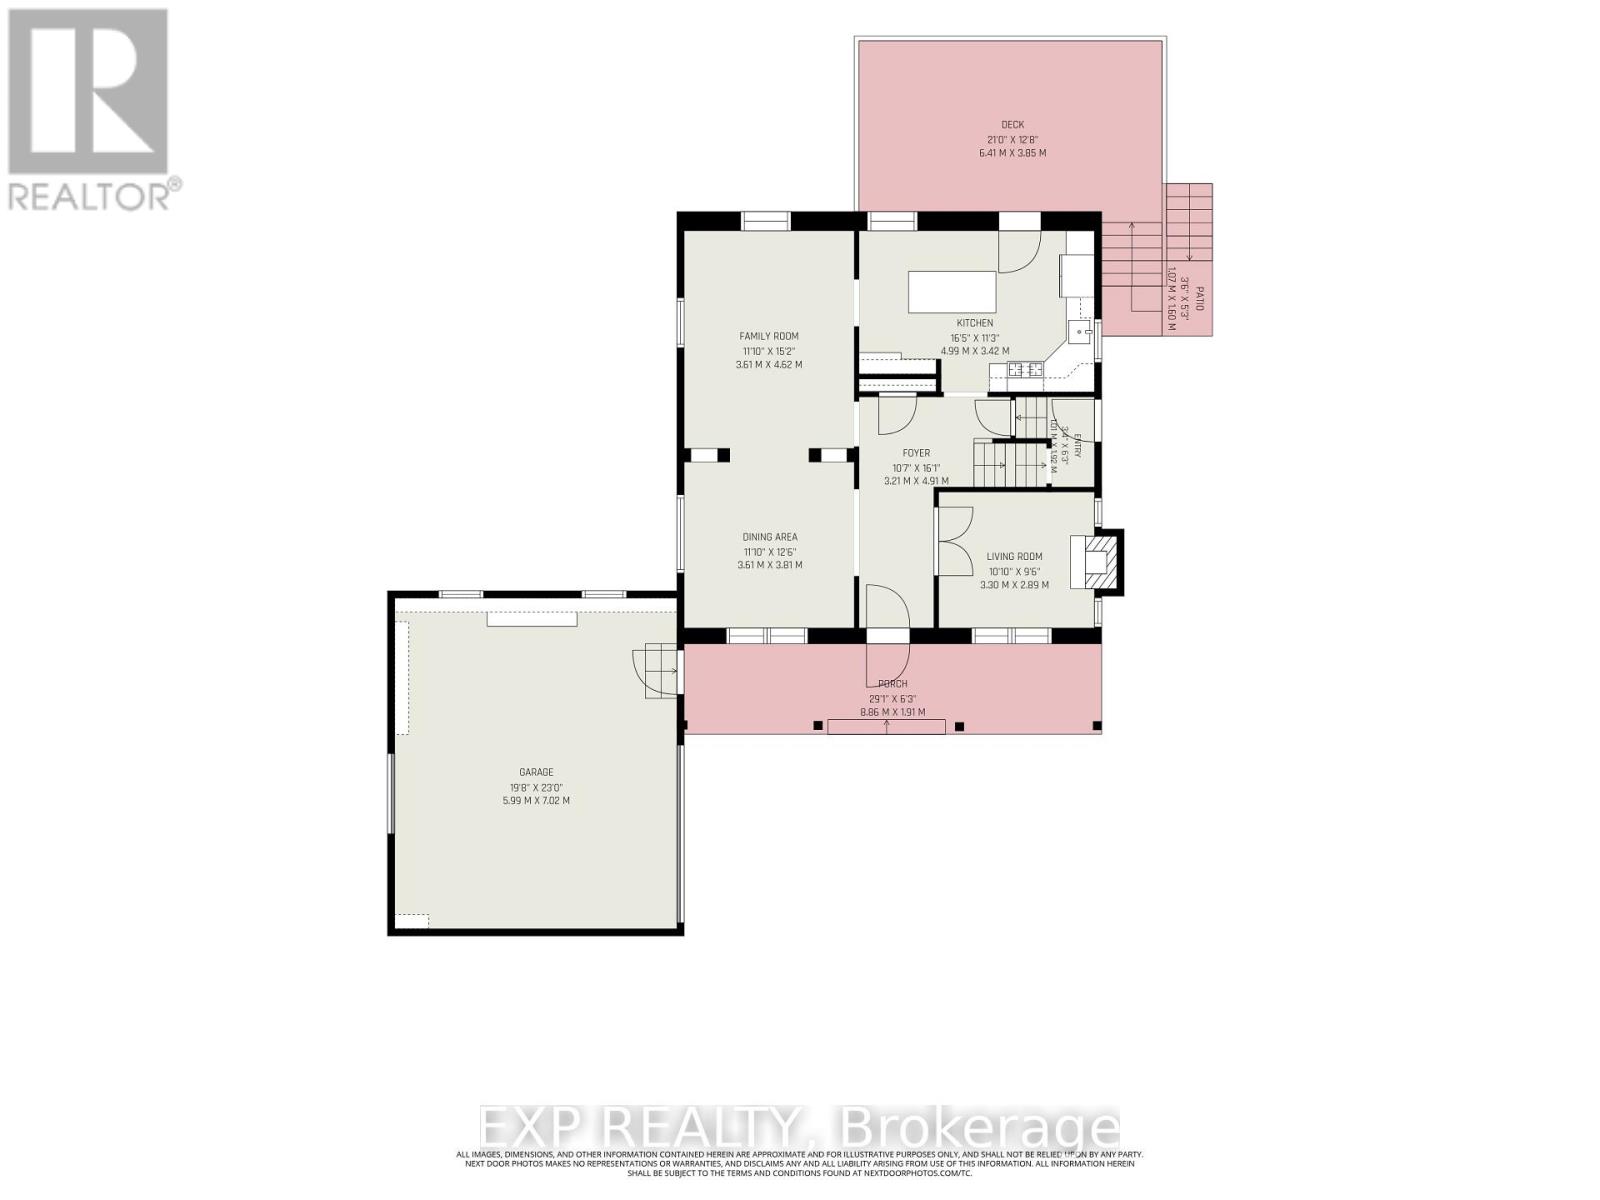
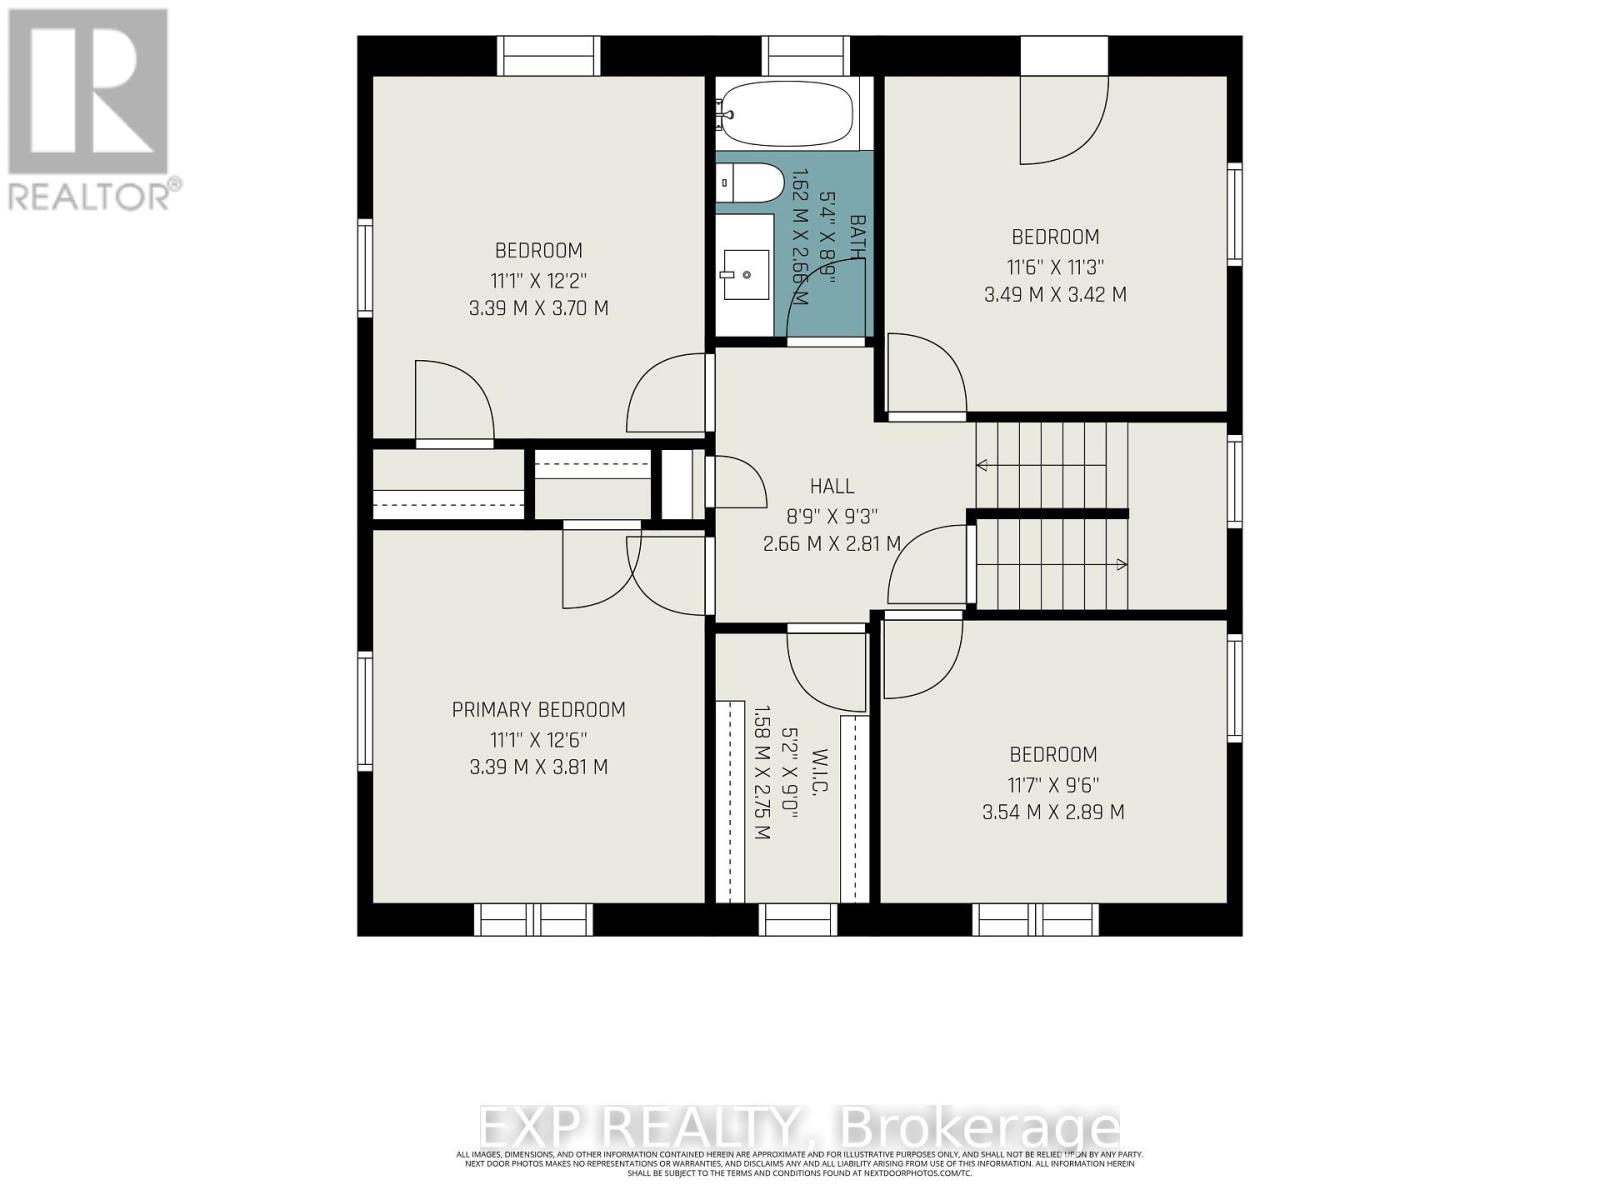
Welcome to 77 Mill Street, a charming 2 storey detached home on a 96' x 200' treed lot backing onto the Castor River with four-season river access, right in the heart of Russell. One of the few remaining original homes in the village, this property offers a unique combination of character, space, privacy and convenience. Offering approximately 2,200 sq. ft. of finished living space across three levels, the home features 4+1 bedrooms and 2 full bathrooms. The main level includes a welcoming living room with gas fireplace, ideal as a home office, a spacious family/dining room, updated kitchen with breakfast-bar island (2018), and convenient mudroom with separate entrance. Upstairs are four bedrooms and a renovated full bathroom (2024). The finished lower level offers a recreation room, fifth bedroom, full bathroom, laundry and walkout to the backyard. Additional third-floor space provides excellent storage and potential for a future loft, studio or bedroom (buyer to verify), with closed-cell insulation added to the loft in 2013. Outside, enjoy a private green retreat with mature trees, perennial gardens, raised garden beds, a 12' x 26' elevated rear deck (2016), plus a patio and covered firepit added in 2025, all with the Castor River as your backdrop. The heated and insulated double garage (2006), two driveways, garden shed and ample parking add everyday practicality. Other notable updates include new windows (2023/2024), along with updates to the furnace, A/C, hot water tank and electrical. The location is equally impressive, within walking distance of three elementary schools, two high schools, a Montessori school, pharmacy, bank, grocery store and medical clinic, with biking trails and Russell's recreational trail network close by. A rare combination of a peaceful riverfront setting, abundant green space and exceptional walkability in the heart of Russell. Not to be missed! (id:43934)
Property Details
| MLS® Number | X13693760 |
| Property Type | Single Family |
| Community Name | 601 - Village of Russell |
| Easement | Unknown |
| Features | Irregular Lot Size, Carpet Free |
| Parking Space Total | 6 |
| Structure | Deck |
| Water Front Name | Castor River |
| Water Front Type | Waterfront On River |
Building
| Bathroom Total | 2 |
| Bedrooms Above Ground | 4 |
| Bedrooms Below Ground | 1 |
| Bedrooms Total | 5 |
| Amenities | Fireplace(s) |
| Appliances | Dishwasher, Dryer, Stove, Washer, Refrigerator |
| Basement Development | Finished |
| Basement Features | Walk Out |
| Basement Type | N/a (finished), N/a, Full |
| Construction Style Attachment | Detached |
| Cooling Type | Central Air Conditioning |
| Exterior Finish | Brick |
| Fireplace Present | Yes |
| Fireplace Total | 1 |
| Foundation Type | Poured Concrete |
| Heating Fuel | Natural Gas |
| Heating Type | Forced Air |
| Stories Total | 2 |
| Size Interior | 1,500 - 2,000 Sqft |
| Type | House |
| Utility Water | Municipal Water |
Parking
| Attached Garage | |
| Garage |
Land
| Access Type | Public Road, Year-round Access |
| Acreage | No |
| Landscape Features | Landscaped |
| Sewer | Sanitary Sewer |
| Size Depth | 199 Ft ,3 In |
| Size Frontage | 88 Ft ,9 In |
| Size Irregular | 88.8 X 199.3 Ft |
| Size Total Text | 88.8 X 199.3 Ft |
| Surface Water | River/stream |
Rooms
| Level | Type | Length | Width | Dimensions |
|---|---|---|---|---|
| Second Level | Bedroom 2 | 3.39 m | 3.7 m | 3.39 m x 3.7 m |
| Second Level | Primary Bedroom | 3.39 m | 3.81 m | 3.39 m x 3.81 m |
| Second Level | Bedroom 3 | 3.49 m | 3.42 m | 3.49 m x 3.42 m |
| Second Level | Bedroom 4 | 3.54 m | 2.89 m | 3.54 m x 2.89 m |
| Lower Level | Utility Room | 2.91 m | 4.91 m | 2.91 m x 4.91 m |
| Lower Level | Laundry Room | 2.96 m | 4.41 m | 2.96 m x 4.41 m |
| Lower Level | Recreational, Games Room | 5.92 m | 5.61 m | 5.92 m x 5.61 m |
| Lower Level | Bedroom | 3.77 m | 3.77 m | 3.77 m x 3.77 m |
| Main Level | Living Room | 3.3 m | 2.89 m | 3.3 m x 2.89 m |
| Main Level | Dining Room | 3.61 m | 3.81 m | 3.61 m x 3.81 m |
| Main Level | Kitchen | 4.99 m | 3.42 m | 4.99 m x 3.42 m |
| Main Level | Family Room | 3.61 m | 4.62 m | 3.61 m x 4.62 m |
https://www.realtor.ca/real-estate/30175945/77-mill-street-russell-601-village-of-russell
Contact Us
Contact us for more information

The trademarks REALTOR®, REALTORS®, and the REALTOR® logo are controlled by The Canadian Real Estate Association (CREA) and identify real estate professionals who are members of CREA. The trademarks MLS®, Multiple Listing Service® and the associated logos are owned by The Canadian Real Estate Association (CREA) and identify the quality of services provided by real estate professionals who are members of CREA. The trademark DDF® is owned by The Canadian Real Estate Association (CREA) and identifies CREA's Data Distribution Facility (DDF®)
September 28 2026 02:12:18
Ottawa Real Estate Board