
744 Harold Mathie Street Mississippi Mills, Ontario K0A 1A0

$2,350 Monthly
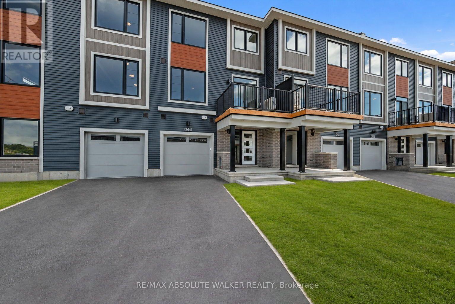
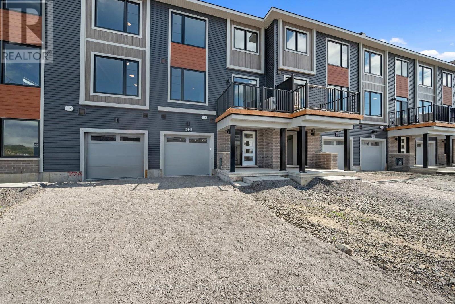
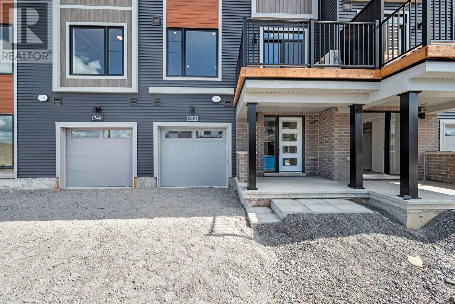
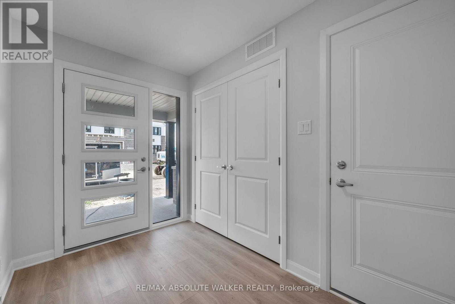
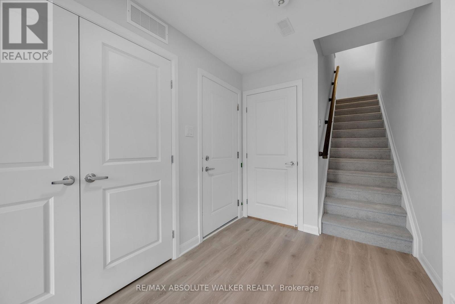
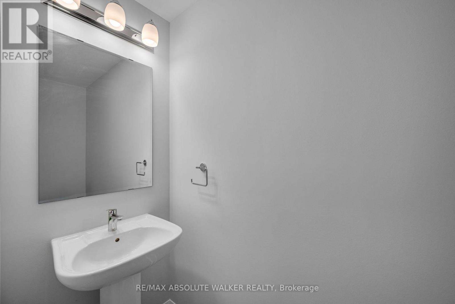
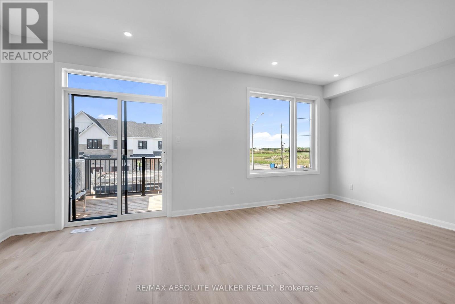
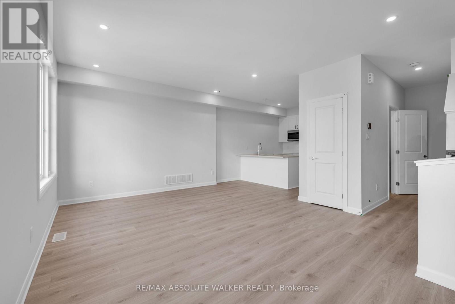
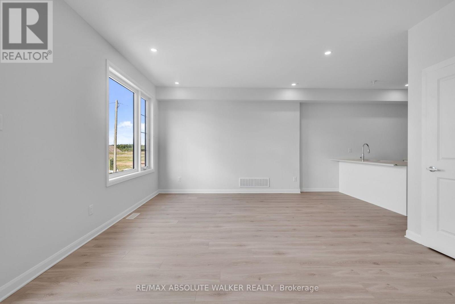
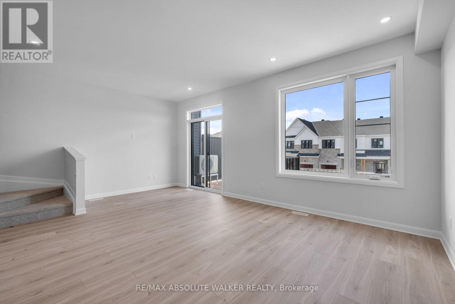
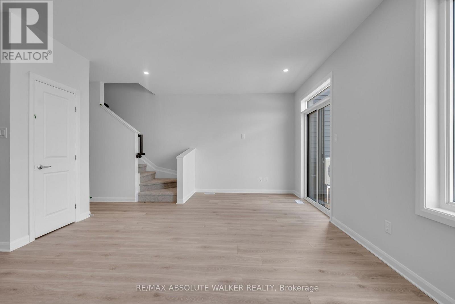
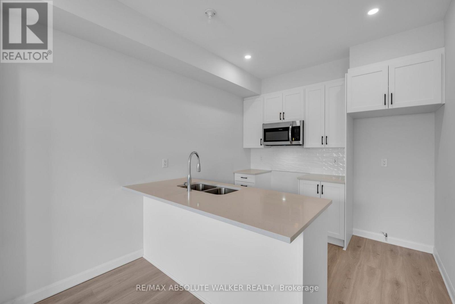
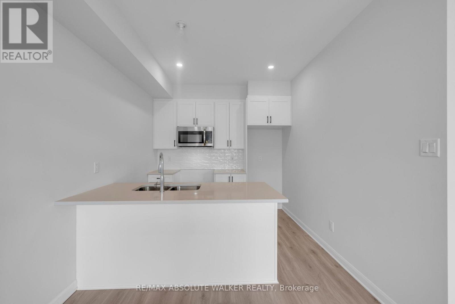
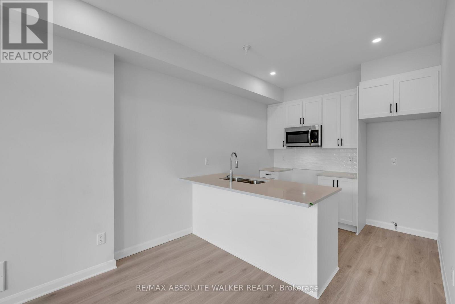
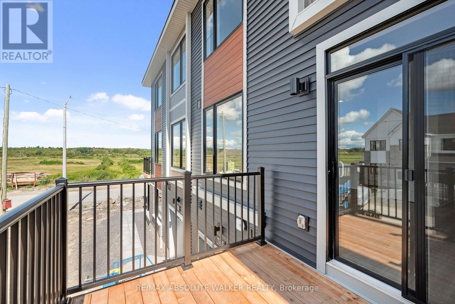
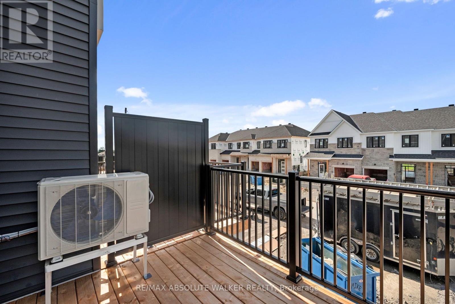
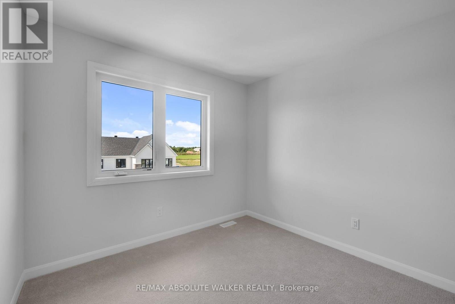
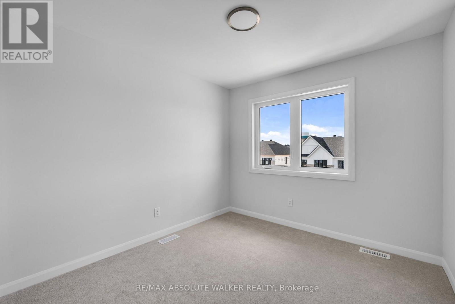
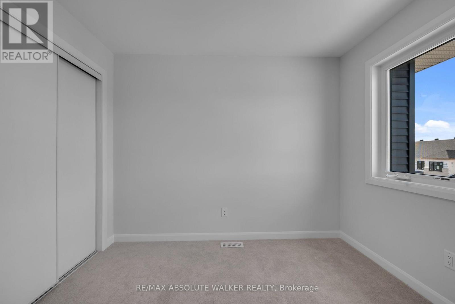
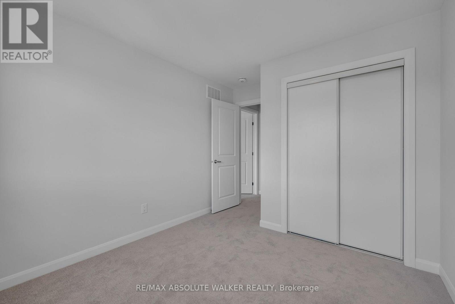
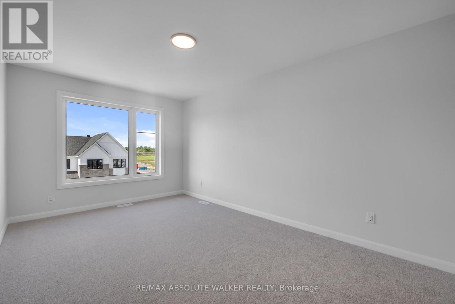
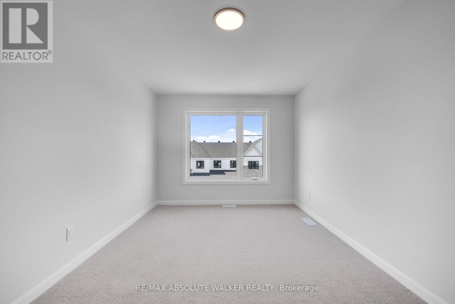
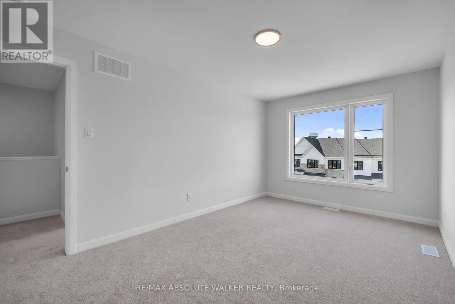
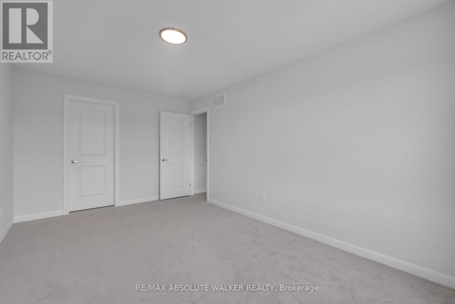
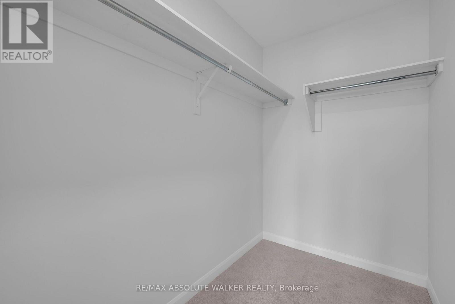
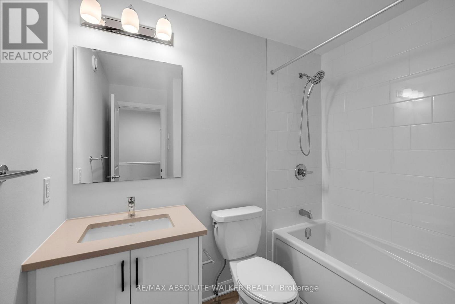
Welcome to this brand-new, never-lived-in 2-bedroom Avenue Townhome in the charming community of Almonte. Offering a comfortable, modern layout and quality finishes throughout, this move-in-ready home is a great place to settle in and enjoy all that the area has to offer. The welcoming foyer features a large closet, convenient access to the garage, and a spacious laundry room. On the main living level, you'll find a bright, open-concept space with a stylish kitchen featuring quartz countertops, stainless steel appliances, and a bonus pantry. The kitchen overlooks the dining and living areas, creating an easy space for everyday living and entertaining. Step outside to your private balcony and enjoy the convenience of a powder room on this level. Upstairs, the spacious primary bedroom features a generous walk-in closet, while the second bedroom offers a comfortable and versatile space for guests, a home office, or everyday living. A full bathroom is conveniently located on the upper level, serving both bedrooms. Located close to parks, schools, local amenities, the Mississippi Riverwalk, and the Riverfront Trail, this home offers the convenience of modern townhome living in a welcoming small-town community. A fresh, comfortable rental in a great location! Exterior photo has been virtually edited. (id:43934)
Property Details
| MLS® Number | X13721934 |
| Property Type | Single Family |
| Community Name | 912 - Mississippi Mills (Ramsay) Twp |
| Equipment Type | Water Heater |
| Parking Space Total | 2 |
| Rental Equipment Type | Water Heater |
Building
| Bathroom Total | 2 |
| Bedrooms Above Ground | 2 |
| Bedrooms Total | 2 |
| Appliances | Garage Door Opener Remote(s), Dishwasher, Dryer, Garage Door Opener, Hood Fan, Stove, Washer, Window Coverings, Refrigerator |
| Basement Type | None |
| Construction Style Attachment | Attached |
| Cooling Type | Central Air Conditioning |
| Exterior Finish | Vinyl Siding |
| Foundation Type | Concrete |
| Half Bath Total | 1 |
| Heating Fuel | Natural Gas, Other |
| Heating Type | Forced Air |
| Stories Total | 3 |
| Size Interior | 1,100 - 1,500 Sqft |
| Type | Row / Townhouse |
| Utility Water | Municipal Water |
Parking
| Attached Garage | |
| Garage |
Land
| Acreage | No |
| Sewer | Sanitary Sewer |
Rooms
| Level | Type | Length | Width | Dimensions |
|---|---|---|---|---|
| Second Level | Living Room | 5.94 m | 4.67 m | 5.94 m x 4.67 m |
| Second Level | Kitchen | 2.87 m | 2.74 m | 2.87 m x 2.74 m |
| Second Level | Other | 3.12 m | 2.44 m | 3.12 m x 2.44 m |
| Third Level | Primary Bedroom | 4.88 m | 3.1 m | 4.88 m x 3.1 m |
| Third Level | Bedroom | 3.05 m | 2.92 m | 3.05 m x 2.92 m |
Contact Us
Contact us for more information

The trademarks REALTOR®, REALTORS®, and the REALTOR® logo are controlled by The Canadian Real Estate Association (CREA) and identify real estate professionals who are members of CREA. The trademarks MLS®, Multiple Listing Service® and the associated logos are owned by The Canadian Real Estate Association (CREA) and identify the quality of services provided by real estate professionals who are members of CREA. The trademark DDF® is owned by The Canadian Real Estate Association (CREA) and identifies CREA's Data Distribution Facility (DDF®)
August 30 2026 06:22:41
Ottawa Real Estate Board