
741 Maley Street North Grenville, Ontario K0G 1J0

$440,000
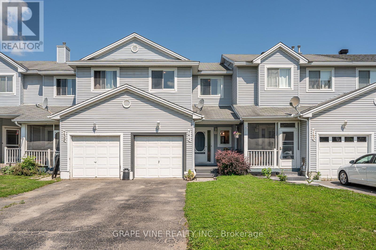
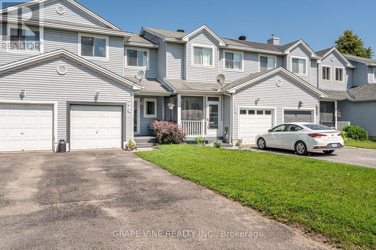
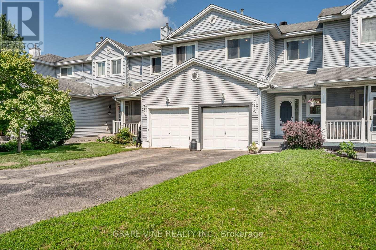
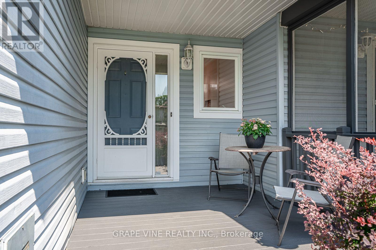
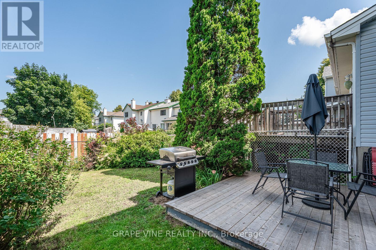
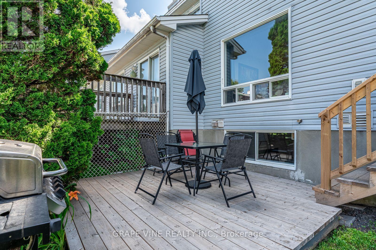
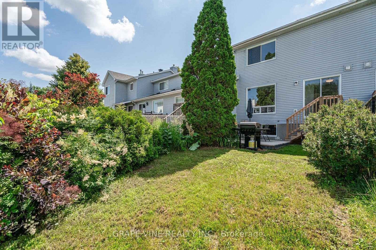
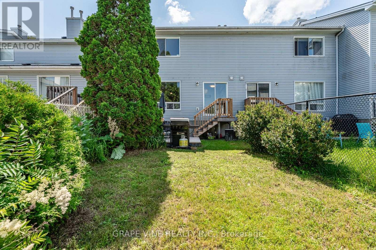
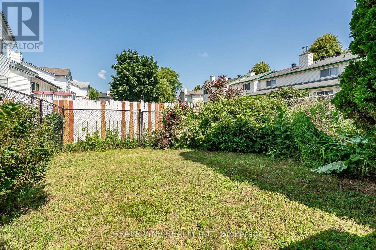
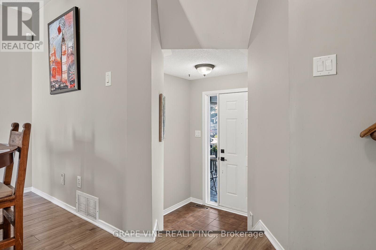
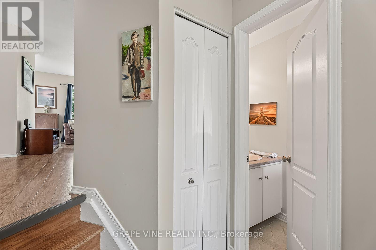
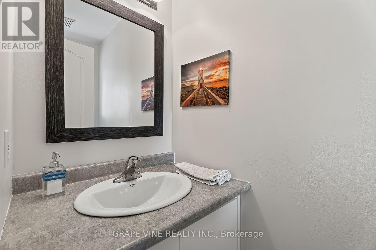
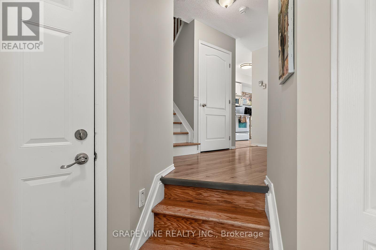
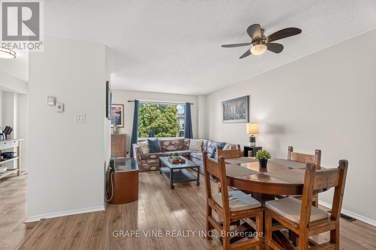
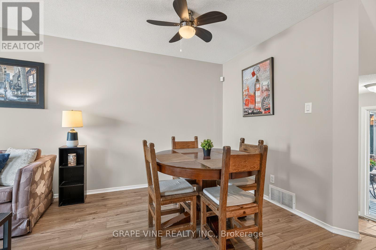
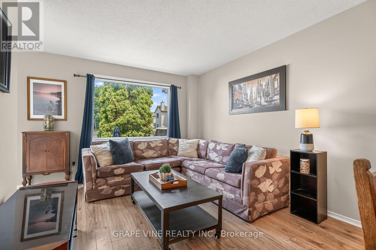
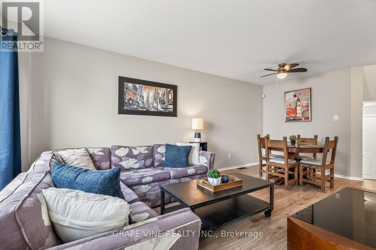
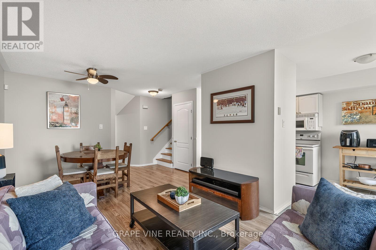
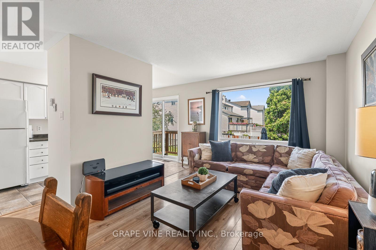
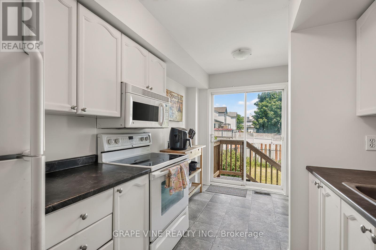
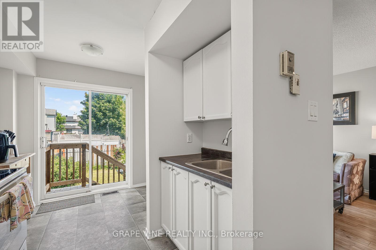
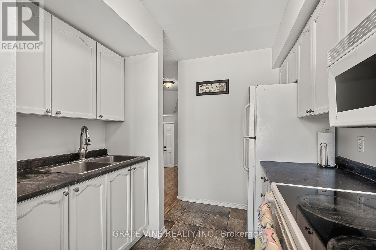
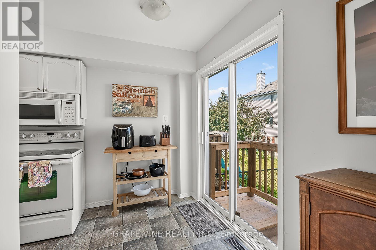
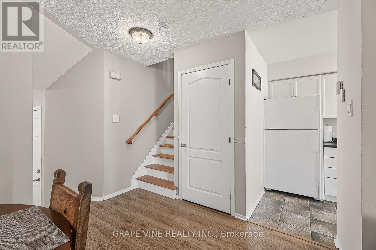
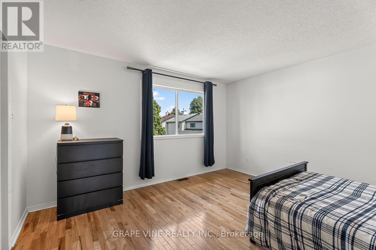
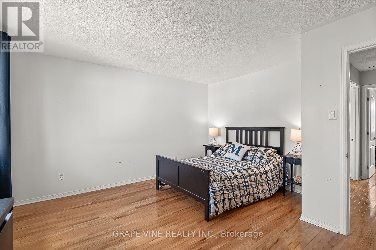
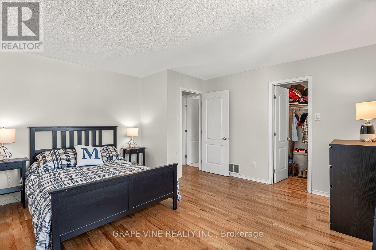
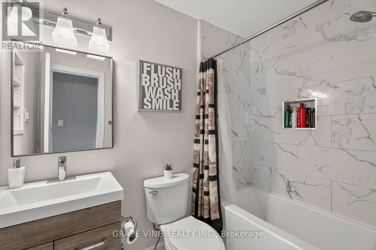
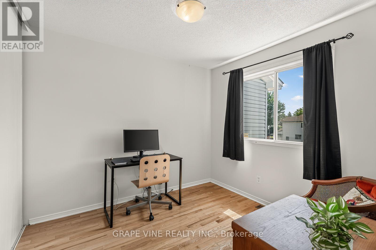
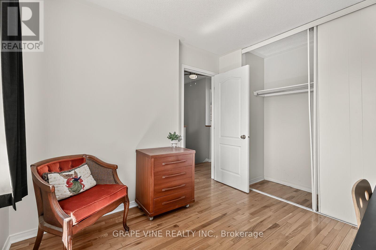
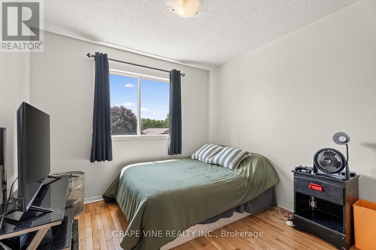
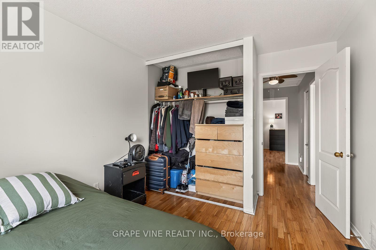
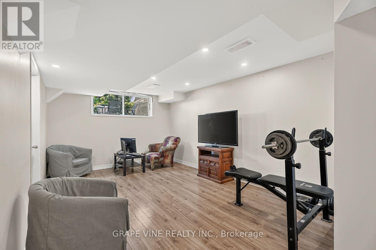
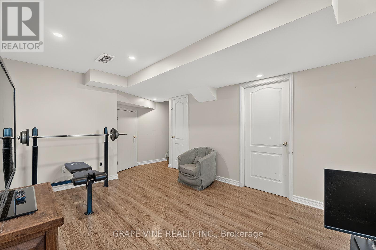
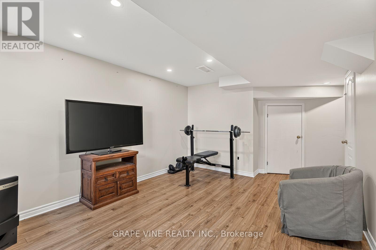
Welcome to 741 Maley Street in the heart of Kemptville! This well-maintained 3-bedroom, 1.5-bath home offers the perfect blend of comfort, functionality, and value, making it an excellent opportunity for first-time home buyers, growing families, downsizers, or savvy investors alike.From the moment you arrive, you'll appreciate the pride of ownership and inviting atmosphere this home has to offer. The bright and welcoming main level features a practical floor plan designed for comfortable everyday living, with generous living spaces that are ideal for both relaxing and entertaining. Whether you're hosting family gatherings or enjoying a quiet evening at home, this thoughtfully designed layout provides the flexibility to suit your lifestyle.The finished basement significantly expands your living space, offering endless possibilities. Create the perfect family room, home theatre, children's playroom, home office, fitness area, or hobby space the choice is yours. This versatile lower level provides the extra room every family appreciates.Step outside to discover a fully fenced yard that's perfect for children and pets to play safely. The spacious deck creates an ideal setting for summer barbecues, morning coffee, or unwinding after a long day, while the private yard offers plenty of space for gardening, outdoor activities, or simply enjoying the warmer months.Ideally situated in one of Kemptville's most convenient locations, you'll enjoy easy access to schools, parks, shopping, restaurants, recreation facilities, walking trails, and all the amenities that make everyday life effortless. With a welcoming community atmosphere and everything you need just minutes away, this location is hard to beat.Move-in ready and offering exceptional value, this charming home is the perfect place to put down roots or add to your investment portfolio. Don't miss your opportunity to own a fantastic property in one of Kemptville's most desirable neighbourhoods book your showing today! (id:43934)
Property Details
| MLS® Number | X13546506 |
| Property Type | Single Family |
| Community Name | 801 - Kemptville |
| Equipment Type | Water Heater |
| Parking Space Total | 3 |
| Rental Equipment Type | Water Heater |
Building
| Bathroom Total | 2 |
| Bedrooms Above Ground | 3 |
| Bedrooms Total | 3 |
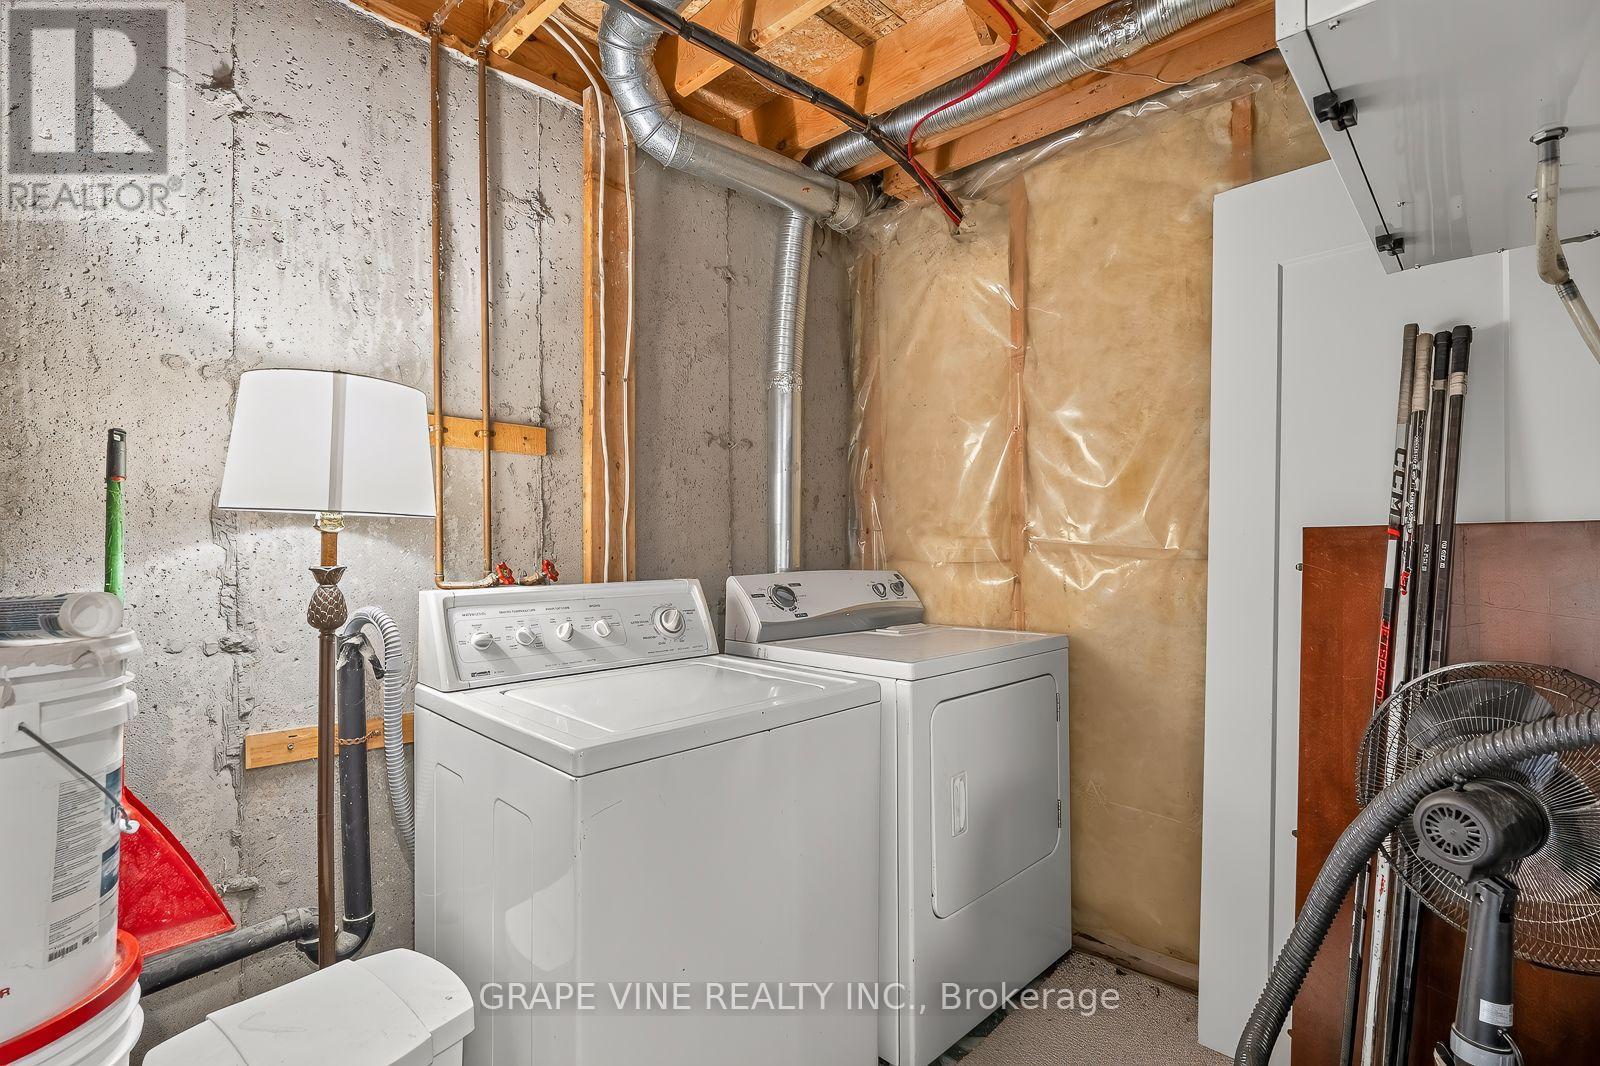
| Appliances | Dishwasher, Dryer, Stove, Washer, Refrigerator |
| Basement Type | Full |
| Construction Style Attachment | Attached |
| Cooling Type | Central Air Conditioning |
| Exterior Finish | Vinyl Siding |
| Foundation Type | Concrete |
| Half Bath Total | 1 |
| Heating Fuel | Natural Gas |
| Heating Type | Forced Air |
| Stories Total | 2 |
| Size Interior | 700 - 1,100 Sqft |
| Type | Row / Townhouse |
| Utility Water | Municipal Water |
Parking
| Attached Garage | |
| Garage |
Land
| Acreage | No |
| Sewer | Sanitary Sewer |
| Size Depth | 104 Ft ,9 In |
| Size Frontage | 19 Ft ,4 In |
| Size Irregular | 19.4 X 104.8 Ft |
| Size Total Text | 19.4 X 104.8 Ft |
Rooms
| Level | Type | Length | Width | Dimensions |
|---|---|---|---|---|
| Second Level | Primary Bedroom | 4.24 m | 4.08 m | 4.24 m x 4.08 m |
| Second Level | Bedroom | 2.66 m | 2.56 m | 2.66 m x 2.56 m |
| Second Level | Bedroom | 2.92 m | 2.89 m | 2.92 m x 2.89 m |
| Basement | Family Room | 4.97 m | 3.37 m | 4.97 m x 3.37 m |
| Main Level | Living Room | 3.17 m | 3.09 m | 3.17 m x 3.09 m |
| Main Level | Dining Room | 3.81 m | 2.43 m | 3.81 m x 2.43 m |
| Main Level | Kitchen | 2.48 m | 2.36 m | 2.48 m x 2.36 m |
| Main Level | Dining Room | 2.56 m | 1.65 m | 2.56 m x 1.65 m |
https://www.realtor.ca/real-estate/30015028/741-maley-street-north-grenville-801-kemptville
Contact Us
Contact us for more information

The trademarks REALTOR®, REALTORS®, and the REALTOR® logo are controlled by The Canadian Real Estate Association (CREA) and identify real estate professionals who are members of CREA. The trademarks MLS®, Multiple Listing Service® and the associated logos are owned by The Canadian Real Estate Association (CREA) and identify the quality of services provided by real estate professionals who are members of CREA. The trademark DDF® is owned by The Canadian Real Estate Association (CREA) and identifies CREA's Data Distribution Facility (DDF®)
August 25 2026 12:51:59
Ottawa Real Estate Board