
72 Hilltop Drive Whitewater Region, Ontario K0J 2L0

$699,900
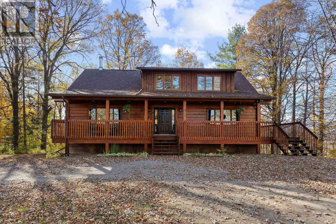
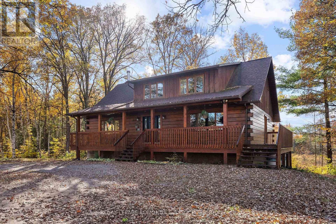
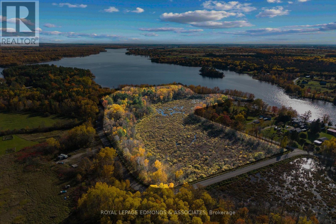
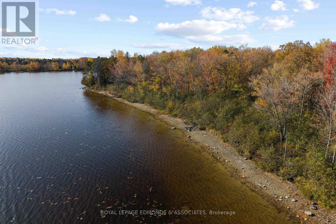
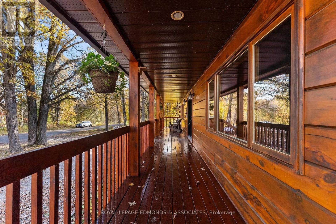
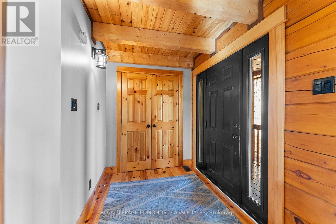
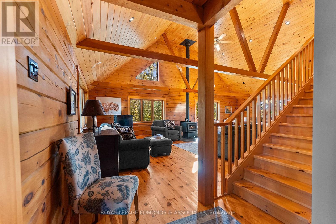
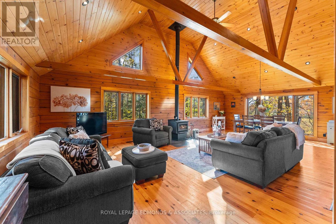
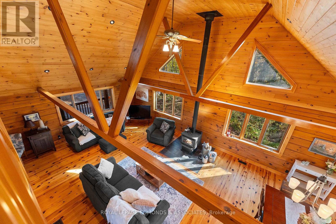
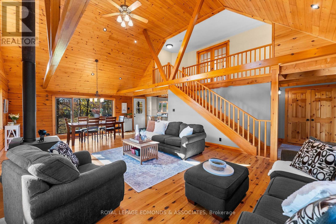
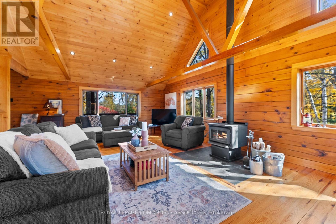
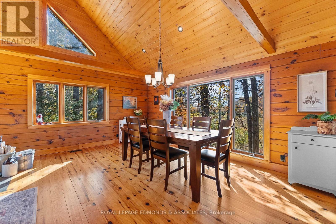
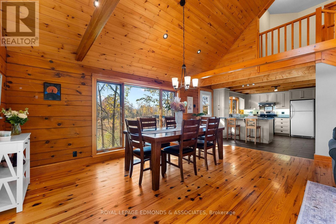
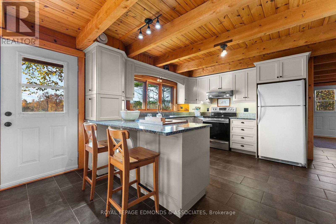
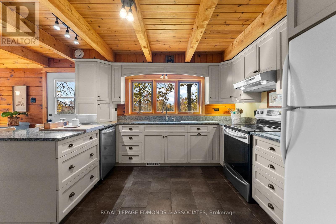
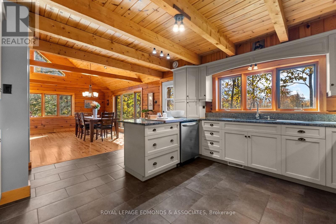
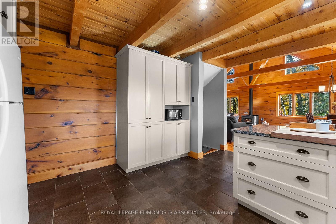
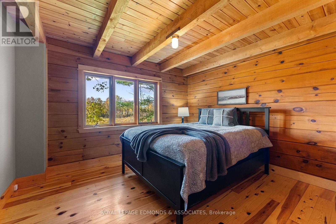
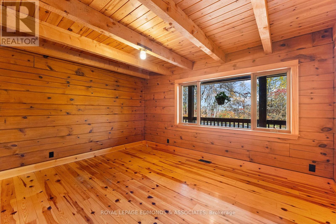
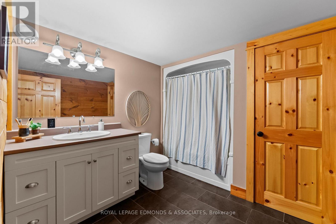
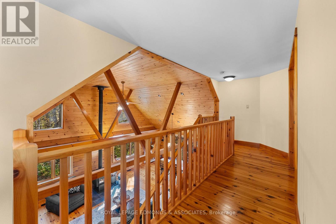
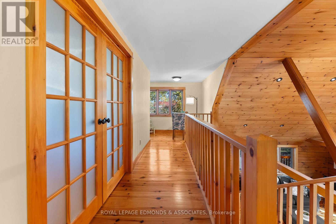
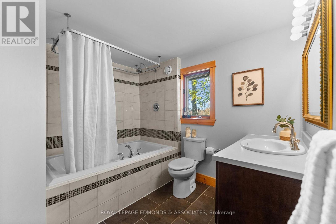
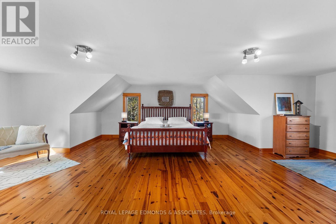
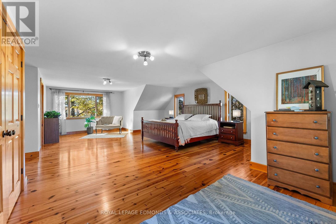
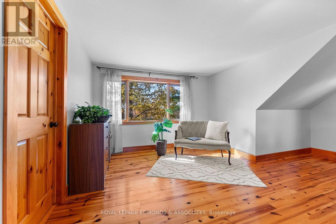
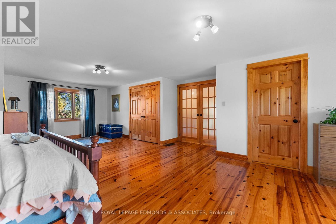
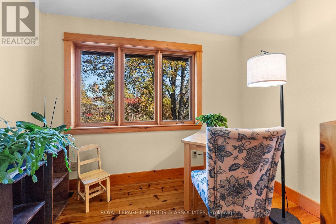
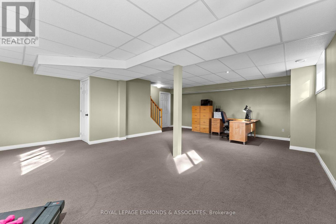
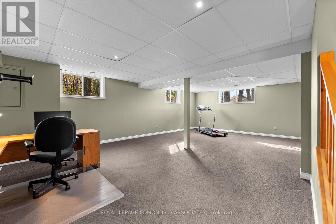
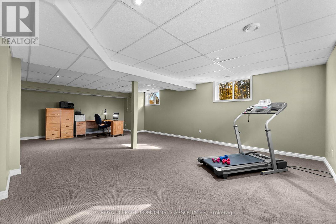
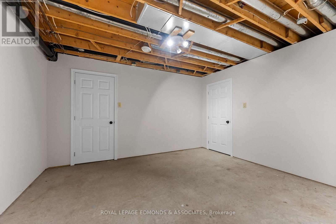
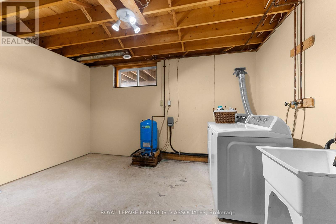
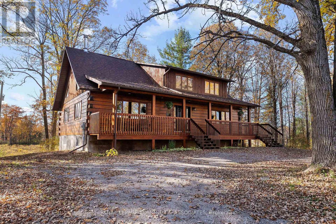
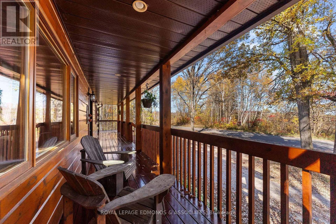
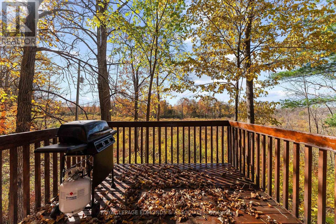
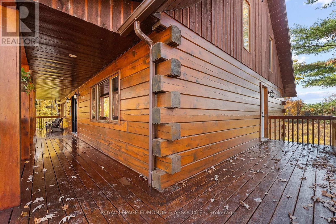
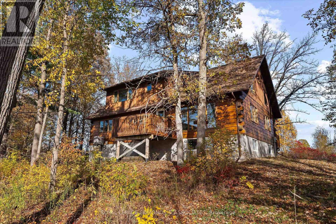
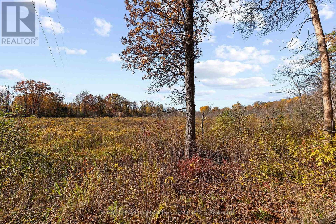
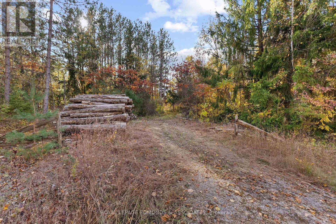
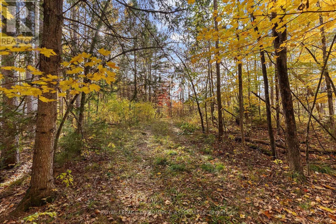
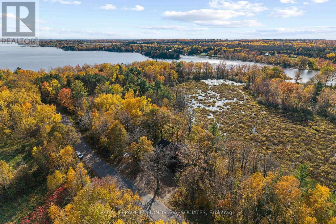
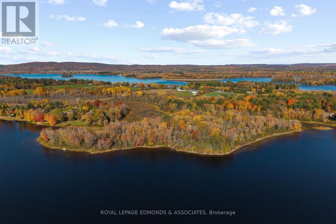
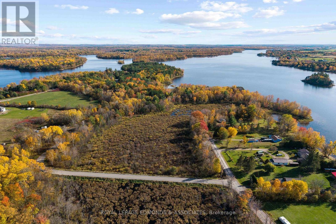
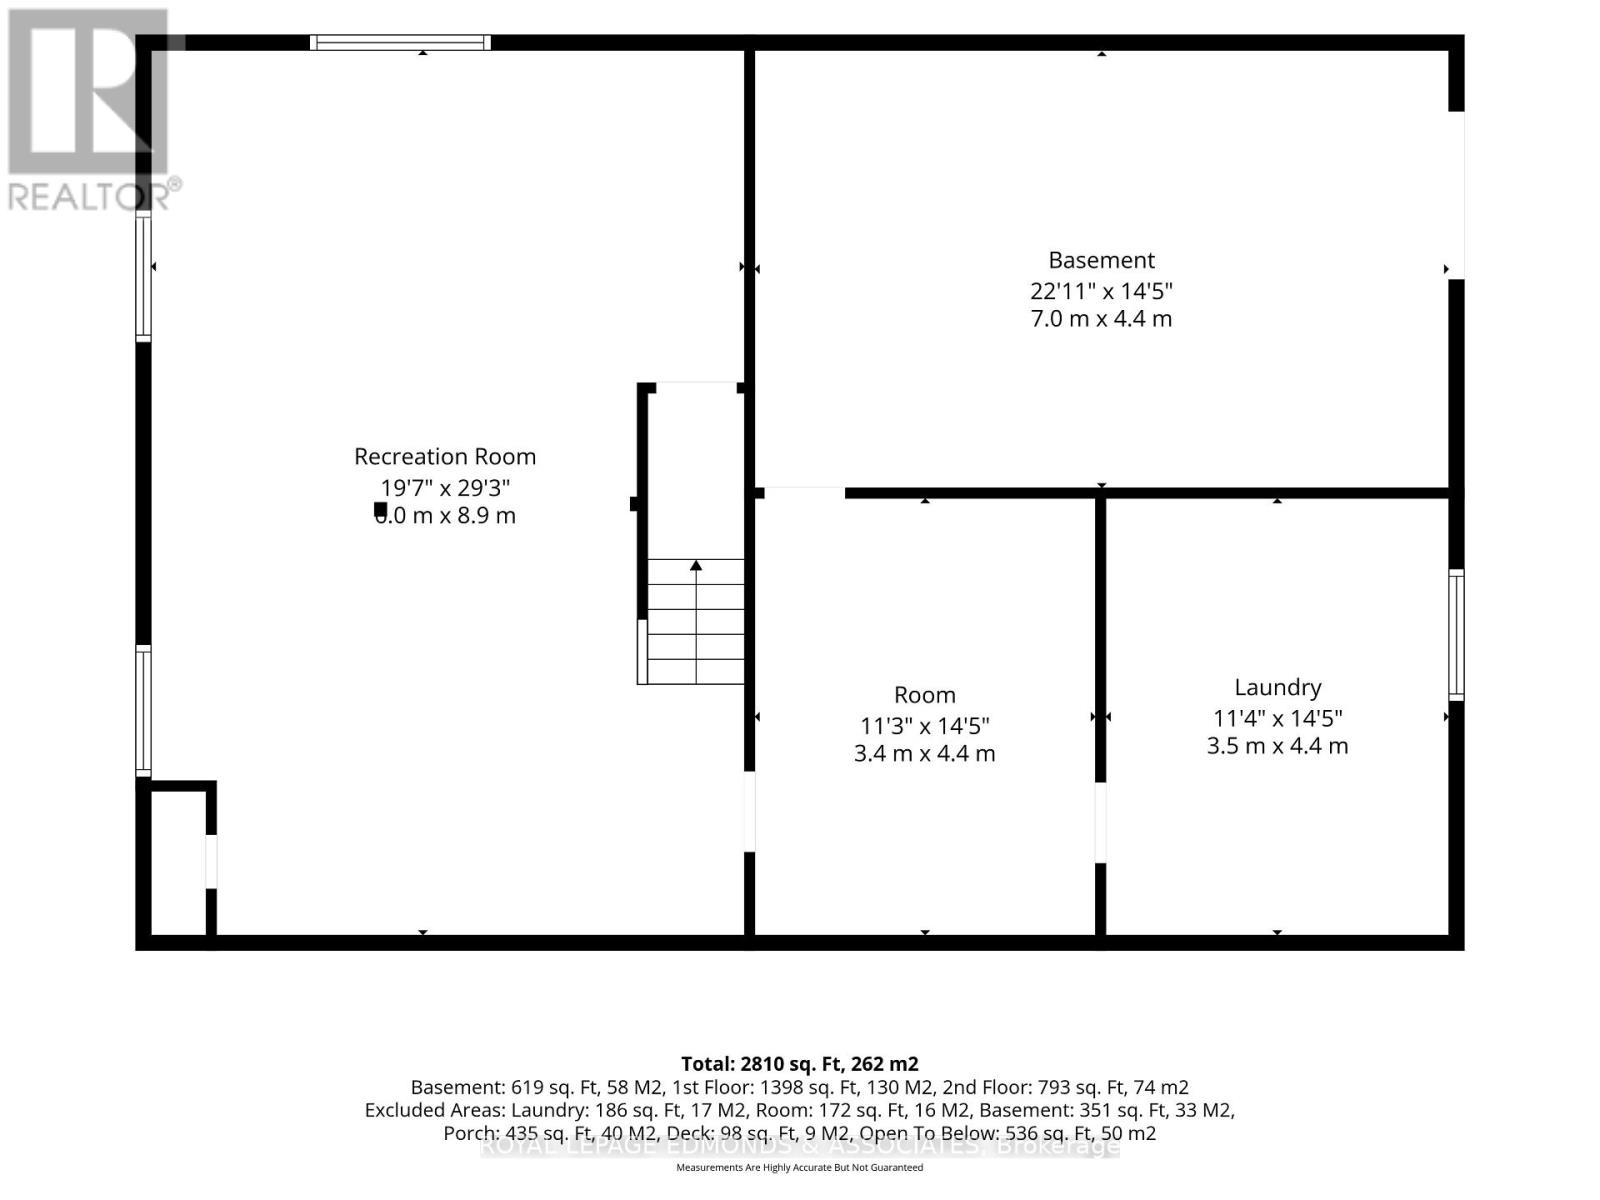
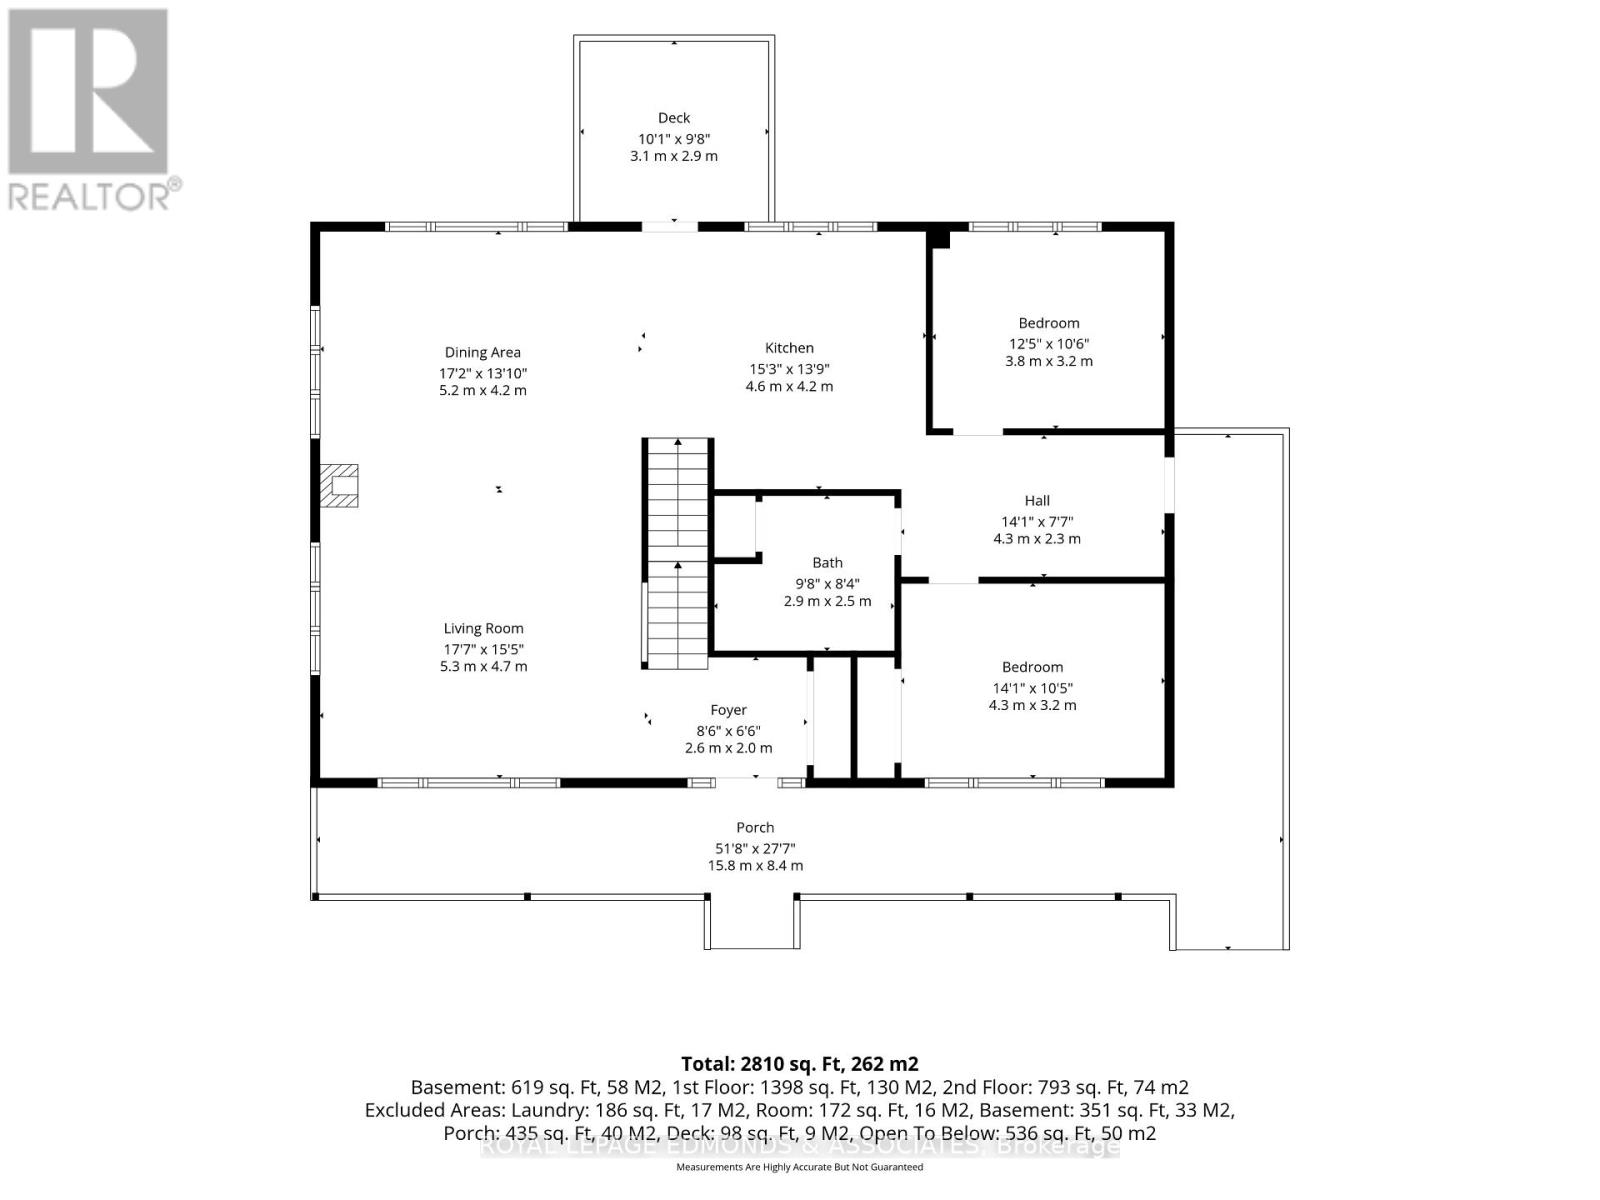
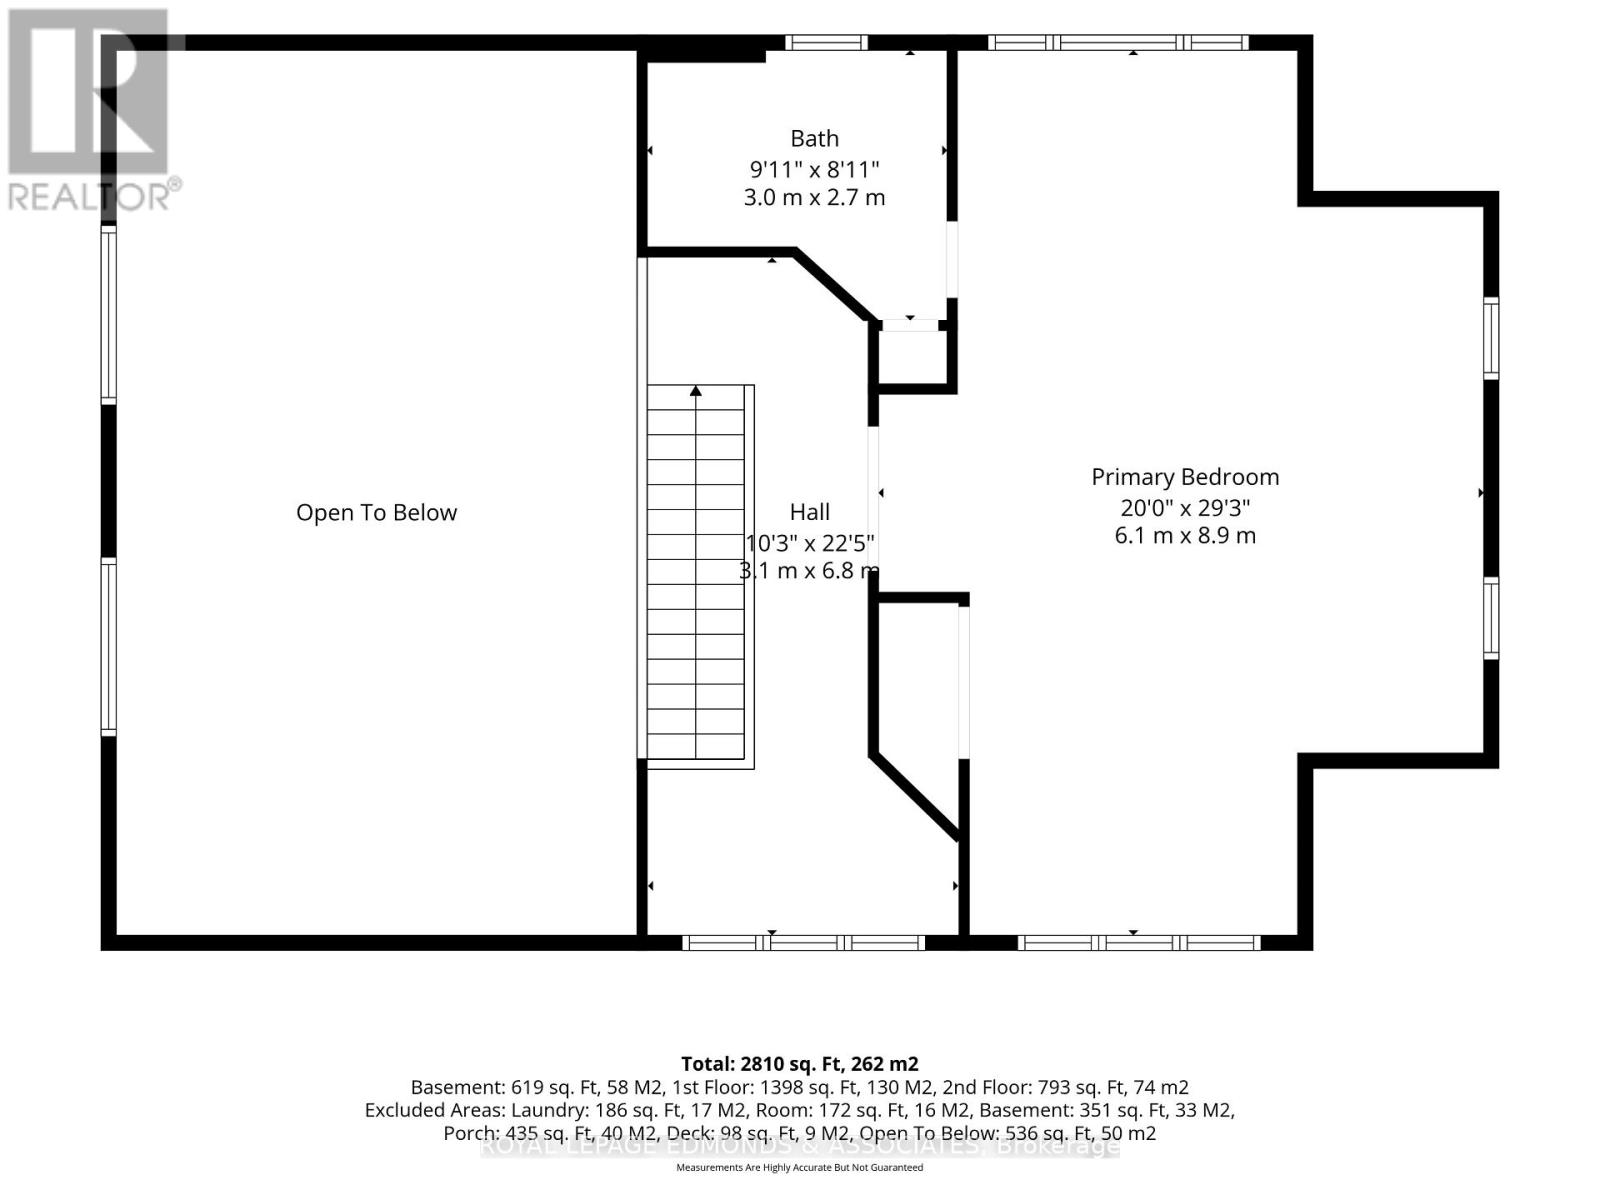
Welcome to your private Ottawa River retreat-an all-wood home thoughtfully set on 18 beautiful acres, with waterfront frontage and a cleared path leading down to your own small, private sandy beach. Positioned high and dry, the home offers peace of mind along with the natural beauty, privacy, and recreational lifestyle that come with owning a piece of the Ottawa River. Inside, the main living area immediately impresses with soaring cathedral ceilings, warm wood finishes, and a cozy wood stove - creating an inviting space to gather with family and friends through every season. Large windows and an open feel connect the living area to the rest of the home, while the dining area enjoys peaceful views of the trees and marsh, making every meal feel like a quiet escape. The modern kitchen features granite countertops and ample workspace, perfectly suited for everyday cooking and entertaining alike. Two comfortable bedrooms and a full bathroom complete the main level. Upstairs, the massive loft-style primary bedroom offers a true sense of space, privacy, and character. A 4-piece ensuite adds everyday convenience, while the small office area just outside the bedroom overlooks the living space below. The basement level extends the living space with a large recreation room, perfect for family movie nights, games, hobbies, or hosting guests. Several utility and storage areas provide excellent flexibility for seasonal gear, tools, and everyday storage. Outside is where this property truly shines. Wander through the beautiful treed 18 acres, enjoy the sights and sounds of nature, and follow the cleared path down to the water. At the river's edge, your own small private sandy beach offers a wonderful place to swim, relax, launch a kayak, or simply enjoy a quiet afternoon by the water. (id:43934)
Property Details
| MLS® Number | X14089982 |
| Property Type | Single Family |
| Community Name | 580 - Whitewater Region |
| Easement | Unknown |
| Equipment Type | Propane Tank |
| Features | Irregular Lot Size |
| Parking Space Total | 4 |
| Rental Equipment Type | Propane Tank |
| Water Front Name | Ottawa River |
| Water Front Type | Waterfront On River |
Building
| Bathroom Total | 2 |
| Bedrooms Above Ground | 3 |
| Bedrooms Total | 3 |
| Amenities | Fireplace(s) |
| Appliances | Dishwasher, Dryer, Stove, Washer, Refrigerator |
| Basement Development | Finished |
| Basement Type | N/a (finished) |
| Construction Style Attachment | Detached |
| Cooling Type | Central Air Conditioning |
| Exterior Finish | Wood |
| Fireplace Present | Yes |
| Fireplace Total | 1 |
| Foundation Type | Insulated Concrete Forms |
| Heating Fuel | Propane |
| Heating Type | Forced Air |
| Stories Total | 2 |
| Size Interior | 1,500 - 2,000 Sqft |
| Type | House |
Parking
| No Garage |
Land
| Access Type | Public Road |
| Acreage | No |
| Sewer | Septic System |
Rooms
| Level | Type | Length | Width | Dimensions |
|---|---|---|---|---|
| Second Level | Primary Bedroom | 5.356 m | 8.895 m | 5.356 m x 8.895 m |
| Second Level | Bathroom | 2.869 m | 2.015 m | 2.869 m x 2.015 m |
| Basement | Recreational, Games Room | 5.111 m | 8.565 m | 5.111 m x 8.565 m |
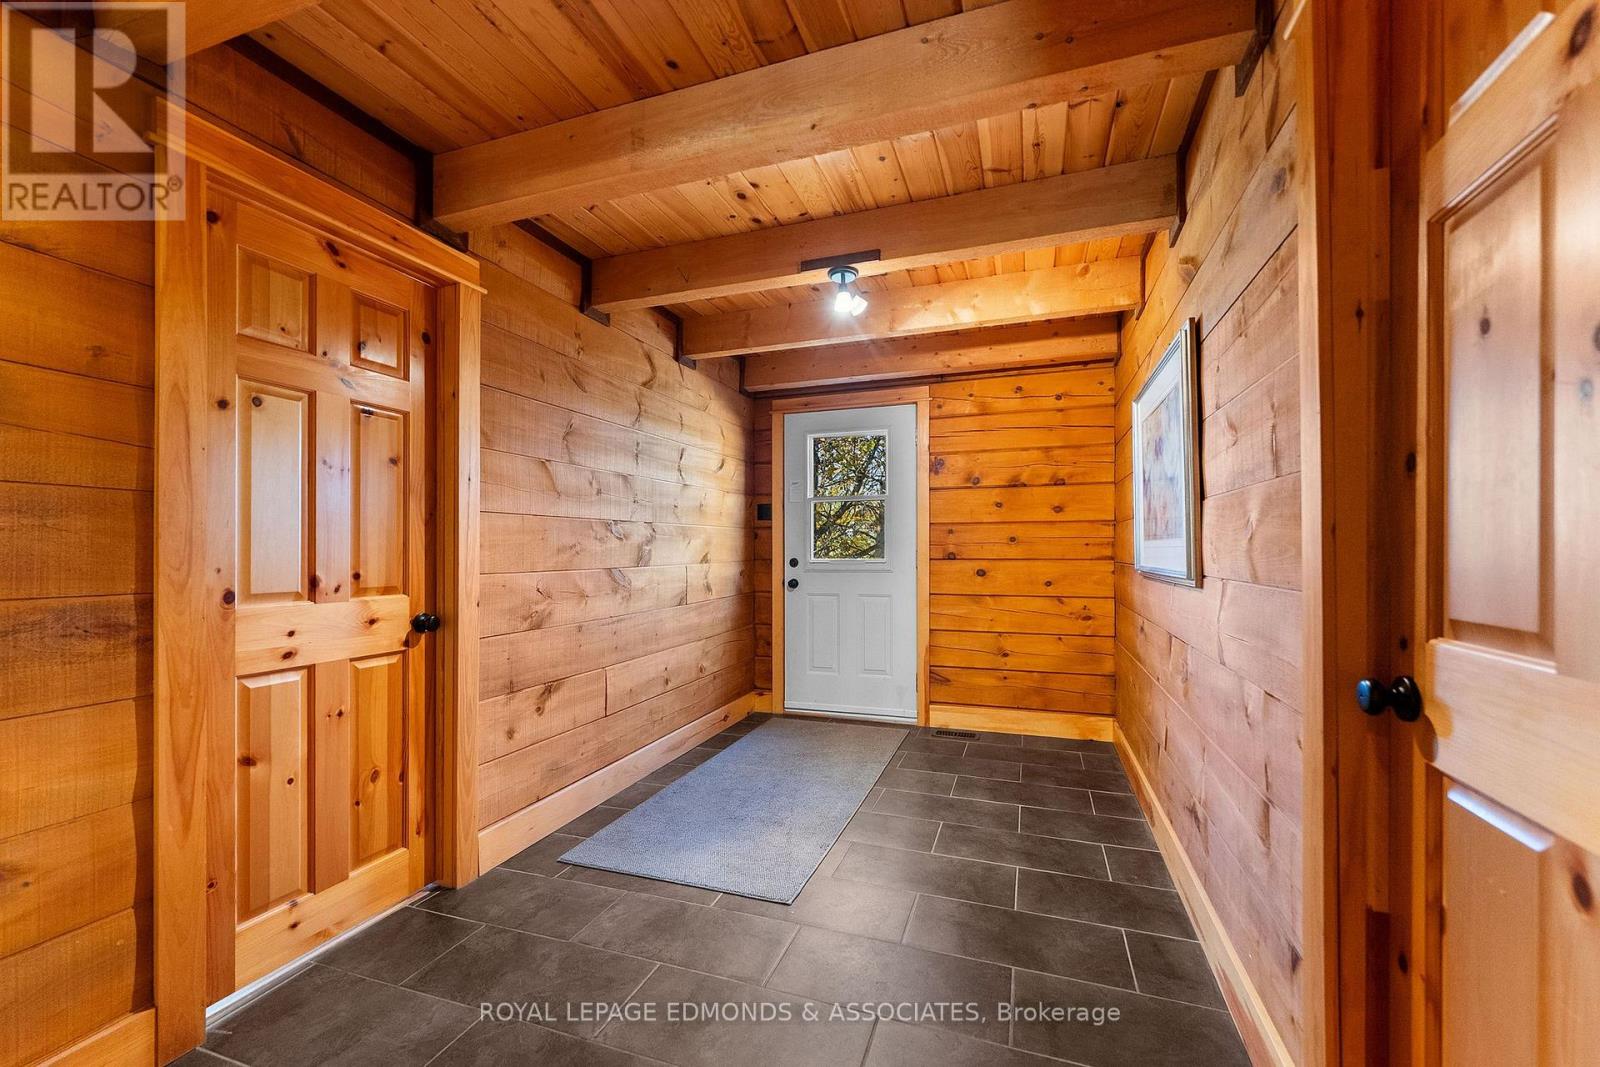
| Main Level | Foyer | 2.481 m | 1.831 m | 2.481 m x 1.831 m |
| Main Level | Living Room | 5.703 m | 5.188 m | 5.703 m x 5.188 m |
| Main Level | Dining Room | 5.048 m | 3.163 m | 5.048 m x 3.163 m |
| Main Level | Kitchen | 4.54 m | 4.227 m | 4.54 m x 4.227 m |
| Main Level | Bedroom | 3.708 m | 3.251 m | 3.708 m x 3.251 m |
| Main Level | Bedroom | 3.163 m | 4.213 m | 3.163 m x 4.213 m |
| Main Level | Bathroom | 2.216 m | 2.583 m | 2.216 m x 2.583 m |
Utilities
| Electricity | Installed |
https://www.realtor.ca/real-estate/30414697/72-hilltop-drive-whitewater-region-580-whitewater-region
Contact Us
Contact us for more information

The trademarks REALTOR®, REALTORS®, and the REALTOR® logo are controlled by The Canadian Real Estate Association (CREA) and identify real estate professionals who are members of CREA. The trademarks MLS®, Multiple Listing Service® and the associated logos are owned by The Canadian Real Estate Association (CREA) and identify the quality of services provided by real estate professionals who are members of CREA. The trademark DDF® is owned by The Canadian Real Estate Association (CREA) and identifies CREA's Data Distribution Facility (DDF®)
October 20 2026 07:02:33
Renfrew County Real Estate Board