
7 Elm Street Brockville, Ontario K6V 5M5

$439,900
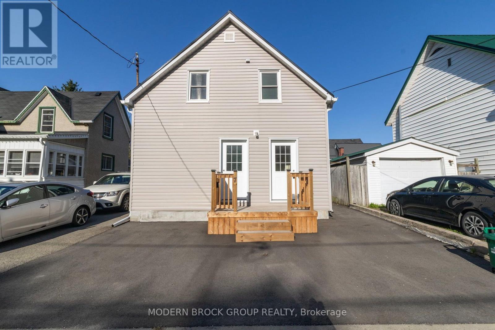
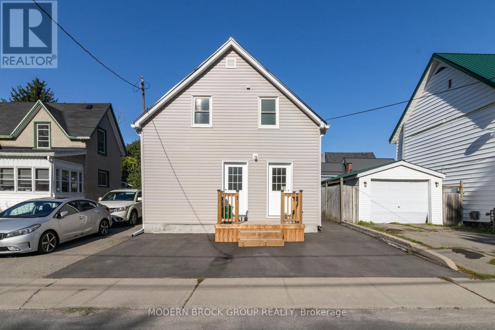
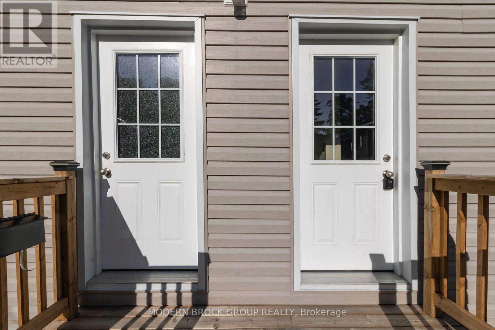
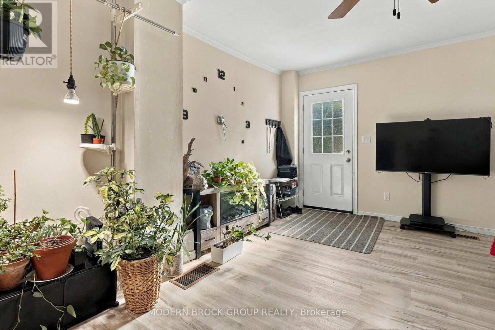
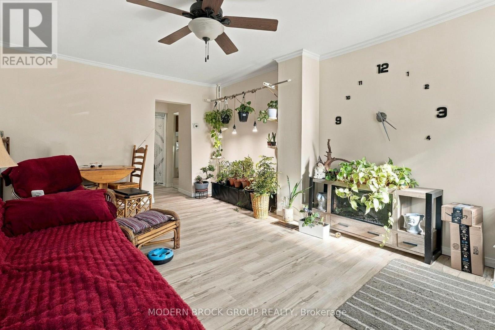
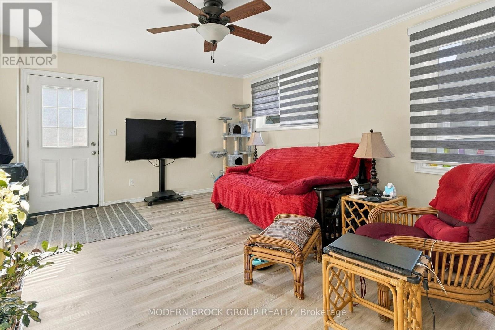
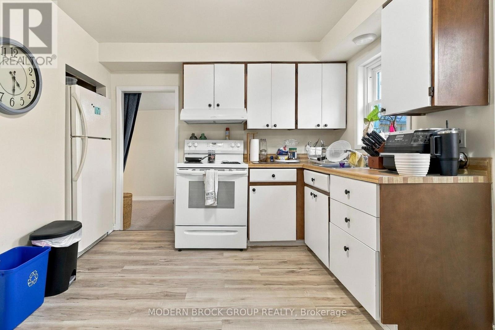
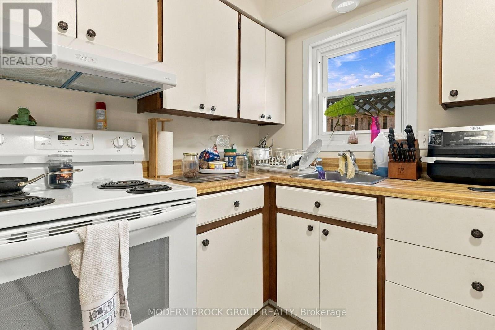
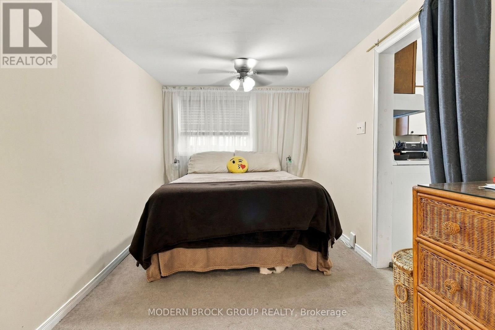
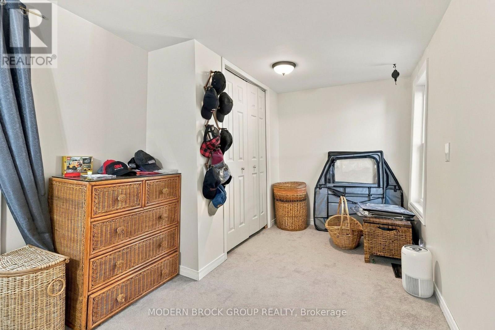
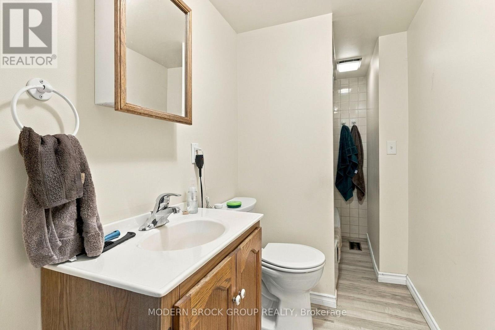
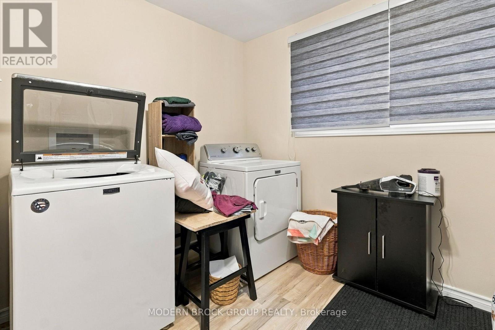
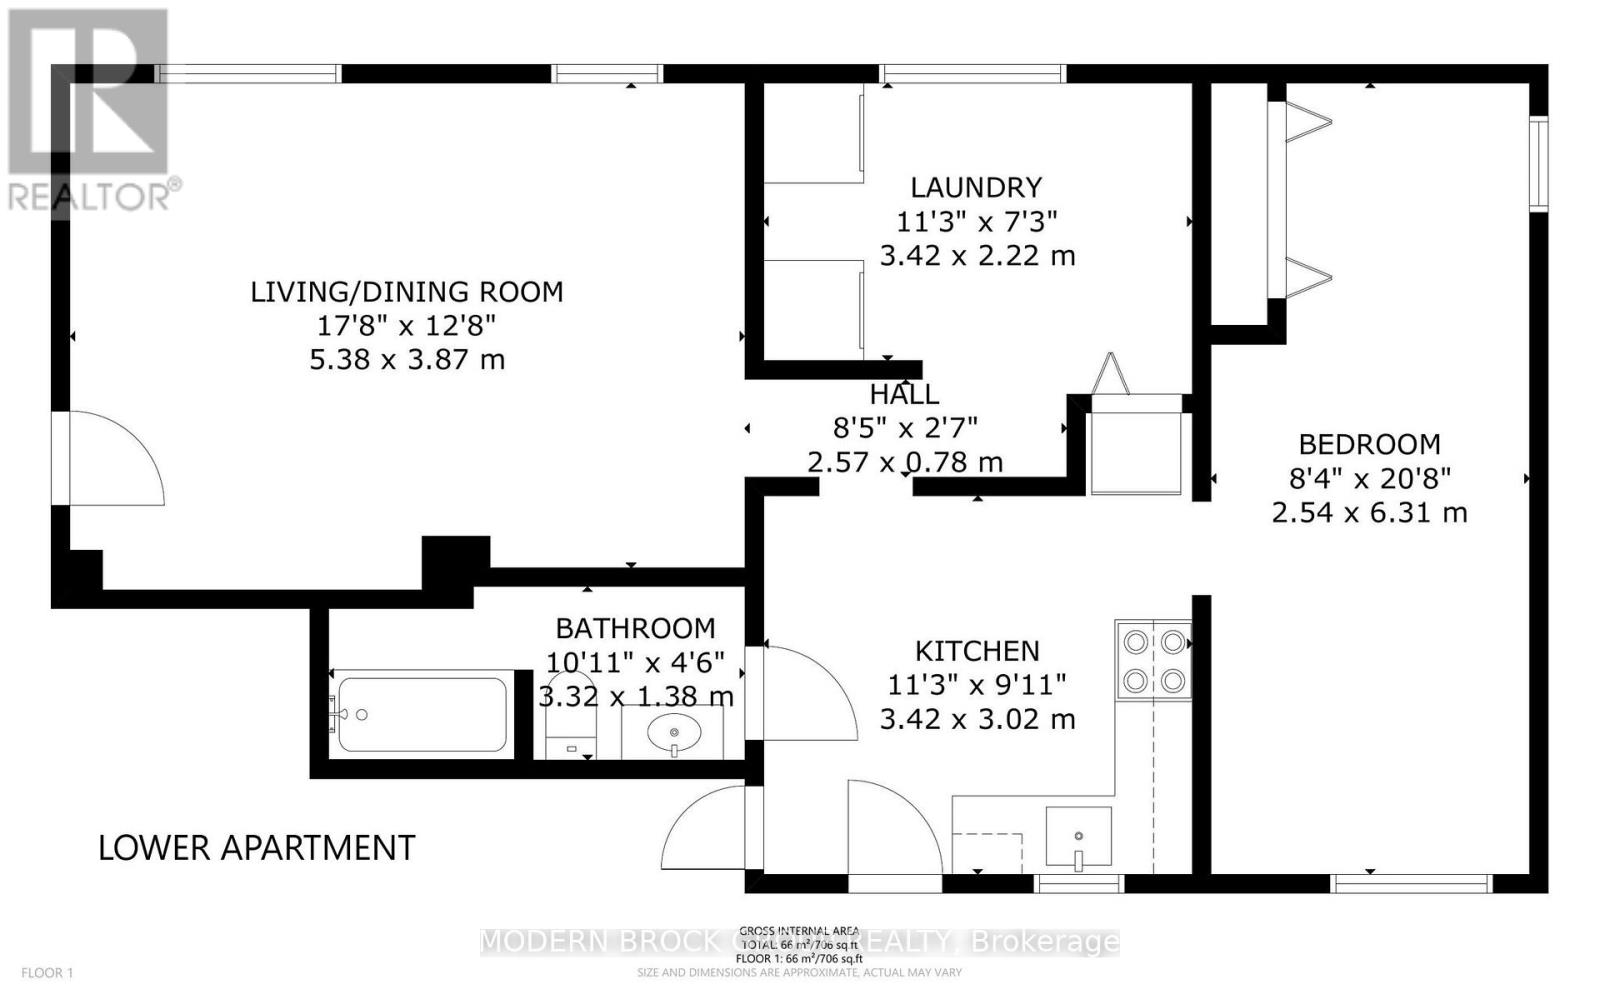
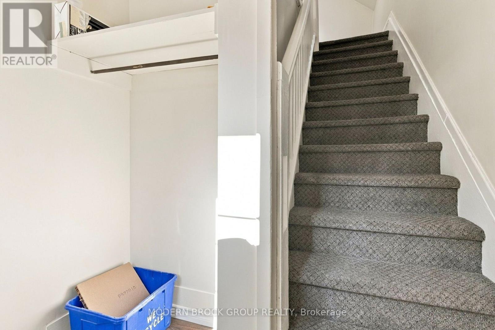
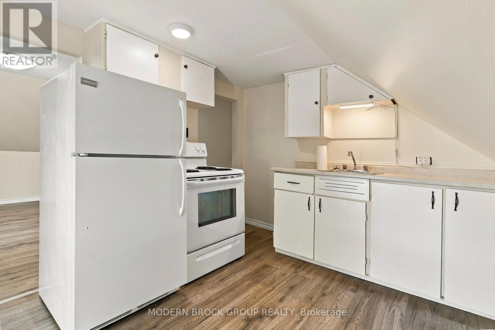
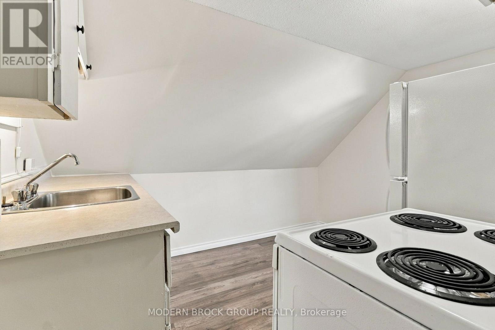
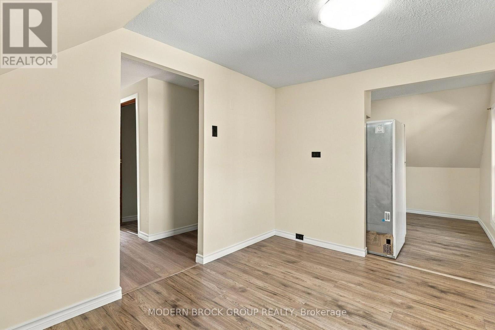
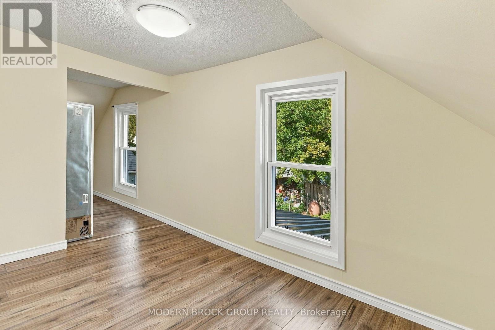
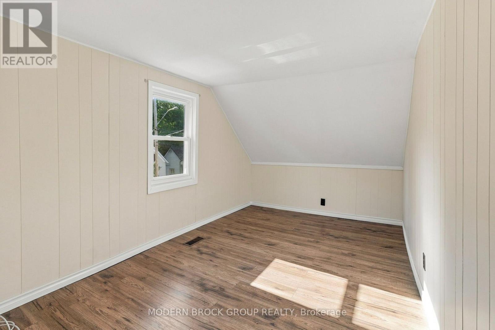
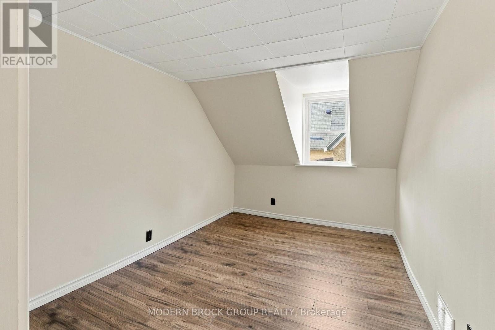
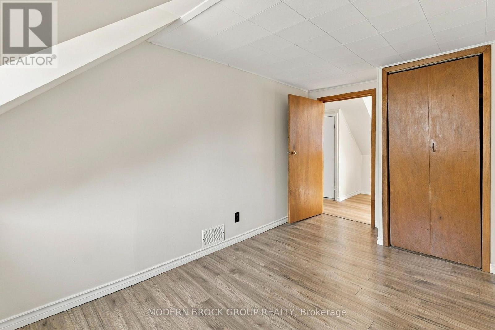
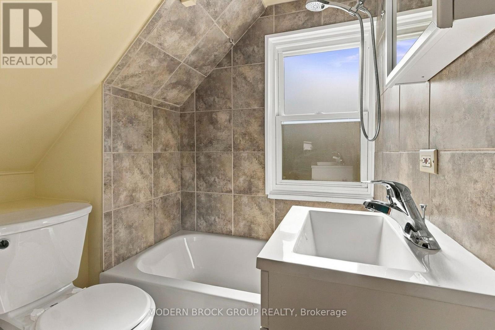
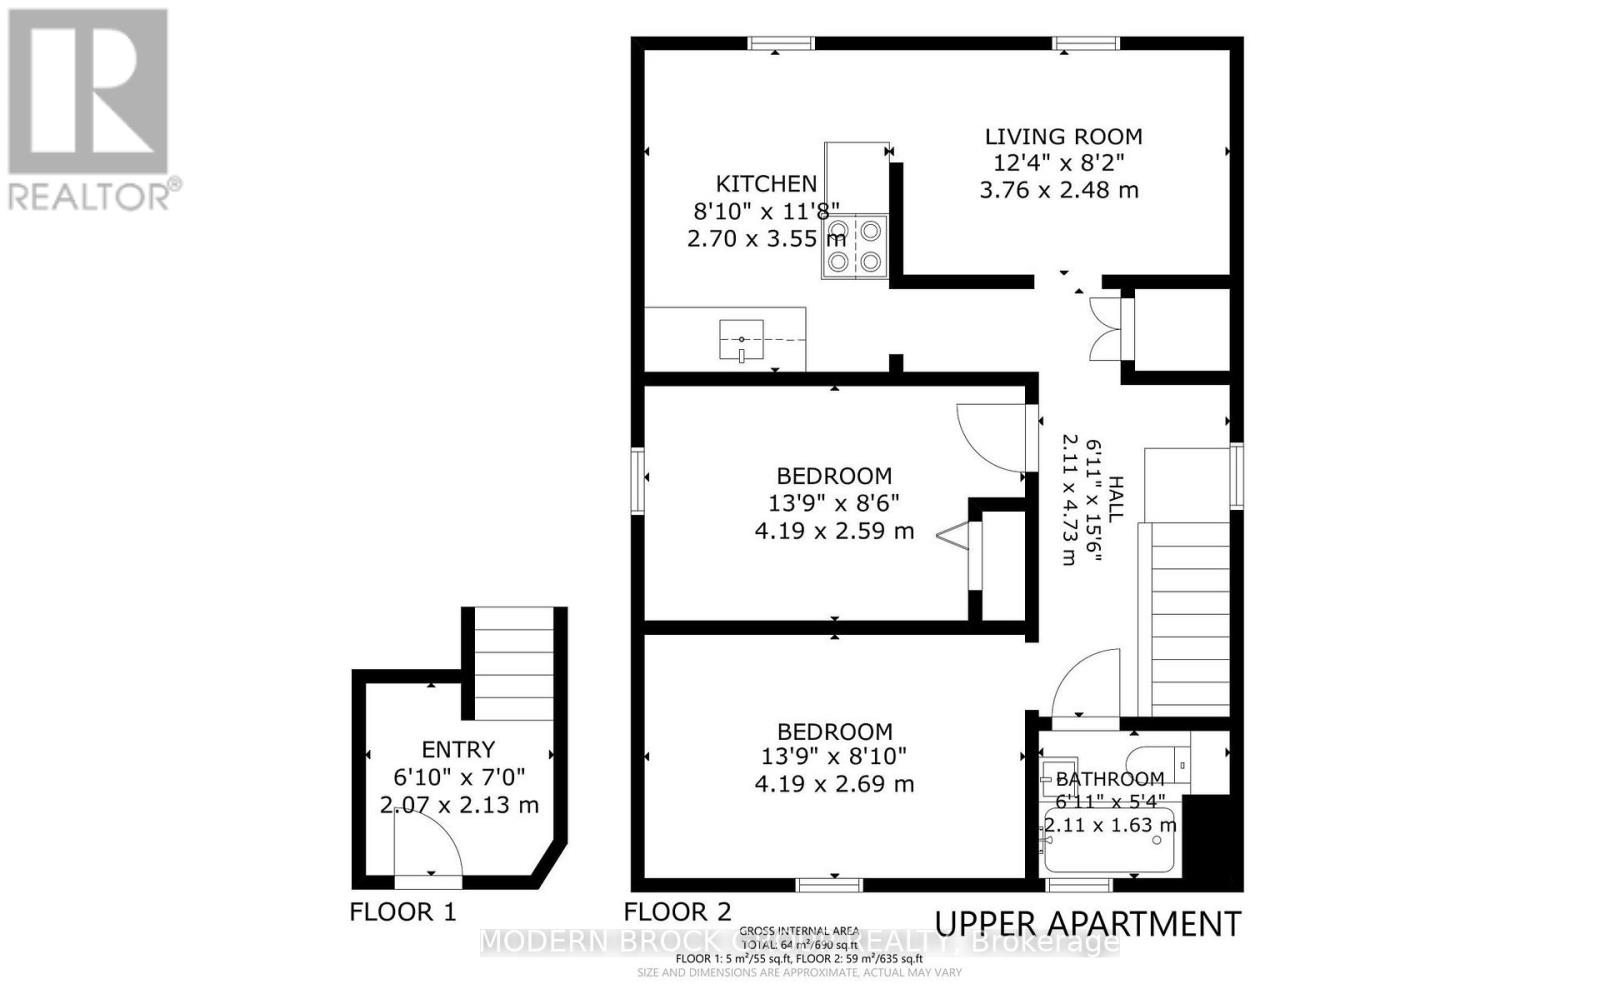
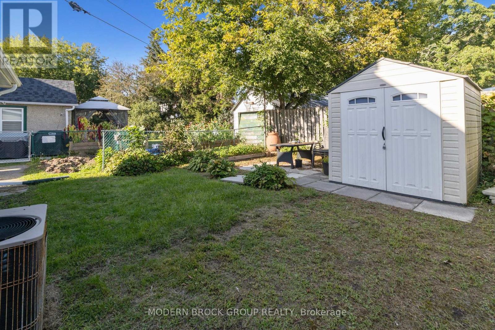
This DUPLEX at 7 Elm St., Brockville is an absolute must for the investment portfolio, or live in one half and rent the other! Completely renovated inside and out & every detail has been thought out. Major improvements over the last 4 years include steel roof, vinyl siding, double hung vinyl windows, paved driveway, front deck, full second level renovation, main level updates including floors, laundry & painted throughout. FA Natural Gas, central air & updated electrical/plumbing complete this brilliant property. Located on a dead end street, seconds walk to the Brock Trail, minutes to downtown shopping, grocery, splash pad/outdoor rink, Brockville Arts Centre, St Lawrence River/Blockhouse & so much more. The lower level is a 1 bedroom + laundry (could be converted back to a bedroom), 1 - 4PC bath and currently tenanted. The upper level is a 2 bedroom, 1 - 4PC bath and vacant. Each unit includes 1 parking space and both units share the quaint back yard. Completely move in ready with nothing to do! This one is definitely worth the look. (id:43934)
Property Details
| MLS® Number | X13777362 |
| Property Type | Multi-family |
| Community Name | 810 - Brockville |
| Amenities Near By | Hospital, Public Transit, Schools, Golf Nearby |
| Features | Flat Site, Dry |
| Parking Space Total | 2 |
| Structure | Porch, Shed |
Building
| Bathroom Total | 2 |
| Bedrooms Above Ground | 3 |
| Bedrooms Total | 3 |
| Age | 100+ Years |
| Appliances | Water Heater, Water Meter, All, Dryer, Stove, Washer, Refrigerator |
| Basement Development | Unfinished |
| Basement Type | N/a (unfinished) |
| Cooling Type | Central Air Conditioning |
| Exterior Finish | Vinyl Siding |
| Flooring Type | Laminate |
| Foundation Type | Stone |
| Heating Fuel | Natural Gas |
| Heating Type | Forced Air |
| Stories Total | 2 |
| Size Interior | 1,100 - 1,500 Sqft |
| Type | Duplex |
| Utility Water | Municipal Water |
Parking
| No Garage |
Land
| Acreage | No |
| Fence Type | Partially Fenced |
| Land Amenities | Hospital, Public Transit, Schools, Golf Nearby |
| Sewer | Sanitary Sewer |
| Size Depth | 70 Ft |
| Size Frontage | 26 Ft |
| Size Irregular | 26 X 70 Ft |
| Size Total Text | 26 X 70 Ft |
| Zoning Description | Residential |
Rooms
| Level | Type | Length | Width | Dimensions |
|---|---|---|---|---|
| Second Level | Living Room | 3.76 m | 2.48 m | 3.76 m x 2.48 m |
| Second Level | Kitchen | 2.69 m | 3.56 m | 2.69 m x 3.56 m |
| Second Level | Bedroom | 4.19 m | 2.69 m | 4.19 m x 2.69 m |
| Second Level | Bedroom 2 | 4.19 m | 2.59 m | 4.19 m x 2.59 m |
| Second Level | Bathroom | 2.11 m | 1.63 m | 2.11 m x 1.63 m |
| Main Level | Living Room | 5.38 m | 3.87 m | 5.38 m x 3.87 m |
| Main Level | Kitchen | 3.43 m | 3.02 m | 3.43 m x 3.02 m |
| Main Level | Bedroom | 2.54 m | 6.3 m | 2.54 m x 6.3 m |
| Main Level | Bathroom | 3.33 m | 1.37 m | 3.33 m x 1.37 m |
| Main Level | Laundry Room | 3.43 m | 2.21 m | 3.43 m x 2.21 m |
Utilities
| Cable | Installed |
| Electricity | Installed |
| Sewer | Installed |
https://www.realtor.ca/real-estate/30271606/7-elm-street-brockville-810-brockville
Contact Us
Contact us for more information

The trademarks REALTOR®, REALTORS®, and the REALTOR® logo are controlled by The Canadian Real Estate Association (CREA) and identify real estate professionals who are members of CREA. The trademarks MLS®, Multiple Listing Service® and the associated logos are owned by The Canadian Real Estate Association (CREA) and identify the quality of services provided by real estate professionals who are members of CREA. The trademark DDF® is owned by The Canadian Real Estate Association (CREA) and identifies CREA's Data Distribution Facility (DDF®)
September 25 2026 04:55:04
Rideau - St. Lawrence Real Estate Board