
7 Burgess Avenue Ottawa, Ontario K2B 7W8

$599,000
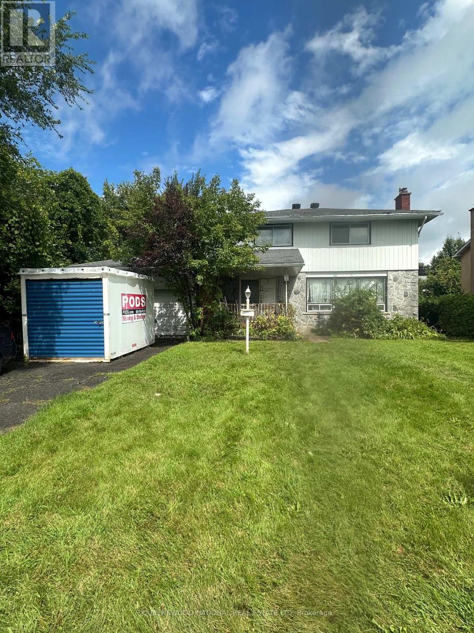
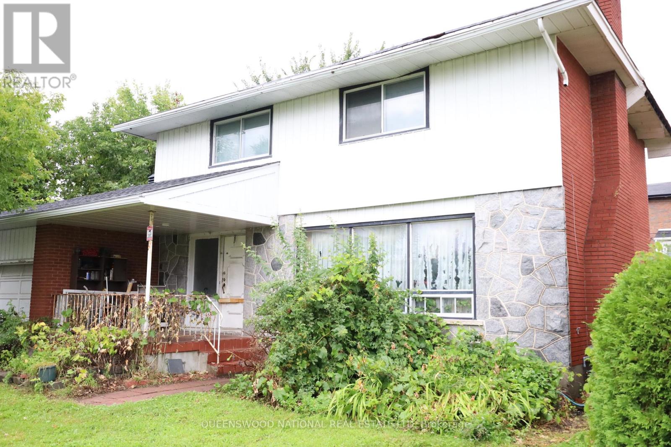
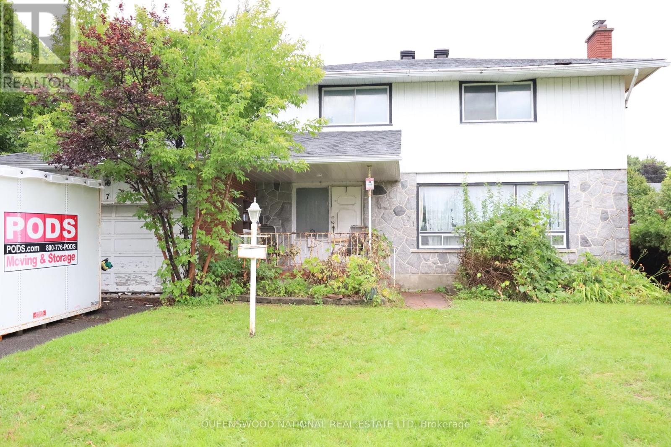
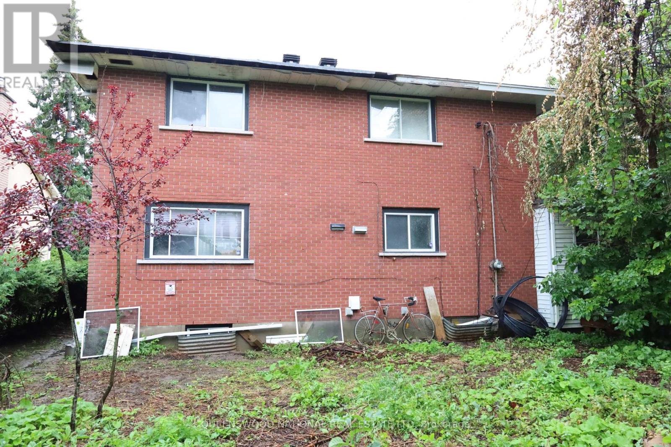
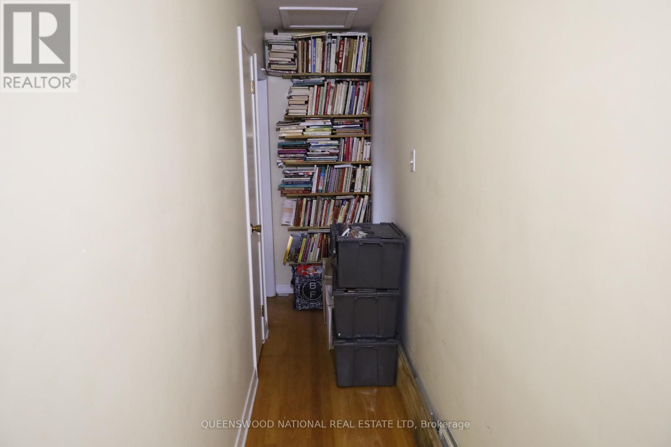
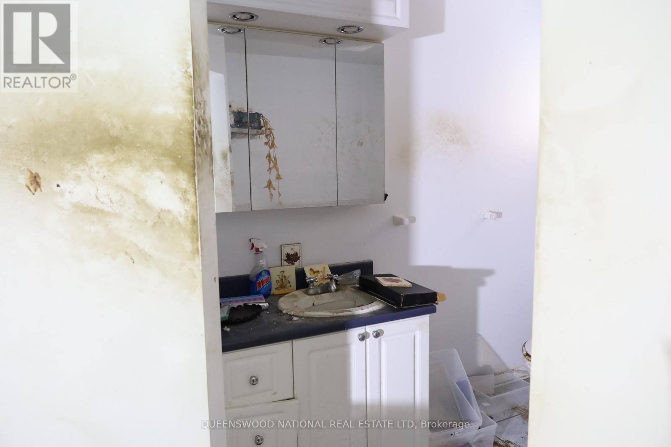
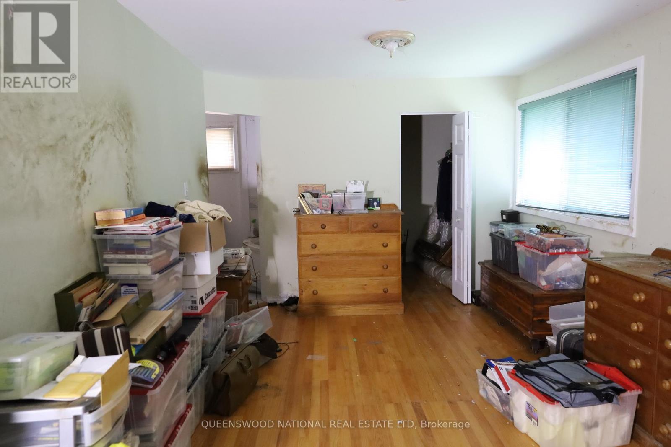
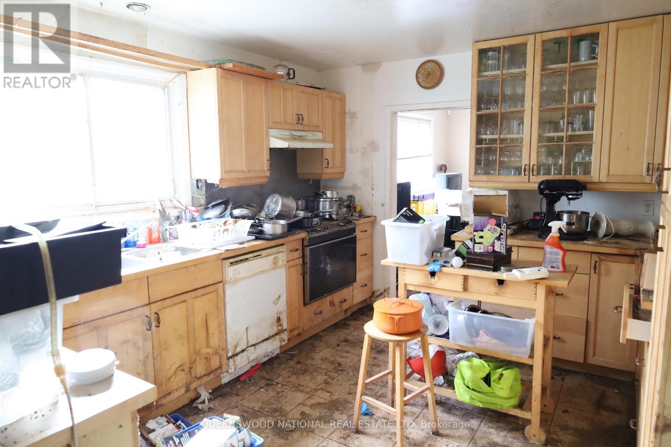
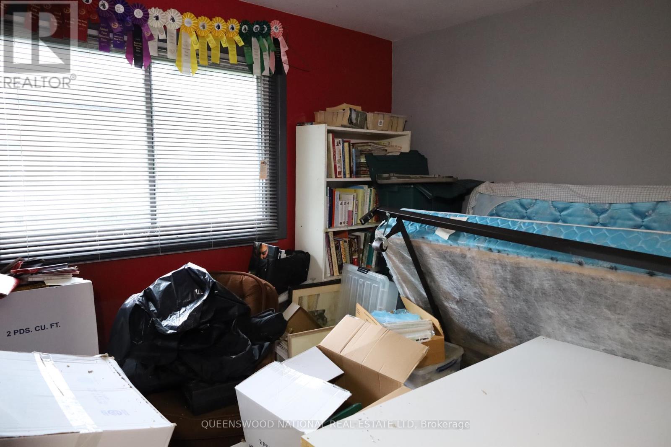
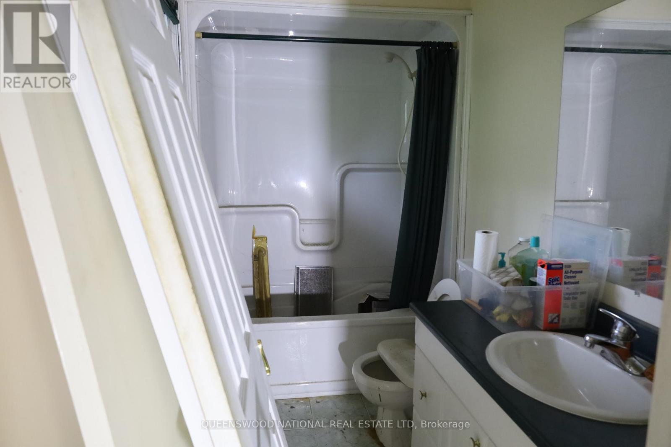
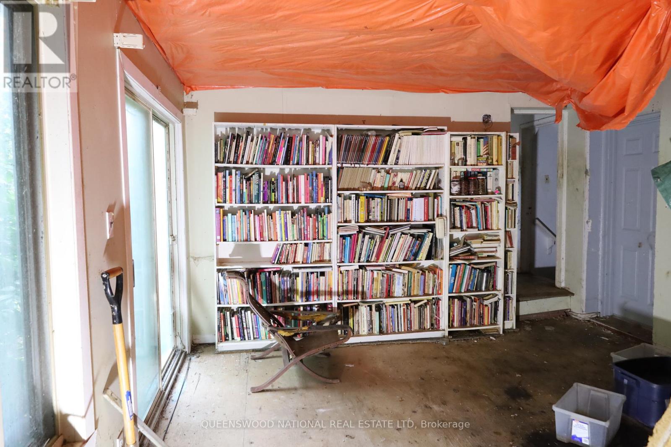
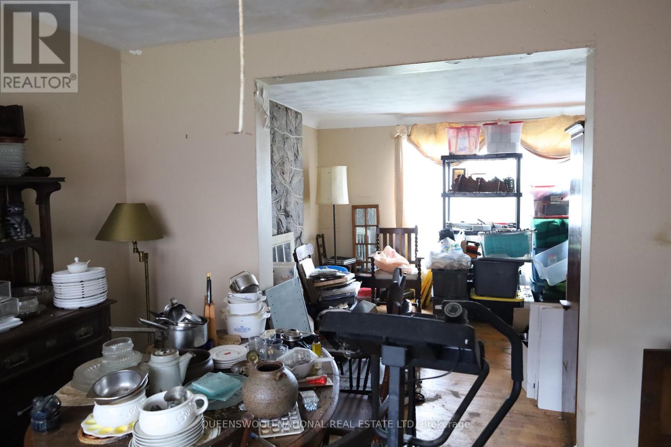
A Rare Opportunity for the Visionary Buyer. If you aren't afraid of a challenge, 7 Burgess Avenue could be the opportunity you've been waiting for. Set in an established Nepean neighbourhood, this approximately 1,880 sq. ft. brick and stone 2 storey home offers a substantial starting point for someone with the vision, skills and ambition to bring it back to life. Featuring classic brick and stone construction with decorative board and batten detailing, the home has a character filled exterior and plenty of potential within. Whether your vision is a complete gut renovation, a thoughtful restoration, or exploring future development possibilities, this property offers an intriguing canvas for the right buyer.The home has not been lived in for approximately three years and is being offered strictly "as is, where is." The Seller makes no representations or warranties regarding the condition, systems, structure, components or future use of the property. Buyers are encouraged to conduct their own due diligence and investigations to determine what may be possible.This is not a turnkey home-and that is precisely the opportunity. For the experienced renovator, contractor, investor or tradesperson, this could be a chance to put your skills to work and create something truly your own. The location adds another important dimension. Situated in Crystal Bay Rocky Point community, the property is surrounded by the everyday conveniences that make this area so desirable, including parks and recreational spaces, schools, shopping, services and easy access to major Ottawa routes. It's a well-connected setting with the amenities of the city close at hand. Bring your imagination, your trades and your vision. The next chapter of 7 Burgess Avenue is waiting to be written. (id:43934)
Property Details
| MLS® Number | X13712746 |
| Property Type | Single Family |
| Community Name | 7004 - Bayshore |
| Parking Space Total | 5 |
Building
| Bathroom Total | 3 |
| Bedrooms Above Ground | 3 |
| Bedrooms Total | 3 |
| Basement Type | Full |
| Construction Style Attachment | Detached |
| Cooling Type | Central Air Conditioning |
| Exterior Finish | Brick, Wood |
| Fireplace Present | Yes |
| Foundation Type | Poured Concrete |
| Half Bath Total | 1 |
| Heating Fuel | Natural Gas |
| Heating Type | Forced Air |
| Stories Total | 2 |
| Size Interior | 1,500 - 2,000 Sqft |
| Type | House |
| Utility Water | Municipal Water |
Parking
| Attached Garage | |
| Garage |
Land
| Acreage | No |
| Sewer | Sanitary Sewer |
| Size Depth | 100 Ft |
| Size Frontage | 65 Ft |
| Size Irregular | 65 X 100 Ft |
| Size Total Text | 65 X 100 Ft |
Rooms
| Level | Type | Length | Width | Dimensions |
|---|---|---|---|---|
| Second Level | Bathroom | 2.822 m | 1.516 m | 2.822 m x 1.516 m |
| Second Level | Bedroom | 6.27 m | 3.24 m | 6.27 m x 3.24 m |
| Second Level | Bathroom | 2.399 m | 2.38 m | 2.399 m x 2.38 m |
| Second Level | Bedroom 2 | 3.41 m | 2.83 m | 3.41 m x 2.83 m |
| Main Level | Living Room | 6.211 m | 3.457 m | 6.211 m x 3.457 m |
| Main Level | Dining Room | 3.76 m | 3.48 m | 3.76 m x 3.48 m |
| Main Level | Kitchen | 3.924 m | 3.499 m | 3.924 m x 3.499 m |
| Main Level | Family Room | 5.15 m | 4.04 m | 5.15 m x 4.04 m |
| Main Level | Bathroom | 1.48 m | 1.36 m | 1.48 m x 1.36 m |
| Ground Level | Foyer | 3.46 m | 1.734 m | 3.46 m x 1.734 m |
https://www.realtor.ca/real-estate/30197892/7-burgess-avenue-ottawa-7004-bayshore
Contact Us
Contact us for more information

The trademarks REALTOR®, REALTORS®, and the REALTOR® logo are controlled by The Canadian Real Estate Association (CREA) and identify real estate professionals who are members of CREA. The trademarks MLS®, Multiple Listing Service® and the associated logos are owned by The Canadian Real Estate Association (CREA) and identify the quality of services provided by real estate professionals who are members of CREA. The trademark DDF® is owned by The Canadian Real Estate Association (CREA) and identifies CREA's Data Distribution Facility (DDF®)
August 26 2026 11:41:09
Renfrew County Real Estate Board