
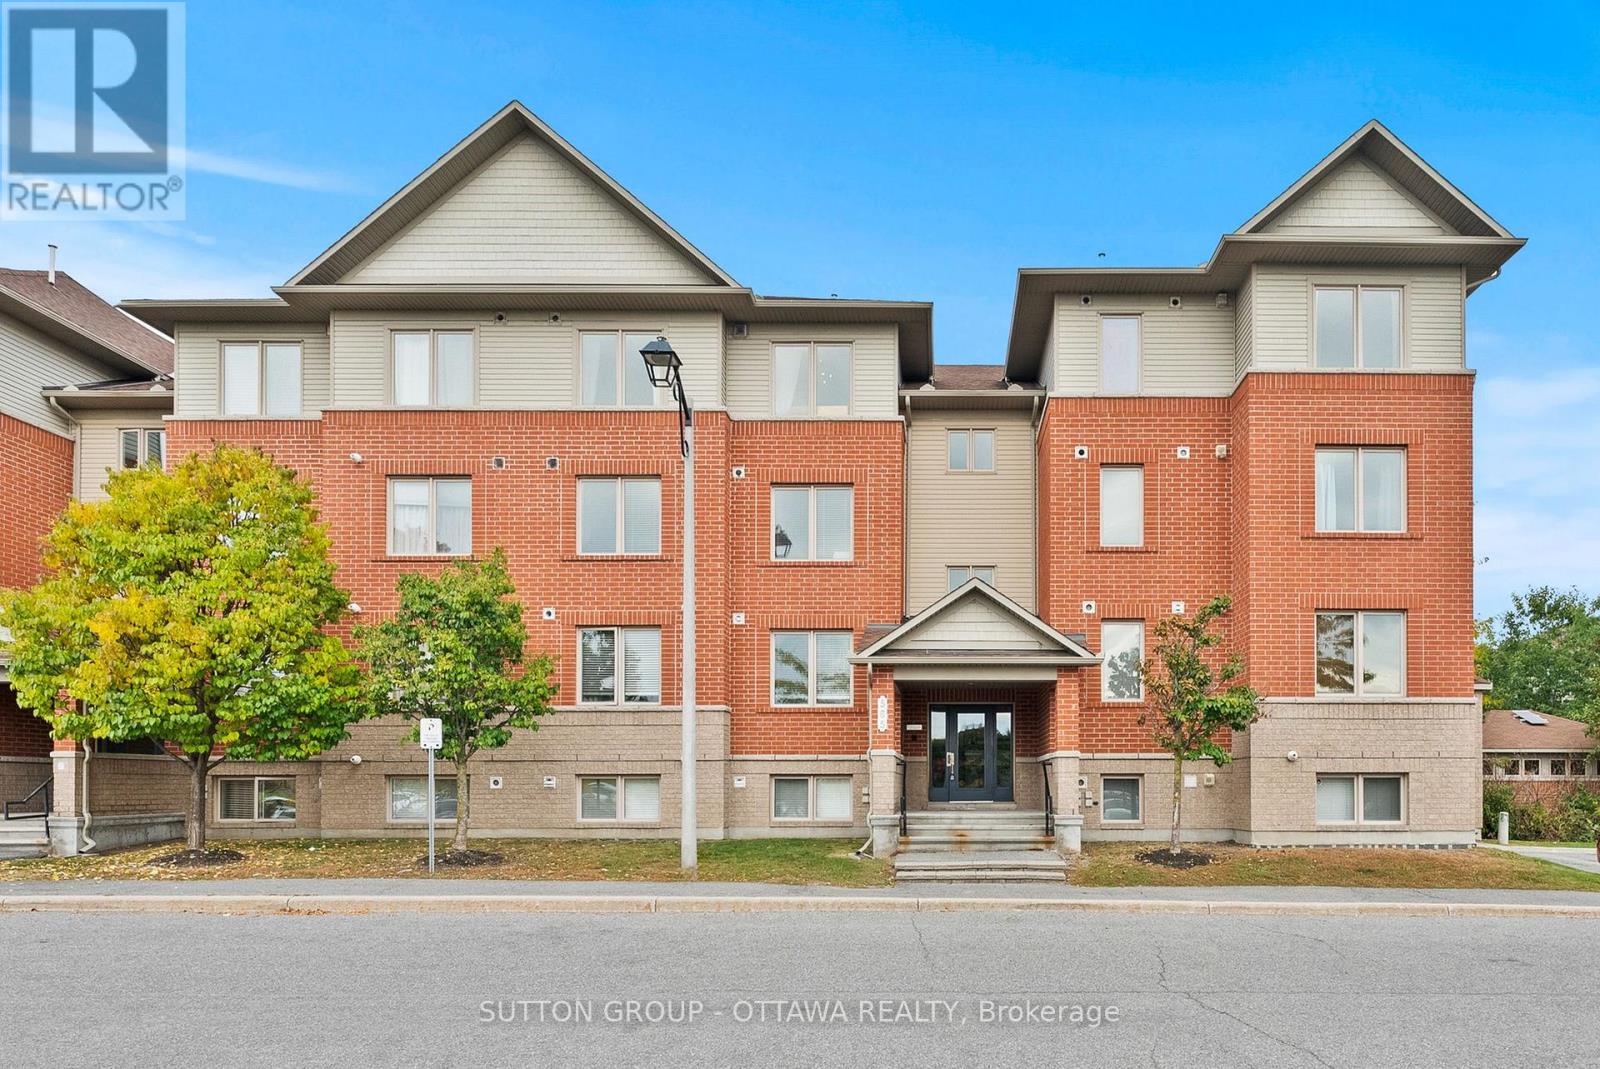
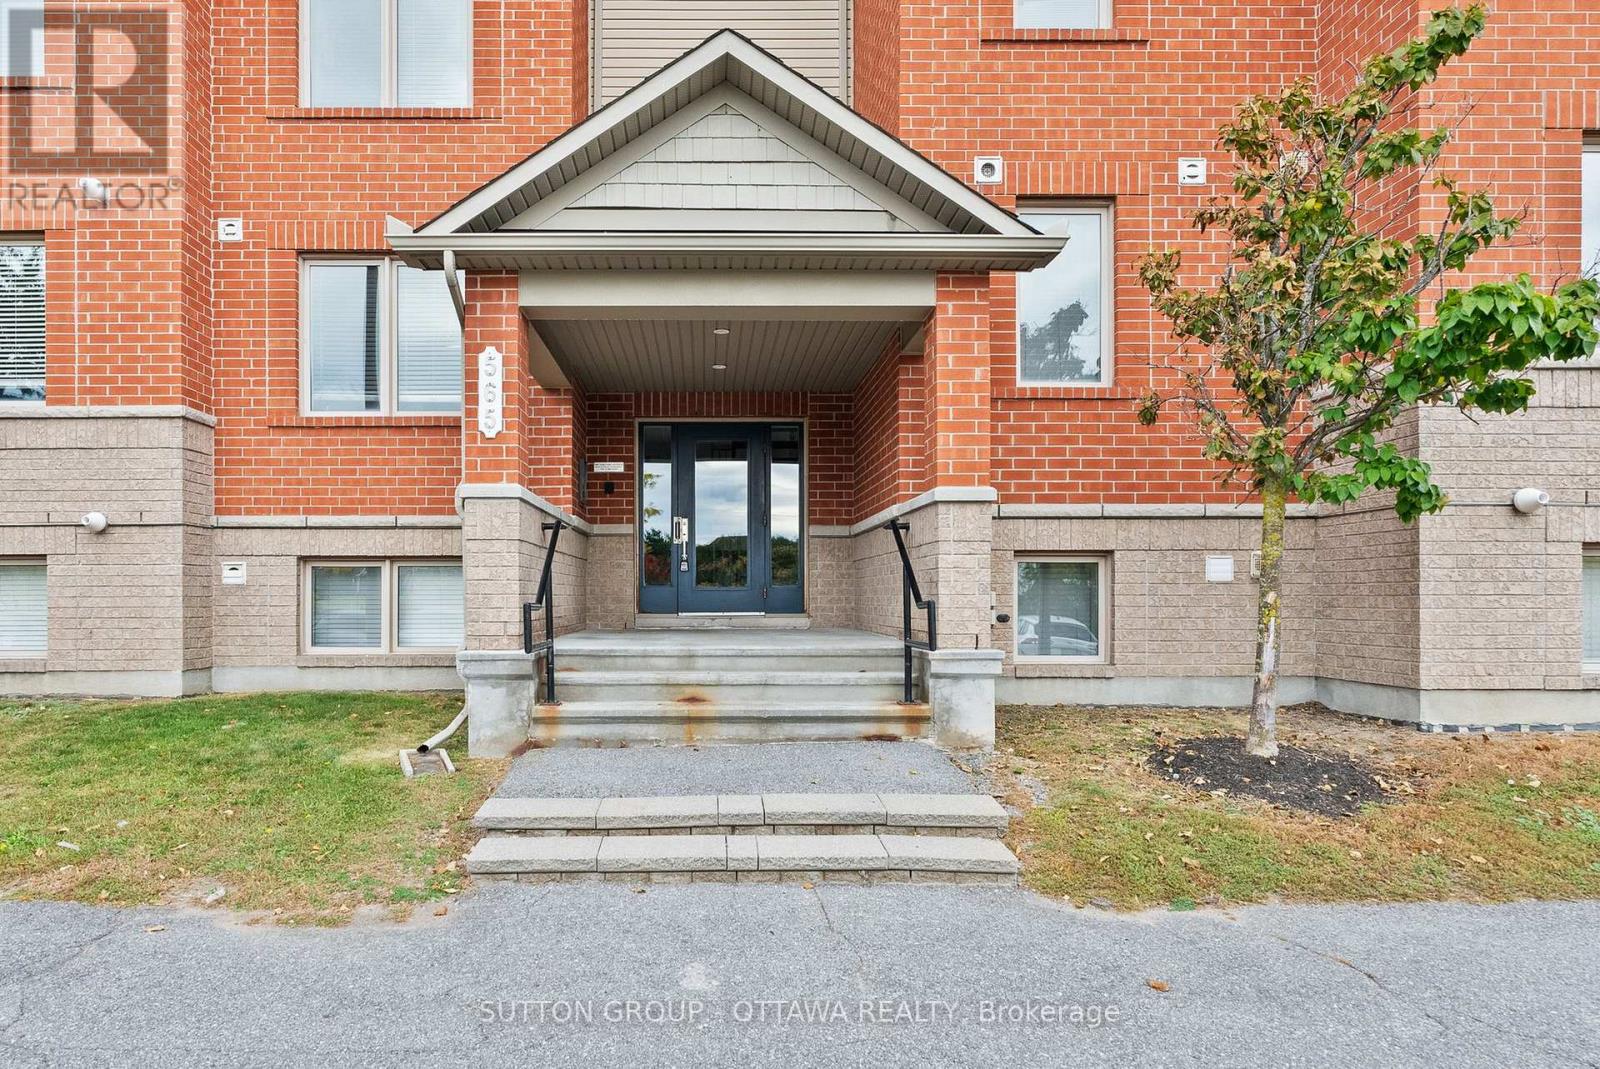
7 - 565 Stonefield Private Ottawa, Ontario K2G 4R6

$398,500Maintenance, Insurance, Parking, Common Area Maintenance
$411.64 Monthly
Maintenance, Insurance, Parking, Common Area Maintenance
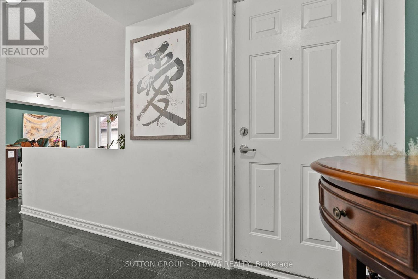
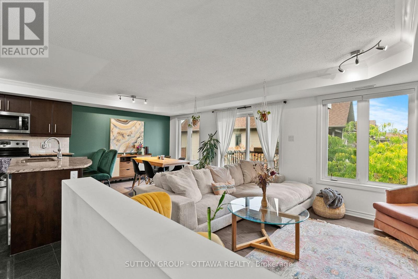
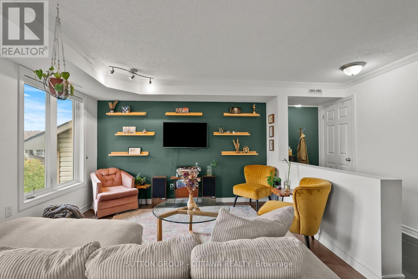
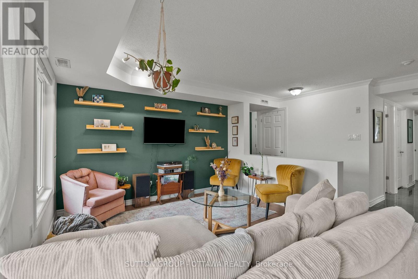
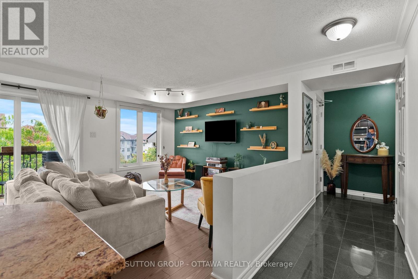
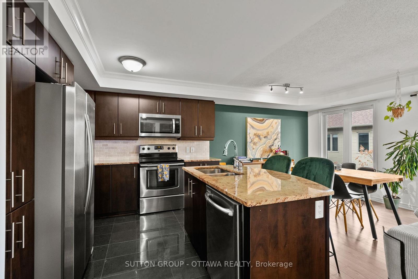
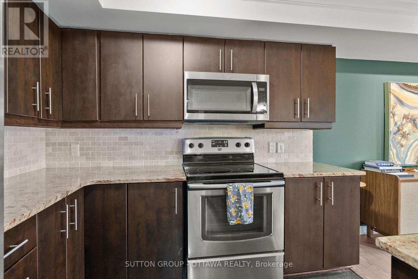
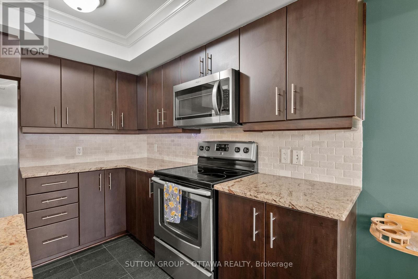
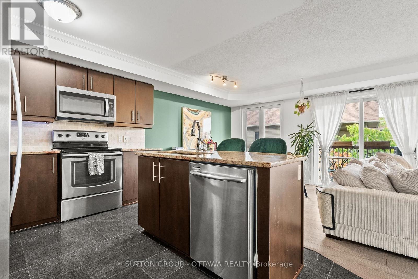
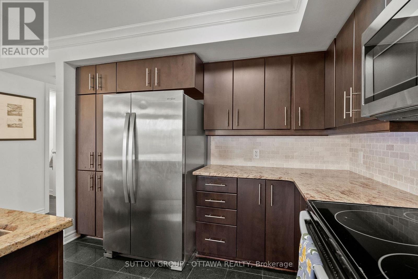
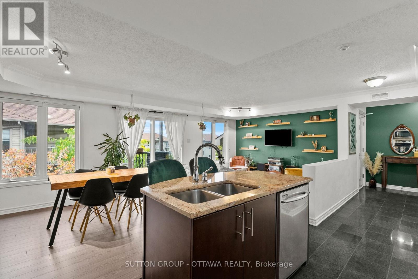
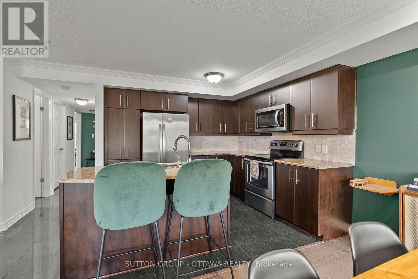
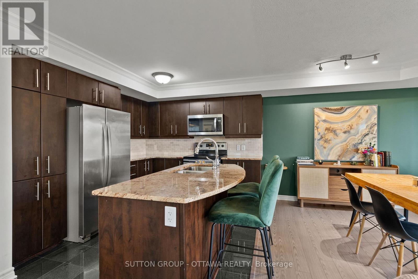
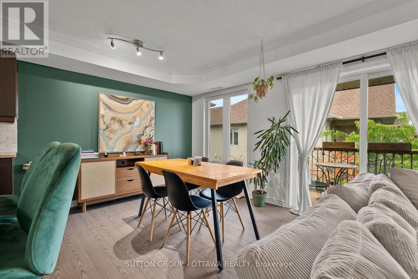
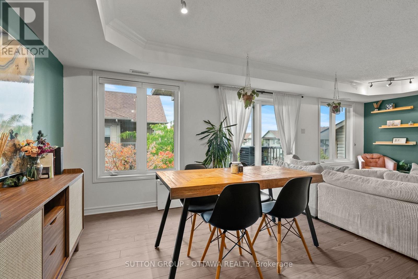
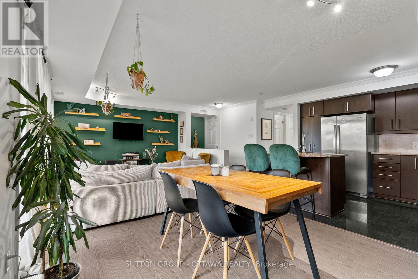
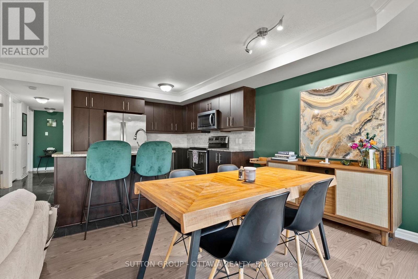
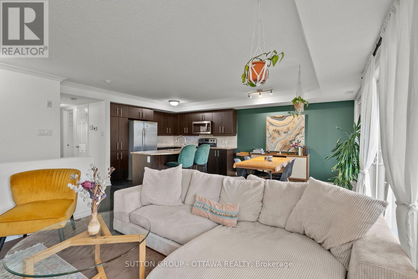
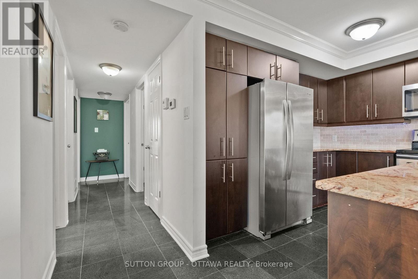
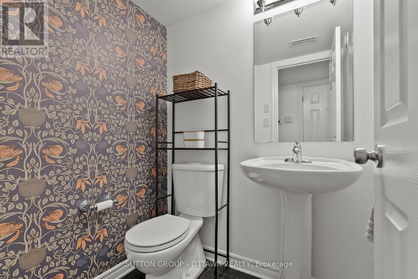
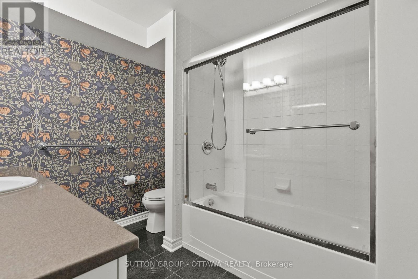
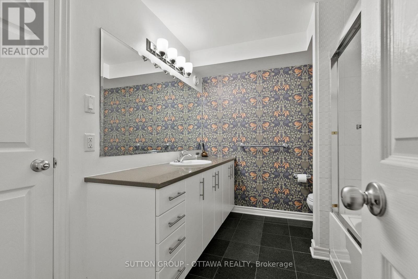
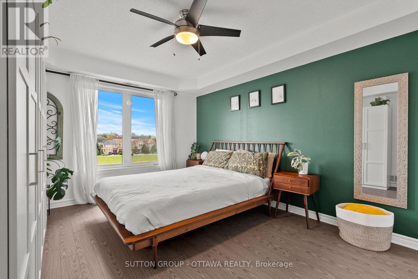
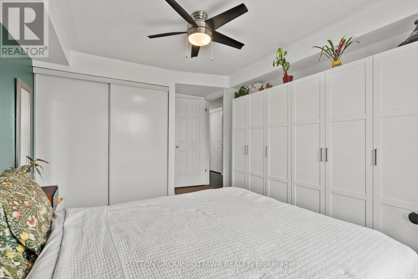
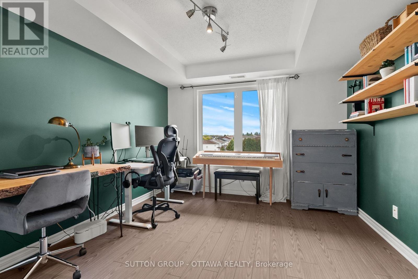
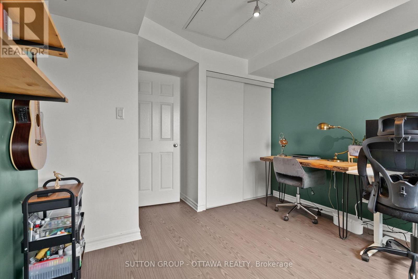
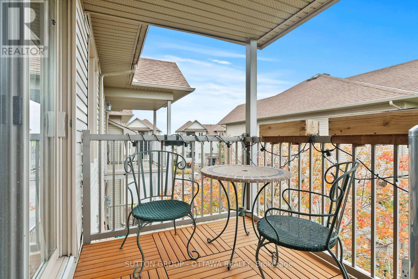
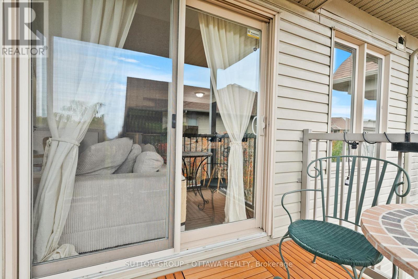
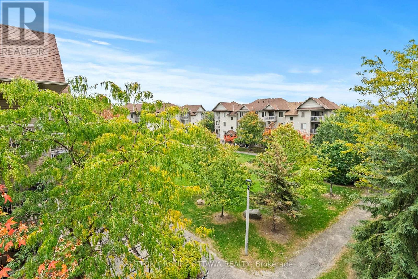
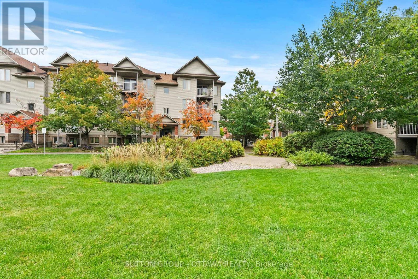
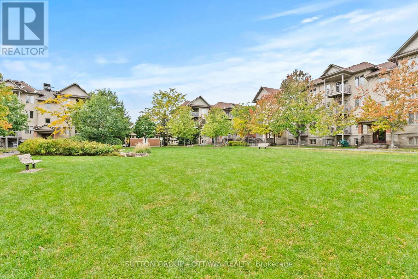
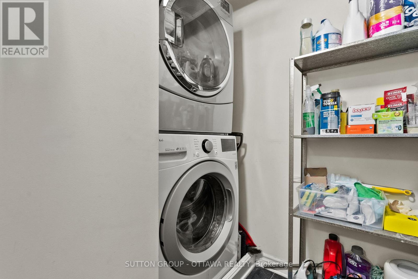
$411.64 MonthlyEnjoy the privacy of no upper neighbours in this beautifully maintained 2-bedroom, 1.5-bathroom condo. Bright and inviting, this top-floor unit offers spacious living areas, large windows, crown moulding, and carpet-free flooring throughout. The well-appointed kitchen overlooks the living and dining spaces and features granite countertops, floor-to-ceiling cabinetry, a centre island, stylish backsplash, and stainless steel appliances. Step outside to your private balcony overlooking the courtyard, the perfect spot to enjoy your morning coffee or unwind at the end of the day.The thoughtful layout includes two generous bedrooms, a full bathroom with access to the primary bedroom, a convenient powder room, in-unit laundry, and one parking space. Ideally located close to schools, shopping, restaurants, transit, the Vimy Memorial Bridge, and the many amenities of both Riverside South and Barrhaven, this move-in-ready condo offers the perfect blend of comfort, convenience, and low-maintenance living. Many pieces of furniture can be negotiated as well! (id:43934)
Property Details
| MLS® Number | X13851136 |
| Property Type | Single Family |
| Community Name | 7710 - Barrhaven East |
| Amenities Near By | Public Transit, Park, Schools |
| Community Features | Pets Allowed With Restrictions, School Bus, Community Centre |
| Features | Balcony, Carpet Free |
| Parking Space Total | 1 |
Building
| Bathroom Total | 2 |
| Bedrooms Above Ground | 2 |
| Bedrooms Total | 2 |
| Age | 11 To 15 Years |
| Amenities | Visitor Parking |
| Appliances | Water Heater, Dishwasher, Dryer, Furniture, Hood Fan, Microwave, Stove, Washer, Window Coverings, Refrigerator |
| Basement Type | None, None |
| Cooling Type | Central Air Conditioning |
| Exterior Finish | Brick |
| Foundation Type | Concrete |
| Half Bath Total | 1 |
| Heating Fuel | Natural Gas |
| Heating Type | Forced Air |
| Size Interior | 1,000 - 1,199 Sqft |
| Type | Apartment |
Parking
| No Garage |
Land
| Acreage | No |
| Land Amenities | Public Transit, Park, Schools |
| Zoning Description | R5a |
Rooms
| Level | Type | Length | Width | Dimensions |
|---|---|---|---|---|
| Main Level | Living Room | 3.73 m | 3.49 m | 3.73 m x 3.49 m |
| Main Level | Kitchen | 3.15 m | 2.85 m | 3.15 m x 2.85 m |
| Main Level | Dining Room | 3.15 m | 2.99 m | 3.15 m x 2.99 m |
| Main Level | Primary Bedroom | 4.62 m | 3.37 m | 4.62 m x 3.37 m |
| Main Level | Bedroom | 4.08 m | 3.16 m | 4.08 m x 3.16 m |
| Main Level | Bathroom | 3.05 m | 2.33 m | 3.05 m x 2.33 m |
| Main Level | Bathroom | 1.6 m | 1.27 m | 1.6 m x 1.27 m |
| Main Level | Laundry Room | 2.51 m | 2.42 m | 2.51 m x 2.42 m |
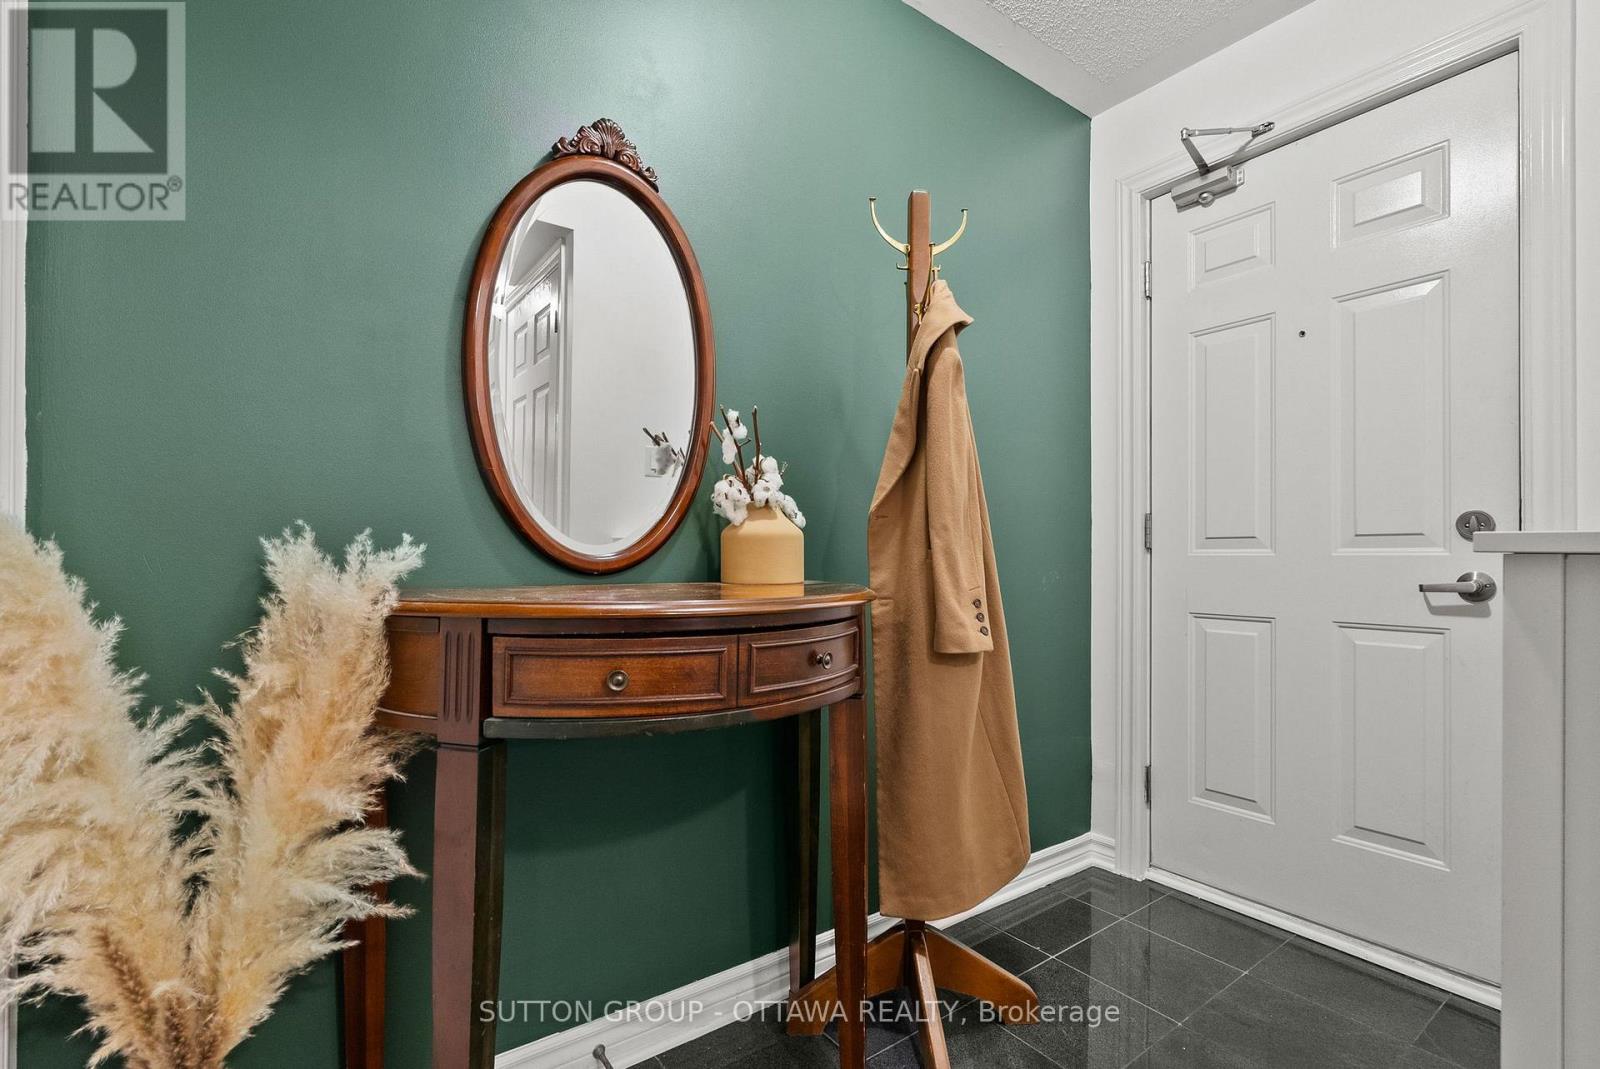
| Main Level | Foyer | 2.39 m | 1.54 m | 2.39 m x 1.54 m |
https://www.realtor.ca/real-estate/30352518/7-565-stonefield-private-ottawa-7710-barrhaven-east
Contact Us
Contact us for more information

The trademarks REALTOR®, REALTORS®, and the REALTOR® logo are controlled by The Canadian Real Estate Association (CREA) and identify real estate professionals who are members of CREA. The trademarks MLS®, Multiple Listing Service® and the associated logos are owned by The Canadian Real Estate Association (CREA) and identify the quality of services provided by real estate professionals who are members of CREA. The trademark DDF® is owned by The Canadian Real Estate Association (CREA) and identifies CREA's Data Distribution Facility (DDF®)
October 01 2026 08:24:13
Ottawa Real Estate Board