
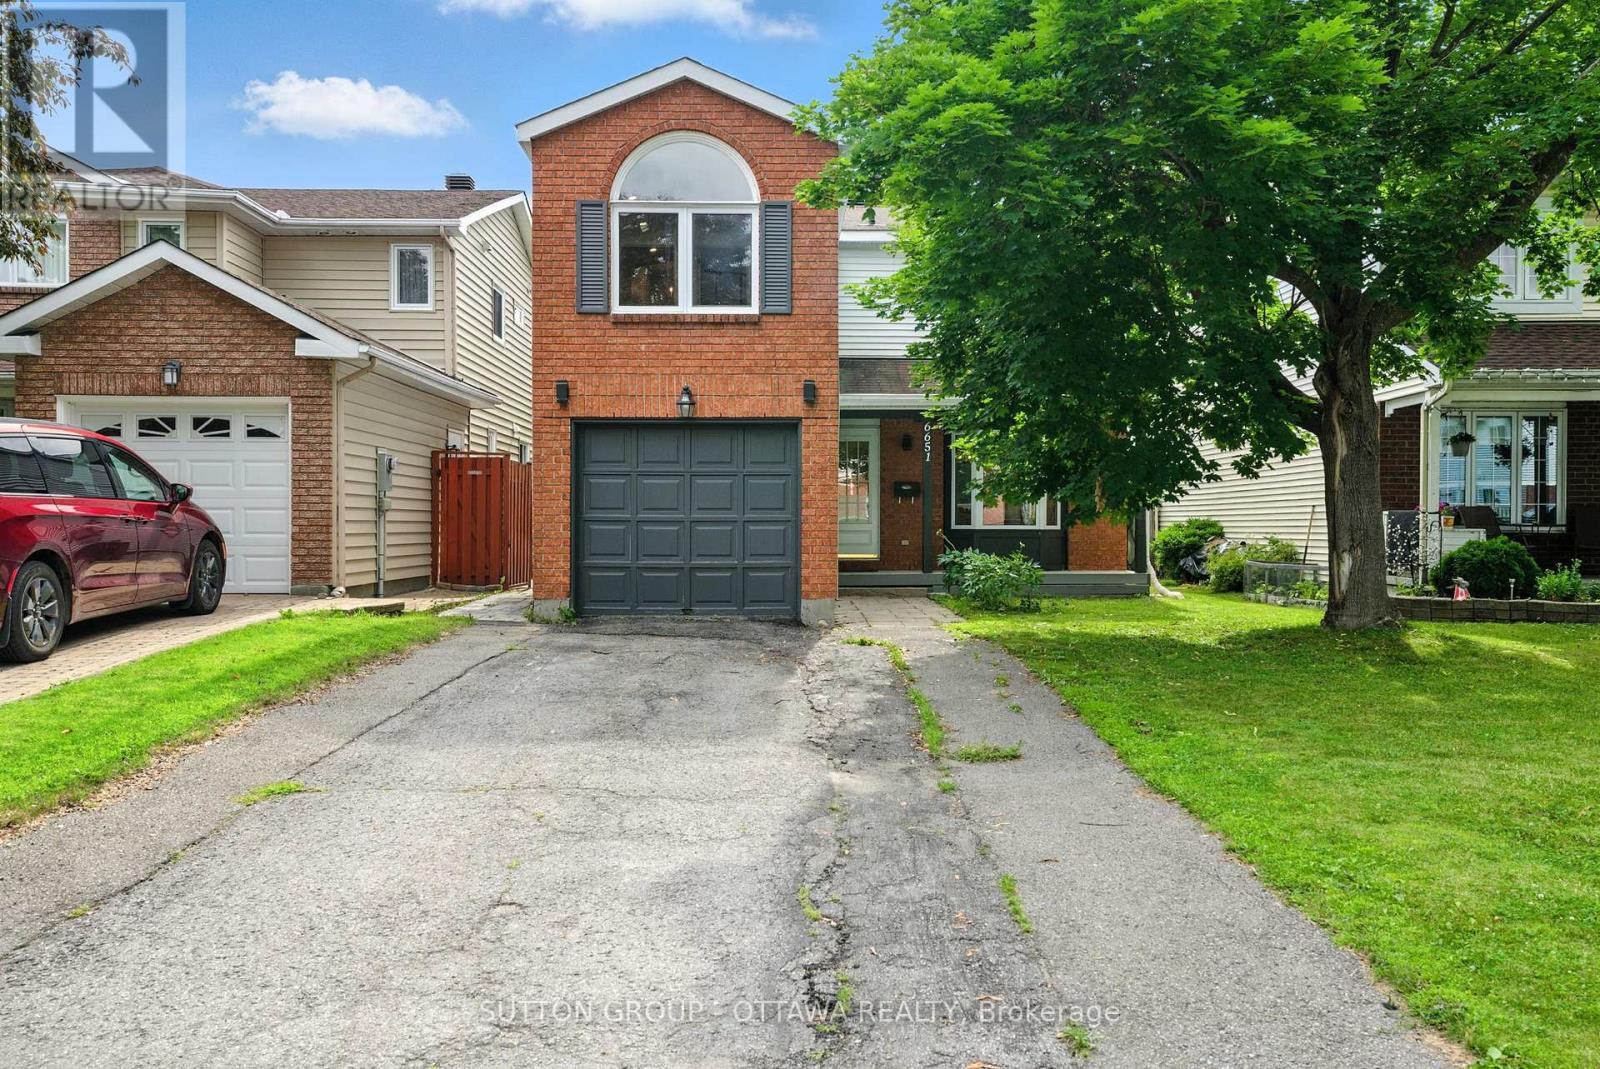
6651 Tooney Drive Ottawa, Ontario K1C 6P7

$3,250 Monthly
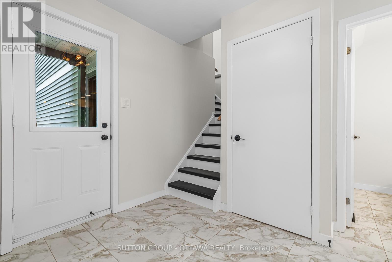
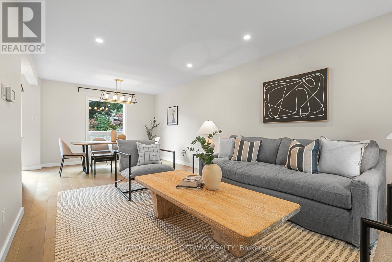
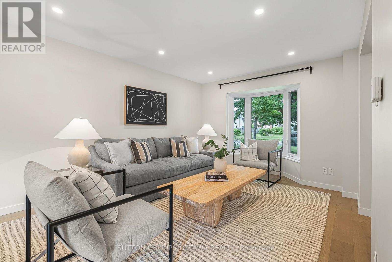
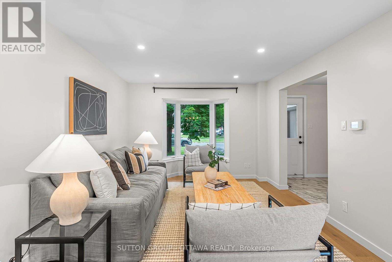
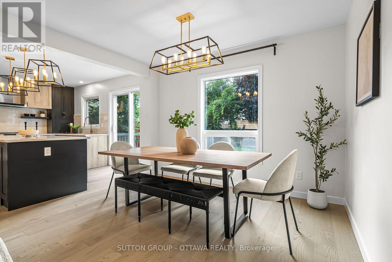
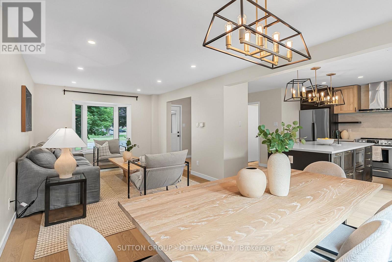
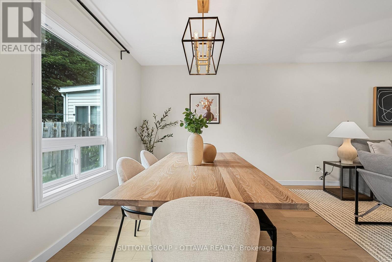
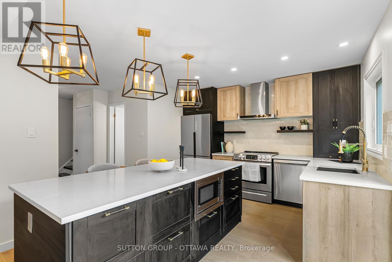
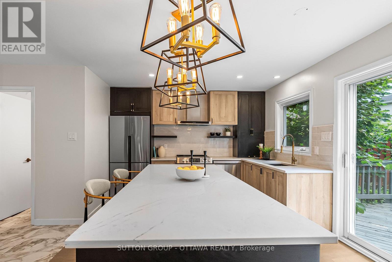
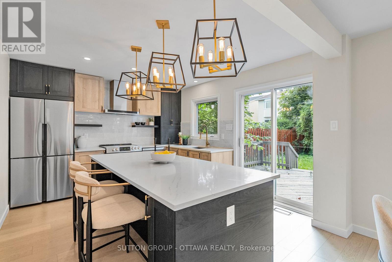
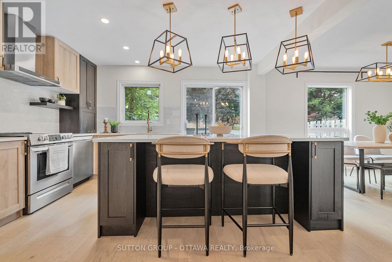
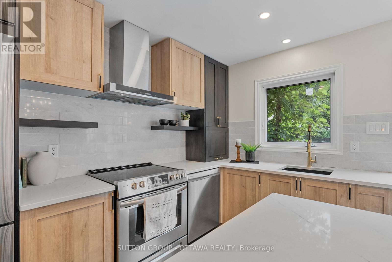
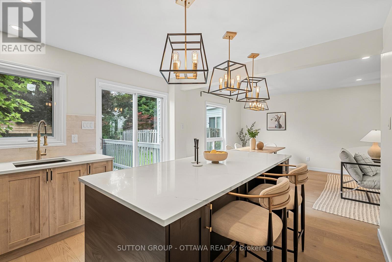
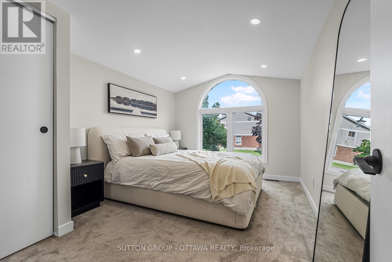
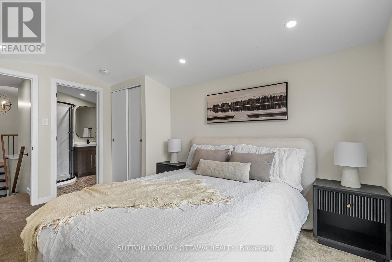
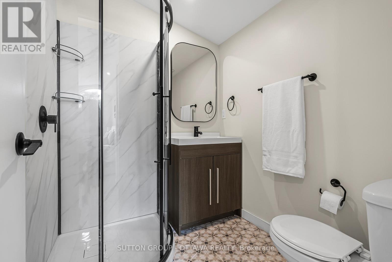
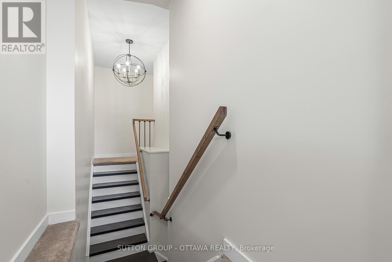
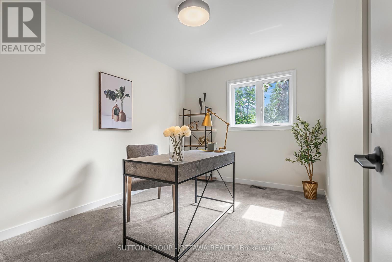
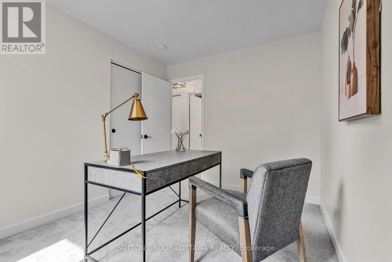
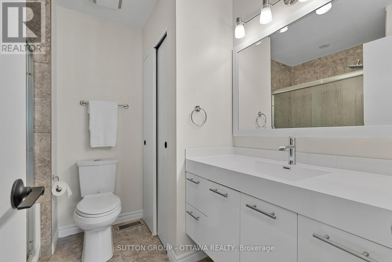
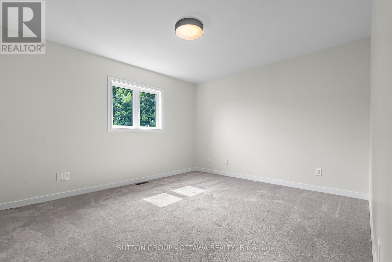
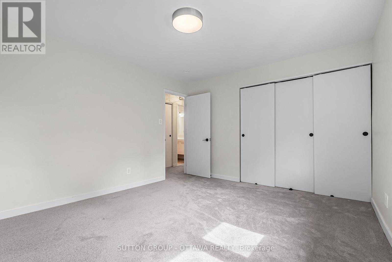
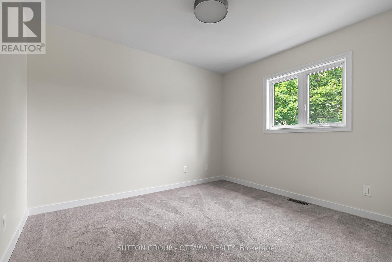
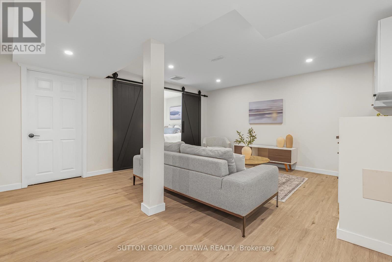
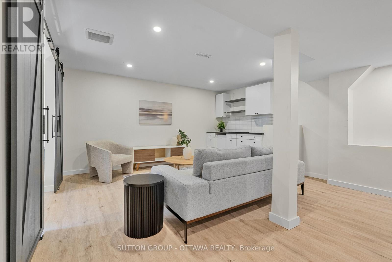
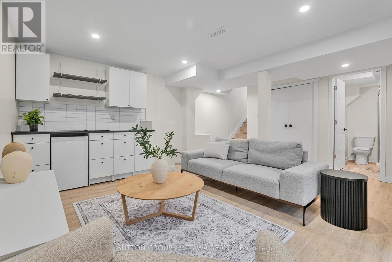
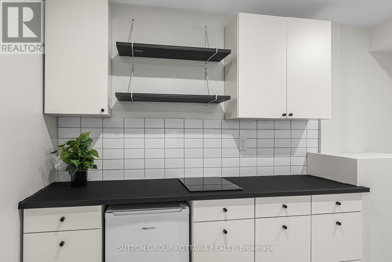
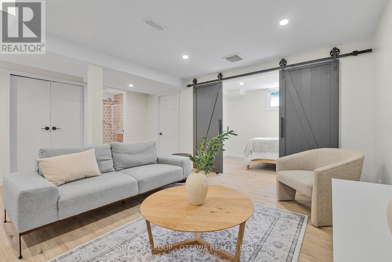
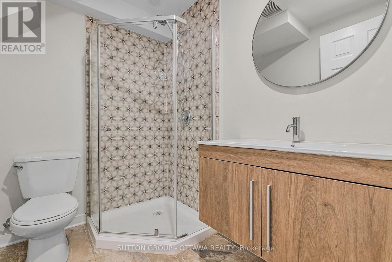
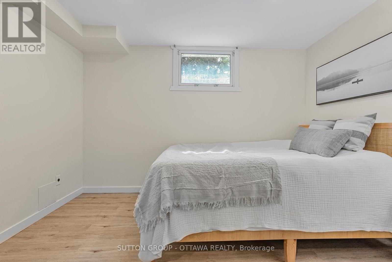
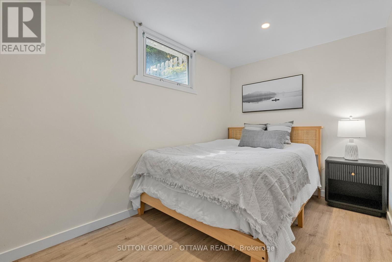
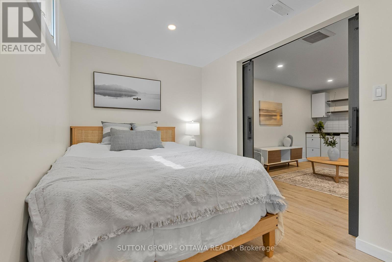
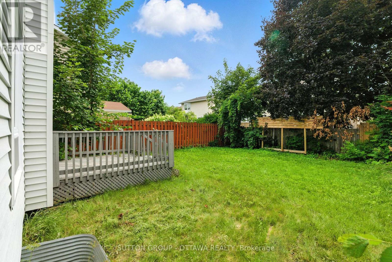
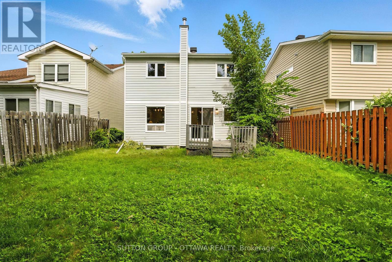
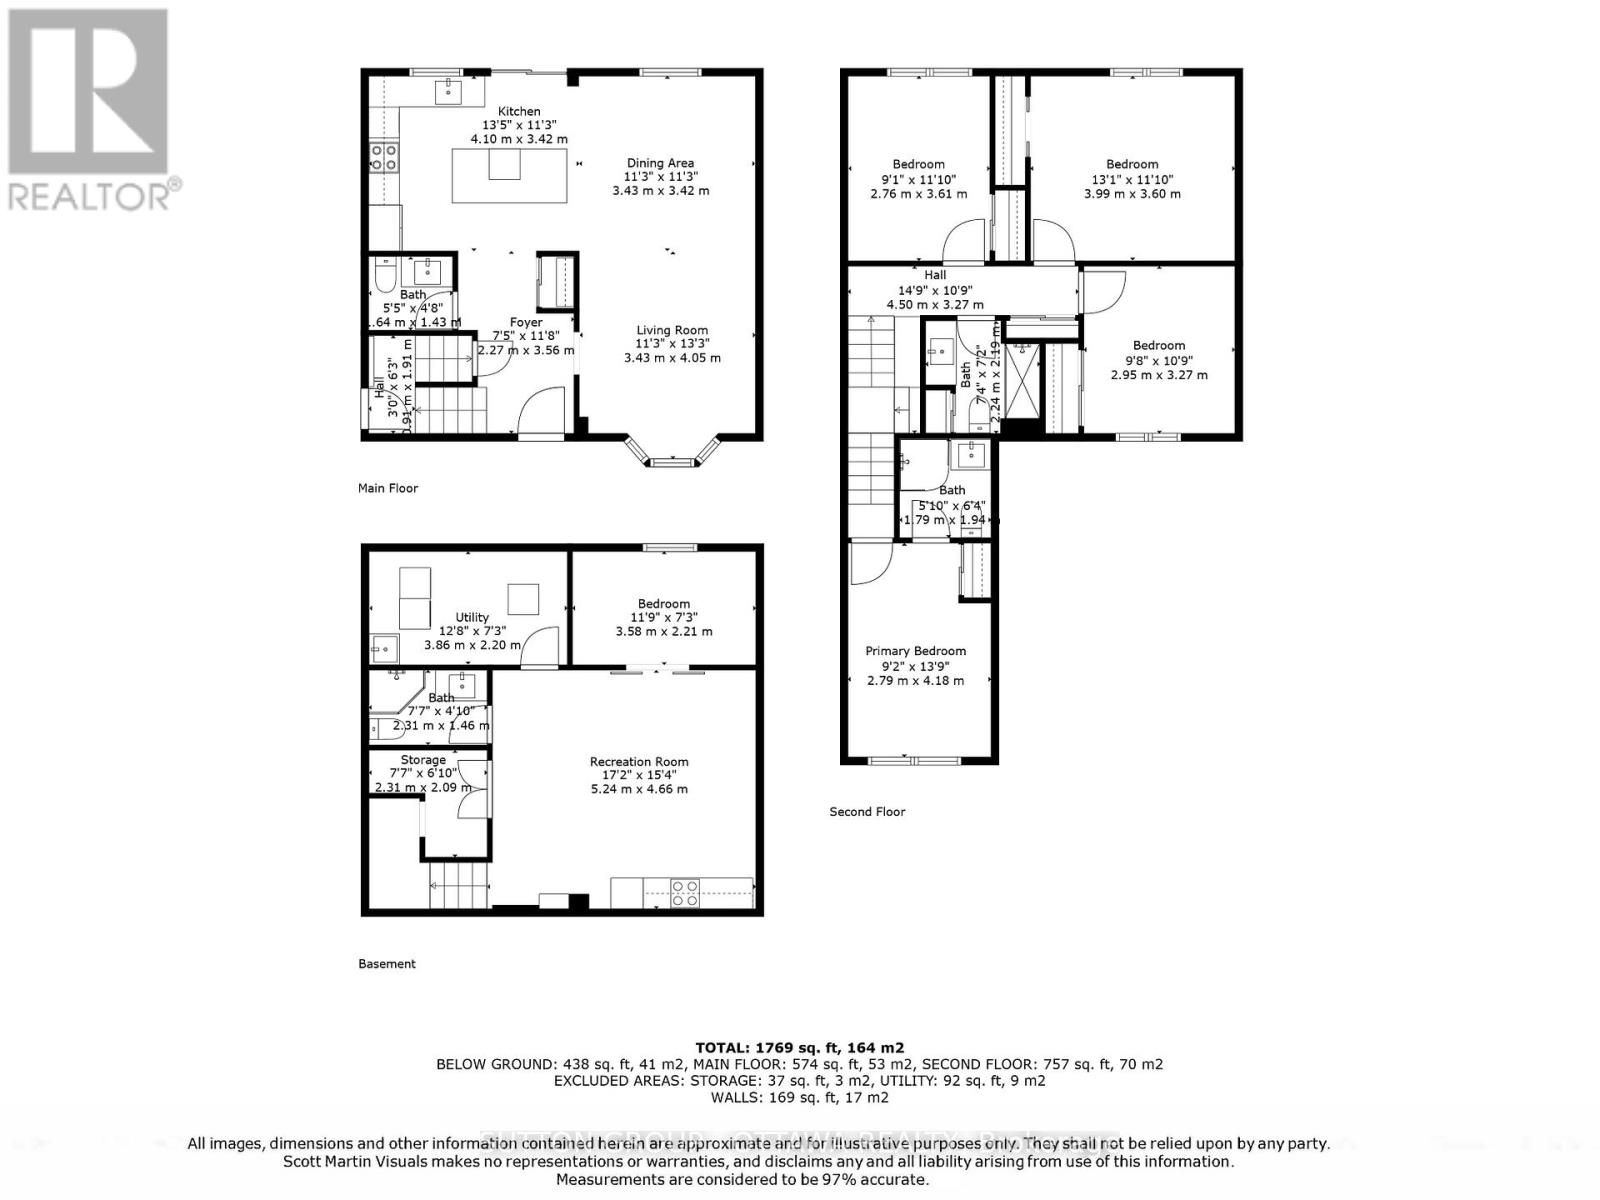
Welcome to your next home - a spacious, modern, and freshly updated property with plenty of room for the whole family! From the moment you step inside, you'll love the bright, open layout and stylish finishes throughout. The gorgeous kitchen features sleek new cabinetry, stainless steel appliances, a large island, and beautiful quartz countertops, perfect for cooking, entertaining, or just enjoying your morning coffee. The main floor shines with hardwood and polished porcelain tiles, while upstairs you'll find a sun-filled primary bedroom with an ensuite bathroom, plus three additional bedrooms and a full bath, ideal for families! Downstairs, the fully finished basement with a separate entrance offers a spacious rec room, extra bedroom, 3-piece bath, and a mini kitchenette, perfect for guests, teens, or extended family. Located in a quiet, family-friendly neighbourhood close to schools, parks, and amenities, this home truly has it all. Move-in ready, all that's missing is you! (id:43934)
Property Details
| MLS® Number | X14191704 |
| Property Type | Single Family |
| Community Name | 2011 - Orleans/Sunridge |
| Amenities Near By | Park, Schools, Public Transit |
| Community Features | School Bus |
| Equipment Type | Water Heater, Water Heater - Tankless |
| Parking Space Total | 3 |
| Rental Equipment Type | Water Heater, Water Heater - Tankless |
| Structure | Deck |
Building
| Bathroom Total | 4 |
| Bedrooms Above Ground | 4 |
| Bedrooms Below Ground | 1 |
| Bedrooms Total | 5 |
| Age | 31 To 50 Years |
| Appliances | Garage Door Opener Remote(s), Dishwasher, Dryer, Hood Fan, Microwave, Stove, Washer, Refrigerator |
| Basement Development | Finished |
| Basement Features | Separate Entrance |
| Basement Type | N/a (finished), N/a, Full |
| Construction Status | Insulation Upgraded |
| Construction Style Attachment | Detached |
| Cooling Type | Central Air Conditioning |
| Exterior Finish | Brick Facing, Vinyl Siding |
| Fire Protection | Smoke Detectors |
| Foundation Type | Concrete |
| Half Bath Total | 1 |
| Heating Fuel | Natural Gas |
| Heating Type | Forced Air |
| Stories Total | 2 |
| Size Interior | 1,500 - 2,000 Sqft |
| Type | House |
| Utility Water | Municipal Water |
Parking
| Attached Garage | |
| Garage |
Land
| Acreage | No |
| Fence Type | Fenced Yard |
| Land Amenities | Park, Schools, Public Transit |
| Sewer | Sanitary Sewer |
| Size Depth | 110 Ft ,2 In |
| Size Frontage | 35 Ft ,1 In |
| Size Irregular | 35.1 X 110.2 Ft |
| Size Total Text | 35.1 X 110.2 Ft |
Rooms
| Level | Type | Length | Width | Dimensions |
|---|---|---|---|---|
| Second Level | Primary Bedroom | 4.19 m | 2.79 m | 4.19 m x 2.79 m |
| Second Level | Bedroom 2 | 3.6 m | 2.76 m | 3.6 m x 2.76 m |
| Second Level | Bedroom 3 | 3.98 m | 3.6 m | 3.98 m x 3.6 m |
| Second Level | Bedroom 4 | 3.27 m | 2.94 m | 3.27 m x 2.94 m |
| Second Level | Bathroom | 2.23 m | 2.18 m | 2.23 m x 2.18 m |
| Basement | Recreational, Games Room | 5.23 m | 4.67 m | 5.23 m x 4.67 m |
| Basement | Bedroom 5 | 3.58 m | 2.21 m | 3.58 m x 2.21 m |
| Basement | Bathroom | 2.31 m | 1.47 m | 2.31 m x 1.47 m |
| Main Level | Foyer | 3.55 m | 2.26 m | 3.55 m x 2.26 m |
| Main Level | Kitchen | 4.08 m | 3.42 m | 4.08 m x 3.42 m |
| Main Level | Living Room | 4.03 m | 3.42 m | 4.03 m x 3.42 m |
| Main Level | Dining Room | 3.42 m | 3.42 m | 3.42 m x 3.42 m |
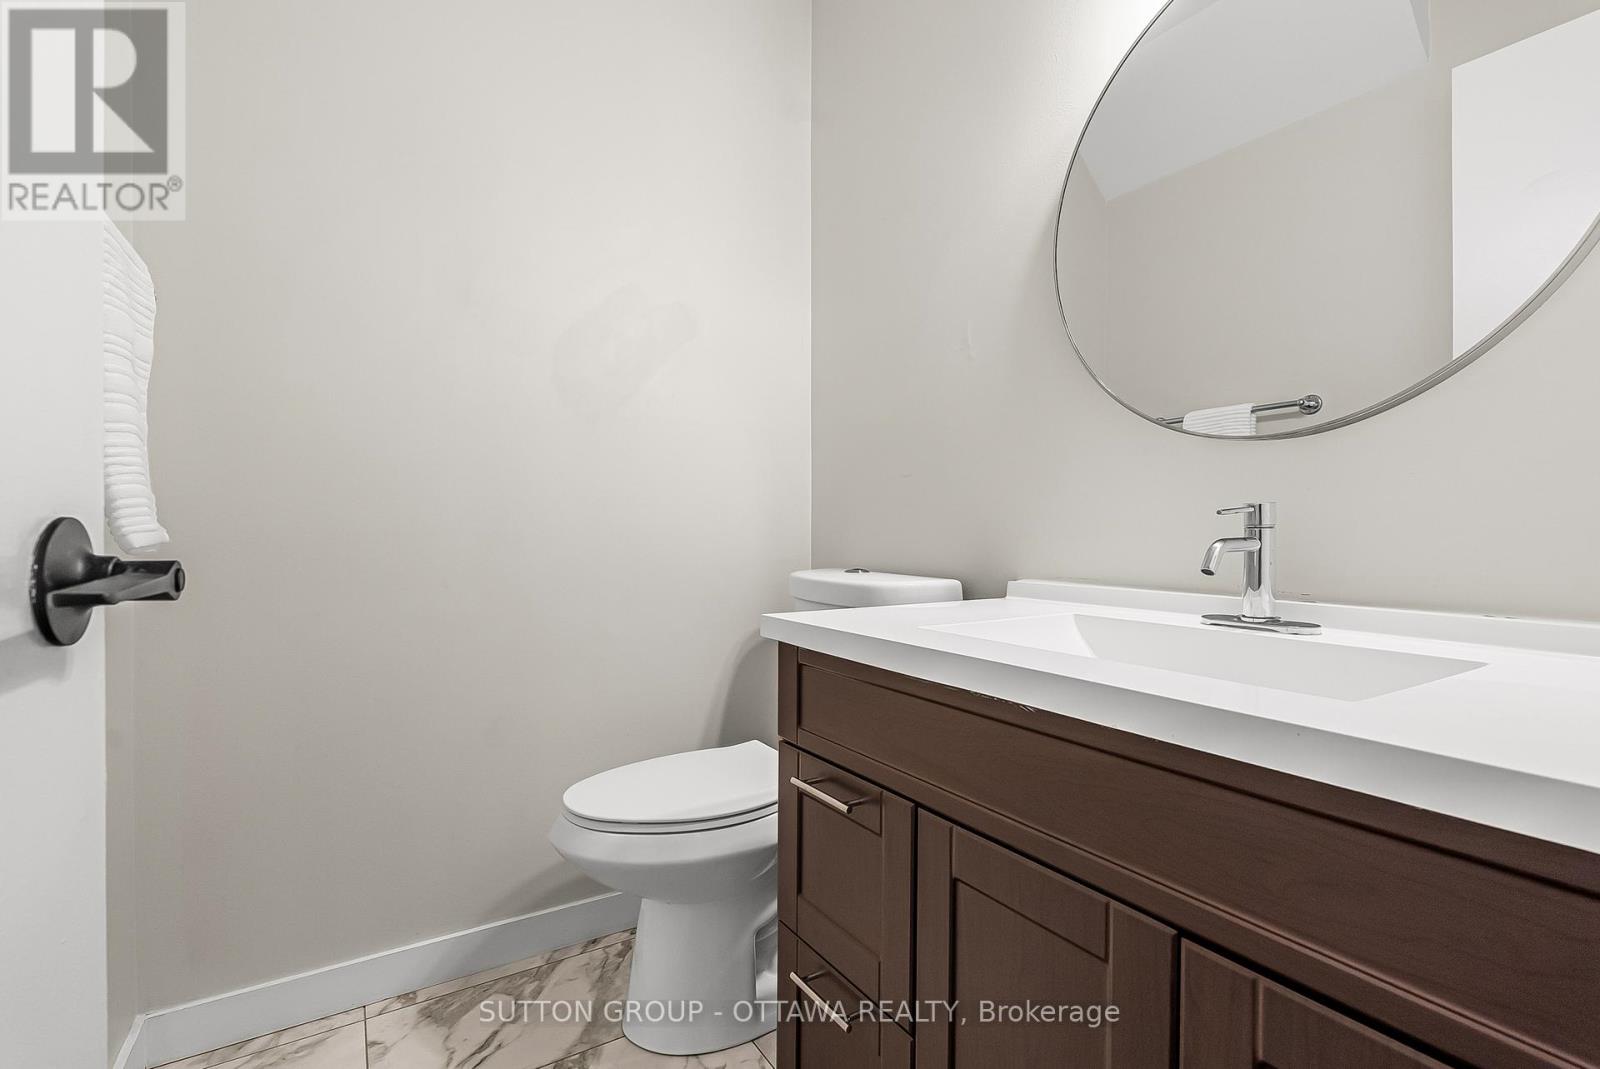
| Main Level | Partial Bathroom | 1.65 m | 1.42 m | 1.65 m x 1.42 m |
Utilities
| Cable | Available |
| Electricity | Installed |
| Sewer | Installed |
https://www.realtor.ca/real-estate/30524953/6651-tooney-drive-ottawa-2011-orleanssunridge
Contact Us
Contact us for more information

The trademarks REALTOR®, REALTORS®, and the REALTOR® logo are controlled by The Canadian Real Estate Association (CREA) and identify real estate professionals who are members of CREA. The trademarks MLS®, Multiple Listing Service® and the associated logos are owned by The Canadian Real Estate Association (CREA) and identify the quality of services provided by real estate professionals who are members of CREA. The trademark DDF® is owned by The Canadian Real Estate Association (CREA) and identifies CREA's Data Distribution Facility (DDF®)
November 18 2026 05:23:28
Ottawa Real Estate Board