
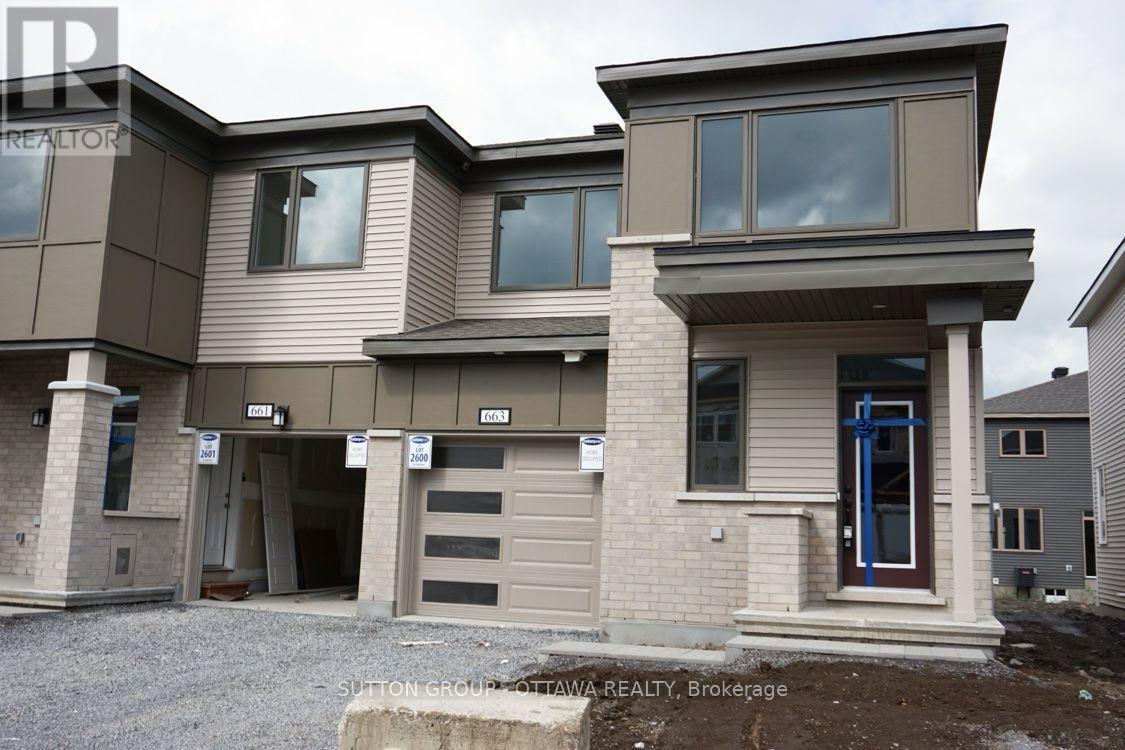
663 Allied Mews Ottawa, Ontario K2S 1B9

$2,600 Monthly
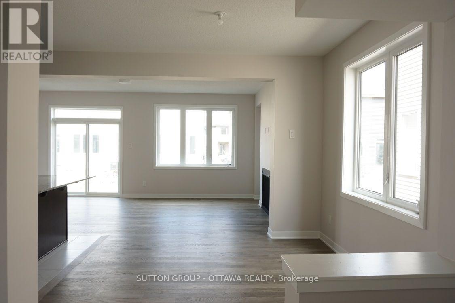
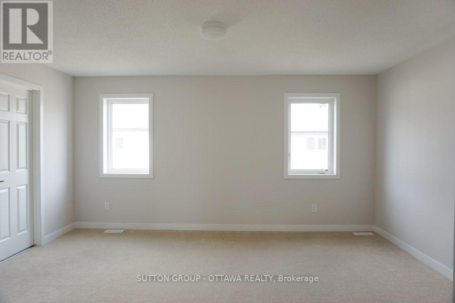
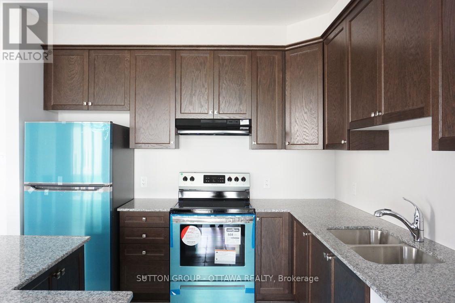
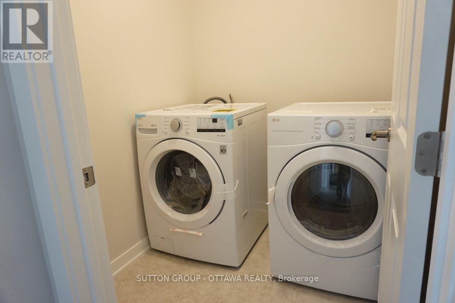
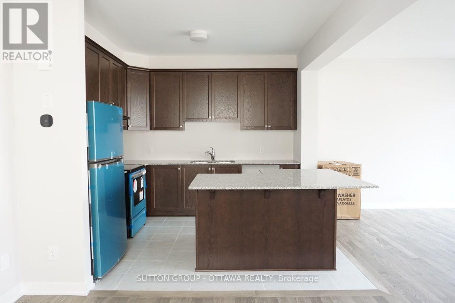
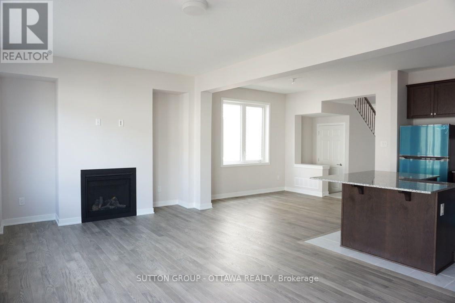
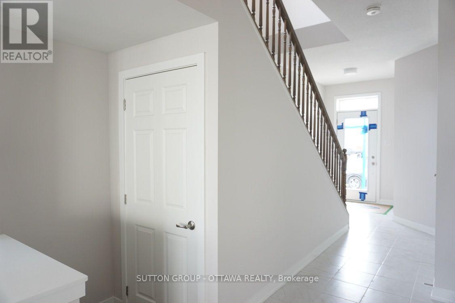
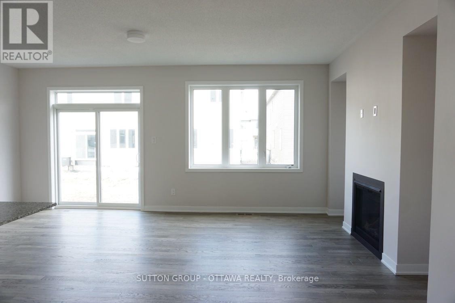
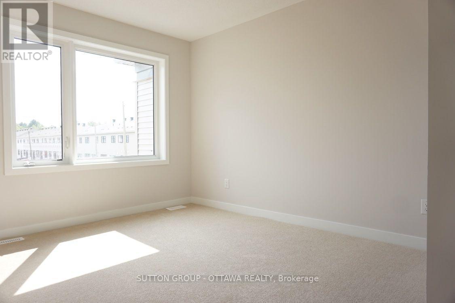
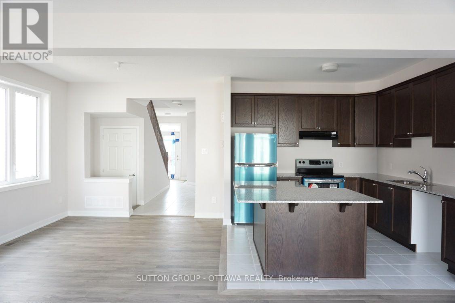
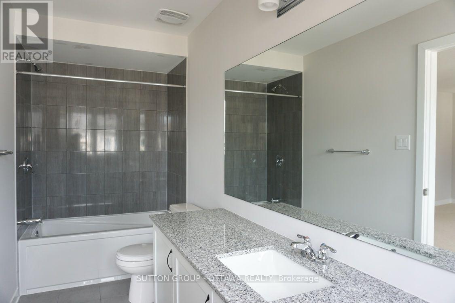
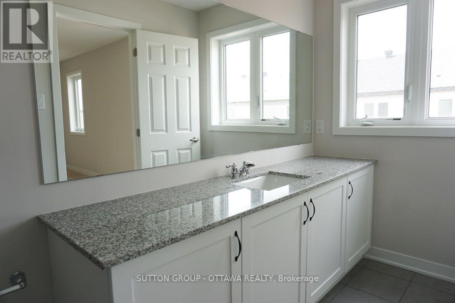
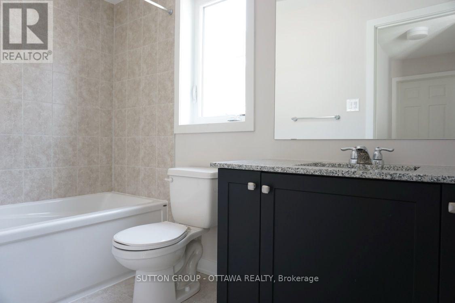
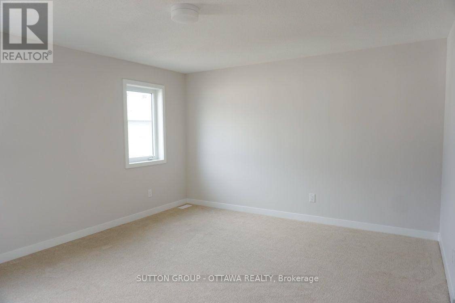
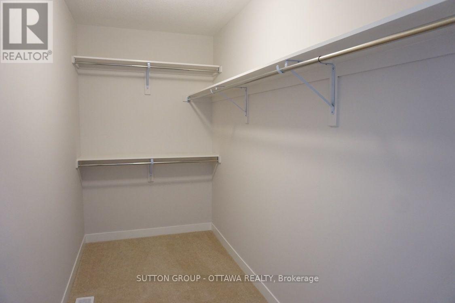
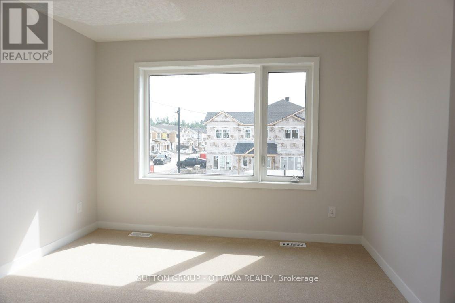
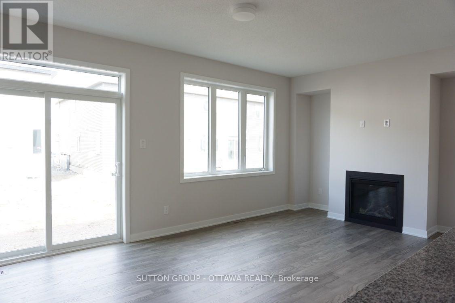
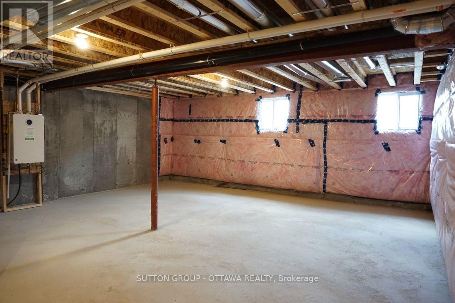
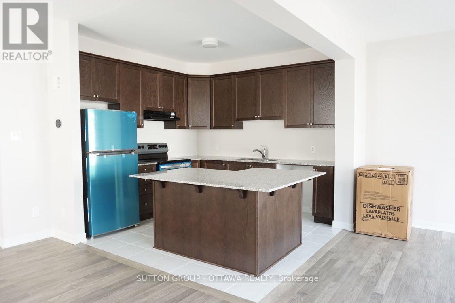
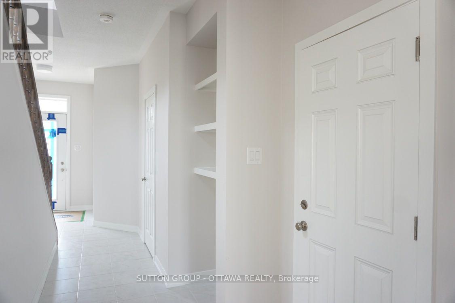
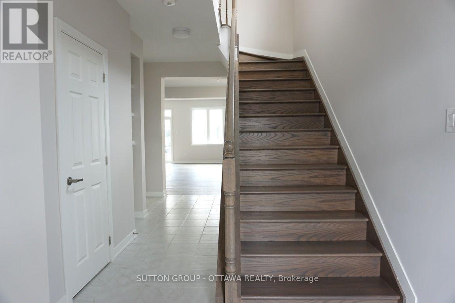
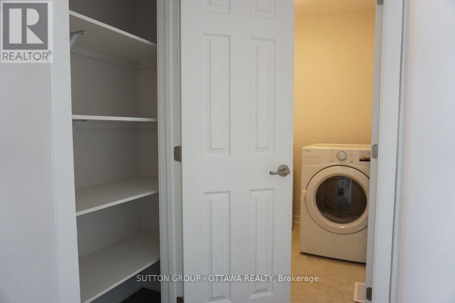
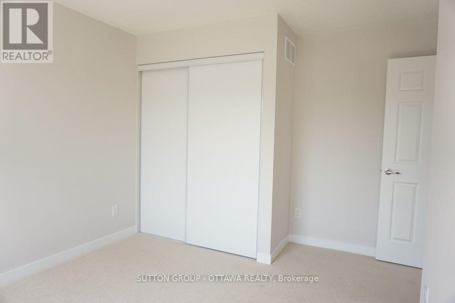
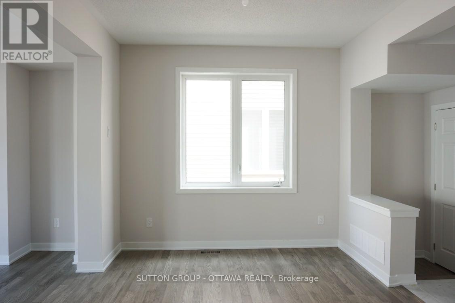
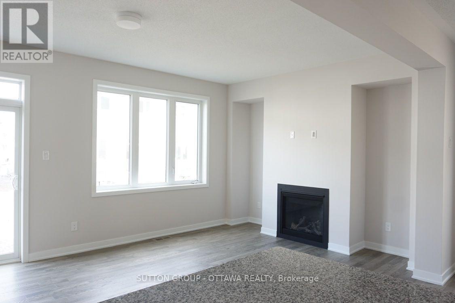
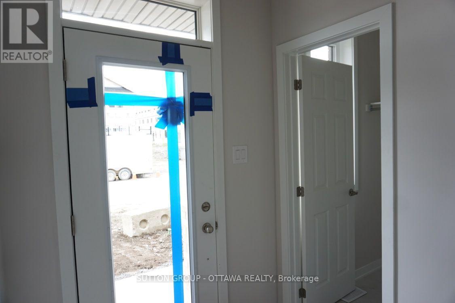
Modern living in a Mattamy end unit townhouse, ready for you to move in starting December 1st! Sunlight floods the open-concept main floor, where 9-foot ceilings and gleaming hardwood set the tone. The kitchen and dining room flow right into a spacious living room with a cozy gas fireplace and big windows overlooking the backyard. A walk-in closet in the foyer keeps everything tidy from the moment you walk in. Upstairs, the primary suite is your private retreat with a spacious ensuite and walk-in closet, plus two more bedrooms and a laundry room with plenty of storage. Granite countertops and modern appliances complete the picture. Unfinished basement provides even more storage for all your hobbies. Built in 2022 and show-ready, this one won't last. Book your showing today! (id:43934)
Property Details
| MLS® Number | X13879128 |
| Property Type | Single Family |
| Community Name | 8211 - Stittsville (North) |
| Amenities Near By | Public Transit, Park |
| Equipment Type | Water Heater, Water Heater - Tankless |
| Parking Space Total | 2 |
| Rental Equipment Type | Water Heater, Water Heater - Tankless |
Building
| Bathroom Total | 3 |
| Bedrooms Above Ground | 3 |
| Bedrooms Total | 3 |
| Age | 0 To 5 Years |
| Amenities | Fireplace(s) |
| Appliances | Central Vacuum, Dishwasher, Dryer, Hood Fan, Stove, Washer, Refrigerator |
| Basement Development | Unfinished |
| Basement Type | Full (unfinished) |
| Construction Style Attachment | Attached |
| Cooling Type | Central Air Conditioning |
| Exterior Finish | Brick |
| Fireplace Present | Yes |
| Fireplace Total | 1 |
| Foundation Type | Concrete |
| Half Bath Total | 1 |
| Heating Fuel | Natural Gas |
| Heating Type | Forced Air |
| Stories Total | 2 |
| Size Interior | 1,500 - 2,000 Sqft |
| Type | Row / Townhouse |
| Utility Water | Municipal Water |
Parking
| Attached Garage | |
| Garage |
Land
| Acreage | No |
| Land Amenities | Public Transit, Park |
| Sewer | Sanitary Sewer |
Rooms
| Level | Type | Length | Width | Dimensions |
|---|---|---|---|---|
| Second Level | Bedroom | 4.72 m | 3.93 m | 4.72 m x 3.93 m |
| Second Level | Bedroom | 2.94 m | 3.32 m | 2.94 m x 3.32 m |
| Second Level | Bedroom | 3.27 m | 2.97 m | 3.27 m x 2.97 m |
| Main Level | Kitchen | 3.04 m | 3.4 m | 3.04 m x 3.4 m |
| Main Level | Dining Room | 3.27 m | 3.4 m | 3.27 m x 3.4 m |
| Main Level | Great Room | 6.32 m | 3.42 m | 6.32 m x 3.42 m |
Utilities
| Electricity | Installed |
| Sewer | Installed |
https://www.realtor.ca/real-estate/30383989/663-allied-mews-ottawa-8211-stittsville-north
Contact Us
Contact us for more information

The trademarks REALTOR®, REALTORS®, and the REALTOR® logo are controlled by The Canadian Real Estate Association (CREA) and identify real estate professionals who are members of CREA. The trademarks MLS®, Multiple Listing Service® and the associated logos are owned by The Canadian Real Estate Association (CREA) and identify the quality of services provided by real estate professionals who are members of CREA. The trademark DDF® is owned by The Canadian Real Estate Association (CREA) and identifies CREA's Data Distribution Facility (DDF®)
October 09 2026 12:52:51
Ottawa Real Estate Board