
6524 Tooney Drive Ottawa, Ontario K1C 7H1

$699,900
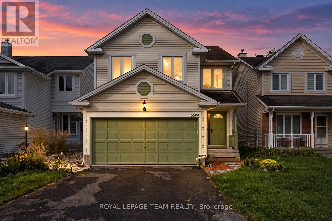
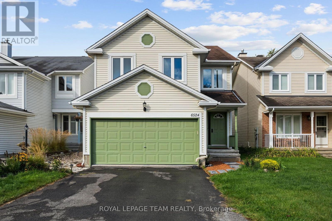
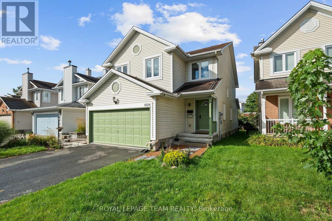
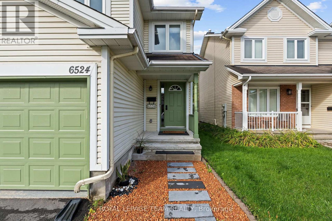
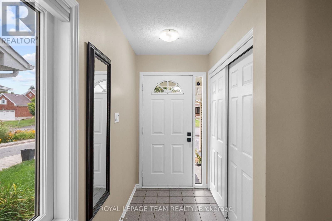
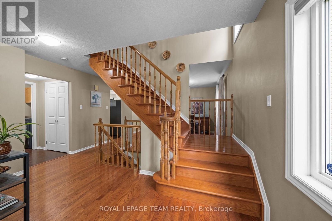
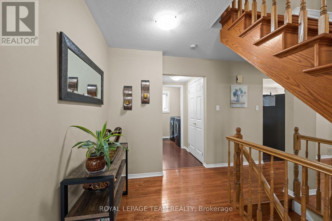
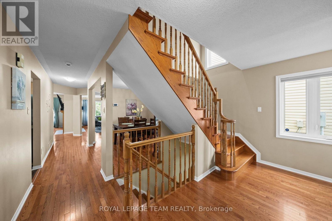
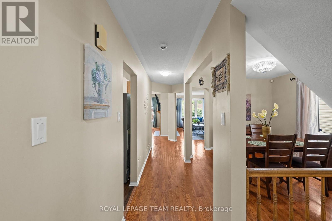
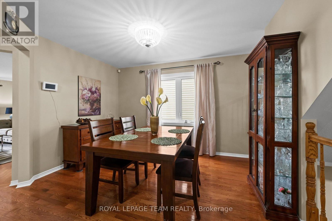
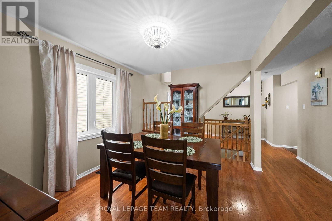
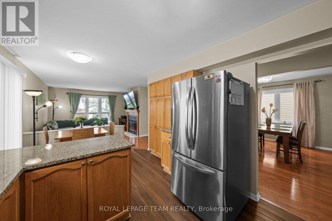
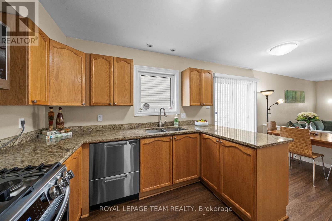
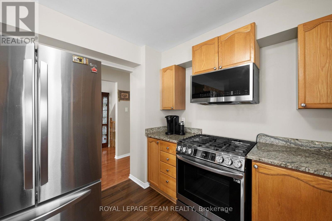
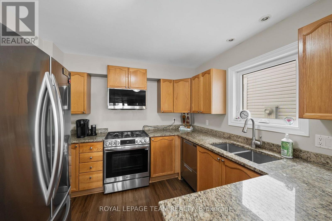
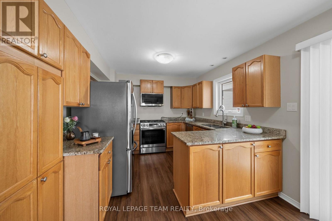
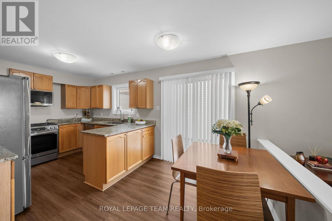
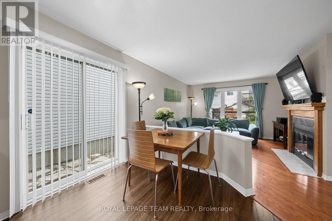
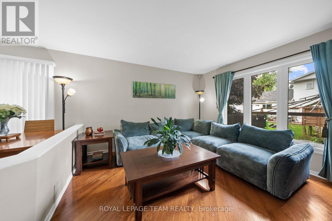
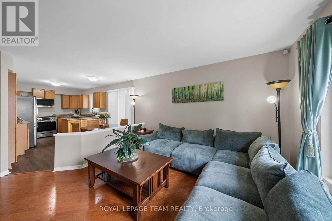
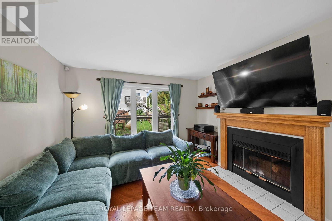
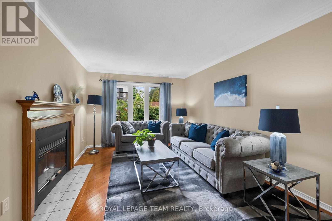
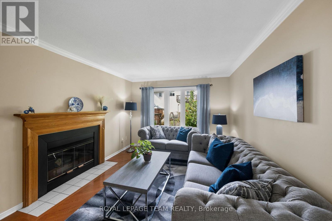
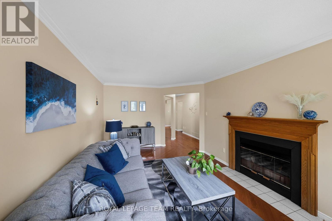
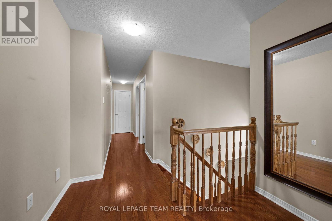
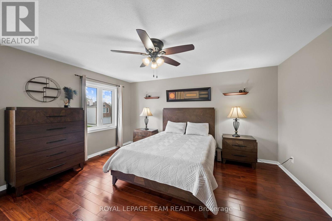
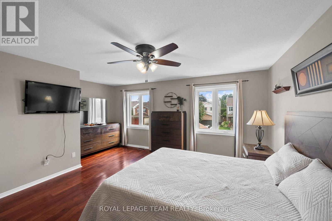
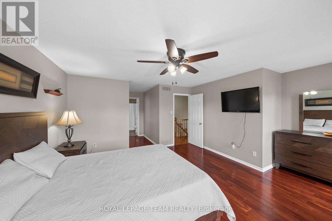
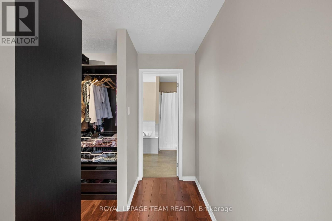
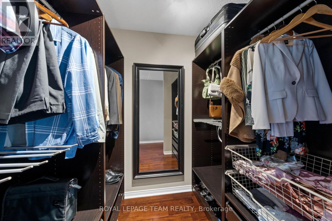
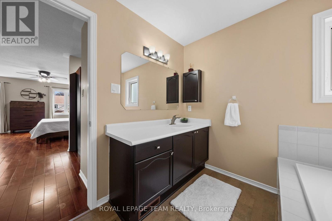
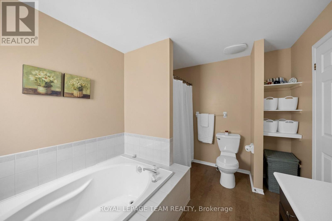
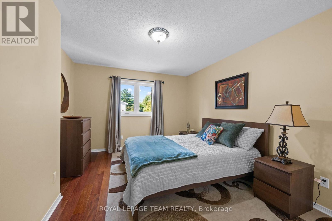
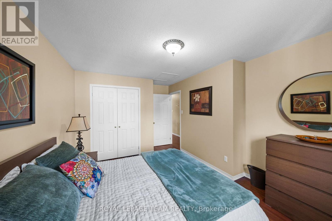
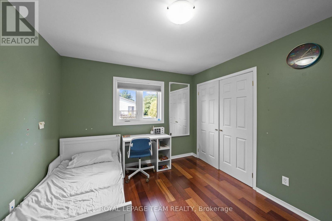
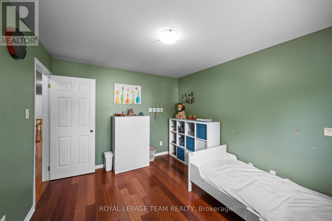
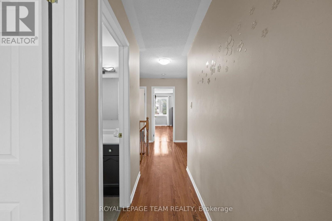
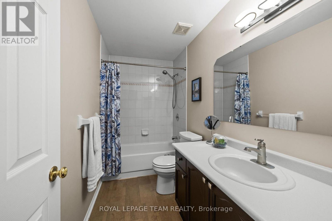
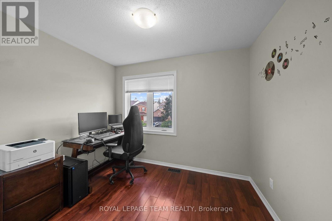
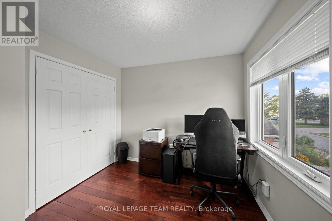
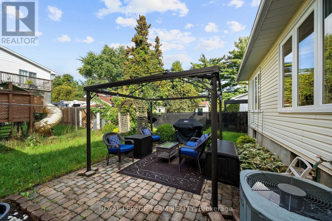
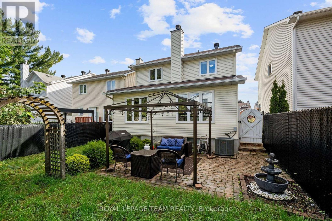
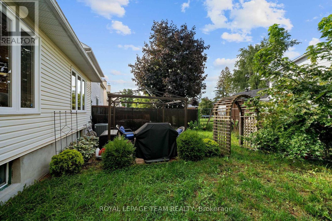
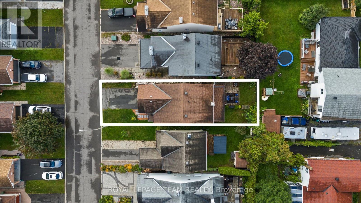
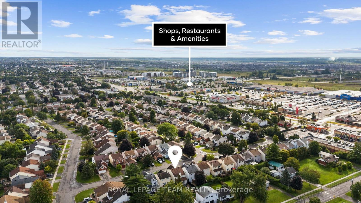
Welcome to 6524 Tooney Drive, a spacious 4-bedroom, 3-bathroom family home in an established Orléans neighbourhood where everyday convenience is right at your doorstep! Offering close to 2,300 sq. ft. of living space over two levels, a double-car garage and a layout designed with families in mind, this home has plenty of room to settle in and make it your own. The main level is bright and welcoming with hardwood flooring and generous living spaces throughout. The kitchen offers plenty of cabinetry and prep space, along with a separate eating area that opens into the family room, making it an easy space for busy mornings, family dinners and entertaining. A beautiful double-sided wood-burning fireplace connects the family and living rooms, adding warmth and character to both spaces. Upstairs, you'll find four well-sized bedrooms, including a spacious primary retreat with a custom walk-in closet and private 4-piece ensuite. Hardwood flooring continues throughout the second level, while the additional bedrooms offer plenty of flexibility for kids, guests or a home office. Outside, enjoy a private, fenced backyard with space to relax, play or entertain, plus the convenience of a double-car garage. The location is a standout! Tucked onto a quiet residential street while being just steps from the Innes Road corridor, you're close to schools, parks, transit, restaurants, groceries, shopping and everyday essentials. With Place d'Orléans, recreation and easy access throughout Ottawa's east end nearby, this is a fantastic opportunity to put down roots in a well-established Orléans community. (id:43934)
Property Details
| MLS® Number | X13767832 |
| Property Type | Single Family |
| Community Name | 2011 - Orleans/Sunridge |
| Amenities Near By | Schools, Public Transit |
| Community Features | Community Centre, School Bus |
| Equipment Type | Water Heater |
| Features | Carpet Free |
| Parking Space Total | 6 |
| Rental Equipment Type | Water Heater |
| Structure | Deck |
| View Type | City View |
Building
| Bathroom Total | 3 |
| Bedrooms Above Ground | 4 |
| Bedrooms Total | 4 |
| Amenities | Fireplace(s) |
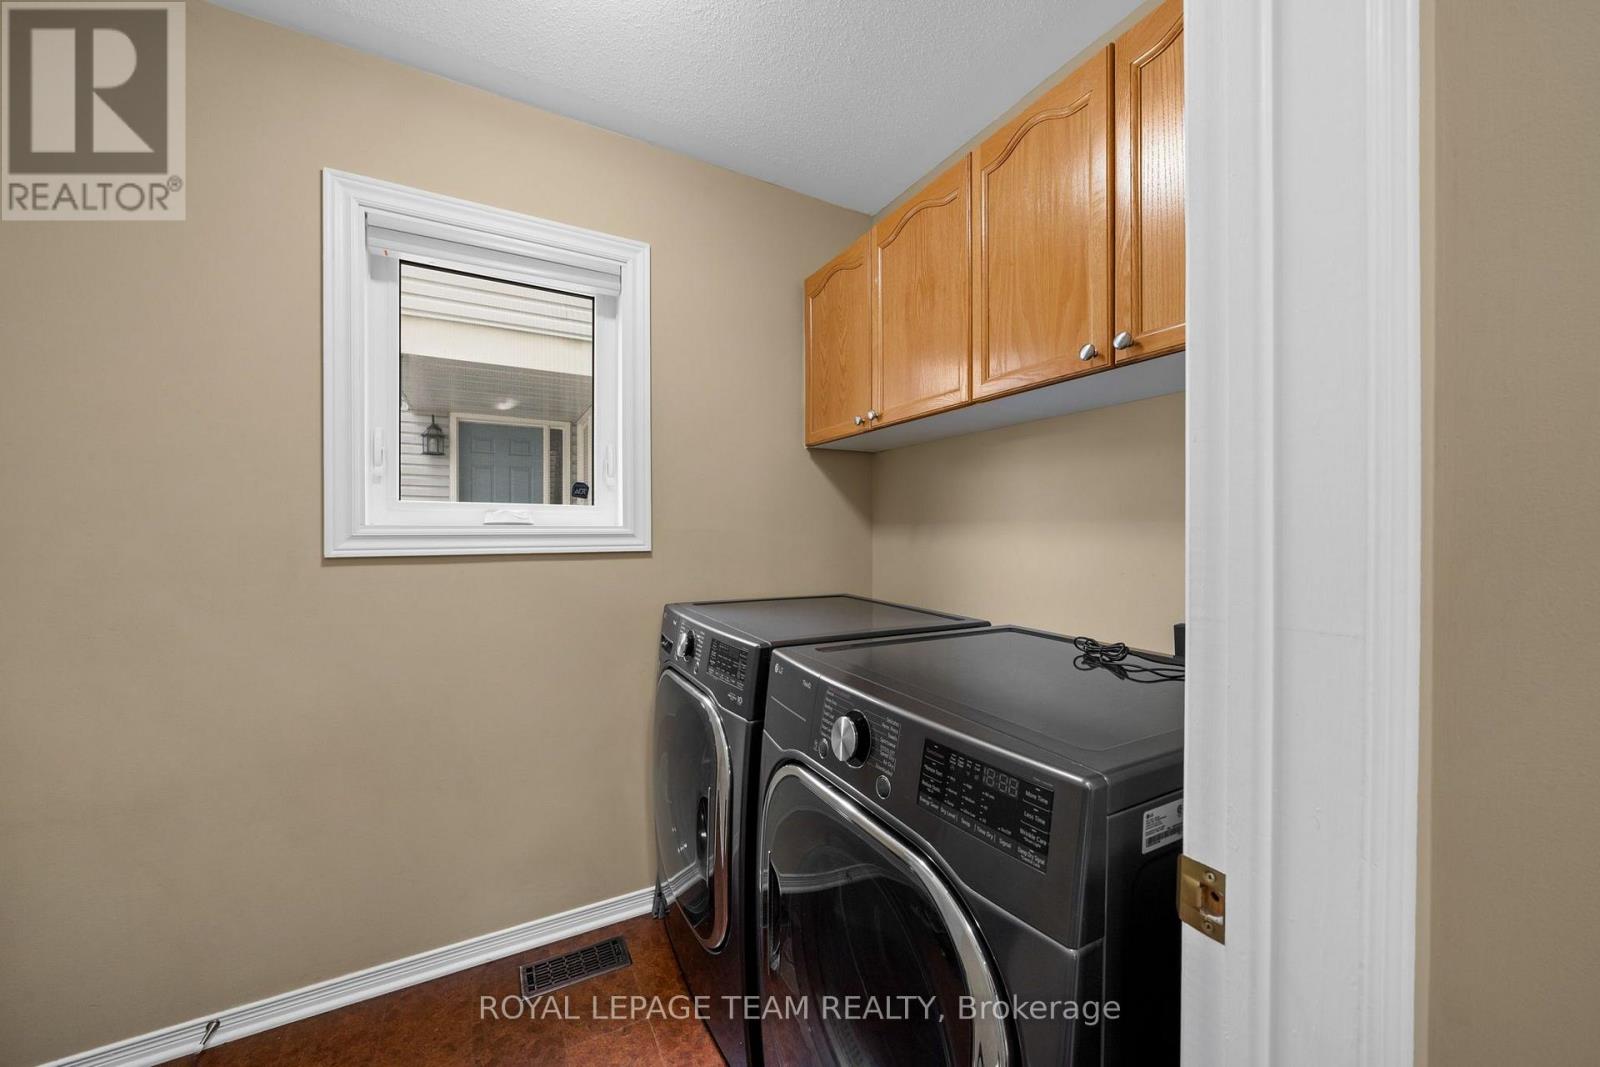
| Appliances | Garage Door Opener Remote(s), Dishwasher, Dryer, Hood Fan, Microwave, Oven, Stove, Washer, Window Coverings, Refrigerator |
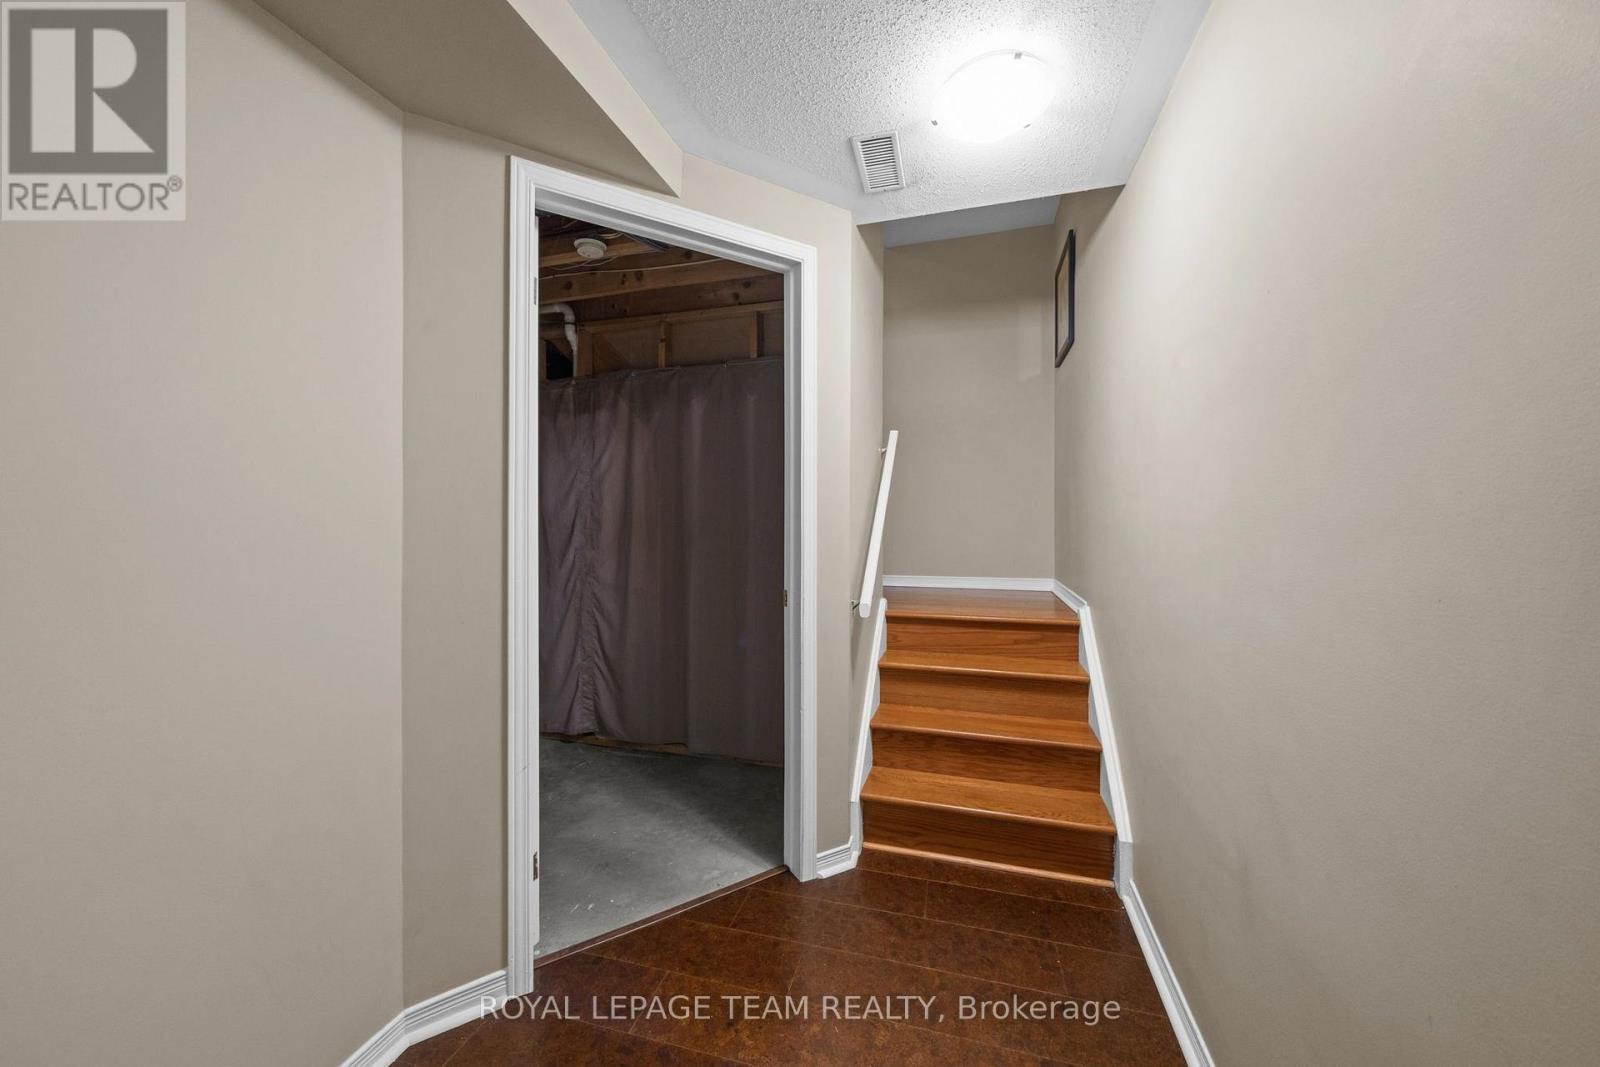
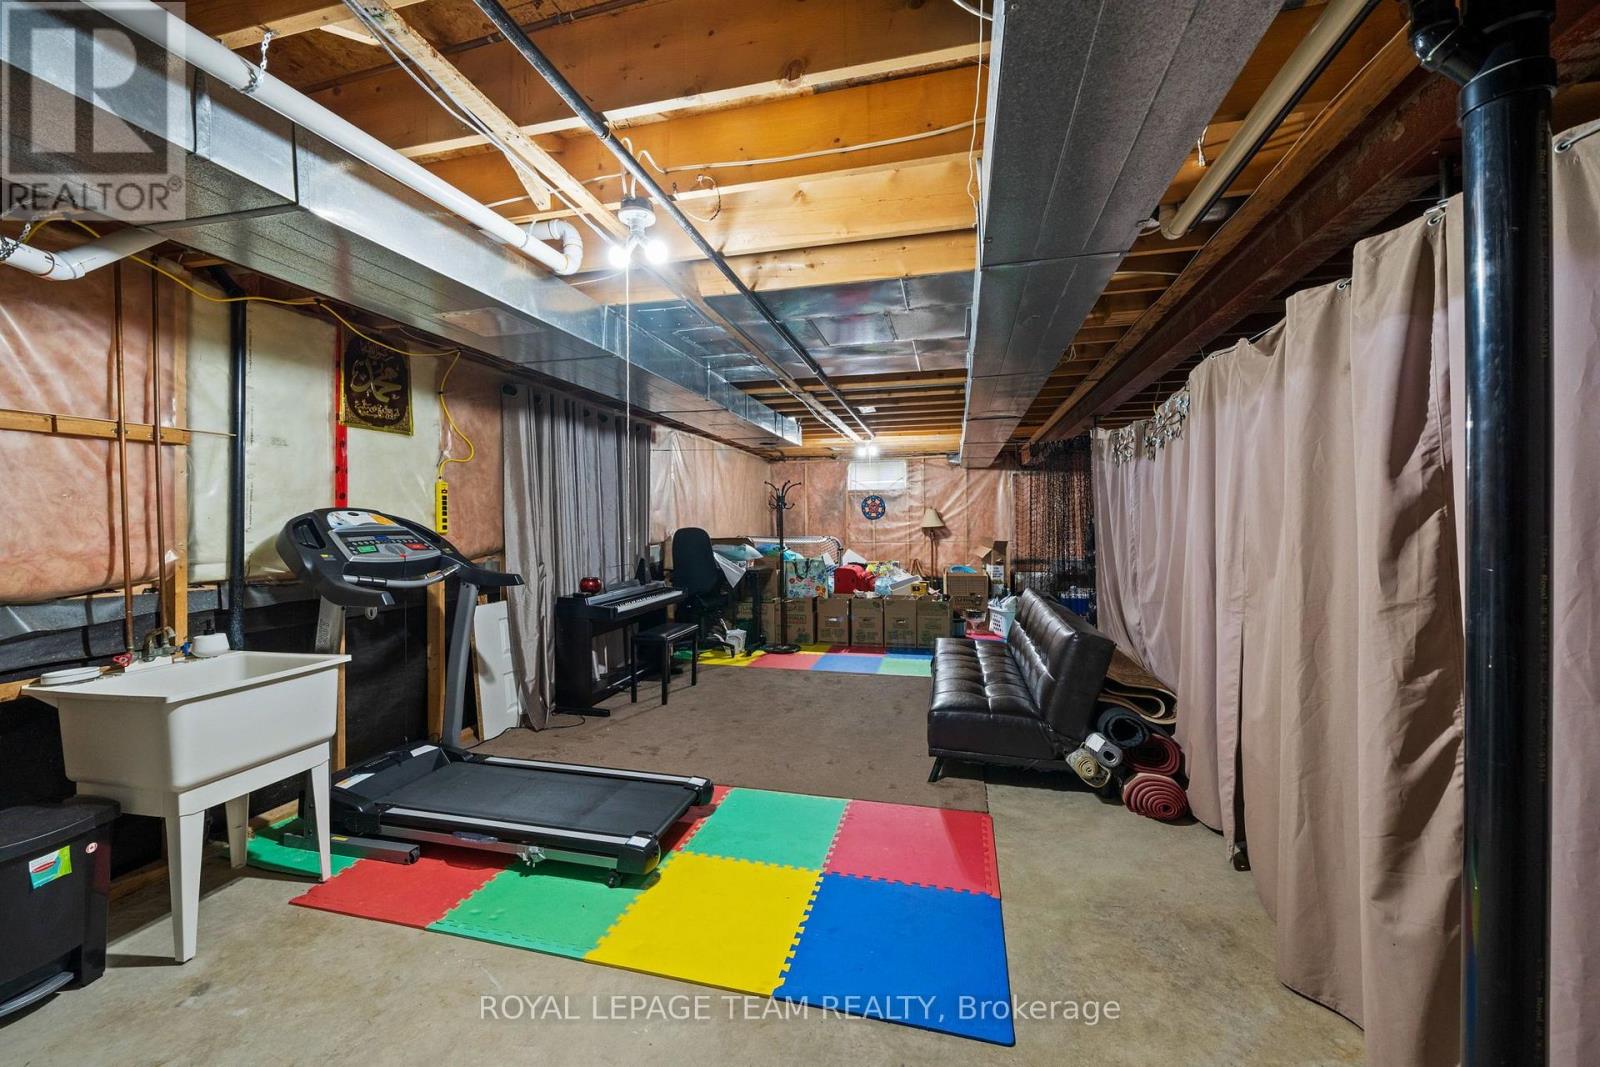
| Basement Development | Unfinished |
| Basement Type | Full (unfinished) |
| Construction Style Attachment | Detached |
| Cooling Type | Central Air Conditioning |
| Exterior Finish | Vinyl Siding |
| Fireplace Present | Yes |
| Fireplace Total | 2 |
| Foundation Type | Concrete |
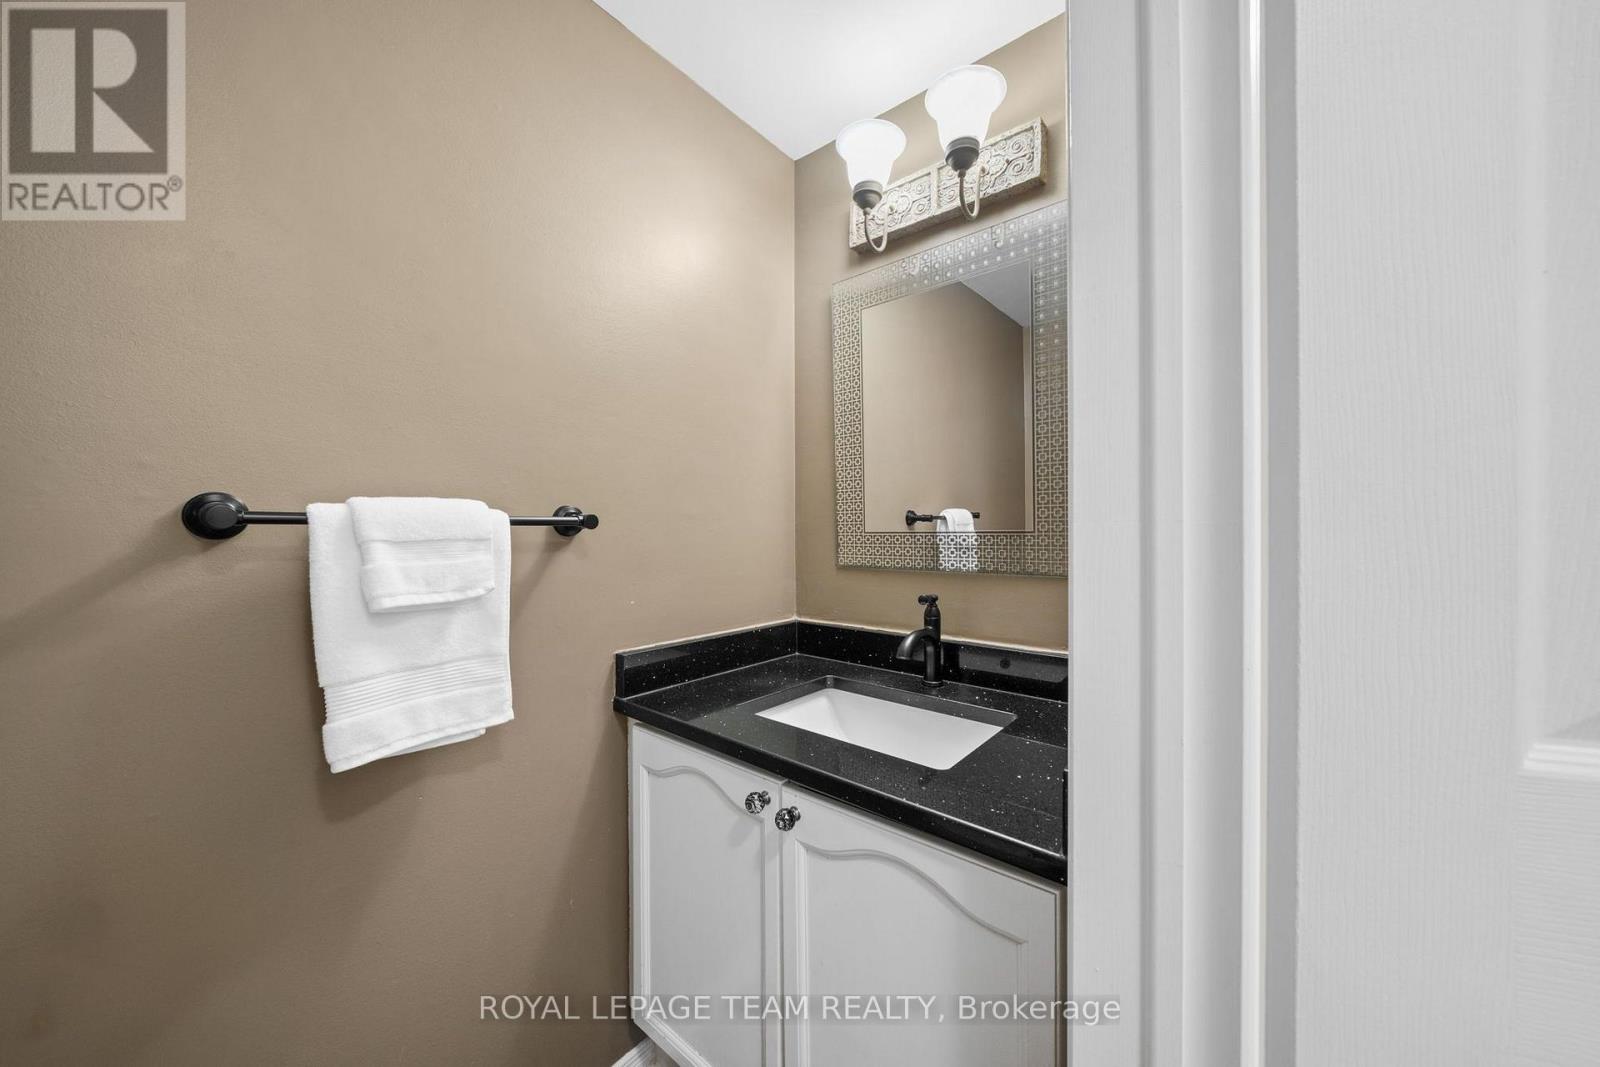
| Half Bath Total | 1 |
| Heating Fuel | Natural Gas |
| Heating Type | Forced Air |
| Stories Total | 2 |
| Size Interior | 2,000 - 2,500 Sqft |
| Type | House |
| Utility Water | Municipal Water |
Parking
| Attached Garage | |
| Garage | |
| Inside Entry |
Land
| Acreage | No |
| Land Amenities | Schools, Public Transit |
| Sewer | Sanitary Sewer |
| Size Depth | 105 Ft |
| Size Frontage | 33 Ft ,7 In |
| Size Irregular | 33.6 X 10⁵ Ft |
| Size Total Text | 33.6 X 10⁵ Ft |
| Zoning Description | R1w |
Rooms
| Level | Type | Length | Width | Dimensions |
|---|---|---|---|---|
| Second Level | Bathroom | 3.07 m | 1.41 m | 3.07 m x 1.41 m |
| Second Level | Primary Bedroom | 5.04 m | 6.78 m | 5.04 m x 6.78 m |
| Second Level | Bathroom | 3.21 m | 2.76 m | 3.21 m x 2.76 m |
| Second Level | Bedroom 2 | 3.08 m | 2.85 m | 3.08 m x 2.85 m |
| Second Level | Bedroom 3 | 3.2 m | 3.71 m | 3.2 m x 3.71 m |
| Second Level | Bedroom 4 | 3.39 m | 4.83 m | 3.39 m x 4.83 m |
| Lower Level | Recreational, Games Room | 7.4 m | 12.12 m | 7.4 m x 12.12 m |
| Main Level | Foyer | 1.36 m | 1.8 m | 1.36 m x 1.8 m |
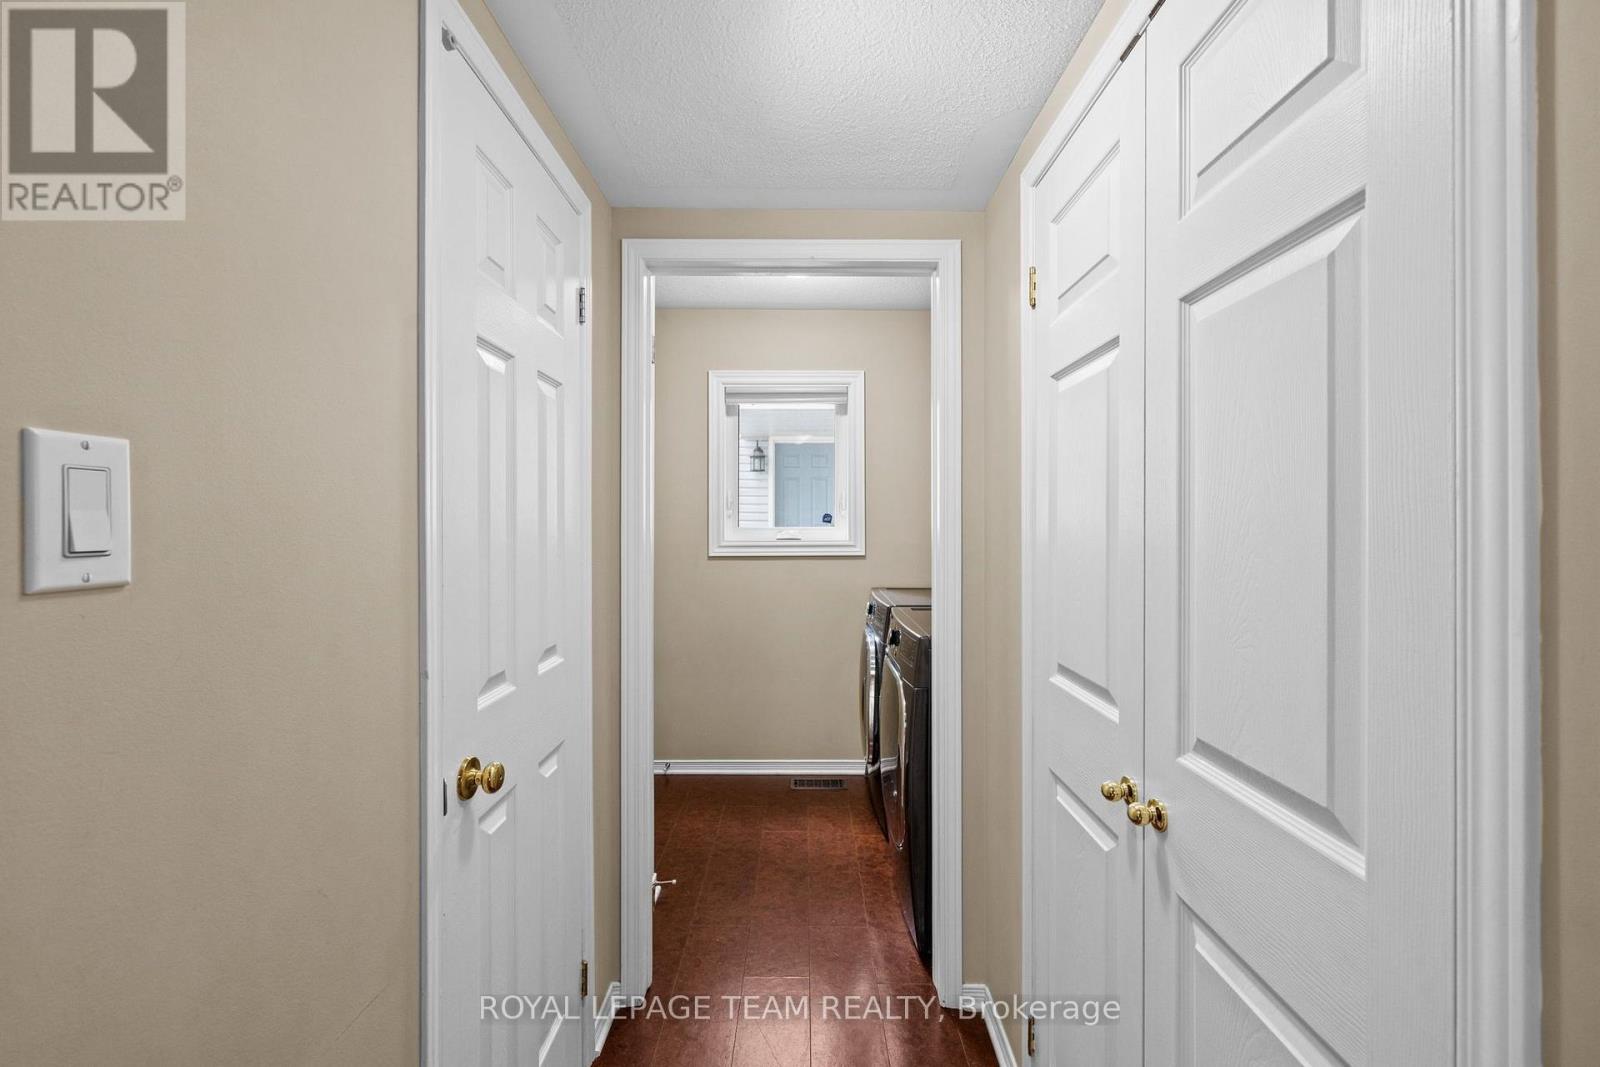
| Main Level | Laundry Room | 1.51 m | 2.73 m | 1.51 m x 2.73 m |
| Main Level | Kitchen | 3.32 m | 2.87 m | 3.32 m x 2.87 m |
| Main Level | Eating Area | 3.21 m | 2.36 m | 3.21 m x 2.36 m |
| Main Level | Family Room | 3.97 m | 5.16 m | 3.97 m x 5.16 m |
| Main Level | Living Room | 3.32 m | 5.46 m | 3.32 m x 5.46 m |
| Main Level | Dining Room | 3.06 m | 3.66 m | 3.06 m x 3.66 m |
Utilities
| Cable | Available |
| Electricity | Installed |
| Sewer | Installed |
https://www.realtor.ca/real-estate/30260827/6524-tooney-drive-ottawa-2011-orleanssunridge
Contact Us
Contact us for more information

The trademarks REALTOR®, REALTORS®, and the REALTOR® logo are controlled by The Canadian Real Estate Association (CREA) and identify real estate professionals who are members of CREA. The trademarks MLS®, Multiple Listing Service® and the associated logos are owned by The Canadian Real Estate Association (CREA) and identify the quality of services provided by real estate professionals who are members of CREA. The trademark DDF® is owned by The Canadian Real Estate Association (CREA) and identifies CREA's Data Distribution Facility (DDF®)
October 20 2026 06:52:16
Ottawa Real Estate Board