
65 Beaumaris Drive Ottawa, Ontario K2H 7K6

$975,000
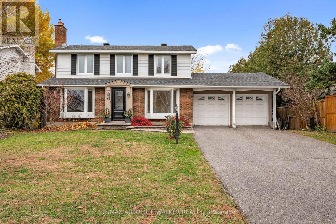
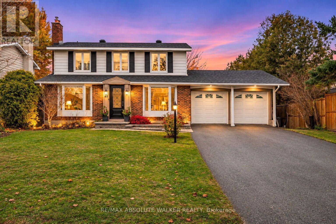
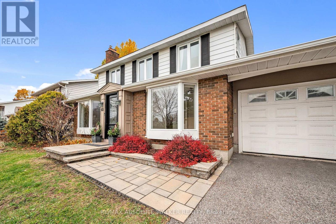
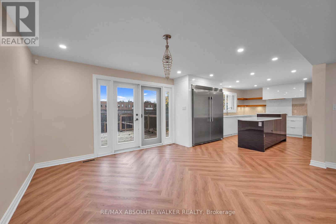
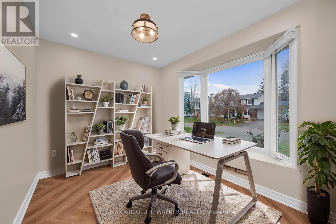
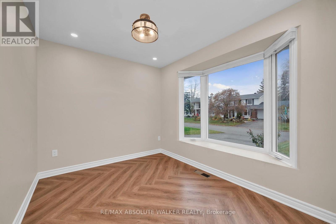
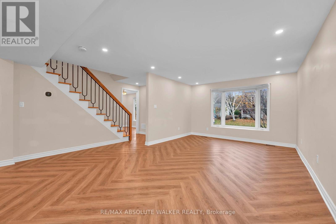
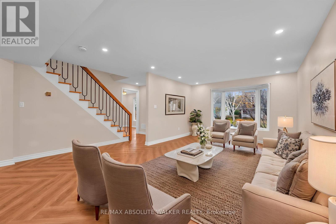
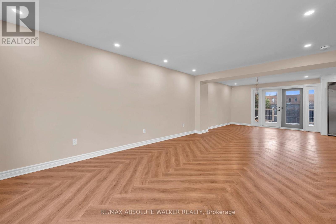
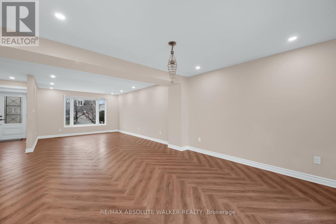
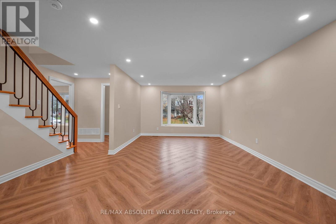
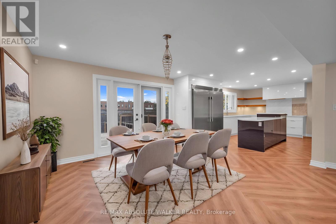
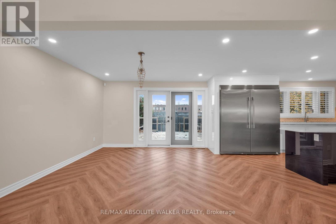
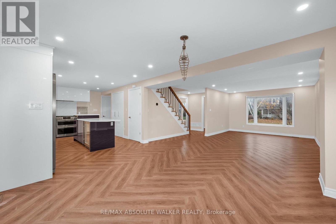
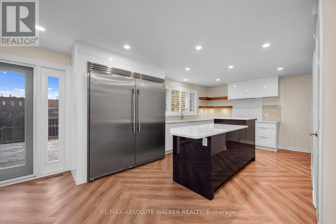
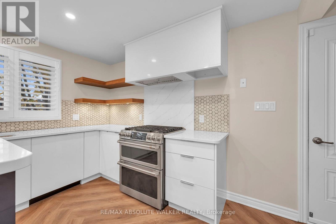
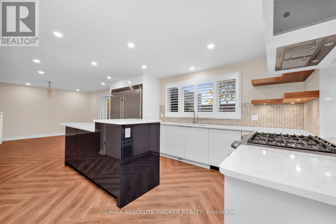
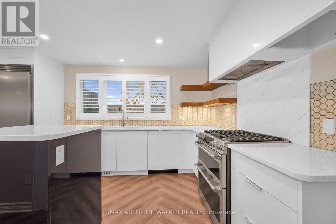
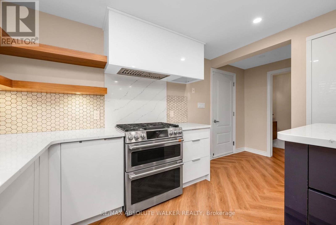
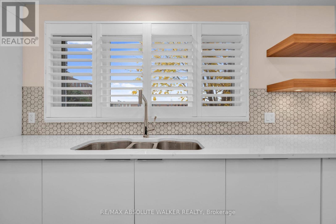
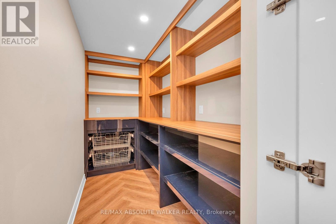
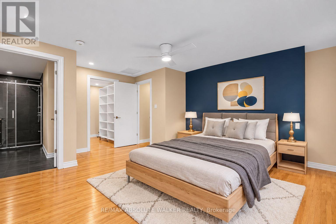
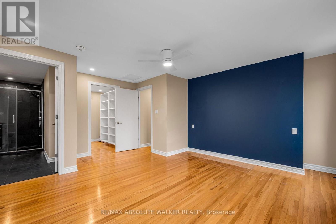
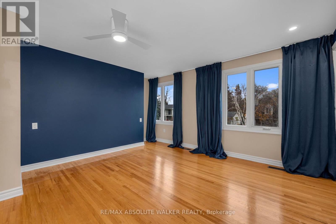
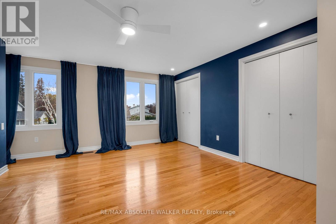
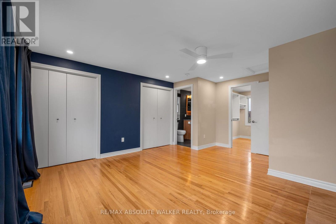
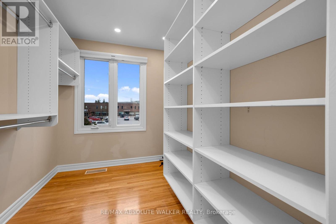
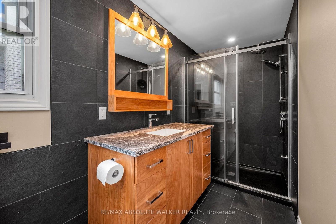
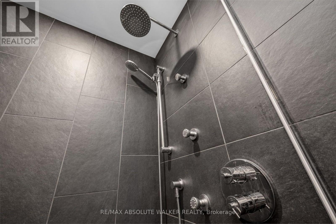
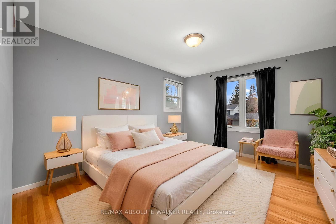
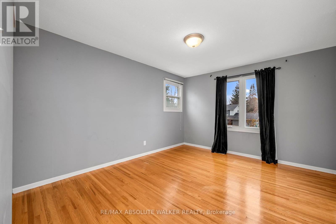
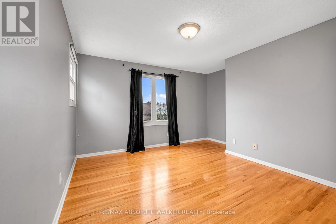
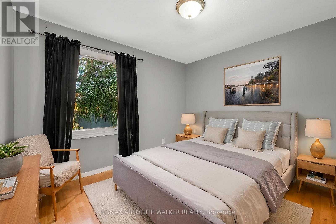
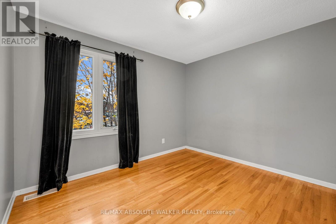
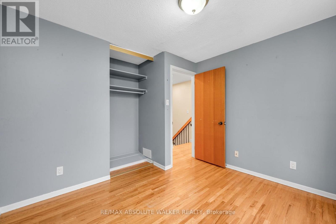
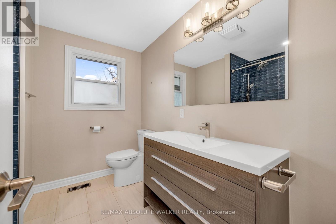
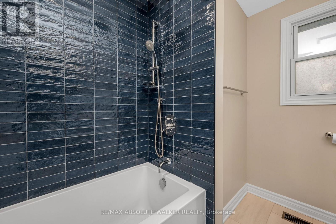
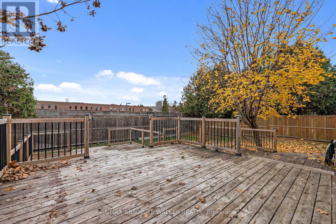
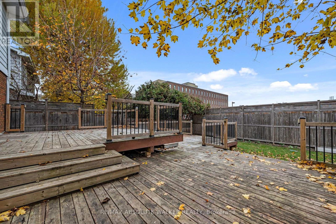
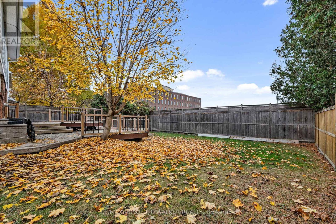
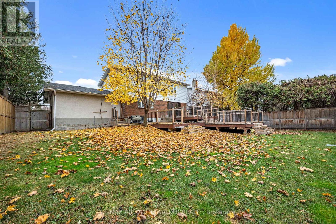
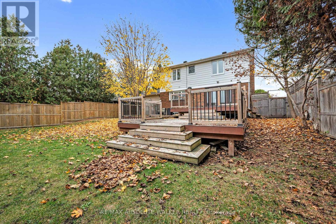
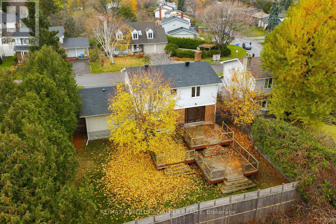
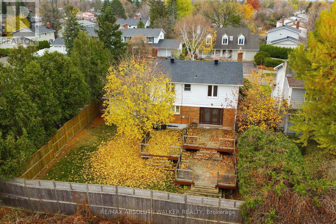
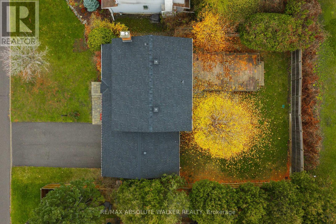
Welcome to 65 Beaumaris Drive, a beautifully reimagined three-bedroom, four-bathroom home in the sought-after community of Qualicum, thoughtfully transformed to blend timeless elegance with contemporary style and effortless everyday living. An extensive main-floor renovation has created a bright, open-concept layout, seamlessly connecting the kitchen, living and dining spaces. At the heart of the home, the redesigned kitchen features quality appliances, abundant cabinetry and a generous walk-in pantry with custom built-ins. A dedicated home office or den adds versatility, while the dining area provides an inviting setting for entertaining. Upstairs, three spacious bedrooms include a beautifully renovated primary suite featuring a large walk-in closet with custom built-in shelving and a private ensuite. A fully renovated family bathroom completes the second level. The unfinished lower level offers endless potential to create additional living space tailored to your needs. Outside, enjoy an expansive, fully fenced backyard with a multi-tiered deck, providing an ideal setting for summer entertaining, outdoor dining and family enjoyment. Extensive improvements include updated electrical, plumbing, spray foam insulation, flooring, lighting and bathroom finishes, along with a furnace (2026), air conditioner (2025), washer and dryer (2026), kitchen appliances (2022), roof and attic insulation (2019), windows (2022), and front landscaping with irrigation system (2023). Complete with a double-car garage and ideally located just minutes from excellent schools, parks, shopping and convenient Highway 417 access. Beautifully updated and ready to welcome its next owners. Some photos are virtually staged. (id:43934)
Property Details
| MLS® Number | X14164448 |
| Property Type | Single Family |
| Community Name | 7102 - Bruce Farm/Graham Park/Qualicum/Bellands |
| Amenities Near By | Public Transit, Park |
| Community Features | Community Centre |
| Equipment Type | Water Heater |
| Features | Carpet Free |
| Parking Space Total | 6 |
| Rental Equipment Type | Water Heater |
| Structure | Deck |
Building
| Bathroom Total | 4 |
| Bedrooms Above Ground | 3 |
| Bedrooms Total | 3 |
| Appliances | Garage Door Opener Remote(s), Alarm System, Blinds, Dishwasher, Dryer, Freezer, Garage Door Opener, Hood Fan, Gas Stove(s), Washer, Window Coverings, Wine Fridge, Refrigerator |
| Basement Features | Walk Out |
| Basement Type | Full |
| Construction Style Attachment | Detached |
| Cooling Type | Central Air Conditioning |
| Exterior Finish | Brick |
| Fireplace Present | Yes |
| Flooring Type | Hardwood, Tile |
| Foundation Type | Concrete |
| Half Bath Total | 2 |
| Heating Fuel | Natural Gas |
| Heating Type | Forced Air |
| Stories Total | 2 |
| Size Interior | 1,500 - 2,000 Sqft |
| Type | House |
| Utility Water | Municipal Water |
Parking
| Attached Garage | |
| Garage | |
| Inside Entry |
Land
| Acreage | No |
| Fence Type | Fenced Yard |
| Land Amenities | Public Transit, Park |
| Landscape Features | Lawn Sprinkler |
| Sewer | Sanitary Sewer |
| Size Depth | 100 Ft |
| Size Frontage | 65 Ft |
| Size Irregular | 65 X 100 Ft |
| Size Total Text | 65 X 100 Ft |
Rooms
| Level | Type | Length | Width | Dimensions |
|---|---|---|---|---|
| Second Level | Bedroom | 3.12 m | 2.97 m | 3.12 m x 2.97 m |
| Second Level | Bathroom | 2.74 m | 2.24 m | 2.74 m x 2.24 m |
| Second Level | Primary Bedroom | 4.98 m | 4.03 m | 4.98 m x 4.03 m |
| Second Level | Bathroom | 3.79 m | 1.68 m | 3.79 m x 1.68 m |
| Second Level | Other | 2.59 m | 2.59 m | 2.59 m x 2.59 m |
| Second Level | Bedroom | 4.04 m | 3.89 m | 4.04 m x 3.89 m |
| Main Level | Living Room | 5.54 m | 4.7 m | 5.54 m x 4.7 m |
| Main Level | Dining Room | 3.81 m | 3.53 m | 3.81 m x 3.53 m |
| Main Level | Den | 3.05 m | 2.41 m | 3.05 m x 2.41 m |
| Main Level | Kitchen | 5.36 m | 3.56 m | 5.36 m x 3.56 m |
| Main Level | Pantry | 3.12 m | 411 m | 3.12 m x 411 m |
| Main Level | Bathroom | 1.55 m | 1.42 m | 1.55 m x 1.42 m |
Contact Us
Contact us for more information

The trademarks REALTOR®, REALTORS®, and the REALTOR® logo are controlled by The Canadian Real Estate Association (CREA) and identify real estate professionals who are members of CREA. The trademarks MLS®, Multiple Listing Service® and the associated logos are owned by The Canadian Real Estate Association (CREA) and identify the quality of services provided by real estate professionals who are members of CREA. The trademark DDF® is owned by The Canadian Real Estate Association (CREA) and identifies CREA's Data Distribution Facility (DDF®)
November 09 2026 10:52:50
Ottawa Real Estate Board