
631 Corporal Private Ottawa, Ontario K1X 0M7

$549,000
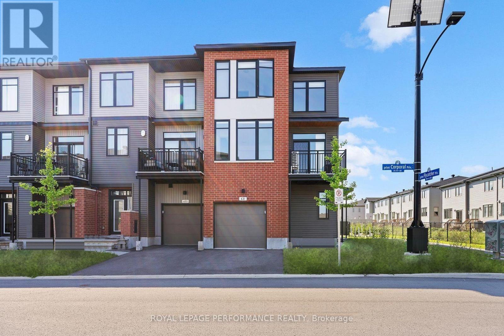
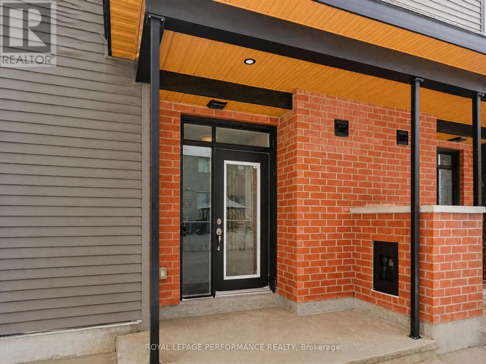
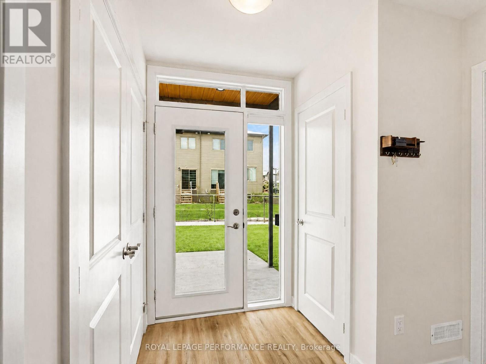
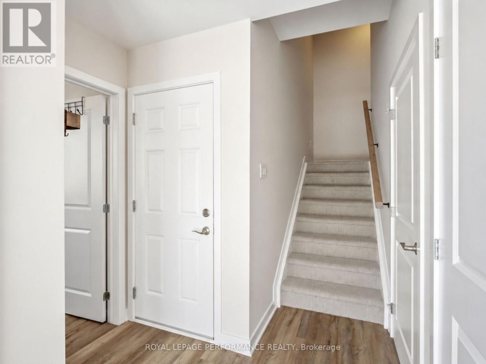
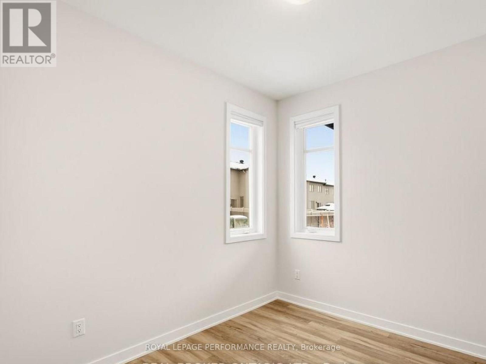
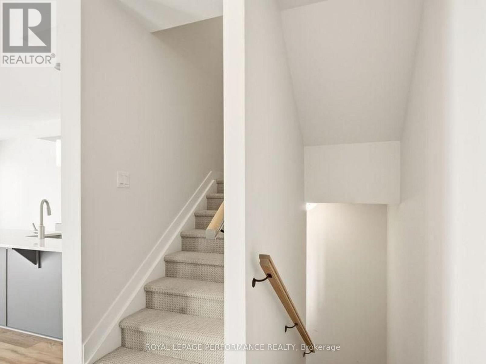
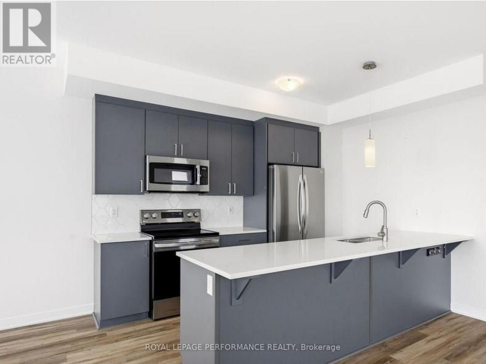
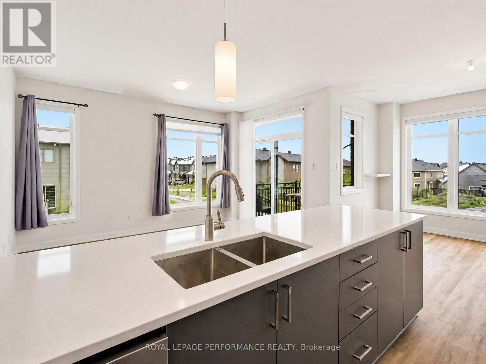
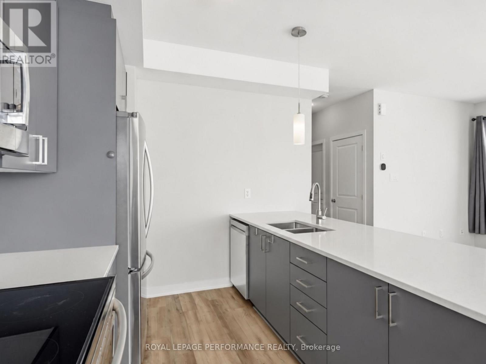
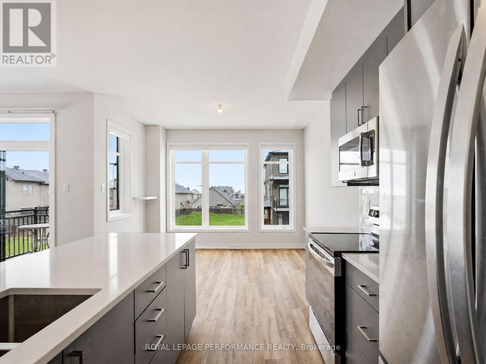
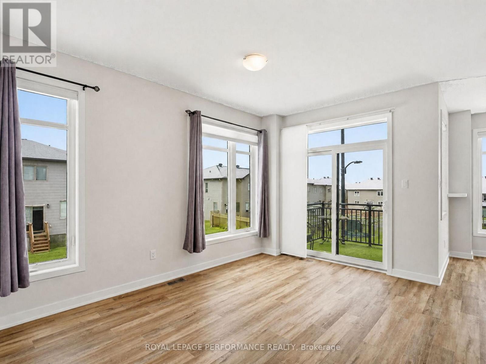
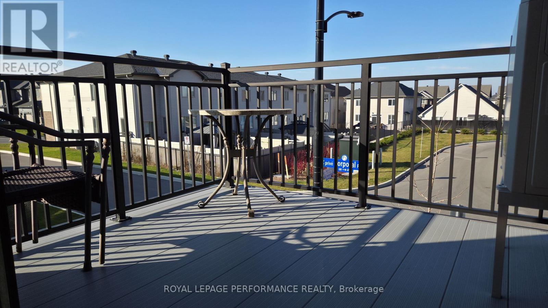
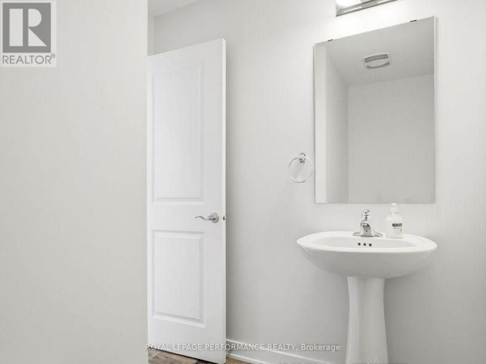
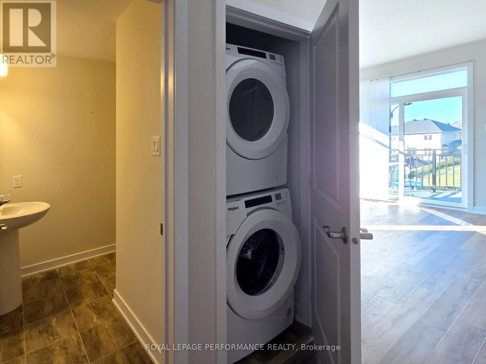
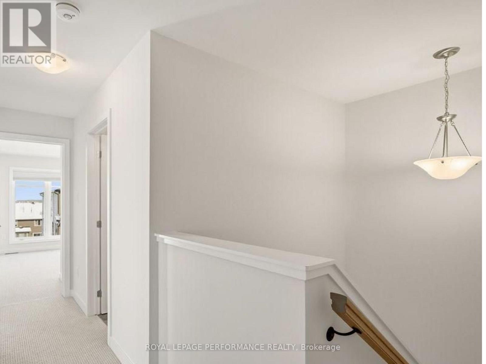
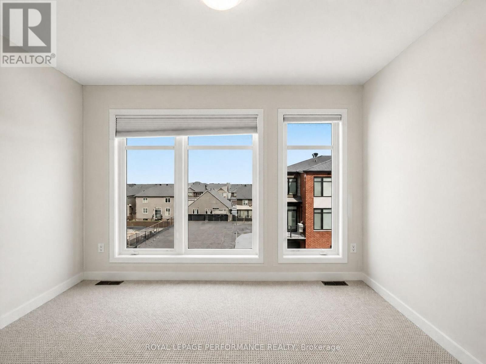
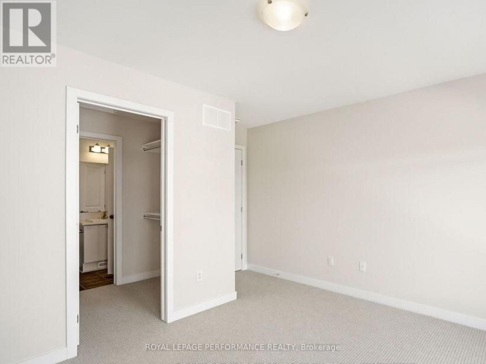
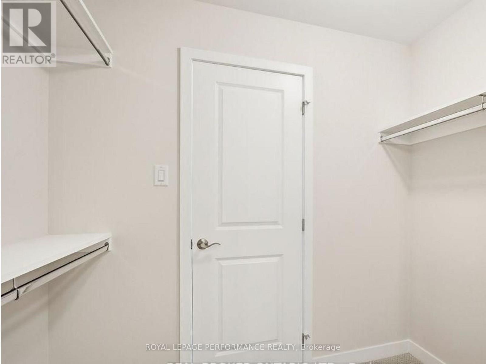
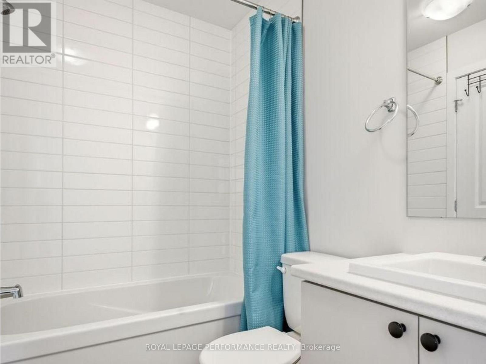
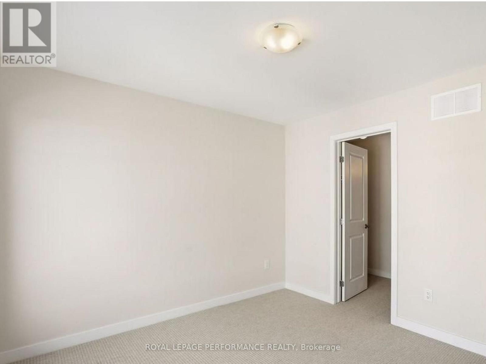
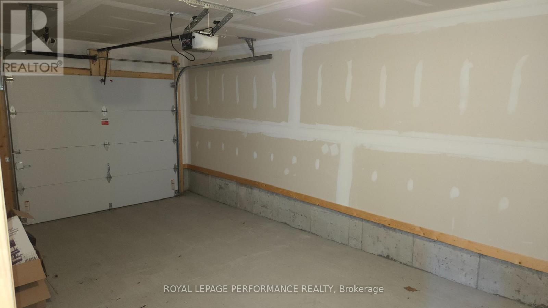
Rare end-unit 3-storey townhome on a premium corner lot in sought-after Findlay Creek. The extra windows bring in natural light throughout, and the corner position gives you added privacy.The open-concept second floor flows from living to dining to kitchen under large, sunlit windows. Step out to a private balcony for morning coffee or evening unwinding. A powder room and a convenient laundry closet with a stacked washer and dryer complete the level. On the ground floor, a rare den works well as a home office / mud room a great flex space.Upstairs to the 3rd level are three bedrooms, including a primary suite with a walk-in closet, a semi ensuite l bathroom.The attached garage has direct inside access, which is handy .You'll be close to parks, schools, shopping and everyday amenities in one of Ottawa's most desirable neighbourhoods. (id:43934)
Open House
This property has open houses!
1:00 pm
Ends at:3:00 pm
Property Details
| MLS® Number | X14193096 |
| Property Type | Single Family |
| Community Name | 2605 - Blossom Park/Kemp Park/Findlay Creek |
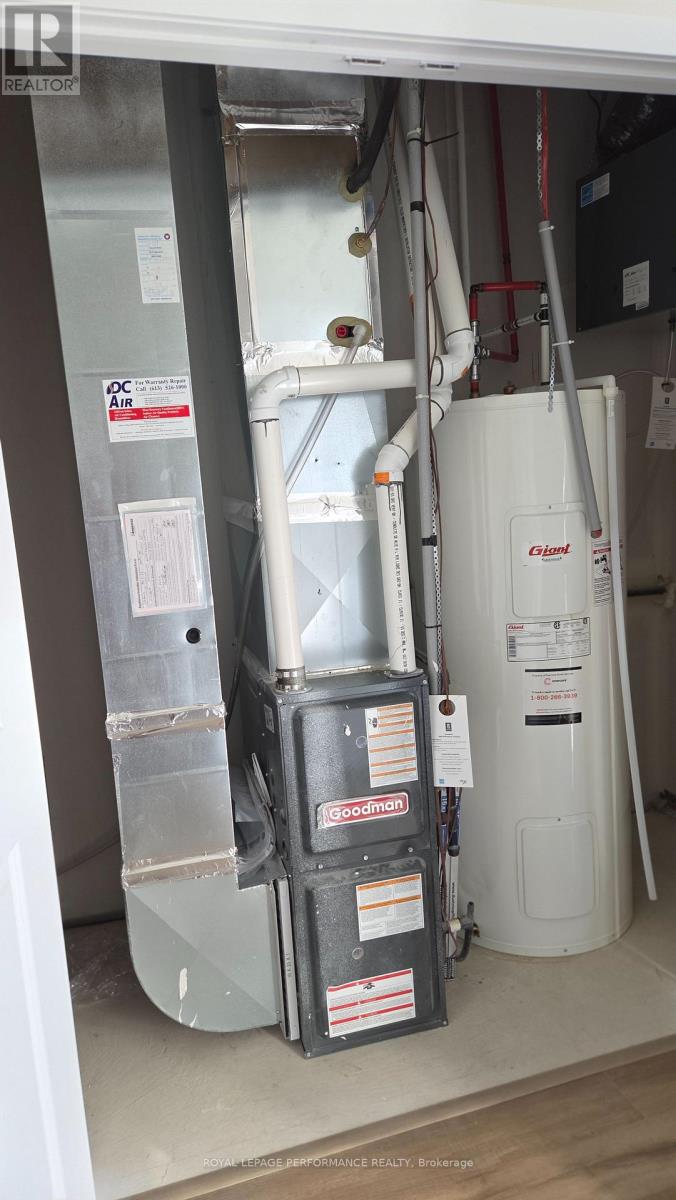
| Equipment Type | Water Heater |
| Features | Flat Site |
| Parking Space Total | 2 |
| Rental Equipment Type | Water Heater |
Building
| Bathroom Total | 2 |
| Bedrooms Above Ground | 3 |
| Bedrooms Total | 3 |
| Appliances | Garage Door Opener Remote(s), Water Meter, Blinds, Dishwasher, Dryer, Hood Fan, Microwave, Stove, Washer, Refrigerator |
| Basement Type | None |
| Construction Style Attachment | Attached |
| Cooling Type | Central Air Conditioning, Air Exchanger |
| Exterior Finish | Brick, Vinyl Siding |
| Foundation Type | Poured Concrete |
| Half Bath Total | 1 |
| Heating Fuel | Natural Gas |
| Heating Type | Forced Air |
| Stories Total | 3 |
| Size Interior | 1,100 - 1,500 Sqft |
| Type | Row / Townhouse |
| Utility Water | Municipal Water |
Parking
| Attached Garage | |
| Garage |
Land
| Acreage | No |
| Sewer | Sanitary Sewer |
| Size Depth | 48 Ft ,8 In |
| Size Frontage | 30 Ft ,2 In |
| Size Irregular | 30.2 X 48.7 Ft |
| Size Total Text | 30.2 X 48.7 Ft |
Rooms
| Level | Type | Length | Width | Dimensions |
|---|---|---|---|---|
| Second Level | Living Room | 4.09 m | 2.77 m | 4.09 m x 2.77 m |
| Second Level | Dining Room | 3.07 m | 3.44 m | 3.07 m x 3.44 m |
| Second Level | Kitchen | 3.33 m | 3.44 m | 3.33 m x 3.44 m |
| Third Level | Primary Bedroom | 4.12 m | 3.43 m | 4.12 m x 3.43 m |
| Third Level | Bedroom 3 | 3.86 m | 2.67 m | 3.86 m x 2.67 m |
| Ground Level | Foyer | 2.48 m | 3.15 m | 2.48 m x 3.15 m |
| Ground Level | Mud Room | 2.64 m | 2.62 m | 2.64 m x 2.62 m |
Contact Us
Contact us for more information

The trademarks REALTOR®, REALTORS®, and the REALTOR® logo are controlled by The Canadian Real Estate Association (CREA) and identify real estate professionals who are members of CREA. The trademarks MLS®, Multiple Listing Service® and the associated logos are owned by The Canadian Real Estate Association (CREA) and identify the quality of services provided by real estate professionals who are members of CREA. The trademark DDF® is owned by The Canadian Real Estate Association (CREA) and identifies CREA's Data Distribution Facility (DDF®)
November 19 2026 01:58:13
Cornwall & District Real Estate Board