
608 Clearbrook Drive Ottawa, Ontario K2J 5S2

$2,900 Monthly
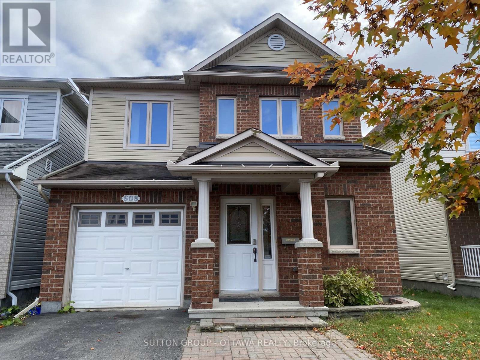
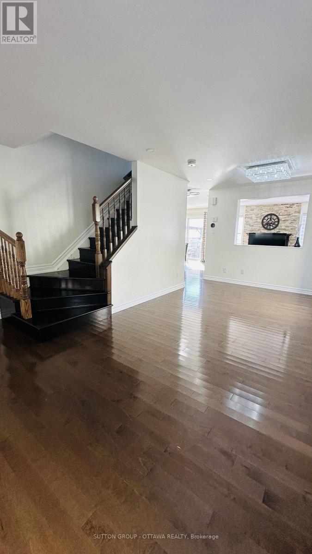
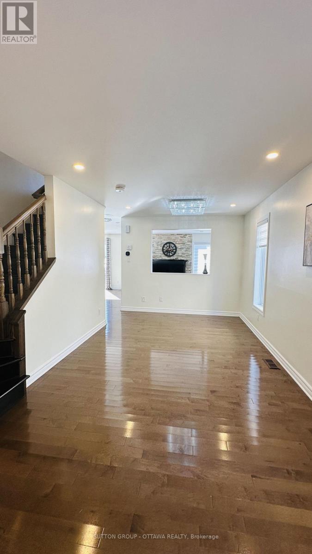
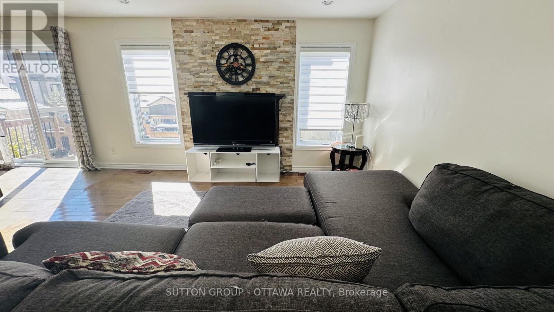
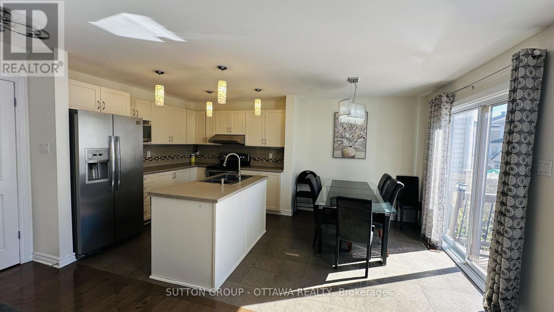
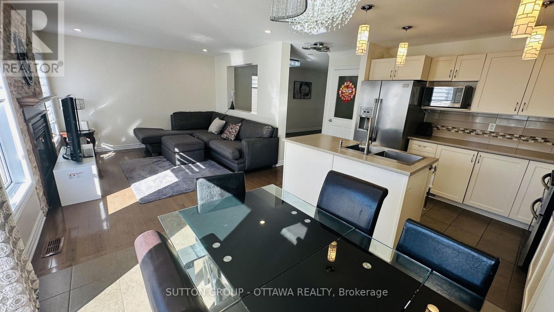
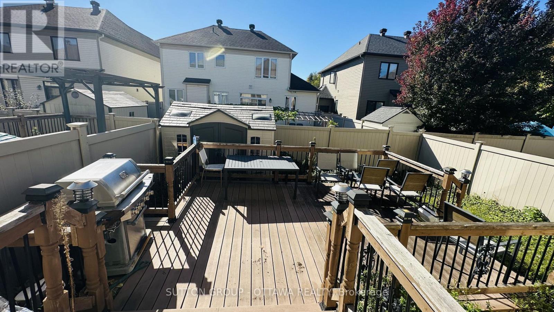
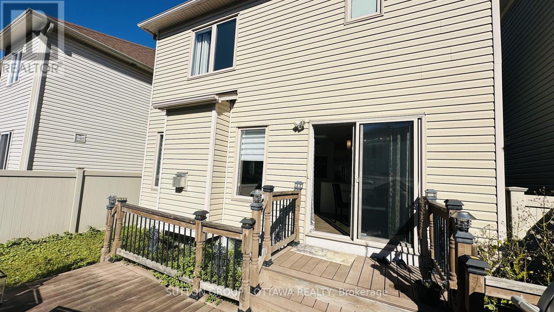
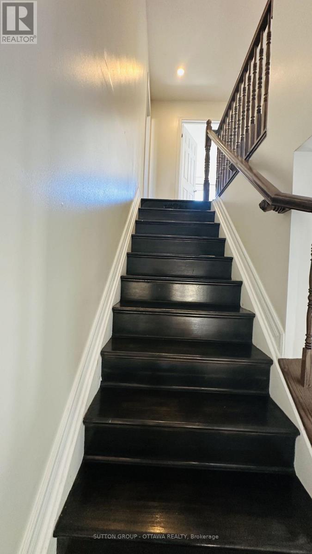
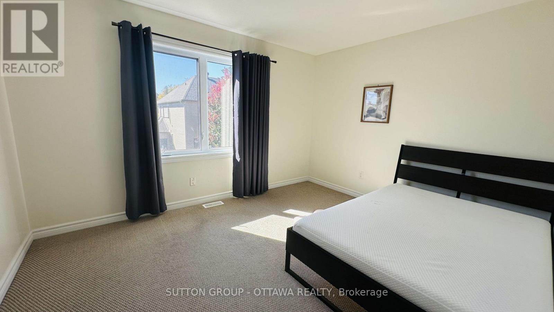
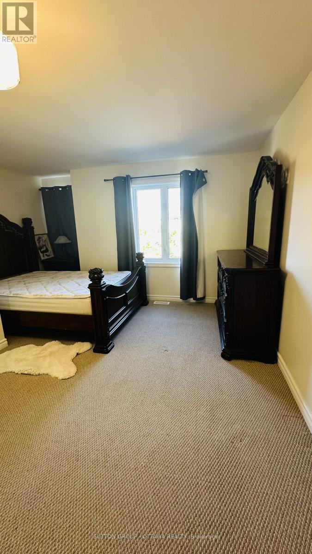
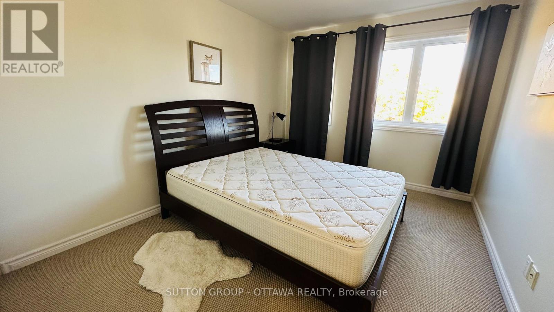
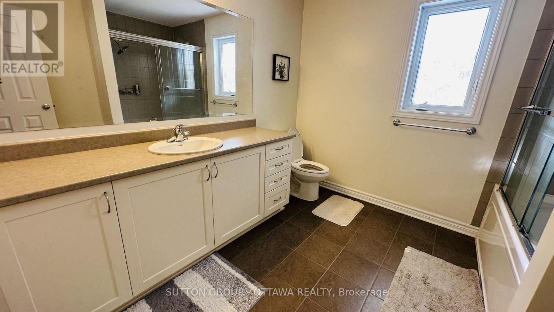
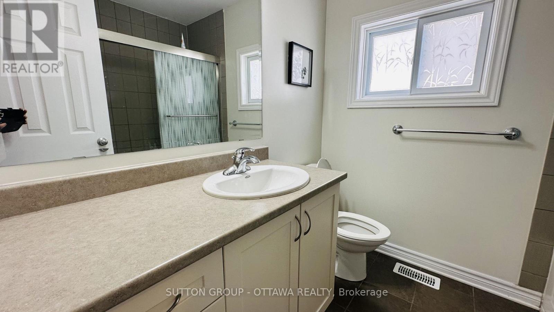
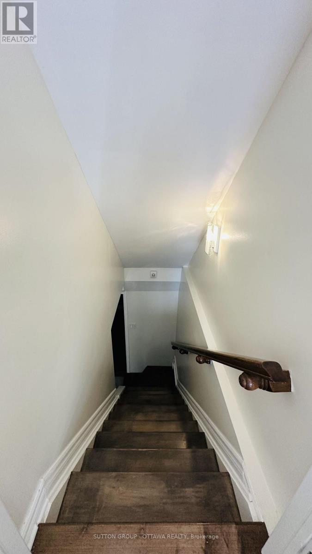
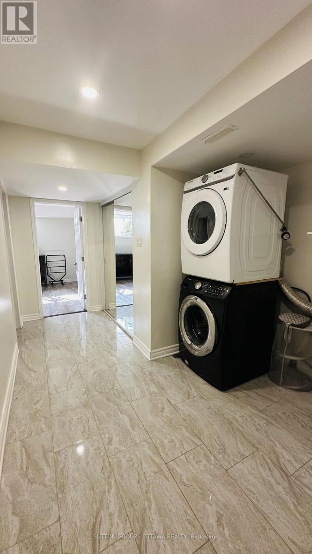
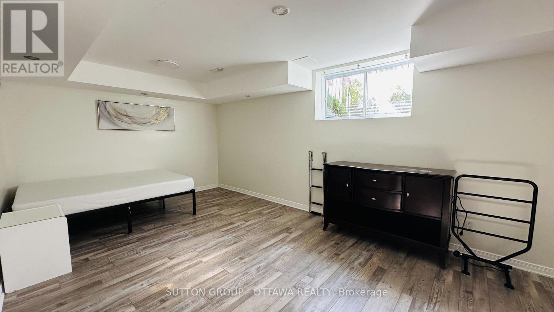
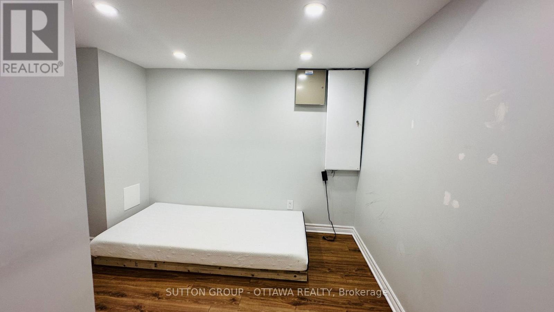
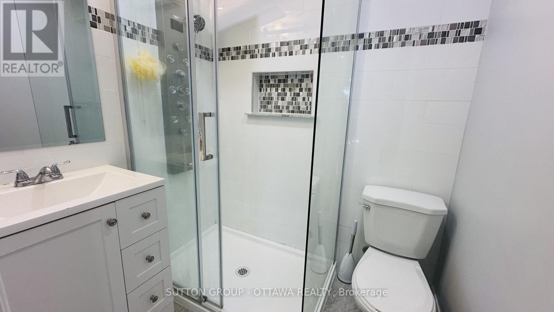
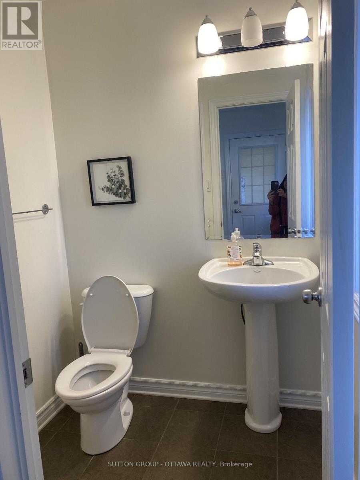
Well-maintained detached home featuring 4 bedrooms, 3.5 bathrooms in total, hardwood flooring, carpet over wood, and ceramic tile flooring. The finished basement offers a spacious recreation room, an office, laundry and a full bathroom. The backyard features a deck, perfect for outdoor enjoyment.Conveniently located just steps from schools and shopping, with easy access to nearby amenities.Furniture currently located at the property is available for the tenant's use at no additional cost. The Landlord is not responsible or liable for the repair, maintenance, or replacement of any of these items. If the tenant does not wish to use the furniture, the Landlord will arrange for its removal. A $5,800 deposit is required. (id:43934)
Property Details
| MLS® Number | X13868058 |
| Property Type | Single Family |
| Community Name | 7709 - Barrhaven - Strandherd |
| Equipment Type | Water Heater |
| Features | Carpet Free |
| Parking Space Total | 3 |
| Rental Equipment Type | Water Heater |
Building
| Bathroom Total | 4 |
| Bedrooms Above Ground | 3 |
| Bedrooms Below Ground | 1 |
| Bedrooms Total | 4 |
| Appliances | Dishwasher, Dryer, Hood Fan, Microwave, Stove, Washer, Refrigerator |
| Basement Development | Finished |
| Basement Type | Full (finished) |
| Construction Style Attachment | Detached |
| Cooling Type | Central Air Conditioning |
| Exterior Finish | Brick |
| Fireplace Present | Yes |
| Foundation Type | Concrete |
| Half Bath Total | 1 |
| Heating Fuel | Natural Gas |
| Heating Type | Forced Air |
| Stories Total | 2 |
| Size Interior | 1,500 - 2,000 Sqft |
| Type | House |
| Utility Water | Municipal Water |
Parking
| Attached Garage | |
| Garage |
Land
| Acreage | No |
| Sewer | Sanitary Sewer |
| Size Depth | 86 Ft ,10 In |
| Size Frontage | 31 Ft ,2 In |
| Size Irregular | 31.2 X 86.9 Ft |
| Size Total Text | 31.2 X 86.9 Ft |
Rooms
| Level | Type | Length | Width | Dimensions |
|---|---|---|---|---|
| Second Level | Bedroom | 6.08 m | 3.95 m | 6.08 m x 3.95 m |
| Second Level | Bedroom 2 | 3.92 m | 3.2 m | 3.92 m x 3.2 m |
| Second Level | Bedroom 3 | 3.85 m | 3.2 m | 3.85 m x 3.2 m |
| Basement | Recreational, Games Room | 6.65 m | 3 m | 6.65 m x 3 m |
| Basement | Office | 3.35 m | 3.4 m | 3.35 m x 3.4 m |
| Main Level | Living Room | 5.89 m | 2.75 m | 5.89 m x 2.75 m |
| Main Level | Kitchen | 3.05 m | 2.75 m | 3.05 m x 2.75 m |
| Main Level | Dining Room | 2.36 m | 2.75 m | 2.36 m x 2.75 m |
| Main Level | Family Room | 4.05 m | 3.3 m | 4.05 m x 3.3 m |
https://www.realtor.ca/real-estate/30370923/608-clearbrook-drive-ottawa-7709-barrhaven-strandherd
Contact Us
Contact us for more information

The trademarks REALTOR®, REALTORS®, and the REALTOR® logo are controlled by The Canadian Real Estate Association (CREA) and identify real estate professionals who are members of CREA. The trademarks MLS®, Multiple Listing Service® and the associated logos are owned by The Canadian Real Estate Association (CREA) and identify the quality of services provided by real estate professionals who are members of CREA. The trademark DDF® is owned by The Canadian Real Estate Association (CREA) and identifies CREA's Data Distribution Facility (DDF®)
October 06 2026 06:23:42
Ottawa Real Estate Board