
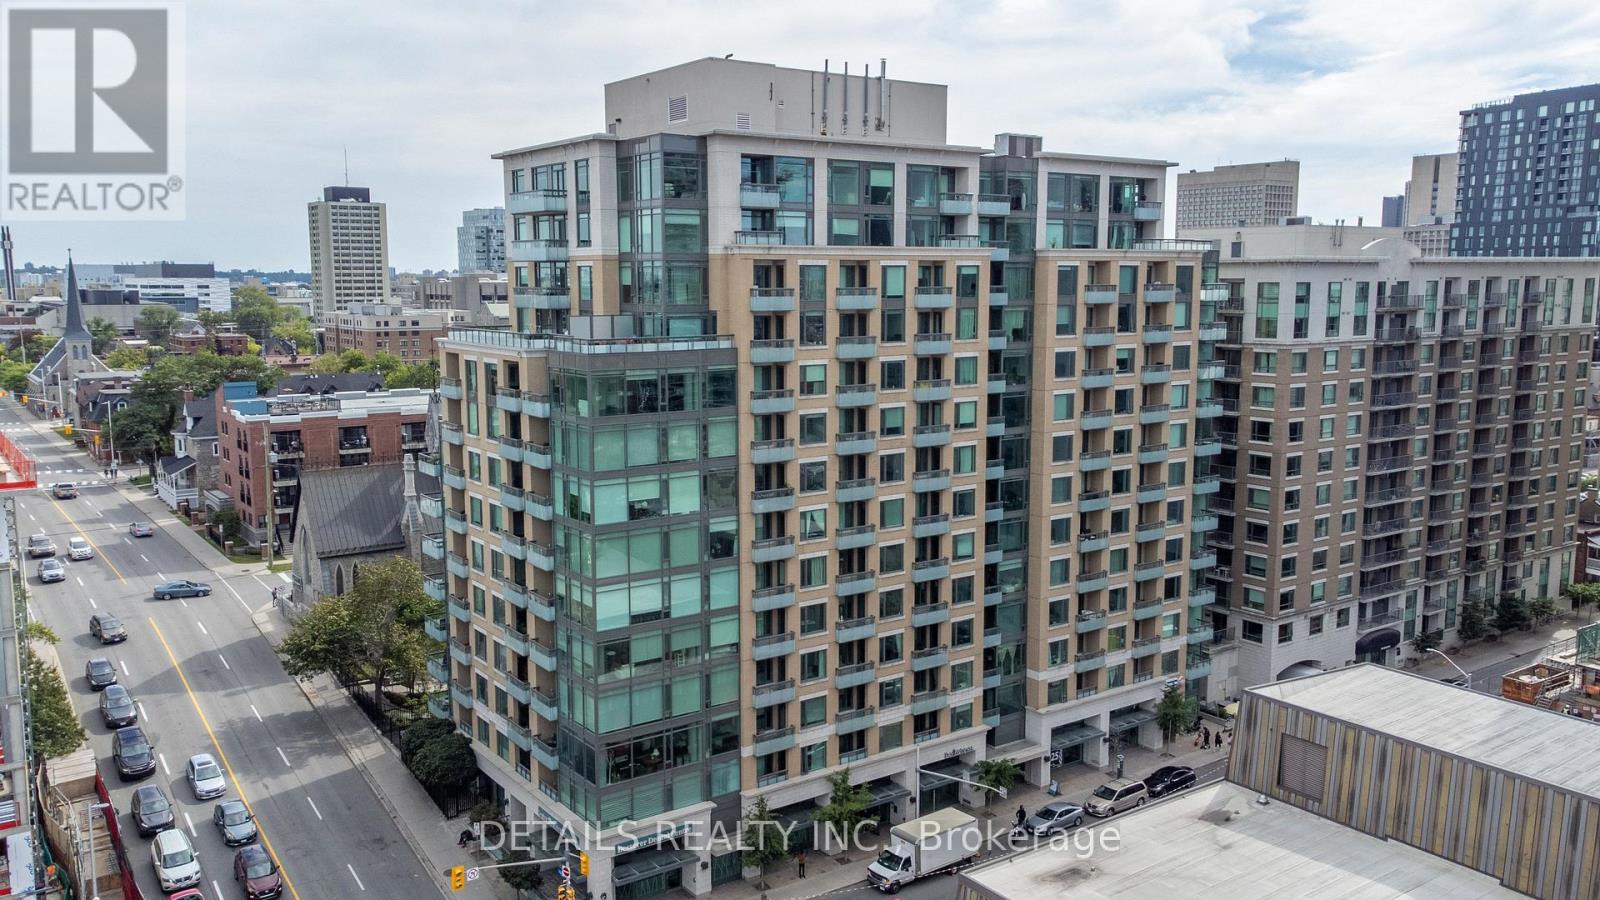
607 - 238 Besserer Street Ottawa, Ontario K1N 6B1

$2,300 Monthly
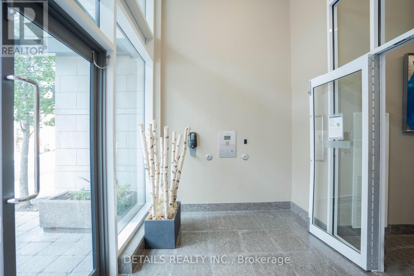
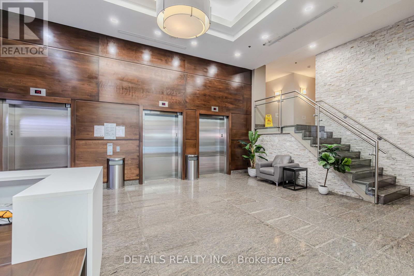
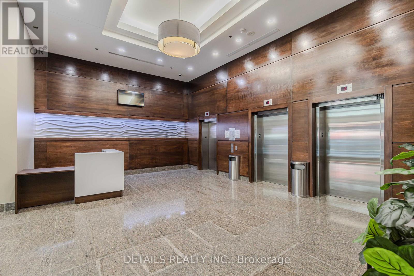
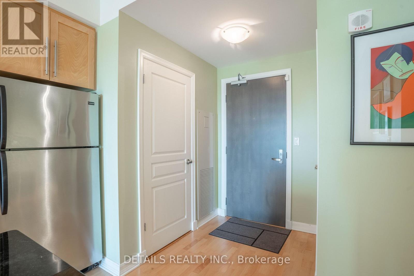
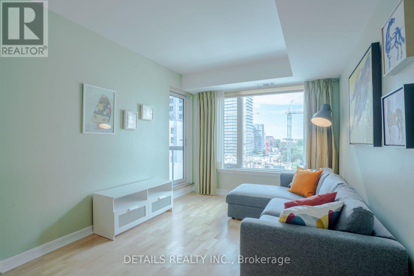
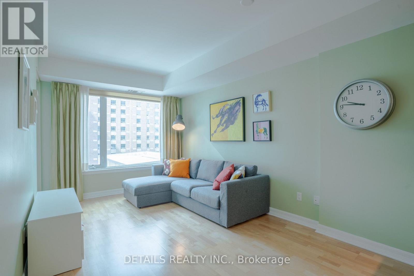
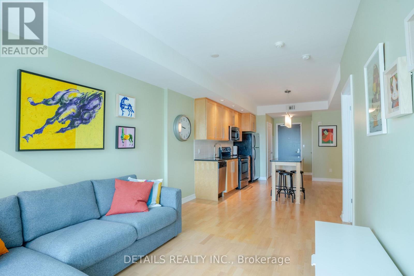
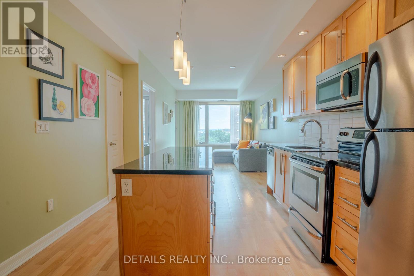
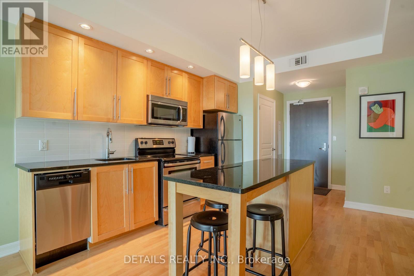
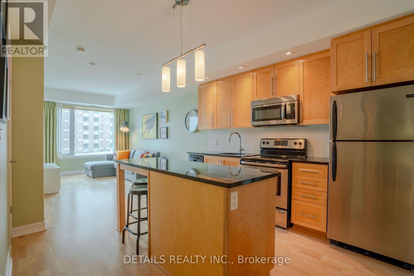
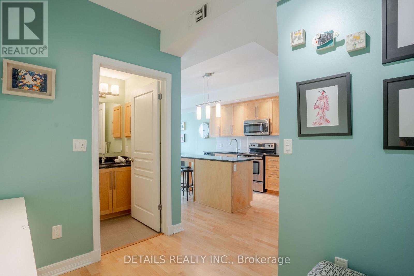
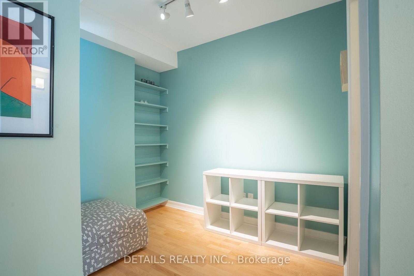
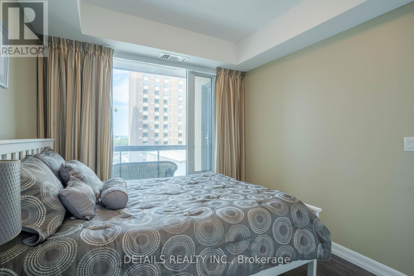
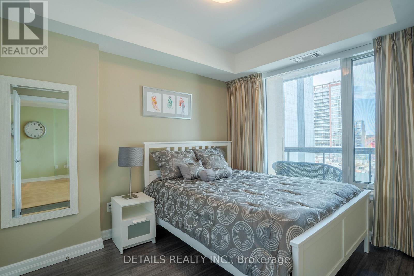
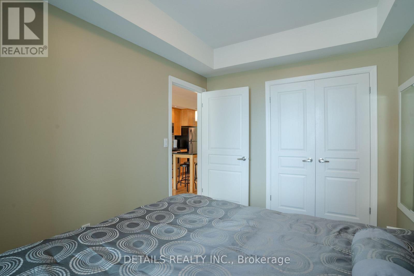
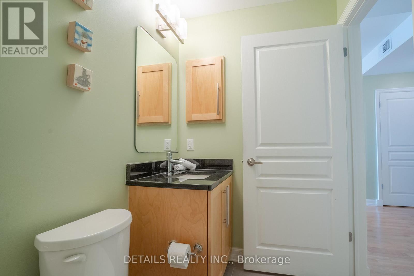
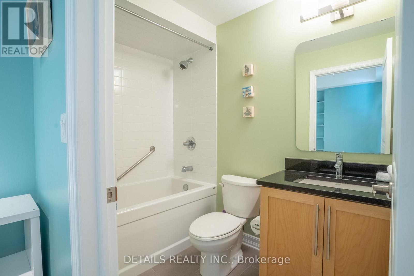
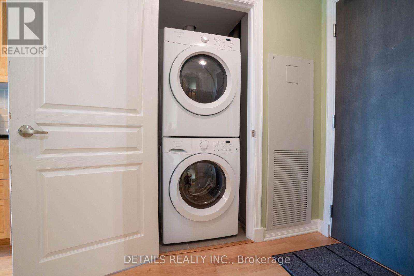
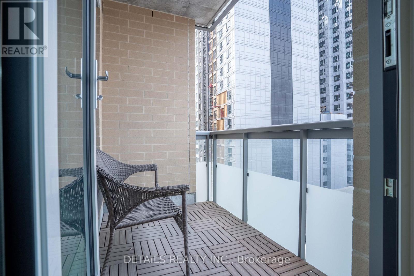
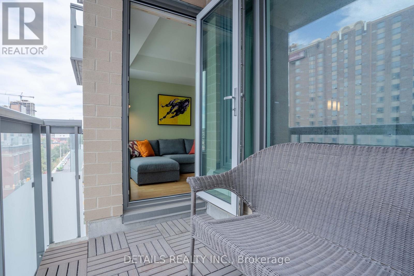
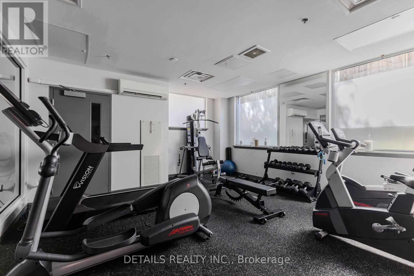
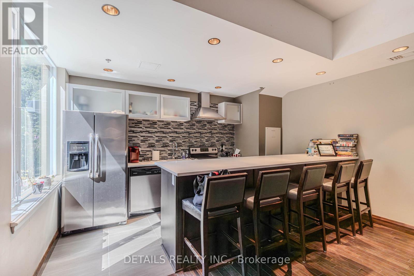
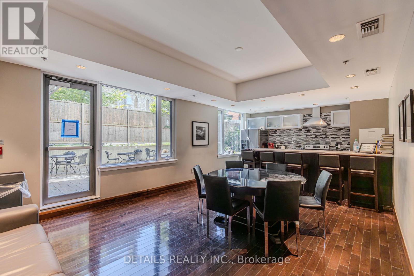
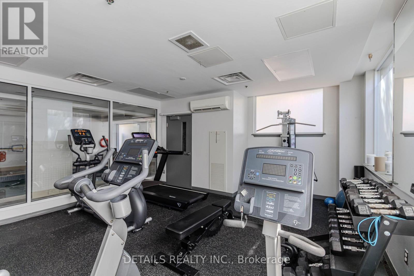
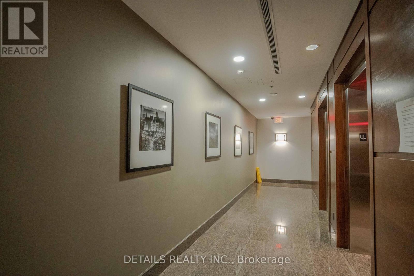
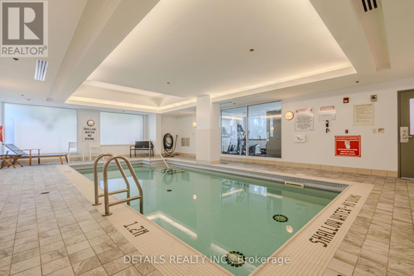
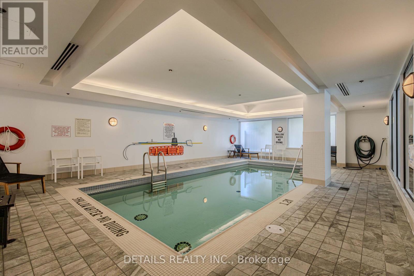
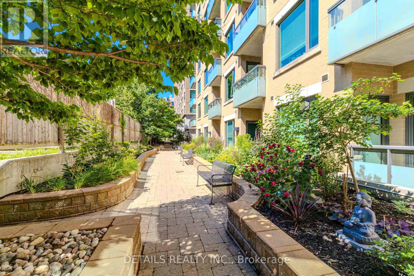
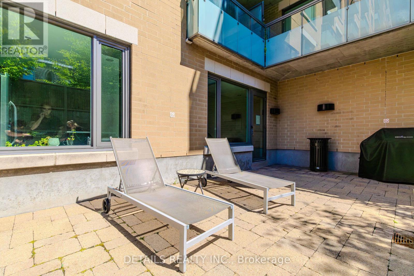
Welcome to this bright and stylish open-concept 1 Bedroom + Den unit located in the vibrant heart of downtown Ottawa! Featuring a large window that floods the space with natural light and hardwood and ceramic flooring throughout, this home is perfect for comfortable living. Upgraded granite countertops, rich maple-finished cabinetry, recessed pot lighting, and stainless steel appliances (stove, refrigerator, dishwasher, microwave/hood fan). Convenience In-unit washer/dryer, versatile den, and balcony access. Furnishings Included: Bed, sofa, 2 bar stools, a nightstand table, and an over-toilet bathroom shelf. Plus Underground parking space and a private storage locker. Building Amenities: concierge service, an indoor swimming pool, sauna, gym, party room with a full kitchen, and a spacious outdoor patio with BBQ areas. Steps to the University of Ottawa, Byward Market, Rideau Centre, LRT station, restaurants, and vibrant nightlife. Tenant pays electricity. Prefer No pets, no smoking. Don't miss out on this prime downtown rental-schedule your private viewing today! Some photos and video are from previous listing. (id:43934)
Property Details
| MLS® Number | X13744510 |
| Property Type | Single Family |
| Community Name | 4003 - Sandy Hill |
| Community Features | Pets Allowed With Restrictions |
| Features | Balcony, Carpet Free, In Suite Laundry |
| Parking Space Total | 1 |
Building
| Bathroom Total | 1 |
| Bedrooms Above Ground | 1 |
| Bedrooms Total | 1 |
| Amenities | Storage - Locker |
| Appliances | Garage Door Opener Remote(s), Dishwasher, Dryer, Hood Fan, Microwave, Stove, Washer, Refrigerator |
| Basement Type | None |
| Cooling Type | Central Air Conditioning |
| Exterior Finish | Brick |
| Heating Fuel | Natural Gas |
| Heating Type | Forced Air |
| Size Interior | 600 - 699 Sqft |
| Type | Apartment |
Parking
| Underground | |
| Garage |
Land
| Acreage | No |
Rooms
| Level | Type | Length | Width | Dimensions |
|---|---|---|---|---|
| Main Level | Living Room | 3.6 m | 2.99 m | 3.6 m x 2.99 m |
| Main Level | Dining Room | 3.04 m | 2.31 m | 3.04 m x 2.31 m |
| Main Level | Kitchen | 3.6 m | 3.3 m | 3.6 m x 3.3 m |
| Main Level | Primary Bedroom | 3.3 m | 2.76 m | 3.3 m x 2.76 m |
| Main Level | Den | 2.56 m | 1.93 m | 2.56 m x 1.93 m |
| Main Level | Bathroom | Measurements not available |
https://www.realtor.ca/real-estate/30234608/607-238-besserer-street-ottawa-4003-sandy-hill
Contact Us
Contact us for more information

The trademarks REALTOR®, REALTORS®, and the REALTOR® logo are controlled by The Canadian Real Estate Association (CREA) and identify real estate professionals who are members of CREA. The trademarks MLS®, Multiple Listing Service® and the associated logos are owned by The Canadian Real Estate Association (CREA) and identify the quality of services provided by real estate professionals who are members of CREA. The trademark DDF® is owned by The Canadian Real Estate Association (CREA) and identifies CREA's Data Distribution Facility (DDF®)
September 04 2026 02:33:38
Ottawa Real Estate Board