
600 Crozier Road North Grenville, Ontario K0G 1S0

$784,900
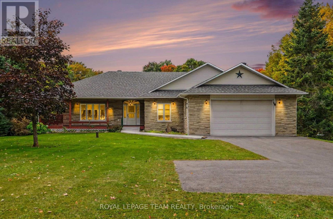
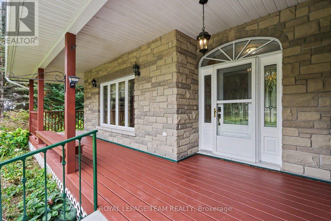
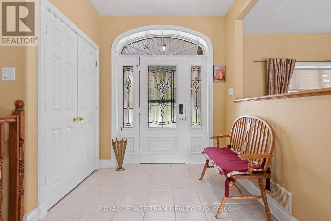
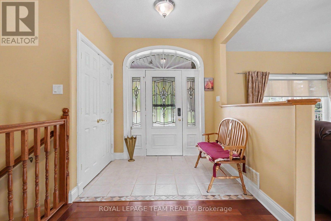
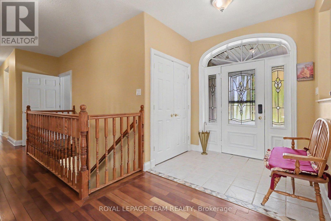
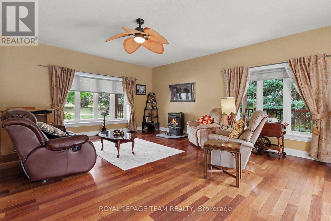
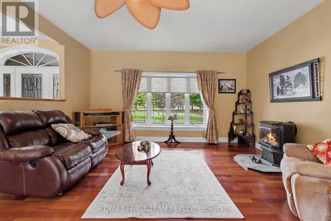
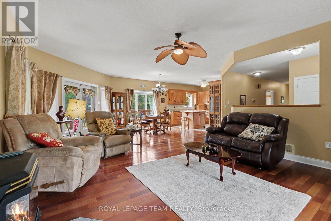
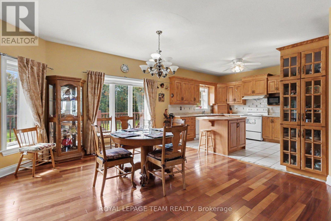
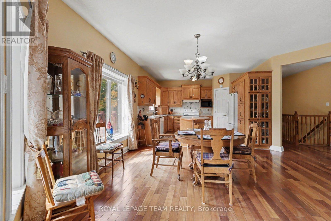
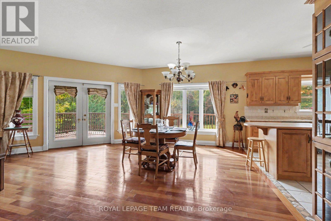
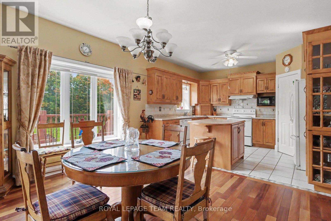
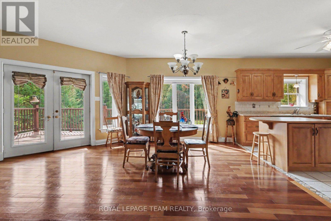
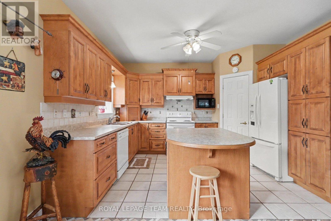
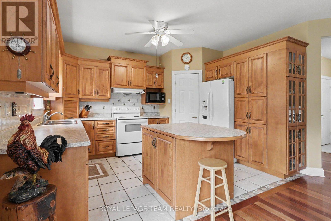
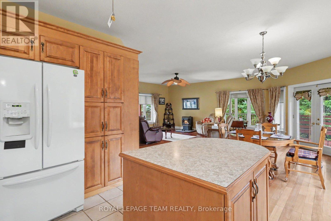
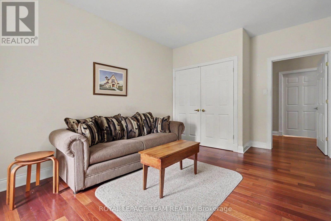
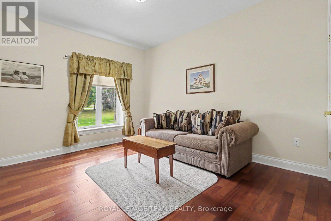
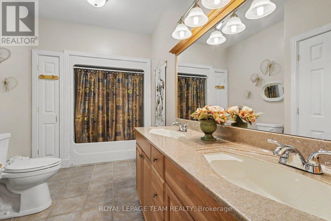
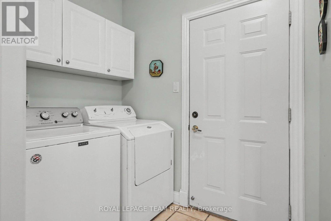
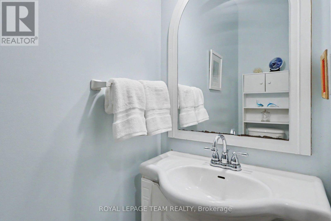
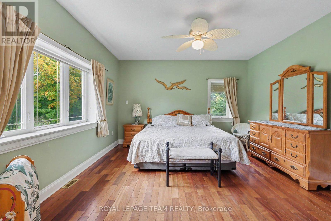
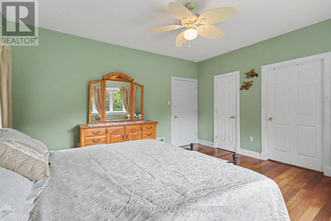
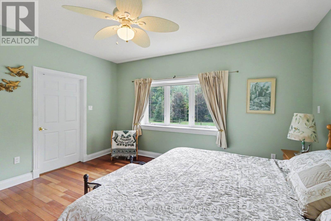
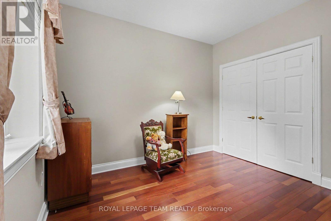
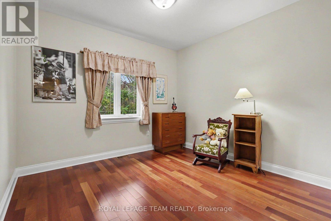
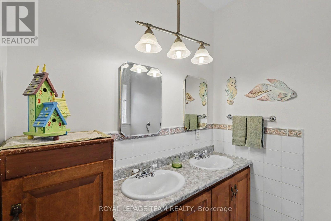
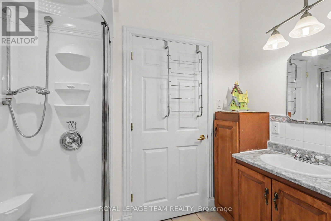
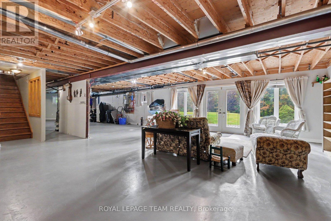
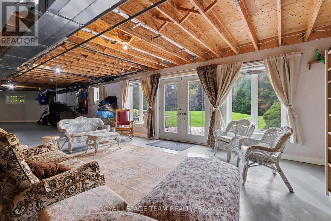
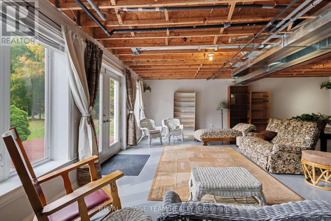
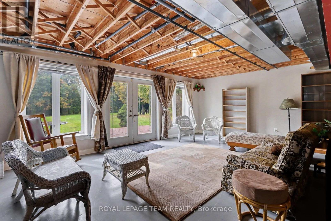
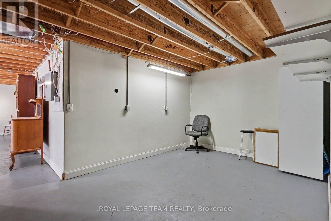
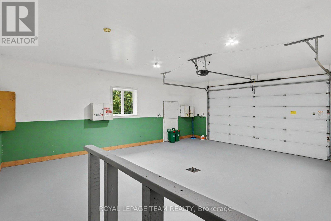
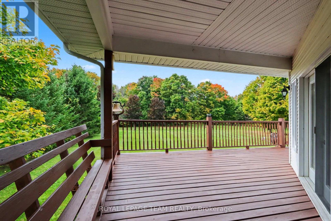
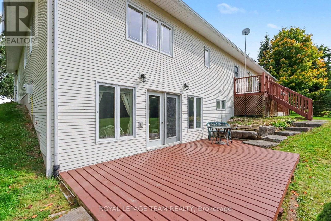
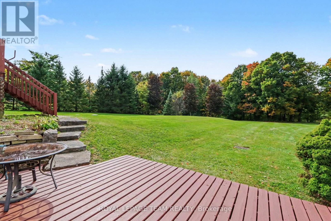
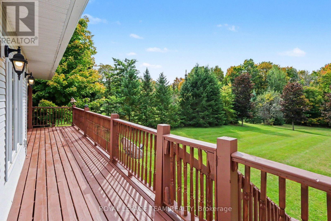
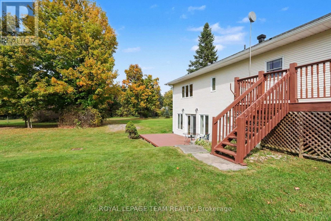
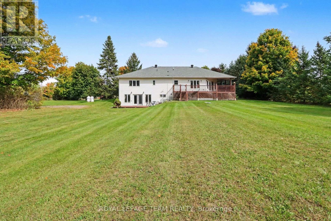
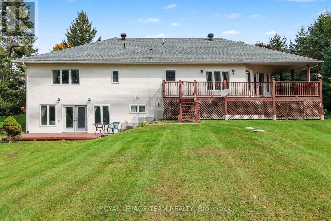
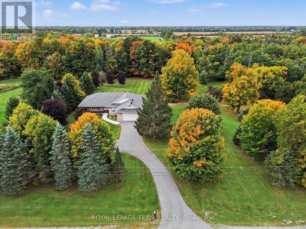
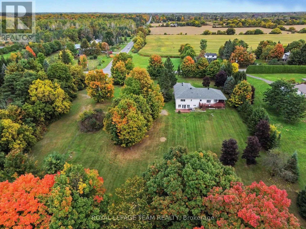
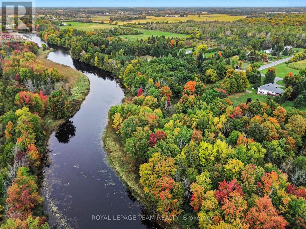
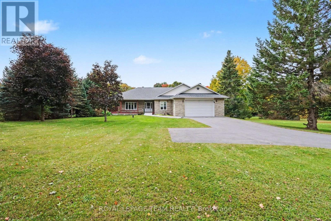
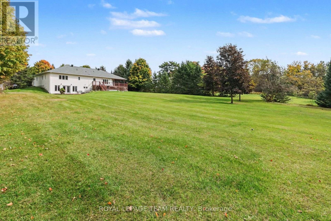
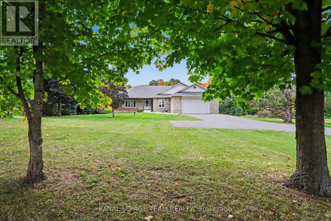
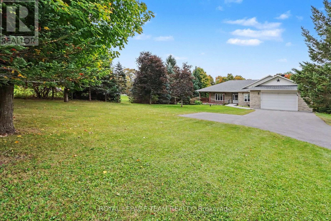
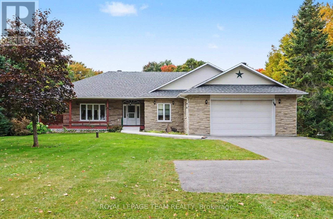
Welcome to 600 Crozier Rd in picturesque Oxford Mills, where country living meets comfort & tranquility. Built in 2004 & set on just over 3 beautiful acres backing onto Kemptville creek, this approximately 1800 sq ft bungalow offers 3 bedrooms, 2.5 bathrooms & a wonderful blend of indoor and outdoor living. ICF construction with R-50 insulation value. Primary bedroom includes a large walk in closet & a 4 piece en-suite bath. Step inside to a bright, open concept kitchen, living & dining area designed for both everyday living & entertaining. The spacious kitchen is a chef's delight, featuring ample cabinetry, a pantry & a large centre island with plenty of room to gather. The adjoining living room is warm & inviting with a cozy gas fireplace, while patio doors lead to the back deck & wrap around porch-the perfect place to relax & take in the peaceful surroundings. The partially finished walkout basement offers plenty of additional space is roughed in for a bathroom & is ready for your personal touch. Comfort & efficiency are enhanced by 2 heating systems, including forced air propane & in-floor heating in both the basement & attached double garage. Additional features include hot water on demand, wired for a generator & main floor laundry. Outside, the property truly shines. Mature trees, beautiful landscaping & just over 3 acres provide a gorgeous natural setting, all leading to the banks of the creek. Major updates include Roof approx 3yrs old, along with furnace & hot water tank approx 4yrs old. If you've been searching for space, privacy & the beauty of country living without sacrificing modern comforts this home is ready to welcome you. Minutes to Kemptville & the 416, half an hour to Ottawa & half hour to US border. Don't wait this won't last! (id:43934)
Property Details
| MLS® Number | X13854060 |
| Property Type | Single Family |
| Community Name | 803 - North Grenville Twp (Kemptville South) |
| Amenities Near By | Hospital |
| Community Features | Fishing, School Bus |
| Easement | Unknown |
| Features | Irregular Lot Size, Wheelchair Access, Paved Yard |
| Parking Space Total | 10 |
| Structure | Deck, Porch |
| Water Front Name | Kemptville Creek |
| Water Front Type | Waterfront On Creek |
Building
| Bathroom Total | 3 |
| Bedrooms Above Ground | 3 |
| Bedrooms Total | 3 |
| Age | 16 To 30 Years |
| Amenities | Fireplace(s) |
| Appliances | Garage Door Opener Remote(s), Water Heater - Tankless, Water Heater, Water Softener, Dishwasher, Dryer, Garage Door Opener, Hood Fan, Hot Water Instant, Microwave, Stove, Washer, Refrigerator |
| Architectural Style | Bungalow |
| Basement Development | Partially Finished |
| Basement Features | Walk Out, Separate Entrance |
| Basement Type | N/a (partially Finished), N/a, Full, N/a |
| Construction Style Attachment | Detached |
| Cooling Type | Central Air Conditioning, Air Exchanger |
| Exterior Finish | Stone, Vinyl Siding |
| Fireplace Present | Yes |
| Fireplace Total | 1 |
| Foundation Type | Concrete, Poured Concrete |
| Half Bath Total | 1 |
| Heating Fuel | Other, Propane |
| Heating Type | Forced Air, Other |
| Stories Total | 1 |
| Size Interior | 1,500 - 2,000 Sqft |
| Type | House |
| Utility Power | Generator |
| Utility Water | Drilled Well |
Parking
| Attached Garage | |
| Garage | |
| Inside Entry |
Land
| Acreage | Yes |
| Land Amenities | Hospital |
| Landscape Features | Landscaped |
| Sewer | Septic System |
| Size Depth | 528 Ft ,8 In |
| Size Frontage | 215 Ft ,9 In |
| Size Irregular | 215.8 X 528.7 Ft ; Irregular |
| Size Total Text | 215.8 X 528.7 Ft ; Irregular|2 - 4.99 Acres |
| Surface Water | River/stream |
Contact Us
Contact us for more information

The trademarks REALTOR®, REALTORS®, and the REALTOR® logo are controlled by The Canadian Real Estate Association (CREA) and identify real estate professionals who are members of CREA. The trademarks MLS®, Multiple Listing Service® and the associated logos are owned by The Canadian Real Estate Association (CREA) and identify the quality of services provided by real estate professionals who are members of CREA. The trademark DDF® is owned by The Canadian Real Estate Association (CREA) and identifies CREA's Data Distribution Facility (DDF®)
October 04 2026 04:23:18
Ottawa Real Estate Board