
599 Rockrose Way Ottawa, Ontario K1T 3T8

$899,900
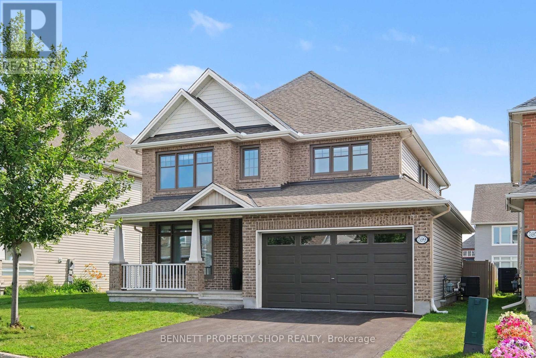
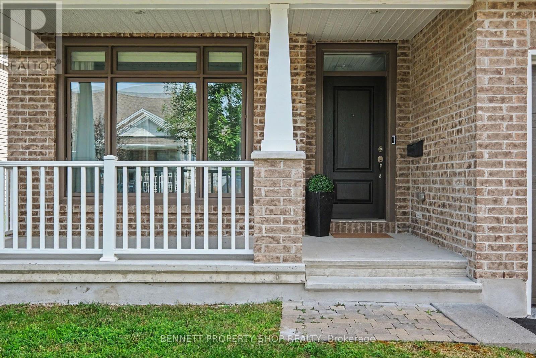
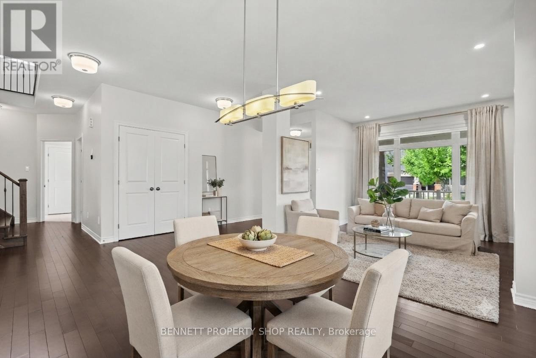
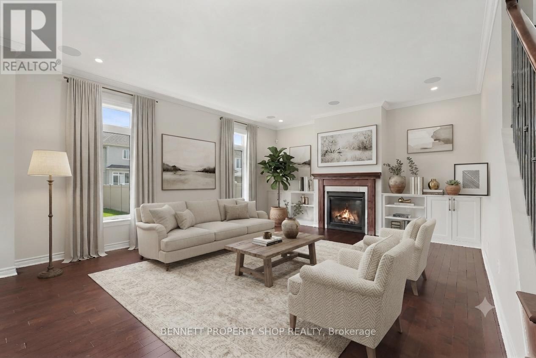
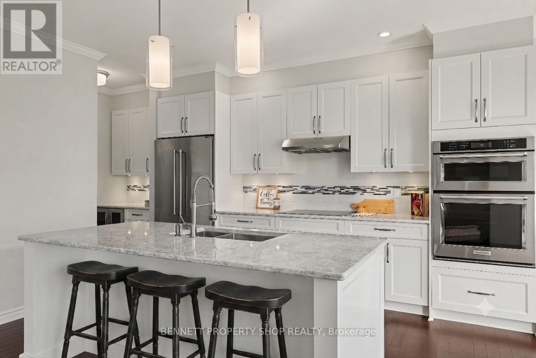
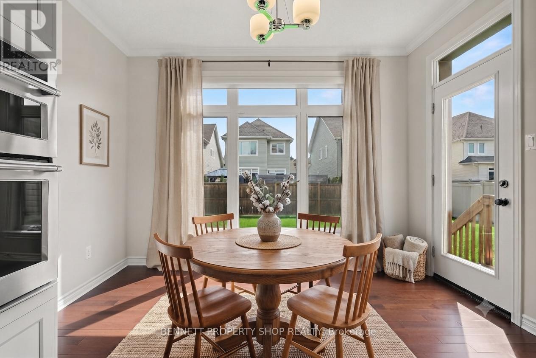
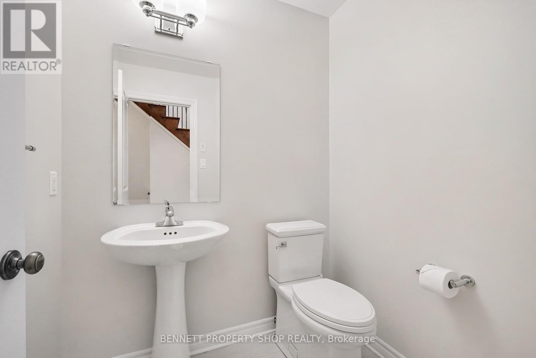
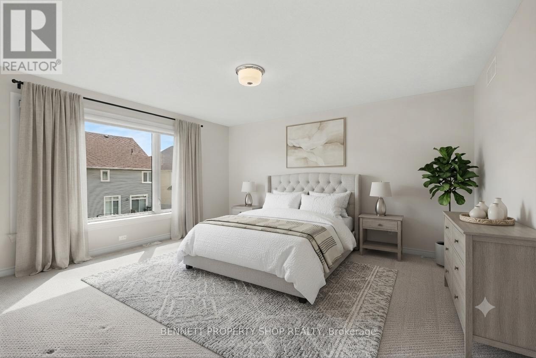
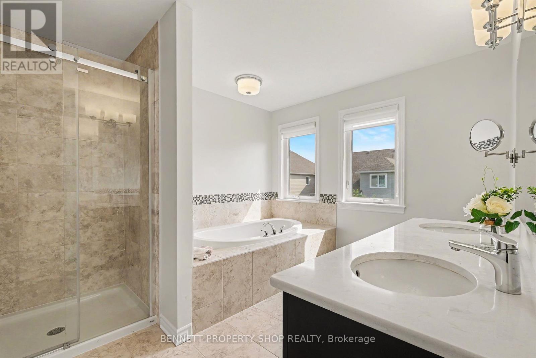
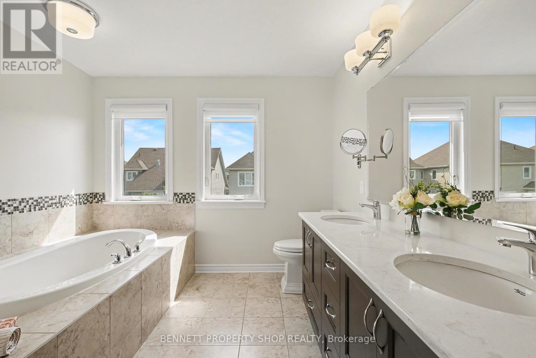
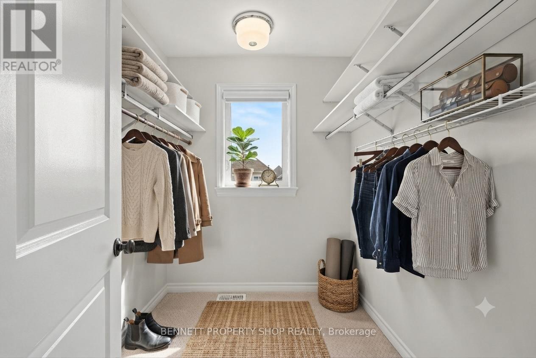
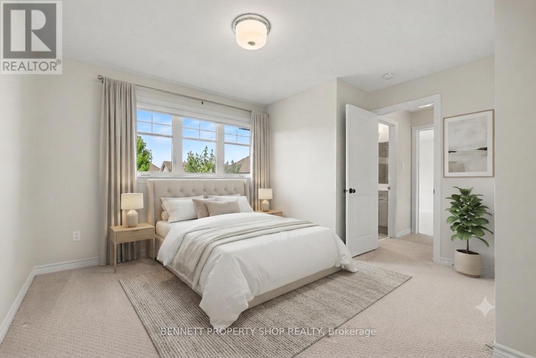
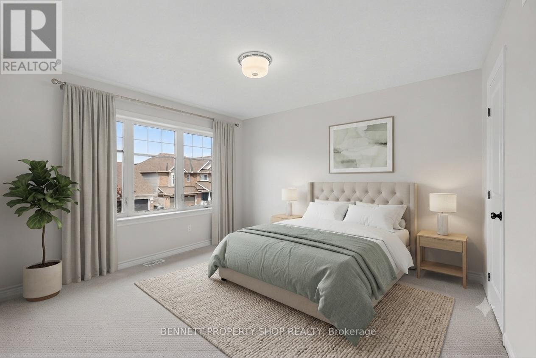
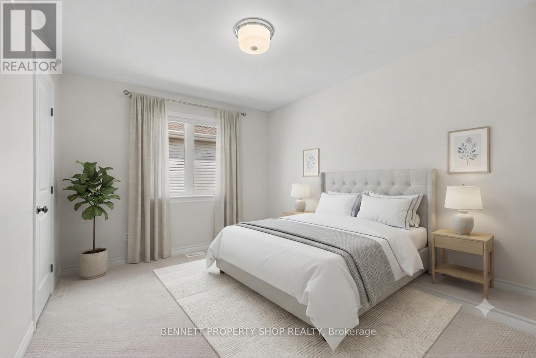
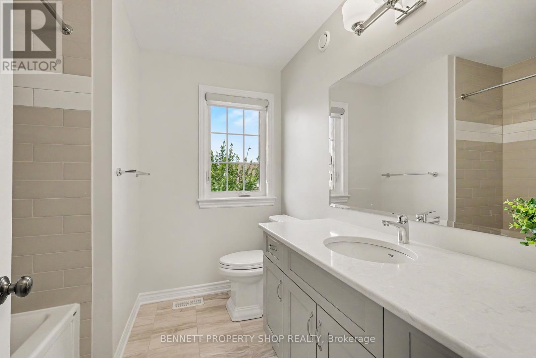
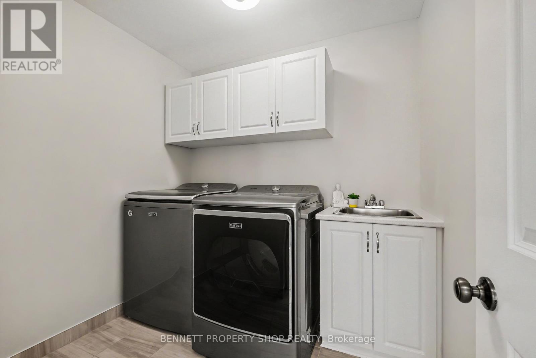
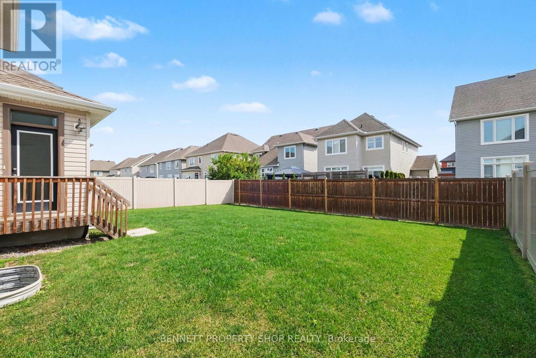
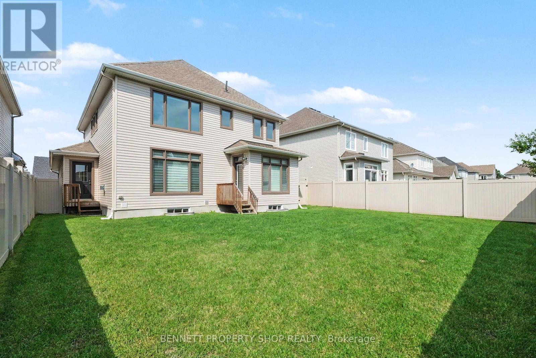
Welcome to Findley Creek & this popular Tamarack-built Dover model home. A great floor plan that features a formal living & dining area for large gatherings & family dinners. The butlers area with an adjoining walk in pantry leads you into the large eat-in kitchen & family room that will become the heart of the home. Tall ceilings, large windows, hardwood floors & a cozy gas fireplace make this area so comfortable. Walk up your hardwood stairs to enjoy 4 bedrooms, an upper-level laundry room, a large main bath, plus a private principal suite that you will love. A large walk-in closet, double sinks, a soaker tub, plus a walk in shower. Simply lovely. The unfinished basement is ready for your personal touch & comes complete with a rough in for a full bath & oversized windows! Rounding out this wonderful home is a great location & a kind & caring community. Loads of shopping & restaurants, great schools, walking & biking paths, an easy commute to the core or the airport, minutes to golf & farmers markets. Simply the best!! 24 hours irrevocable on all offers. Some photos are digitally enhanced. (id:43934)
Property Details
| MLS® Number | X13536654 |
| Property Type | Single Family |
| Community Name | 2605 - Blossom Park/Kemp Park/Findlay Creek |
| Amenities Near By | Park, Public Transit |
| Equipment Type | Water Heater |
| Features | Flat Site |
| Parking Space Total | 4 |
| Rental Equipment Type | Water Heater |
| Structure | Porch |
Building
| Bathroom Total | 3 |
| Bedrooms Above Ground | 4 |
| Bedrooms Total | 4 |
| Age | 6 To 15 Years |
| Amenities | Fireplace(s) |
| Appliances | Garage Door Opener Remote(s), Blinds, Cooktop, Dishwasher, Dryer, Garage Door Opener, Oven, Washer, Wine Fridge, Refrigerator |
| Basement Development | Unfinished |
| Basement Type | N/a (unfinished) |
| Construction Style Attachment | Detached |
| Cooling Type | Central Air Conditioning |
| Exterior Finish | Brick |
| Fireplace Present | Yes |
| Fireplace Total | 1 |
| Foundation Type | Concrete |
| Half Bath Total | 1 |
| Heating Fuel | Natural Gas |
| Heating Type | Forced Air |
| Stories Total | 2 |
| Size Interior | 2,500 - 3,000 Sqft |
| Type | House |
| Utility Water | Municipal Water |
Parking
| Attached Garage | |
| Garage | |
| Inside Entry |
Land
| Acreage | No |
| Fence Type | Fenced Yard |
| Land Amenities | Park, Public Transit |
| Sewer | Sanitary Sewer |
| Size Depth | 105 Ft |
| Size Frontage | 50 Ft |
| Size Irregular | 50 X 105 Ft |
| Size Total Text | 50 X 105 Ft|under 1/2 Acre |
| Zoning Description | R3vv[1318] |
Rooms
| Level | Type | Length | Width | Dimensions |
|---|---|---|---|---|
| Second Level | Bedroom 2 | 3.28 m | 2.95 m | 3.28 m x 2.95 m |
| Second Level | Bedroom 3 | 3.29 m | 4.01 m | 3.29 m x 4.01 m |
| Second Level | Laundry Room | 1.99 m | 2.4 m | 1.99 m x 2.4 m |
| Second Level | Bedroom 4 | 4.03 m | 3.89 m | 4.03 m x 3.89 m |
| Second Level | Bathroom | 2.33 m | 2.34 m | 2.33 m x 2.34 m |
| Second Level | Primary Bedroom | 5.8 m | 4.49 m | 5.8 m x 4.49 m |
| Second Level | Bathroom | 3.07 m | 3.36 m | 3.07 m x 3.36 m |
| Lower Level | Other | 10.15 m | 13.91 m | 10.15 m x 13.91 m |
| Main Level | Foyer | 2.19 m | 3.65 m | 2.19 m x 3.65 m |
| Main Level | Living Room | 3.07 m | 3.87 m | 3.07 m x 3.87 m |
| Main Level | Dining Room | 5.27 m | 3.45 m | 5.27 m x 3.45 m |
| Main Level | Bathroom | 1.99 m | 1.44 m | 1.99 m x 1.44 m |
| Main Level | Family Room | 5.95 m | 5.83 m | 5.95 m x 5.83 m |
| Main Level | Kitchen | 3.03 m | 4.36 m | 3.03 m x 4.36 m |
| Main Level | Eating Area | 3.54 m | 1.53 m | 3.54 m x 1.53 m |
| Main Level | Pantry | 1.26 m | 1.25 m | 1.26 m x 1.25 m |
Contact Us
Contact us for more information

The trademarks REALTOR®, REALTORS®, and the REALTOR® logo are controlled by The Canadian Real Estate Association (CREA) and identify real estate professionals who are members of CREA. The trademarks MLS®, Multiple Listing Service® and the associated logos are owned by The Canadian Real Estate Association (CREA) and identify the quality of services provided by real estate professionals who are members of CREA. The trademark DDF® is owned by The Canadian Real Estate Association (CREA) and identifies CREA's Data Distribution Facility (DDF®)
July 08 2026 01:53:17
Ottawa Real Estate Board