6 Bedroom
4 Bathroom
2,500 - 3,000 sqft
Fireplace
Central Air Conditioning, Air Exchanger
Forced Air
Waterfront On Creek
Landscaped
$1,300,000
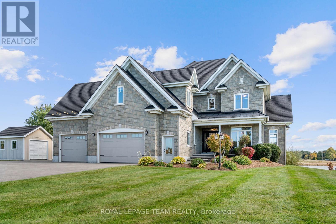
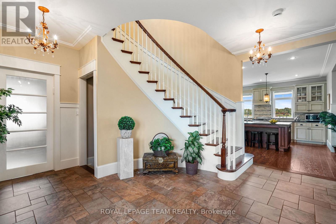
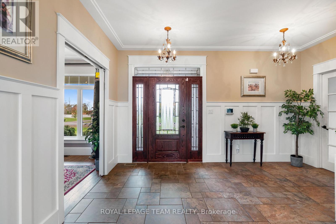
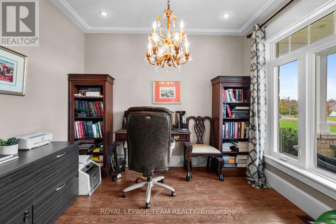
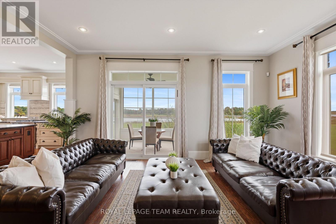
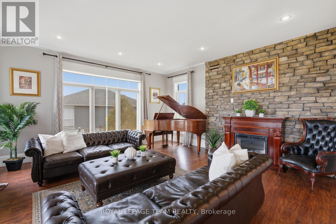
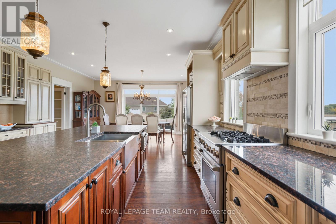
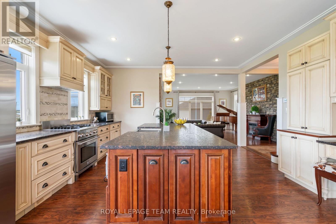
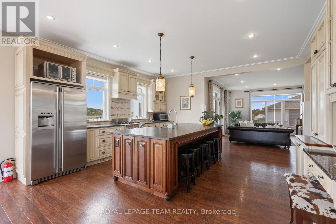
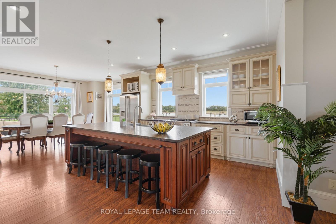
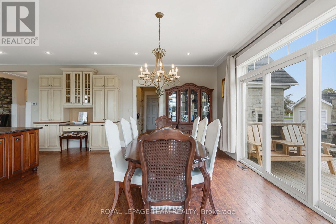
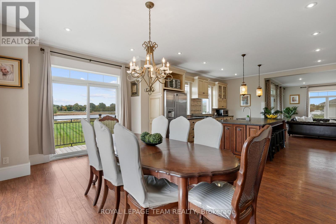
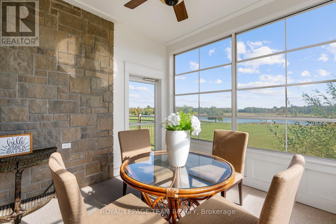
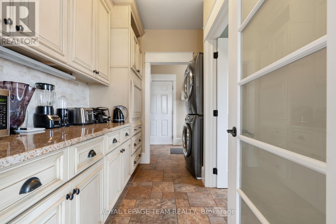
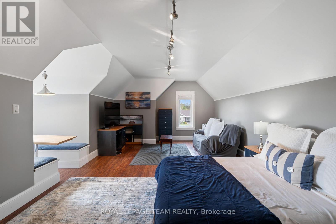
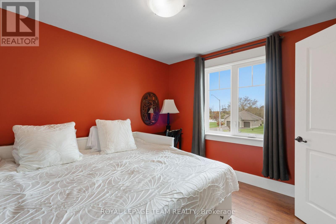
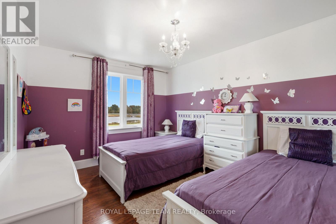
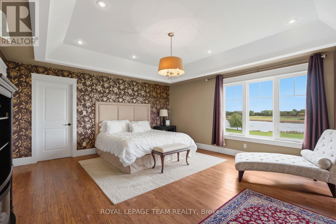
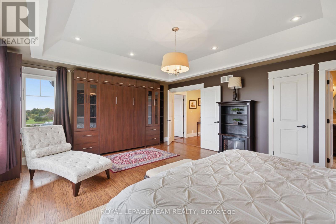
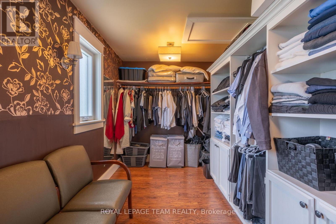
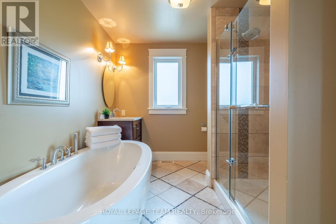
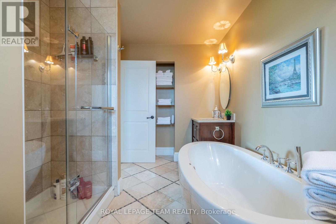
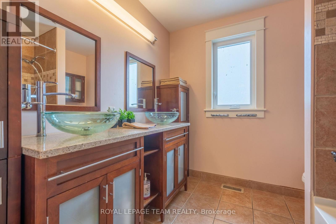
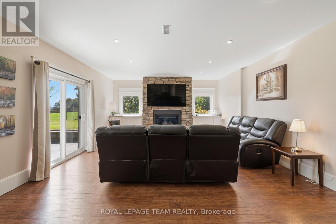
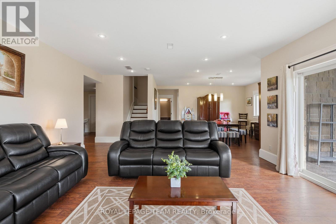
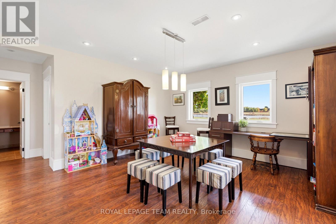
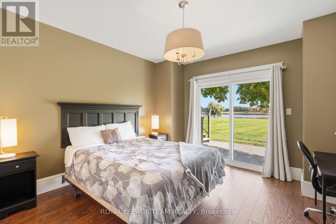
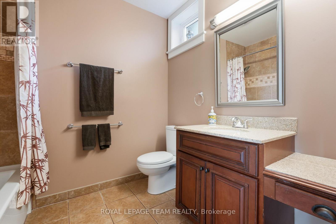
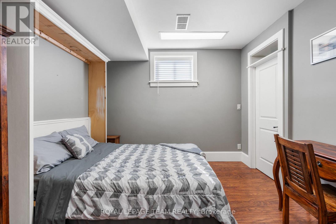
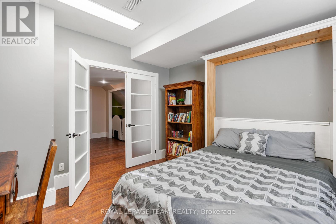
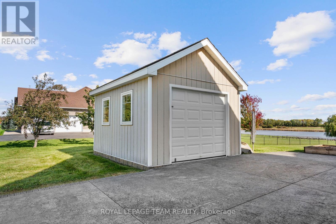
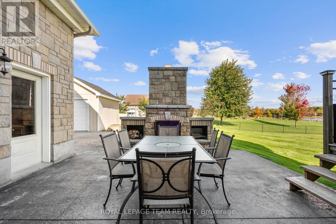
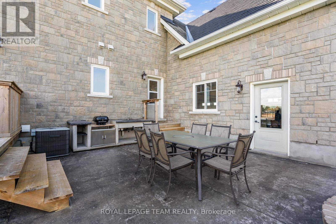
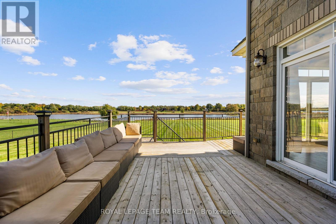
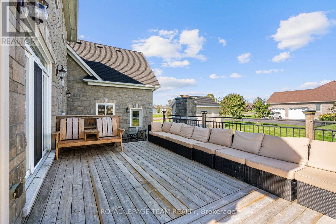
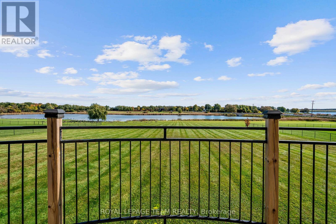
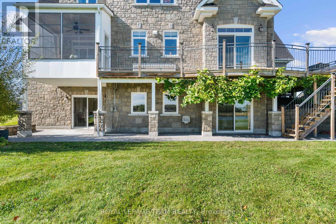
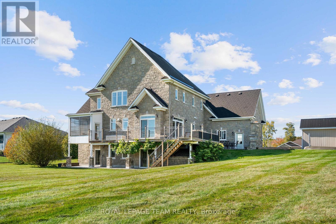
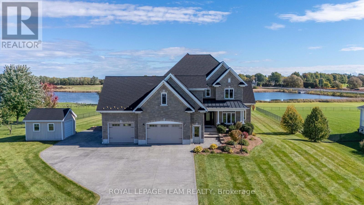
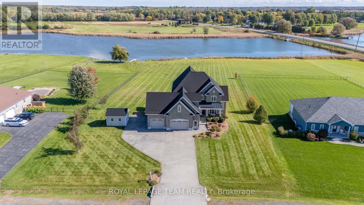
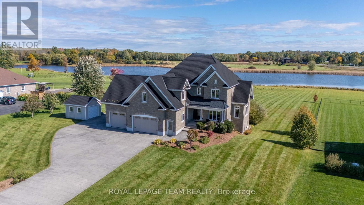
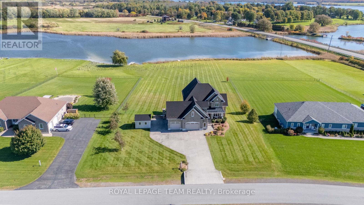
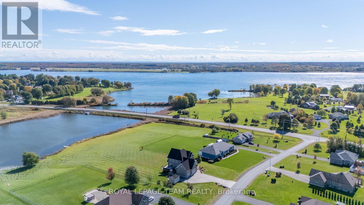
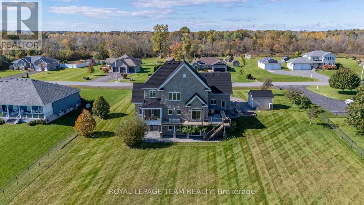
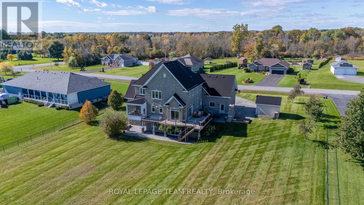
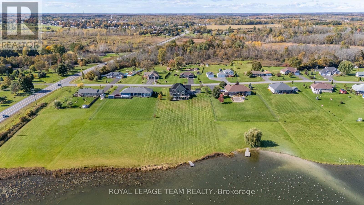
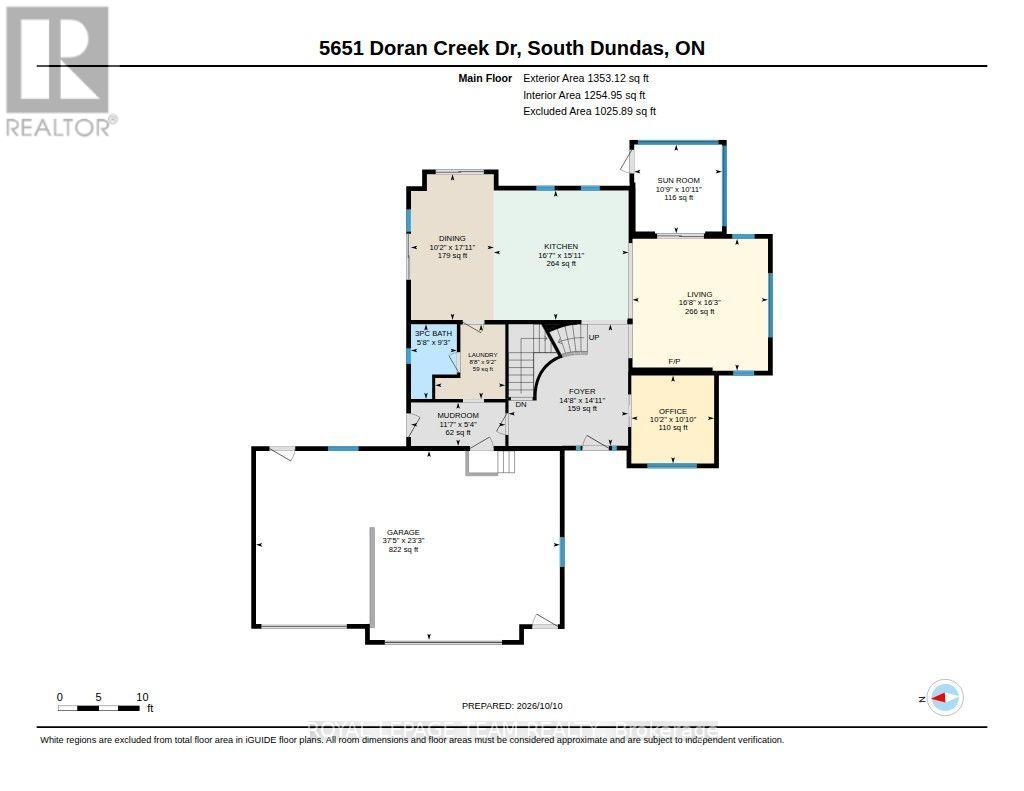
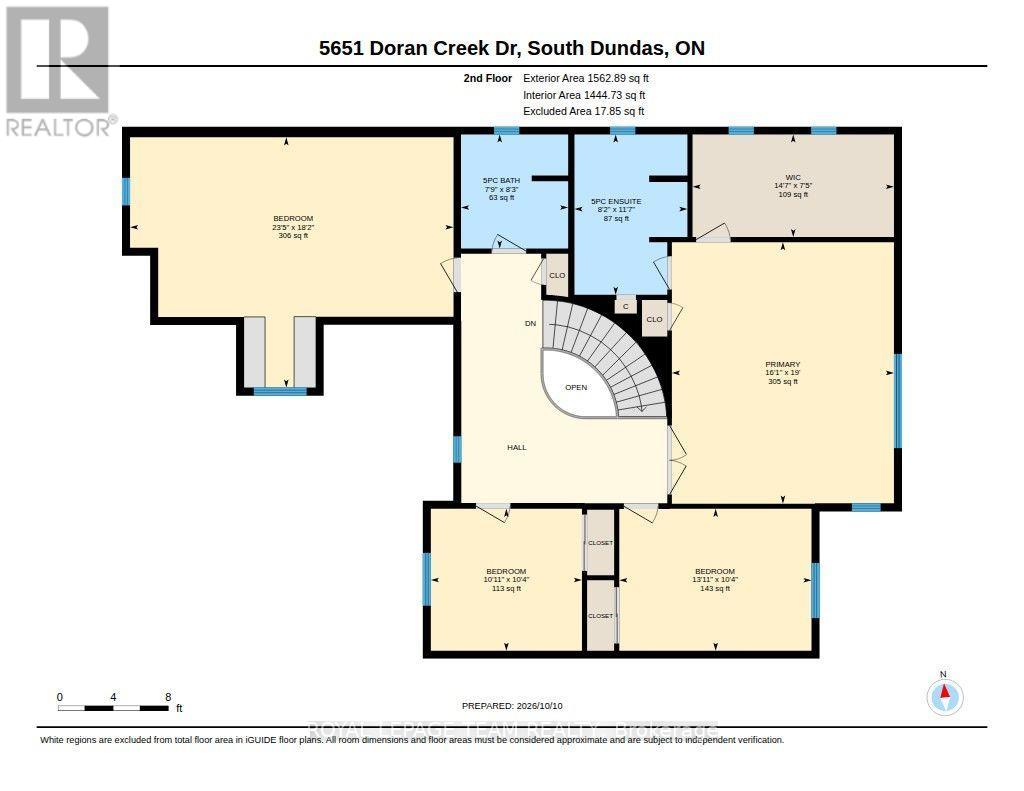
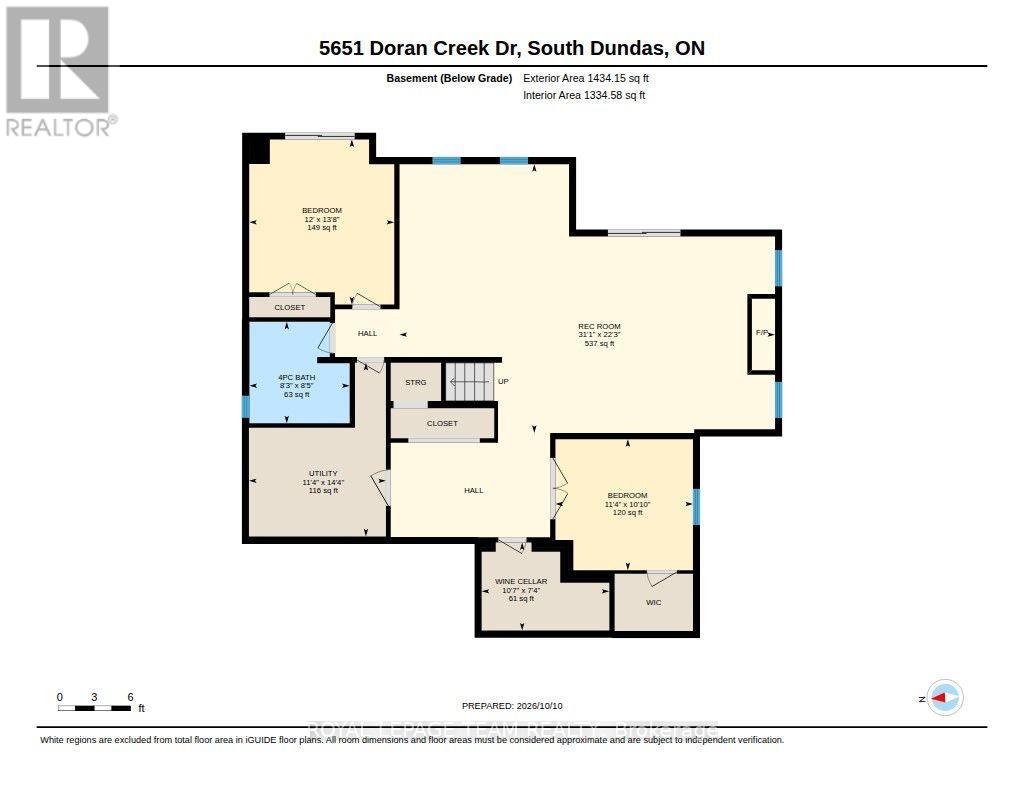
Welcome to luxury waterfront living on Doran Creek, where sweeping views of the St. Lawrence River meet architectural perfection. Crafted in 2012, this custom two-storey stone executive estate balances timeless elegance with state-of-the-art living.Step through the grand foyer, where a circular staircase makes an unforgettable first impression. The main level seamlessly connects a light-filled sunroom overlooking the water with an expansive, open-concept living, dining, and chef-inspired kitchen area tailored for high-end hosting. A dedicated private office offers a serene work-from-home sanctuary, while a thoughtful upper-level laundry chute connects directly to the main-floor laundry.The second storey is anchored by a primary suite built as a true retreat, complete with a private dressing room and a spa-like 5-piece ensuite. Two additional spacious bedrooms and a versatile bonus room above the garage offer options for a fourth bedroom, private studio, or upper lounge.Designed for grand entertaining, the sunlit, walkout lower level boasts a family room with a natural gas fireplace, games room, custom wine cellar, two guest bedrooms, and a sleek 4-piece bath. In-floor heating throughout every bathroom ensures year-round comfort.Outside, a waterfront paradise awaits. Unwind in the screened-in porch or host unforgettable evenings in the creekside outdoor kitchen, anchored by a cozy outdoor fireplace, sprawling deck, and manicured grounds. A stamped concrete driveway leads to an attached two-car garage with total parking for ten.Built to uncompromising standards, structural highlights include a premium Euroshield rubber shingle roof, full spray-foam insulation, municipal water, and natural gas forced-air with central A/C. A rare, turnkey waterfront masterpiece. (id:43934)
Property Details
|
MLS® Number
|
X14091904 |
|
Property Type
|
Single Family |
|
Community Name
|
703 - South Dundas (Matilda) Twp |
|
Amenities Near By
|
Beach, Golf Nearby, Place Of Worship |
|
Easement
|
Unknown |
|
Equipment Type
|
None |
|
Features
|
Paved Yard |
|
Parking Space Total
|
12 |
|
Rental Equipment Type
|
None |
|
Structure
|
Patio(s), Shed, Dock |
|
View Type
|
Unobstructed Water View |
|
Water Front Name
|
Doran Creek |
|
Water Front Type
|
Waterfront On Creek |
Building
|
Bathroom Total
|
4 |
|
Bedrooms Above Ground
|
4 |
|
Bedrooms Below Ground
|
2 |
|
Bedrooms Total
|
6 |
|
Age
|
6 To 15 Years |
|
Amenities
|
Fireplace(s) |
|
Appliances
|
Garage Door Opener Remote(s), Water Heater, Water Softener, Water Treatment, Dishwasher, Dryer, Hood Fan, Stove, Washer, Window Coverings, Refrigerator |
|
Basement Development
|
Finished |
|
Basement Features
|
Walk Out |
|
Basement Type
|
N/a (finished), Full, N/a |
|
Construction Style Attachment
|
Detached |
|
Cooling Type
|
Central Air Conditioning, Air Exchanger |
|
Exterior Finish
|
Stone |
|
Fire Protection
|
Security System |
|
Fireplace Present
|
Yes |
|
Fireplace Total
|
2 |
|
Foundation Type
|
Block |
|
Heating Fuel
|
Natural Gas |
|
Heating Type
|
Forced Air |
|
Stories Total
|
2 |
|
Size Interior
|
2,500 - 3,000 Sqft |
|
Type
|
House |
|
Utility Water
|
Municipal Water |
Parking
Land
|
Access Type
|
Private Docking |
|
Acreage
|
No |
|
Land Amenities
|
Beach, Golf Nearby, Place Of Worship |
|
Landscape Features
|
Landscaped |
|
Sewer
|
Septic System |
|
Size Depth
|
278 Ft ,3 In |
|
Size Frontage
|
155 Ft ,1 In |
|
Size Irregular
|
155.1 X 278.3 Ft |
|
Size Total Text
|
155.1 X 278.3 Ft|1/2 - 1.99 Acres |
|
Surface Water
|
River/stream |
|
Zoning Description
|
Residential |
Rooms
| Level |
Type |
Length |
Width |
Dimensions |
|
Second Level |
Bathroom |
3.54 m |
2.5 m |
3.54 m x 2.5 m |
|
Second Level |
Bedroom 2 |
3.14 m |
3.34 m |
3.14 m x 3.34 m |
|
Second Level |
Bedroom 3 |
3.14 m |
4.25 m |
3.14 m x 4.25 m |
|
Second Level |
Bedroom 4 |
5.53 m |
7.15 m |
5.53 m x 7.15 m |
|
Second Level |
Primary Bedroom |
5.78 m |
4.91 m |
5.78 m x 4.91 m |
|
Second Level |
Bathroom |
2.52 m |
2.37 m |
2.52 m x 2.37 m |
|
Basement |
Bathroom |
2.53 m |
2.56 m |
2.53 m x 2.56 m |
|
Basement |
Bedroom 5 |
3.47 m |
3.3 m |
3.47 m x 3.3 m |
|
Basement |
Bedroom |
3.47 m |
3.3 m |
3.47 m x 3.3 m |
|
Basement |
Family Room |
9.47 m |
6.78 m |
9.47 m x 6.78 m |
|
Basement |
Other |
3.22 m |
2.22 m |
3.22 m x 2.22 m |
|
Main Level |
Bathroom |
1.72 m |
2.81 m |
1.72 m x 2.81 m |
|
Main Level |
Dining Room |
3.11 m |
5.46 m |
3.11 m x 5.46 m |
|
Main Level |
Foyer |
4.48 m |
4.56 m |
4.48 m x 4.56 m |
|
Main Level |
Kitchen |
5.06 m |
4.85 m |
5.06 m x 4.85 m |
|
Main Level |
Laundry Room |
2.63 m |
2.79 m |
2.63 m x 2.79 m |
|
Main Level |
Living Room |
5.08 m |
4.95 m |
5.08 m x 4.95 m |
|
Main Level |
Mud Room |
3.54 m |
1.63 m |
3.54 m x 1.63 m |
|
Main Level |
Office |
3.11 m |
3.3 m |
3.11 m x 3.3 m |
|
Main Level |
Sunroom |
3.29 m |
3.34 m |
3.29 m x 3.34 m |
Utilities
https://www.realtor.ca/real-estate/30416538/5651-doran-creek-drive-south-dundas-703-south-dundas-matilda-twp