
532 Herbert Street Pembroke, Ontario K8A 2Z5

$479,900
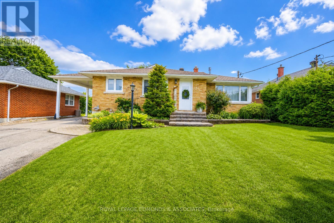
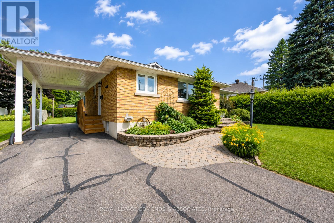
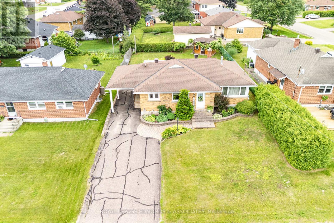
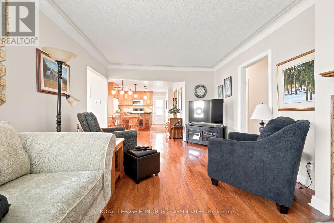
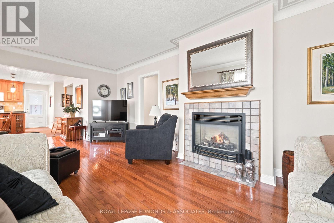
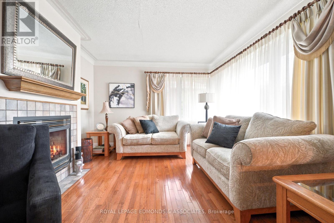
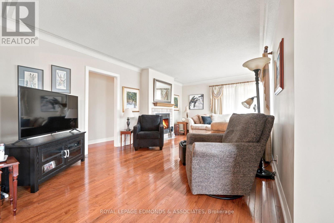
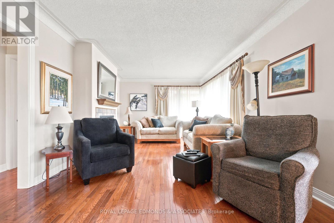
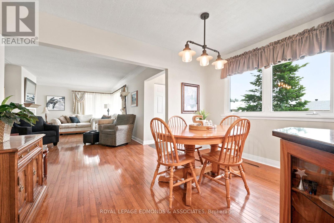
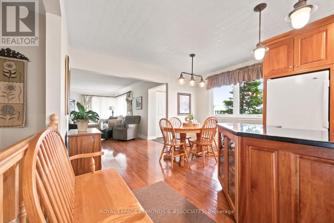
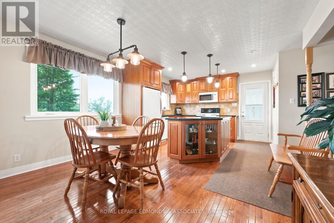
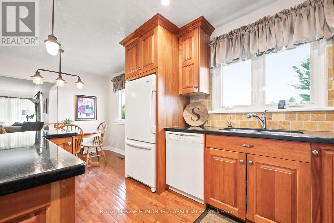
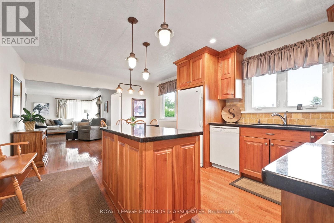
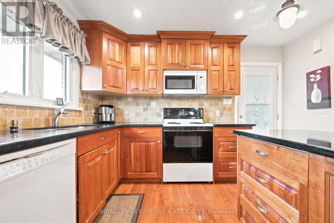
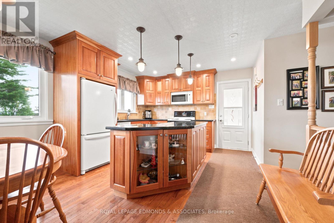
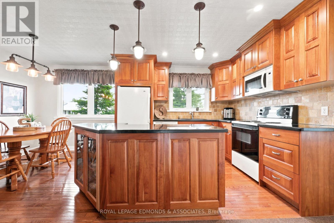
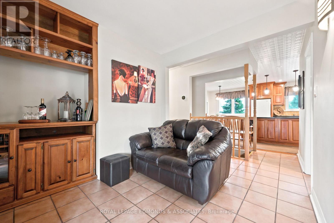
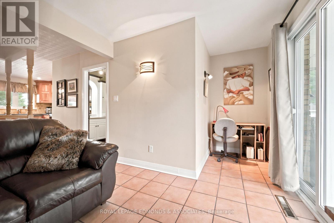
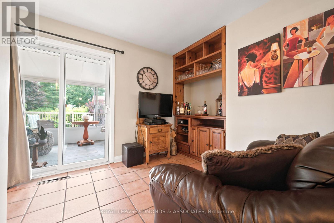
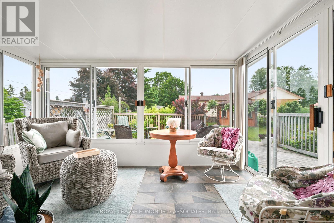
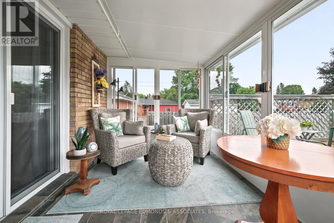
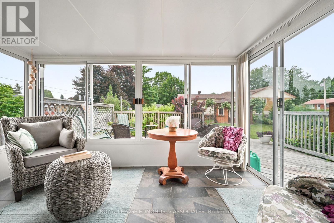
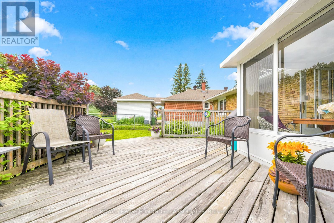
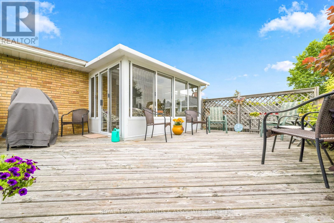
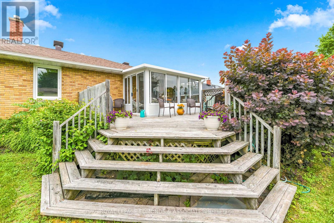
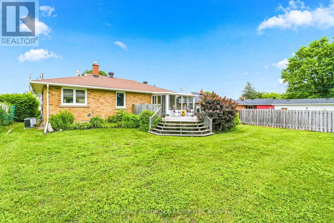
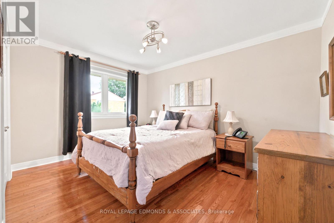
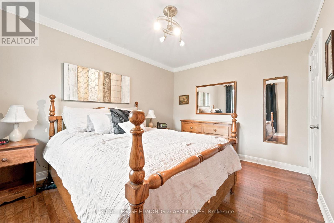
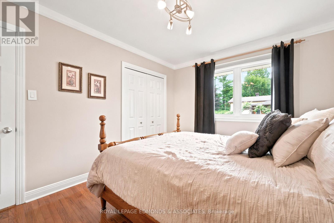
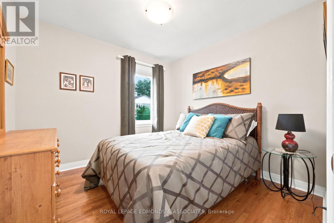
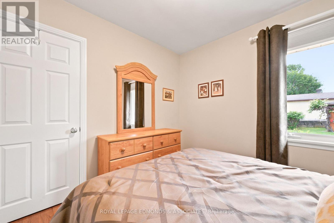
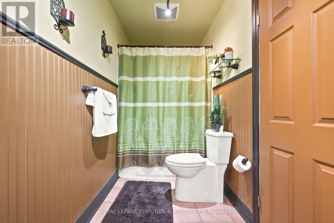
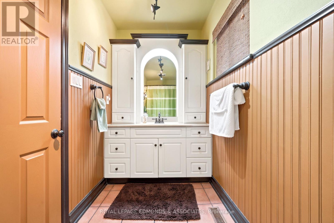
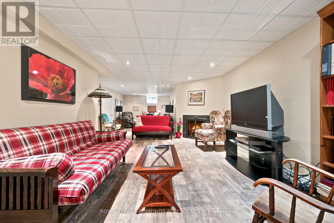
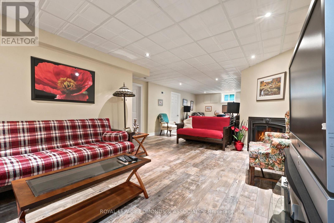
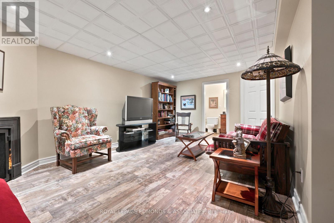
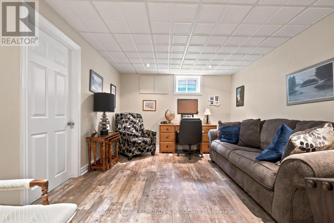
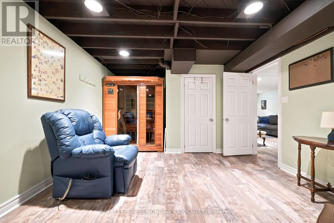
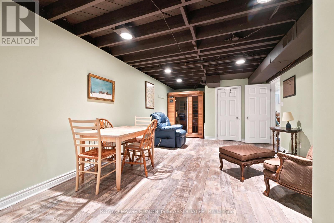
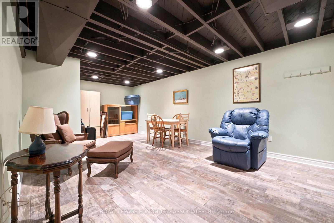
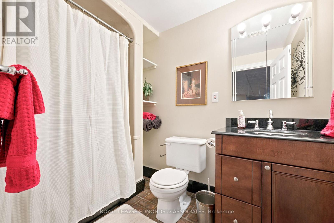
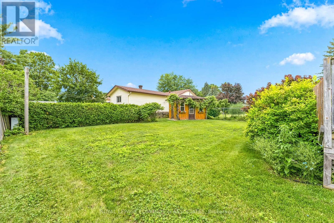
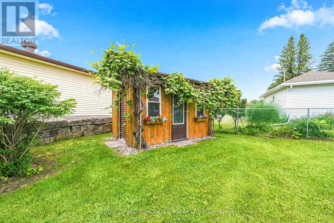
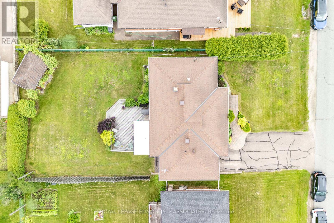
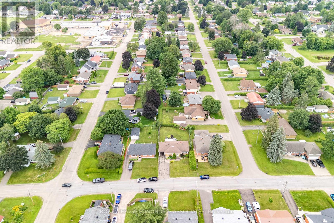
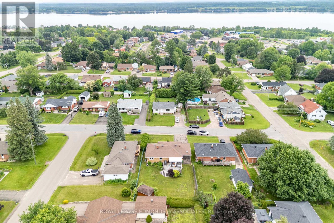
Dreaming of owning your own little piece of paradise in the heart of Pembroke? This is the one you've been waiting for! From the moment you pull into the driveway, it's easy to see how much love and care has gone into this home. This all brick bungalow combines beautiful gardens, a custom stone walkway, and a welcoming front porch to help create incredible curb appeal. Step inside and you'll appreciate how functional the layout really is. Immaculate hardwood flooring flows into the bright living room with natural gas fireplace, making it the perfect place to unwind, while the spacious dining area is ready for family dinners and holiday gatherings. The kitchen provides ample storage and is highlighted by the quartz countertops and sprawling island. Need a home office, playroom, or second TV space? There's a bonus room on the main floor thats waiting for you to make your own.. Best part? This room leads into the sunroom, overlooking the beautifully landscaped yard, complete with garden shed perfect for storing all your outdoor equipment. The main floor also features two comfortable bedrooms and a full bathroom. Head downstairs to the finished basement offering a third bedroom, along with additional full bathroom, and expansive rec room with gas fireplace. Homes that have been this well cared for don't come along every day, this is the kind of home you'll be proud to call your own. (id:43934)
Property Details
| MLS® Number | X13536966 |
| Property Type | Single Family |
| Community Name | 530 - Pembroke |
| Equipment Type | Water Heater |
| Parking Space Total | 3 |
| Rental Equipment Type | Water Heater |
Building
| Bathroom Total | 2 |
| Bedrooms Above Ground | 2 |
| Bedrooms Below Ground | 1 |
| Bedrooms Total | 3 |
| Amenities | Fireplace(s) |
| Appliances | Dishwasher, Dryer, Hood Fan, Microwave, Stove, Washer, Refrigerator |
| Architectural Style | Bungalow |
| Basement Development | Finished |
| Basement Type | Full (finished) |
| Construction Style Attachment | Detached |
| Cooling Type | Central Air Conditioning |
| Exterior Finish | Brick |
| Fireplace Present | Yes |
| Foundation Type | Block |
| Heating Fuel | Natural Gas |
| Heating Type | Forced Air |
| Stories Total | 1 |
| Size Interior | 1,100 - 1,500 Sqft |
| Type | House |
| Utility Water | Municipal Water |
Parking
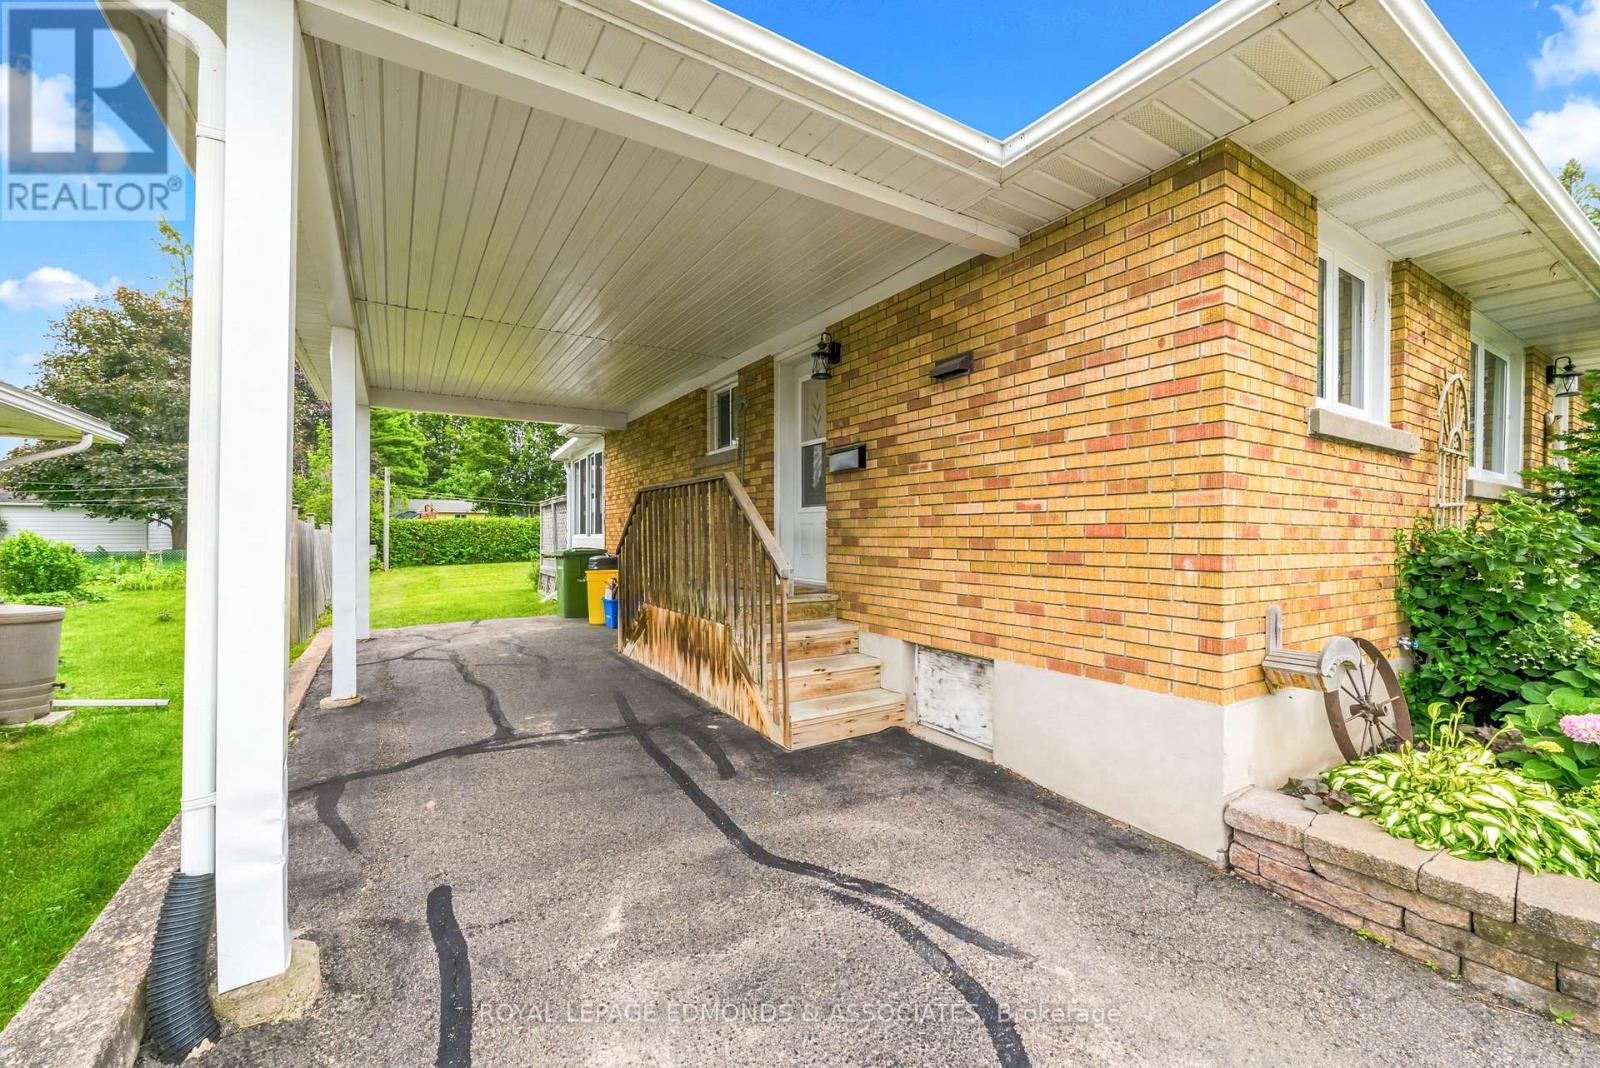
| Carport | |
| No Garage |
Land
| Acreage | No |
| Sewer | Sanitary Sewer |
| Size Depth | 116 Ft |
| Size Frontage | 60 Ft |
| Size Irregular | 60 X 116 Ft |
| Size Total Text | 60 X 116 Ft |
Rooms
| Level | Type | Length | Width | Dimensions |
|---|---|---|---|---|
| Basement | Family Room | 3.7 m | 5.6 m | 3.7 m x 5.6 m |
| Basement | Bedroom | 3.9 m | 3.2 m | 3.9 m x 3.2 m |
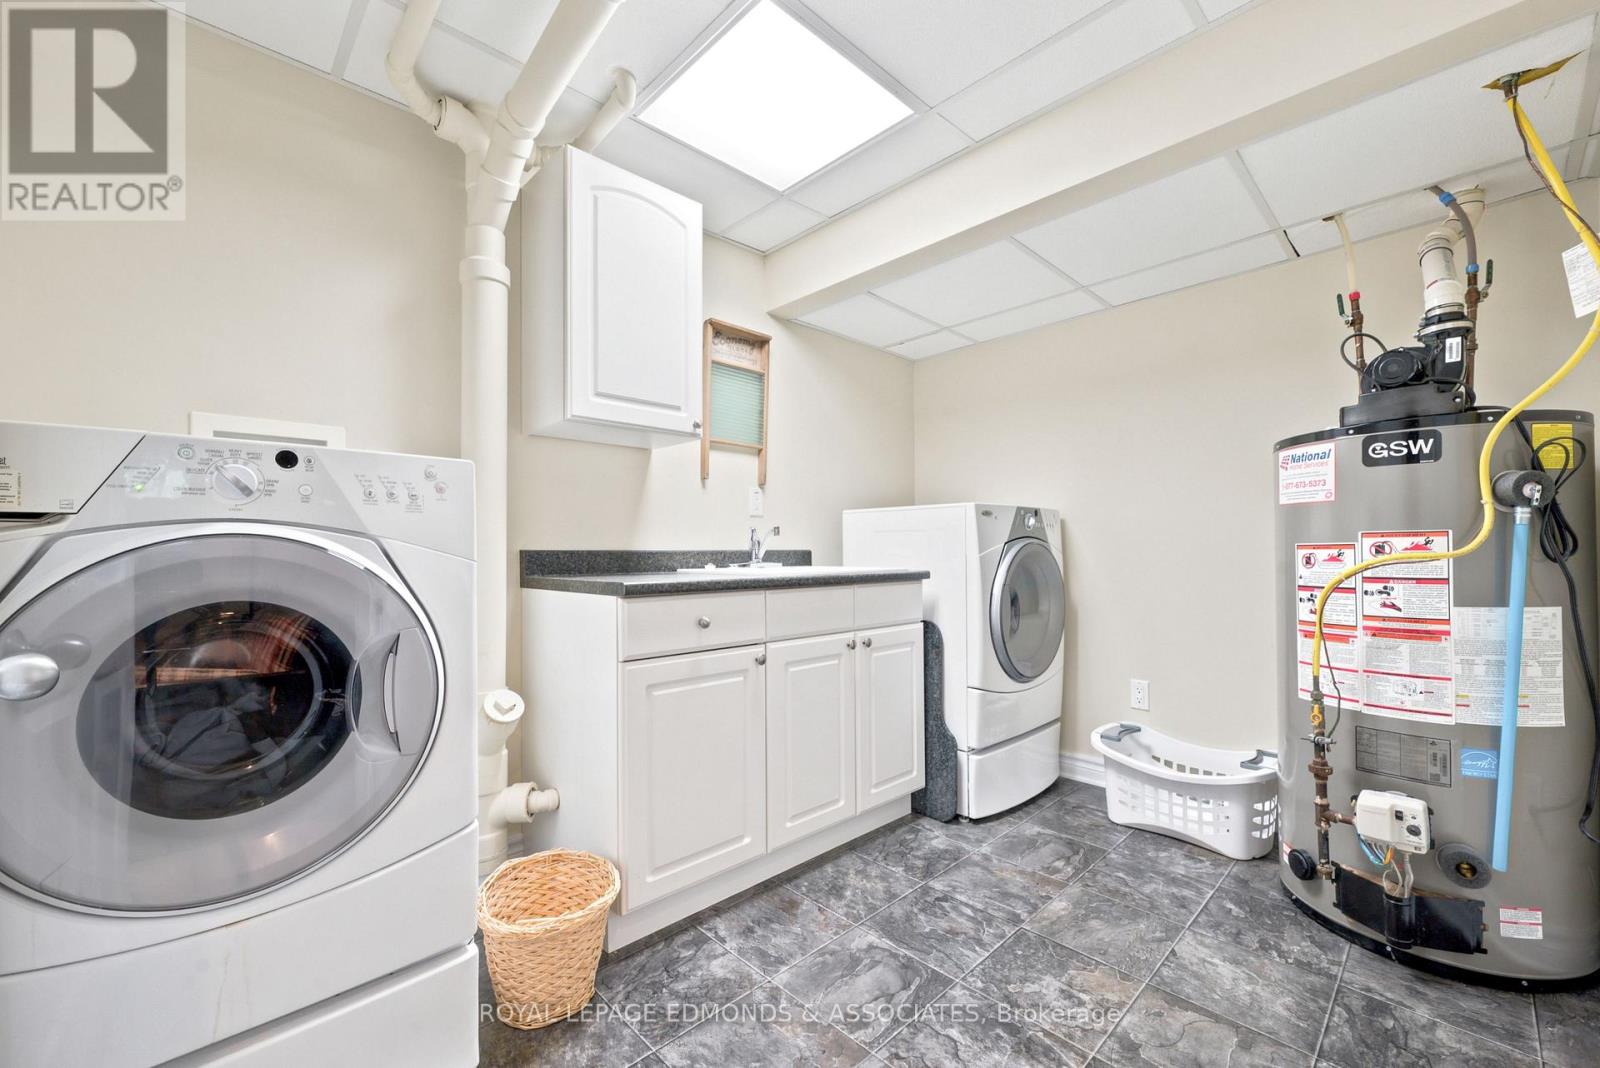
| Basement | Laundry Room | 3 m | 2.2 m | 3 m x 2.2 m |
| Basement | Bathroom | 1.6 m | 2 m | 1.6 m x 2 m |
| Basement | Recreational, Games Room | 3.8 m | 6.9 m | 3.8 m x 6.9 m |
| Basement | Living Room | 3.3 m | 4.3 m | 3.3 m x 4.3 m |
| Main Level | Kitchen | 3.6 m | 3.4 m | 3.6 m x 3.4 m |
| Main Level | Dining Room | 3 m | 2.4 m | 3 m x 2.4 m |
| Main Level | Living Room | 3.7 m | 6 m | 3.7 m x 6 m |
| Main Level | Primary Bedroom | 3.9 m | 3 m | 3.9 m x 3 m |
| Main Level | Bedroom | 2.9 m | 2.9 m | 2.9 m x 2.9 m |
| Main Level | Bathroom | 1.7 m | 3.2 m | 1.7 m x 3.2 m |
| Main Level | Office | 3 m | 2.4 m | 3 m x 2.4 m |
| Main Level | Sunroom | 3.8 m | 2.5 m | 3.8 m x 2.5 m |
https://www.realtor.ca/real-estate/30004463/532-herbert-street-pembroke-530-pembroke
Contact Us
Contact us for more information

The trademarks REALTOR®, REALTORS®, and the REALTOR® logo are controlled by The Canadian Real Estate Association (CREA) and identify real estate professionals who are members of CREA. The trademarks MLS®, Multiple Listing Service® and the associated logos are owned by The Canadian Real Estate Association (CREA) and identify the quality of services provided by real estate professionals who are members of CREA. The trademark DDF® is owned by The Canadian Real Estate Association (CREA) and identifies CREA's Data Distribution Facility (DDF®)
July 08 2026 02:33:04
Renfrew County Real Estate Board