
526 Barrick Hill Road Ottawa, Ontario K2M 0B5

$2,650 Monthly
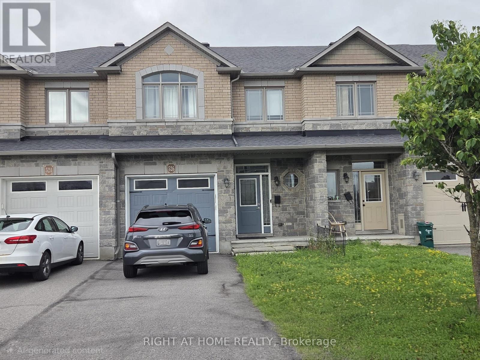
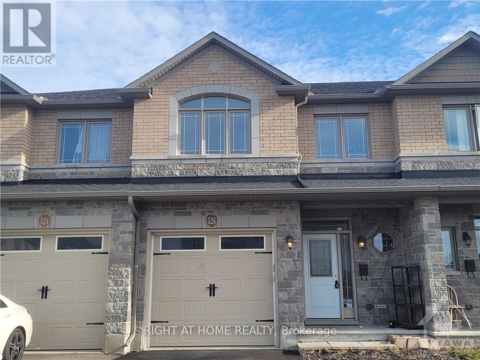
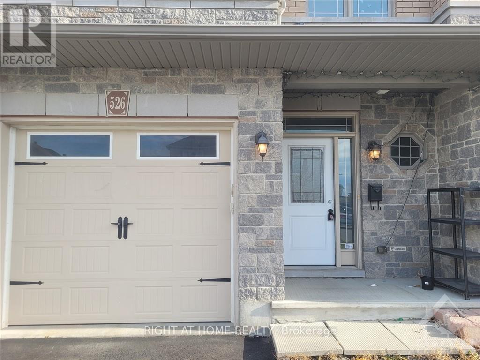
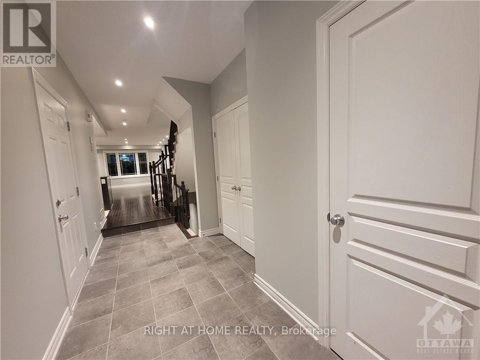
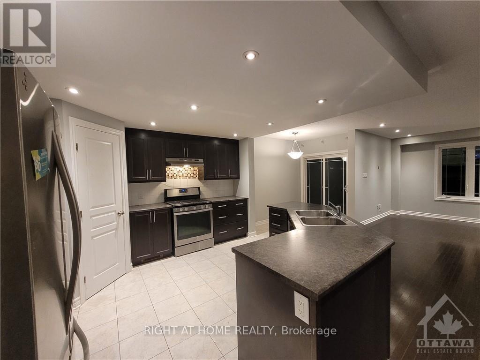
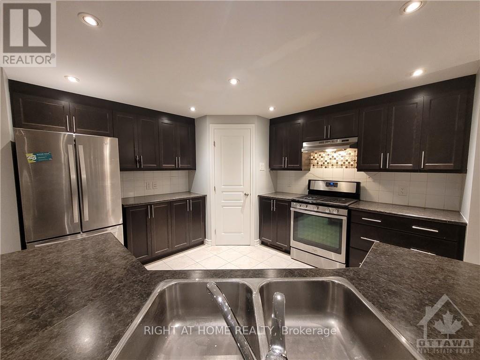
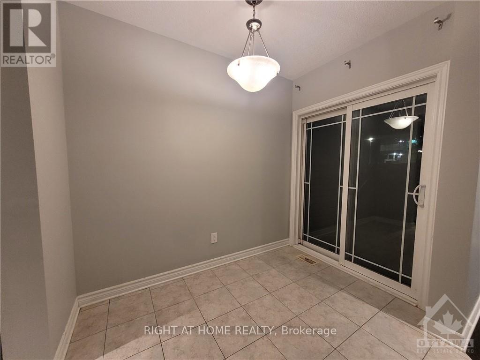
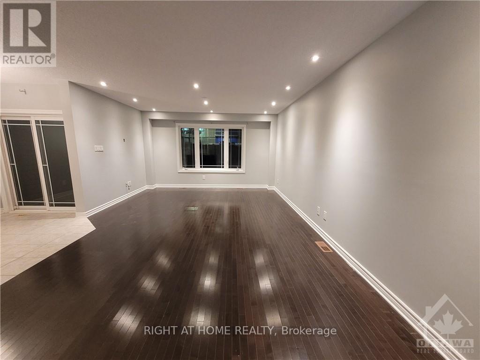
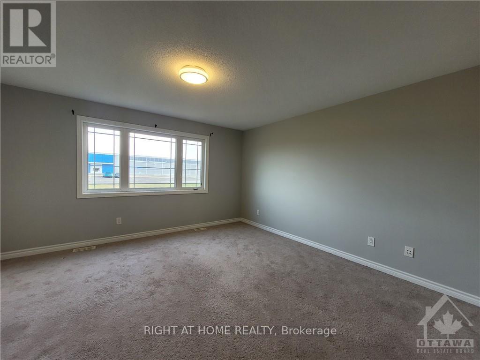
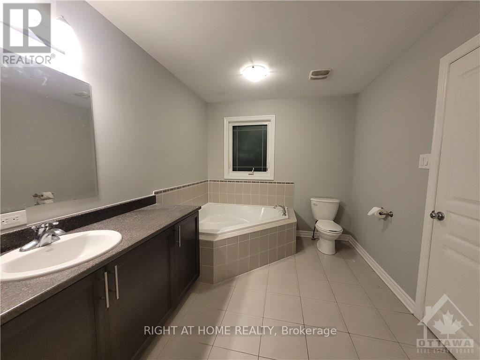
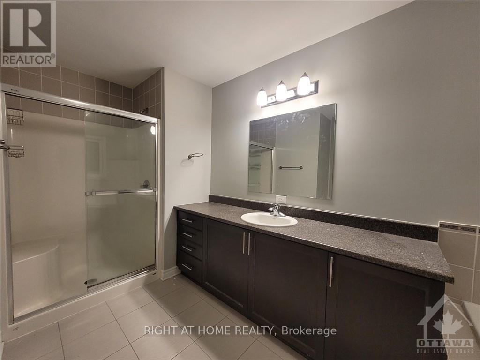
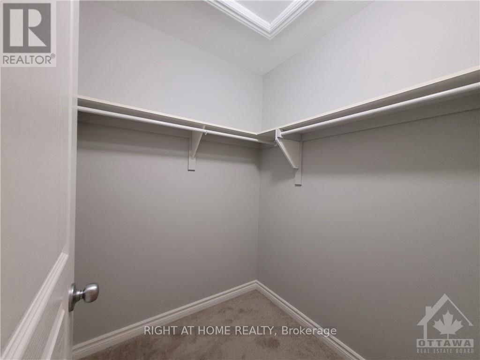
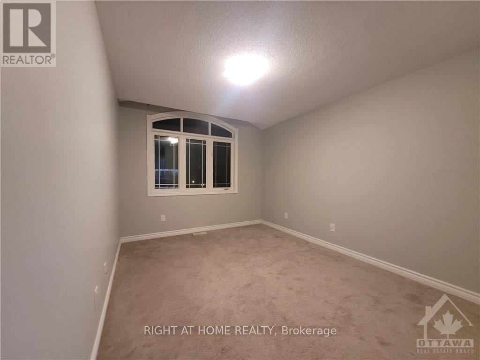
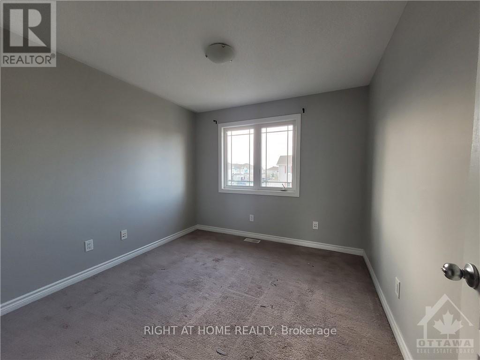
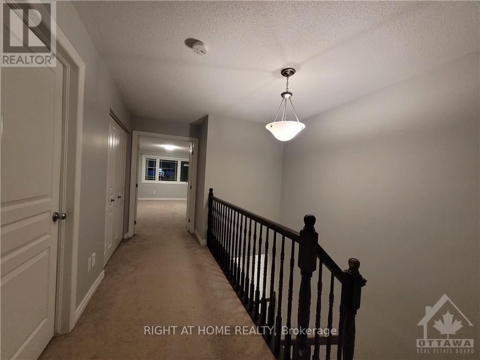
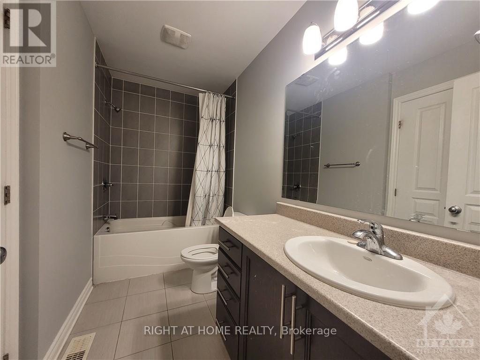
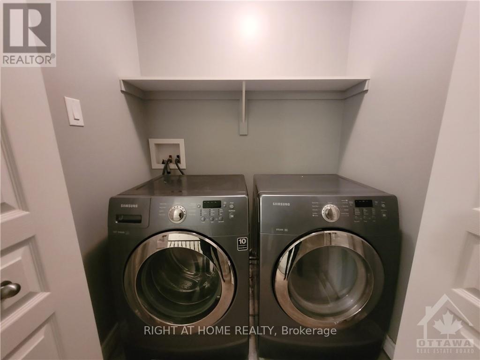
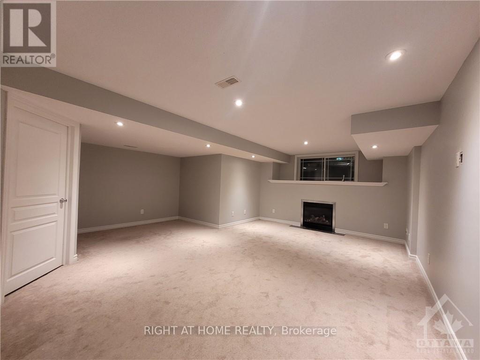
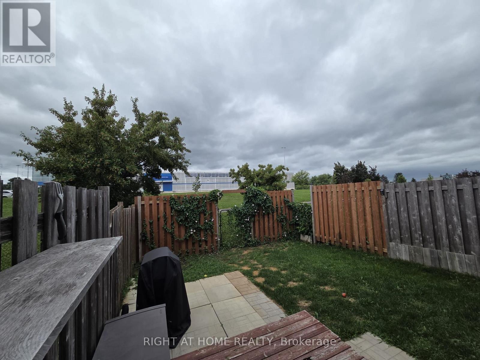
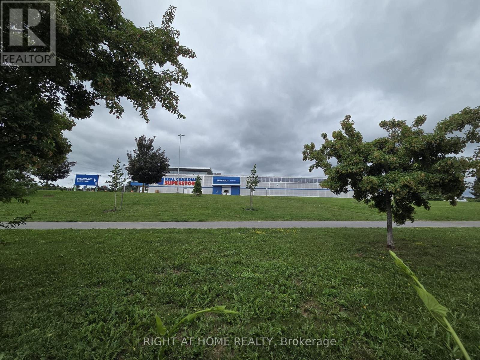
Welcome to 526 Barrick Hill-an inviting, bright, and spacious 3-bedroom, 3-bathroom townhome offering exceptional storage and a highly functional layout. The main level features a generous living room, formal dining area, breakfast nook, powder room, and a well-appointed kitchen with stainless steel appliances, a pantry, and abundant cabinet space. Upstairs, you'll find a large primary bedroom with a 4-piece ensuite and an oversized walk-in closet. The second bedroom also includes its own walk-in closet, while the third bedroom is comfortably sized. A full main bathroom and convenient second-level laundry complete this floor. The lower level boasts a spacious family/rec room with an elegant fireplace and a large unfinished storage area. Enjoy a private backyard with a wood patio and no rear neighbors. Located close to all major amenities-Superstores, banks, recreation facilities, public transit, schools, parks, and more. This home offers comfort, convenience, and excellent value. (id:43934)
Property Details
| MLS® Number | X13623844 |
| Property Type | Single Family |
| Community Name | 9010 - Kanata - Emerald Meadows/Trailwest |
| Amenities Near By | Public Transit, Park |
| Equipment Type | Water Heater |
| Parking Space Total | 3 |
| Rental Equipment Type | Water Heater |
| Structure | Deck |
Building
| Bathroom Total | 3 |
| Bedrooms Above Ground | 3 |
| Bedrooms Total | 3 |
| Amenities | Fireplace(s) |
| Appliances | Garage Door Opener Remote(s), Dishwasher, Dryer, Hood Fan, Stove, Washer, Refrigerator |
| Basement Development | Finished |
| Basement Type | Full (finished) |
| Construction Style Attachment | Attached |
| Cooling Type | Central Air Conditioning |
| Exterior Finish | Brick, Concrete |
| Fireplace Present | Yes |
| Fireplace Total | 1 |
| Foundation Type | Poured Concrete |
| Half Bath Total | 1 |
| Heating Fuel | Natural Gas |
| Heating Type | Forced Air |
| Stories Total | 2 |
| Size Interior | 1,500 - 2,000 Sqft |
| Type | Row / Townhouse |
| Utility Water | Municipal Water |
Parking
| Attached Garage | |
| Garage |
Land
| Acreage | No |
| Fence Type | Fenced Yard |
| Land Amenities | Public Transit, Park |
| Sewer | Sanitary Sewer |
Rooms
| Level | Type | Length | Width | Dimensions |
|---|---|---|---|---|
| Second Level | Primary Bedroom | 4.11 m | 3.7 m | 4.11 m x 3.7 m |
| Second Level | Bedroom | 2.94 m | 3.35 m | 2.94 m x 3.35 m |
| Second Level | Bedroom | 2.87 m | 3.2 m | 2.87 m x 3.2 m |
| Basement | Recreational, Games Room | 3.42 m | 6.14 m | 3.42 m x 6.14 m |
| Main Level | Great Room | 5.89 m | 2.84 m | 5.89 m x 2.84 m |
| Main Level | Dining Room | 2.89 m | 3.02 m | 2.89 m x 3.02 m |
Contact Us
Contact us for more information

The trademarks REALTOR®, REALTORS®, and the REALTOR® logo are controlled by The Canadian Real Estate Association (CREA) and identify real estate professionals who are members of CREA. The trademarks MLS®, Multiple Listing Service® and the associated logos are owned by The Canadian Real Estate Association (CREA) and identify the quality of services provided by real estate professionals who are members of CREA. The trademark DDF® is owned by The Canadian Real Estate Association (CREA) and identifies CREA's Data Distribution Facility (DDF®)
July 31 2026 11:53:53
Ottawa Real Estate Board