
523 - 349 Mcleod Street Ottawa, Ontario K2P 0S1

$2,450 Monthly
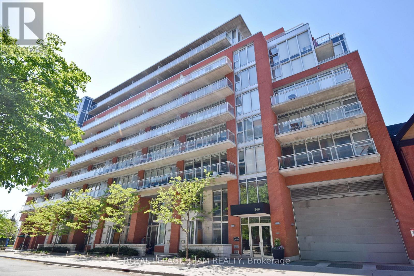
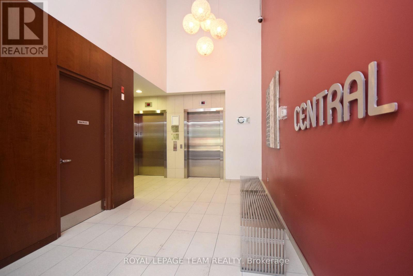
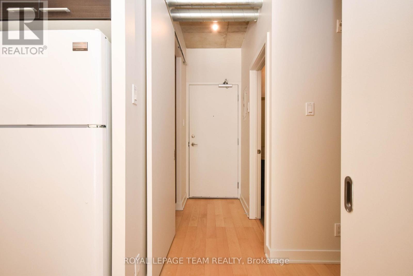
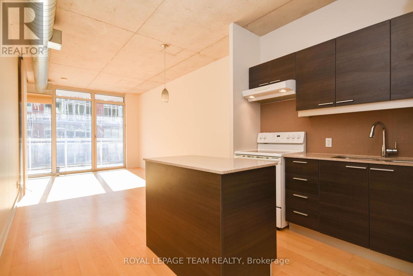
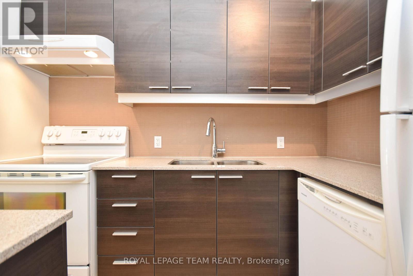
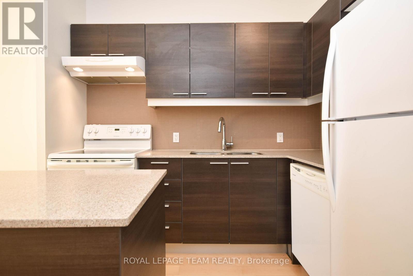
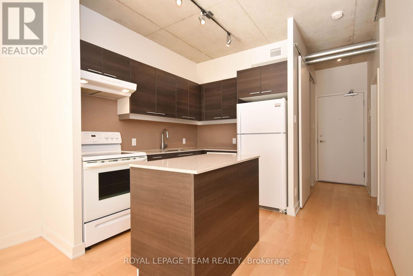
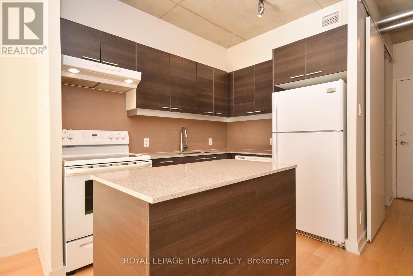
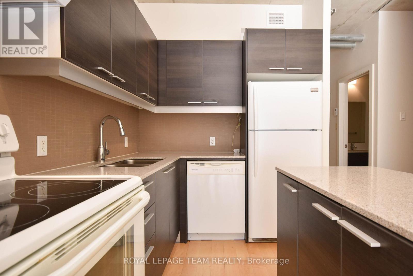
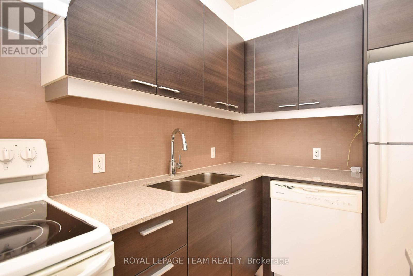
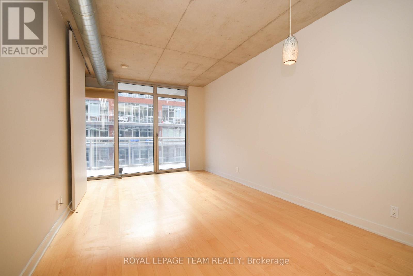
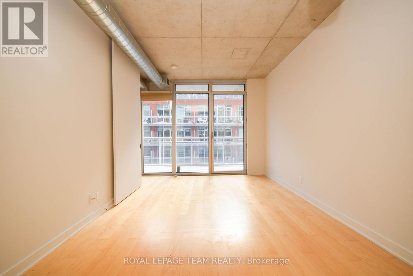
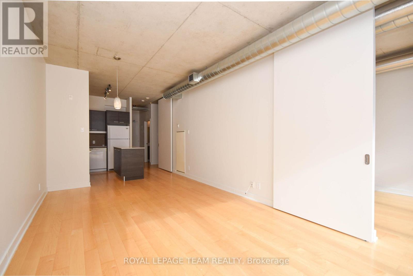
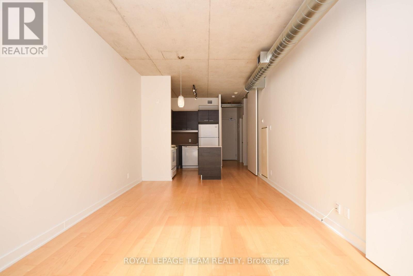
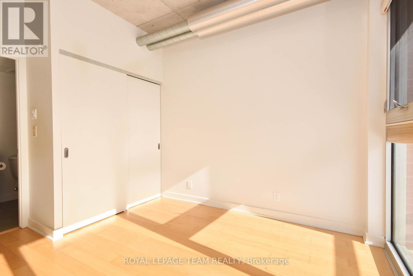
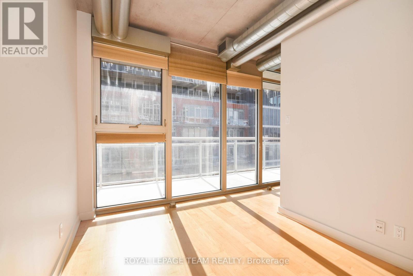
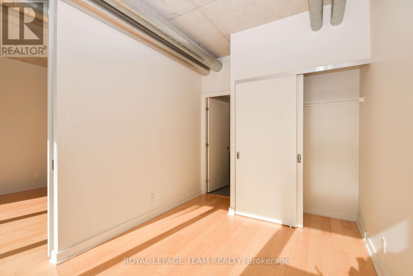
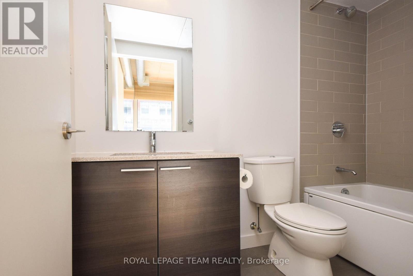
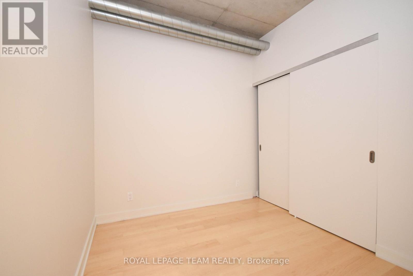
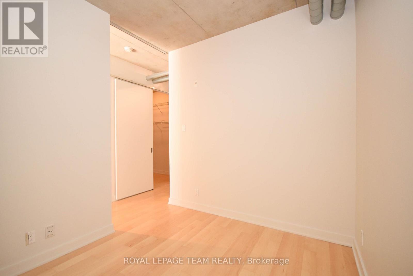
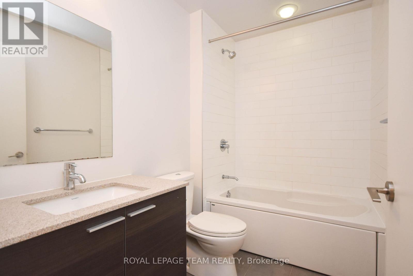
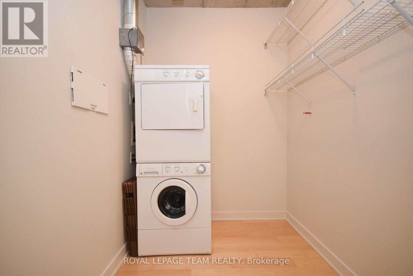
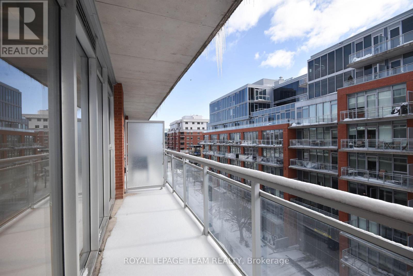
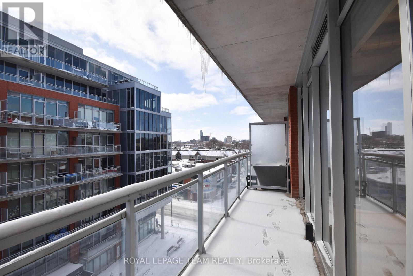
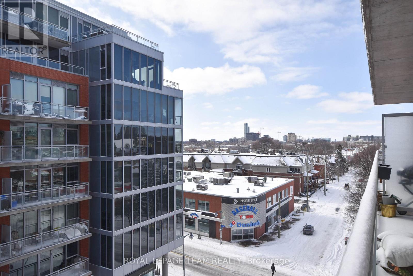
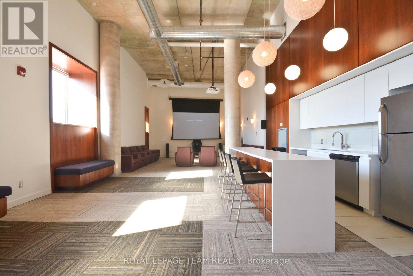
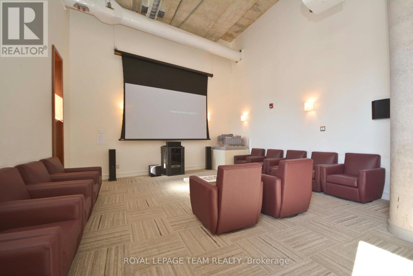
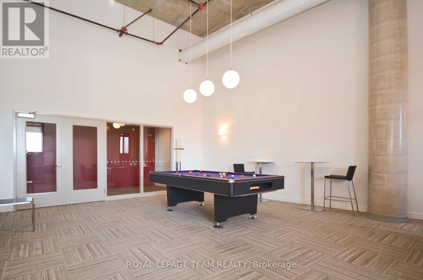
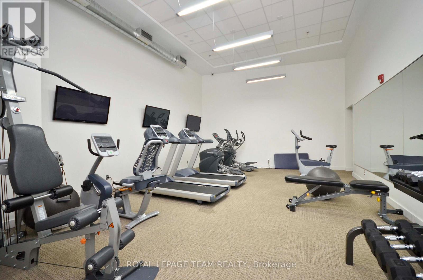
Experience Centretown living at it's best at Central 1. This open concept 1 bed plus den unit features bright hardwood floors, floor to ceiling windows and a large balcony that spans the length of the unit. The Kitchen is equipped with Stainless appliances, upgraded cabinets with an island, and quartz counters. This Stockholm model is completed with 2 full bathrooms. The double closets in the den and the bedroom provide ample storage as well as in-unit walk-in laundry/storage. This LEED Gold Certified Building is walking distance to fantastic dining, shopping, and all the great amenities the city has to offer. Building amenities include a private courtyard w/gas bbq, fitness centre, party room, car wash stations, security, and a concierge service. 1 underground parking spot is included. (id:43934)
Property Details
| MLS® Number | X13548492 |
| Property Type | Single Family |
| Neigbourhood | Centretown |
| Community Name | 4103 - Ottawa Centre |
| Community Features | Pets Not Allowed |
| Features | Elevator, Balcony, Carpet Free, In Suite Laundry |
| Parking Space Total | 1 |
Building
| Bathroom Total | 2 |
| Bedrooms Above Ground | 1 |
| Bedrooms Total | 1 |
| Amenities | Security/concierge, Exercise Centre, Party Room |
| Appliances | Dishwasher, Dryer, Hood Fan, Microwave, Stove, Washer, Refrigerator |
| Basement Type | None |
| Cooling Type | Central Air Conditioning |
| Exterior Finish | Brick, Concrete |
| Heating Fuel | Natural Gas |
| Heating Type | Forced Air |
| Size Interior | 700 - 799 Sqft |
| Type | Apartment |
Parking
| Underground | |
| Garage |
Land
| Acreage | No |
Rooms
| Level | Type | Length | Width | Dimensions |
|---|---|---|---|---|
| Main Level | Den | 2.64 m | 2.56 m | 2.64 m x 2.56 m |
| Main Level | Kitchen | 4.95 m | 2.64 m | 4.95 m x 2.64 m |
| Main Level | Living Room | 4.95 m | 3.32 m | 4.95 m x 3.32 m |
| Main Level | Bedroom | 3.04 m | 2.64 m | 3.04 m x 2.64 m |
https://www.realtor.ca/real-estate/30016986/523-349-mcleod-street-ottawa-4103-ottawa-centre
Contact Us
Contact us for more information

The trademarks REALTOR®, REALTORS®, and the REALTOR® logo are controlled by The Canadian Real Estate Association (CREA) and identify real estate professionals who are members of CREA. The trademarks MLS®, Multiple Listing Service® and the associated logos are owned by The Canadian Real Estate Association (CREA) and identify the quality of services provided by real estate professionals who are members of CREA. The trademark DDF® is owned by The Canadian Real Estate Association (CREA) and identifies CREA's Data Distribution Facility (DDF®)
July 10 2026 03:23:31
Ottawa Real Estate Board