
5195 Mcdonald's Corners Road Lanark Highlands, Ontario K0G 1M0

$699,888
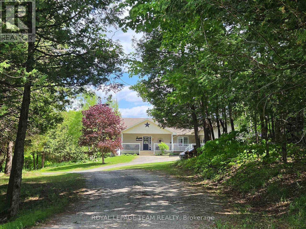
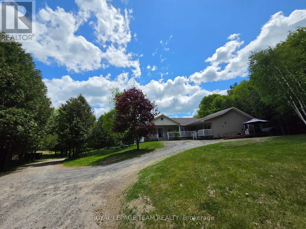
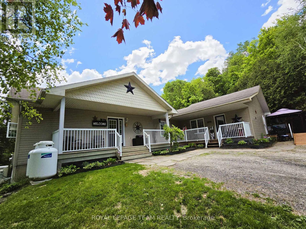
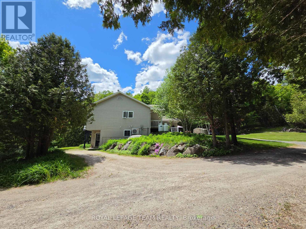
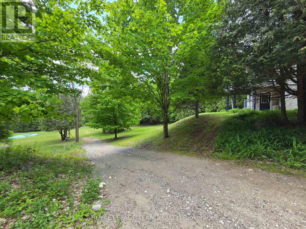
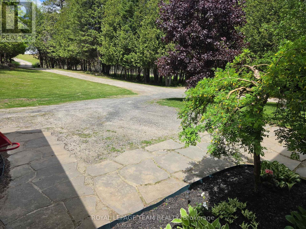
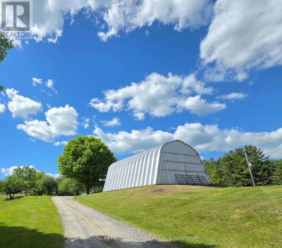
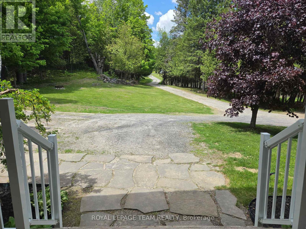
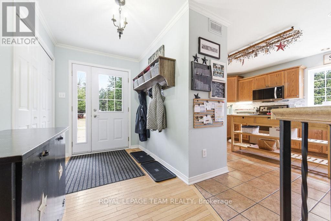
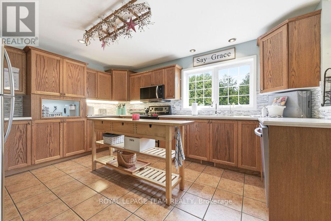
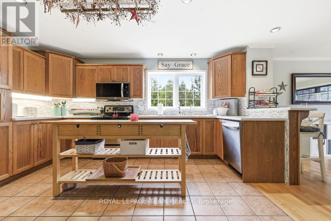
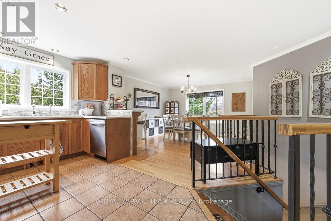
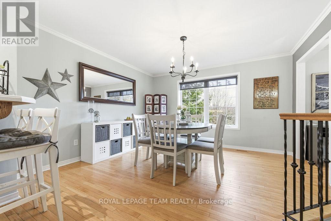
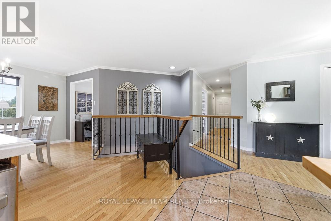
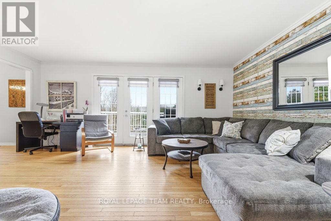
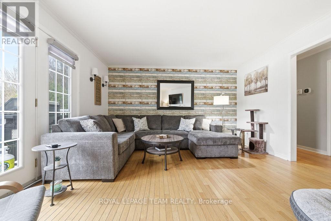
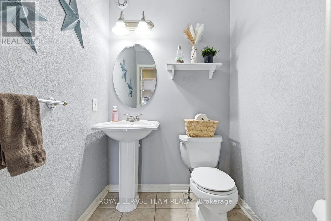
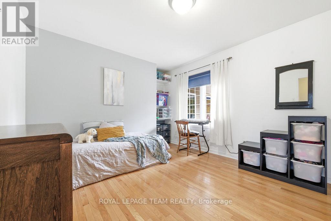
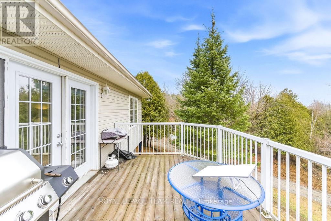
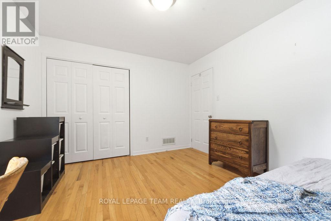
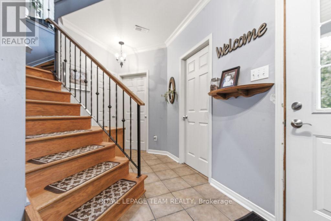
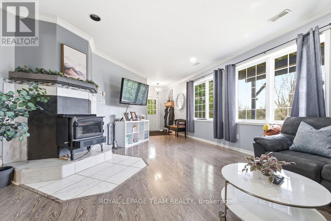
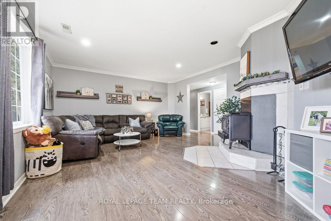
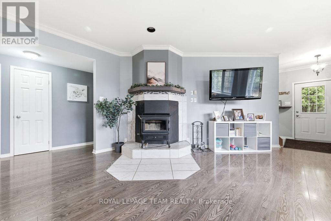
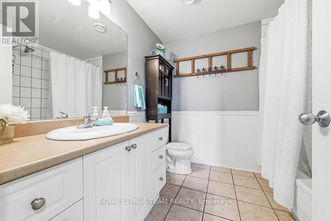
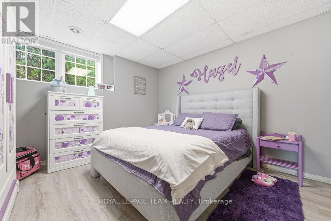
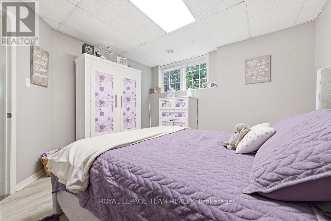
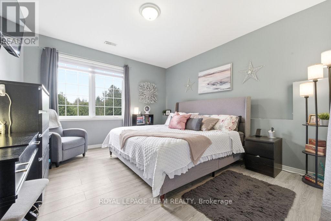
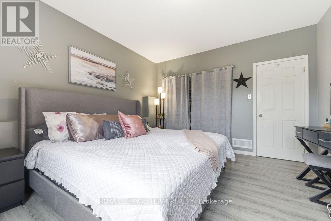
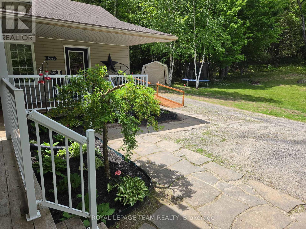
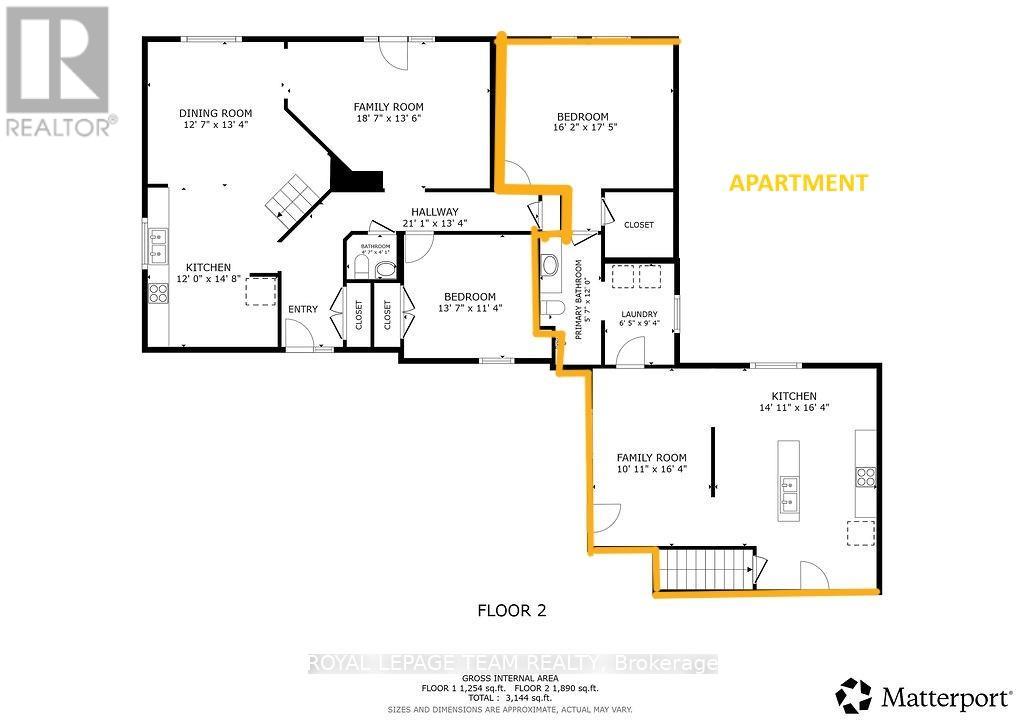
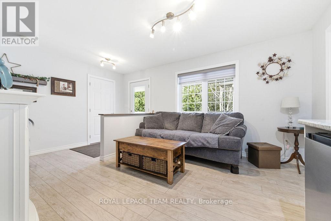
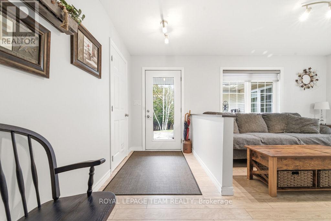
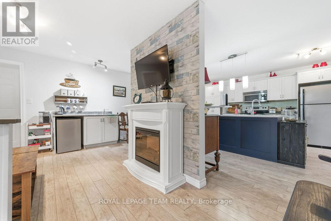
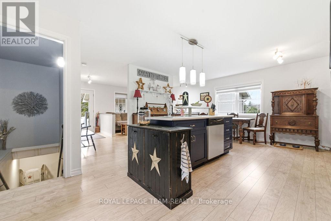
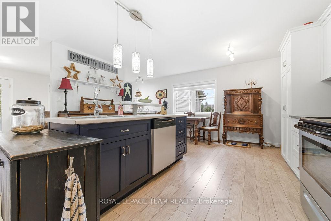
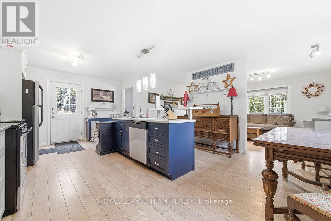
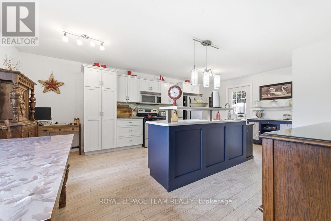
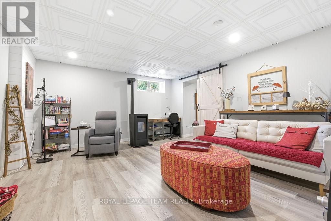
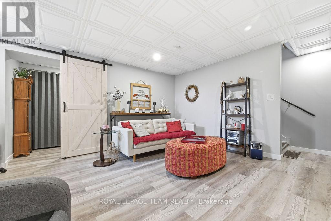
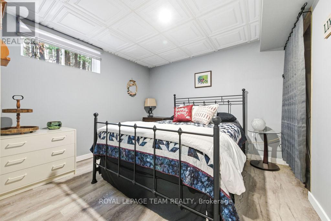
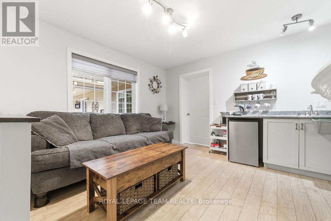
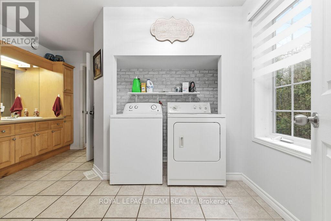
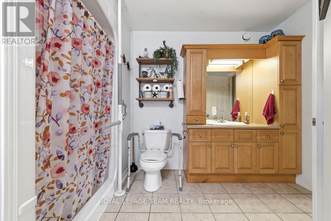
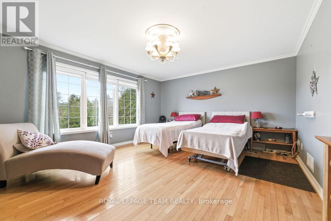
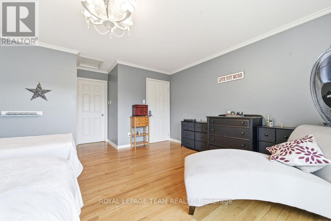
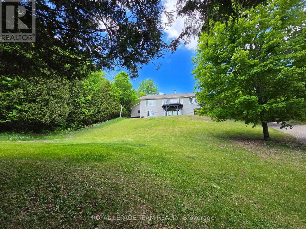
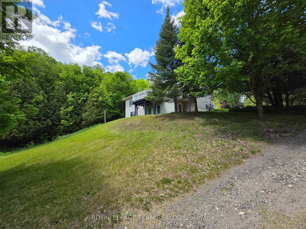
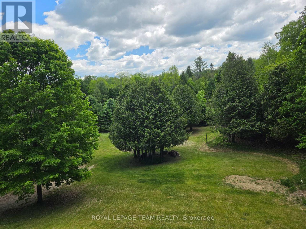
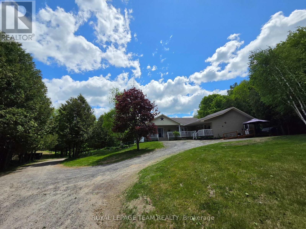
Welcome to your private rural retreat at 5195 McDonalds Corners Road! Set beautifully back from the road and framed by mature trees, this spacious 5-bedroom, 2.5-bathroom country home offers ultimate privacy on 3.7 acres. Whether you are searching for a multi-generational setup or an investment opportunity with rental potential, this unique property delivers. The main home is a bright, welcoming raised bungalow. The main level features a cozy living space and a well-appointed bedroom, while the fully finished lower-level walkout expands your living area with two additional bedrooms, a full bathroom, laundry, storage, and a spacious family room. A major highlight is the separate, attached apartment (built in 2013). This fully equipped in-law suite boasts a private entrance, its own main-floor layout, and a finished basement featuring an additional bedroom and a generous recreational room. Outdoor enthusiasts will love the expansive, wooded grounds. Near the driveway entrance, a massive 30'x30'x16'H detached steel carport provides durable shelter and storage for vehicles, boats, or ATVs. The property is built for year-round fun-enjoy tobogganing in the backyard in the winter, or spend your summer poolside, complete with a convenient trailer hookup. Located just 22 minutes from historic Perth for all your major amenities and an easy 1-hour commute to Kanata, this property offers the ultimate country lifestyle without sacrificing city convenience. Book your showing today! (id:43934)
Property Details
| MLS® Number | X13009858 |
| Property Type | Single Family |
| Community Name | 914 - Lanark Highlands (Dalhousie) Twp |
| Features | Irregular Lot Size, Wheelchair Access, In-law Suite |
| Parking Space Total | 9 |
| Pool Type | Above Ground Pool |
Building
| Bathroom Total | 3 |
| Bedrooms Above Ground | 4 |
| Bedrooms Below Ground | 1 |
| Bedrooms Total | 5 |
| Appliances | Water Treatment, Dishwasher, Dryer, Microwave, Two Stoves, Washer, Two Refrigerators |
| Architectural Style | Raised Bungalow |
| Basement Development | Finished |
| Basement Features | Walk Out, Separate Entrance |
| Basement Type | N/a (finished), N/a |
| Construction Style Attachment | Detached |
| Cooling Type | Central Air Conditioning |
| Exterior Finish | Vinyl Siding |
| Fireplace Present | Yes |
| Fireplace Total | 2 |
| Foundation Type | Poured Concrete, Block |
| Half Bath Total | 1 |
| Heating Fuel | Other, Propane |
| Heating Type | Forced Air, Heat Pump |
| Stories Total | 1 |
| Size Interior | 2,000 - 2,500 Sqft |
| Type | House |
Parking
| Carport | |
| Garage |
Land
| Acreage | Yes |
| Sewer | Septic System |
| Size Depth | 190 Ft ,8 In |
| Size Frontage | 217 Ft ,10 In |
| Size Irregular | 217.9 X 190.7 Ft |
| Size Total Text | 217.9 X 190.7 Ft|2 - 4.99 Acres |
Rooms
| Level | Type | Length | Width | Dimensions |
|---|---|---|---|---|
| Basement | Den | 4.14 m | 5.72 m | 4.14 m x 5.72 m |
| Basement | Bedroom | 3.25 m | 2.84 m | 3.25 m x 2.84 m |
| Flat | Primary Bedroom | 4.93 m | 5.31 m | 4.93 m x 5.31 m |
| Flat | Family Room | 3.33 m | 4.98 m | 3.33 m x 4.98 m |
| Main Level | Dining Room | 12.58 m | 4.06 m | 12.58 m x 4.06 m |
| Main Level | Kitchen | 3.66 m | 4.47 m | 3.66 m x 4.47 m |
| Main Level | Family Room | 5.66 m | 4.11 m | 5.66 m x 4.11 m |
| Main Level | Bedroom | 4.14 m | 3.45 m | 4.14 m x 3.45 m |
| Main Level | Bathroom | 1.4 m | 1.24 m | 1.4 m x 1.24 m |
| Ground Level | Living Room | 8.46 m | 4.75 m | 8.46 m x 4.75 m |
| Ground Level | Bedroom 2 | 3.73 m | 5.31 m | 3.73 m x 5.31 m |
| Ground Level | Bedroom 3 | 3.71 m | 3.53 m | 3.71 m x 3.53 m |
Contact Us
Contact us for more information

The trademarks REALTOR®, REALTORS®, and the REALTOR® logo are controlled by The Canadian Real Estate Association (CREA) and identify real estate professionals who are members of CREA. The trademarks MLS®, Multiple Listing Service® and the associated logos are owned by The Canadian Real Estate Association (CREA) and identify the quality of services provided by real estate professionals who are members of CREA. The trademark DDF® is owned by The Canadian Real Estate Association (CREA) and identifies CREA's Data Distribution Facility (DDF®)
August 18 2026 12:21:14
Renfrew County Real Estate Board