
507 - 550 Cambridge Street S Ottawa, Ontario K1S 5N3

$2,750 Monthly
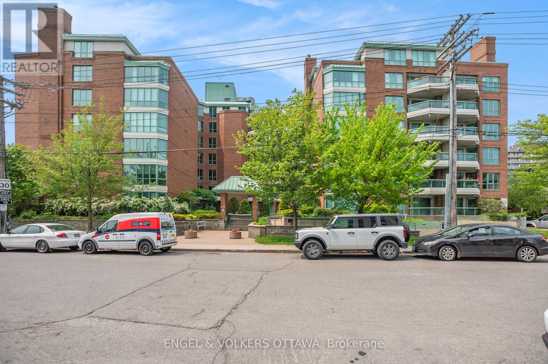
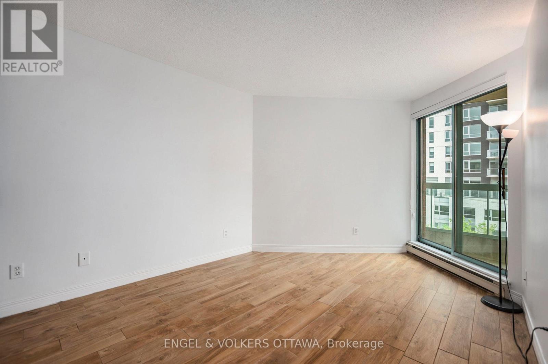
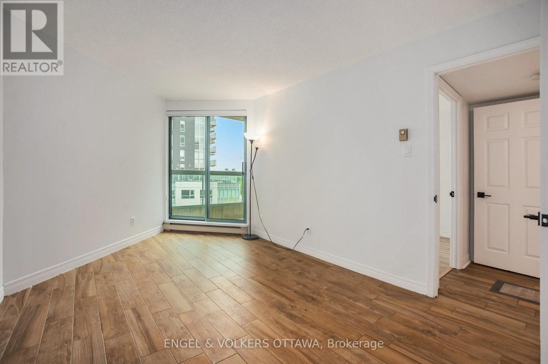
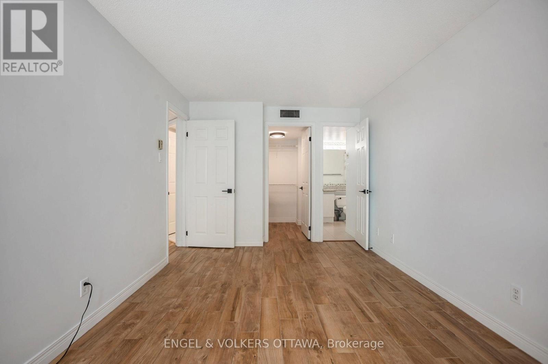
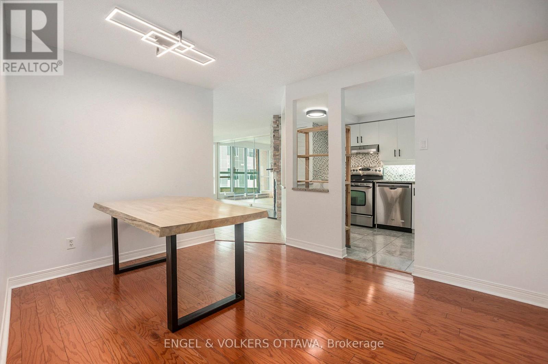
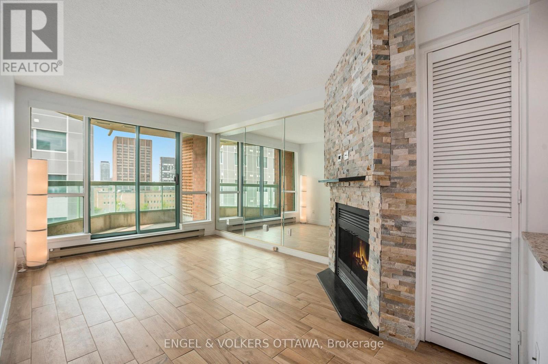
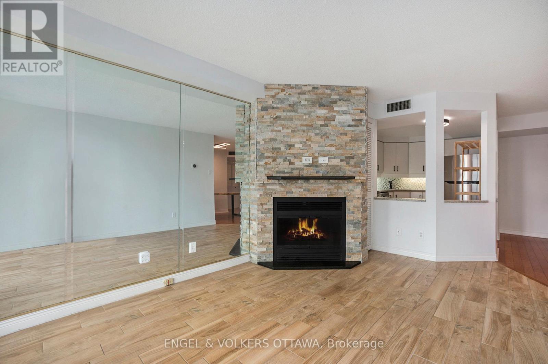
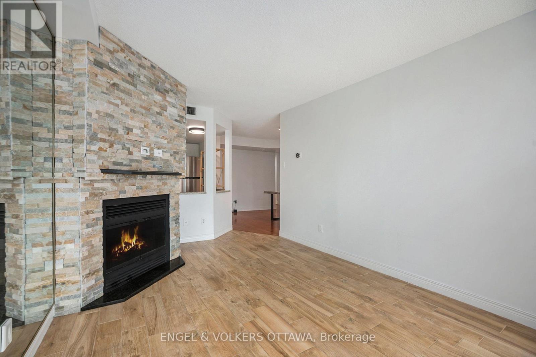
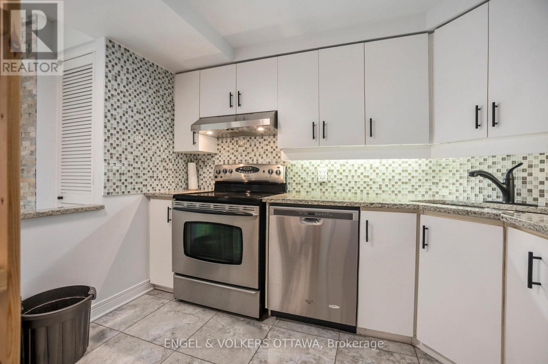
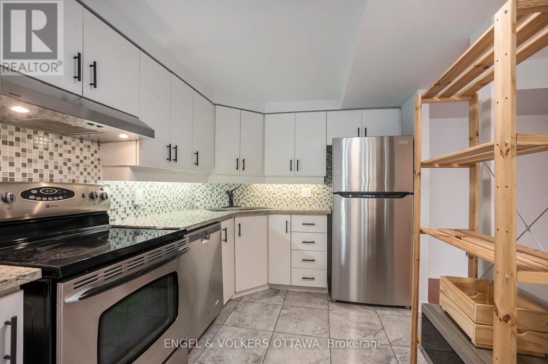
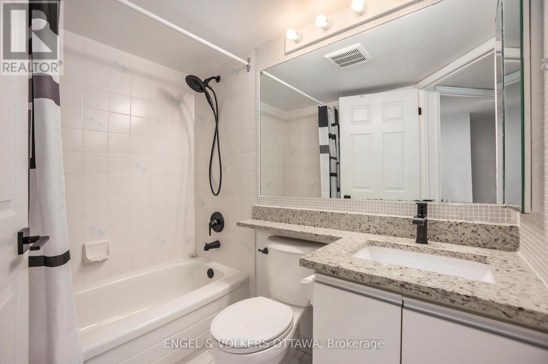
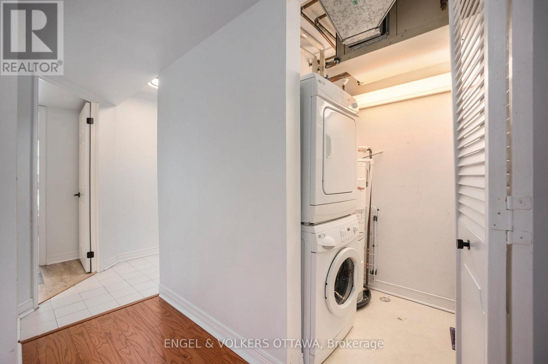
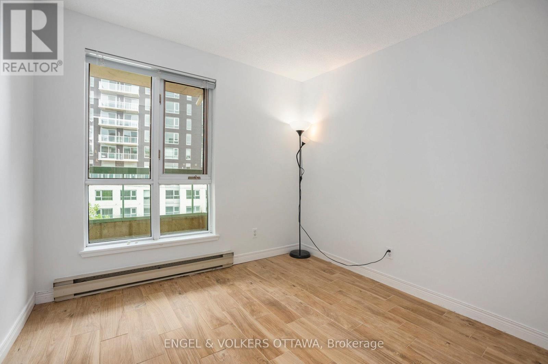
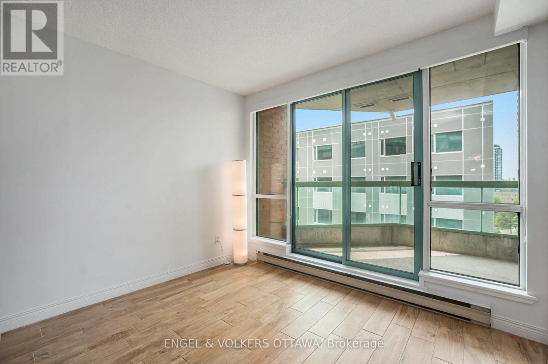
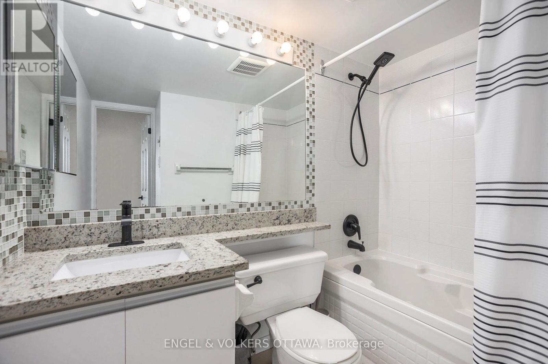
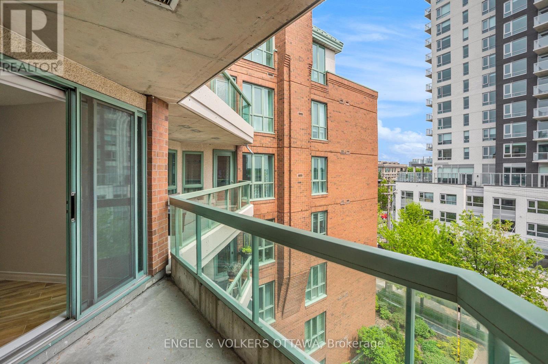
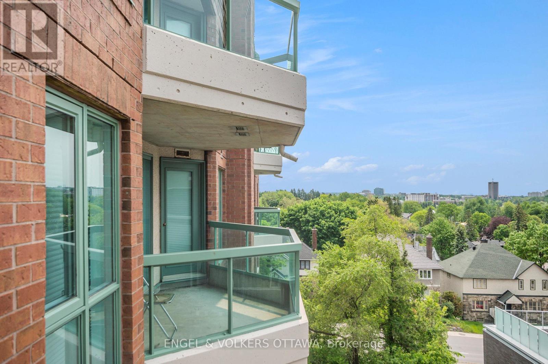
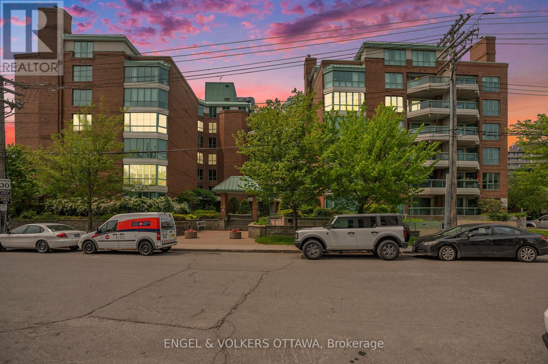
Now listed with Engel & Volkers Ottawa, a fantastic two-bedroom condominium at The Lakelander, a highly-regarded building in the sought-after Glebe Annex neighborhood. Its incredible location means you'll be within easy walking distance of great restaurants and shops, as well as Dow's Lake, Lansdowne Park, and the Rideau Canal.This 2 bedroom, 2 bathroom suite is truly special, featuring the unique benefit of two private balconies. You can enjoy the morning sun on the east-facing balcony and relax with beautiful sunset views from the west-facing one. The condominium also offers the convenience of two full bathrooms, in-suite laundry, and a cozy wood-burning fireplace, creating a comfortable and sophisticated living space. Parking P1-A-48, Locker P1-61. (id:43934)
Property Details
| MLS® Number | X13546452 |
| Property Type | Single Family |
| Neigbourhood | Centretown West |
| Community Name | 4502 - West Centre Town |
| Community Features | Pets Allowed With Restrictions |
| Equipment Type | Water Heater |
| Features | Balcony |
| Parking Space Total | 1 |
| Rental Equipment Type | Water Heater |
Building
| Bathroom Total | 2 |
| Bedrooms Above Ground | 2 |
| Bedrooms Total | 2 |
| Amenities | Fireplace(s), Storage - Locker |
| Appliances | Dishwasher, Dryer, Hood Fan, Stove, Washer, Refrigerator |
| Basement Type | None |
| Cooling Type | Central Air Conditioning |
| Exterior Finish | Brick |
| Fireplace Present | Yes |
| Fireplace Total | 1 |
| Heating Fuel | Electric |
| Heating Type | Baseboard Heaters |
| Size Interior | 700 - 799 Sqft |
| Type | Apartment |
Parking
| Underground | |
| Garage |
Land
| Acreage | No |
Rooms
| Level | Type | Length | Width | Dimensions |
|---|---|---|---|---|
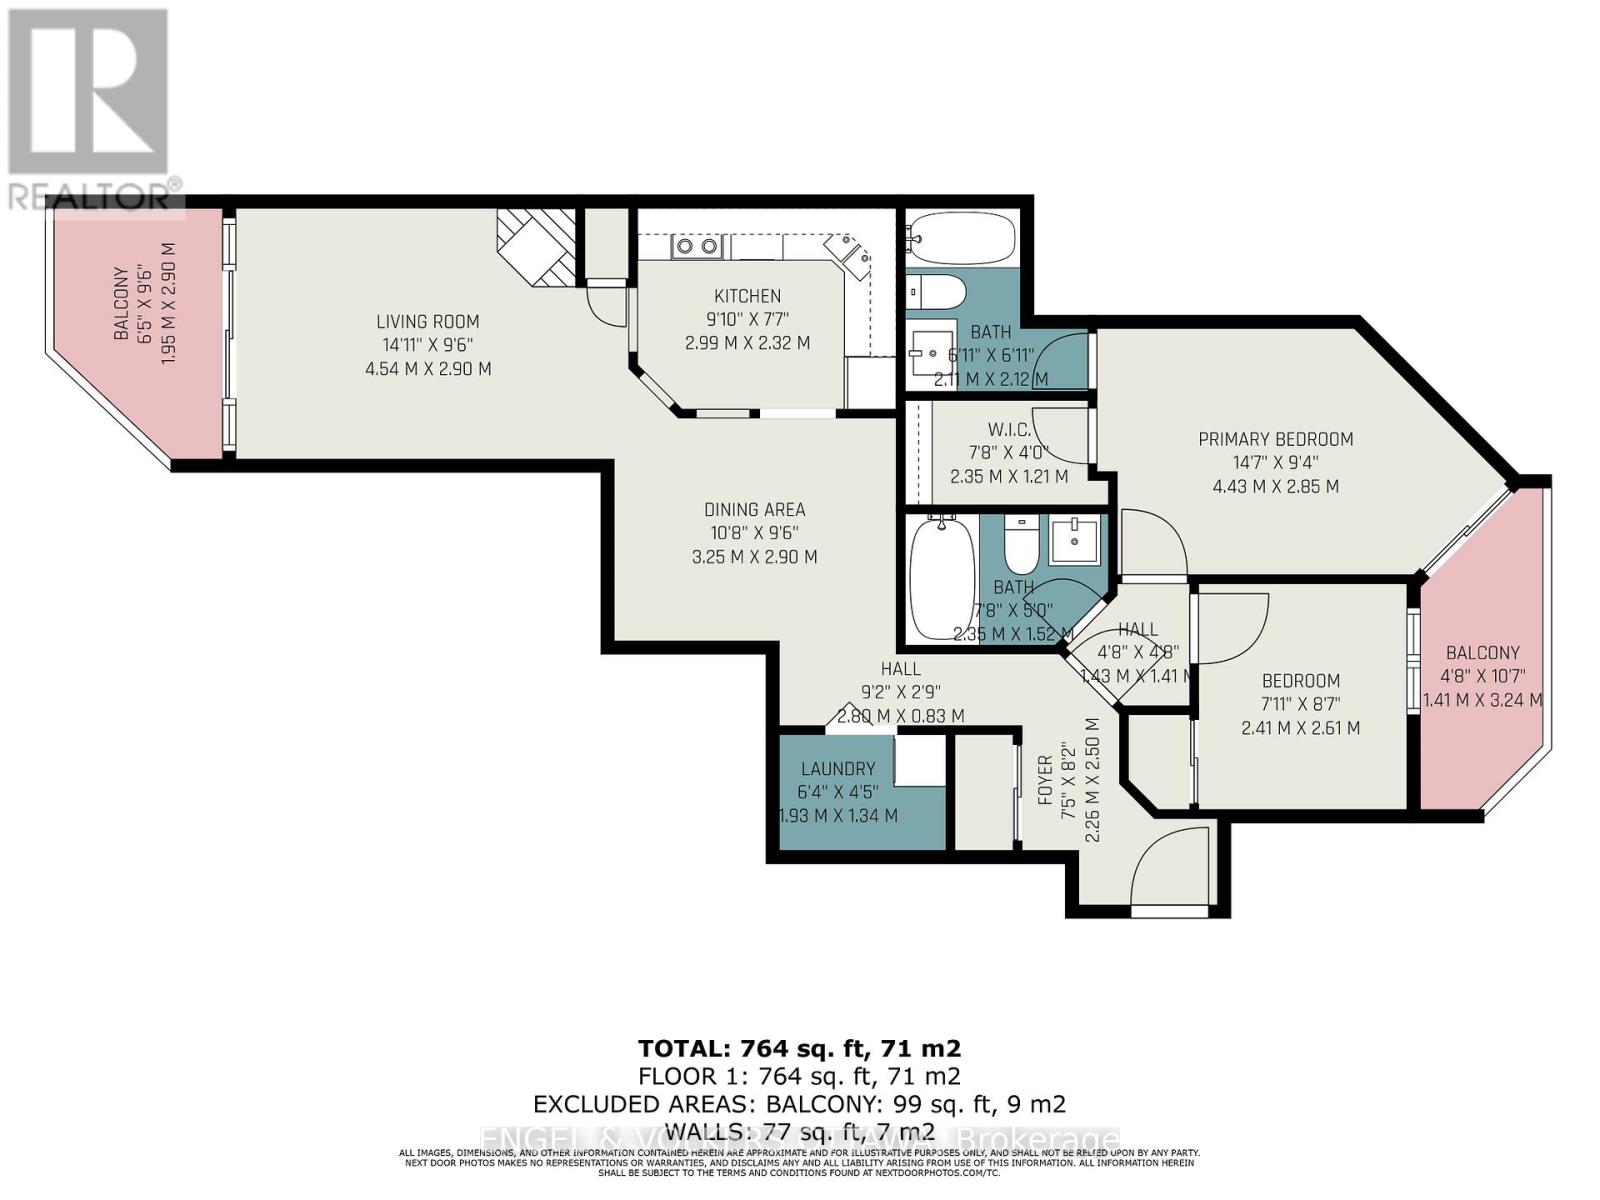
| Main Level | Foyer | 2.5 m | 2.26 m | 2.5 m x 2.26 m |
| Main Level | Laundry Room | 1.93 m | 1.34 m | 1.93 m x 1.34 m |
| Main Level | Primary Bedroom | 4.43 m | 2.85 m | 4.43 m x 2.85 m |
| Main Level | Bathroom | 2.12 m | 2.11 m | 2.12 m x 2.11 m |
| Main Level | Bedroom 2 | 2.61 m | 2.41 m | 2.61 m x 2.41 m |
| Main Level | Bathroom | 2.3 m | 1.52 m | 2.3 m x 1.52 m |
| Main Level | Kitchen | 2.99 m | 2.32 m | 2.99 m x 2.32 m |
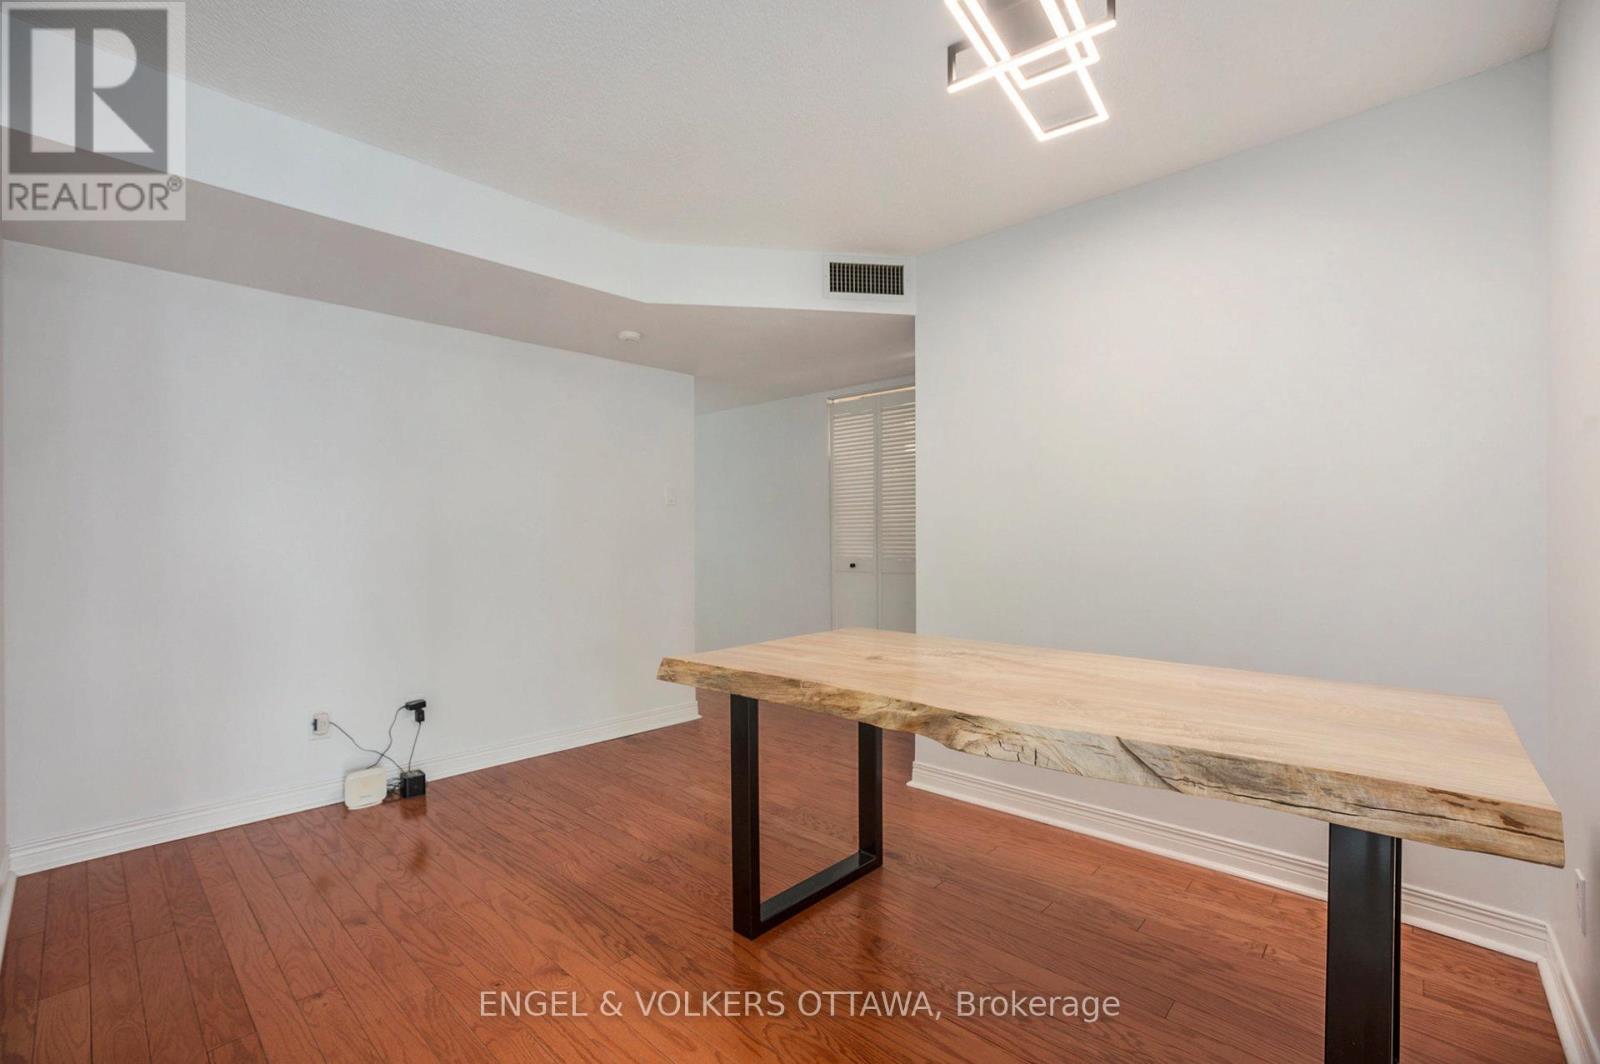
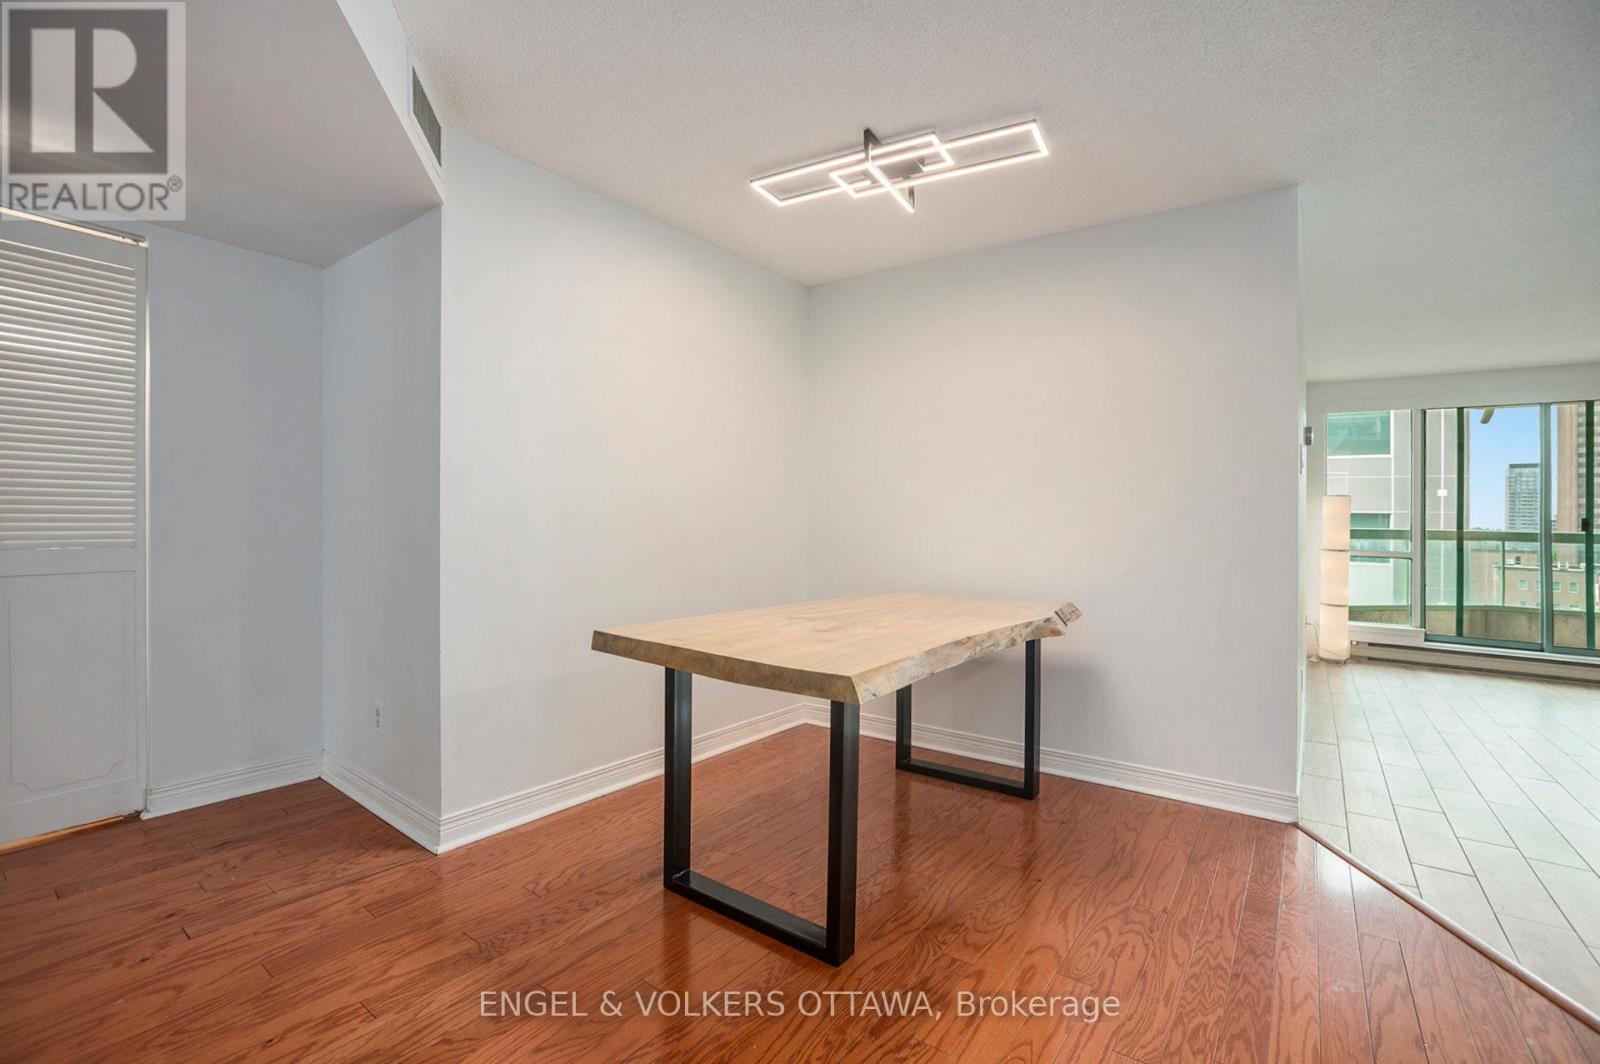
| Main Level | Dining Room | 3.25 m | 2.9 m | 3.25 m x 2.9 m |
| Main Level | Living Room | 4.54 m | 2.9 m | 4.54 m x 2.9 m |
https://www.realtor.ca/real-estate/30014894/507-550-cambridge-street-s-ottawa-4502-west-centre-town
Contact Us
Contact us for more information

The trademarks REALTOR®, REALTORS®, and the REALTOR® logo are controlled by The Canadian Real Estate Association (CREA) and identify real estate professionals who are members of CREA. The trademarks MLS®, Multiple Listing Service® and the associated logos are owned by The Canadian Real Estate Association (CREA) and identify the quality of services provided by real estate professionals who are members of CREA. The trademark DDF® is owned by The Canadian Real Estate Association (CREA) and identifies CREA's Data Distribution Facility (DDF®)
July 09 2026 11:52:55
Ottawa Real Estate Board