
505 - 95 Windsor Drive Brockville, Ontario K6V 3H7

$213,900Maintenance, Water, Common Area Maintenance, Parking, Insurance
$450 Monthly
Maintenance, Water, Common Area Maintenance, Parking, Insurance
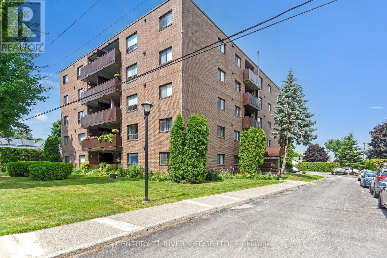
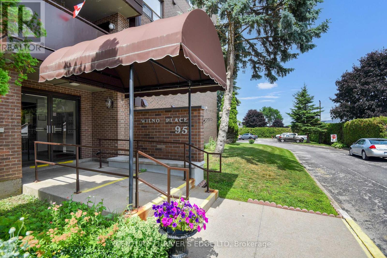
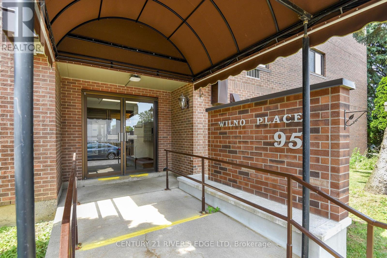
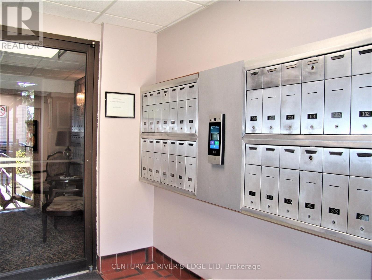
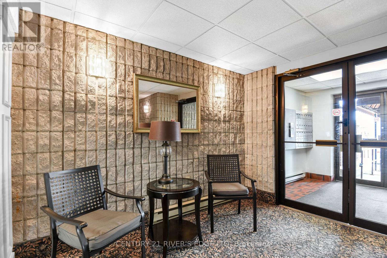
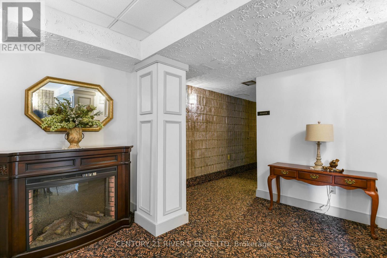
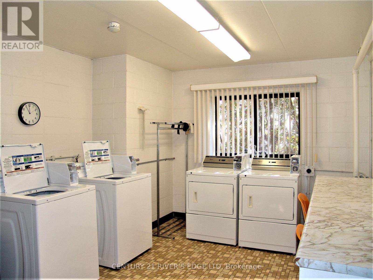
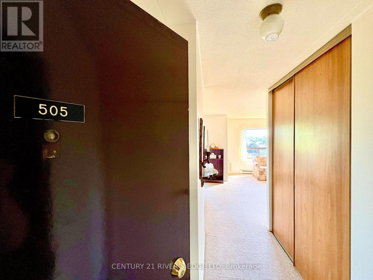
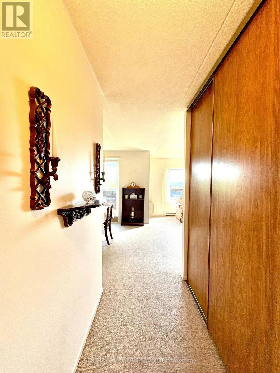
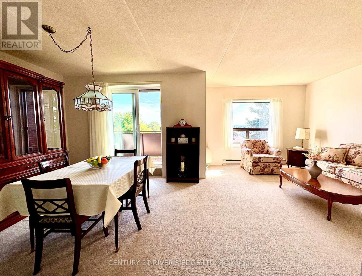
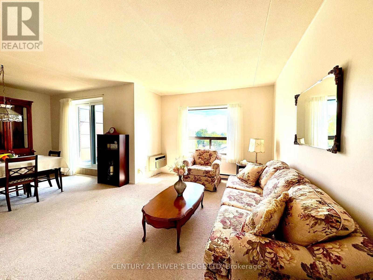
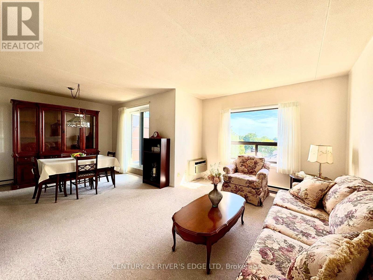
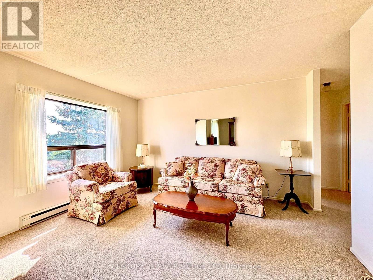
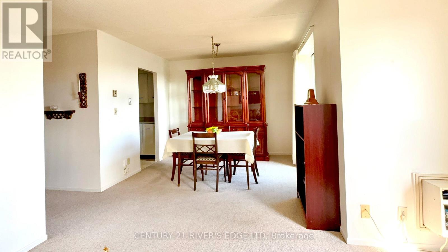
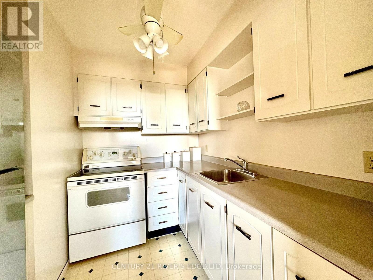
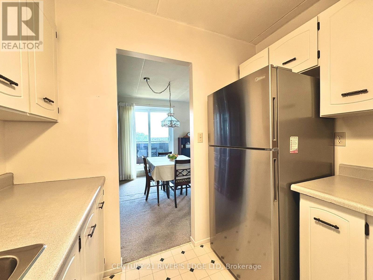
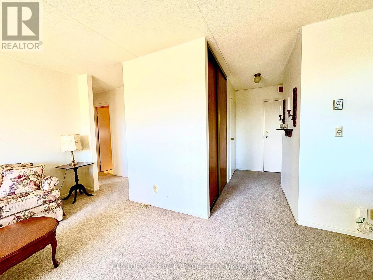
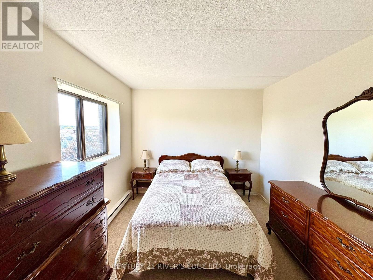
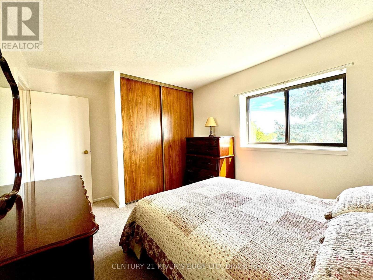
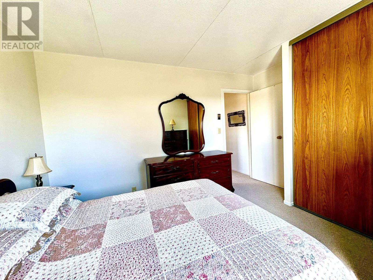
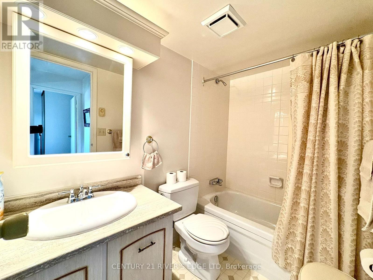
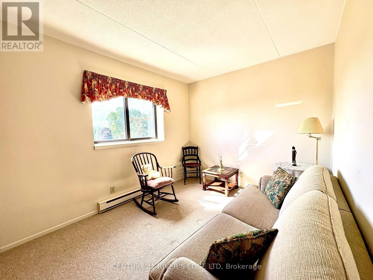
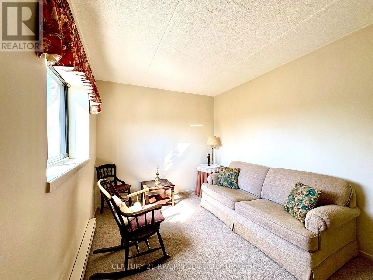
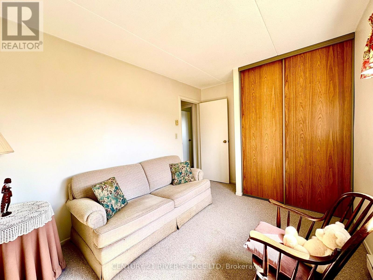
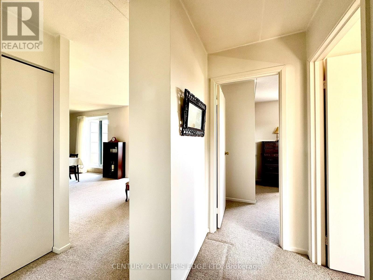
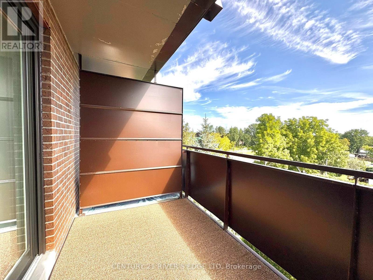
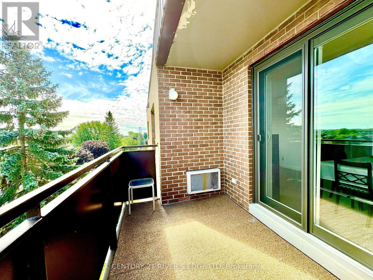
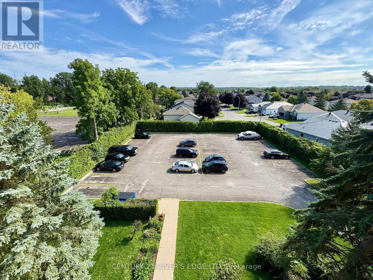
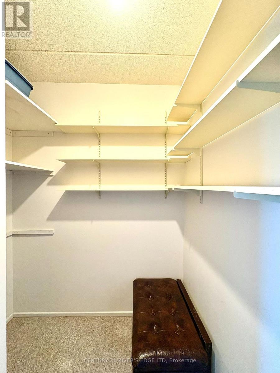
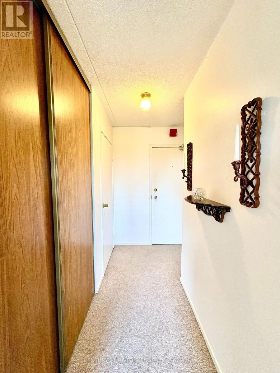
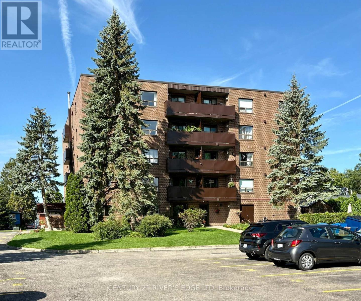
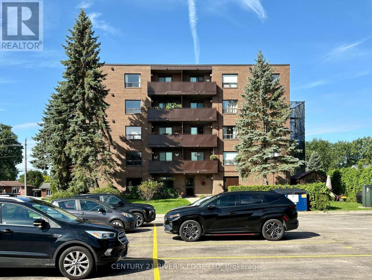
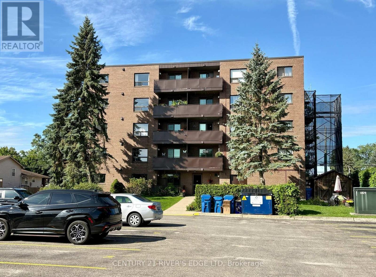
$450 MonthlyDon't miss your opportunity to view this fifth floor 2 bedroom condo with in unit storage room, private sunrise balcony 6' x 10' in the well constructed and centrally located Wilno Place Condominiums which are in close proximity to restaurants, shopping and churches. Some features include: masonry block walls make for very quiet in unit living, carpeted throughout except kitchen and bathroom, access to balcony from dining room, living room with included wall air conditioning unit, cable hookups in the living room, elevator, main floor entrance door from parking area, main floor laundry room, security building with newer fob system, mailboxes at front entrance, visitor parking, city transit stop in front of the building, pet friendly, non smoking building with some grandfathering. Condo fee's include: 1 parking space to be assigned, hot and cold water, sewer, common area maintenance, management fee's, building insurance, garbage removal, grass cutting, snow plowing and reserve fund allocation. (id:43934)
Property Details
| MLS® Number | X13708440 |
| Property Type | Single Family |
| Community Name | 810 - Brockville |
| Community Features | Pets Allowed With Restrictions |
| Features | Elevator, Balcony, Level |
| Parking Space Total | 1 |
| View Type | City View |
Building
| Bathroom Total | 1 |
| Bedrooms Above Ground | 2 |
| Bedrooms Total | 2 |
| Age | 31 To 50 Years |
| Amenities | Visitor Parking, Storage - Locker |
| Appliances | Stove, Refrigerator |
| Basement Type | None |
| Cooling Type | Wall Unit |
| Exterior Finish | Brick |
| Fire Protection | Smoke Detectors, Monitored Alarm |
| Flooring Type | Cushion/lino/vinyl |
| Foundation Type | Concrete |
| Heating Fuel | Electric |
| Heating Type | Baseboard Heaters |
| Size Interior | 700 - 799 Sqft |
| Type | Apartment |
Parking
| No Garage |
Land
| Acreage | No |
| Landscape Features | Landscaped |
Rooms
| Level | Type | Length | Width | Dimensions |
|---|---|---|---|---|
| Main Level | Kitchen | 2.44 m | 2.44 m | 2.44 m x 2.44 m |
| Main Level | Dining Room | 3.35 m | 3.15 m | 3.35 m x 3.15 m |
| Main Level | Living Room | 4.04 m | 3.12 m | 4.04 m x 3.12 m |
| Main Level | Primary Bedroom | 3.9 m | 3 m | 3.9 m x 3 m |
| Main Level | Bedroom 2 | 4.12 m | 2.72 m | 4.12 m x 2.72 m |
| Main Level | Foyer | 1.22 m | 1.22 m | 1.22 m x 1.22 m |
| Main Level | Utility Room | 1.78 m | 1.37 m | 1.78 m x 1.37 m |
| Main Level | Other | 3.12 m | 1.83 m | 3.12 m x 1.83 m |
https://www.realtor.ca/real-estate/30192485/505-95-windsor-drive-brockville-810-brockville
Contact Us
Contact us for more information

The trademarks REALTOR®, REALTORS®, and the REALTOR® logo are controlled by The Canadian Real Estate Association (CREA) and identify real estate professionals who are members of CREA. The trademarks MLS®, Multiple Listing Service® and the associated logos are owned by The Canadian Real Estate Association (CREA) and identify the quality of services provided by real estate professionals who are members of CREA. The trademark DDF® is owned by The Canadian Real Estate Association (CREA) and identifies CREA's Data Distribution Facility (DDF®)
August 24 2026 10:25:31
Rideau - St. Lawrence Real Estate Board