
500 Tupper Street Hawkesbury, Ontario K6A 3M5

$350,000
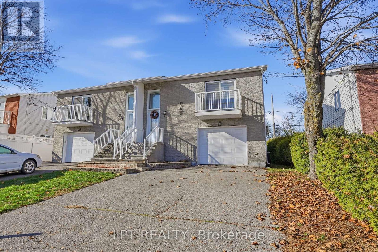
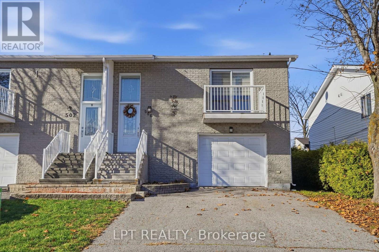
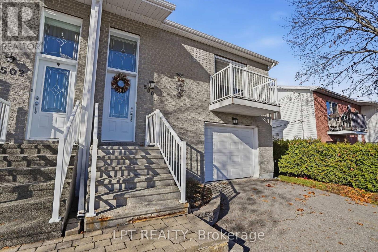
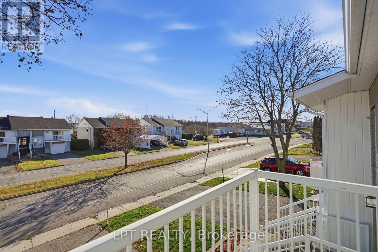
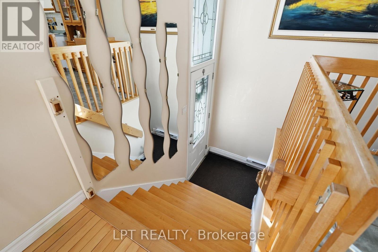
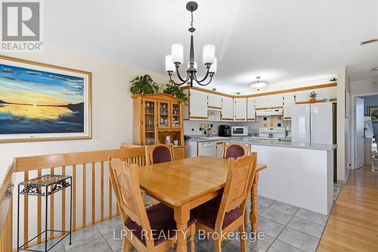
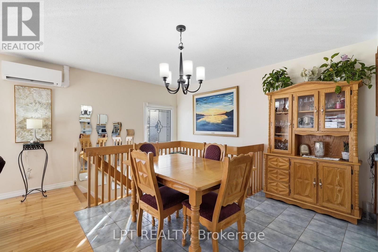
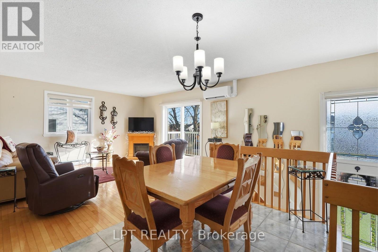
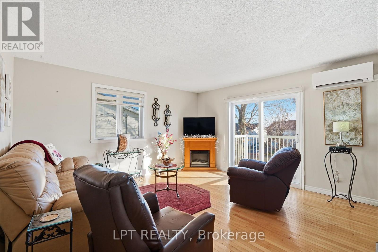
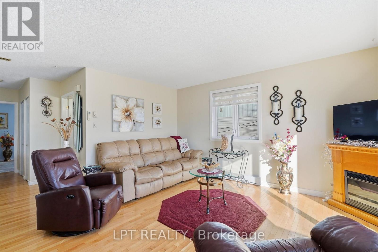
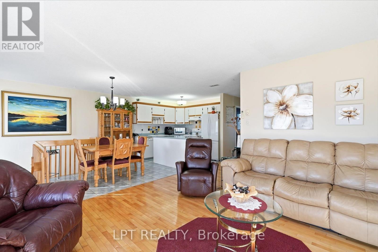
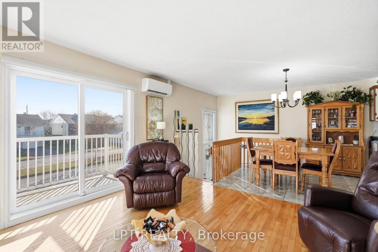
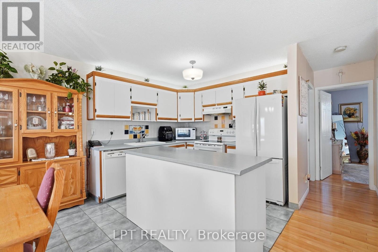
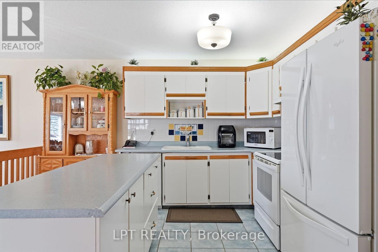
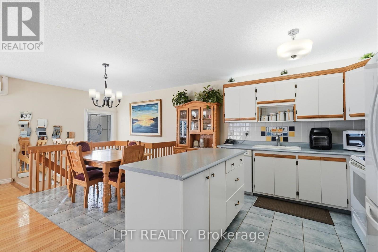
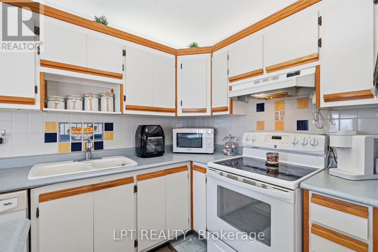
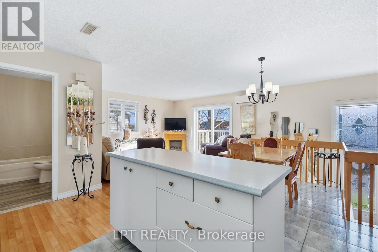
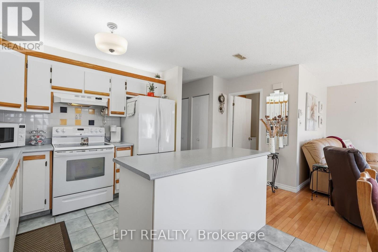
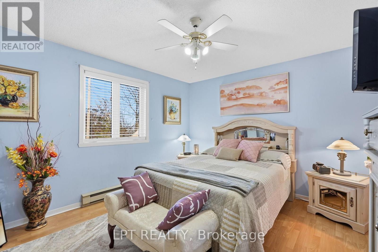
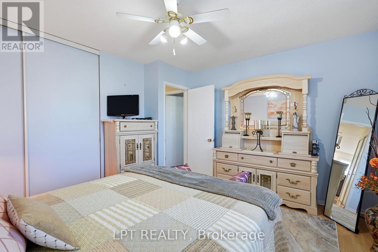
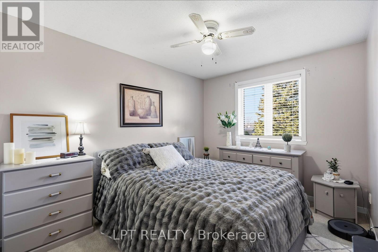
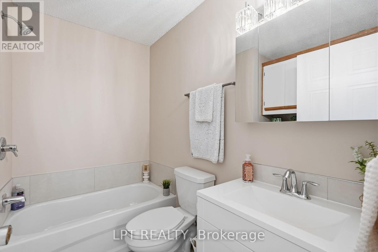
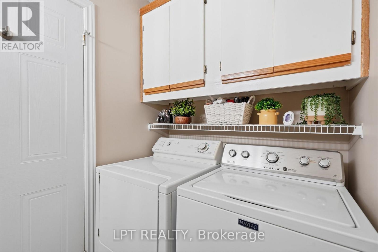
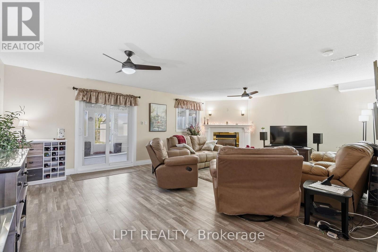
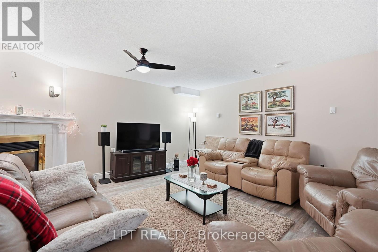
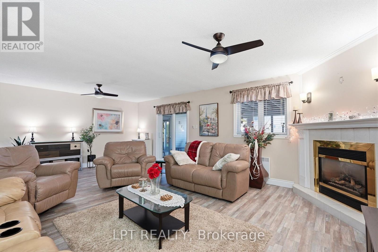
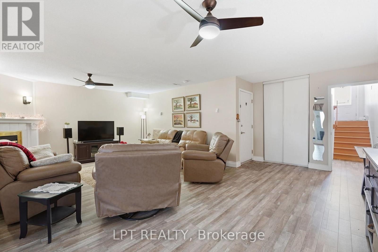
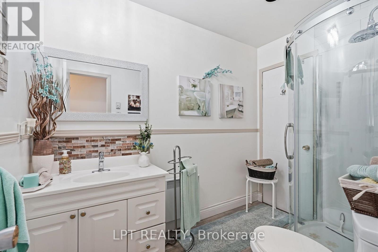
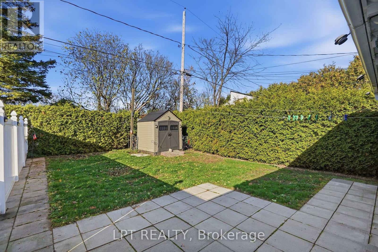
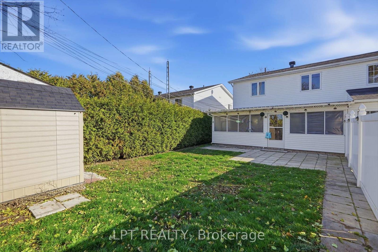
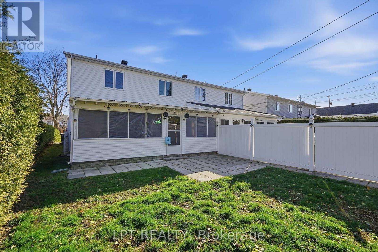
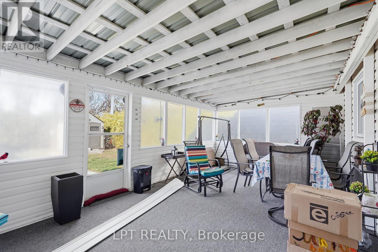
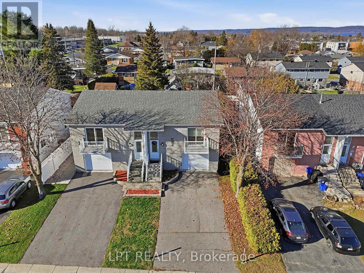
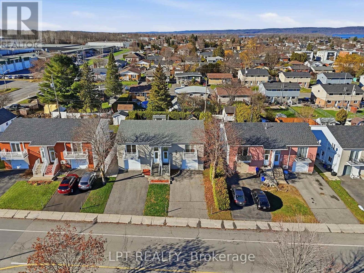
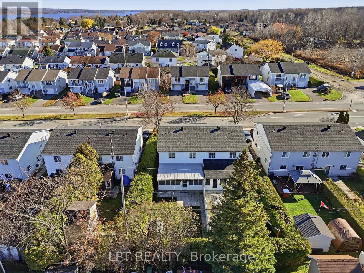
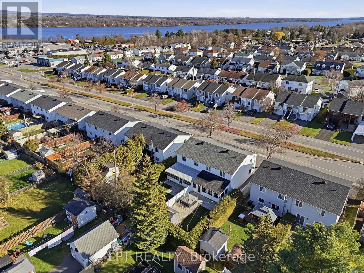
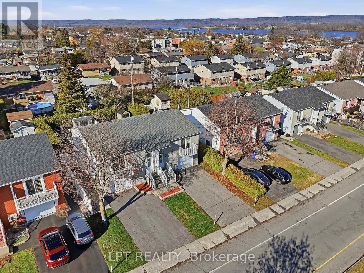
Your first home, your next chapter, your own space to settle into-welcome to 500 Tupper Street! This two-storey townhome in Hawkesbury offers two bedrooms, two full bathrooms, and room to make everyday life your own. The finished walkout basement gives you that extra space you'll appreciate, whether it's for cozy movie nights, a home office, or your favourite hobbies. An attached single-car garage keeps your vehicle sheltered through the winter, with driveway parking for four more. Central air conditioning and included kitchen and laundry appliances add to the convenience. If you've been waiting for a place to call your own, come see what life could look like here! (id:43934)
Property Details
| MLS® Number | X14187502 |
| Property Type | Single Family |
| Community Name | 612 - Hawkesbury |
| Equipment Type | Water Heater |
| Parking Space Total | 5 |
| Rental Equipment Type | Water Heater |
Building
| Bathroom Total | 2 |
| Bedrooms Above Ground | 2 |
| Bedrooms Total | 2 |
| Appliances | Dishwasher, Dryer, Hood Fan, Stove, Washer, Refrigerator |
| Basement Development | Finished |
| Basement Features | Walk Out |
| Basement Type | Full (finished) |
| Construction Style Attachment | Attached |
| Cooling Type | Central Air Conditioning |
| Exterior Finish | Brick, Vinyl Siding |
| Fireplace Present | Yes |
| Foundation Type | Concrete |
| Heating Fuel | Electric, Natural Gas |
| Heating Type | Baseboard Heaters, Heat Pump |
| Stories Total | 2 |
| Size Interior | 1,100 - 1,500 Sqft |
| Type | Row / Townhouse |
| Utility Water | Municipal Water |
Parking
| Attached Garage | |
| Garage |
Land
| Acreage | No |
| Sewer | Sanitary Sewer |
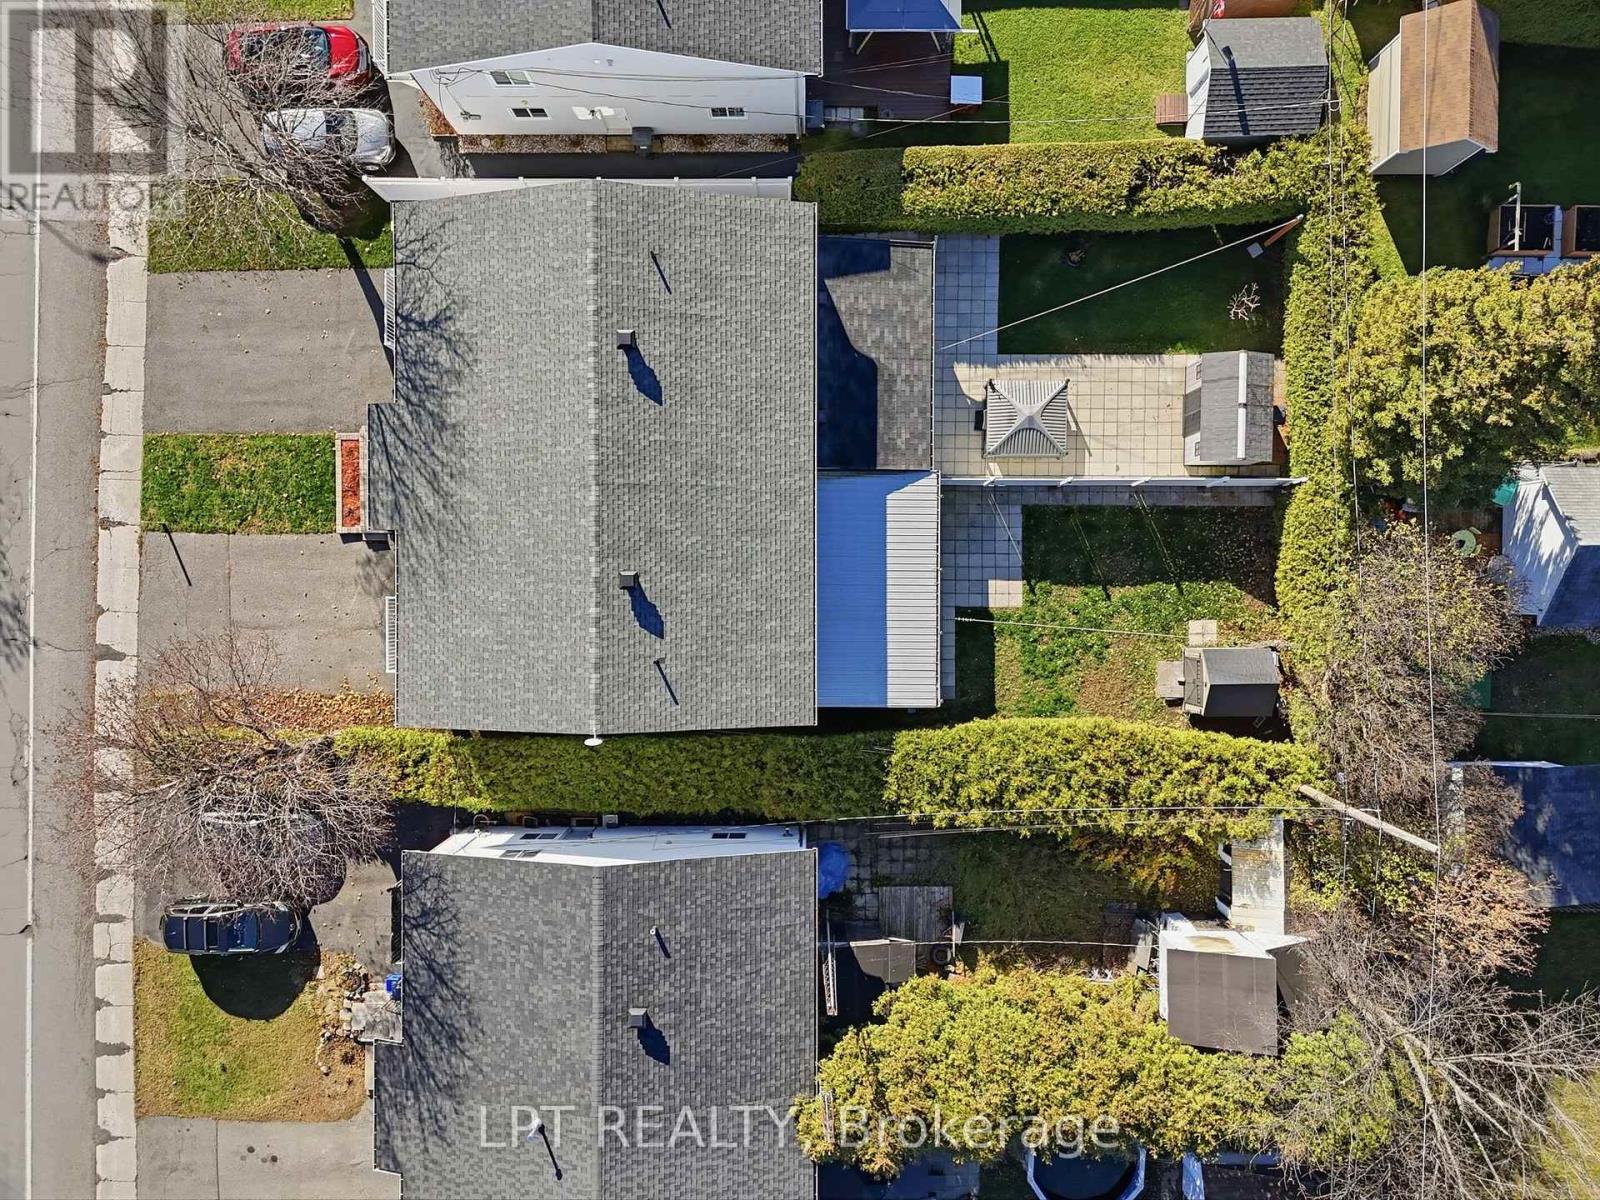
| Size Depth | 121 Ft ,6 In |
| Size Frontage | 31 Ft ,4 In |
| Size Irregular | 31.4 X 121.5 Ft |
| Size Total Text | 31.4 X 121.5 Ft |
https://www.realtor.ca/real-estate/30520321/500-tupper-street-hawkesbury-612-hawkesbury
Contact Us
Contact us for more information

The trademarks REALTOR®, REALTORS®, and the REALTOR® logo are controlled by The Canadian Real Estate Association (CREA) and identify real estate professionals who are members of CREA. The trademarks MLS®, Multiple Listing Service® and the associated logos are owned by The Canadian Real Estate Association (CREA) and identify the quality of services provided by real estate professionals who are members of CREA. The trademark DDF® is owned by The Canadian Real Estate Association (CREA) and identifies CREA's Data Distribution Facility (DDF®)
November 17 2026 03:59:13
Ottawa Real Estate Board