
50 Gray Crescent Ottawa, Ontario K2K 3L2

$555,000
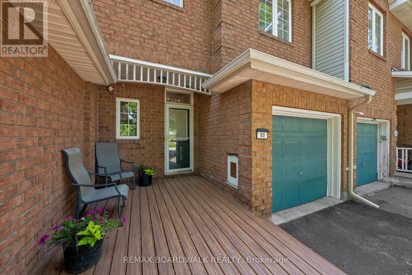
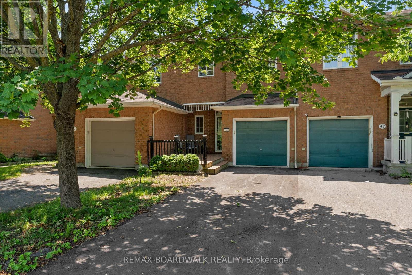
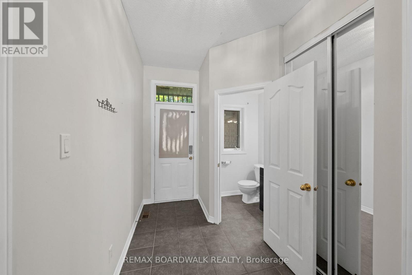
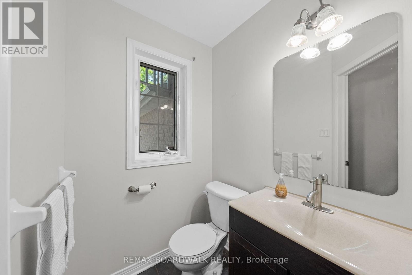
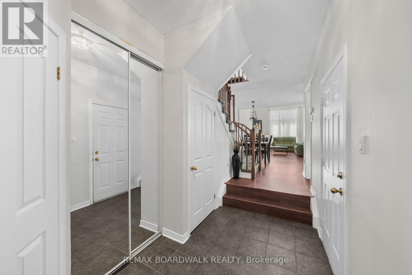
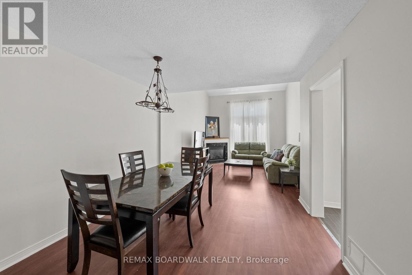
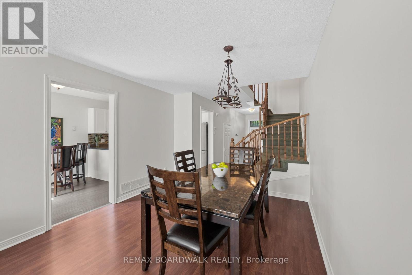
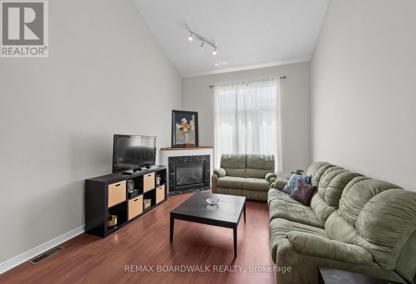
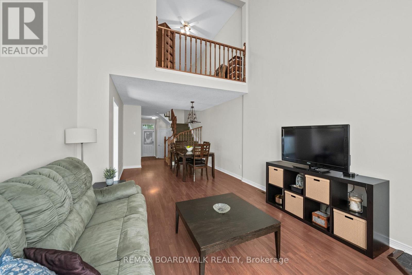
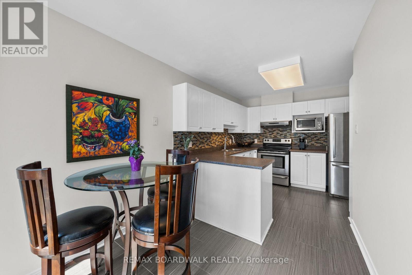
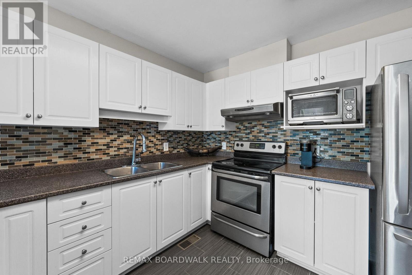
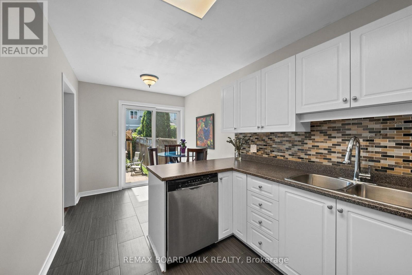
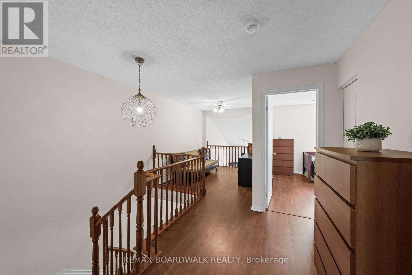
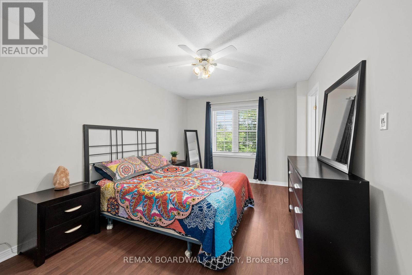
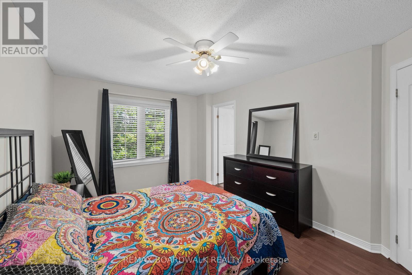
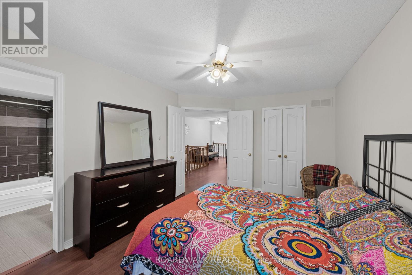
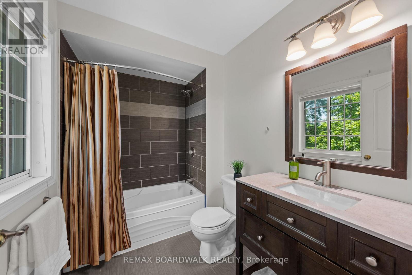
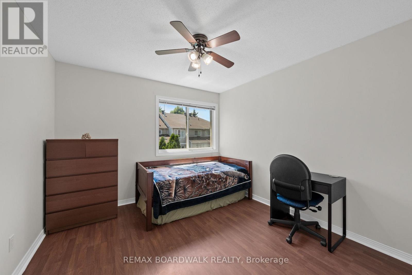
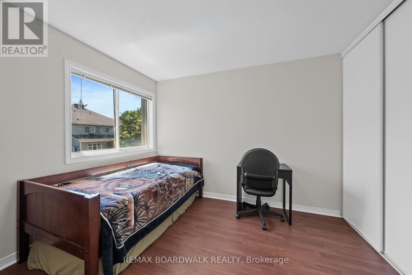
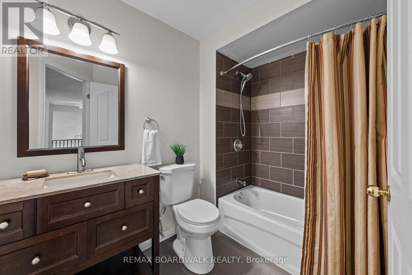
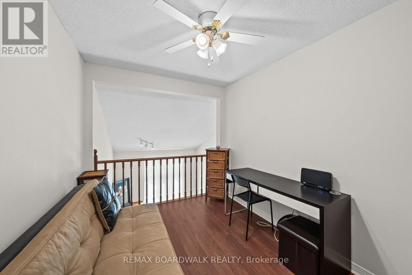
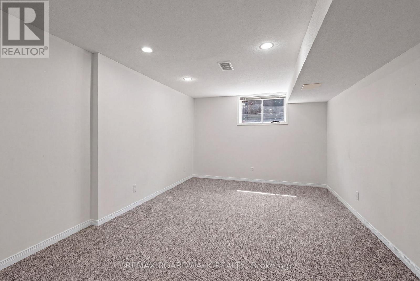
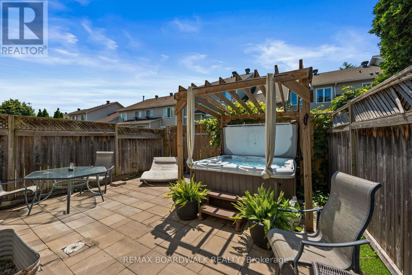
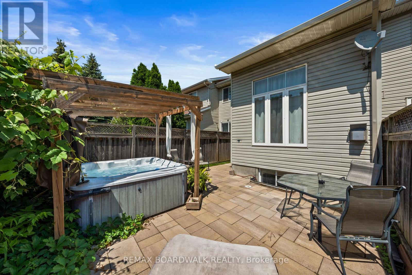
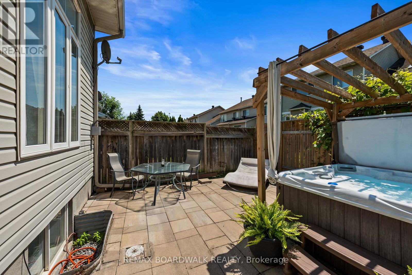
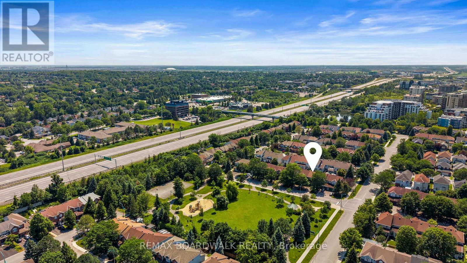
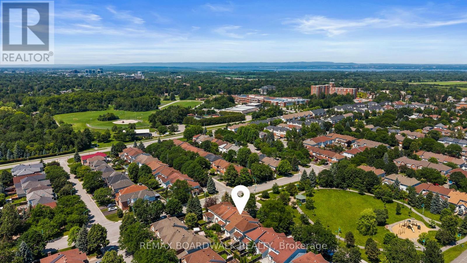
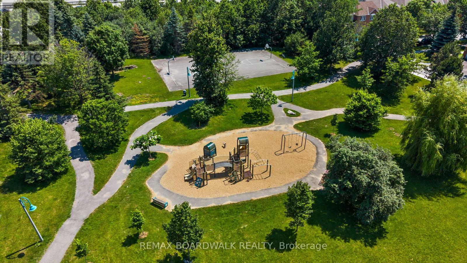
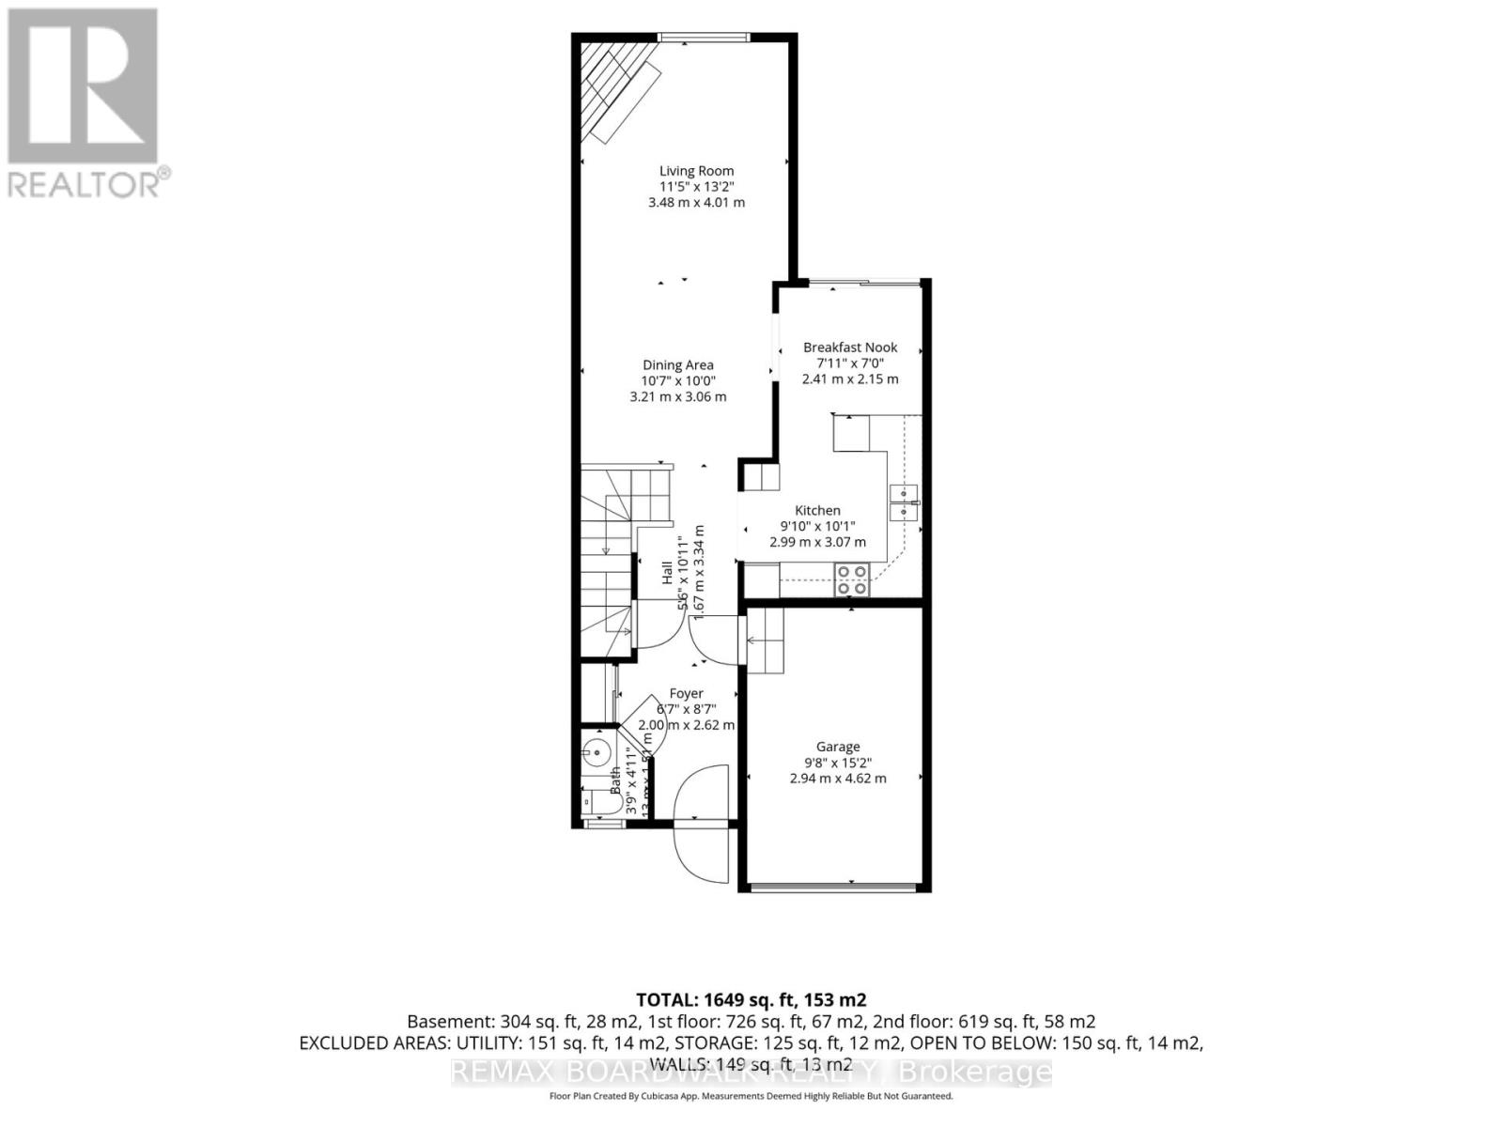
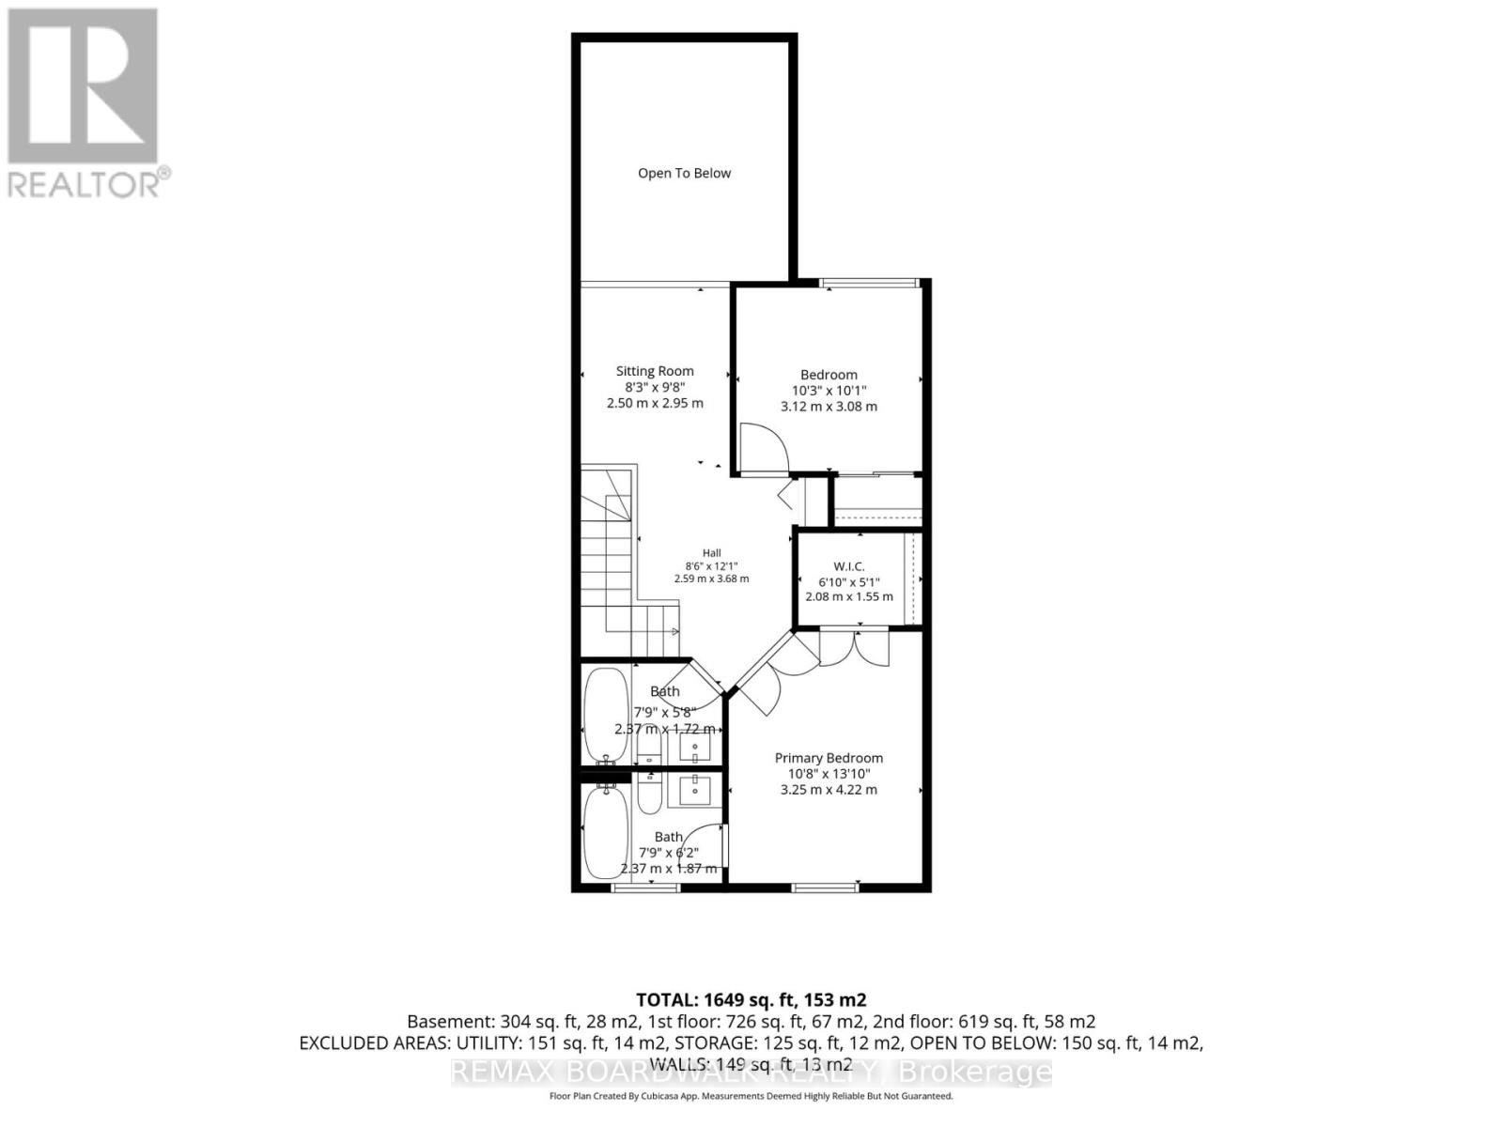
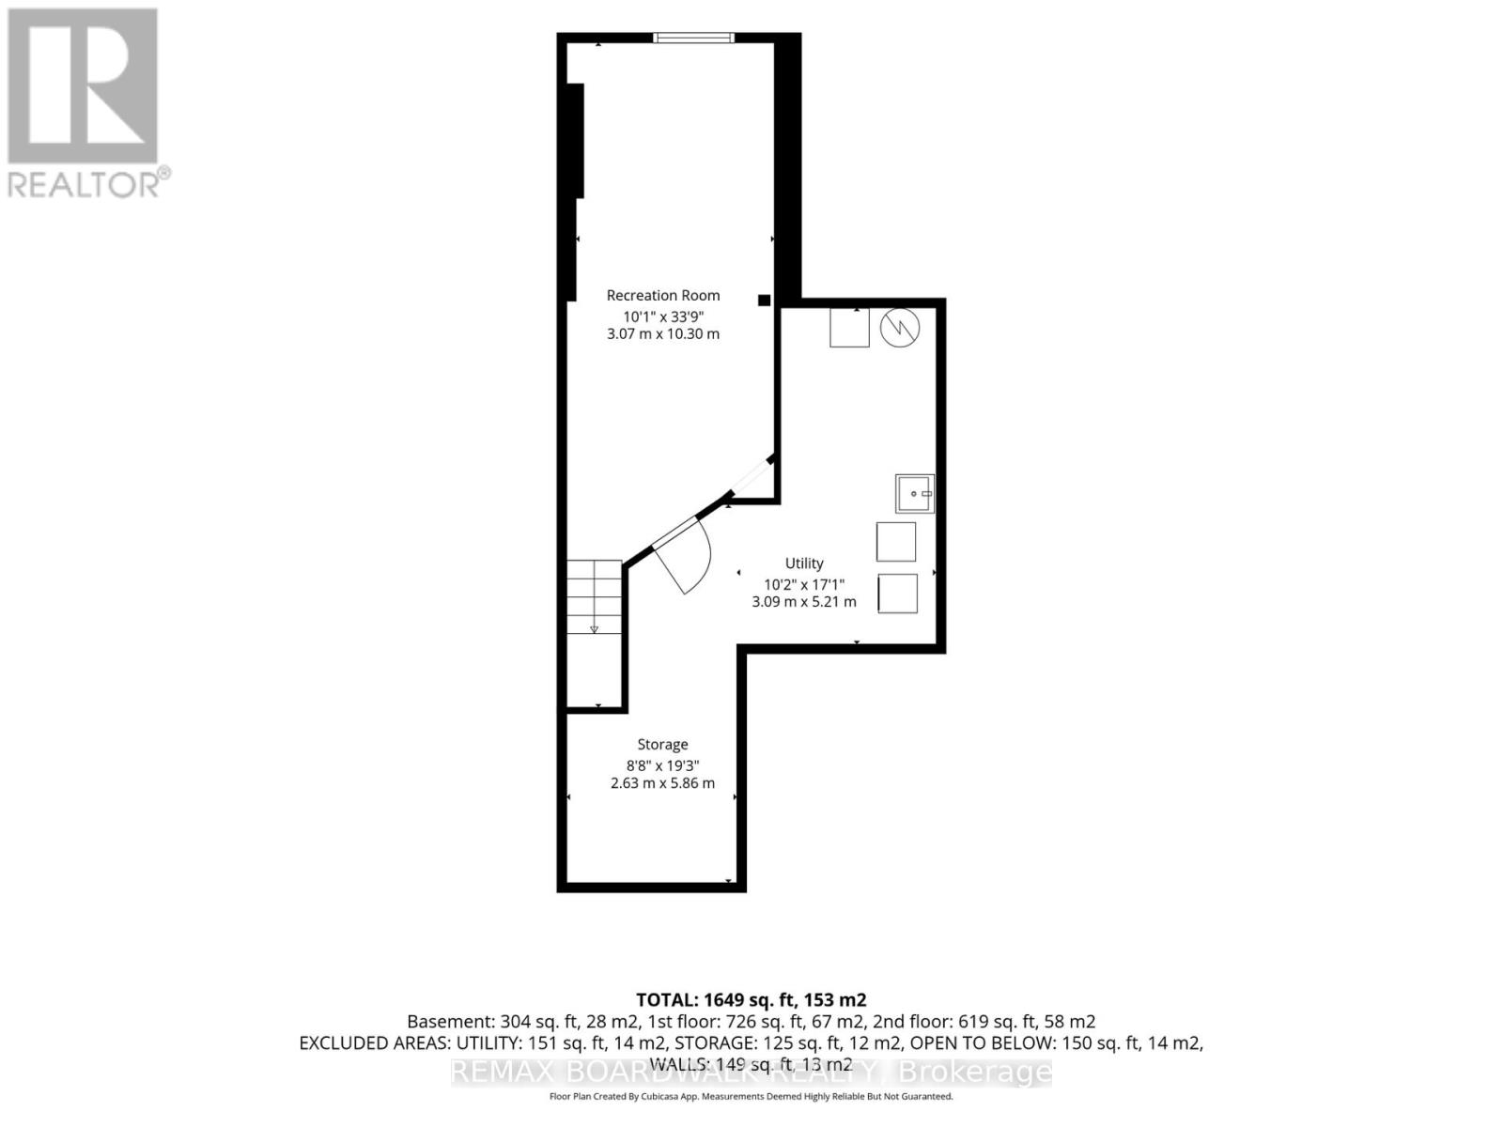
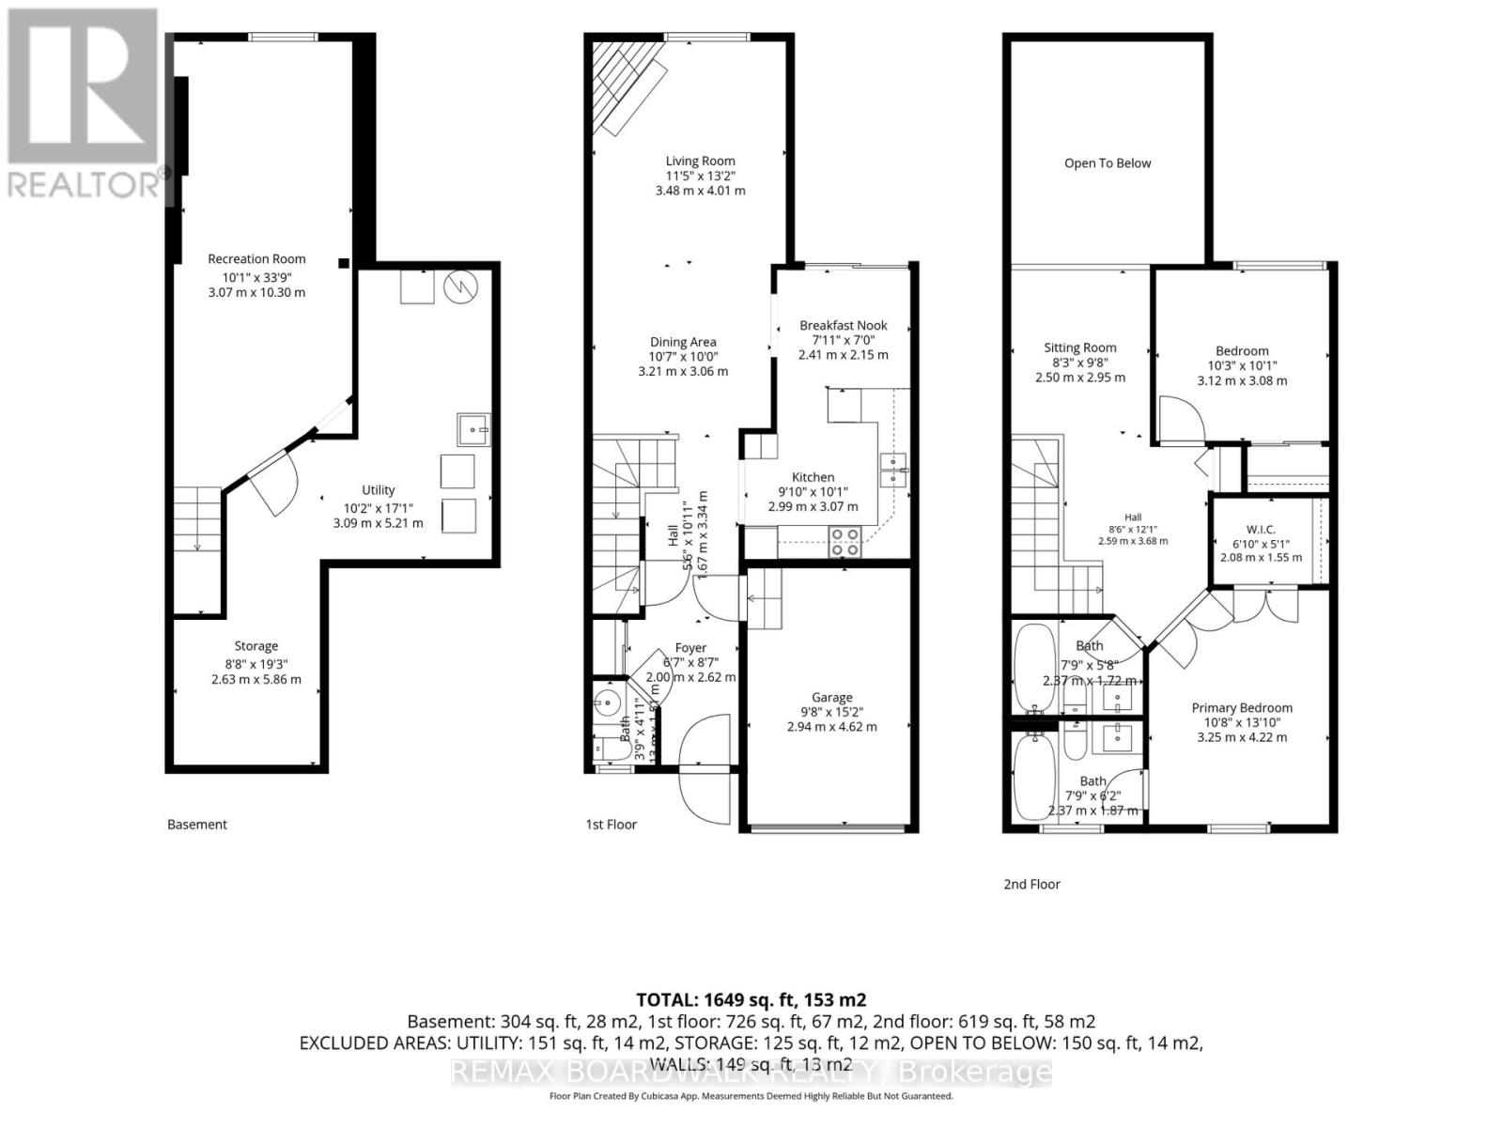
Soaring ceilings, a versatile loft and a park just across the street, this inviting 2-bedroom home offers comfortable living in a convenient location with schools, shopping, transit, a park across the street and highway access. A welcoming foyer leads to a thoughtfully laid-out main floor with inside access to the garage and a convenient powder room. The living room feels bright and spacious with soaring ceilings, a large window and a cozy gas fireplace. A separate dining room is ideal for everyday meals or entertaining, while the kitchen provides direct access to the backyard where a hot tub awaits. Upstairs, the spacious primary bedroom features a walk-in closet and a 4-piece ensuite. A second bedroom, another full bathroom and an open loft complete the level. Whether you need a home office, reading nook or additional living space, the loft offers welcome flexibility. The lower level adds a generous family room, a utility/laundry area and ample storage. With inviting spaces to gather, room to unwind and everyday amenities nearby, this home brings comfort and convenience together. "Other" room refers to storage. (id:43934)
Property Details
| MLS® Number | X13540948 |
| Property Type | Single Family |
| Community Name | 9001 - Kanata - Beaverbrook |
| Amenities Near By | Park, Public Transit, Schools |
| Parking Space Total | 2 |
Building
| Bathroom Total | 3 |
| Bedrooms Above Ground | 2 |
| Bedrooms Total | 2 |
| Amenities | Fireplace(s) |
| Appliances | Dishwasher, Dryer, Hood Fan, Stove, Washer, Refrigerator |
| Basement Development | Finished |
| Basement Type | N/a (finished) |
| Construction Style Attachment | Attached |
| Cooling Type | Central Air Conditioning |
| Exterior Finish | Brick, Vinyl Siding |
| Fireplace Present | Yes |
| Fireplace Total | 1 |
| Foundation Type | Poured Concrete |
| Half Bath Total | 1 |
| Heating Fuel | Natural Gas |
| Heating Type | Forced Air |
| Stories Total | 2 |
| Size Interior | 1,100 - 1,500 Sqft |
| Type | Row / Townhouse |
| Utility Water | Municipal Water |
Parking
| Attached Garage | |
| Garage |
Land
| Acreage | No |
| Fence Type | Fenced Yard |
| Land Amenities | Park, Public Transit, Schools |
| Sewer | Sanitary Sewer |
| Size Depth | 100 Ft ,1 In |
| Size Frontage | 20 Ft |
| Size Irregular | 20 X 100.1 Ft |
| Size Total Text | 20 X 100.1 Ft |
Rooms
| Level | Type | Length | Width | Dimensions |
|---|---|---|---|---|
| Second Level | Primary Bedroom | 3.17 m | 4.79 m | 3.17 m x 4.79 m |
| Second Level | Bedroom 2 | 3.2 m | 3.08 m | 3.2 m x 3.08 m |
| Second Level | Bathroom | 1.8 m | 2.53 m | 1.8 m x 2.53 m |
| Second Level | Loft | 1.55 m | 2.5 m | 1.55 m x 2.5 m |
| Lower Level | Utility Room | 4.6 m | 2.15 m | 4.6 m x 2.15 m |
| Lower Level | Other | 3.96 m | 2.44 m | 3.96 m x 2.44 m |
| Lower Level | Family Room | 7.63 m | 3.35 m | 7.63 m x 3.35 m |
| Main Level | Foyer | 3.69 m | 1.58 m | 3.69 m x 1.58 m |
| Main Level | Partial Bathroom | 1.52 m | 1.4 m | 1.52 m x 1.4 m |
| Main Level | Kitchen | 5.24 m | 2.42 m | 5.24 m x 2.42 m |
| Main Level | Living Room | 4.24 m | 3.66 m | 4.24 m x 3.66 m |
| Main Level | Dining Room | 3.2 m | 3.26 m | 3.2 m x 3.26 m |
https://www.realtor.ca/real-estate/30008792/50-gray-crescent-ottawa-9001-kanata-beaverbrook
Contact Us
Contact us for more information

The trademarks REALTOR®, REALTORS®, and the REALTOR® logo are controlled by The Canadian Real Estate Association (CREA) and identify real estate professionals who are members of CREA. The trademarks MLS®, Multiple Listing Service® and the associated logos are owned by The Canadian Real Estate Association (CREA) and identify the quality of services provided by real estate professionals who are members of CREA. The trademark DDF® is owned by The Canadian Real Estate Association (CREA) and identifies CREA's Data Distribution Facility (DDF®)
October 24 2026 12:21:41
Ottawa Real Estate Board