
49 Crownhill Street Ottawa, Ontario K1J 7K5

$2,950 Monthly
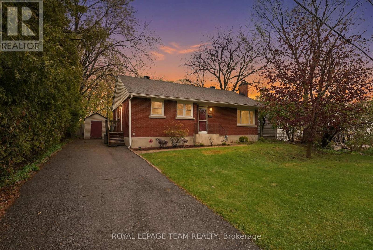
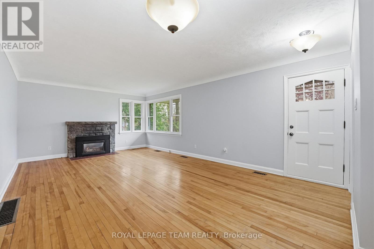
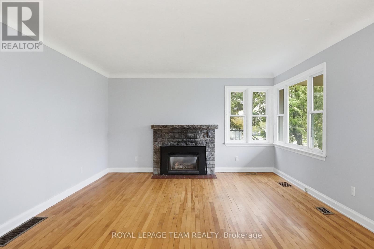
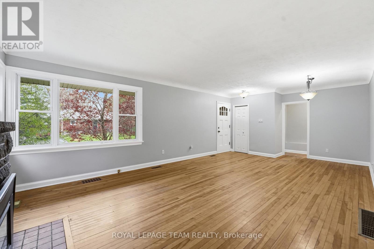
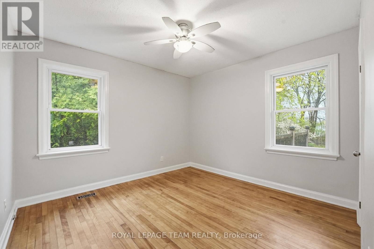
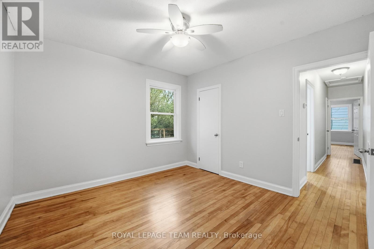
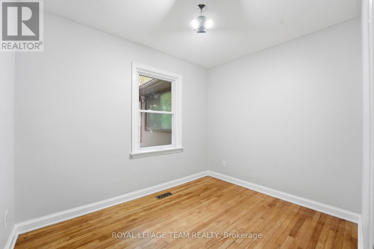
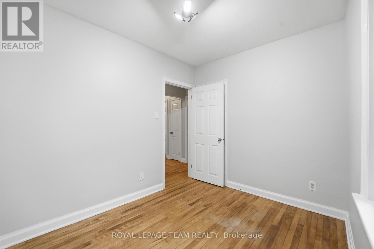
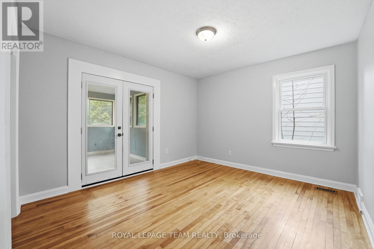
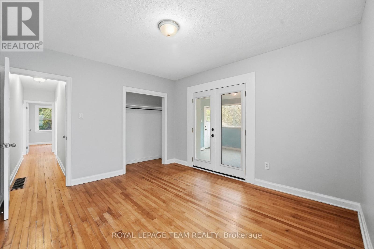
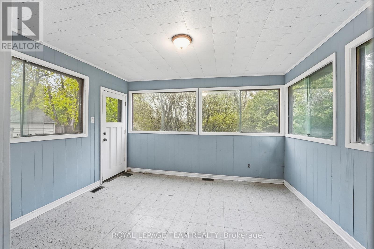
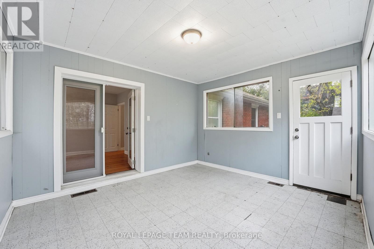
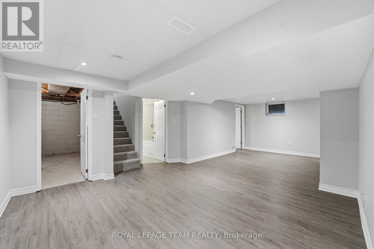
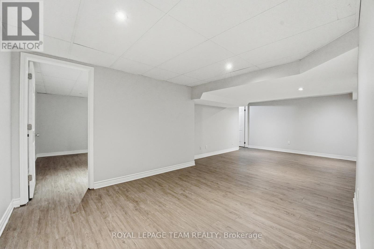
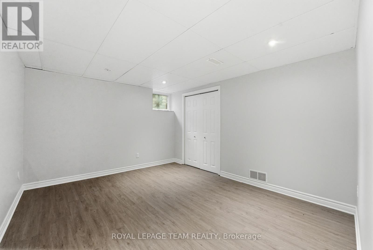
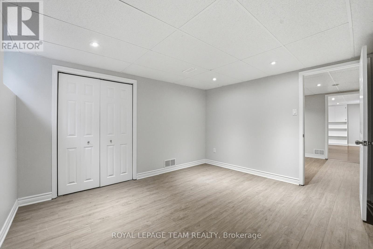
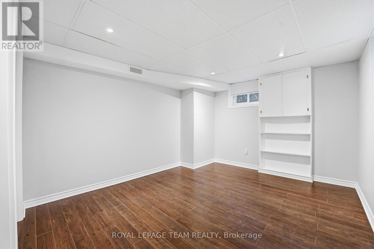
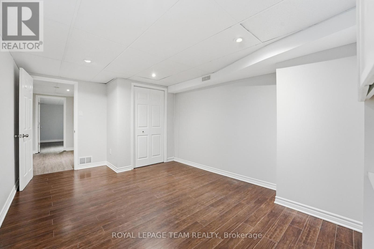
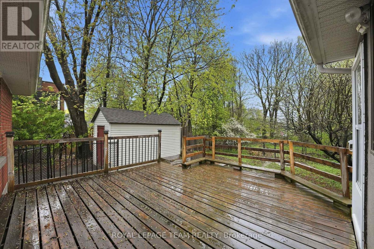
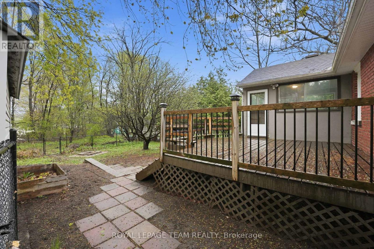
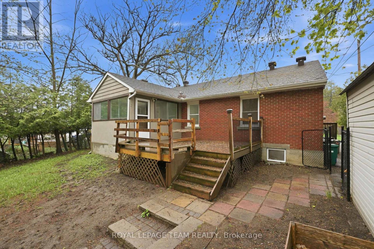
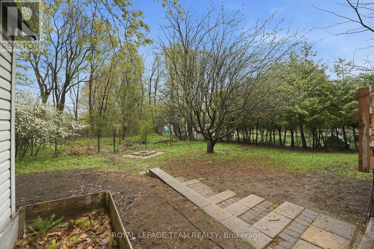
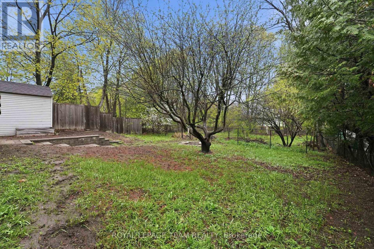
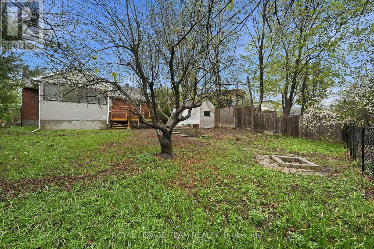
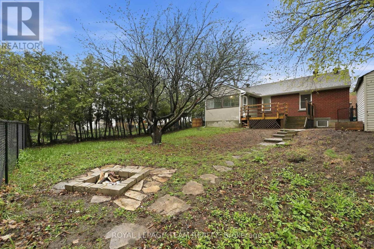
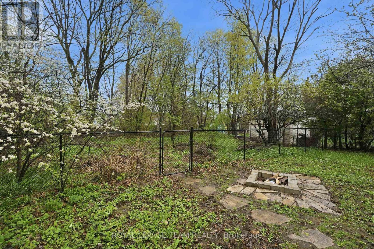
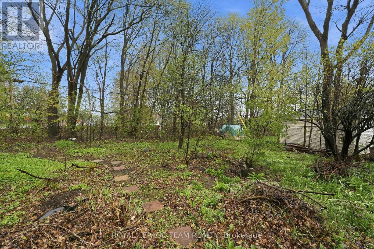
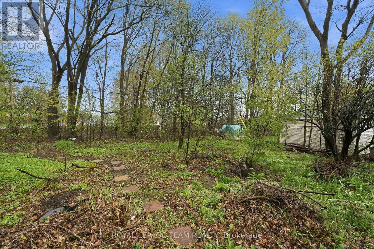
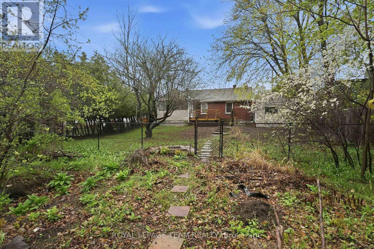
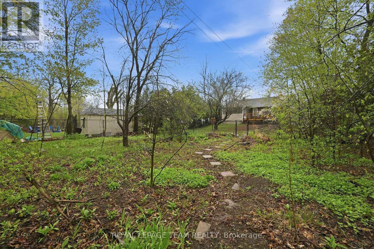
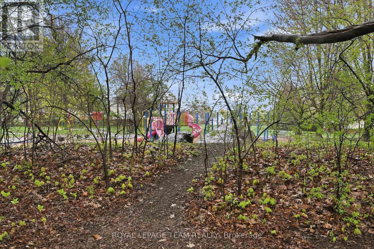
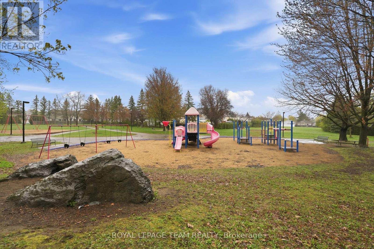
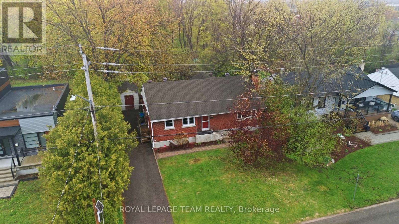
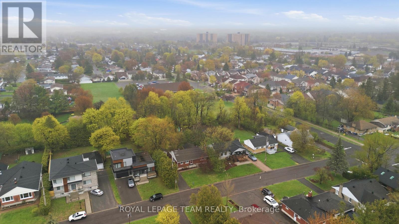
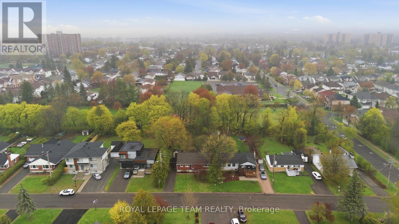
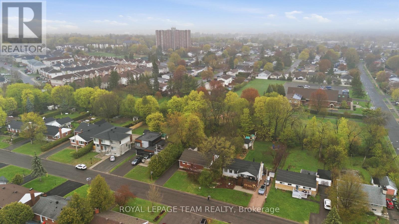
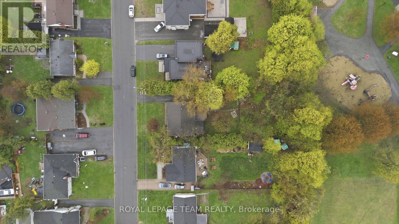
Rare rental opportunity in the sought-after Cardinal Heights neighbourhood. This charming bungalow is situated on a premium 0.25-acre lot backing directly onto Fairfield Park, offering exceptional privacy, mature trees, and a peaceful setting. The home features 3 bedrooms, bright living and dining areas, a sunroom overlooking the park, and a finished lower level with additional flexible living space. Enjoy the convenience of a quiet residential neighbourhood while being minutes from CSIS/CSE, CMHC, Montfort Hospital, Blair LRT, Gloucester Centre, schools, parks, and shopping. A wonderful opportunity to lease a spacious home in one of Ottawa's desirable east-end communities. (id:43934)
Property Details
| MLS® Number | X13503688 |
| Property Type | Single Family |
| Community Name | 2107 - Beacon Hill South |
| Amenities Near By | Public Transit, Park, Hospital, Schools |
| Equipment Type | Water Heater |
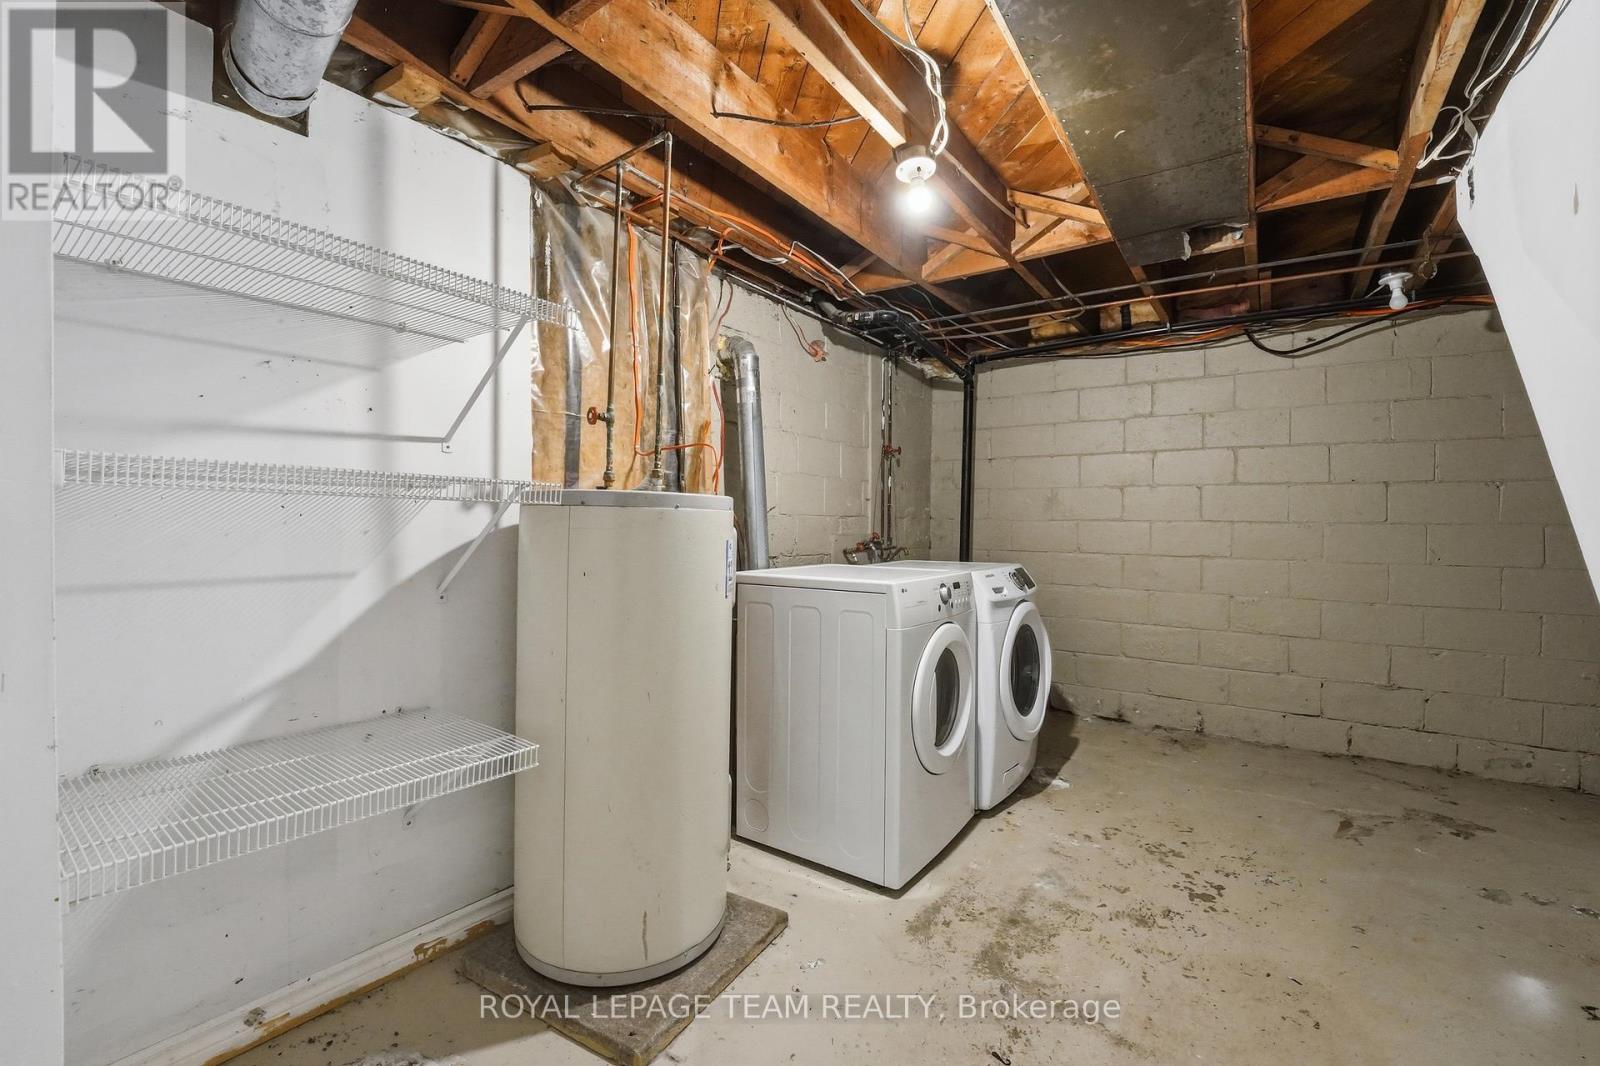
| Features | Wooded Area, Sloping, In Suite Laundry |
| Parking Space Total | 2 |
| Rental Equipment Type | Water Heater |
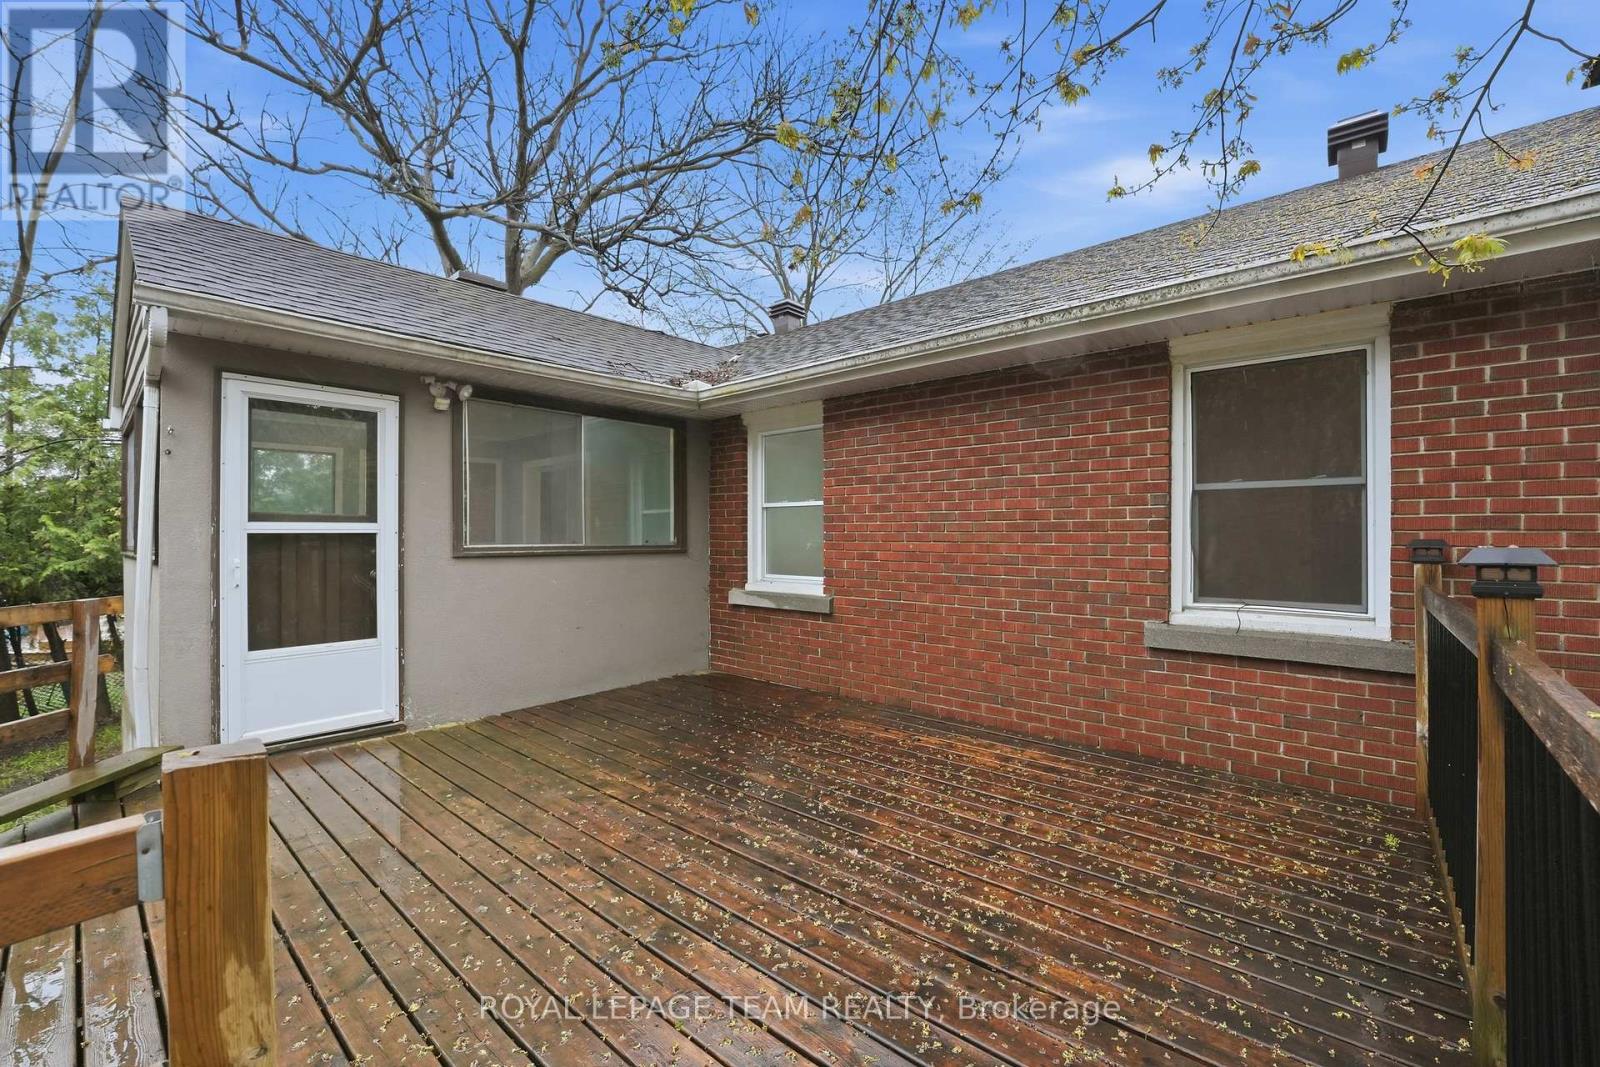
| Structure | Deck, Porch, Shed |
Building
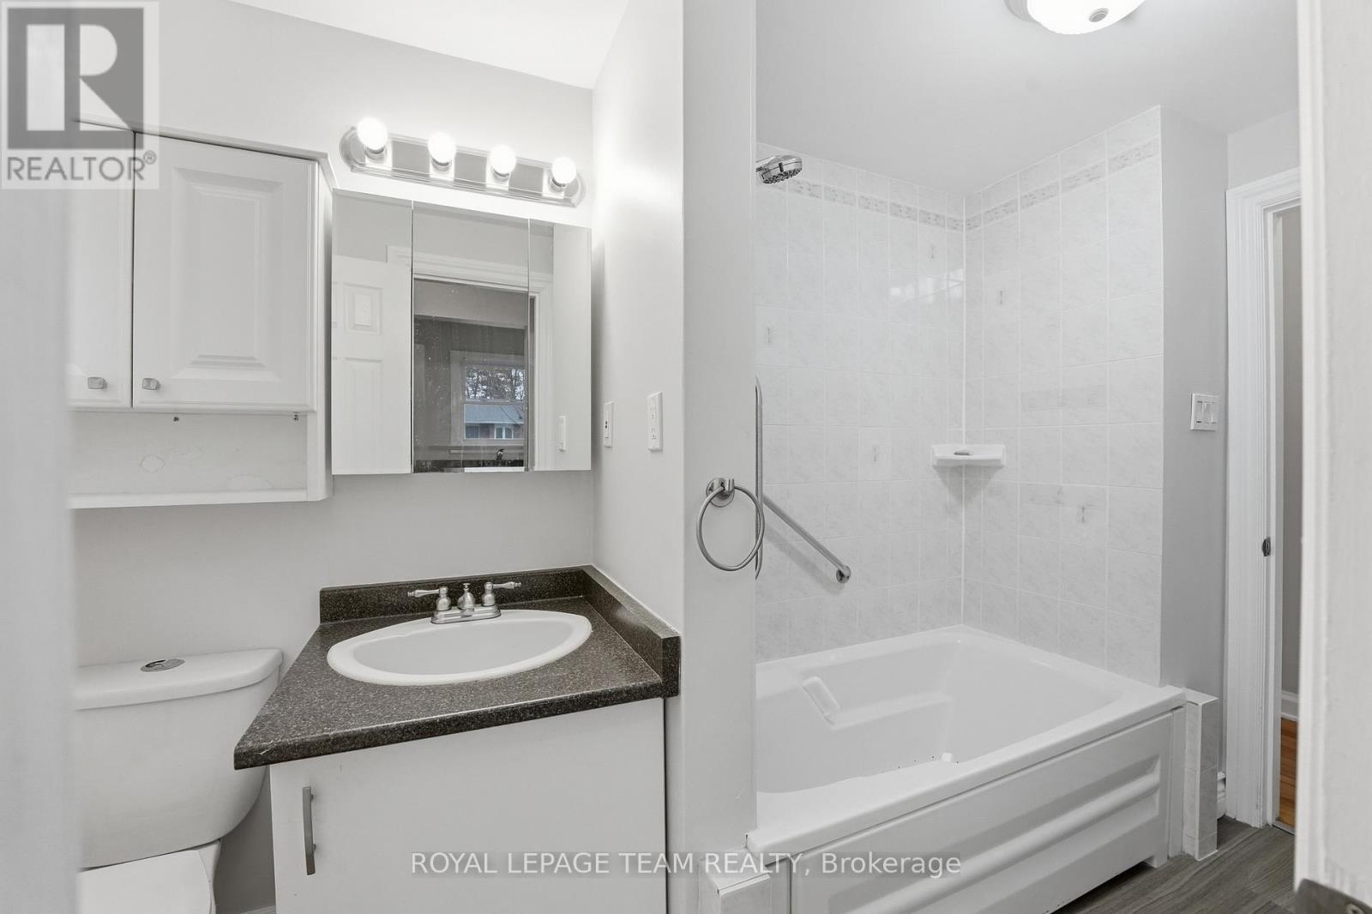
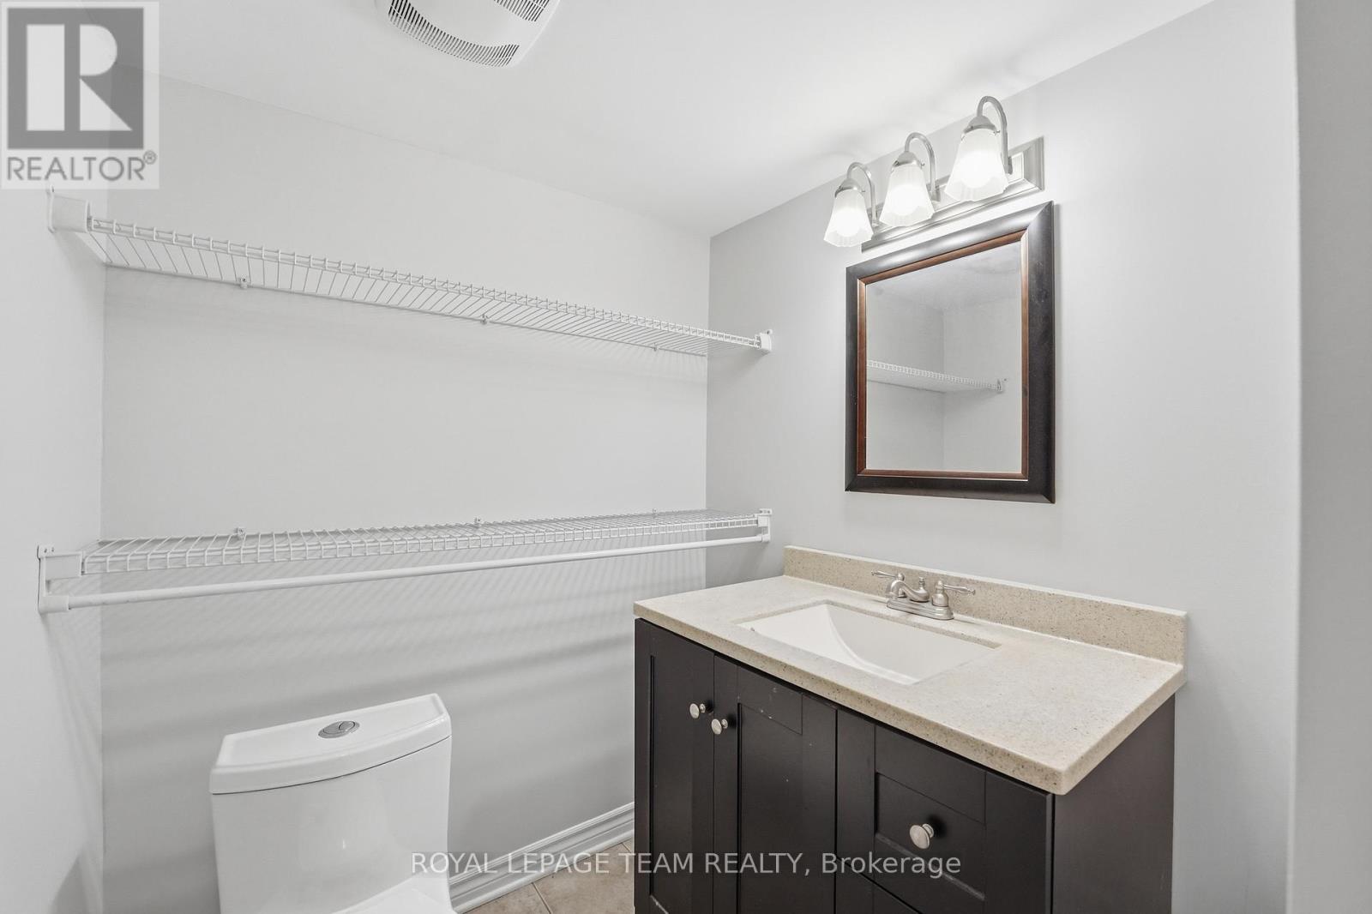
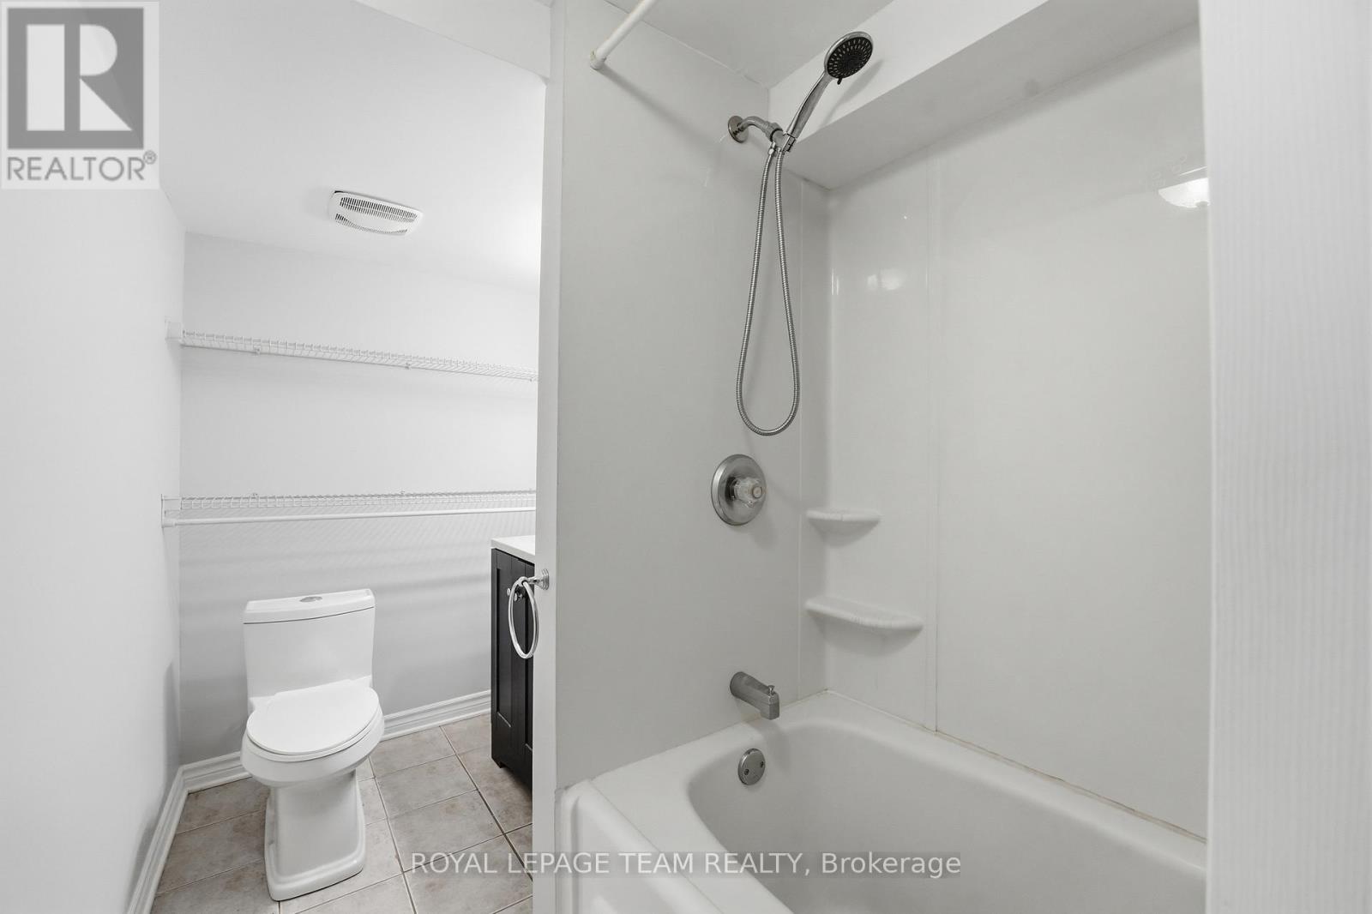
| Bathroom Total | 2 |
| Bedrooms Above Ground | 3 |
| Bedrooms Below Ground | 2 |
| Bedrooms Total | 5 |
| Age | 51 To 99 Years |
| Amenities | Fireplace(s) |
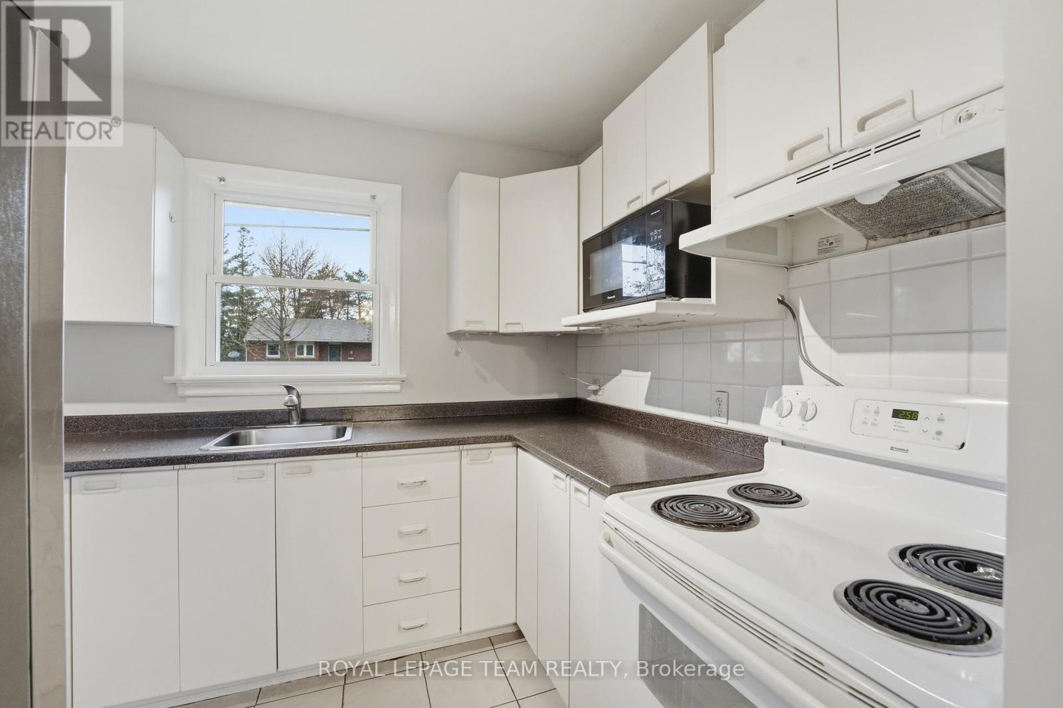
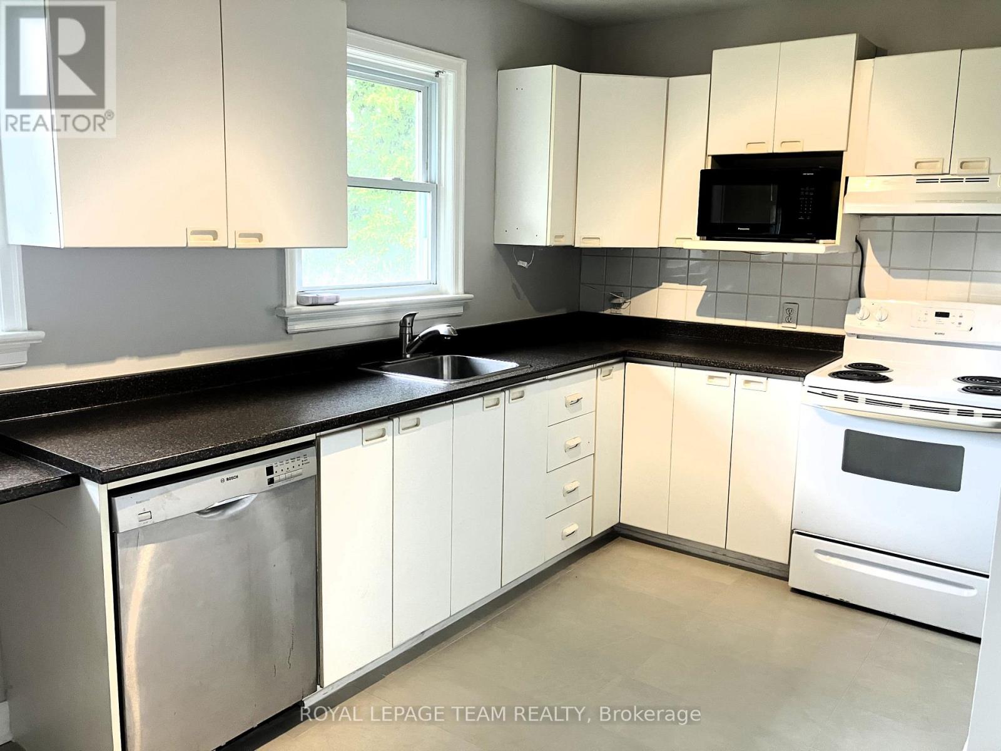
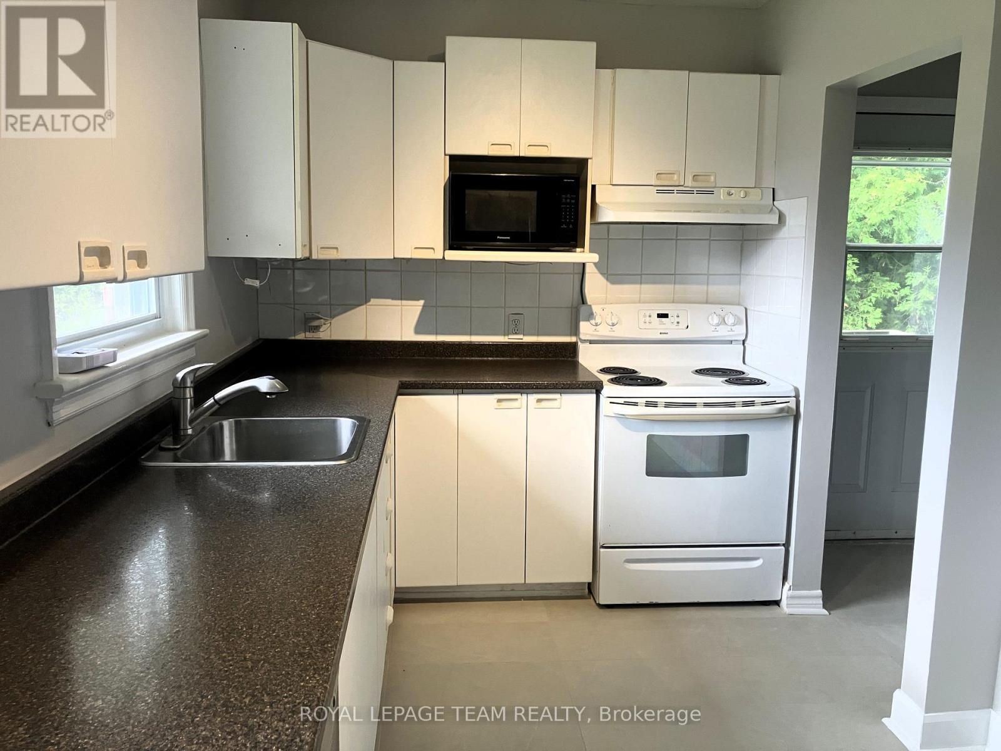
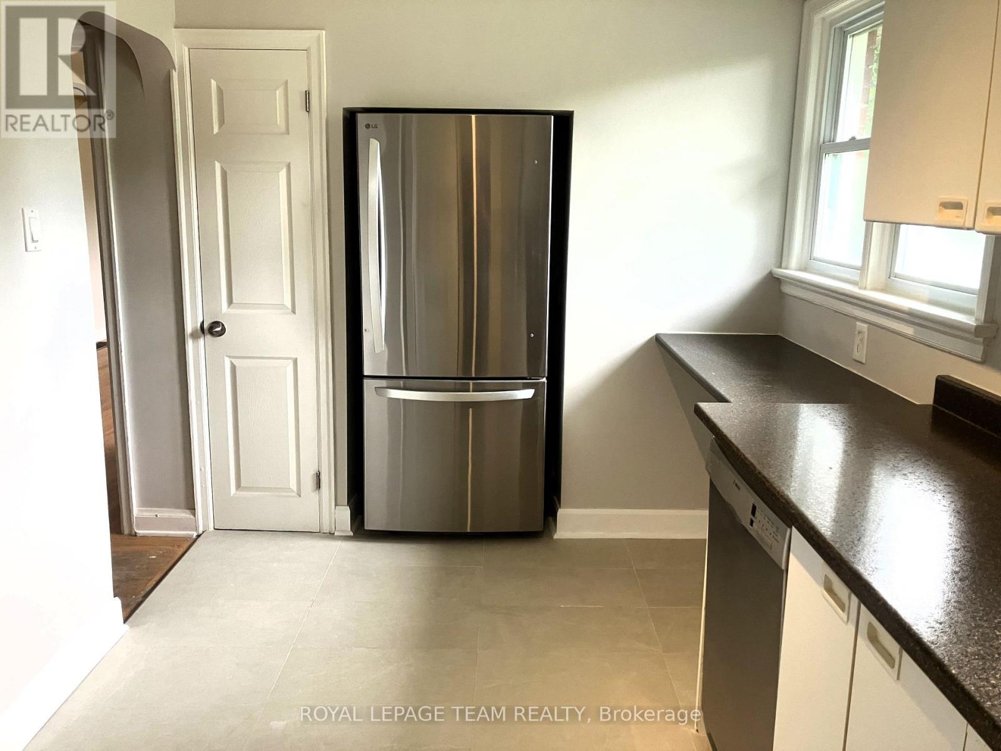
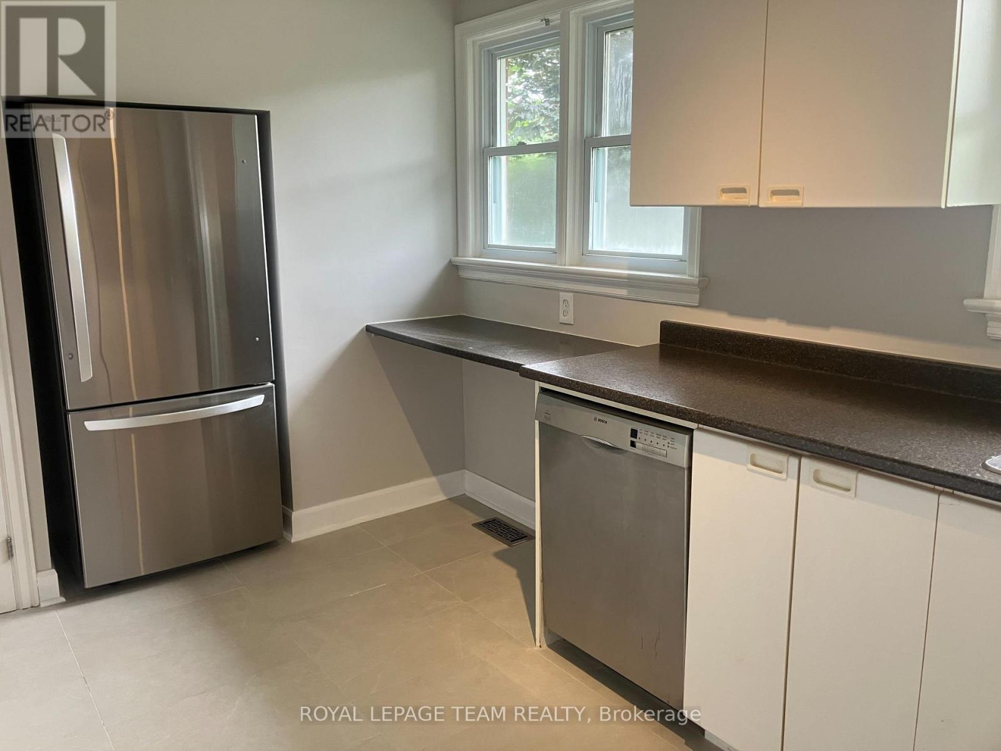
| Appliances | Dishwasher, Dryer, Hood Fan, Stove, Washer, Refrigerator |
| Architectural Style | Bungalow |
| Basement Development | Finished |
| Basement Type | Full (finished) |
| Construction Style Attachment | Detached |
| Cooling Type | Central Air Conditioning |
| Exterior Finish | Brick |
| Fireplace Present | Yes |
| Fireplace Total | 1 |
| Foundation Type | Block |
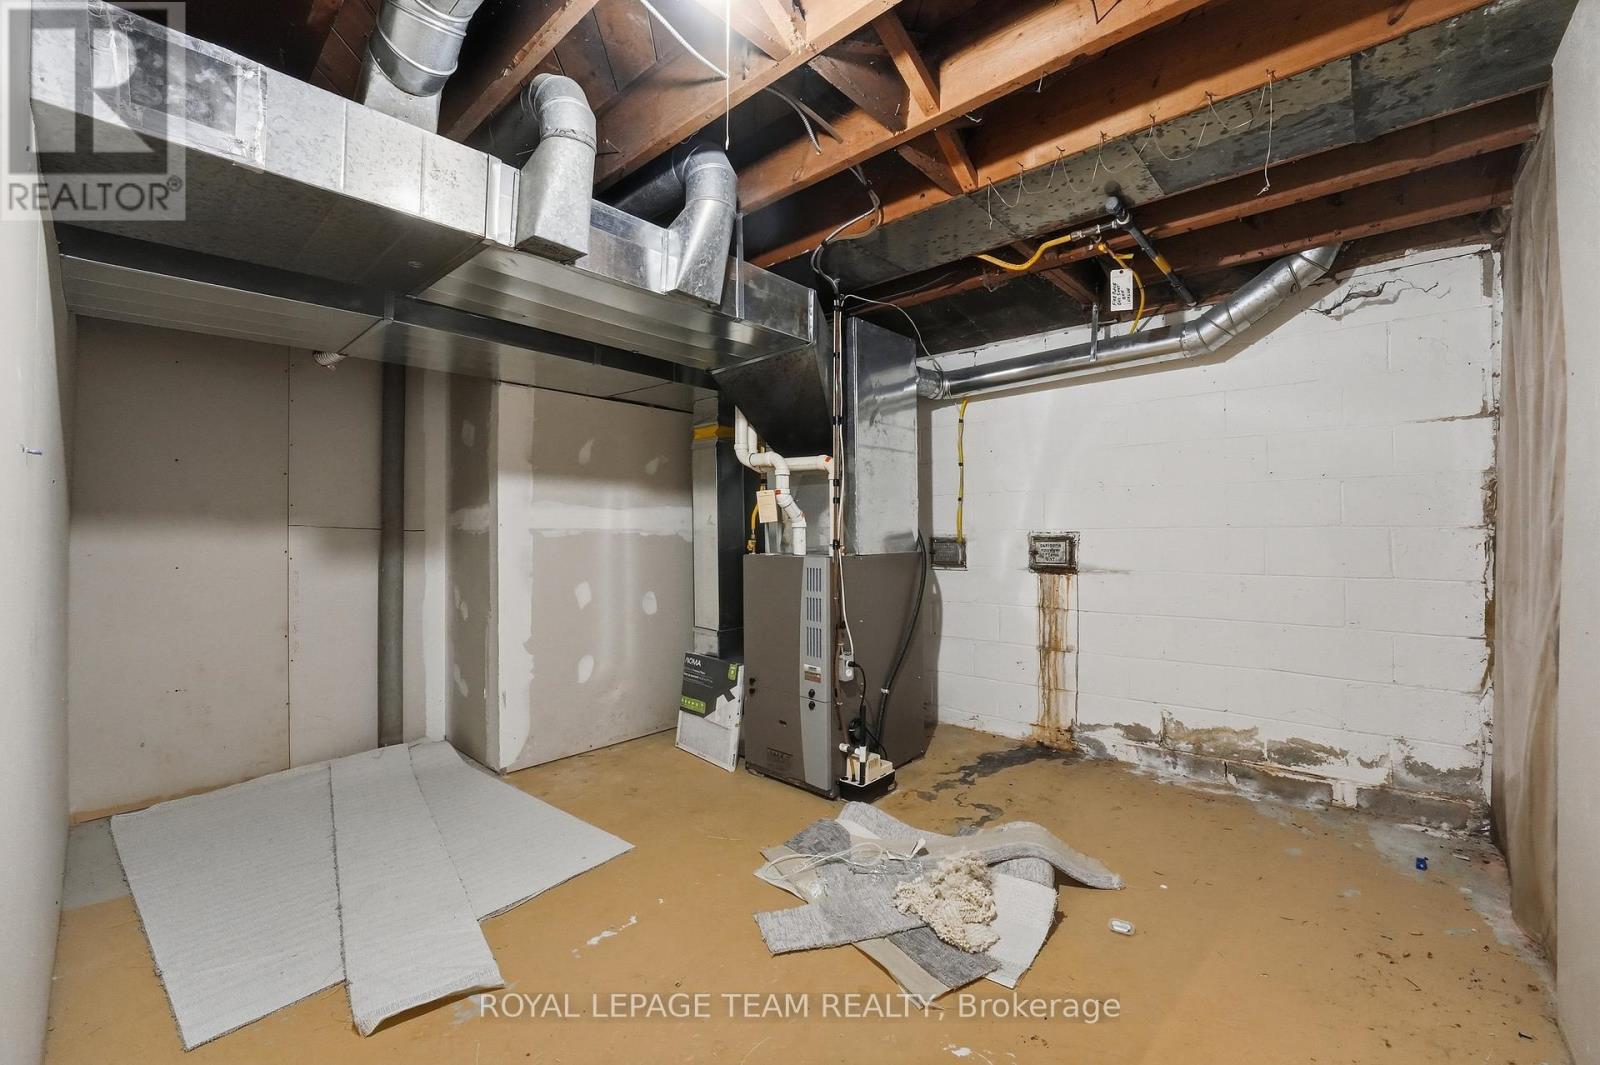
| Heating Fuel | Natural Gas |
| Heating Type | Forced Air |
| Stories Total | 1 |
| Size Interior | 1,100 - 1,500 Sqft |
| Type | House |
| Utility Water | Municipal Water |
Parking
| No Garage |
Land
| Acreage | No |
| Fence Type | Fully Fenced, Fenced Yard |
| Land Amenities | Public Transit, Park, Hospital, Schools |
| Sewer | Sanitary Sewer |
| Size Depth | 173 Ft ,9 In |
| Size Frontage | 63 Ft |
| Size Irregular | 63 X 173.8 Ft ; 0 |
| Size Total Text | 63 X 173.8 Ft ; 0|under 1/2 Acre |
Rooms
| Level | Type | Length | Width | Dimensions |
|---|---|---|---|---|
| Basement | Bedroom | 3.81 m | 3.25 m | 3.81 m x 3.25 m |
| Basement | Recreational, Games Room | 7.51 m | 3.78 m | 7.51 m x 3.78 m |
| Basement | Bedroom | 3.73 m | 3.22 m | 3.73 m x 3.22 m |
| Main Level | Living Room | 7.41 m | 4.16 m | 7.41 m x 4.16 m |
| Main Level | Kitchen | 4.34 m | 2.43 m | 4.34 m x 2.43 m |
| Main Level | Primary Bedroom | 3.65 m | 3.47 m | 3.65 m x 3.47 m |
| Main Level | Bedroom | 3.04 m | 2.36 m | 3.04 m x 2.36 m |
| Main Level | Bedroom | 3.42 m | 3.25 m | 3.42 m x 3.25 m |
| Main Level | Solarium | 3.96 m | 3.47 m | 3.96 m x 3.47 m |
https://www.realtor.ca/real-estate/29969513/49-crownhill-street-ottawa-2107-beacon-hill-south
Contact Us
Contact us for more information

The trademarks REALTOR®, REALTORS®, and the REALTOR® logo are controlled by The Canadian Real Estate Association (CREA) and identify real estate professionals who are members of CREA. The trademarks MLS®, Multiple Listing Service® and the associated logos are owned by The Canadian Real Estate Association (CREA) and identify the quality of services provided by real estate professionals who are members of CREA. The trademark DDF® is owned by The Canadian Real Estate Association (CREA) and identifies CREA's Data Distribution Facility (DDF®)
August 01 2026 01:51:52
Ottawa Real Estate Board