
482 James Street W Prescott, Ontario K0E 1T0


$329,000
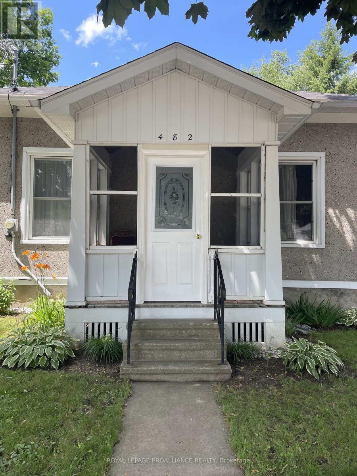
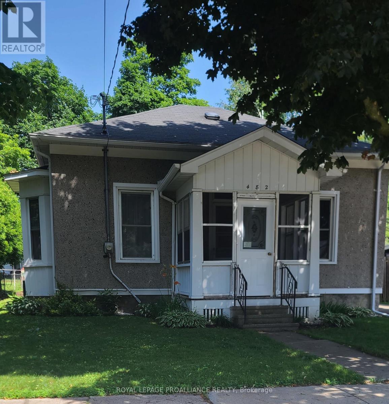
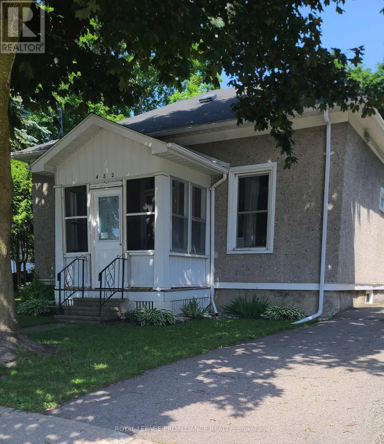
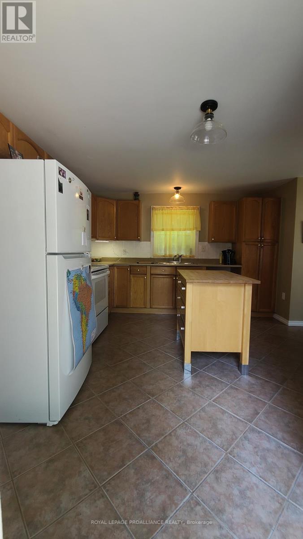
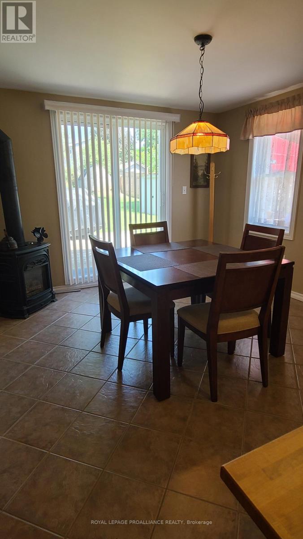
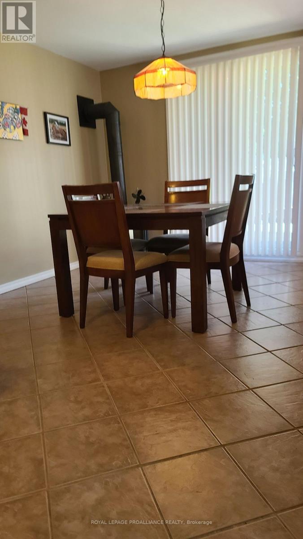
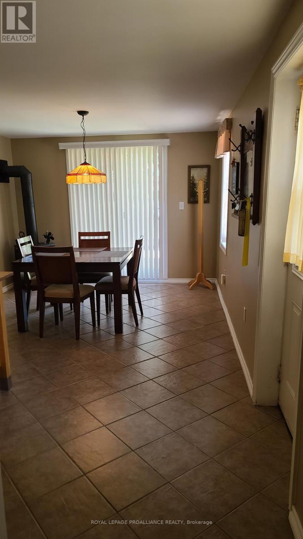
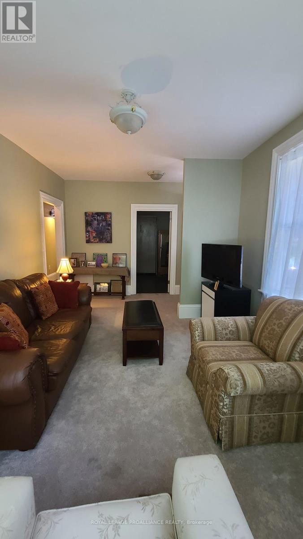
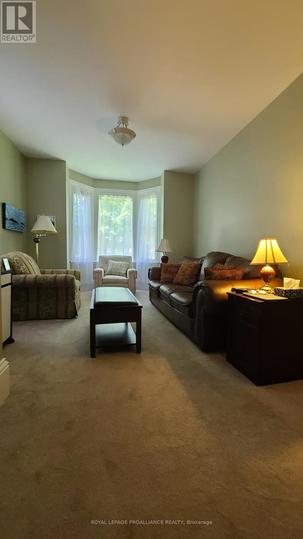
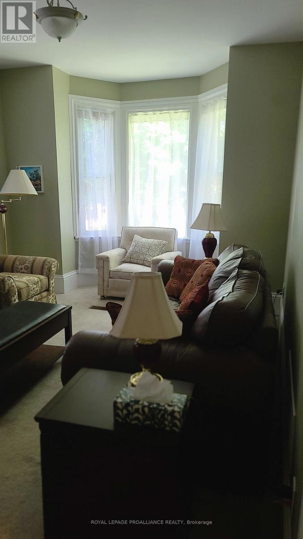
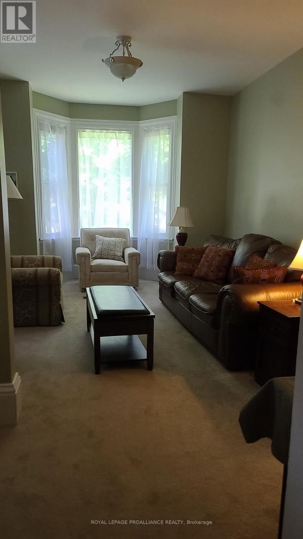
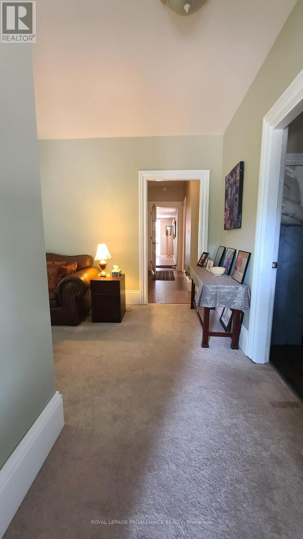
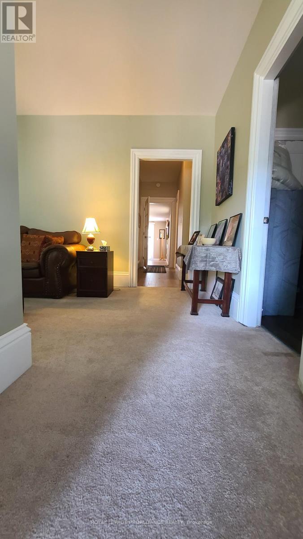
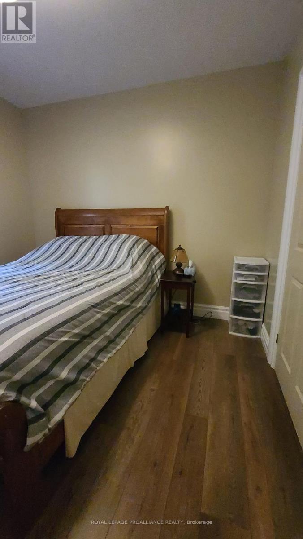
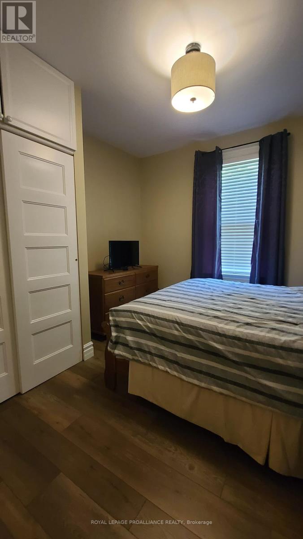
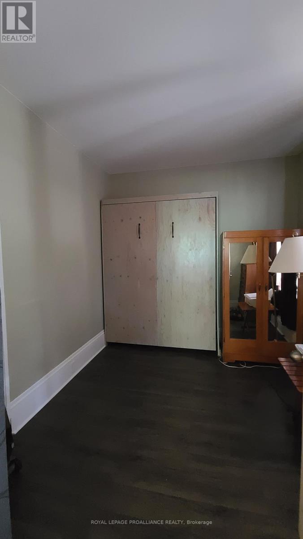
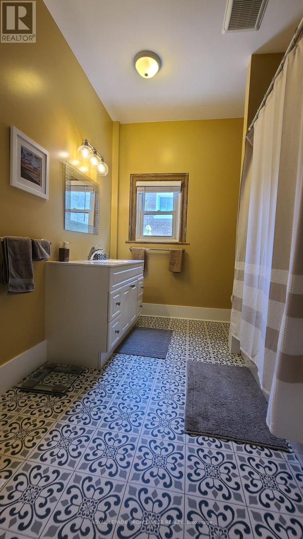
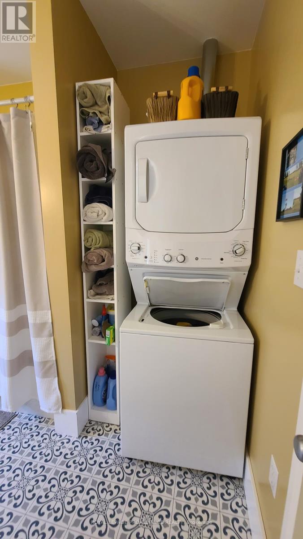
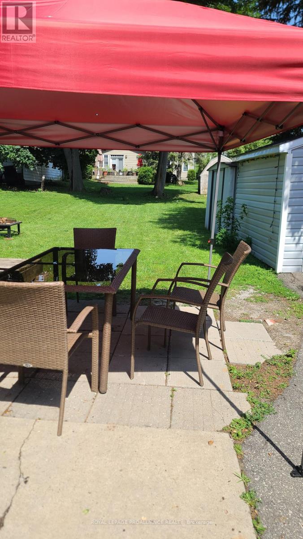
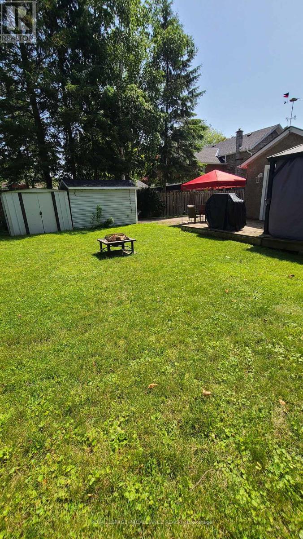
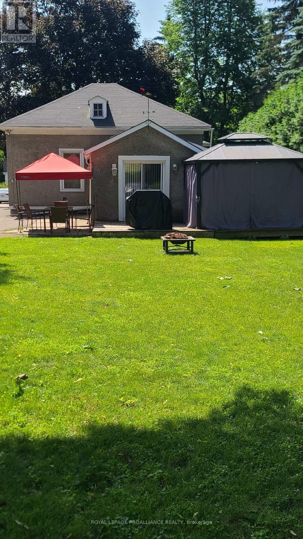
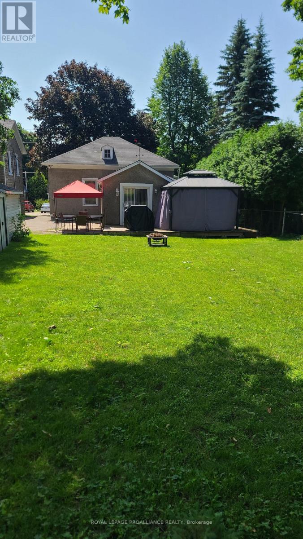
Step into this cozy 2-bedroom bungalow in Prescott's desirable west end, just moments from beaches, the boat launch, and a charming local coffee shop. This nicely updated home features an open-concept kitchen and dining area, complete with a freestanding gas fireplace that adds warmth and character.The carpeted living room is filled with natural light, creating a welcoming space to relax. Two comfortable bedrooms sit just steps from a spacious 4-piece bathroom with two windows and in-suite laundry. Everything you need is conveniently located on one level, making this an ideal starter home or a perfect downsizing opportunity.Outside, enjoy a good-sized yard, a patio off the dining room, and parking for three vehicles. The exterior of the home is stucco/plaster with embedded glass giving the exterior a unique, eye-catching finish. A small front porch adds charm, while the large backyard offers room to garden, play, or unwind. A move-in-ready gem in a fantastic location. (id:43934)
Property Details
| MLS® Number | X13514856 |
| Property Type | Single Family |
| Community Name | 808 - Prescott |
| Parking Space Total | 3 |
Building
| Bathroom Total | 1 |
| Bedrooms Above Ground | 2 |
| Bedrooms Total | 2 |
| Age | 51 To 99 Years |
| Amenities | Fireplace(s) |
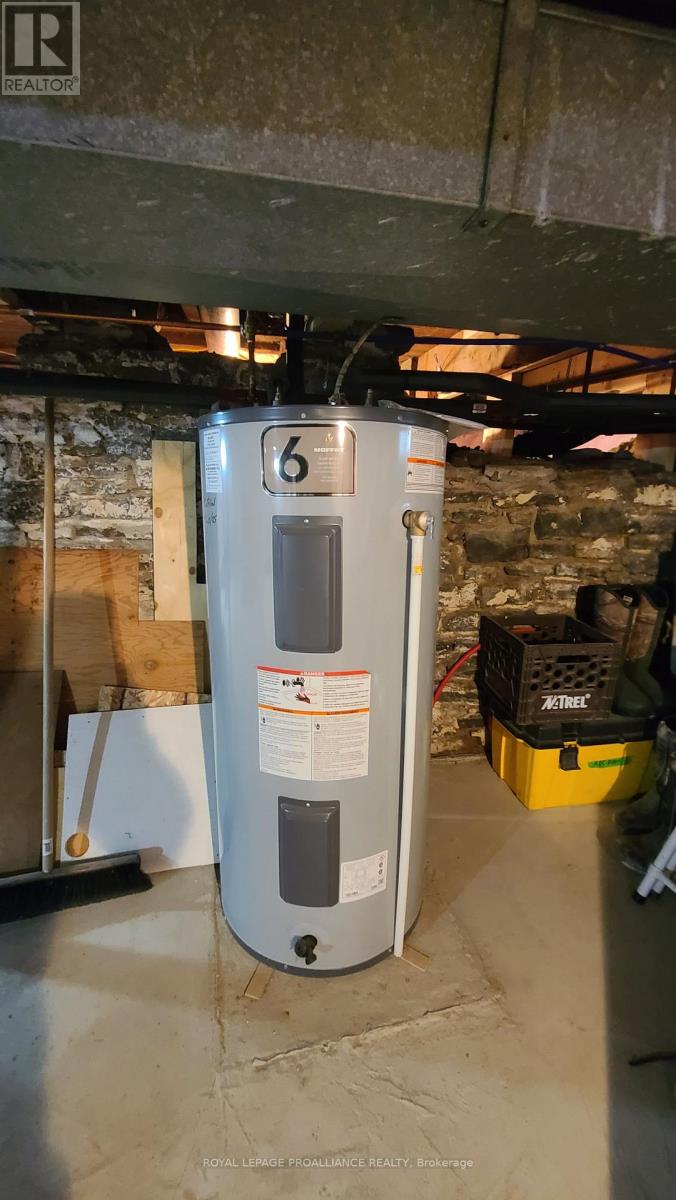
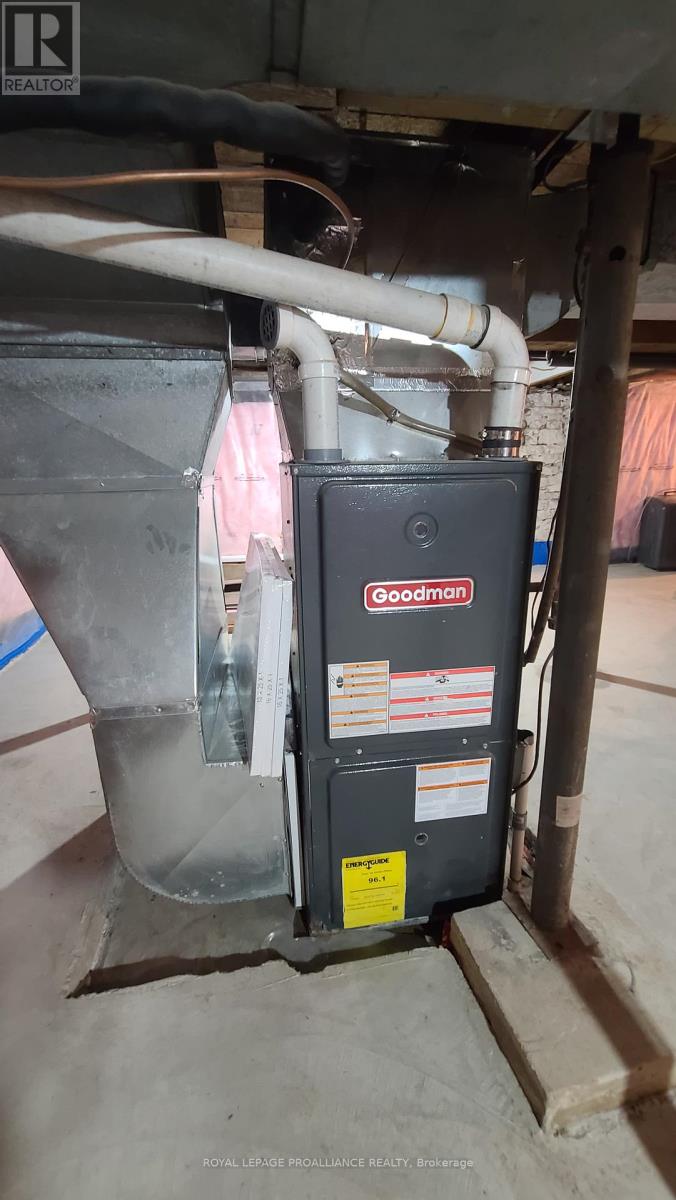
| Appliances | Dryer, Humidifier, Stove, Washer, Window Coverings, Refrigerator |
| Architectural Style | Bungalow |
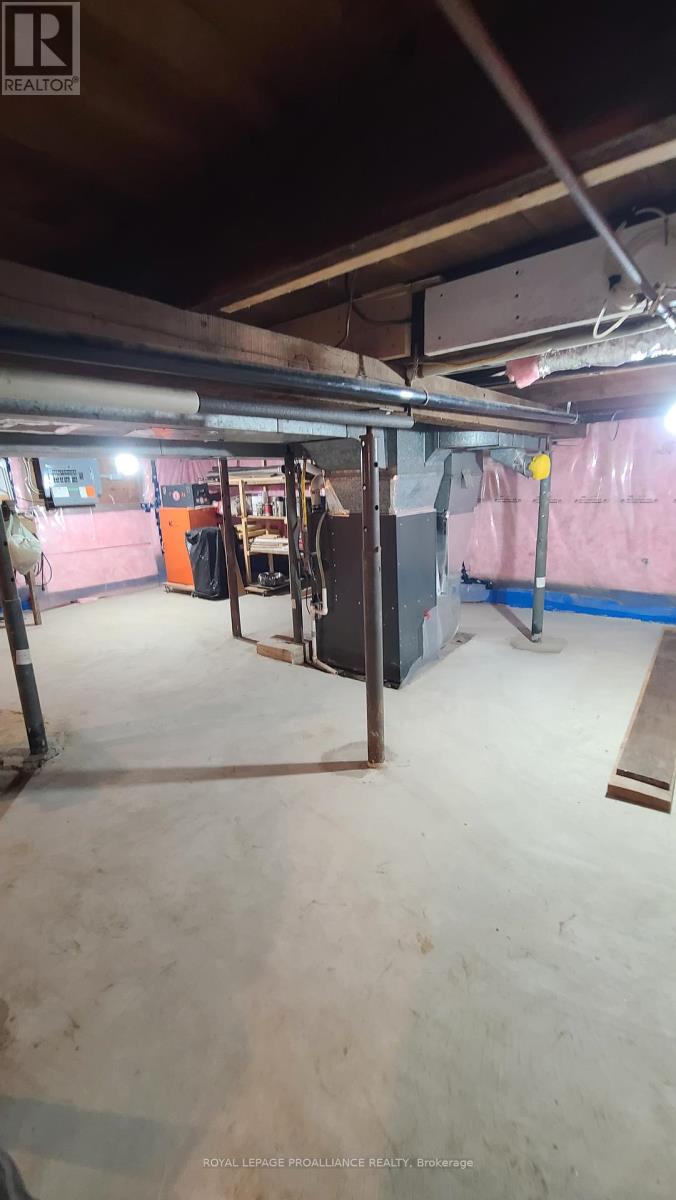
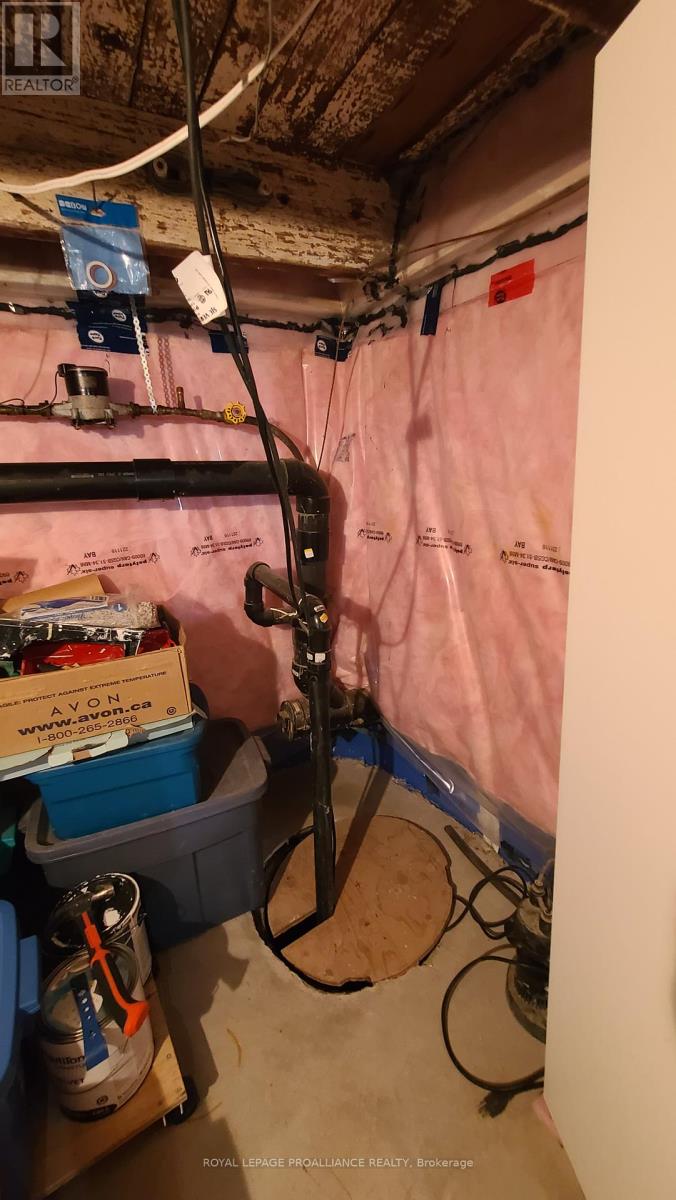
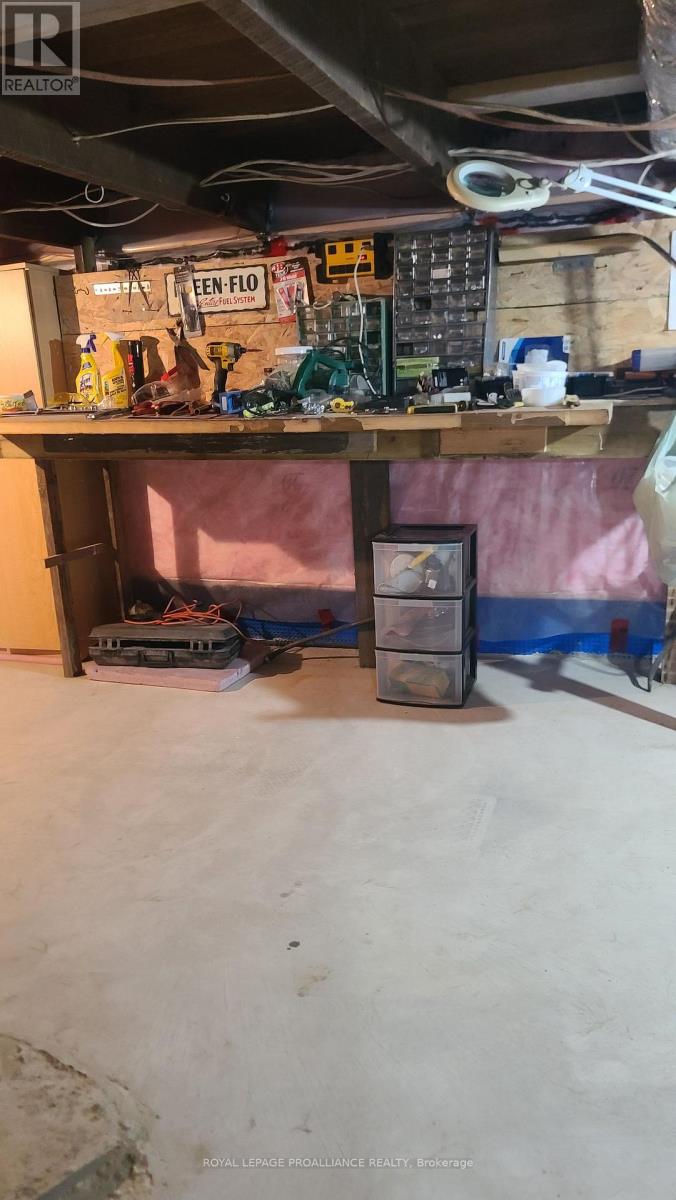
| Basement Type | Crawl Space, Partial |
| Construction Style Attachment | Detached |
| Cooling Type | Central Air Conditioning |
| Exterior Finish | Stucco |
| Fireplace Present | Yes |
| Fireplace Total | 1 |
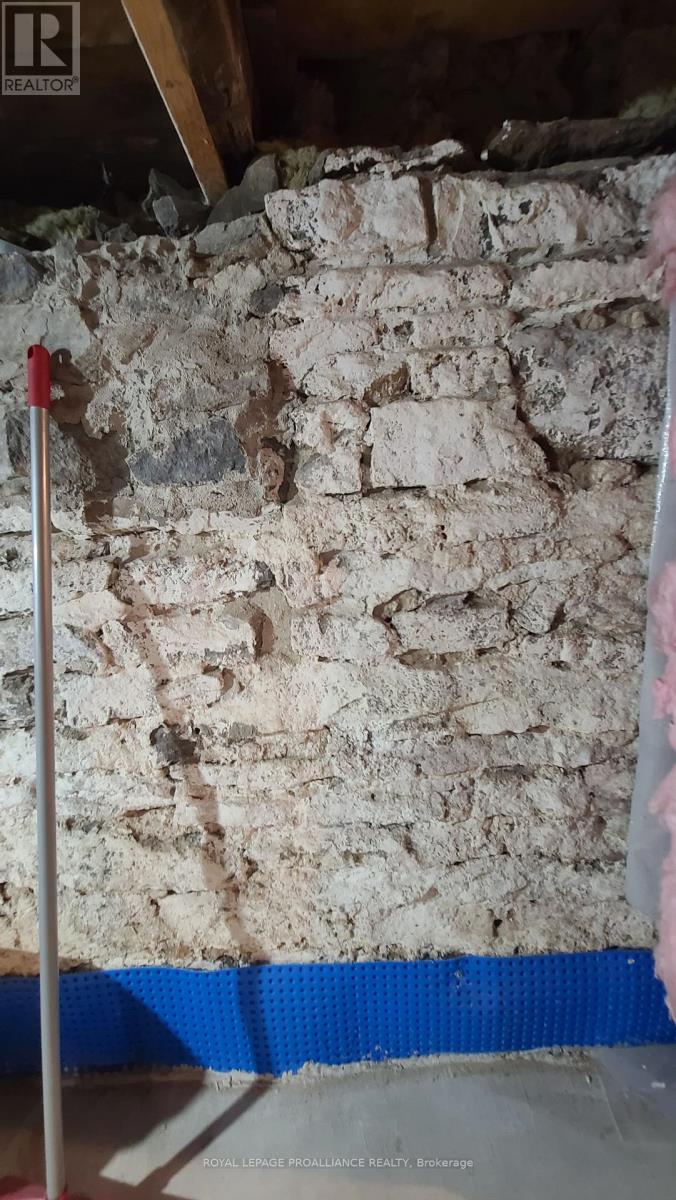
| Foundation Type | Stone |
| Heating Fuel | Natural Gas |
| Heating Type | Forced Air |
| Stories Total | 1 |
| Size Interior | 700 - 1,100 Sqft |
| Type | House |
| Utility Water | Municipal Water |
Parking
| No Garage |
Land
| Acreage | No |
| Sewer | Sanitary Sewer |
| Size Depth | 136 Ft |
| Size Frontage | 50 Ft |
| Size Irregular | 50 X 136 Ft |
| Size Total Text | 50 X 136 Ft |
Rooms
| Level | Type | Length | Width | Dimensions |
|---|---|---|---|---|
| Main Level | Kitchen | 6.05 m | 3.3 m | 6.05 m x 3.3 m |
| Main Level | Primary Bedroom | 3.56 m | 3.48 m | 3.56 m x 3.48 m |
| Main Level | Bedroom | 2.74 m | 3.35 m | 2.74 m x 3.35 m |
| Main Level | Living Room | 5.69 m | 3.45 m | 5.69 m x 3.45 m |
| Main Level | Bathroom | 3.66 m | 2.39 m | 3.66 m x 2.39 m |
| Main Level | Other | 3.66 m | 0.89 m | 3.66 m x 0.89 m |
https://www.realtor.ca/real-estate/29980659/482-james-street-w-prescott-808-prescott
Contact Us
Contact us for more information

The trademarks REALTOR®, REALTORS®, and the REALTOR® logo are controlled by The Canadian Real Estate Association (CREA) and identify real estate professionals who are members of CREA. The trademarks MLS®, Multiple Listing Service® and the associated logos are owned by The Canadian Real Estate Association (CREA) and identify the quality of services provided by real estate professionals who are members of CREA. The trademark DDF® is owned by The Canadian Real Estate Association (CREA) and identifies CREA's Data Distribution Facility (DDF®)
July 03 2026 06:27:31
Rideau - St. Lawrence Real Estate Board