
48 Sample Road Ottawa, Ontario K1V 9T8

$599,900
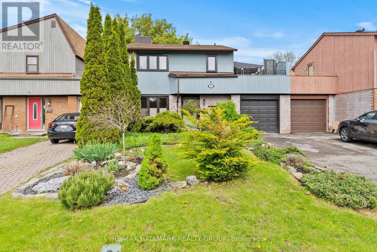
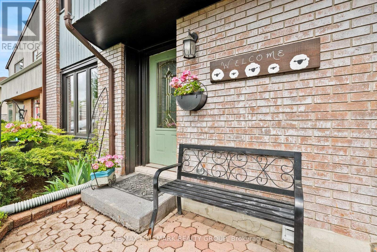
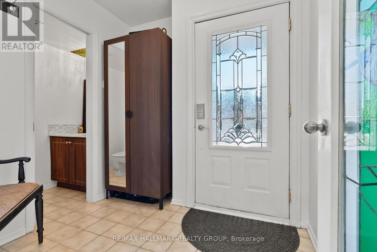
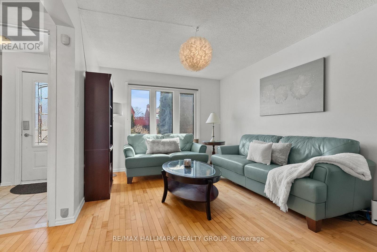
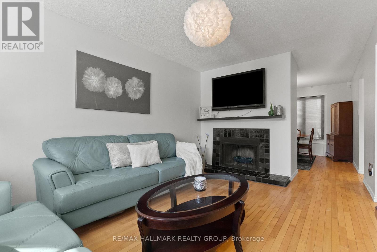
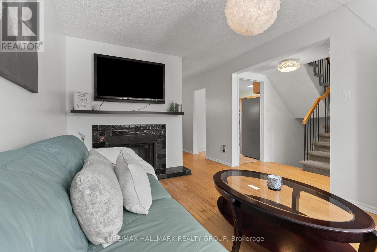
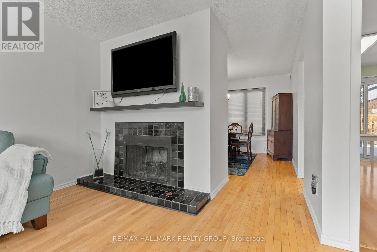
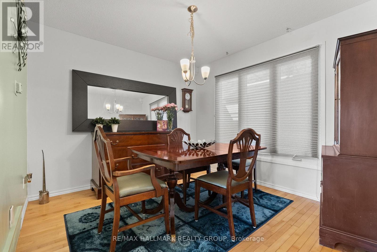
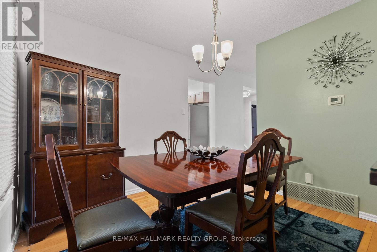
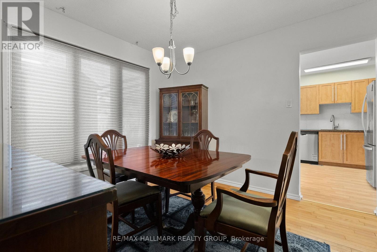
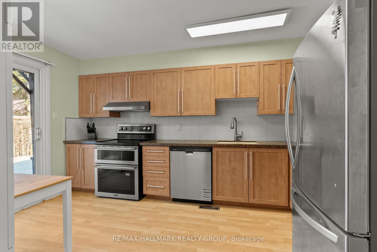
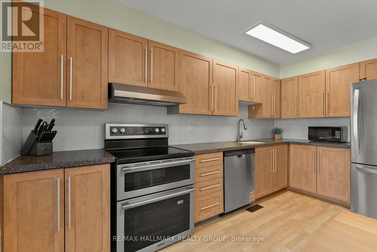
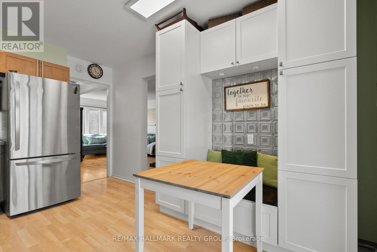
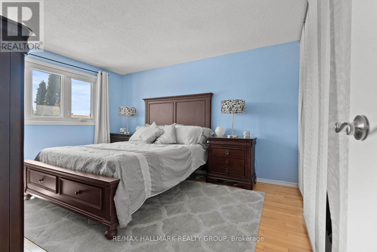
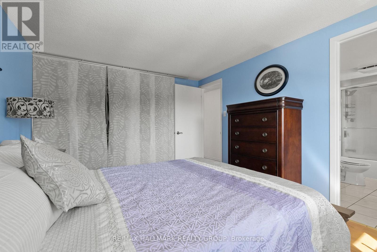
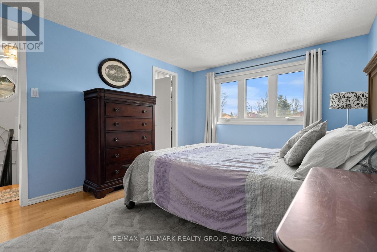
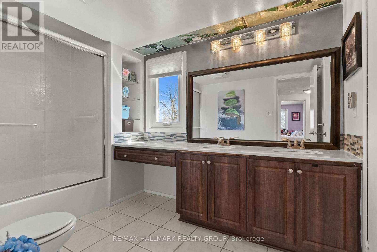
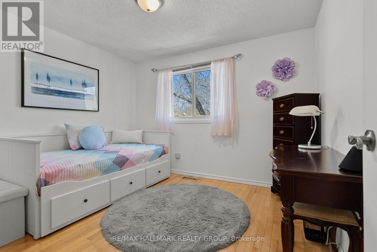
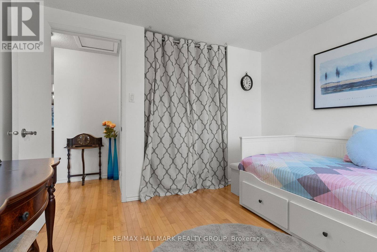
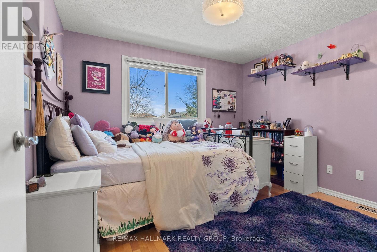
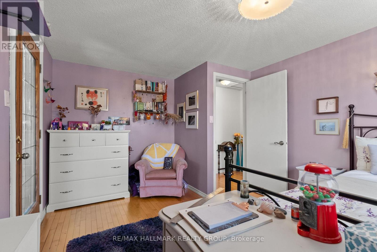
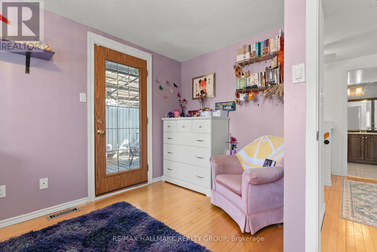
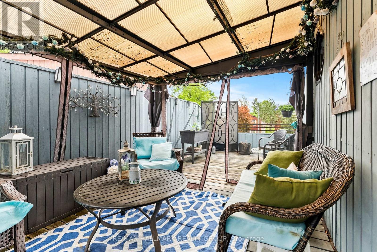
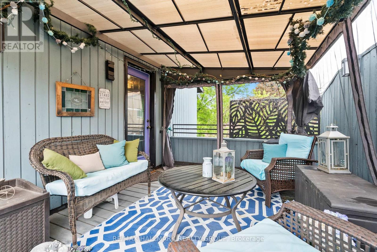
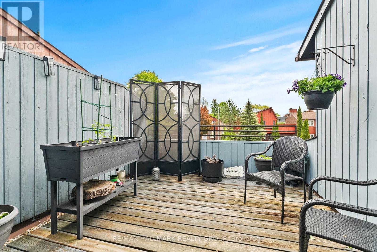
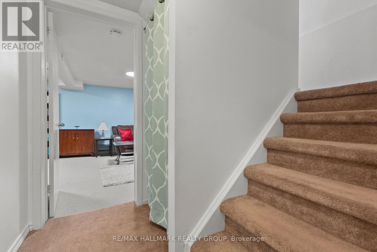
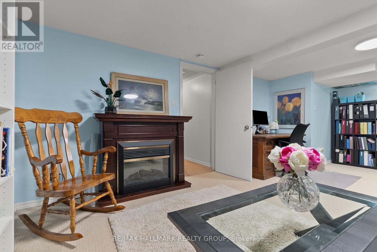
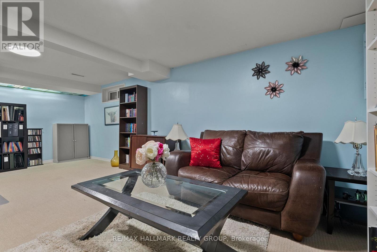
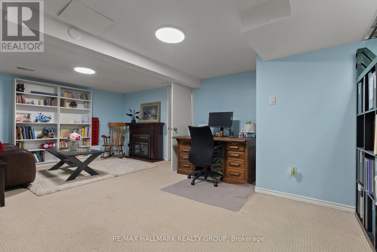
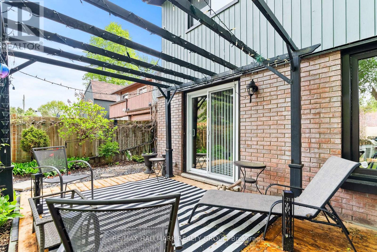
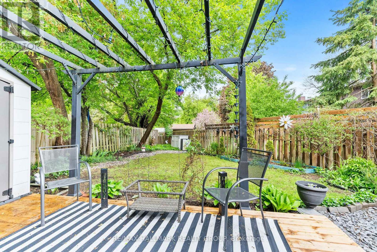
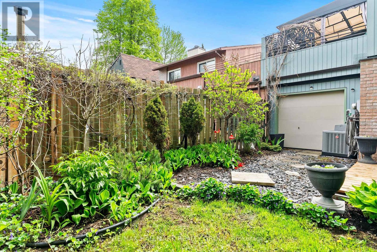
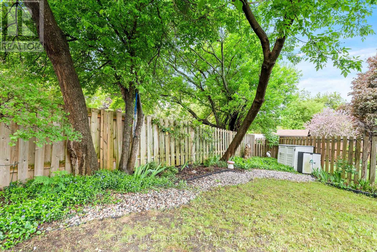
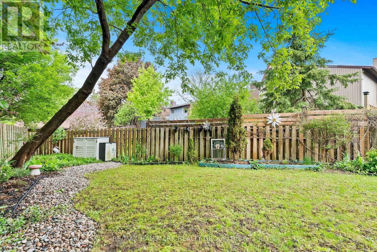
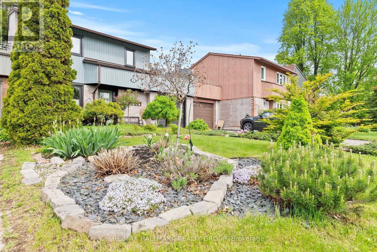
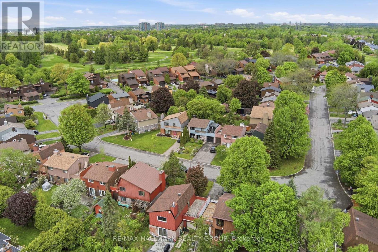
This 3 bedroom, 2 bathroom "link single" is only attached to its neighbours at the garage. There are no common interior walls. The main level enjoys plenty of natural light, featuring a partial wall that provides a subtle division between the living and dining spaces. You'll love the custom built-in-nook with cabinetry and bench seating in the updated kitchen. Fridge, microwave, double oven (2018); dishwasher (2025). Air conditioner (2023). Patio doors in the kitchen lead to a private, leafy, fenced yard with a new deck (2025) and a pergola. A 2-piece powder room rounds out this level. Upstairs are 3 bedrooms, including a large primary bedroom with its own door to the family bathroom and a large deck with screened gazebo that offers a wonderful 3rd outdoor space. The finished basement features a large family room and separate utility room with washer (2023) and dryer (2024) and storage space. Owned tankless water tank (2023). Roof re-shingled in 2016. Stunning front and back yards with perennials and annuals and a driveway long enough to park 2 additional vehicles. With its dual-entry design, the garage makes storing equipment and mowing the lawn incredibly convenient. Situated north of Hunt Club between Riverside Road and the Airport Parkway, Sample Road is a quiet leafy street close to parks, walking trails, restaurants, and transit. South Keys Plaza and the LRT station is one bus ride away or a 10 minute bike ride via the Juno Beach Pedestrian Bridge. ** This is a linked property.** (id:43934)
Property Details
| MLS® Number | X13578238 |
| Property Type | Single Family |
| Neigbourhood | Hunt Club - Ottawa Airport |
| Community Name | 4804 - Hunt Club |
| Parking Space Total | 3 |
| Structure | Deck |
Building
| Bathroom Total | 2 |
| Bedrooms Above Ground | 3 |
| Bedrooms Total | 3 |
| Appliances | Garage Door Opener Remote(s), Water Heater, Blinds, Dishwasher, Dryer, Hood Fan, Oven, Water Heater - Tankless, Washer, Refrigerator |
| Basement Development | Finished |
| Basement Type | N/a (finished) |
| Construction Style Attachment | Detached |
| Cooling Type | Central Air Conditioning |
| Exterior Finish | Brick, Wood |
| Fireplace Present | Yes |
| Fireplace Total | 1 |
| Flooring Type | Hardwood |
| Foundation Type | Poured Concrete |
| Half Bath Total | 1 |
| Heating Fuel | Natural Gas |
| Heating Type | Forced Air |
| Stories Total | 2 |
| Size Interior | 1,100 - 1,500 Sqft |
| Type | House |
| Utility Water | Municipal Water |
Parking
| Attached Garage | |
| Garage |
Land
| Acreage | No |
| Fence Type | Fenced Yard |
| Landscape Features | Landscaped |
| Sewer | Sanitary Sewer |
| Size Depth | 78 Ft ,2 In |
| Size Frontage | 33 Ft ,7 In |
| Size Irregular | 33.6 X 78.2 Ft |
| Size Total Text | 33.6 X 78.2 Ft |
Rooms
| Level | Type | Length | Width | Dimensions |
|---|---|---|---|---|
| Second Level | Primary Bedroom | 3.11 m | 4.67 m | 3.11 m x 4.67 m |
| Second Level | Bedroom 2 | 3.02 m | 2.79 m | 3.02 m x 2.79 m |
| Second Level | Bedroom 3 | 3.14 m | 4.03 m | 3.14 m x 4.03 m |
| Second Level | Bathroom | 3.23 m | 2.11 m | 3.23 m x 2.11 m |
| Second Level | Other | 3.21 m | 7.14 m | 3.21 m x 7.14 m |
| Basement | Family Room | 6.45 m | 4.03 m | 6.45 m x 4.03 m |
| Basement | Utility Room | 6.45 m | 5.15 m | 6.45 m x 5.15 m |
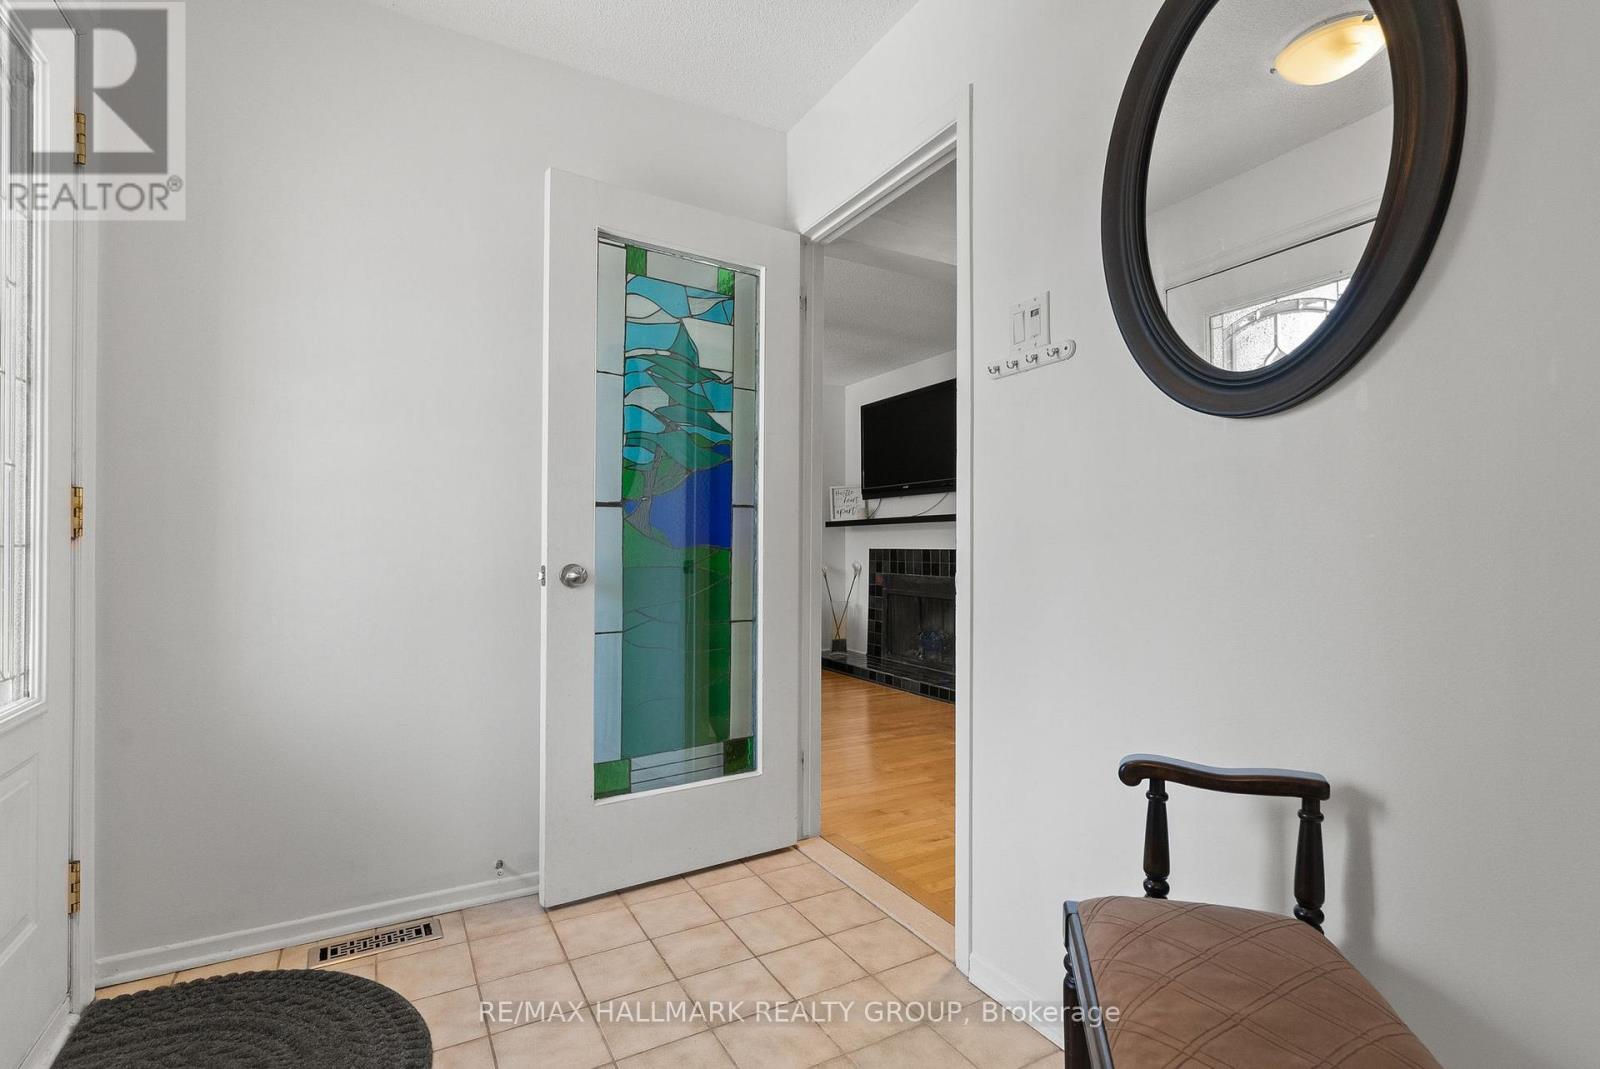
| Ground Level | Foyer | 2.2 m | 2.1 m | 2.2 m x 2.1 m |
| Ground Level | Partial Bathroom | 0.93 m | 2.11 m | 0.93 m x 2.11 m |
| Ground Level | Living Room | 5.54 m | 5.22 m | 5.54 m x 5.22 m |
| Ground Level | Dining Room | 3.12 m | 3.01 m | 3.12 m x 3.01 m |
| Ground Level | Kitchen | 3.23 m | 4.03 m | 3.23 m x 4.03 m |
https://www.realtor.ca/real-estate/30049628/48-sample-road-ottawa-4804-hunt-club
Contact Us
Contact us for more information

The trademarks REALTOR®, REALTORS®, and the REALTOR® logo are controlled by The Canadian Real Estate Association (CREA) and identify real estate professionals who are members of CREA. The trademarks MLS®, Multiple Listing Service® and the associated logos are owned by The Canadian Real Estate Association (CREA) and identify the quality of services provided by real estate professionals who are members of CREA. The trademark DDF® is owned by The Canadian Real Estate Association (CREA) and identifies CREA's Data Distribution Facility (DDF®)
October 13 2026 03:51:59
Ottawa Real Estate Board