
48 Plum Tree Lane Petawawa, Ontario K8H 2W8

$869,900
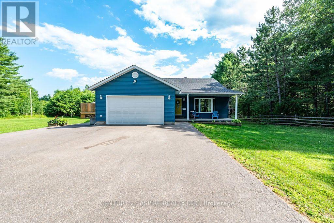
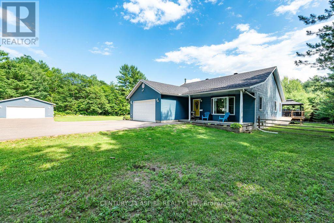
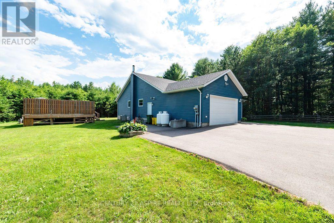
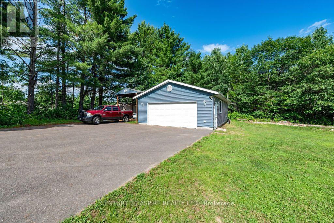
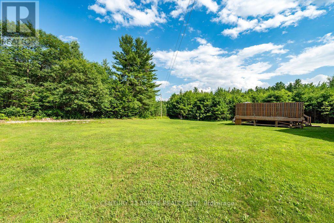
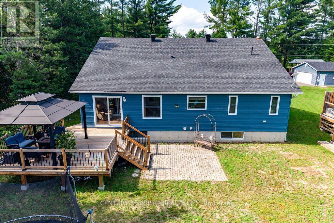
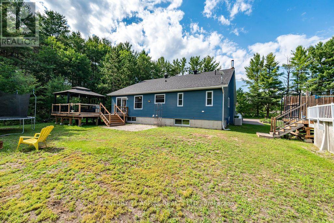
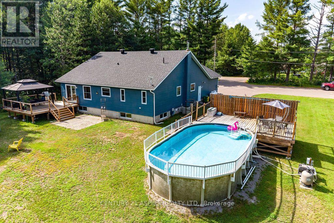
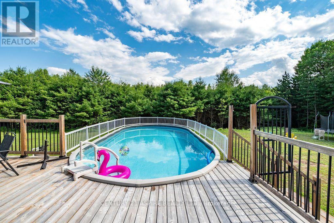
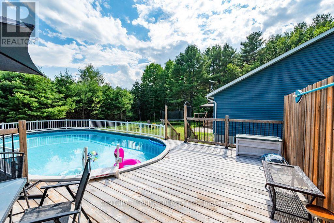
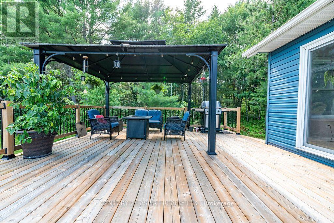
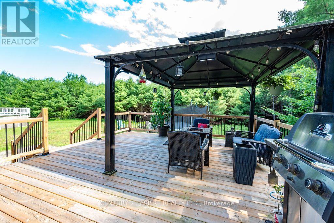
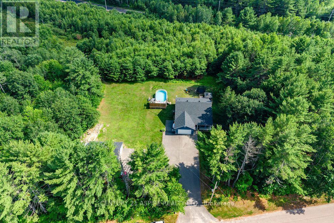
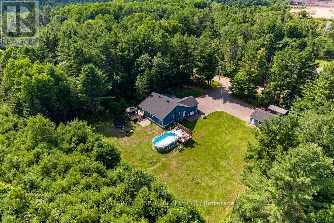
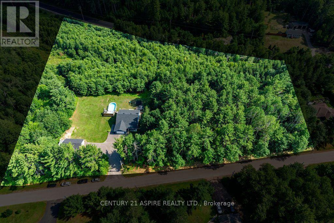
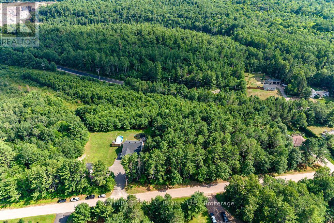
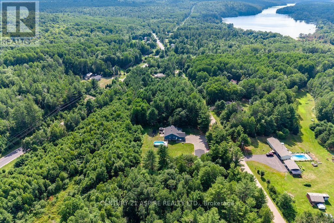
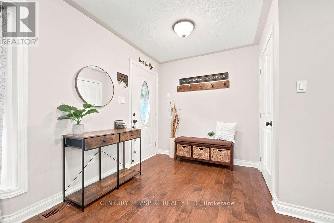
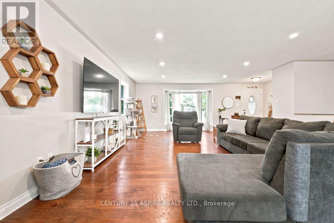
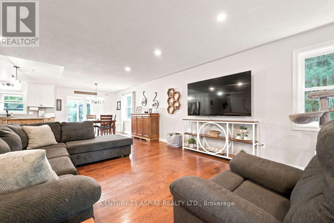
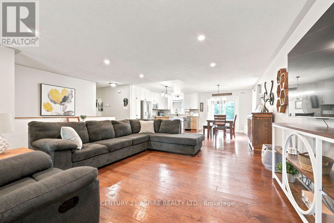
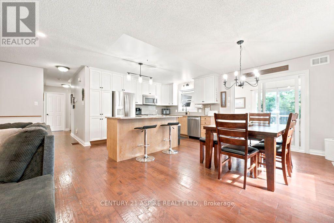
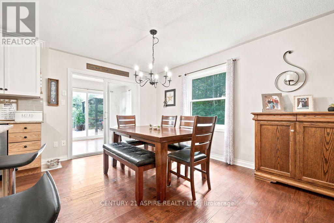
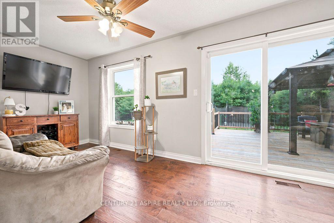
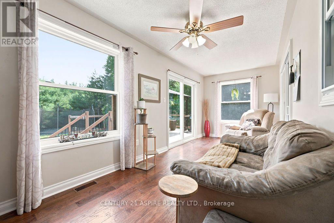
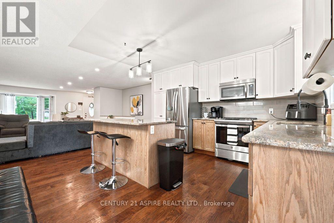
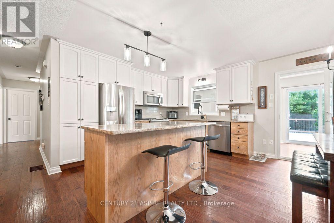
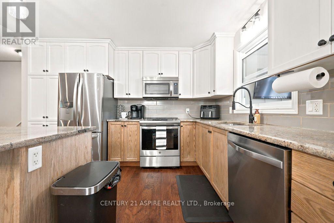
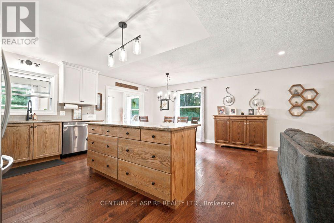
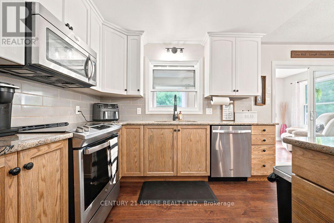
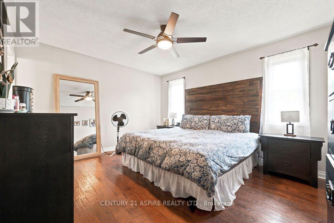
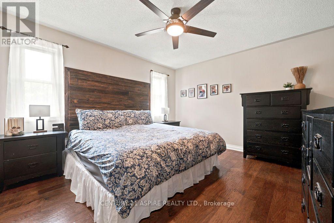
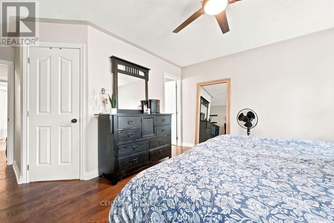
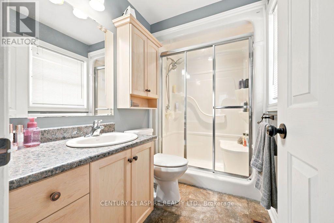
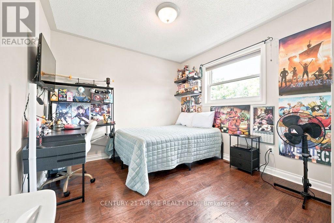
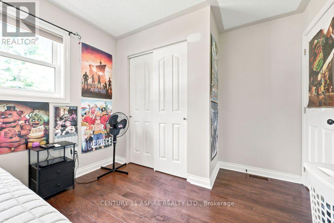
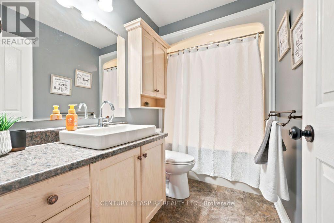
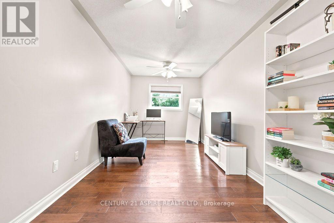
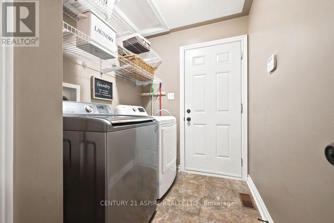
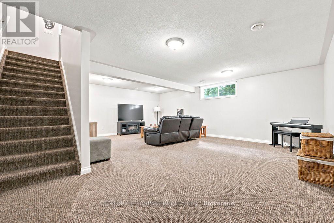
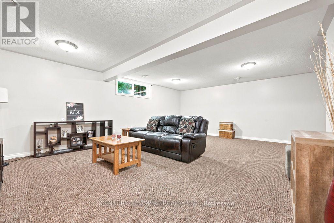
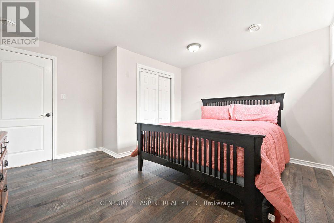
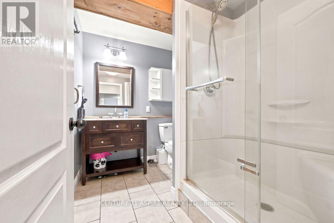
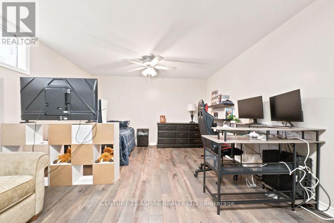
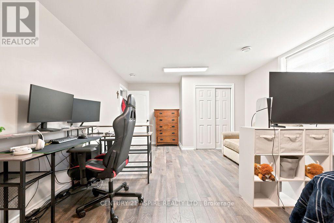
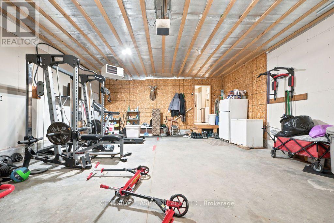
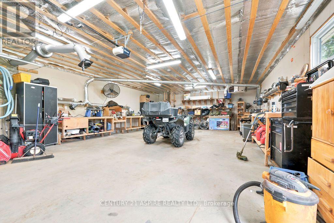
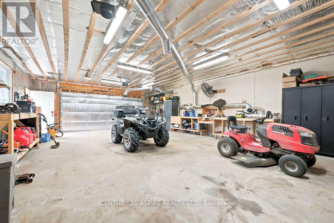
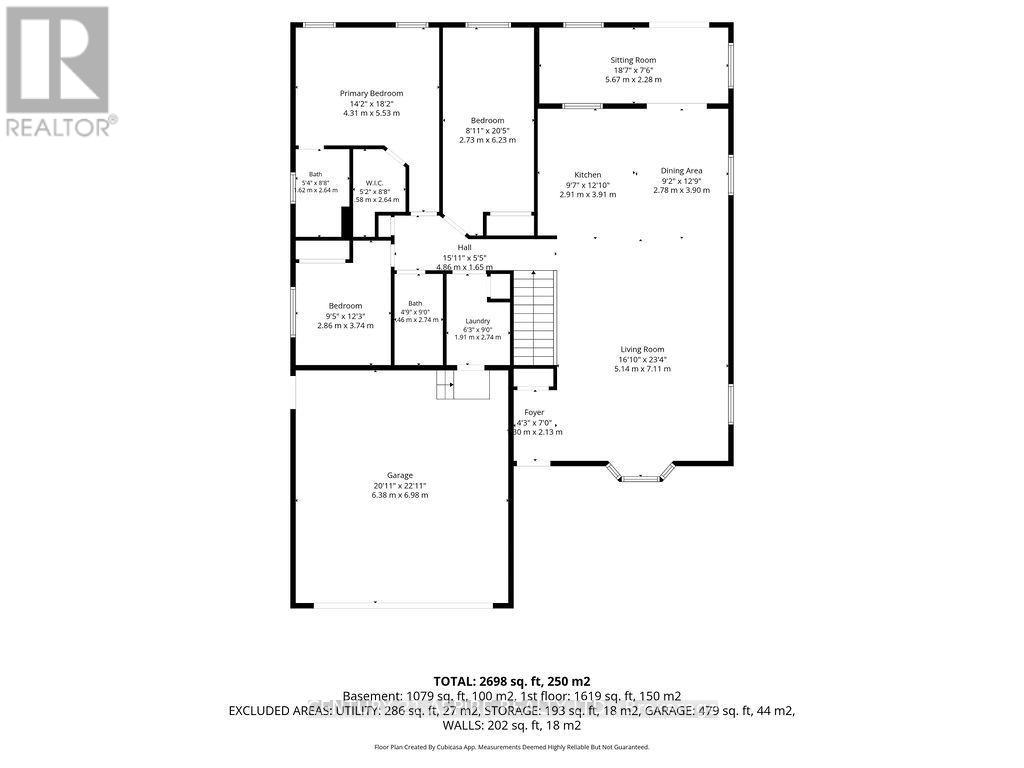
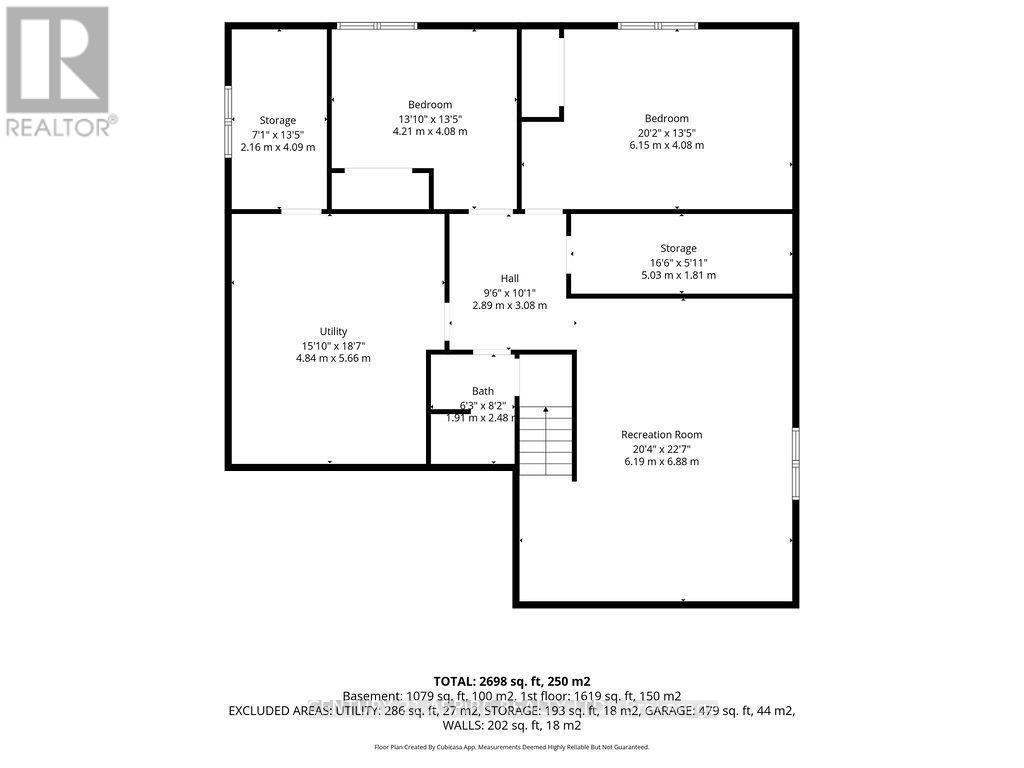
Escape to the peace and privacy of country living with this beautifully maintained 1,781 sq. ft. bungalow set on 6.2 picturesque acres, at the end of a quiet cul-de-sac. Offering the perfect blend of comfort, space, and functionality, this property is ideal for families, outdoor enthusiasts, and hobbyists alike. The bright, open-concept main floor features engineered hardwood flooring and a stunning updated kitchen complete with granite countertops, a large island, and lots of cabinetry. The dining area flows into a sunroom, providing the perfect place to relax while overlooking the backyard, with direct access to the expansive deck, gazebo, and heated saltwater pool. The spacious primary suite offers a walk-in closet and a private 3-piece ensuite, while two additional bedrooms, a full 4-piece bathroom, and convenient main-floor laundry complete the upper level. Downstairs, the fully finished lower level offers exceptional additional living space with a massive recreation room, two more bedrooms, a 3-piece bathroom, plus a storage room and utility room-perfect for growing families or hosting guests. Outside, you'll find everything you've been looking for. There is a heated attached garage, and a 24' x 36' heated detached garage/workshop with 90-amp electrical service, a tall carport ideal for storing your RV or boat, plenty of parking, a firepit, and a private trail winding through the wooded portion of the property. Additional features include brand-new roof shingles on the home & both garages, a security system, and a GenerLink for added peace of mind during power outages. Located on a quiet country road, yet just steps from ATV trails and just around the corner from a boat launch into Black Bay, this exceptional property offers the outdoor lifestyle you've been dreaming of. A rare opportunity to enjoy privacy, recreation, and modern comfort-all in one remarkable package and only minutes from town & local amenities. Don't miss out on your chance to live here! (id:43934)
Property Details
| MLS® Number | X13555304 |
| Property Type | Single Family |
| Community Name | 520 - Petawawa |
| Equipment Type | Propane Tank |
| Features | Cul-de-sac, Wooded Area, Gazebo |
| Parking Space Total | 12 |
| Pool Features | Salt Water Pool |
| Pool Type | On Ground Pool |
| Rental Equipment Type | Propane Tank |
| Structure | Deck, Porch |
Building
| Bathroom Total | 3 |
| Bedrooms Above Ground | 3 |
| Bedrooms Below Ground | 2 |
| Bedrooms Total | 5 |
| Appliances | Garage Door Opener Remote(s), Water Heater, Water Treatment, Water Softener, Dishwasher, Dryer, Stove, Washer, Refrigerator |
| Architectural Style | Bungalow |
| Basement Development | Finished |
| Basement Type | N/a (finished) |
| Construction Style Attachment | Detached |
| Cooling Type | Central Air Conditioning |
| Exterior Finish | Vinyl Siding |
| Fire Protection | Security System |
| Foundation Type | Concrete |
| Heating Fuel | Oil, Wood |
| Heating Type | Forced Air |
| Stories Total | 1 |
| Size Interior | 1,500 - 2,000 Sqft |
| Type | House |
| Utility Water | Drilled Well |
Parking
| Attached Garage | |
| Garage |
Land
| Acreage | Yes |
| Sewer | Septic System |
| Size Depth | 251 Ft ,1 In |
| Size Frontage | 739 Ft ,4 In |
| Size Irregular | 739.4 X 251.1 Ft |
| Size Total Text | 739.4 X 251.1 Ft|5 - 9.99 Acres |
Rooms
| Level | Type | Length | Width | Dimensions |
|---|---|---|---|---|
| Lower Level | Recreational, Games Room | 6.889 m | 5.063 m | 6.889 m x 5.063 m |
| Lower Level | Bedroom 4 | 5.369 m | 4.005 m | 5.369 m x 4.005 m |
| Lower Level | Bedroom 5 | 4.129 m | 4 m | 4.129 m x 4 m |
| Lower Level | Bathroom | 2.631 m | 1.921 m | 2.631 m x 1.921 m |
| Lower Level | Utility Room | 5.726 m | 4.948 m | 5.726 m x 4.948 m |
| Lower Level | Other | 5.263 m | 1.815 m | 5.263 m x 1.815 m |
| Main Level | Living Room | 6.884 m | 5.24 m | 6.884 m x 5.24 m |
| Main Level | Dining Room | 3.891 m | 2.957 m | 3.891 m x 2.957 m |
| Main Level | Kitchen | 3.891 m | 2.974 m | 3.891 m x 2.974 m |
| Main Level | Sunroom | 5.928 m | 2.418 m | 5.928 m x 2.418 m |
| Main Level | Primary Bedroom | 4.322 m | 3.653 m | 4.322 m x 3.653 m |
| Main Level | Bathroom | 2.559 m | 1.553 m | 2.559 m x 1.553 m |
| Main Level | Bedroom 2 | 5.63 m | 2.725 m | 5.63 m x 2.725 m |
| Main Level | Bedroom 3 | 3.006 m | 2.982 m | 3.006 m x 2.982 m |
| Main Level | Bathroom | 2.699 m | 1.556 m | 2.699 m x 1.556 m |
| Main Level | Laundry Room | 2.735 m | 1.81 m | 2.735 m x 1.81 m |
https://www.realtor.ca/real-estate/30024229/48-plum-tree-lane-petawawa-520-petawawa
Contact Us
Contact us for more information

The trademarks REALTOR®, REALTORS®, and the REALTOR® logo are controlled by The Canadian Real Estate Association (CREA) and identify real estate professionals who are members of CREA. The trademarks MLS®, Multiple Listing Service® and the associated logos are owned by The Canadian Real Estate Association (CREA) and identify the quality of services provided by real estate professionals who are members of CREA. The trademark DDF® is owned by The Canadian Real Estate Association (CREA) and identifies CREA's Data Distribution Facility (DDF®)
July 14 2026 10:21:38
Renfrew County Real Estate Board