
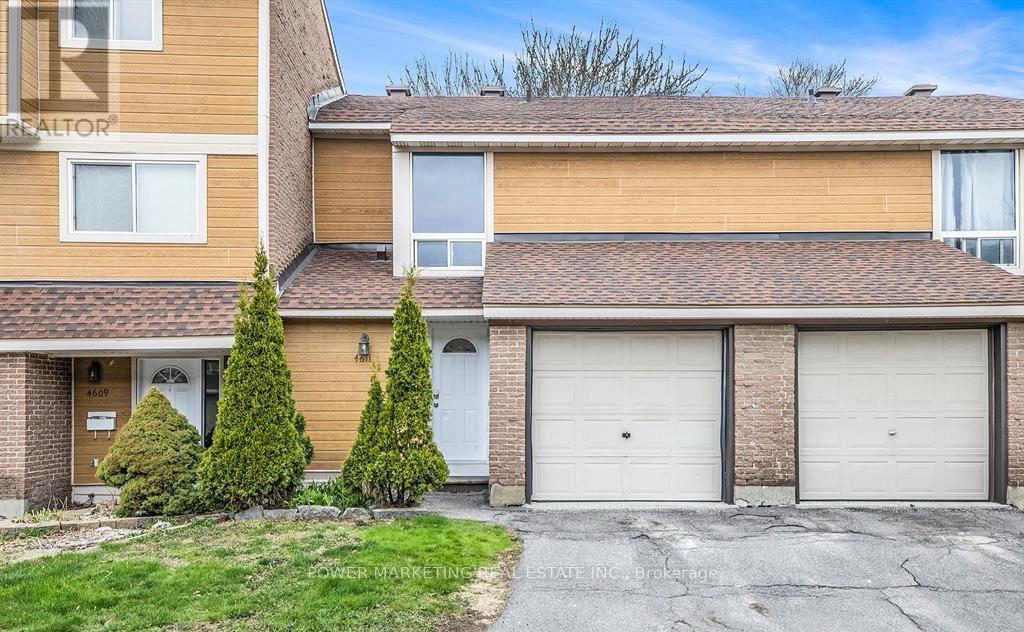
4611 Carrington Place Ottawa, Ontario K1B 4R1

$419,900Maintenance, Insurance, Water
$554 Monthly
Maintenance, Insurance, Water
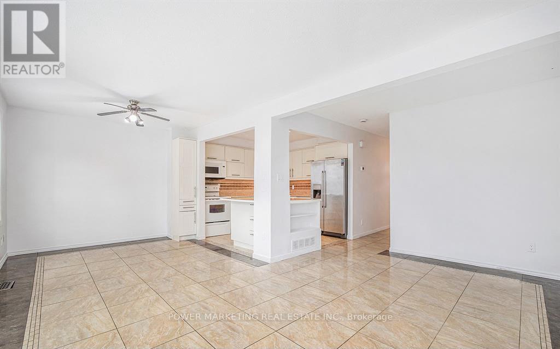
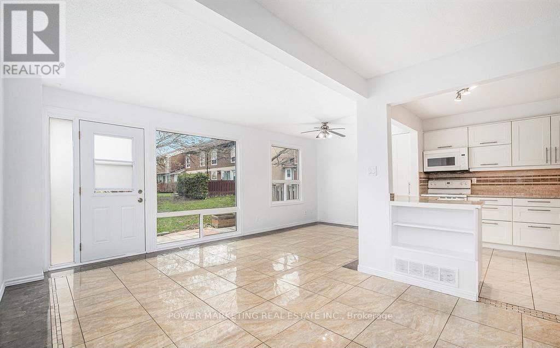
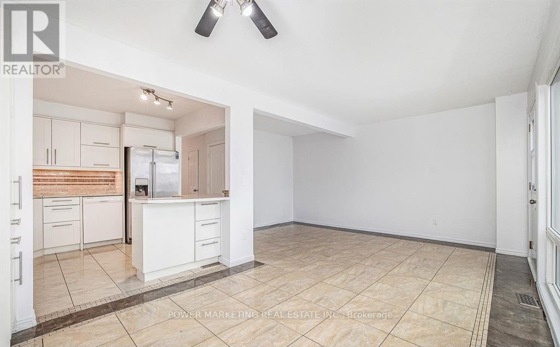
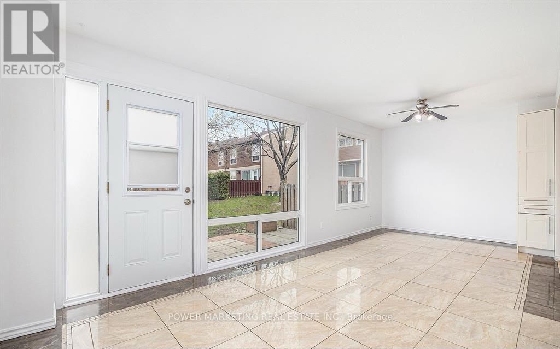
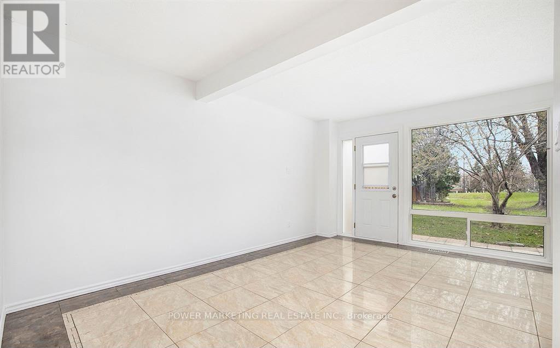
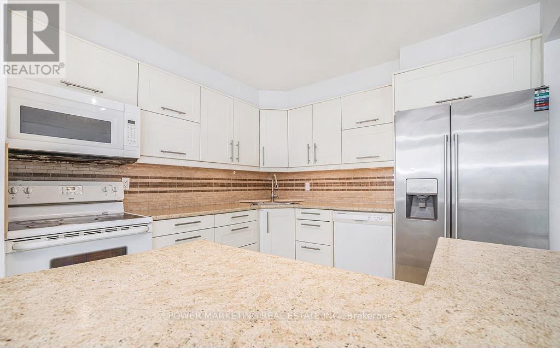
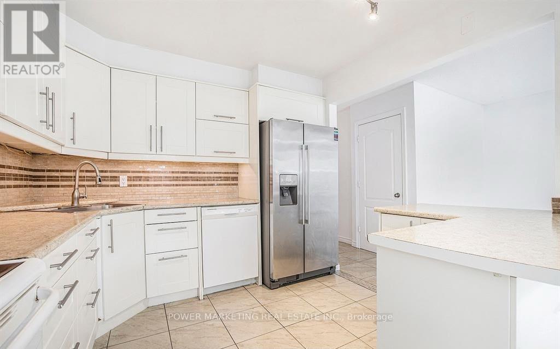
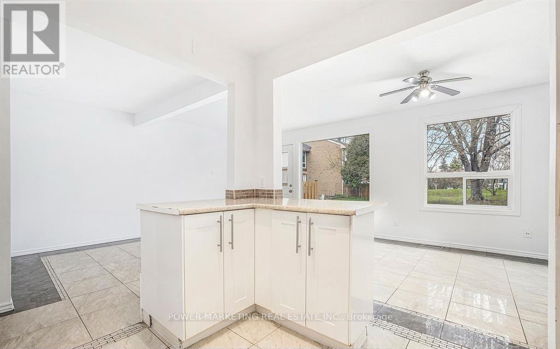
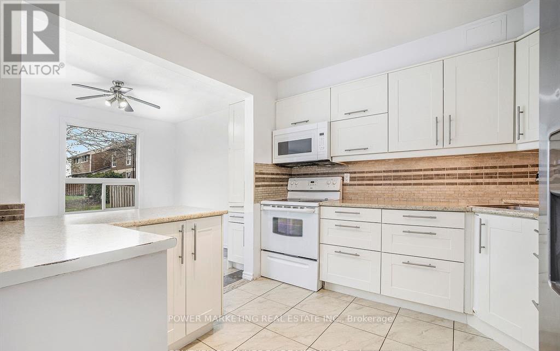
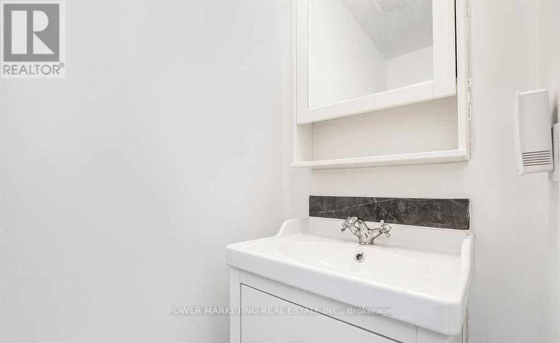
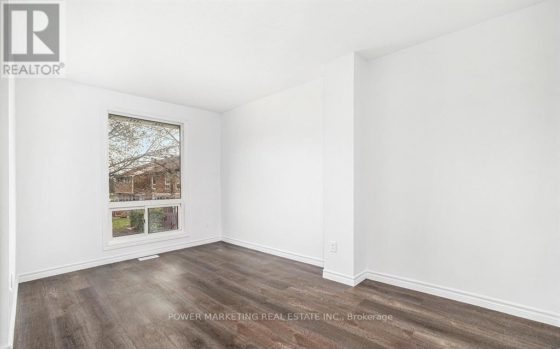
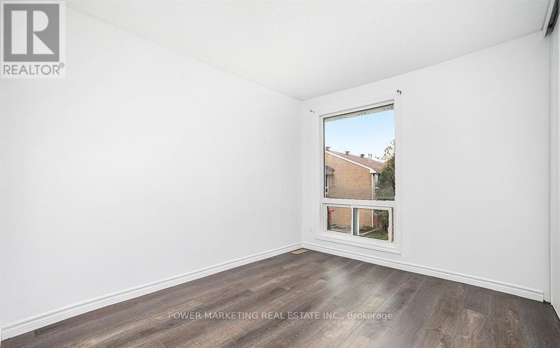
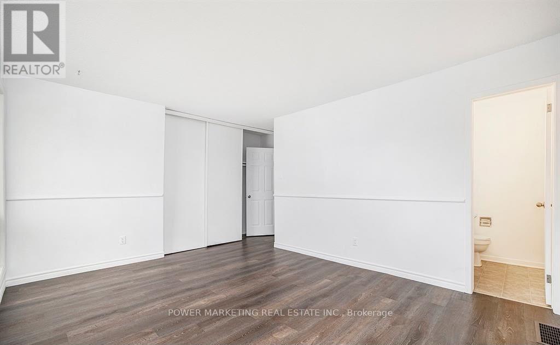
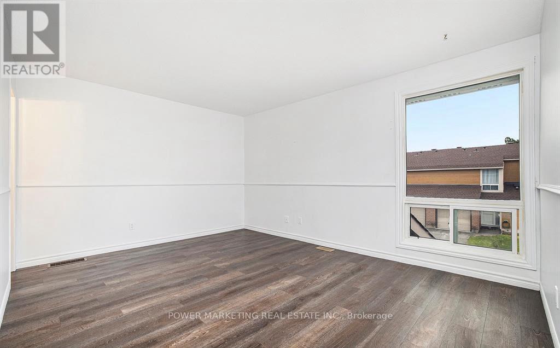
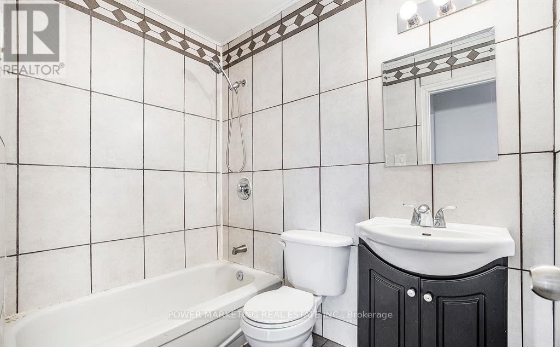
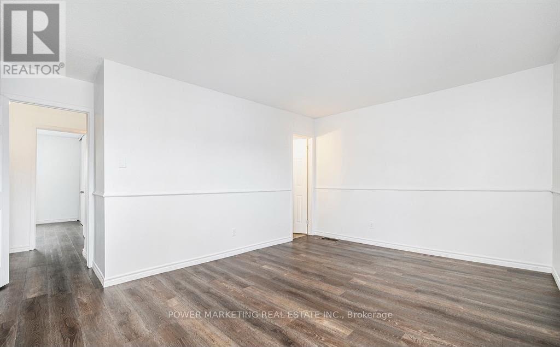
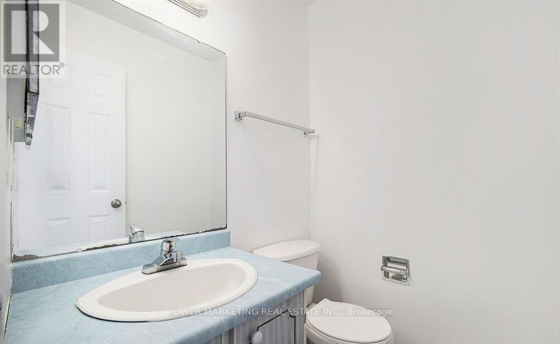
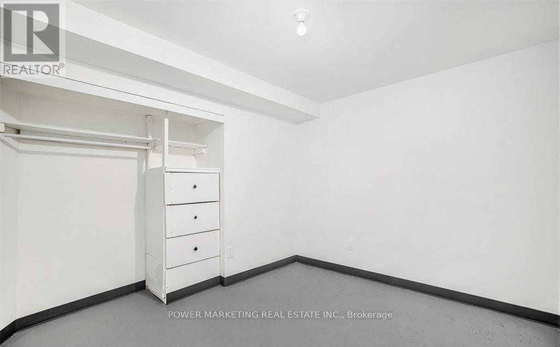
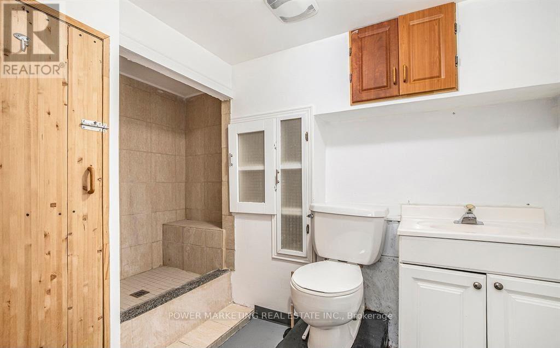
$554 MonthlyWelcome to this spacious 3-bedroom, 4-bathroom condo townhouse with an attached garage, ideally situated in a desirable neighbourhood just steps from Pineview Golf Course.The bright and inviting main level features an open-concept layout, oversized windows, quality ceramic tile, and plenty of natural light. The kitchen offers a functional layout with modern finishes, while the second level features brand-new vinyl flooring throughout.Upstairs, you'll find three generously sized bedrooms, including a primary bedroom with its own private 2-piece ensuite.Enjoy added privacy with the home backing onto open green space, while still being conveniently located close to shopping, restaurants, transit, and everyday amenities. Easy access to the highway makes commuting simple and convenient.Offering flexible occupancy and excellent value, this is a wonderful opportunity to own a well-located home in a sought-after area.24-hour irrevocable on all offers. (id:43934)
Property Details
| MLS® Number | X14190088 |
| Property Type | Single Family |
| Community Name | 2204 - Pineview |
| Community Features | Pets Allowed With Restrictions |
| Parking Space Total | 2 |
Building
| Bathroom Total | 4 |
| Bedrooms Above Ground | 3 |
| Bedrooms Total | 3 |
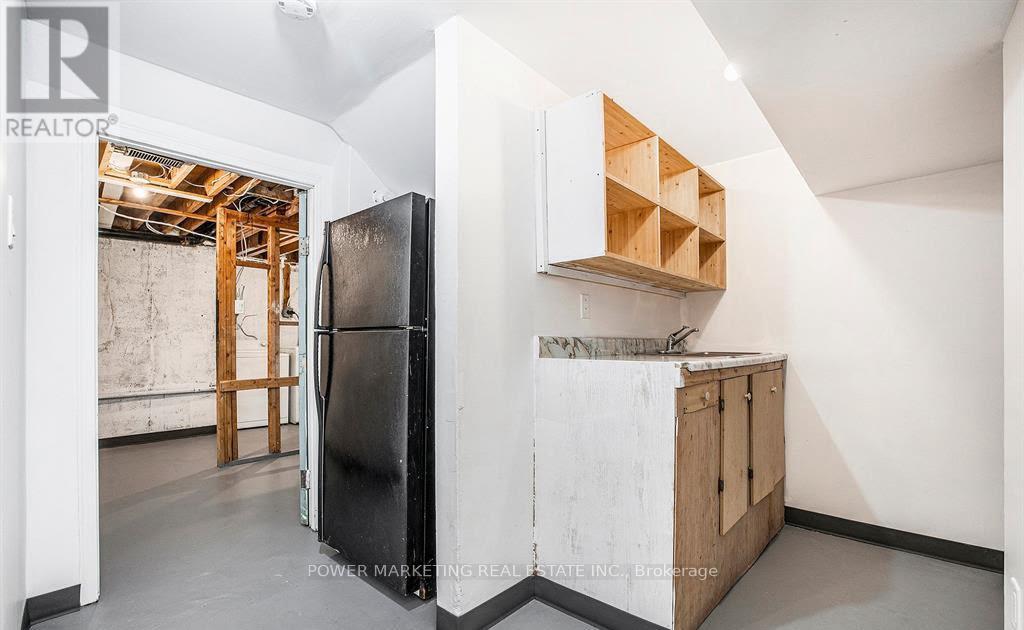
| Basement Development | Partially Finished |
| Basement Type | Partial (partially Finished) |
| Cooling Type | None |
| Exterior Finish | Brick Facing, Hardboard |
| Half Bath Total | 2 |
| Heating Fuel | Natural Gas |
| Heating Type | Forced Air |
| Stories Total | 2 |
| Size Interior | 1,400 - 1,599 Sqft |
| Type | Row / Townhouse |
Parking
| Attached Garage | |
| Garage |
Land
| Acreage | No |
| Zoning Description | Condominium |
Rooms
| Level | Type | Length | Width | Dimensions |
|---|---|---|---|---|
| Second Level | Primary Bedroom | 4.56 m | 4.28 m | 4.56 m x 4.28 m |
| Second Level | Bathroom | 1.58 m | 1.3 m | 1.58 m x 1.3 m |
| Second Level | Bedroom | 4.36 m | 2.8 m | 4.36 m x 2.8 m |
| Second Level | Bedroom | 3.4 m | 2.55 m | 3.4 m x 2.55 m |
| Second Level | Bathroom | 2.24 m | 1.58 m | 2.24 m x 1.58 m |
| Lower Level | Bathroom | 2.92 m | 2.12 m | 2.92 m x 2.12 m |
| Lower Level | Laundry Room | 4.33 m | 3.18 m | 4.33 m x 3.18 m |
| Lower Level | Recreational, Games Room | 6.2 m | 4.3 m | 6.2 m x 4.3 m |
| Lower Level | Playroom | 3.18 m | 3 m | 3.18 m x 3 m |
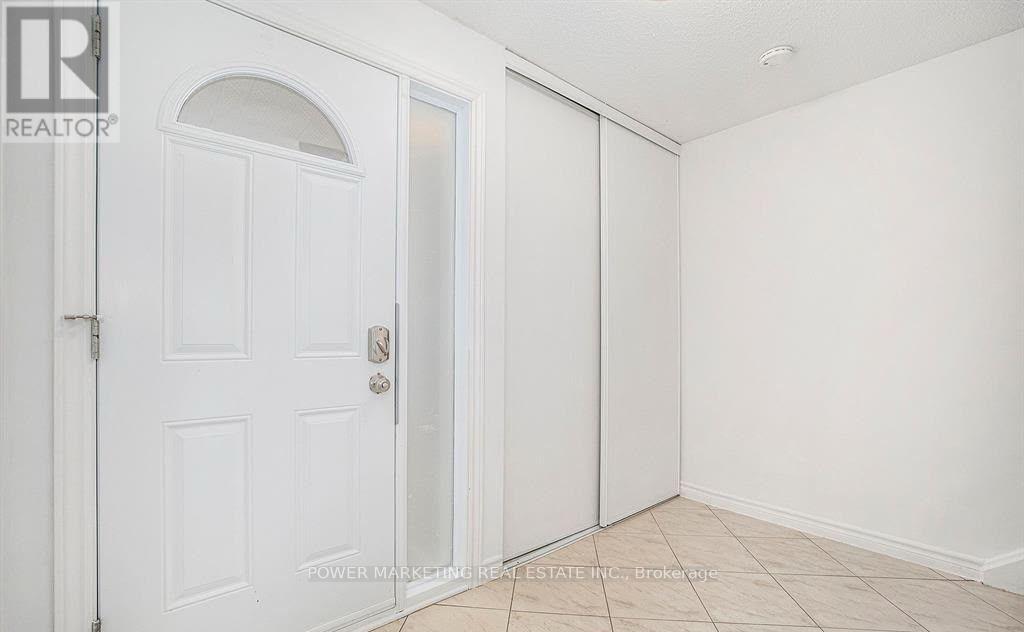
| Main Level | Foyer | 3.48 m | 3.18 m | 3.48 m x 3.18 m |
| Main Level | Partial Bathroom | 1.98 m | 0.92 m | 1.98 m x 0.92 m |
| Main Level | Dining Room | 3.18 m | 3.11 m | 3.18 m x 3.11 m |
| Main Level | Living Room | 6.19 m | 2.88 m | 6.19 m x 2.88 m |
| Main Level | Kitchen | 3.11 m | 3.02 m | 3.11 m x 3.02 m |
https://www.realtor.ca/real-estate/30523210/4611-carrington-place-ottawa-2204-pineview
Contact Us
Contact us for more information

The trademarks REALTOR®, REALTORS®, and the REALTOR® logo are controlled by The Canadian Real Estate Association (CREA) and identify real estate professionals who are members of CREA. The trademarks MLS®, Multiple Listing Service® and the associated logos are owned by The Canadian Real Estate Association (CREA) and identify the quality of services provided by real estate professionals who are members of CREA. The trademark DDF® is owned by The Canadian Real Estate Association (CREA) and identifies CREA's Data Distribution Facility (DDF®)
November 18 2026 01:52:42
Ottawa Real Estate Board